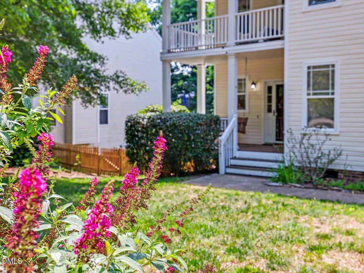
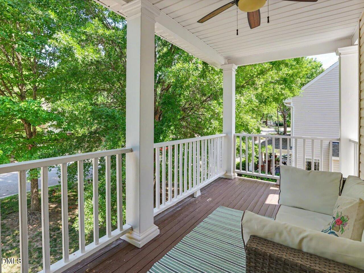
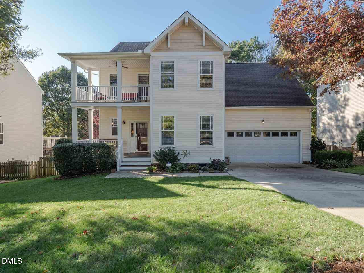
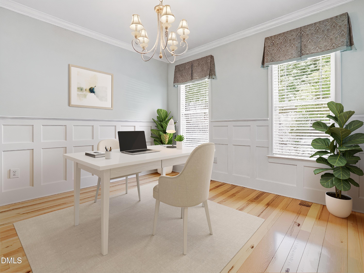
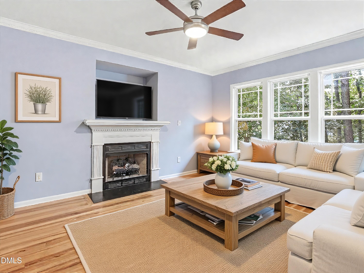
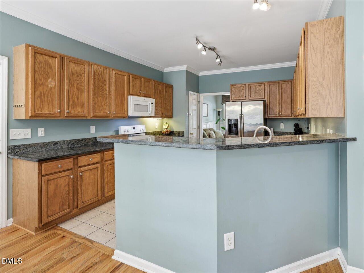
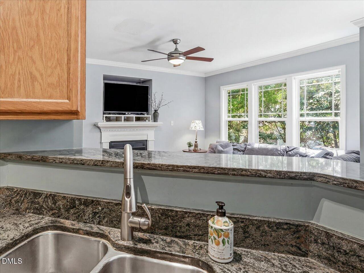
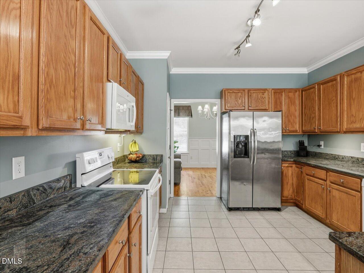
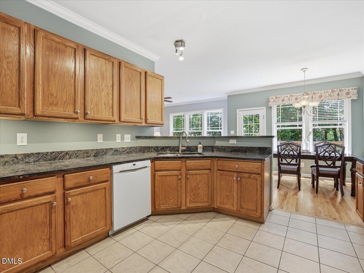
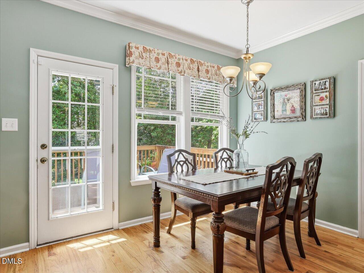
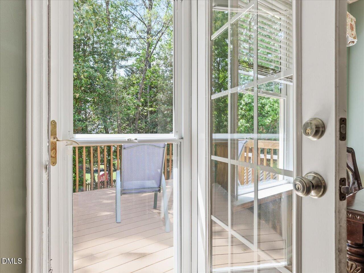
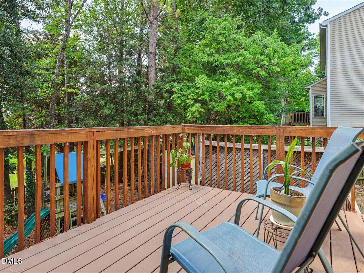
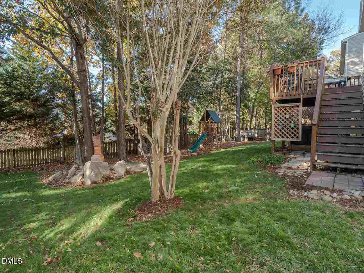
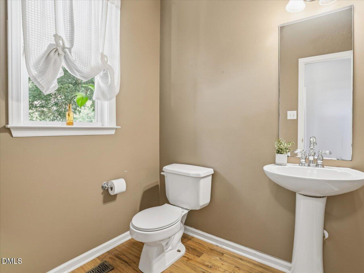
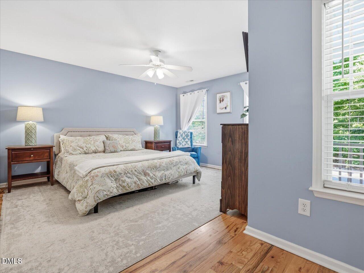
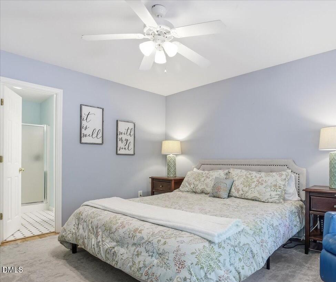
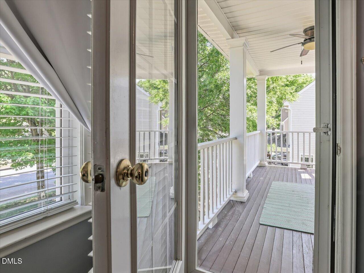
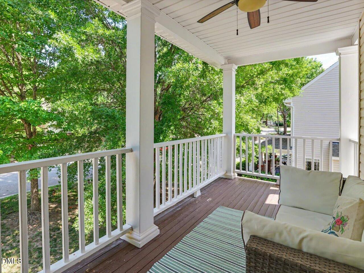
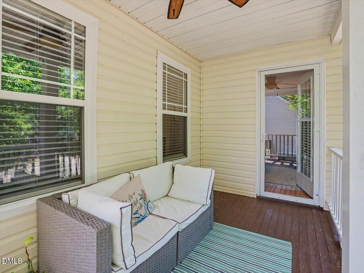
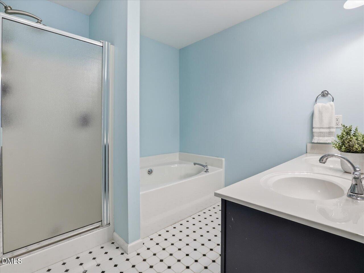
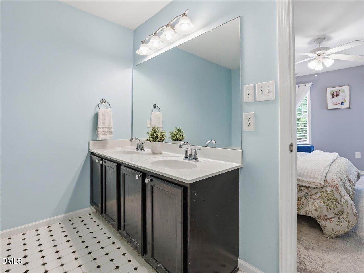
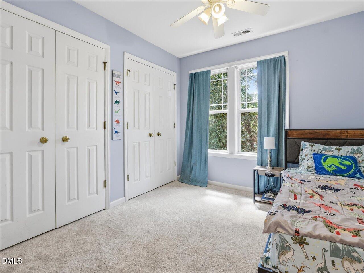
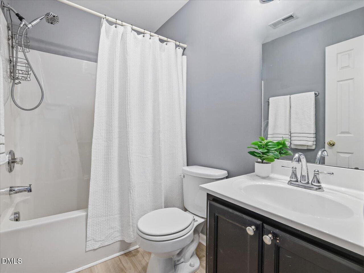
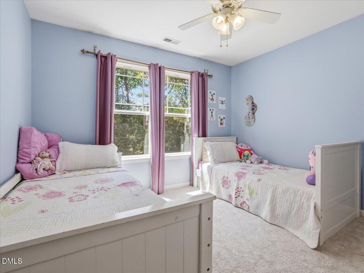
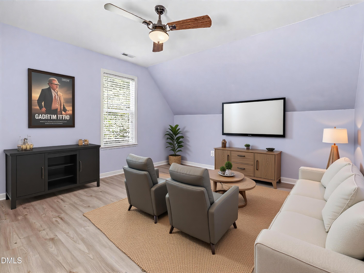
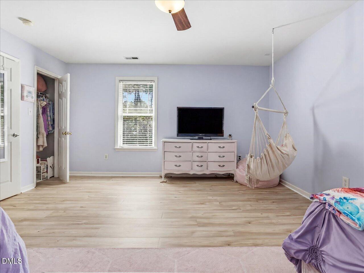
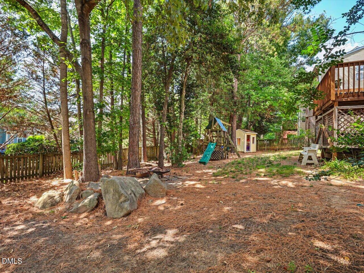
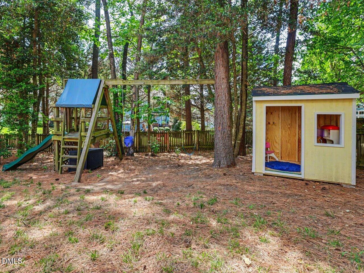
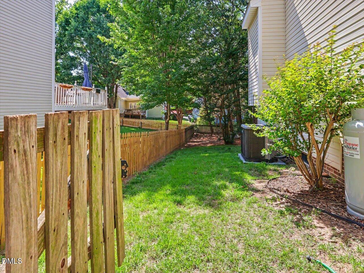
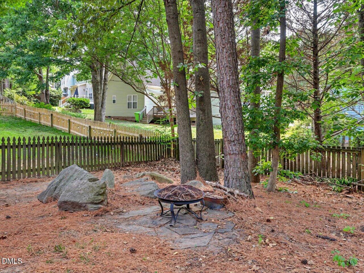
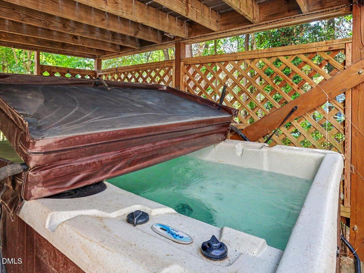
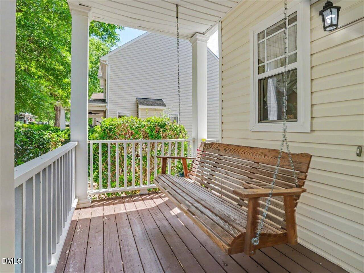
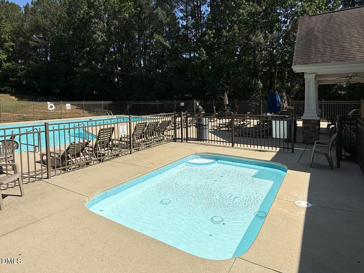
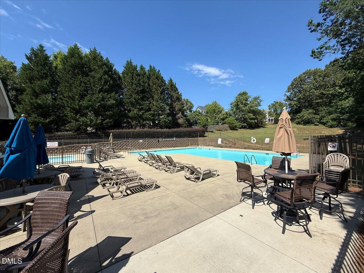
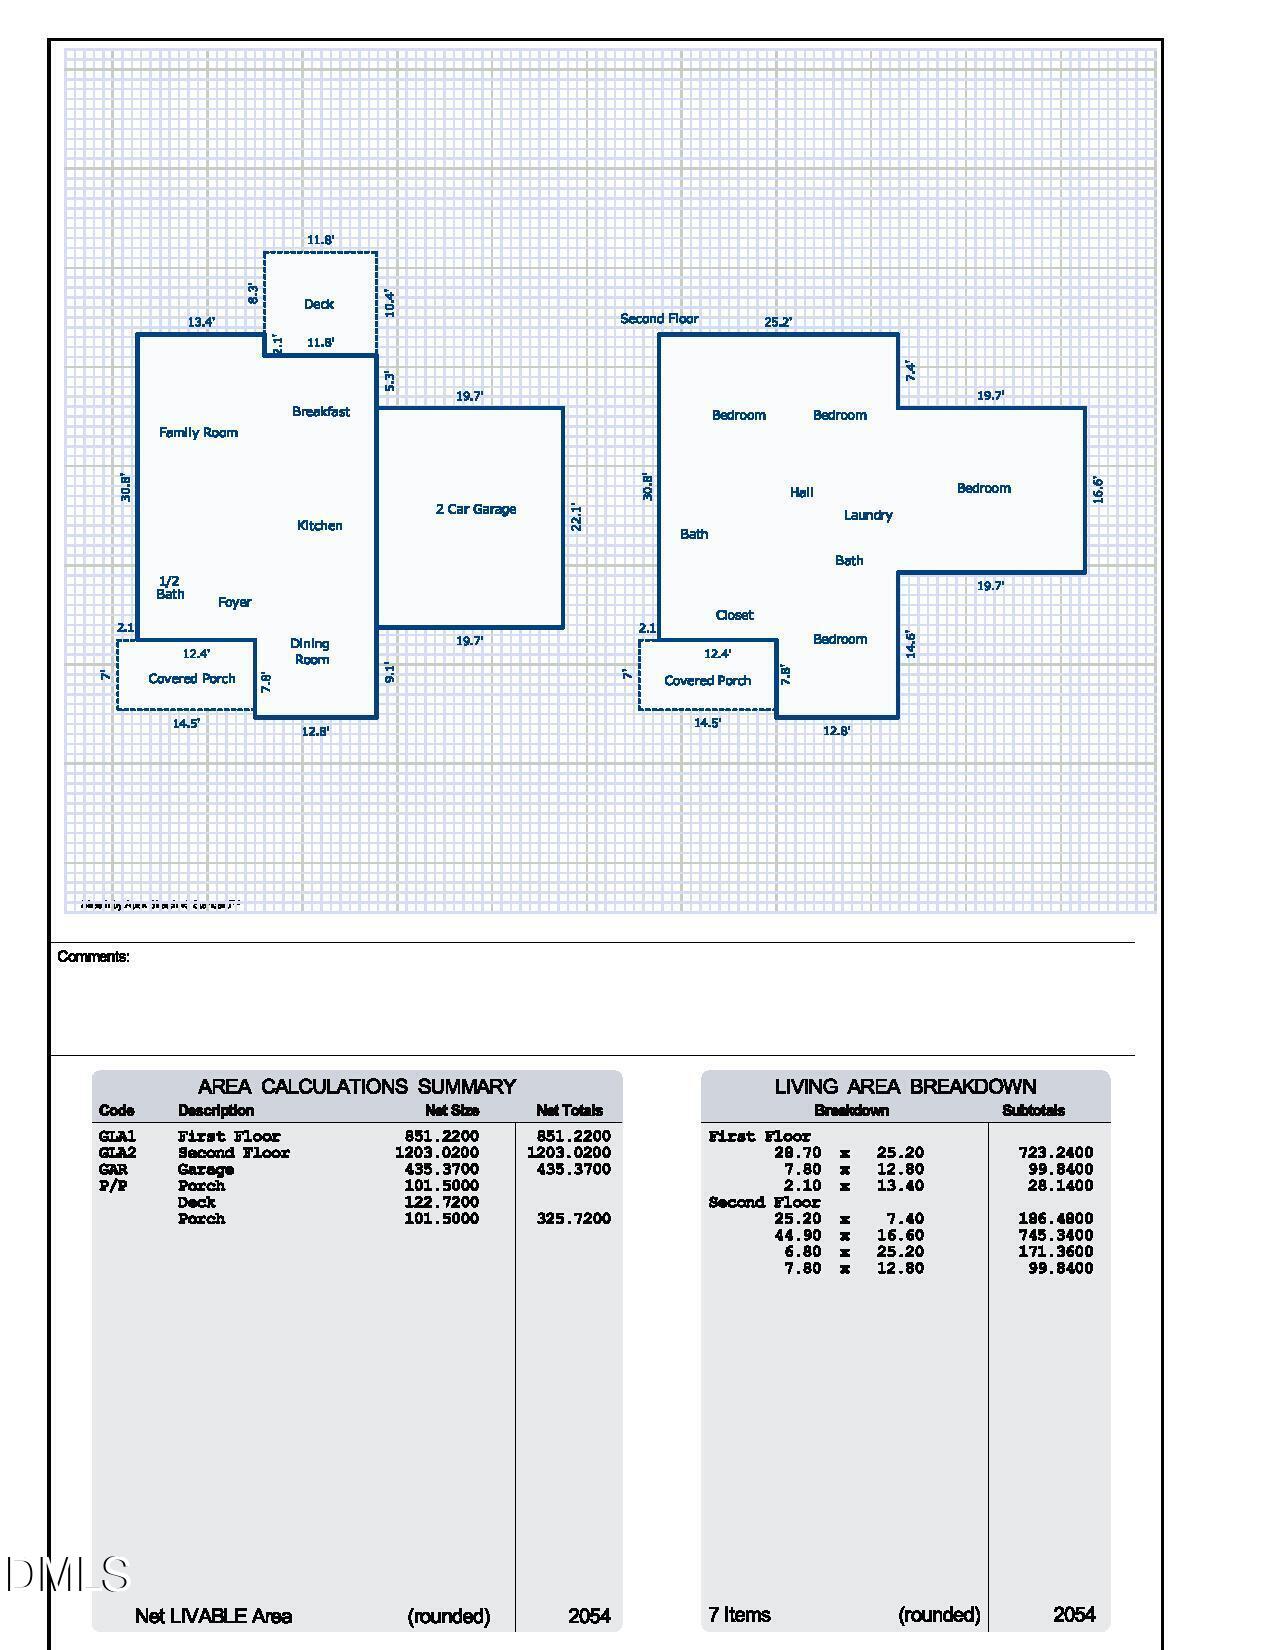
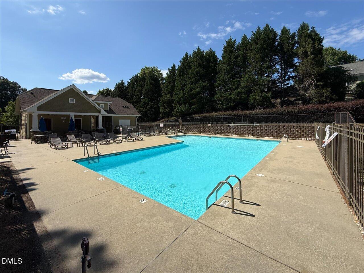
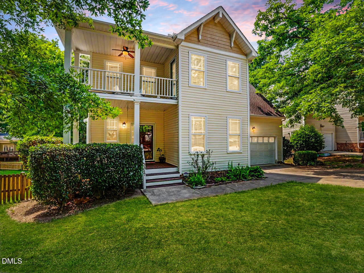
Welcome to this four-bedroom home in established Suncrest Village. Very few opportunities come available with this 2nd floor covered porch off the primary, where you can relax in shade & privacy. Community Pool & low HOA (only $44/month). The home sits on a generous sized lot, fully fenced, with mature landscaping, playset/play house, fire pit, and deck with Trek flooring. Large open plan living space with eat in kitchen, tons of countertop space (newer granite counters), breakfast bar & pantry, all overlooking the family room with hardwood floors. Gas fireplace in family room & tons of windows for natural light. "Flex space" in the front of the home--use as dining room, office, play room, sitting room, etc. In addition, the 4th bedroom can be a bonus room (HUGE!). All bedrooms upstairs. Other features include BRAND NEW LVP flooring upstairs & carpet, hardwoods on main floor, NEW HVAC in 2024, VINYL windows, HUGE closets (don't miss the primary walk in!), upstairs laundry room, wood blinds, tall walk-in crawl space and 2 car garage with built ins. Great location--within minutes of shopping, dining and 401. **Lots of construction on 401 right now near this home--if you are trying to map to work, etc, you will likely see longer than normal times. Construction is almost complete and commute times will decrease quite a bit** Welcome to this four-bedroom home in established Suncrest Village. Very few opportunities come available with this 2nd floor covered porch off the primary, where you can relax in shade & privacy. Community Pool & low HOA (only $44/month). The home sits on a generous sized lot, fully fenced, with mature landscaping, playset/play house, fire pit, and deck with Trek flooring. Large open plan living space with eat in kitchen, tons of countertop space (newer granite counters), breakfast bar & pantry, all overlooking the family room with hardwood floors. Gas fireplace in family room & tons of windows for natural light. "Flex space" in the front of the home--use as dining room, office, play room, sitting room, etc. In addition, the 4th bedroom can be a bonus room (HUGE!). All bedrooms upstairs. Other features include BRAND NEW LVP flooring upstairs & carpet, hardwoods on main floor, NEW HVAC in 2024, HUGE closets (don't miss the primary walk in!), VINYL windows, upstairs laundry room, wood blinds, tall walk in crawl space and 2 car garage with built ins. Great location--within minutes of shopping, dining and 401.**Lots of construction on 401 right now near this home--if you are trying to map to work, etc, you will likely see longer than normal times. Construction is almost complete and commute times will decrease quite a bit**