When You Are Ready, We Will Make Time.

Thank you for your message. We will be in touch with you shortly.

Explore Our Properties

Property Description

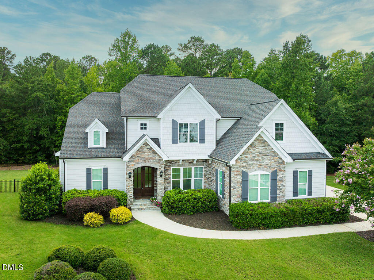
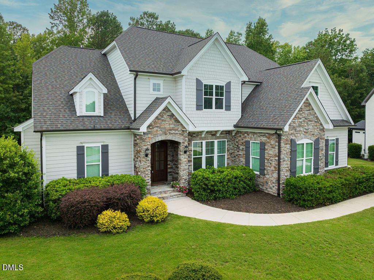
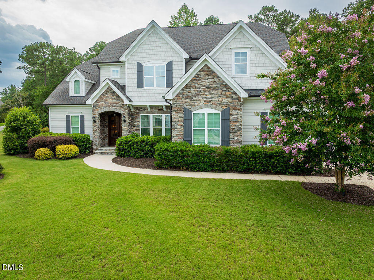
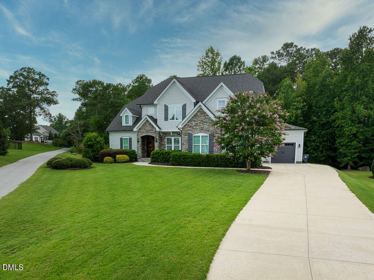
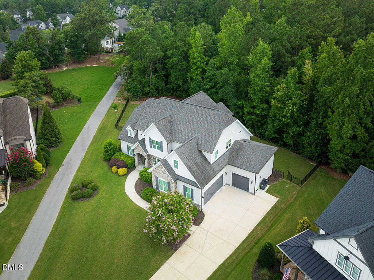
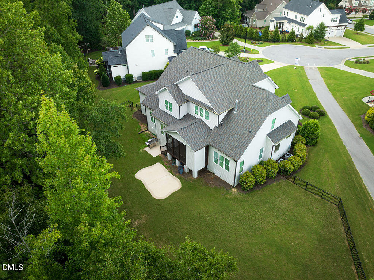
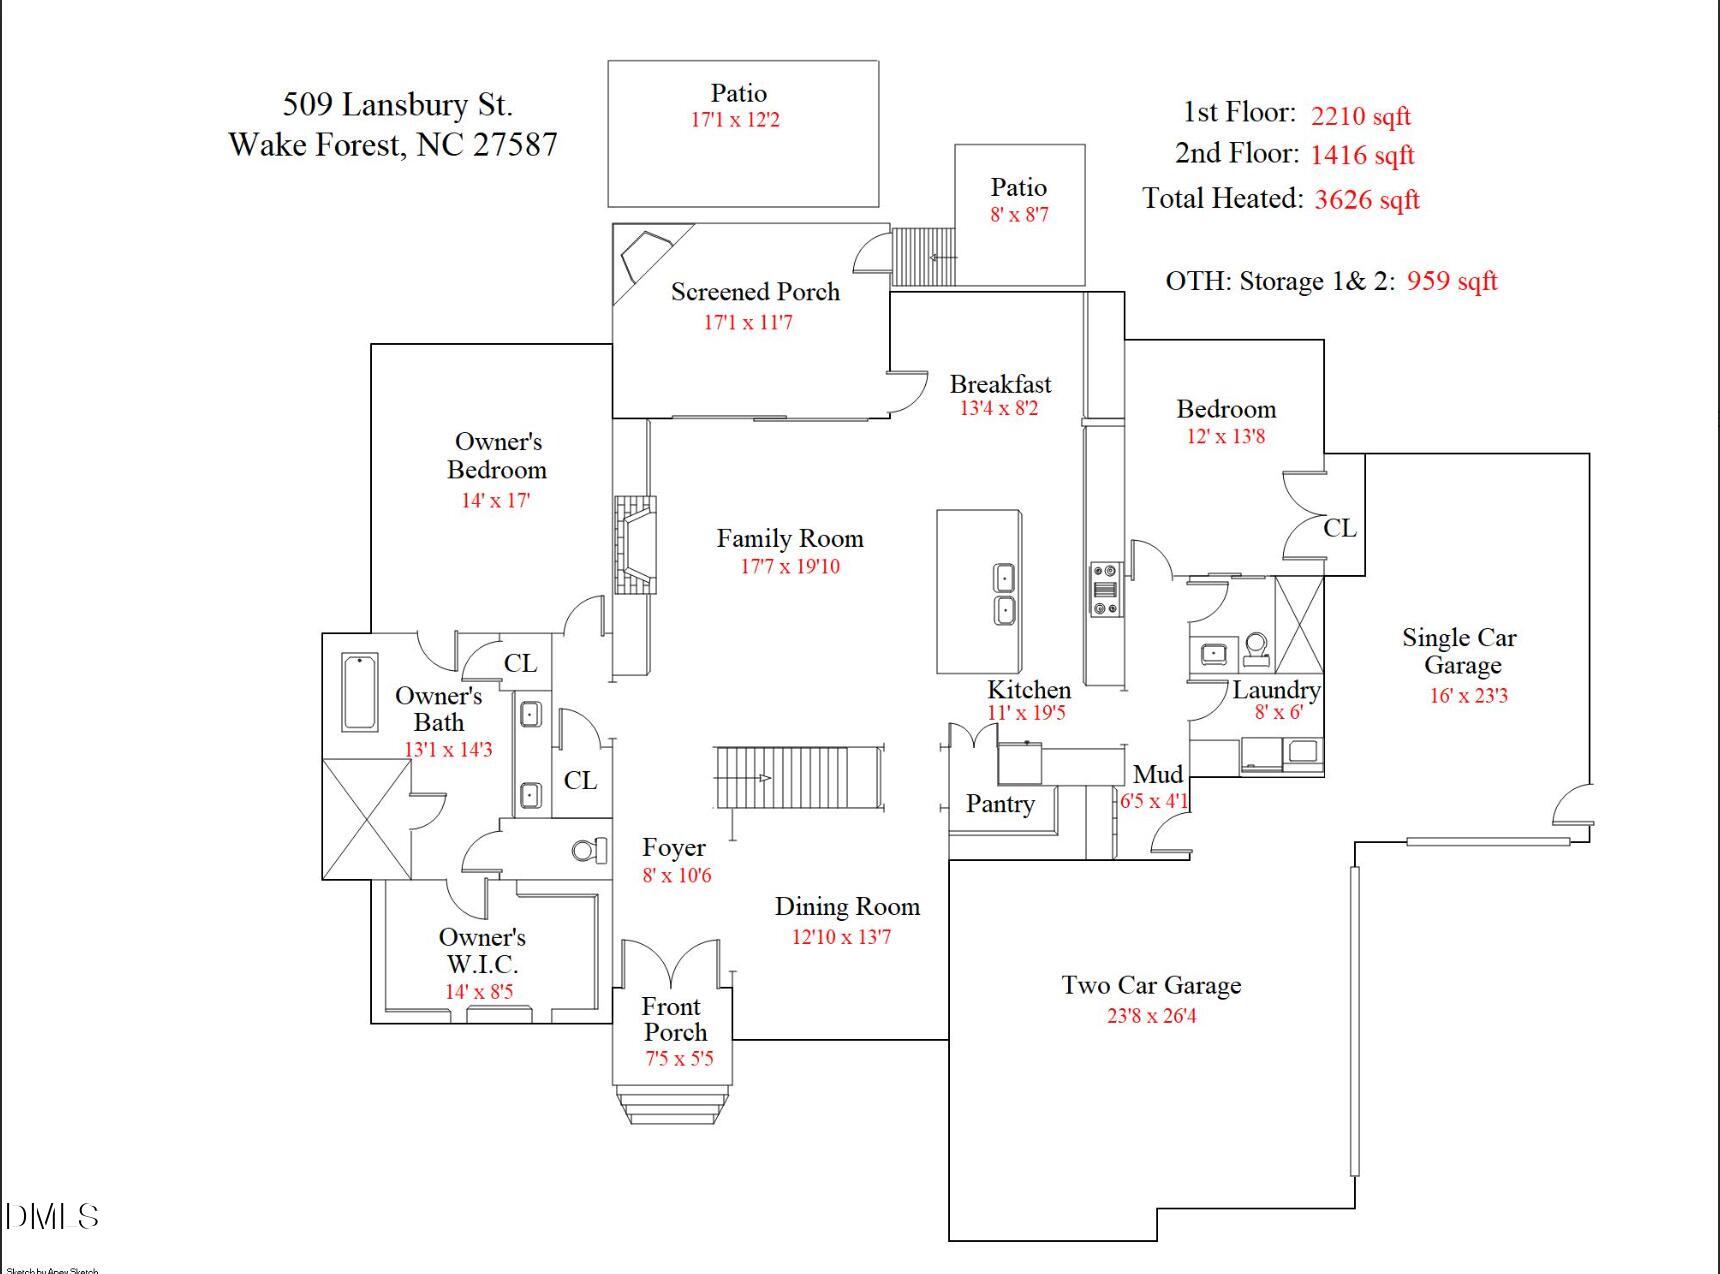
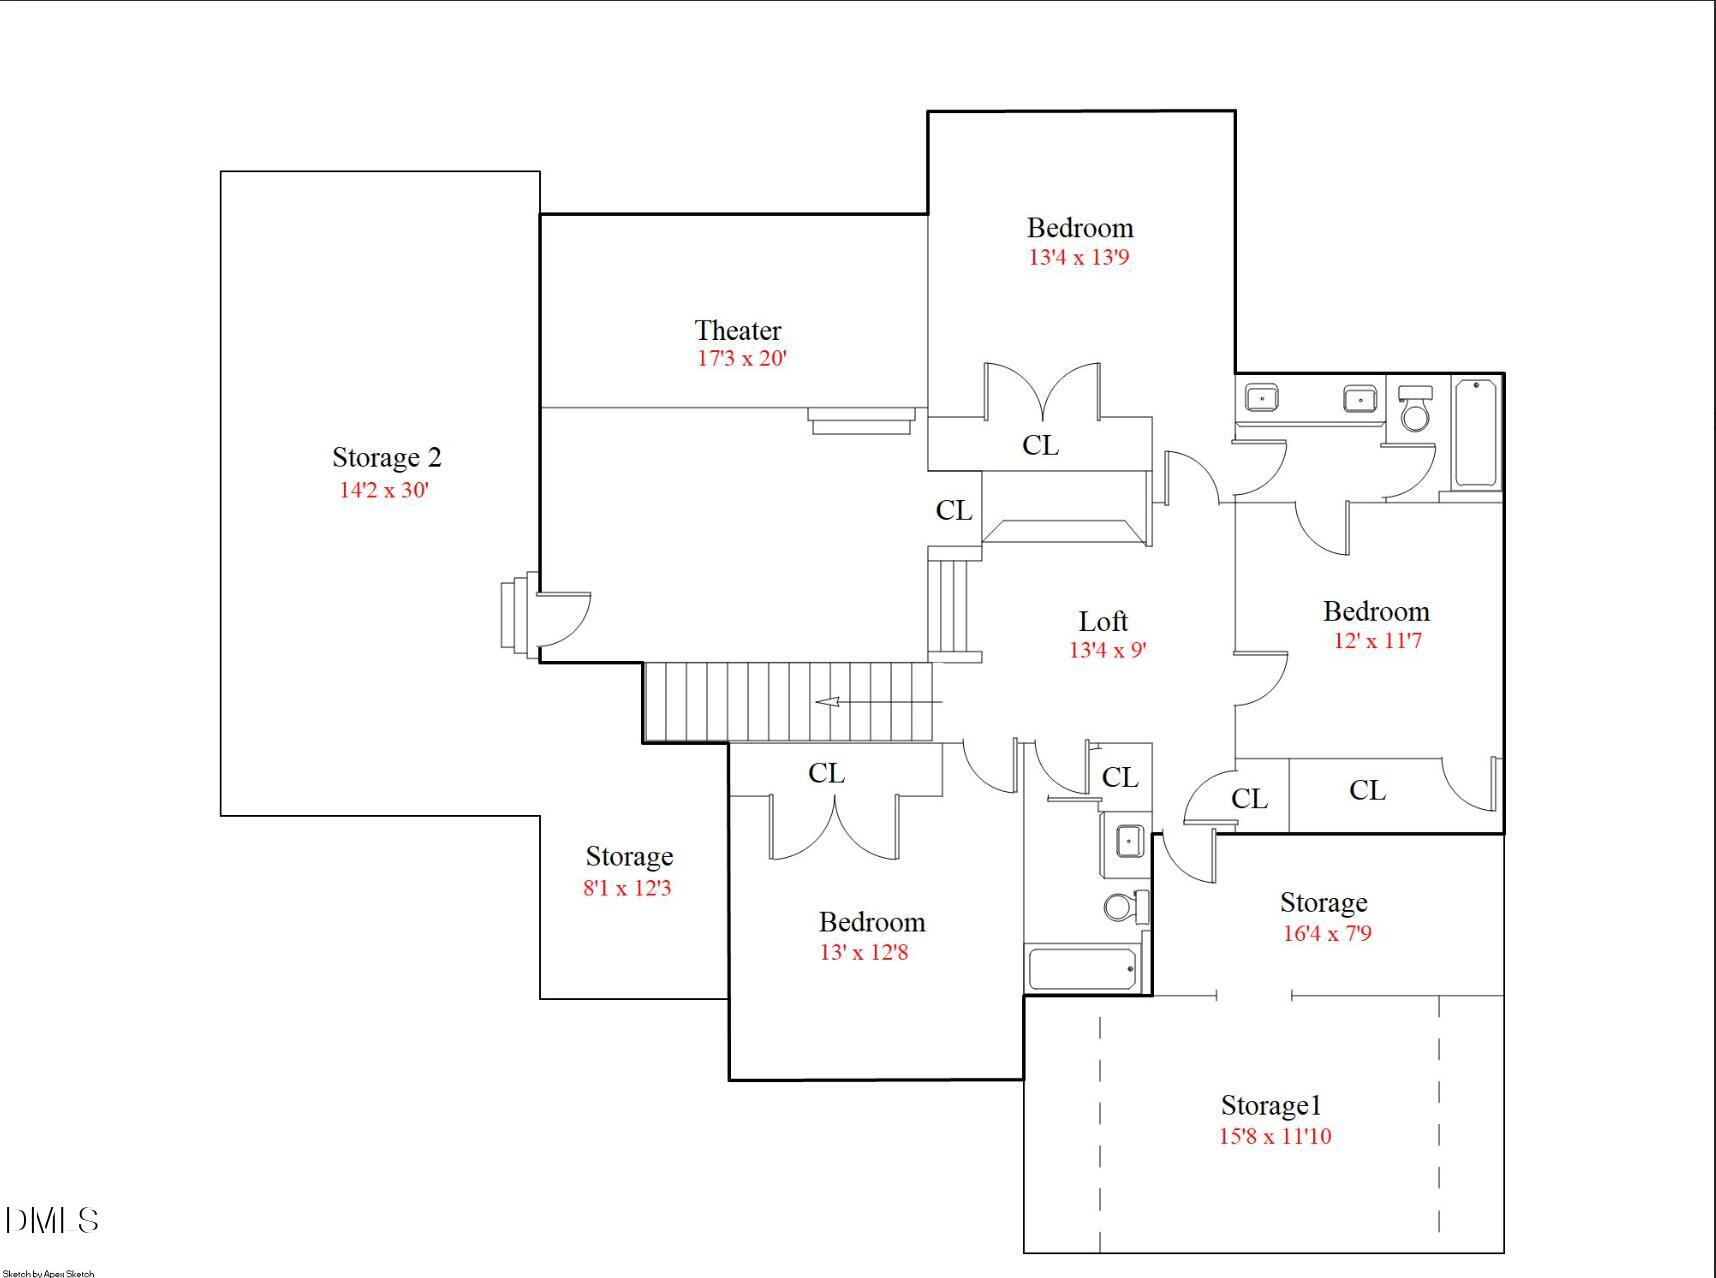
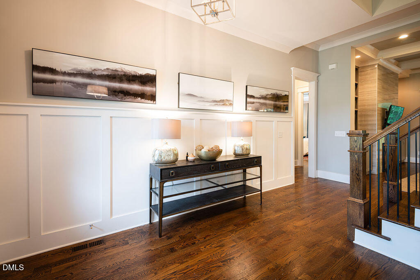
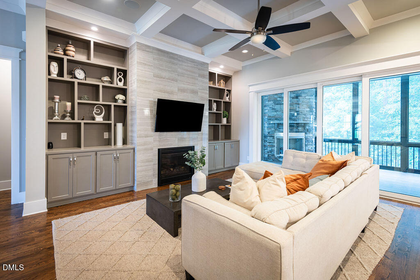
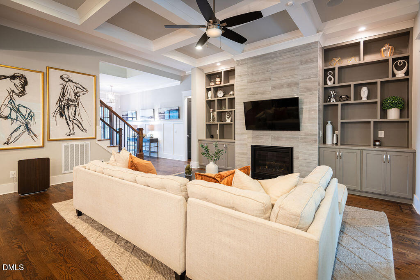
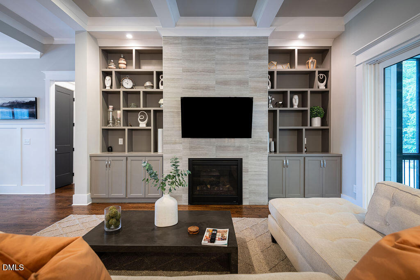
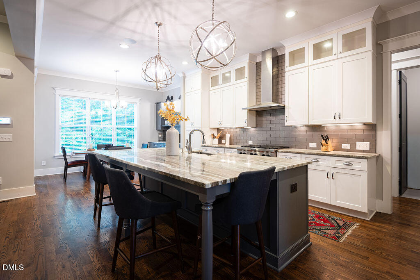
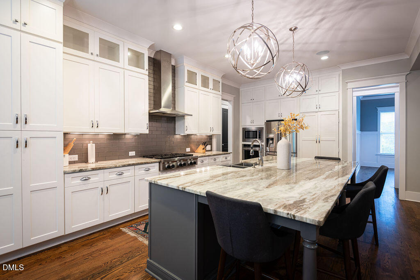
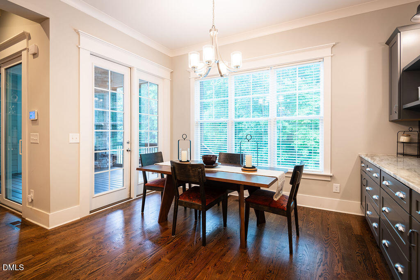
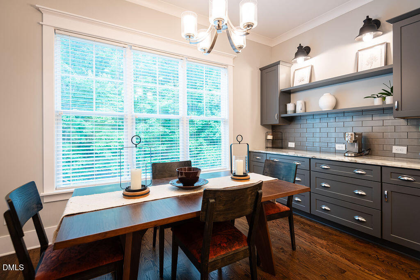
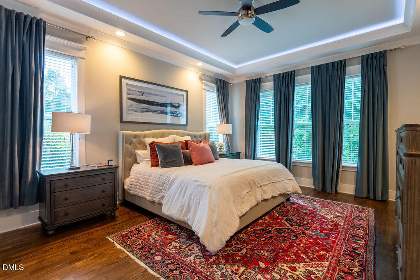
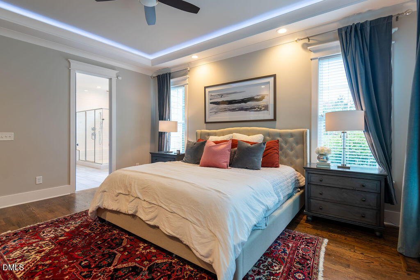
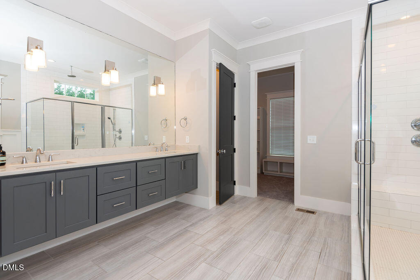
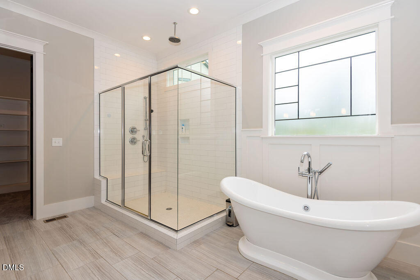
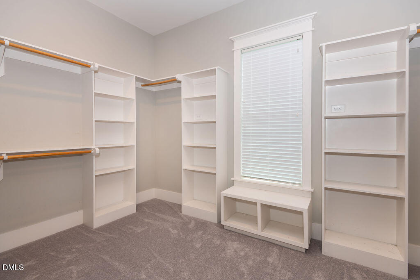
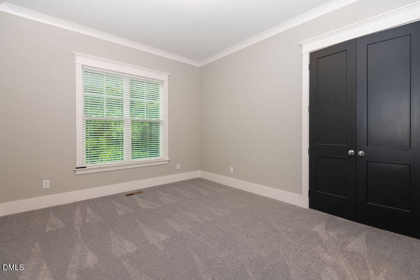
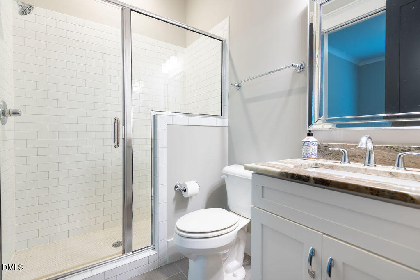
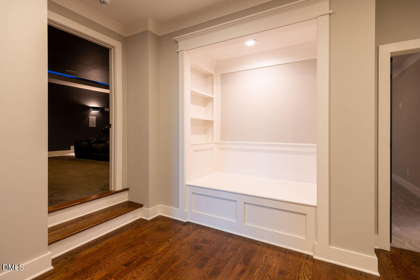
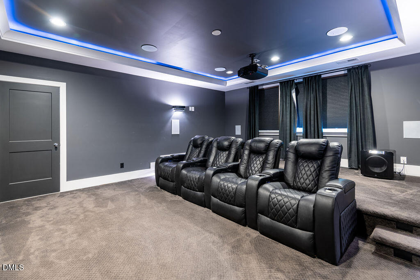
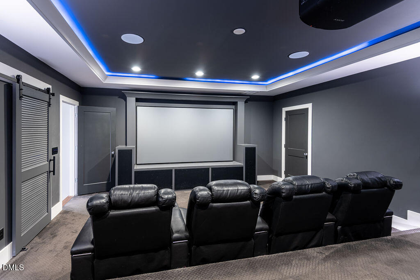
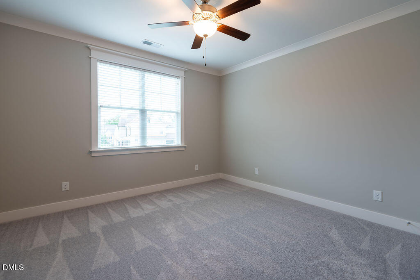
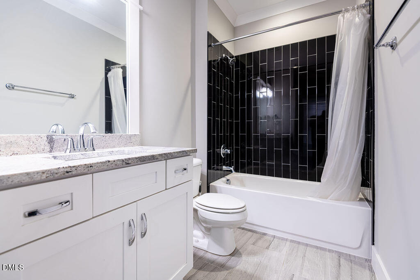
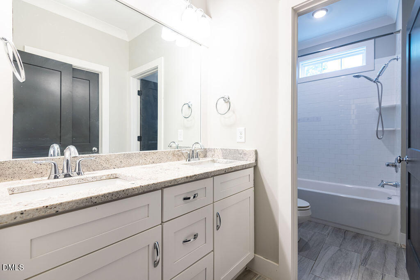
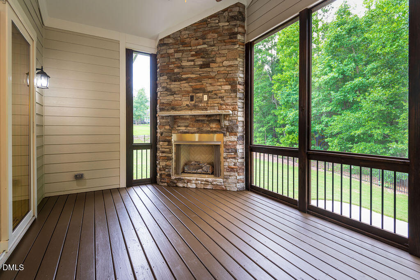
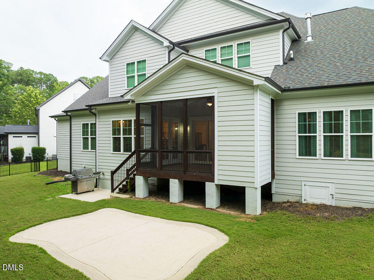
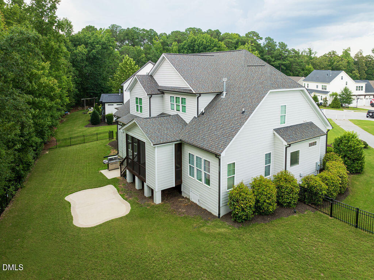
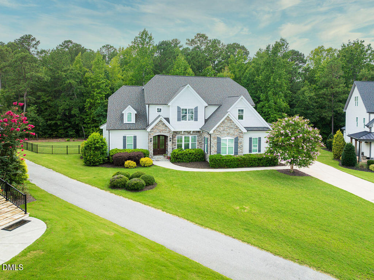
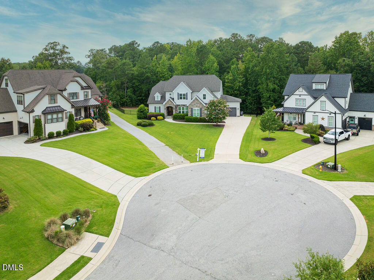
Exceptional Braswell custom home perfectly situated on a quiet cul-de-sac lot in Stonewater, backing up to a densely private HOA maintained wooded area. This home offers both tranquility and direct access to the community amenities via a paved walking path leading to the pool, playground and fitness center. Designed with comfort and functionality in mind, this home features both a luxurious primary suite and a private guest suite on the main level. Thoughtfully upgraded throughout, you'll find designer finishes ahead and walk in pantry concealed behind custom cabinetry and brand new carpet throughout the home. This home has a theatre room to escape in as well as a built in reading nook upstairs. Outdoor living is unmatched with a spacious screened in porch featuring a fireplace, a grilling patio and a separate fire pit patio overlooking the fenced backyard ideal for entertaining or relaxing around. Call or Email Camryn Foster 919-699-5447, [email protected]

Overview

Property Status
Sold
Date Sold
August 18, 2026
Lot Size
0.47 Acres
MLS ID
10181661
Property Type
Residential
Year Built
2018

Features & Amenities

Total Area
3,626 Sq.Ft.
Neighborhood
Wake Forest
Architecture Styles
Traditional
View Description
Trees/Woods
Stories
2
Garage Spaces
3.0
Water Source
Public
Roof
Architectural Shingle
Lot Features
Cul-De-Sac, Landscaped
Parking
Attached, Concrete, Driveway, Garage, Garage Faces Front, Garage Faces Side
Heat Type
None
Air Conditioning
Central Air
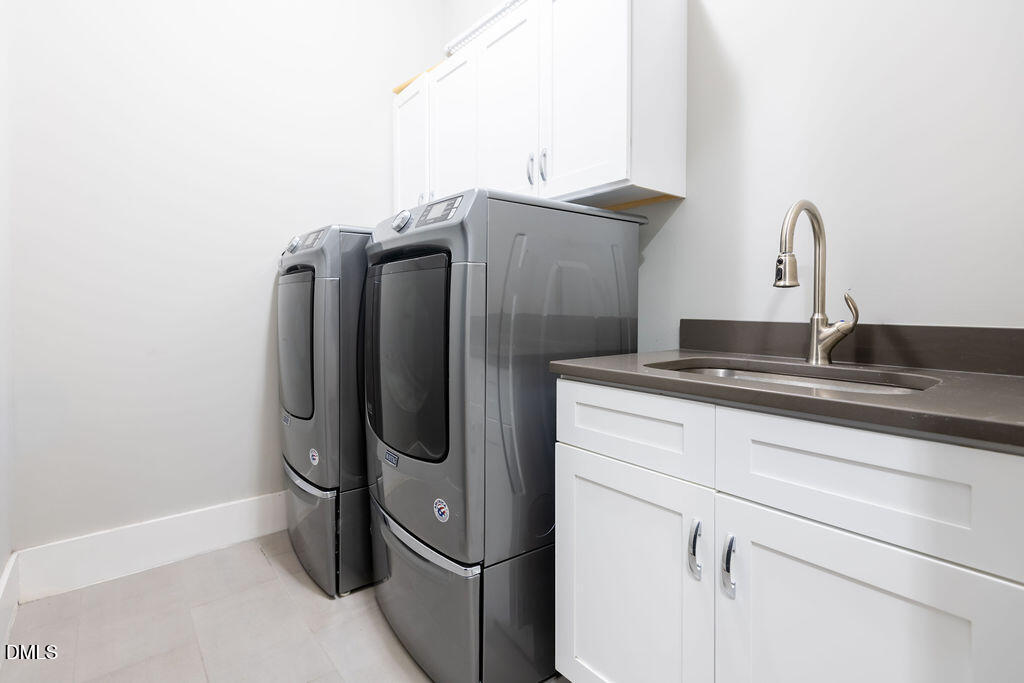
Laundry Room
Main Level
Fireplace
Family Room, Gas, Outside
Appliances
Dishwasher, Gas Cooktop, Microwave, Oven, Range, Range Hood, Self Cleaning Oven, Tankless Water Heater, Wall Oven
Other Interior Features
Bathtub/Shower Combination, Built-in Features, Ceiling Fan(s), Coffered Ceiling(s), Dining L, Double Vanity, Eat-in Kitchen, Entrance Foyer, Granite Counters, High Ceilings, In-Law Floorplan, Kitchen Island, Pantry, Primary Downstairs, Recessed Lighting, Separate Shower, Smooth Ceilings, Storage, Walk-In Closet(s)
Sewer
Public Sewer
Substructure
Crawlspace
HOA Amenities
Fitness Center, Pool
Other Exterior Features
Fenced Yard, Rain Gutters
Elementary School
Wake - Rolesville Elementary
Middle School
Wake - Wake Forest Middle School
High School
Wake - Heritage High School
Sales Price
$1,154,500
HOA
$110/mo
Zoning
RM-CZ

Downloads

509 Lansbury Street

Schedule a Tour

We would love to help you see this beautiful home! As a full-service brokerage, we can help you tour. Please submit an offer, and answer questions about the buying process.
Thank you

for your interest in 509 Lansbury Street, Wake Forest, NC 27587

509 Lansbury Street
Navigate
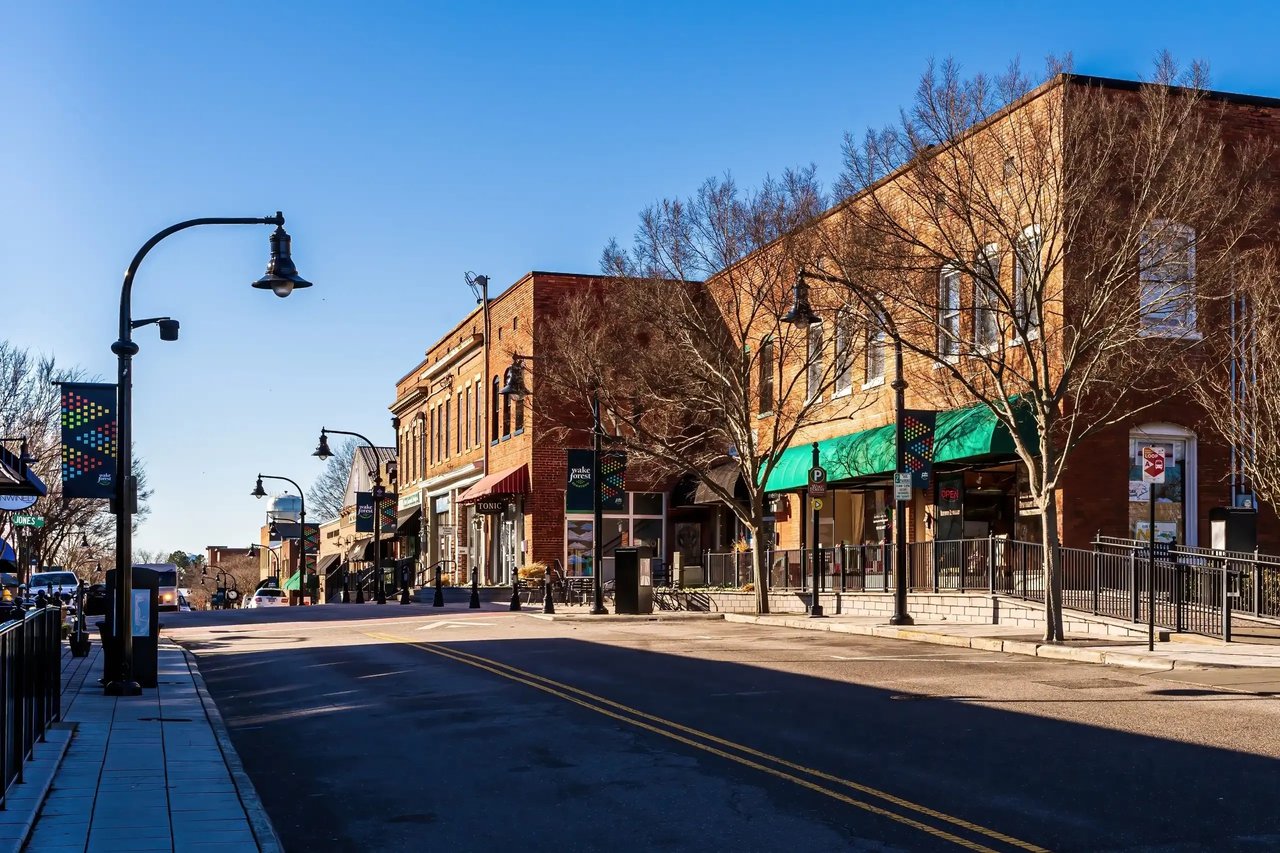
Downtown Wake Forest street with brick storefronts, green awnings, and leafless trees.

Explore Wake Forest

A town where history lives and community thrives—Wake Forest feels timeless.

read more

I'm Interested In

509 Lansbury Street

Explore our active properties

Premier Listings

For Sale

Follow Us On Instagram