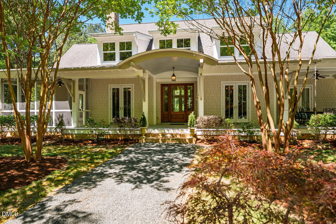
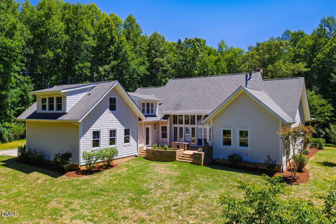
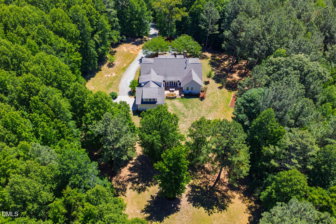
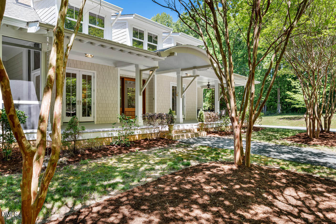
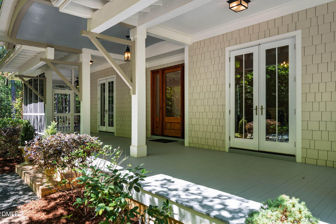
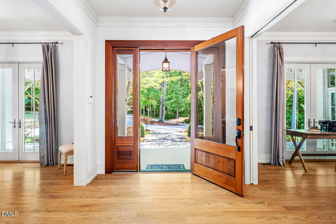
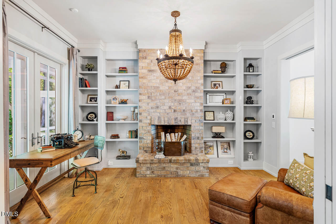
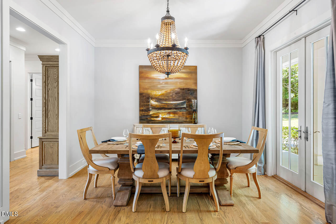
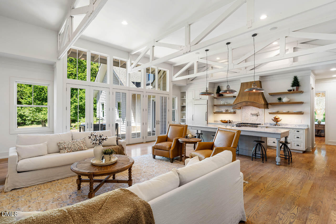
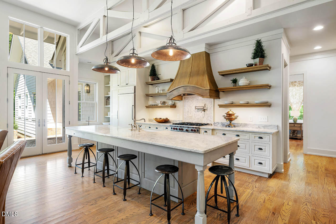
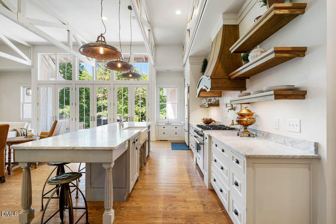
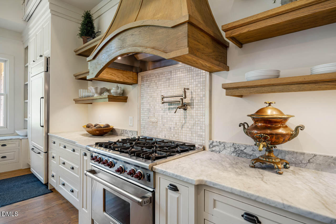
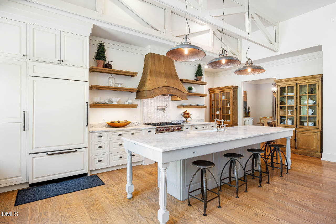
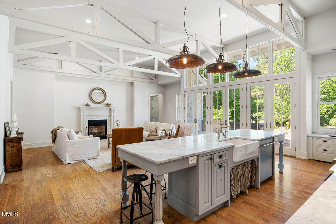
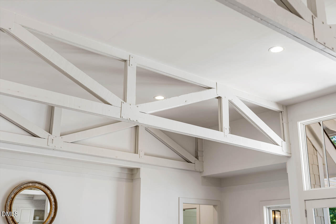
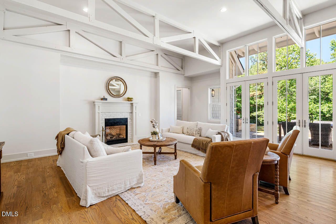
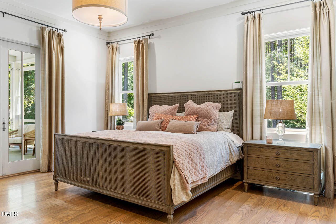
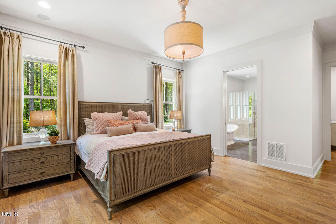
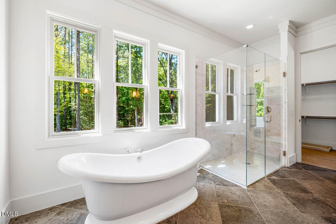
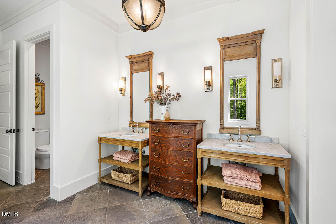
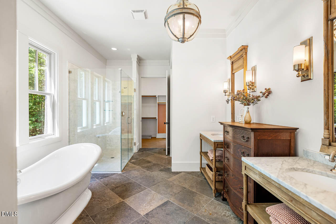
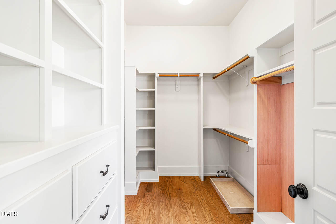
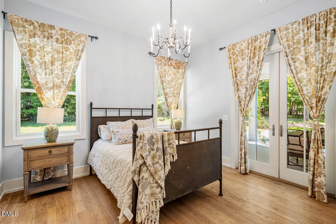
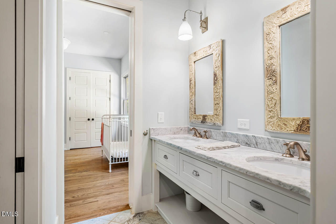
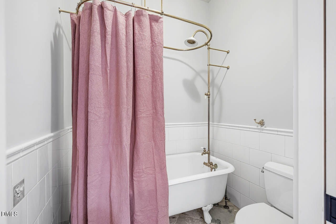
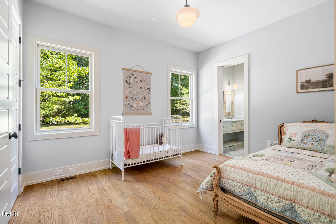
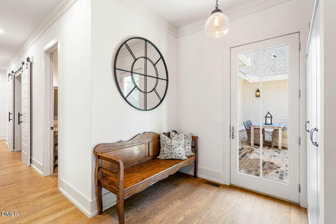
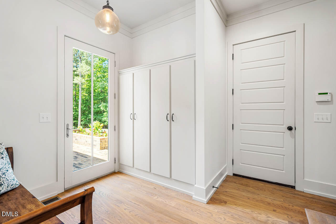
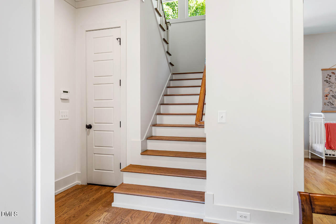
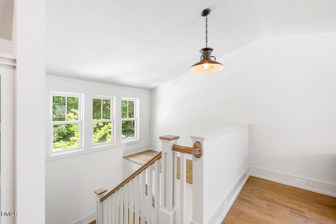
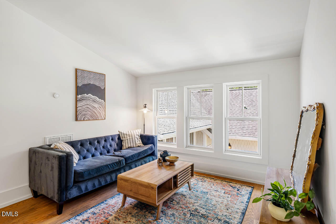
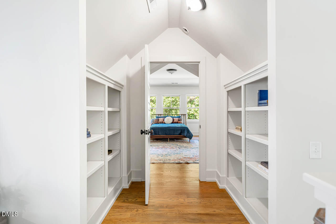
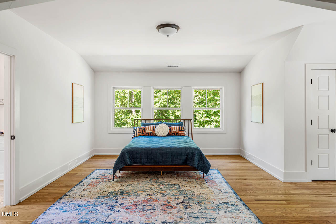
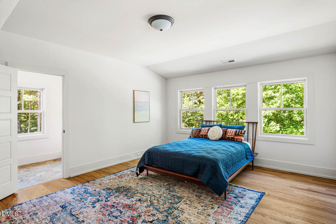
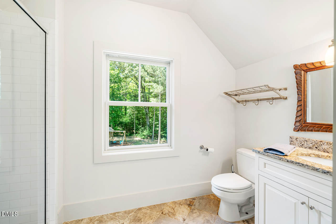
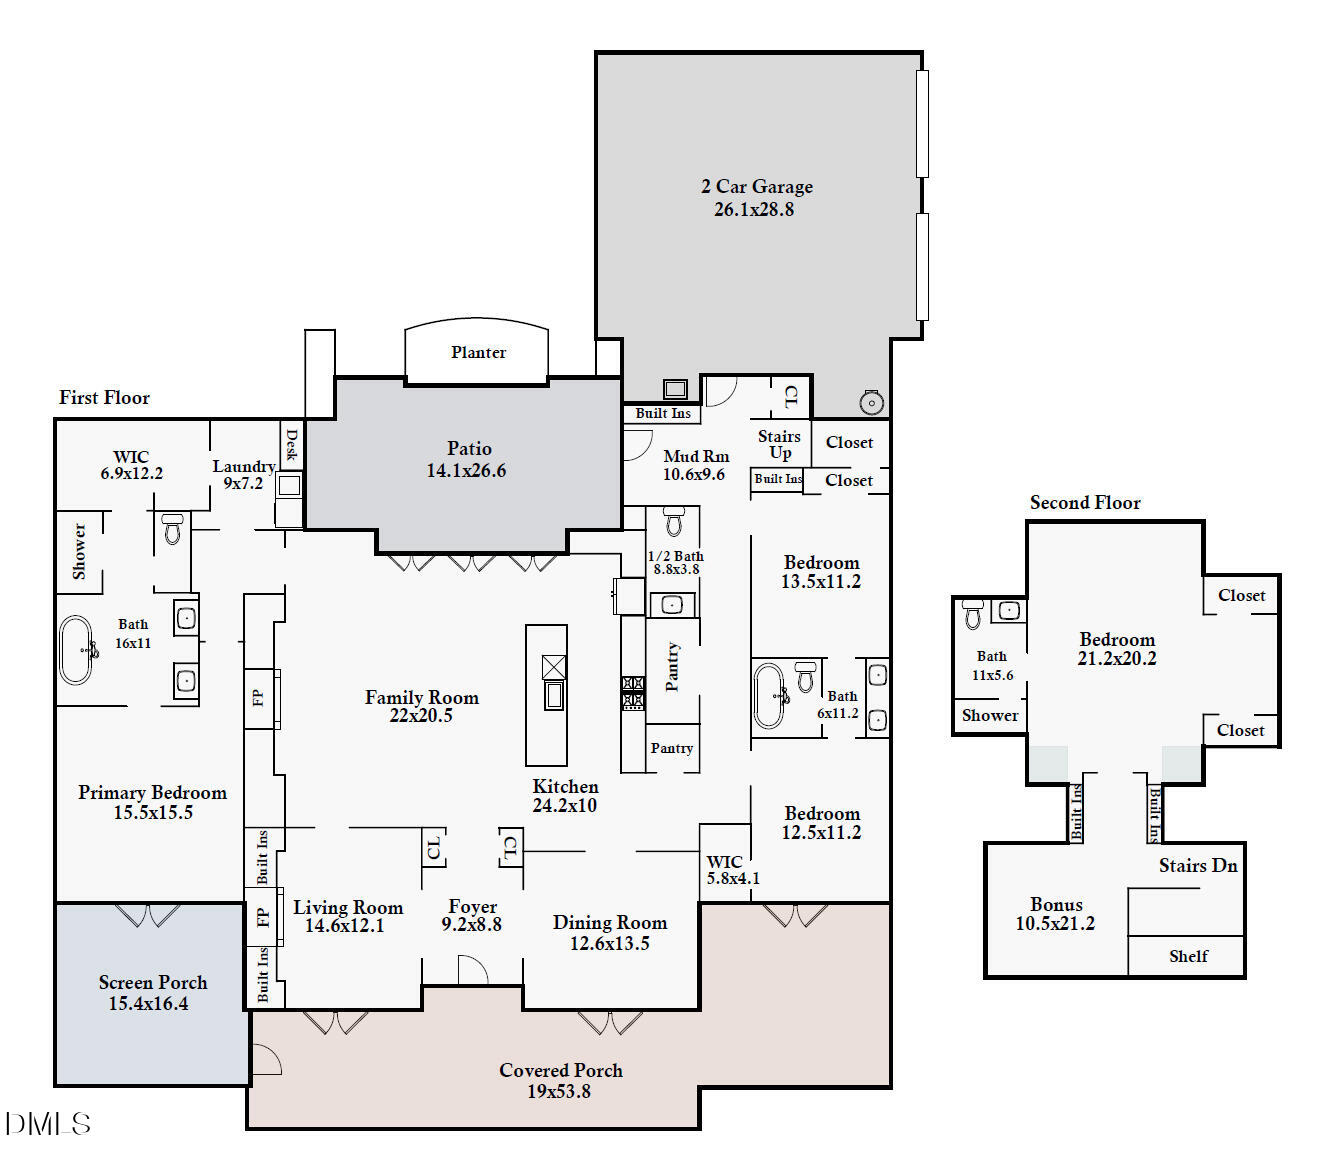
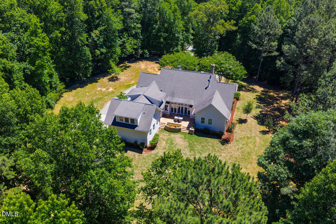
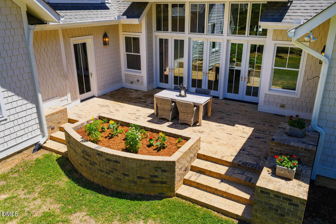
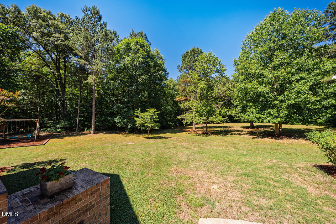
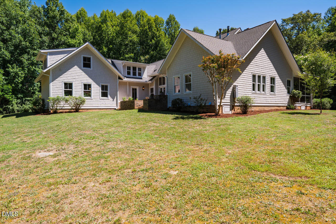
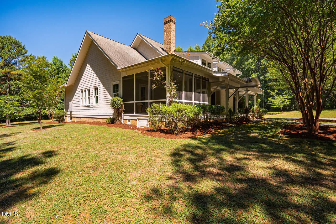
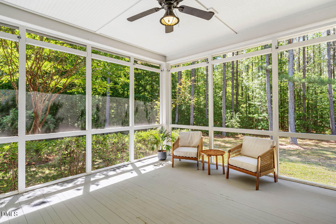
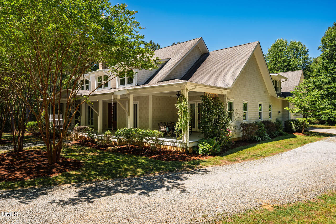
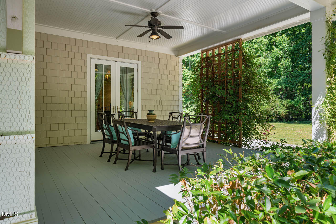
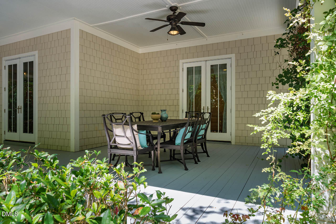
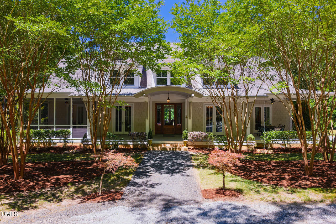
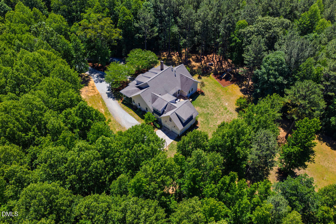
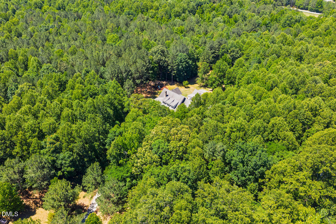
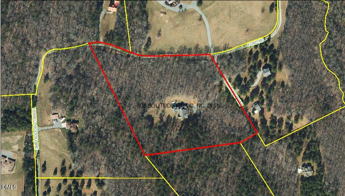
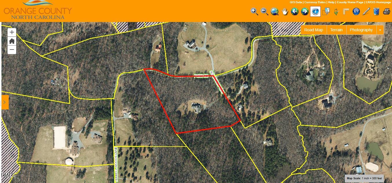
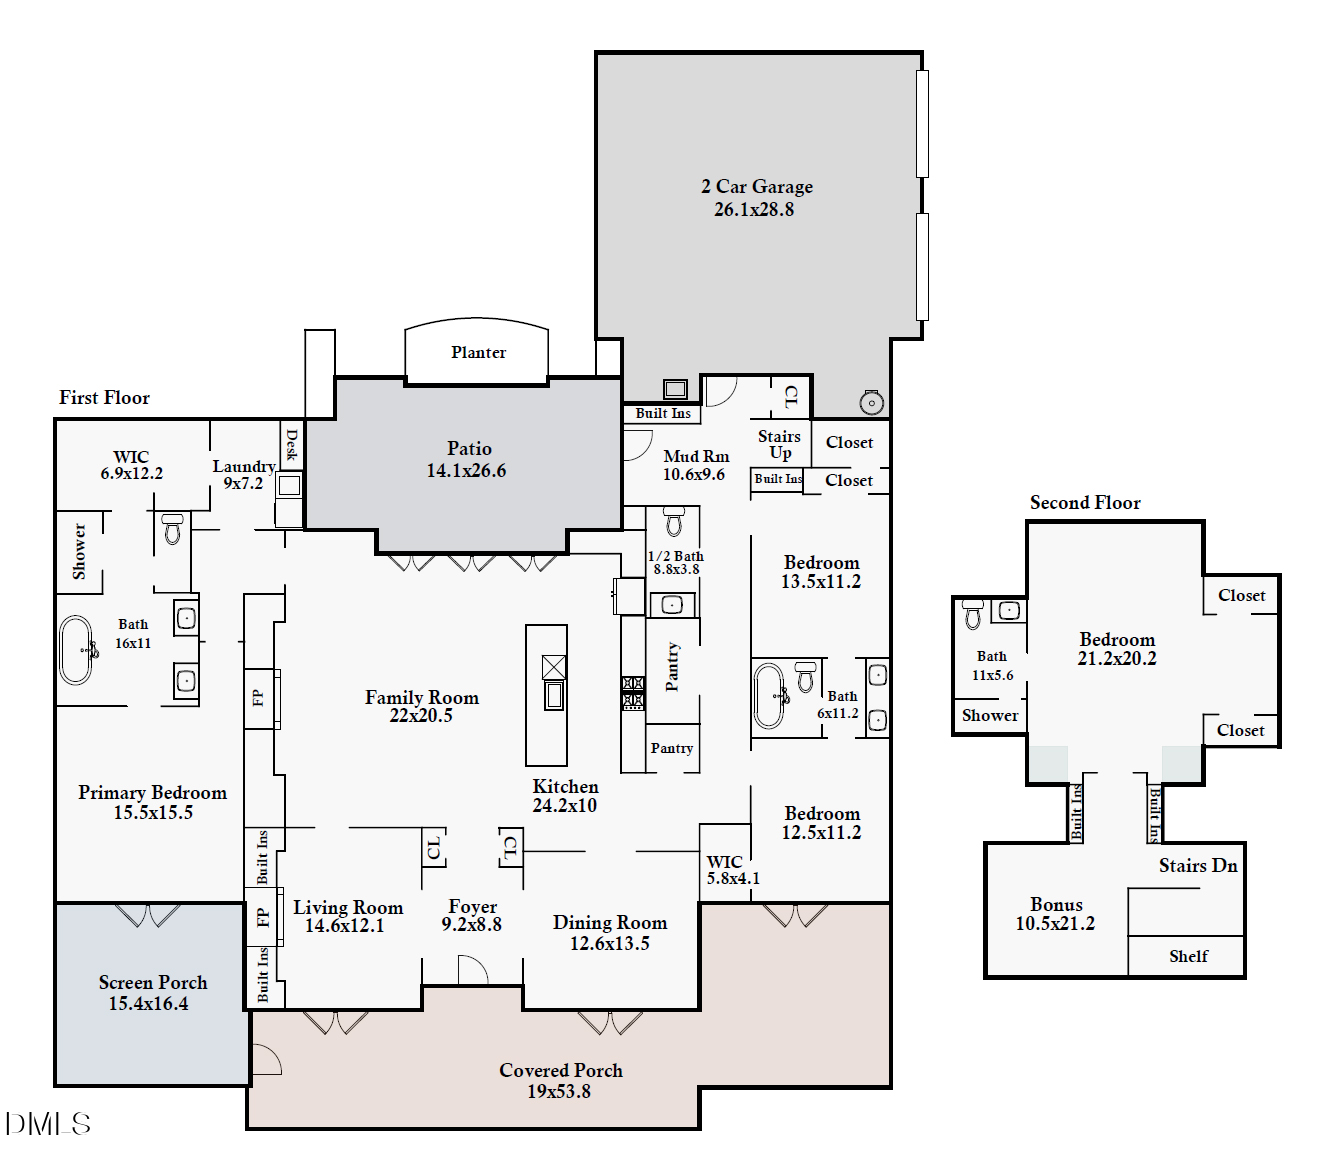
Set on 10 private acres in the coveted Terrell Woods equestrian community, this architect-designed country farmhouse offers a rare combination of refined craftsmanship, thoughtful accessibility, and peaceful seclusion just minutes from Chapel Hill and Carrboro. Built in 2012 with an emphasis on quality, comfort, and timeless design, the home feels both understated and extraordinary -- a quiet country retreat where every detail has been carefully considered. From the moment you arrive, the home's elegant proportions and welcoming front porch set the tone. Constructed with 2x6 framing, wood-clad Low-E windows and doors, site-finished oak floors, and an impressive 8-foot solid mahogany entry door, the residence blends enduring materials with sophisticated design. Ten-foot ceilings span most of the main level, while the kitchen and family room soar to 14 feet, creating a sense of openness and light throughout. Eight-foot solid interior doors, wide passages, and intentional accessibility features provide ease of living without sacrificing style. At the heart of the home, the chef's kitchen is both beautiful and functional, featuring Carrara marble countertops and backsplash behind a six-burner Wolf range with pot filler, Shaw's Original fireclay farmhouse sink, and a paneled Sub-Zero refrigerator seamlessly integrated into custom cabinetry. The kitchen flows effortlessly into the family room, where 14-foot ceilings and a dramatic wall of transom windows frame views of the surrounding landscape. Three sets of double doors open onto a raised brick terrace, blurring the line between indoor and outdoor living. Designed for both gathering and retreat, the home offers three fireplaces, including a wood-burning fireplace in the front living room or study, a gas fireplace with Carrara marble surround in the family room, and a private gas fireplace in the primary suite. The main-level primary suite is a sanctuary unto itself, with direct access to the screened porch and views of the tranquil oasis. The luxurious bath features Carrara marble countertops and tile, a zero-entry seamless glass shower, a Victoria + Albert soaking tub, and Restoration Hardware vanities, mirrors, and lighting. A thoughtfully designed walk-in closet with extensive built-ins and a custom dresser connects conveniently to the laundry room. Two additional main-level bedrooms, each with walk-in closets, share a beautifully appointed bath with Carrara marble finishes and a cast-iron tub. Upstairs, a private suite with its own sitting area and full bath offers exceptional flexibility as a guest retreat, multigenerational living space, or second primary suite. The oversized attached two-car garage provides room for vehicles, storage, tools, bicycles, and hobbies, complete with a utility sink and space for an additional refrigerator or freezer. Outdoor living is equally compelling. A full-length covered front porch invites quiet mornings and evening conversations, while the screened porch off the primary suite offers a private place to unwind. At the rear of the home, a raised brick patio and kitchen garden planter create an intimate outdoor setting surrounded by the beauty and privacy of ten rolling acres. Combining timeless architecture, luxury finishes, accessibility-minded design, and an exceptional private setting, this Terrell Woods estate offers a level of quality and tranquility rarely found so close to Chapel Hill and Carrboro.