Buy With Us
Explore Raleigh
Success Stories
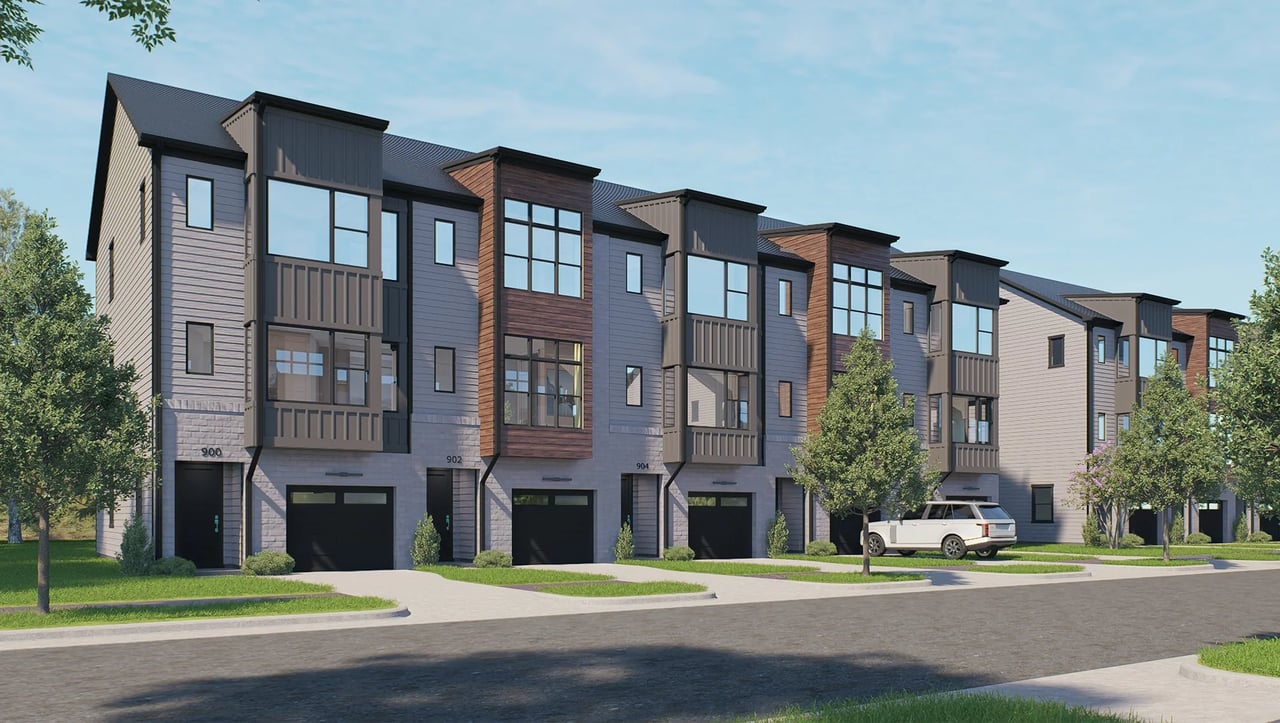
A continuation of offering only the most desired living destinations in the market, The Forks spares no expense for luxury living. Located at the intersection of Six Forks Road and Lead Mine Road, The Forks will offer thirty-nine opportunities in the heart of North Raleigh with modern and contemporary exteriors.
Floor plans will include private elevators, gourmet kitchens with large islands and walk-in pantry, outdoor living spaces on the first and second floors, three bedrooms with three and a half baths, and professionally-designed interior packages. Modern exteriors, with an abundance of natural light, add to the ambiance of a maintenance-free lifestyle.
The Six Forks Station Shopping Center anchors the area, home to Target and Whole Foods Market, alongside popular local eateries like Poppyseed, Happy + Hale, Starbucks, and Sassool for a quick, healthy bite. For those who love the outdoors, Baileywick Road Park and Honeycutt Park offer scenic walking trails, within minutes from your front door.
If you’re new to North Carolina living, you’ll find that most of your time will be spent outdoors. Community sidewalks, lifestyle amenities on every corner, and open spaces keep you outdoors, enjoying the mild climate and four seasons. Go for a run, or take the dog for a walk in this amazing location.
There’s no place like The Forks.
Envision Homes is the collaboration of Mick Michael, Jeremy Spivey, and Josh Swindell, each with more than 20 years of experience in the Triangle home industry. Envision Homes is not your typical home builder. We use our unique combination of local knowledge and expertise to curate the most desirable locations in the Triangle and self-develop distinctive communities dedicated to quality. Our commitment to delivering a better life starts with the land and ends with the home you envision.
Envision Homes values education, transparency, and accessibility throughout the home building experience. Our leadership team works directly with home buyers, vendors, and subcontractors, eliminating doubts and concerns during the building process that often accompany one of life’s most important investments. Our passion is to assure our customers understand the value of their new home through an educational real estate experience each step of the way.
“I am proud to be an Envision Homes home owner. Every day that I walk in my home, there is a sense of pride that I have to have such a wonderful, lovely home, both inside and out. A home in a neighborhood of many homes that is exclusive and stands out for its charm in its design. It is a blessing in itself to be a home owner. But even more of a blessing to be considered an Envision Homes owner.” - Dwane W., Homeowner