Buy With Us
Explore Raleigh
Success Stories
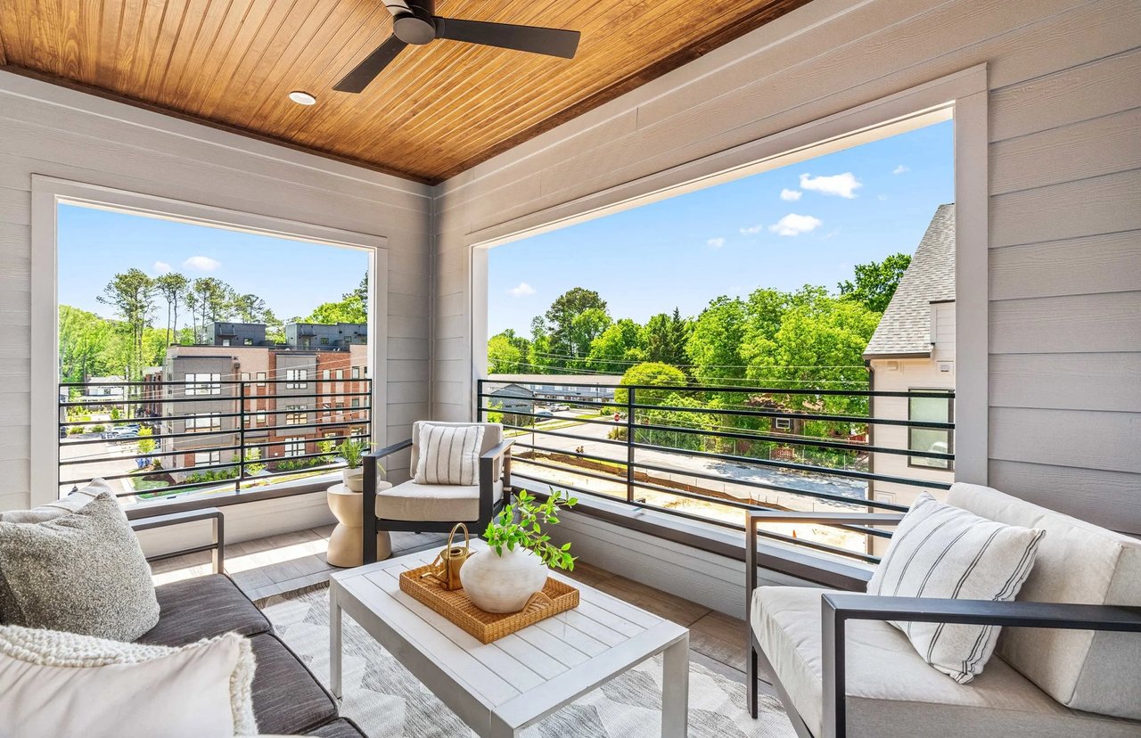
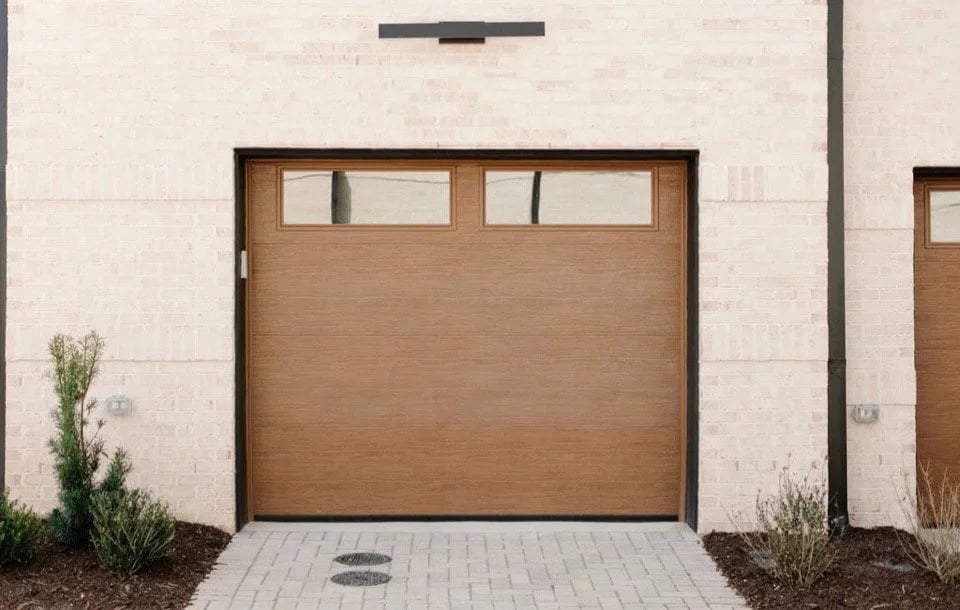
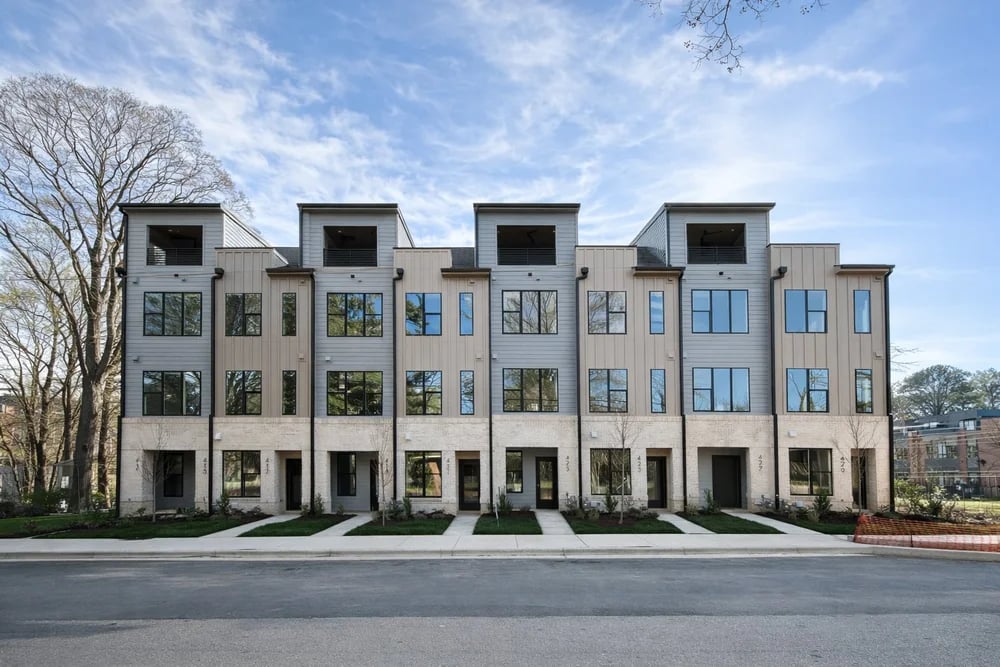
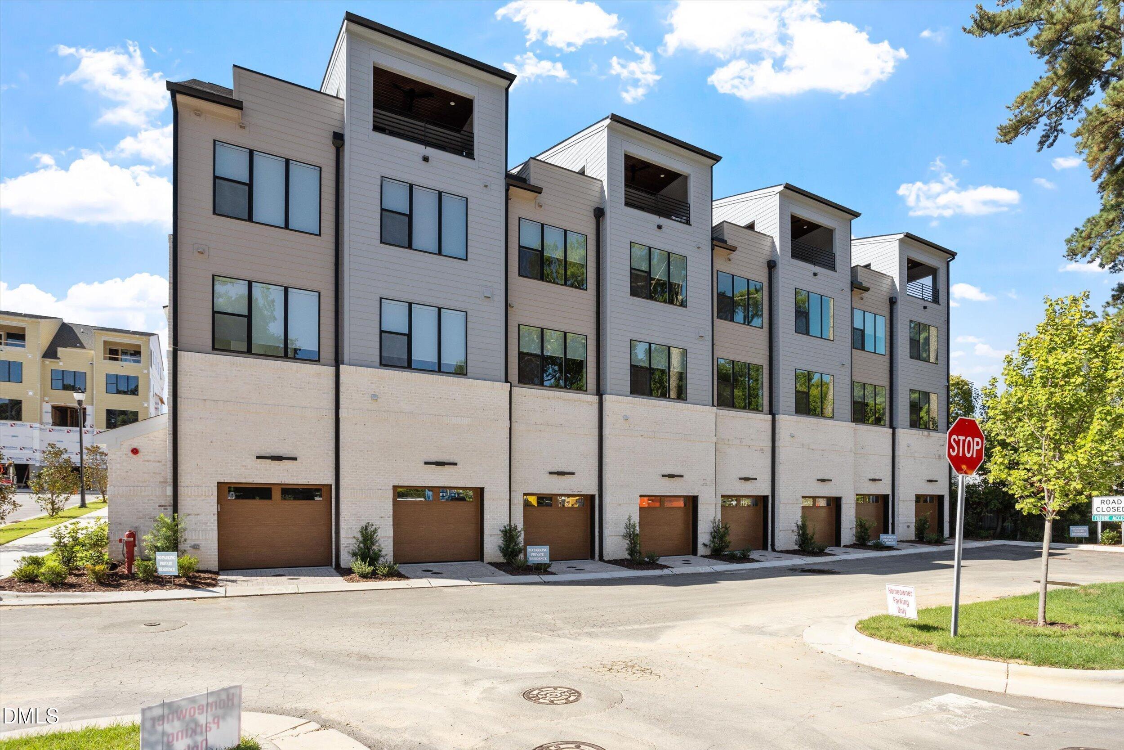
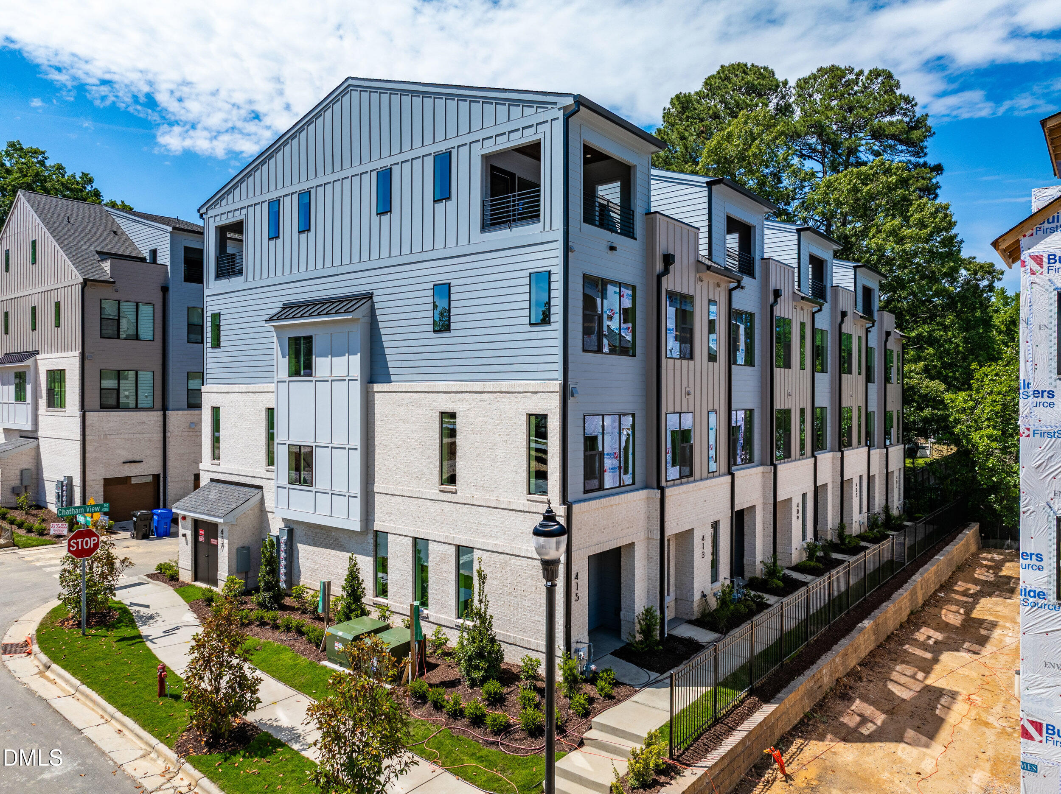
Discover Walker Row, the epitome of urban living in the heart of downtown Cary, adjacent to the vibrant new Downtown Cary Park. Developed and built by Envision Homes, the creators of Park Station, Walker Row offers 44 condominiums ranging from 1,656 to 1,877 square feet. Each unit features a fourth-floor sky-room and balcony, providing a personalized view of downtown Cary.
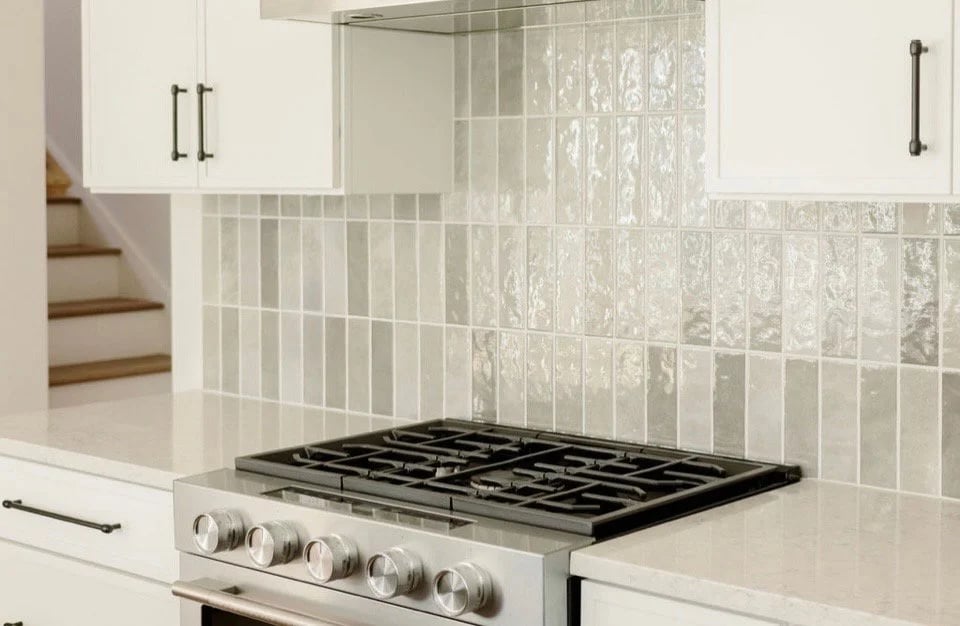
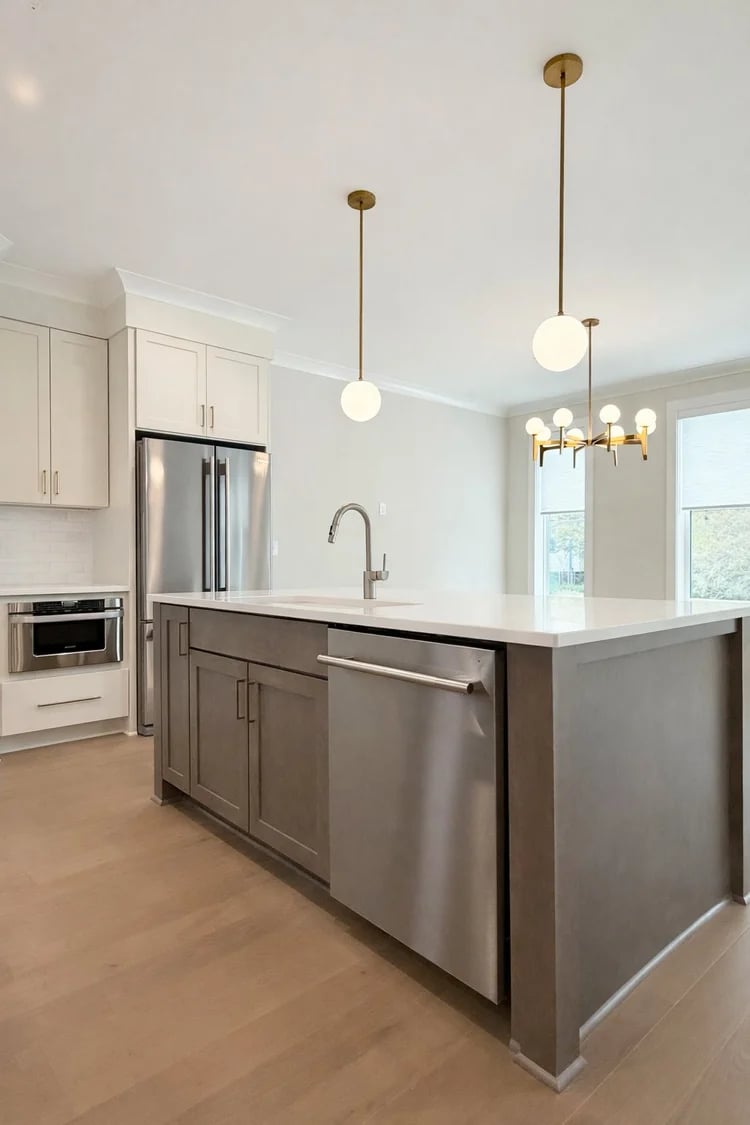
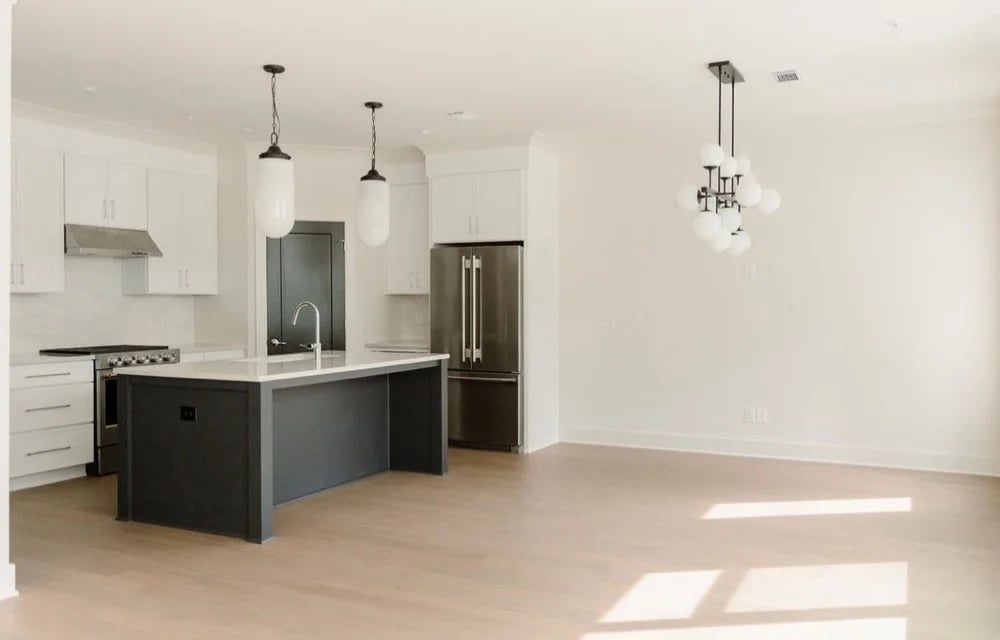
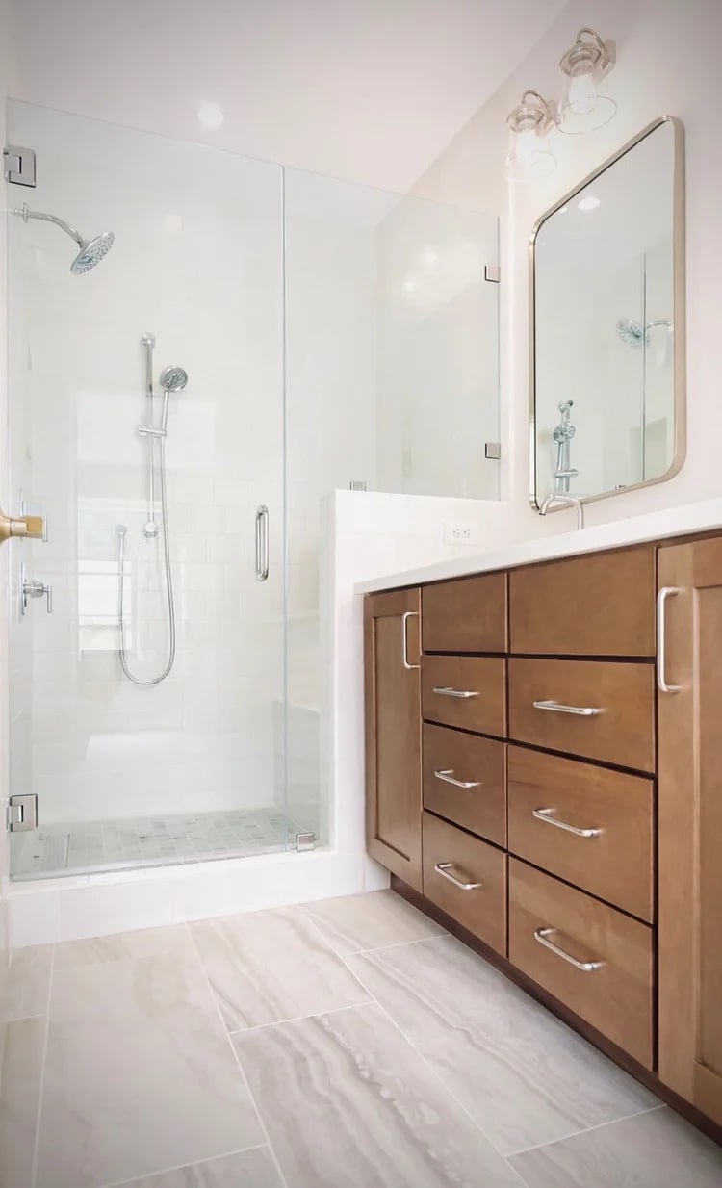
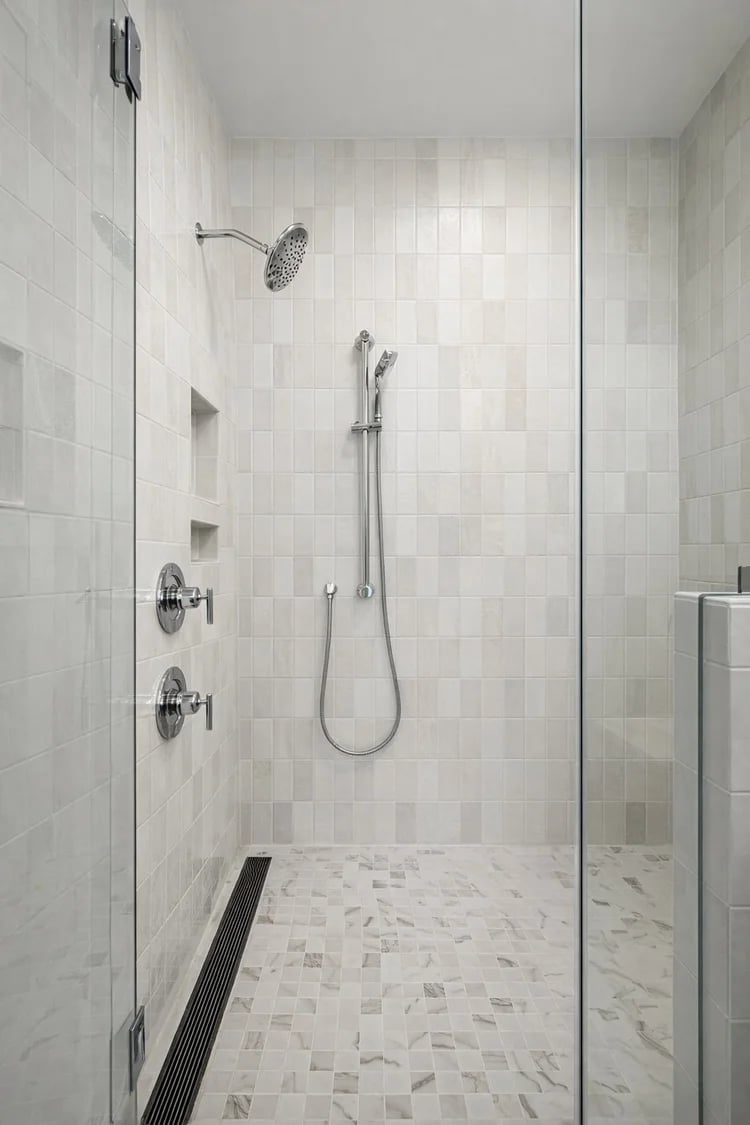
The interiors are meticulously designed with modern floor plans, featuring stunning kitchens and luxurious owner’s suites. The sky-rooms offer versatile spaces with limitless potential, while the outdoor balconies ensure each homeowner enjoys a private outdoor living experience. Oversized windows and abundant glass illuminate every space beautifully.
Southern Studio Interior Design, an award-winning Downtown Cary firm known for luxury spaces with casual sophistication, has been commissioned to create custom-coordinated design packages. These packages cater to those with a progressive, transformative design aesthetic.
The stunning end result is Walker Row. Offering a unique opportunity to enjoy a modern lifestyle centered around convenience, private outdoor living, and walkability.
For more information regarding available homes at Walker Row, and to schedule your private tour, please call 919.388.4825 or email [email protected]
Envision Homes is the collaboration of Mick Michael, Jeremy Spivey, and Josh Swindell, each with more than 20 years of experience in the Triangle home industry. Envision Homes is not your typical home builder. We use our unique combination of local knowledge and expertise to curate the most desirable locations in the Triangle and self-develop distinctive communities dedicated to quality. Our commitment to delivering a better life starts with the land and ends with the home you envision.
Envision Homes values education, transparency, and accessibility throughout the home building experience. Our leadership team works directly with home buyers, vendors, and subcontractors, eliminating doubts and concerns during the building process that often accompany one of life’s most important investments. Our passion is to assure our customers understand the value of their new home through an educational real estate experience each step of the way.
“The quality of the construction is awesome and this is the first time that we moved into a new home that we didn’t have to have repairs or rework done, and we have had several new homes built for us. Customer service, professionalism, attention to details, and communication was beyond anything we have experienced in the past and we have had several homes built for us. We didn’t even experience any hiccups along the way. Our home is of the highest quality with outstanding top shelf appliances, attention to detail, and builder choices of interior products. Everyone we came in contact with during the construction process were great to work with and very accommodating. We have to say that the owners of Envision Homes have an incredible team working with and for them. If anyone out there wants to buy a quality home with a great experience, look no further than the Envision Homes Team.", - Art H., Homeowner