Buy With Us
Explore Raleigh
Success Stories
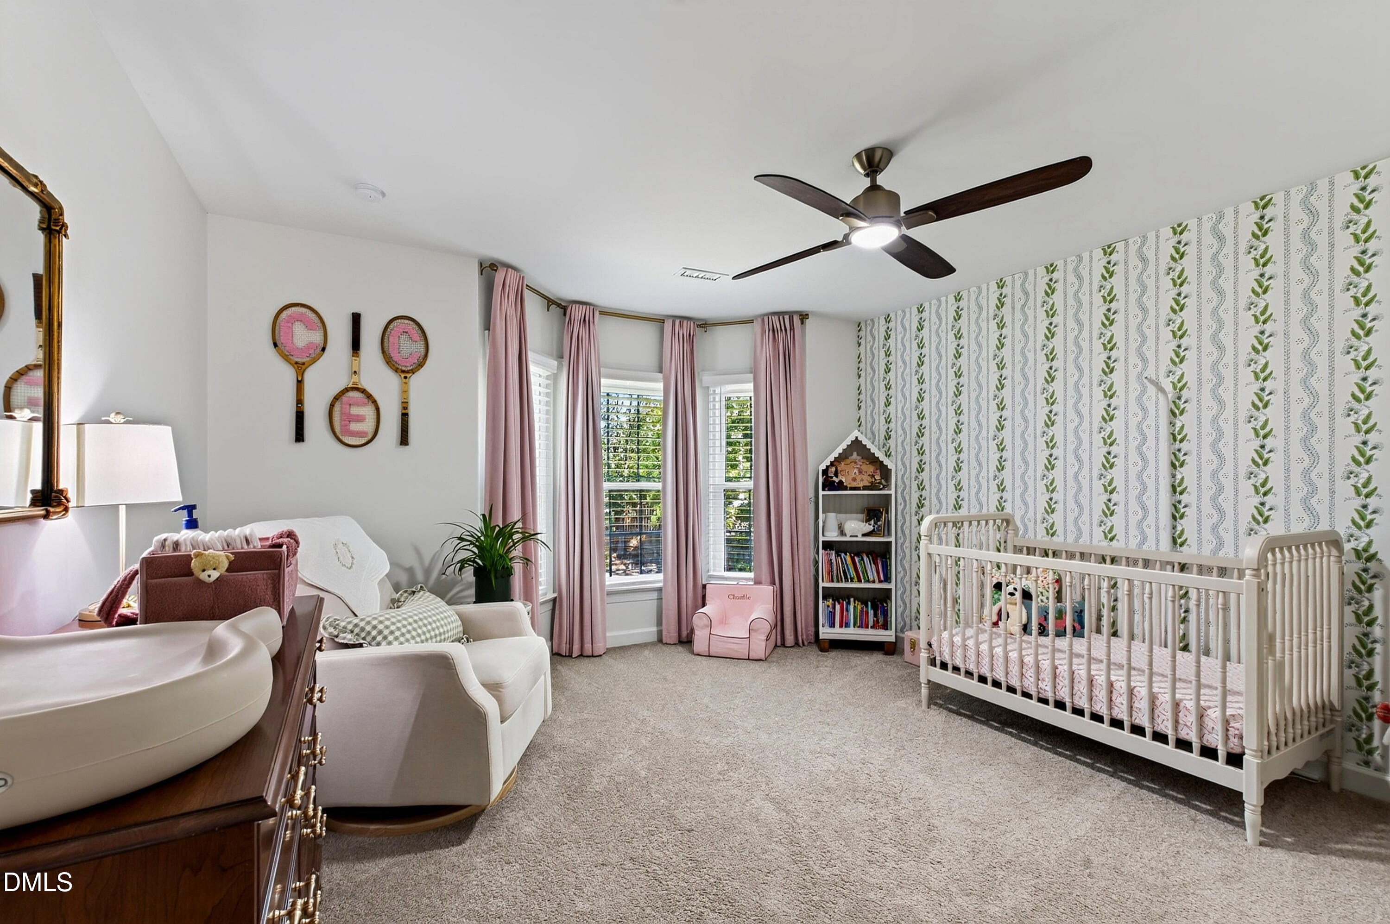
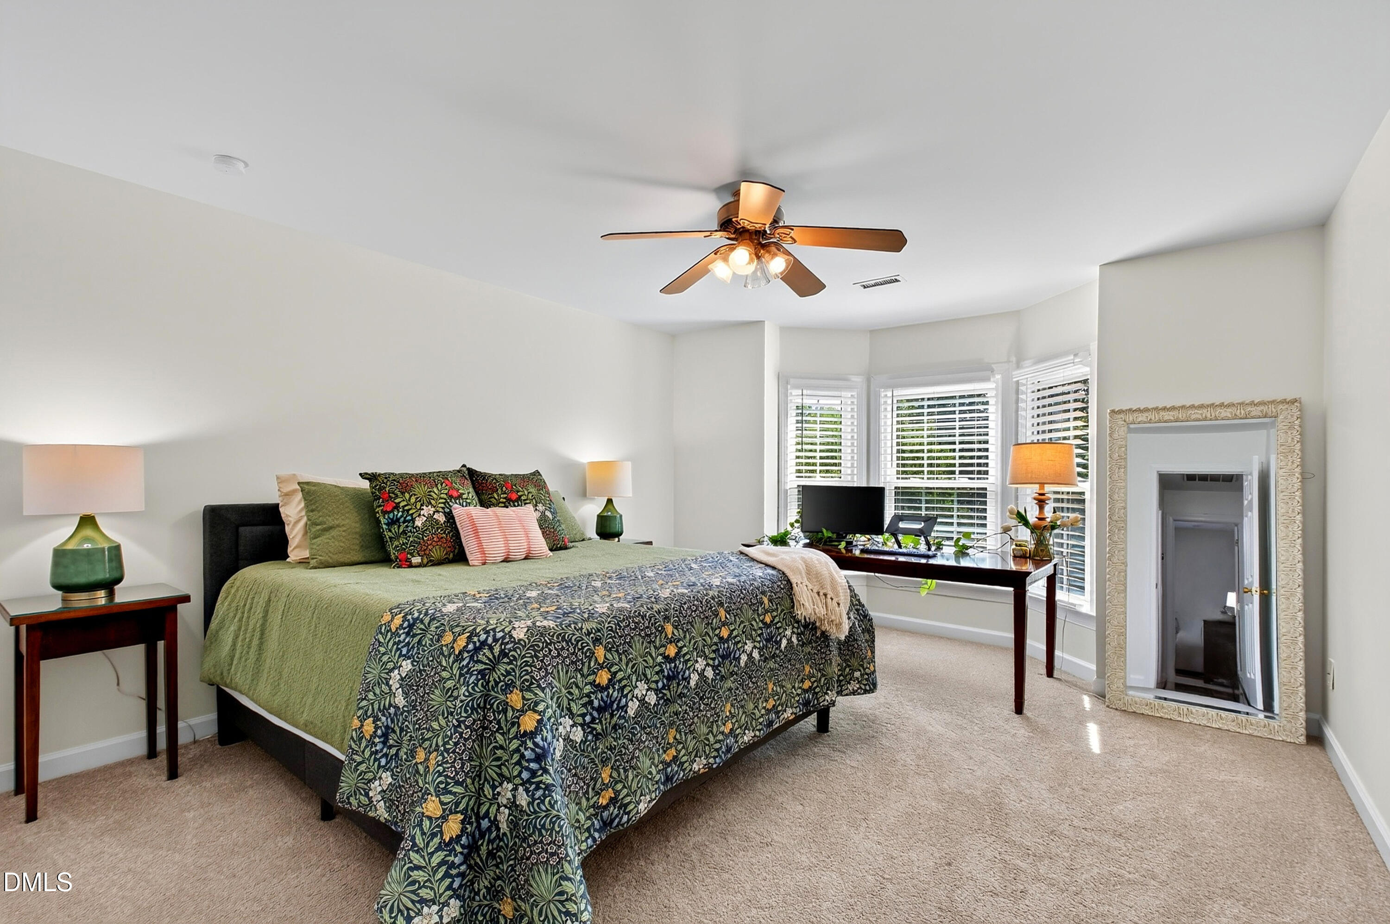
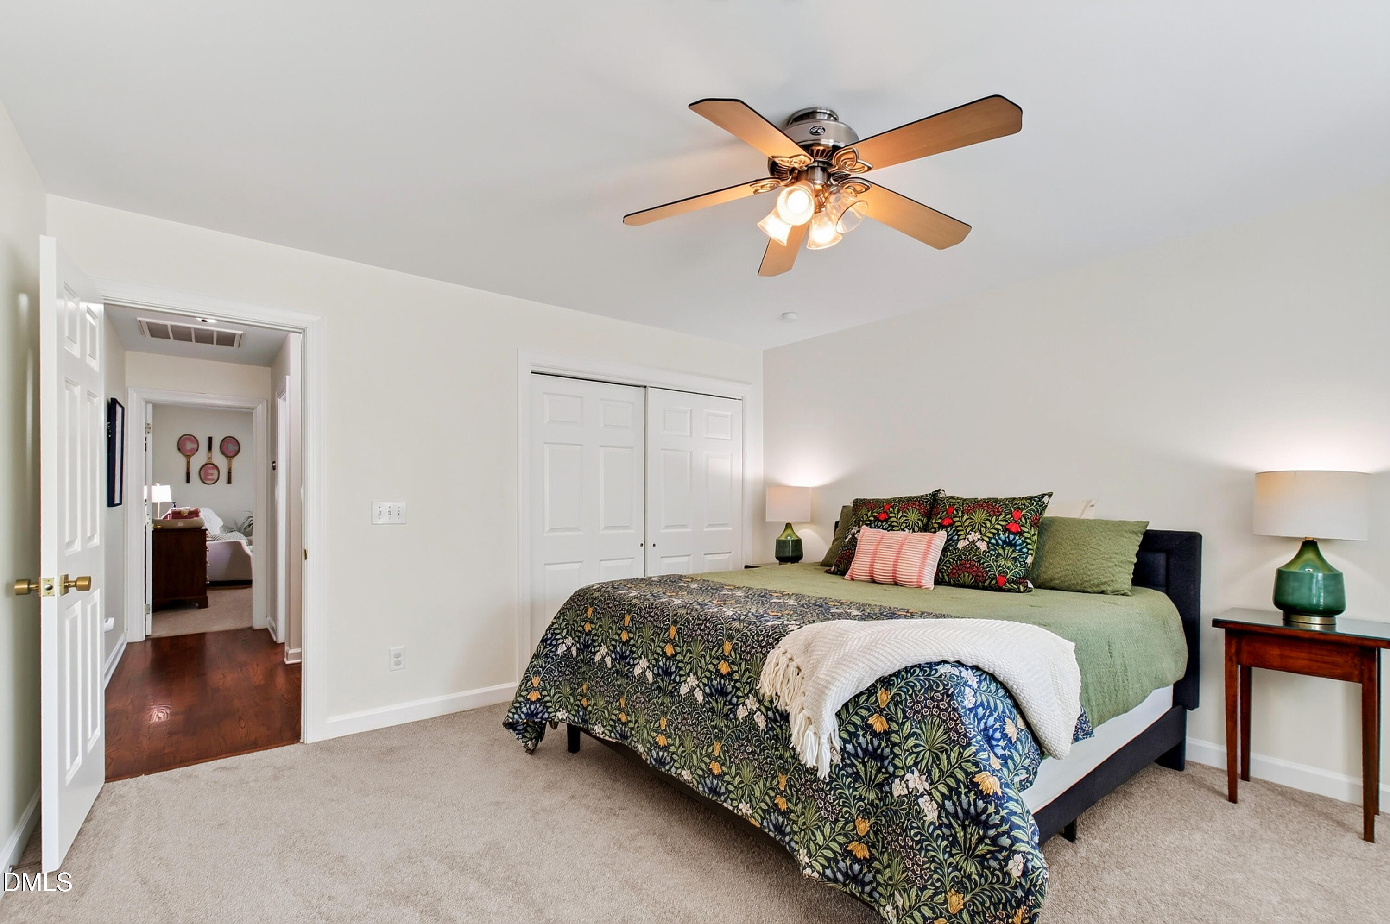



Bedrooms
Bathrooms
Sq.Ft.
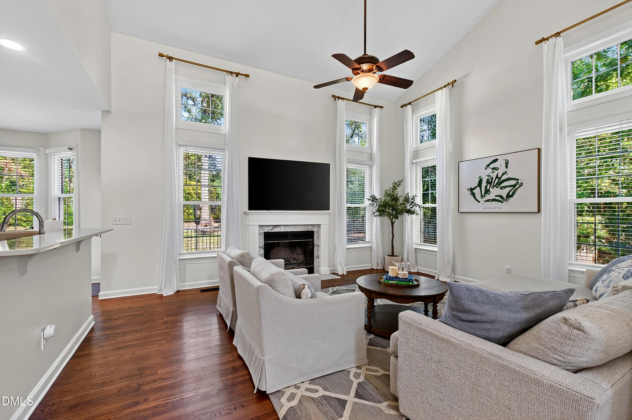
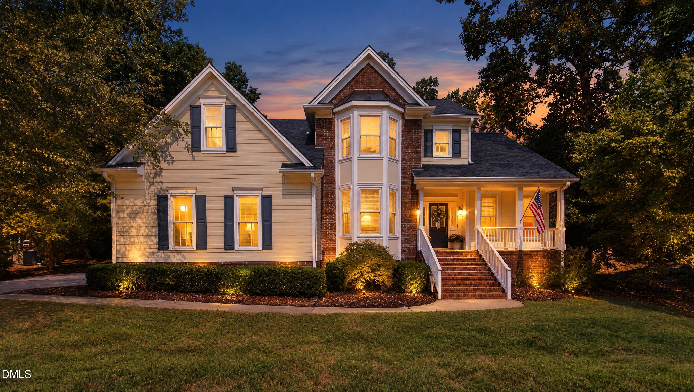
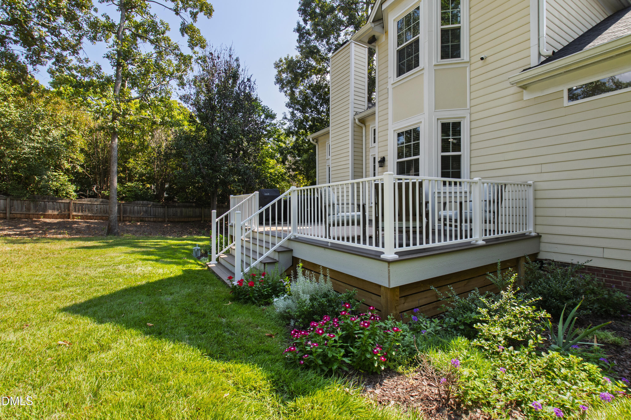
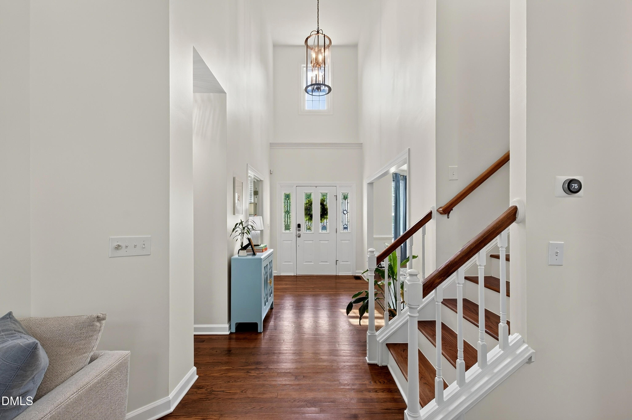
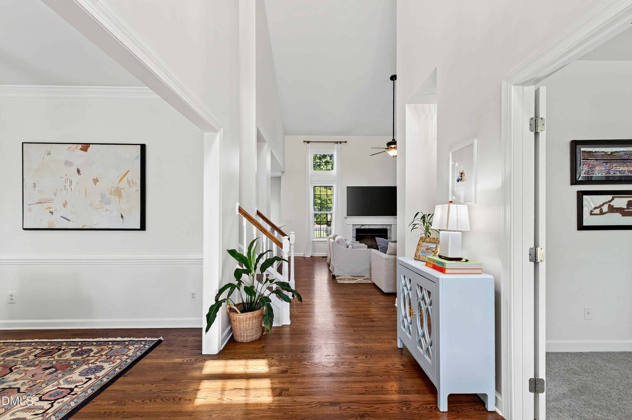
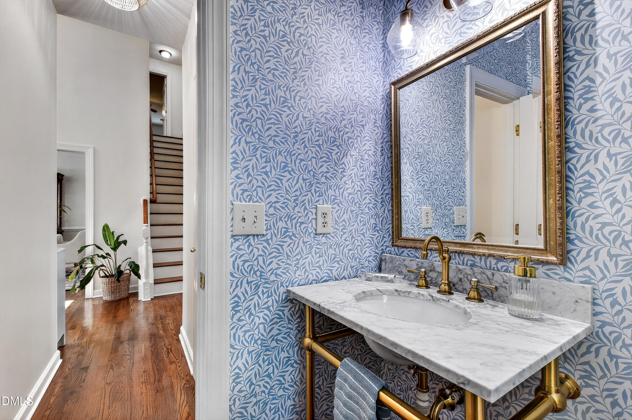
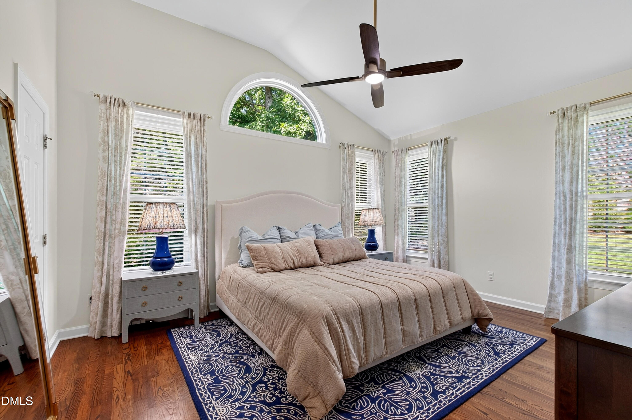
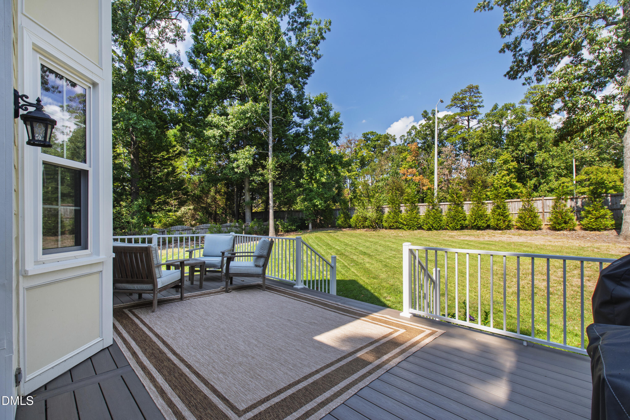
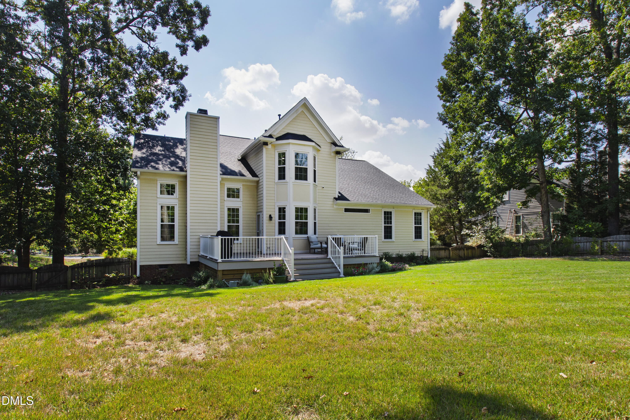
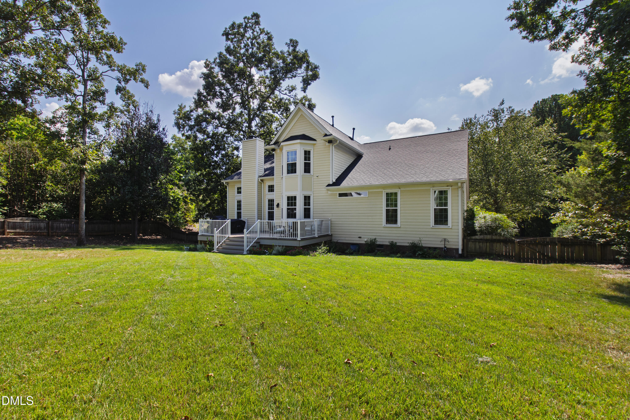
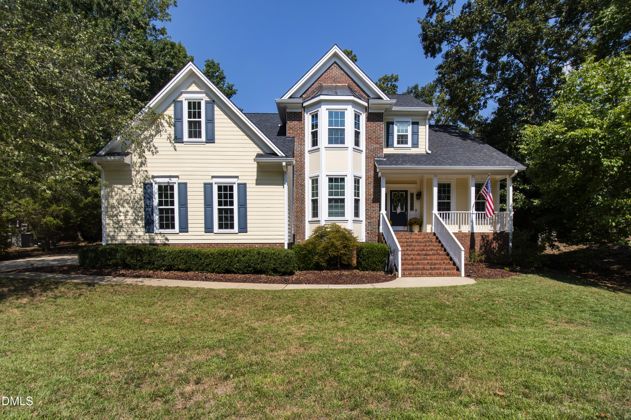
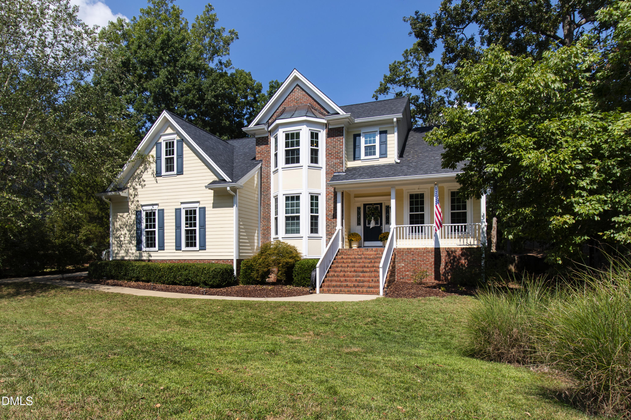
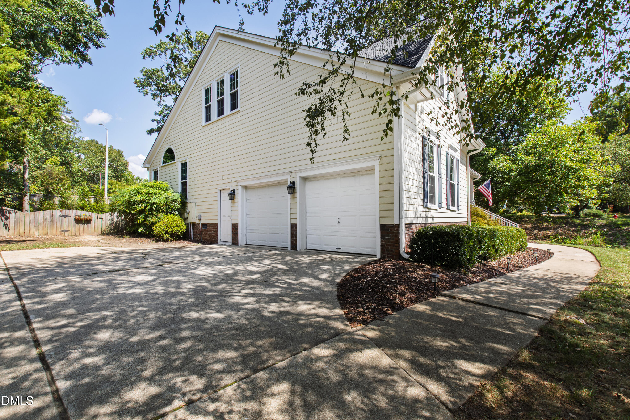
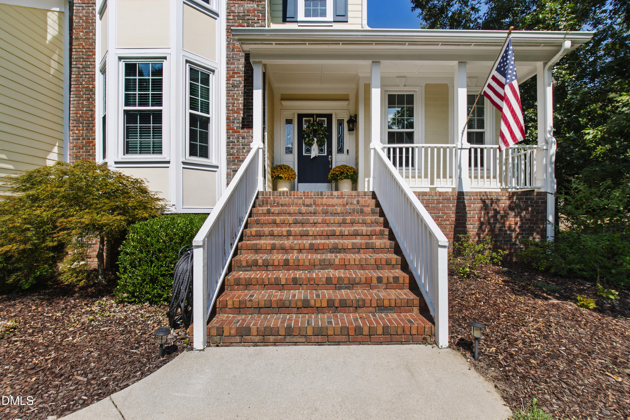
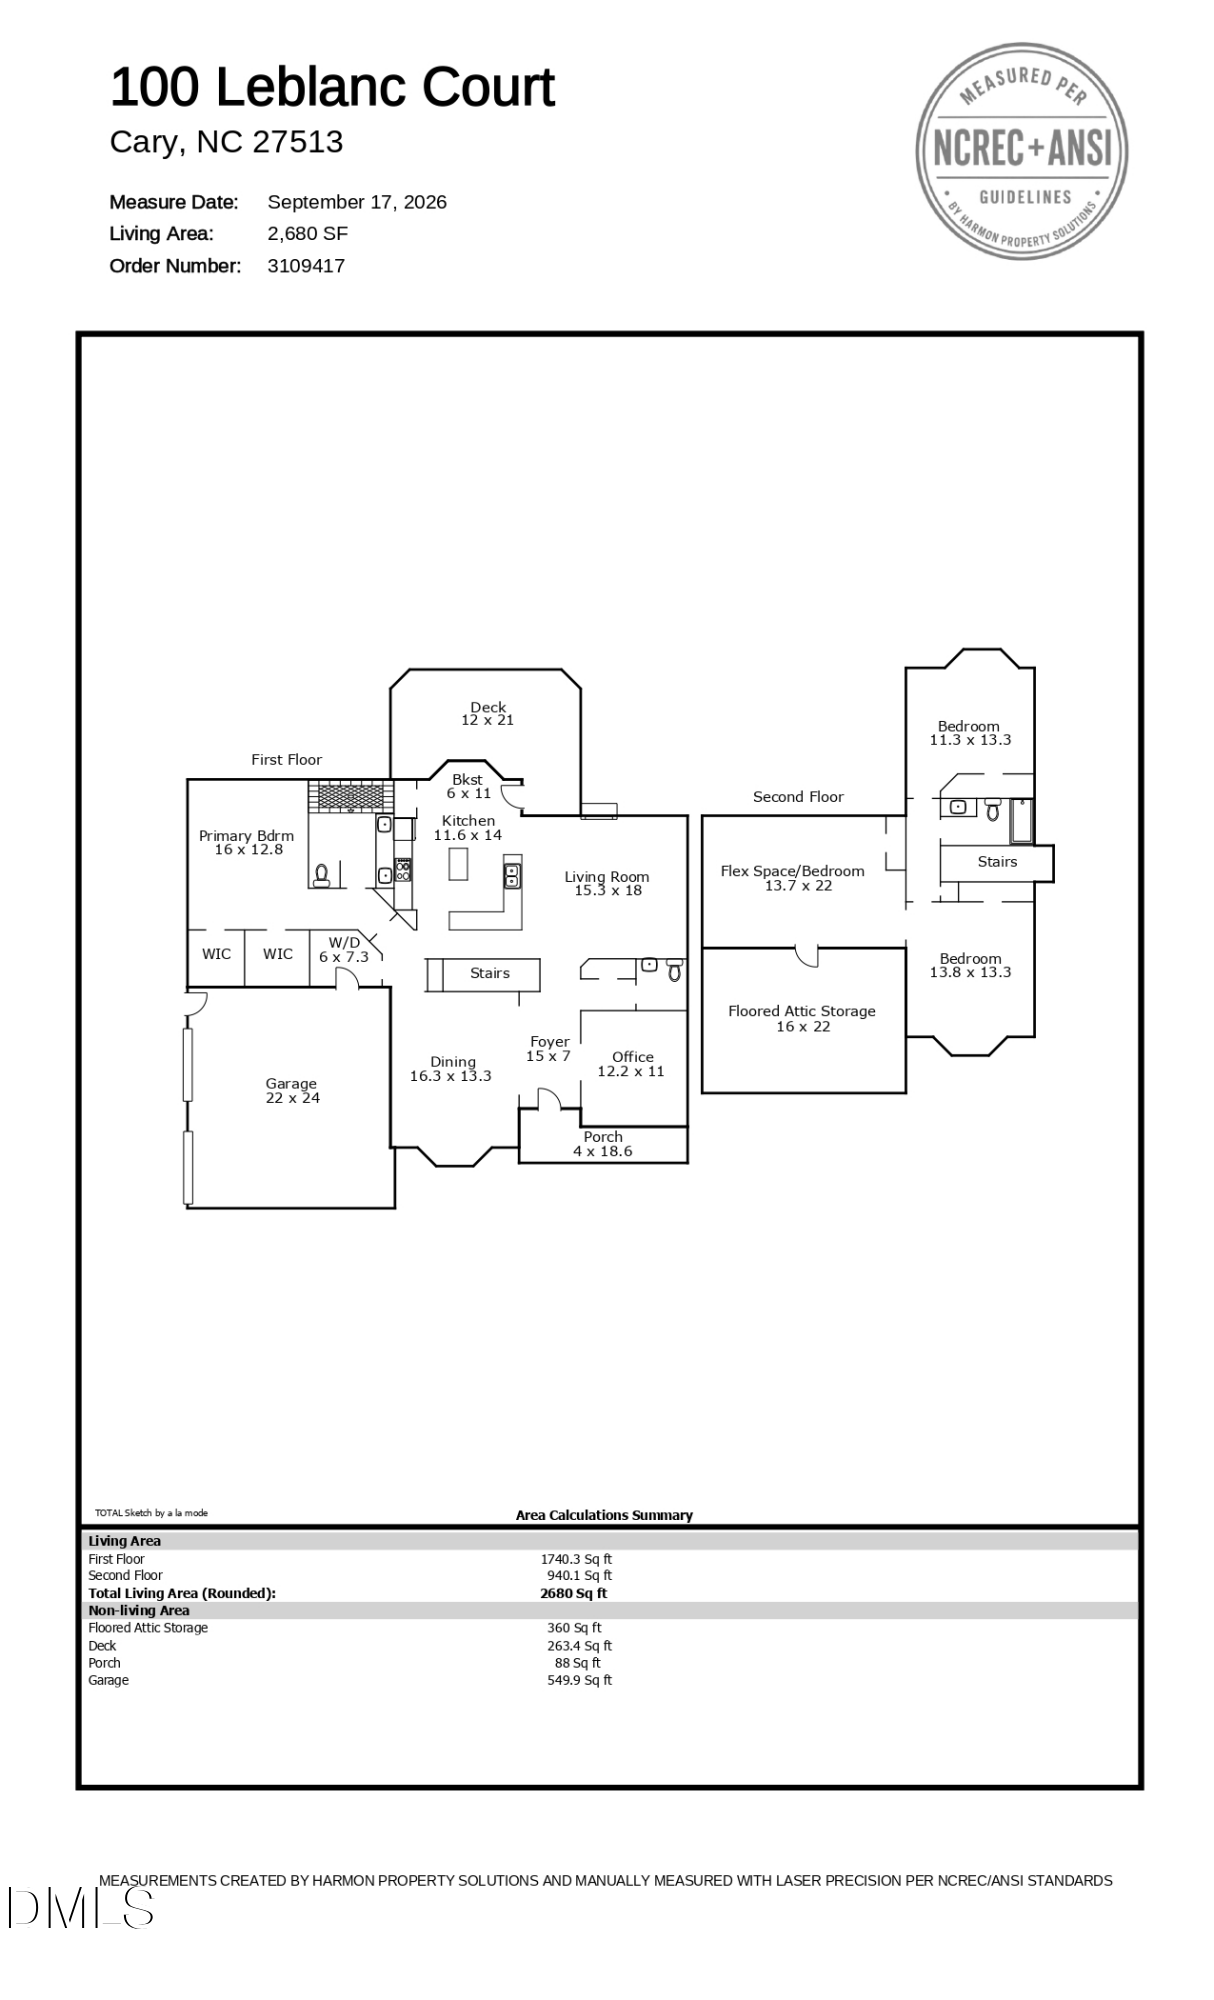
Picture morning coffee on a brand-new composite deck, looking out to a bright, open backyard on more than half an acre in Preston. That is the everyday rhythm at 100 Leblanc Court, a 4-bedroom, 2.5-bath home with 2,680 square feet on an established, tree-lined Cary street.
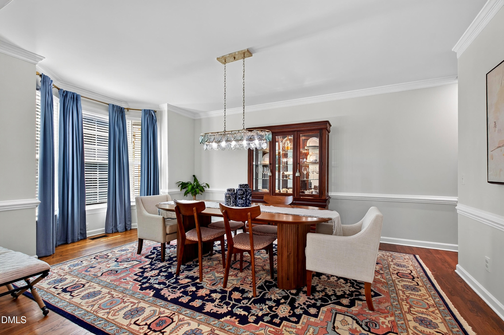
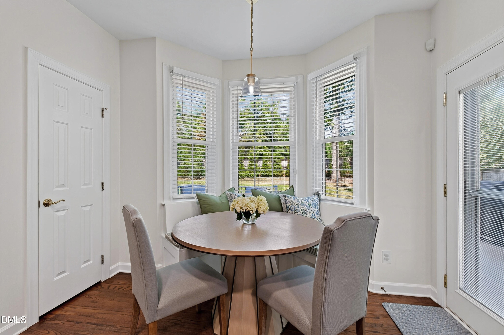
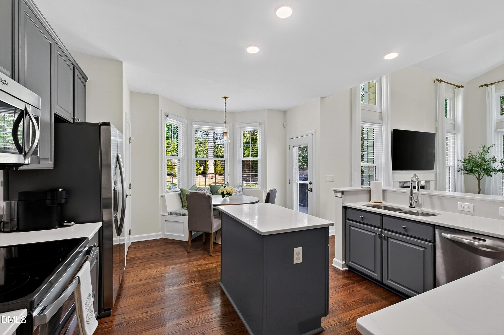
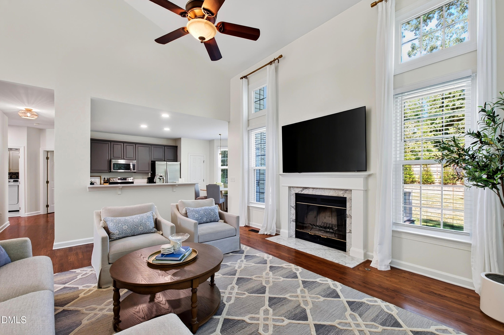
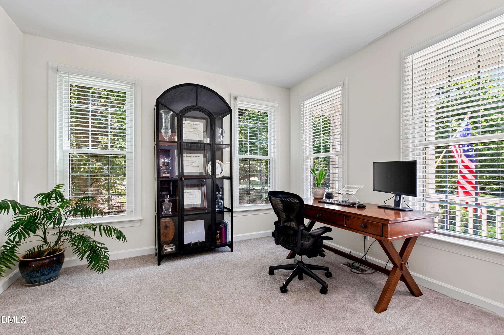
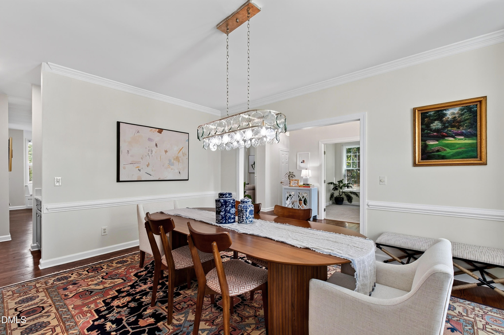
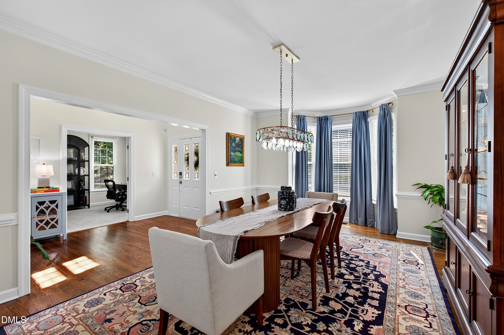
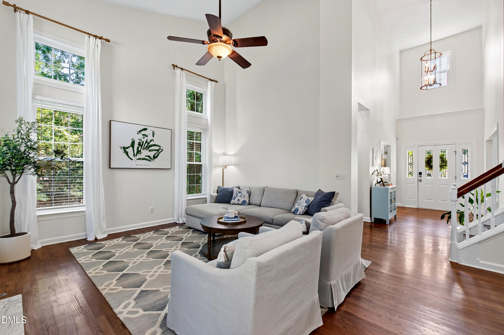
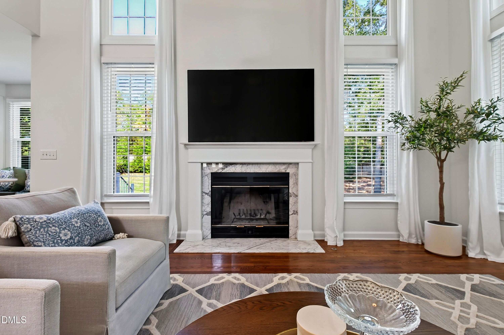
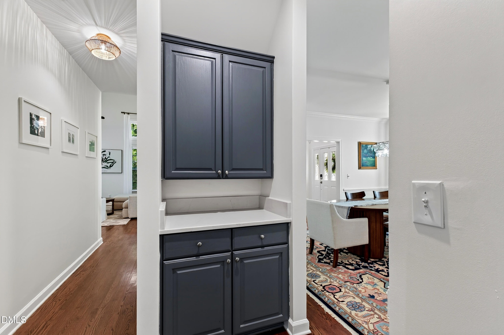
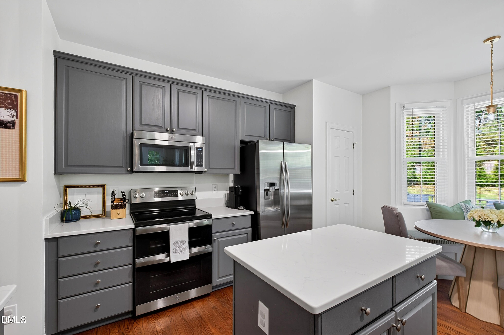
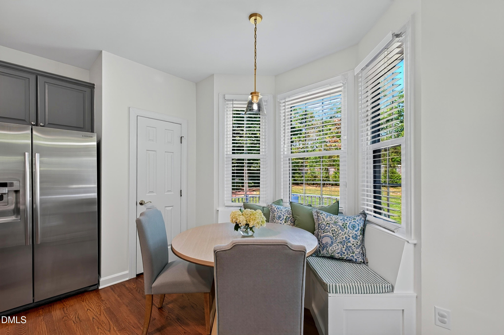
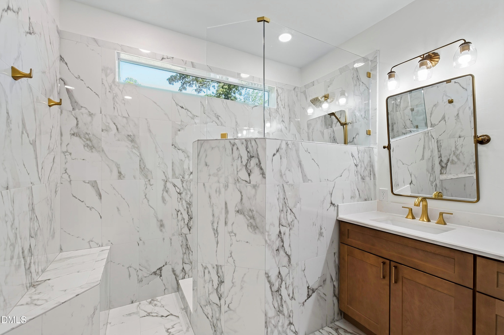
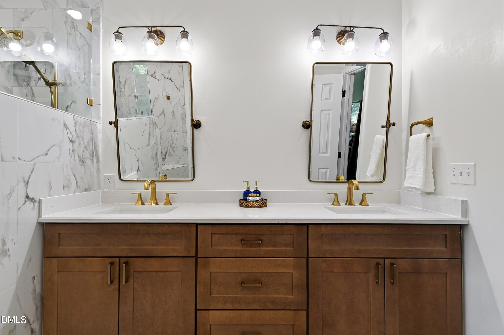
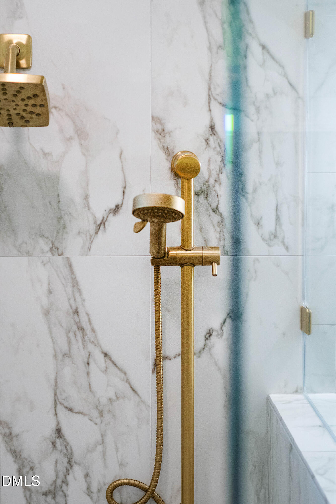
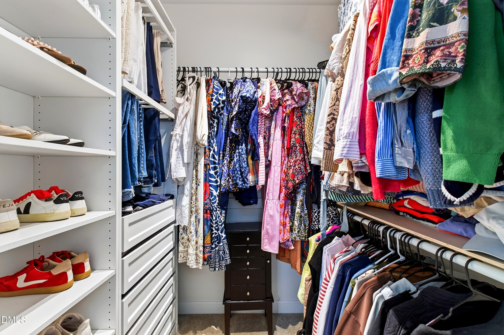
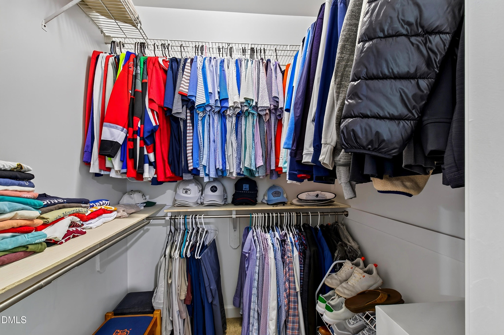
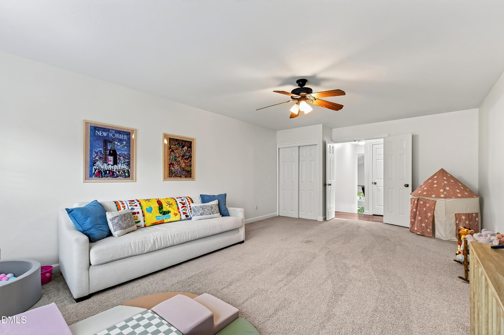
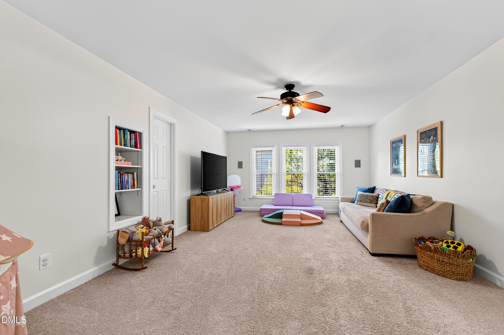
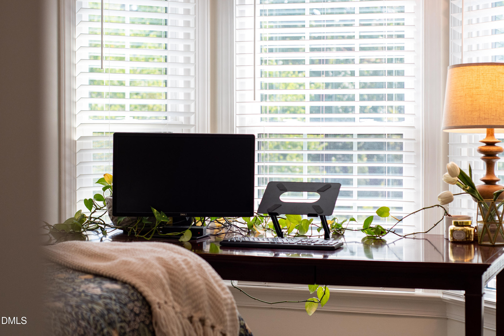
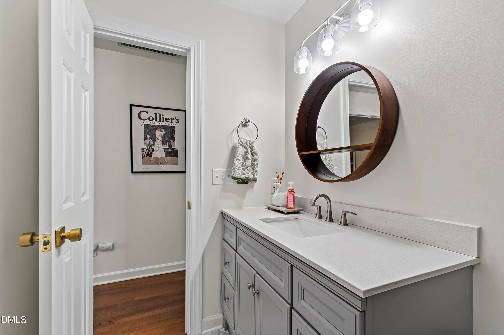
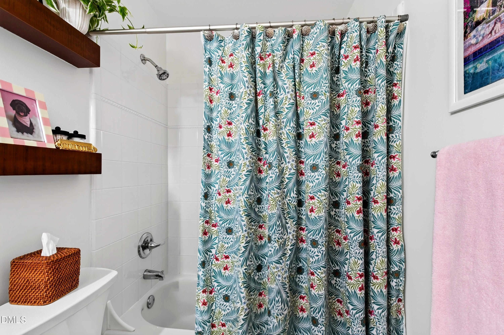
The outdoor space has been thoughtfully transformed with tree removal, grading, drainage improvements, and new sod, and the 0.53-acre lot gives you the kind of room that is increasingly hard to find in central Cary. Inside, cathedral ceilings lift the main living spaces and fill them with natural light while keeping a sense of warmth. The main-level primary suite is a retreat of its own, finished with a stunning, reimagined bathroom that was fully permitted. A dedicated office and a spacious dining room round out the first floor, and upstairs, three additional bedrooms and a full bathroom provide room to grow, host, or shape into a bonus space.
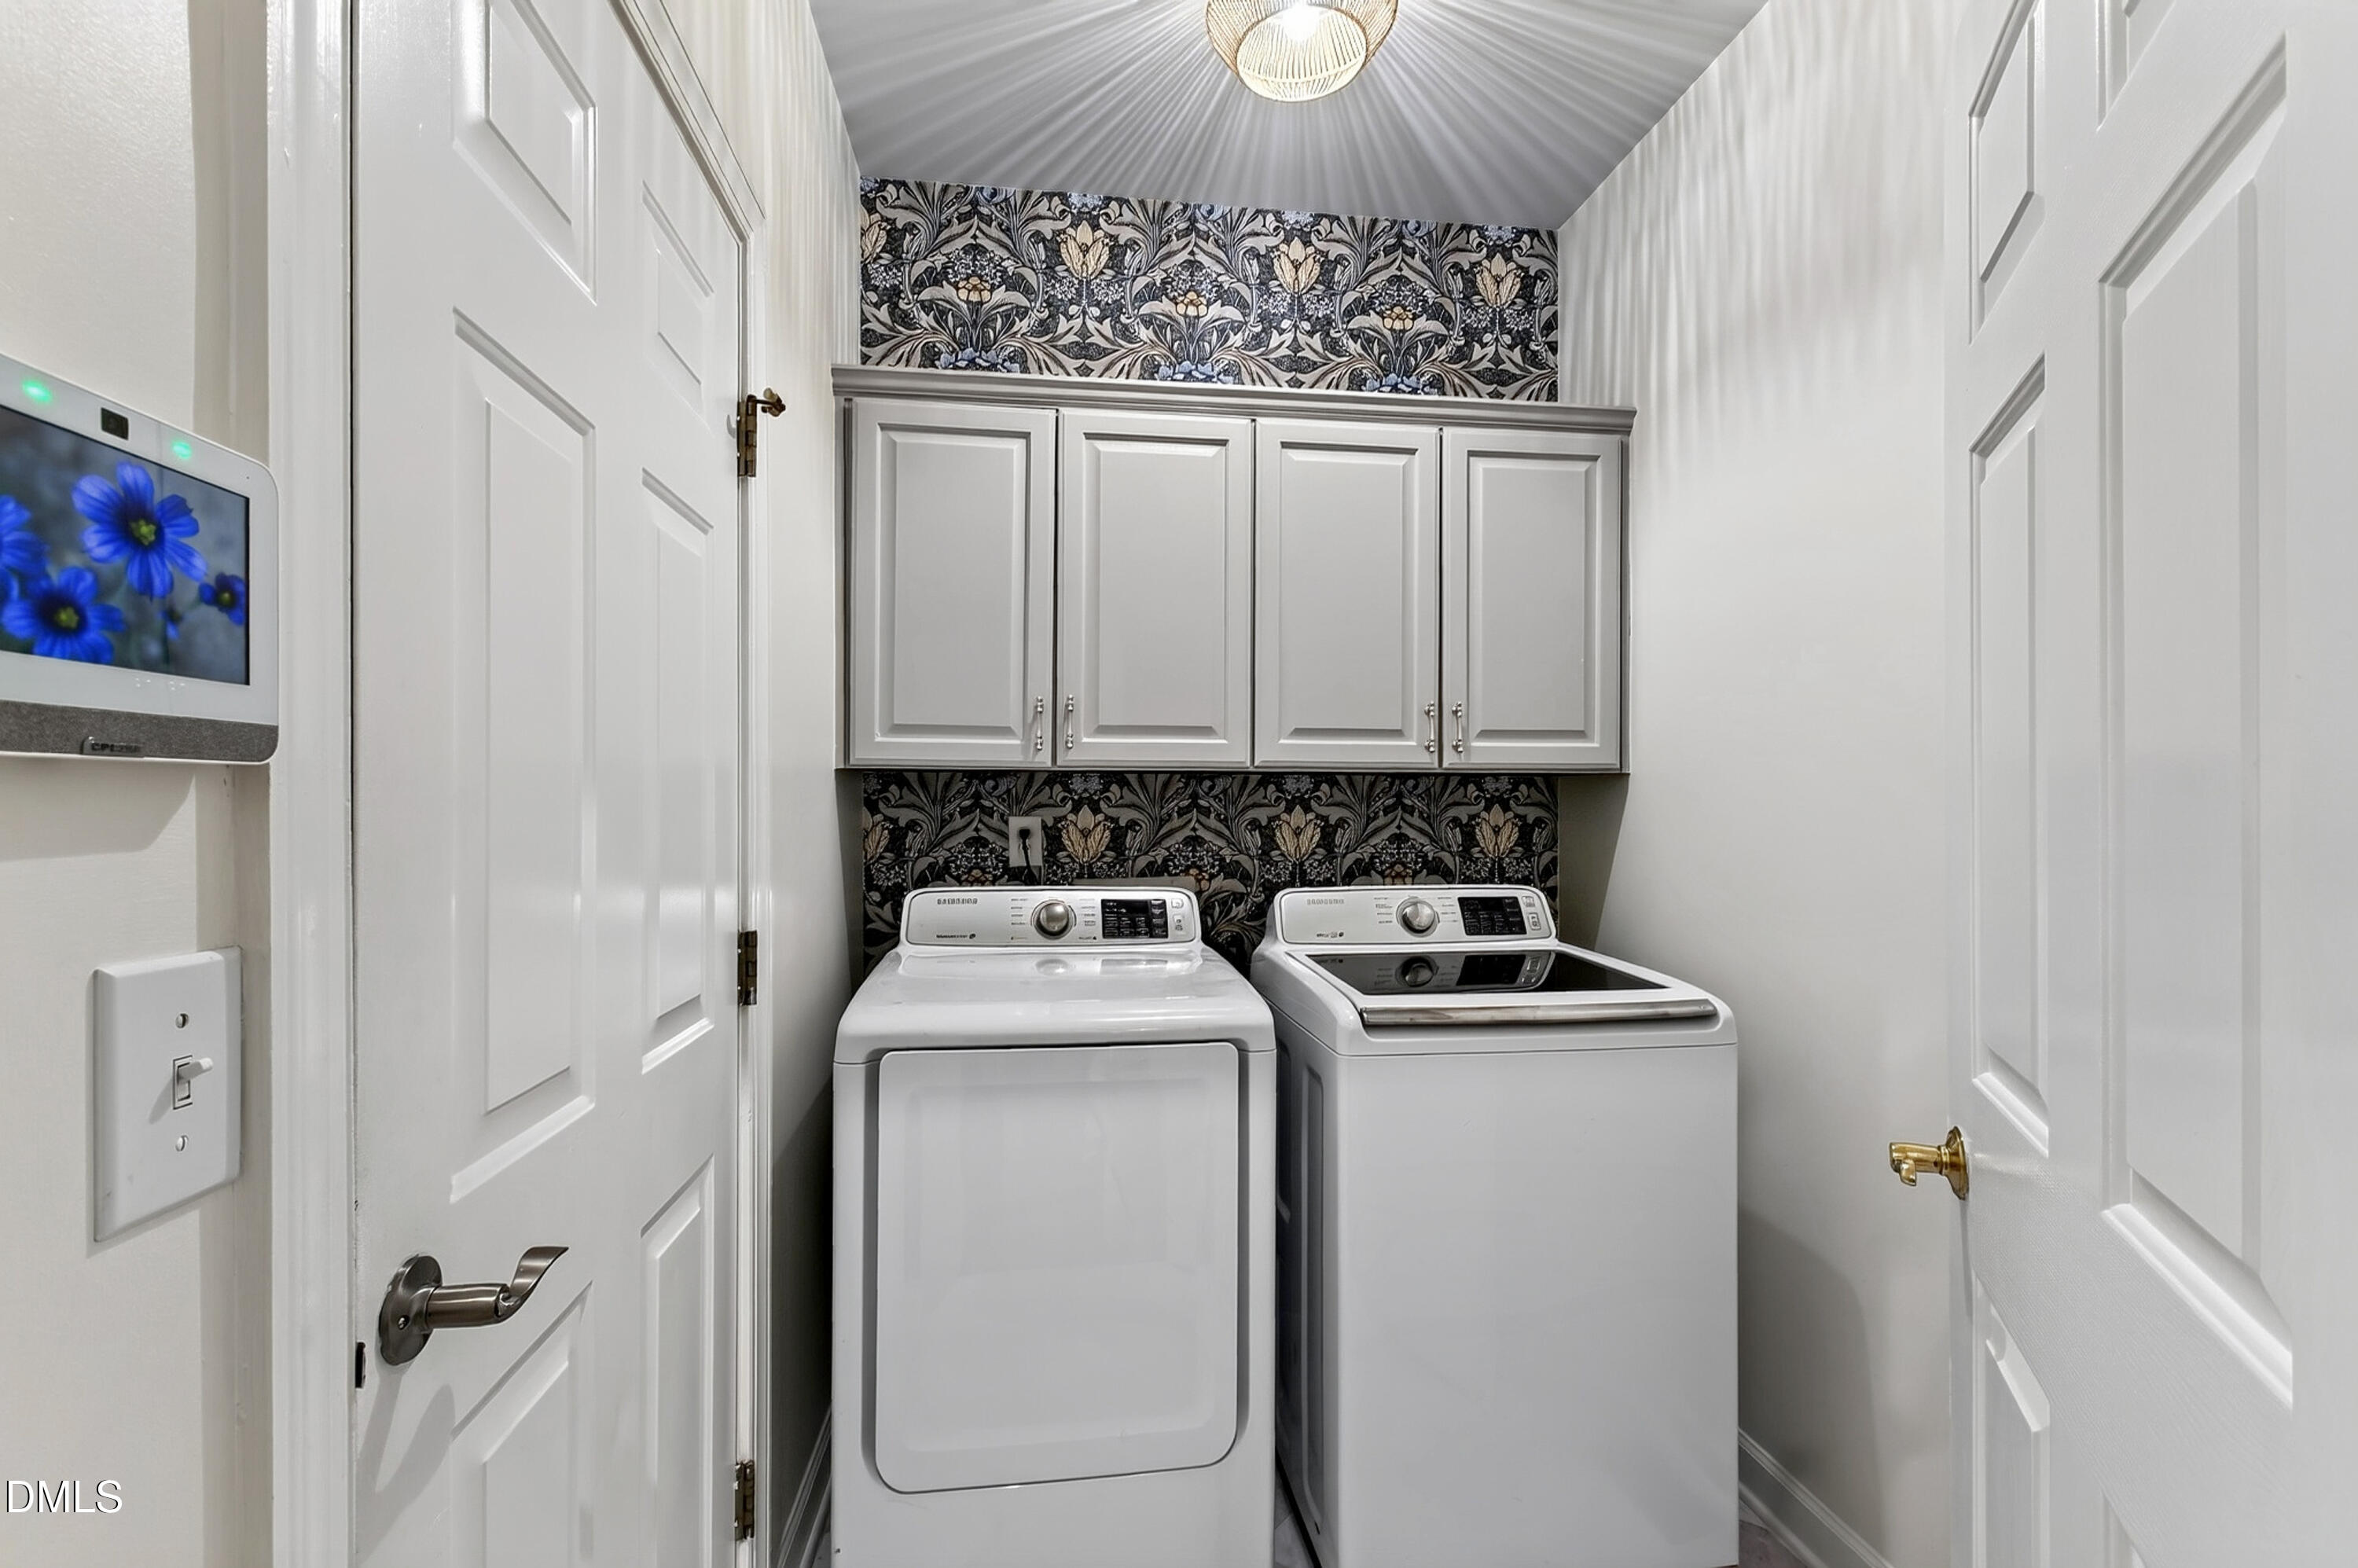
The owners have handled the updates that make an established home easier to love, including new PVC plumbing throughout, new windows, updated lighting and electrical, and new gutters. It is care you feel rather than see. The big-ticket updates are done, so the next owner can simply settle in.
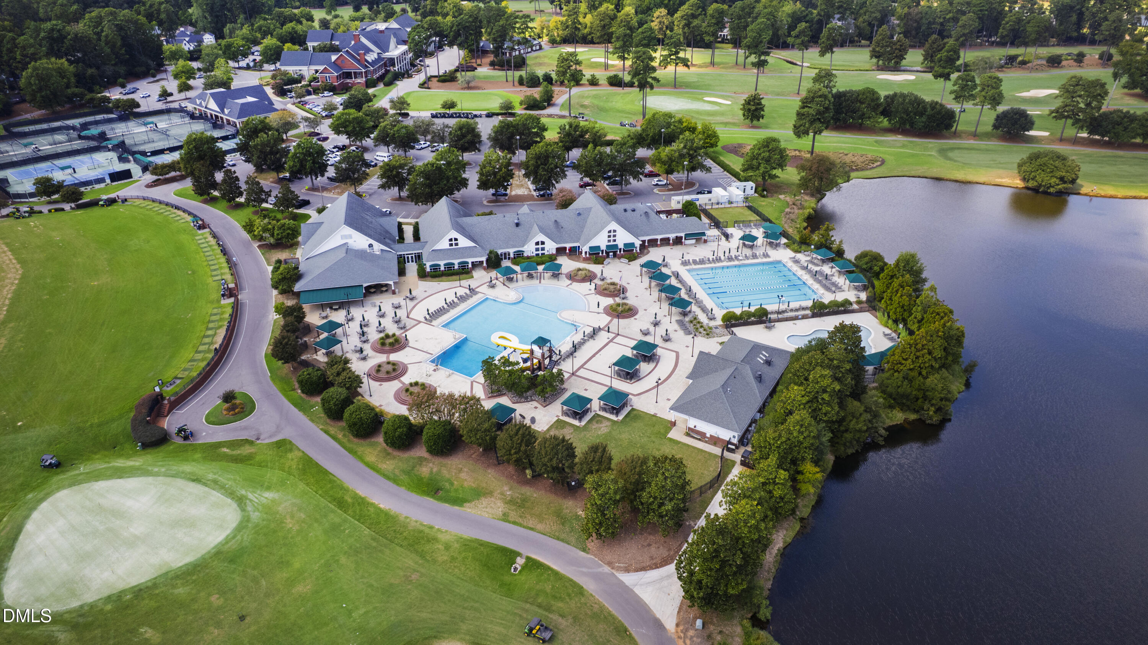
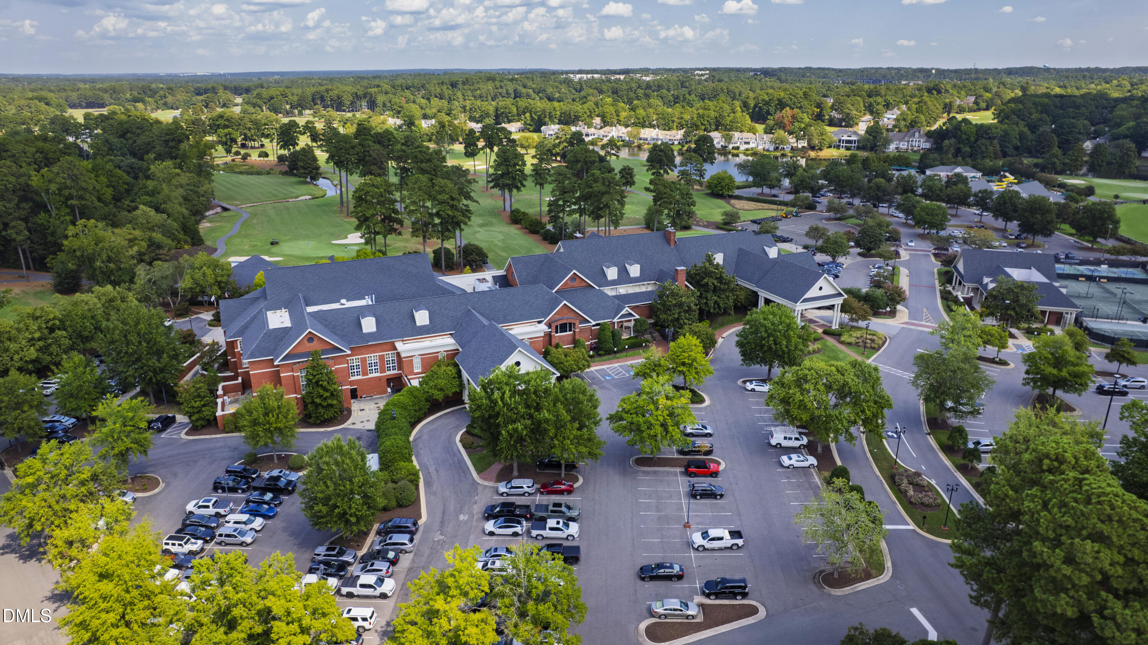
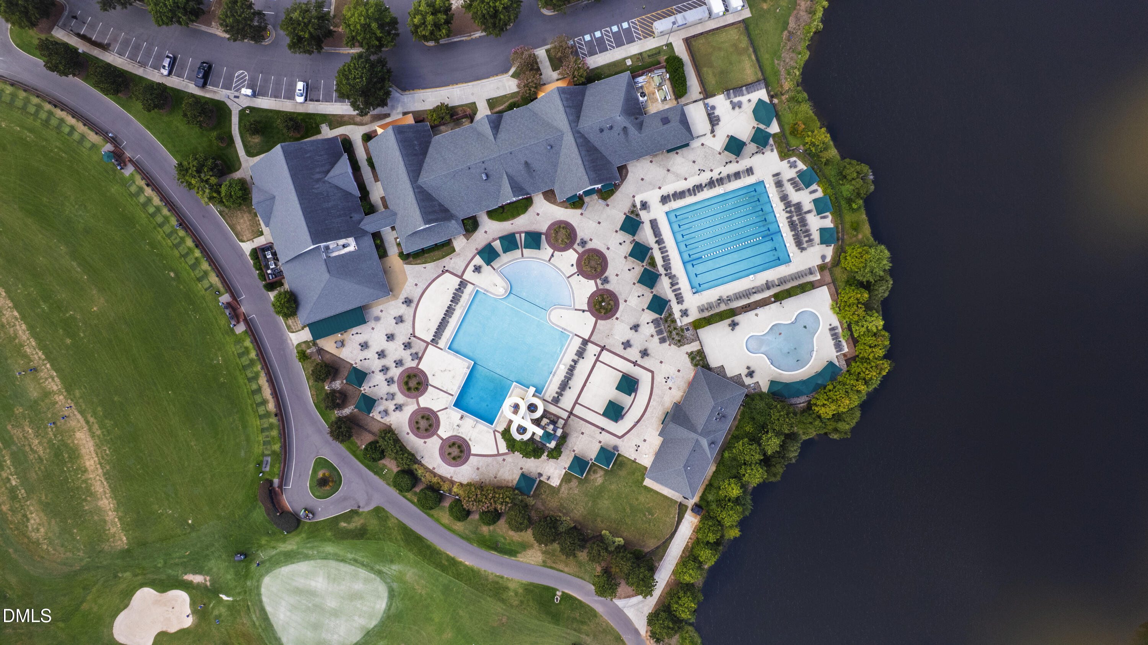
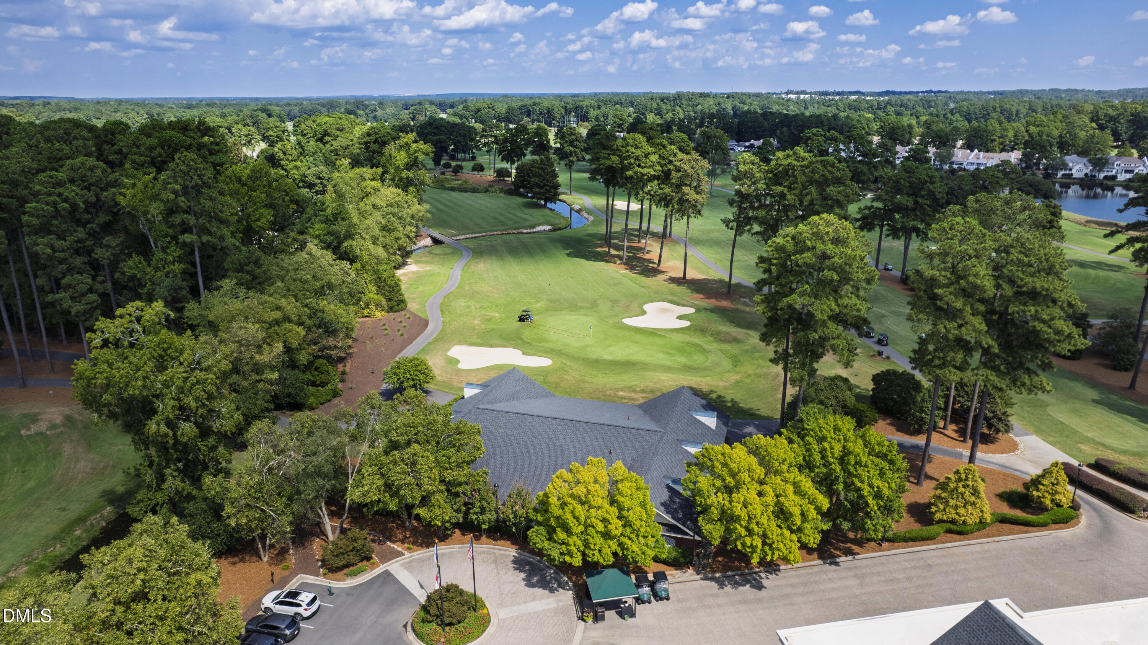
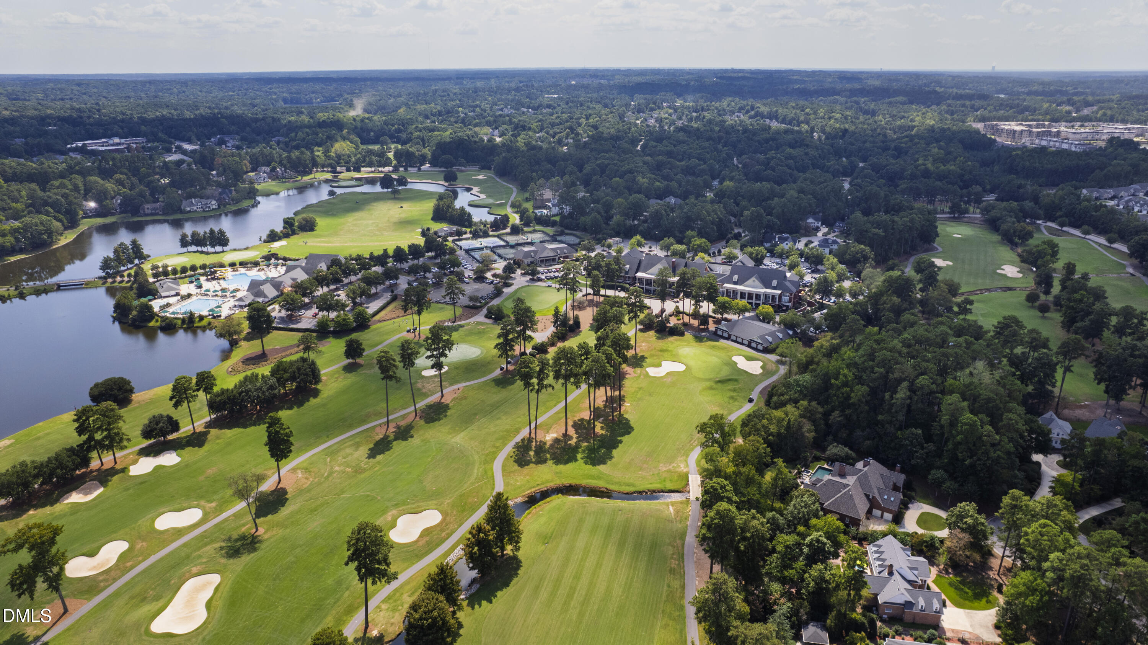
Preston is known for its mature setting, larger homesites, and central location. Prestonwood Country Club is woven throughout the neighborhood, offering 54 holes of golf, tennis, fitness, aquatics, dining, and year-round social activities through a separate membership. La Farm Bakery and Preston Corners Shopping Center are minutes away, and Fred G. Bond Metro Park sits just down High House Road. Tazza Kitchen and Tribeca Tavern at Stone Creek Village, H Mart, Publix at Bradford, The Fresh Market, and Park West Village keep dining and errands close at hand.
Move with Certainty.
We would love to help you see this beautiful home! As a full-service brokerage, we can help you tour. Please submit an offer, and answer questions about the buying process.
Financial clarity
Estimate your monthly mortgage payment, including the principal and interest, property taxes, and HOA. Adjust the values to generate a more accurate rate.
I'm Interested In