When You Are Ready, We Will Make Time.

Thank you for your message. We will be in touch with you shortly.

Explore Our Properties

Property Description

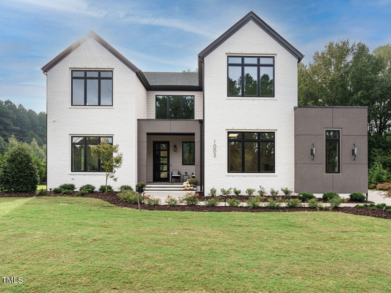
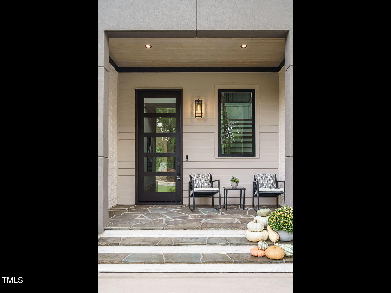
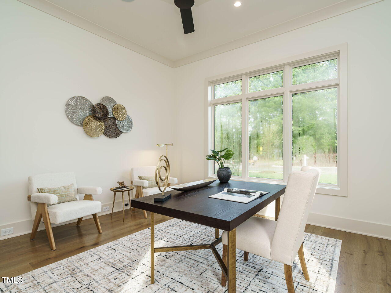
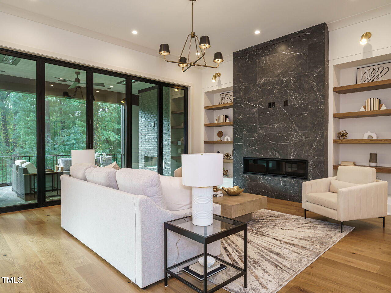
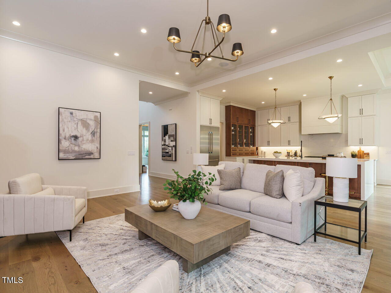
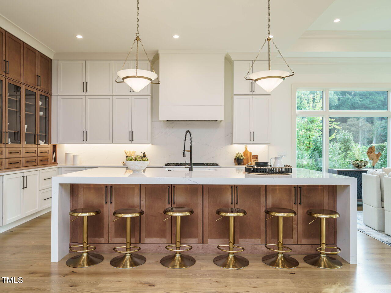
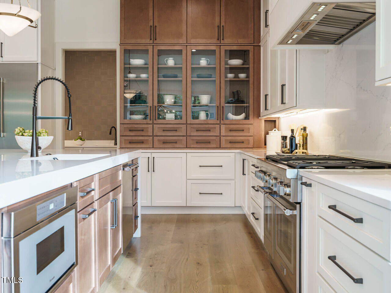
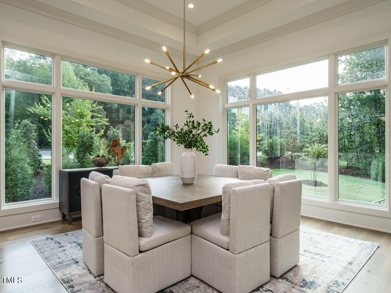
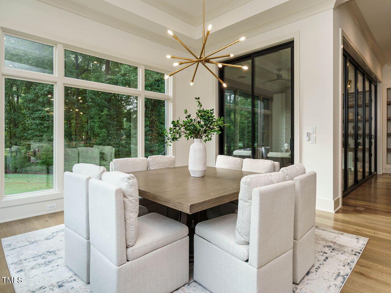
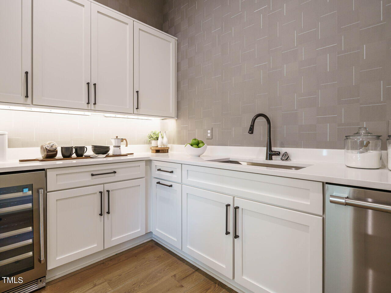
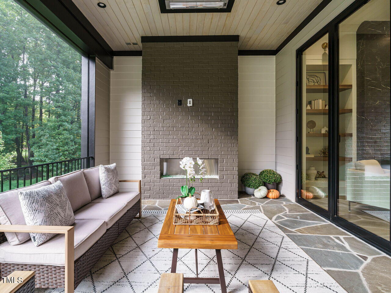
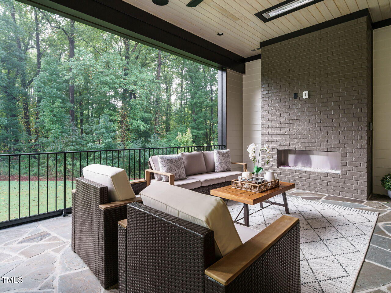
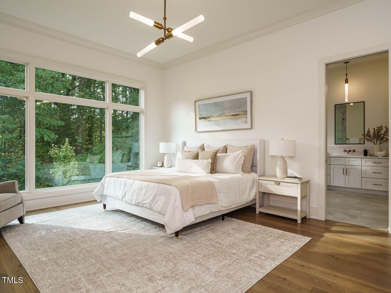
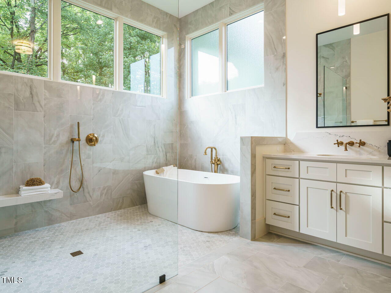
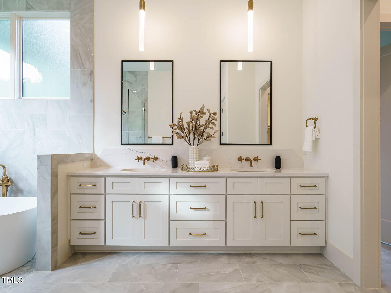
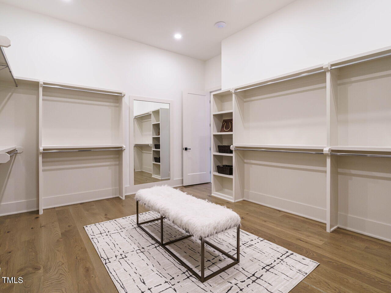
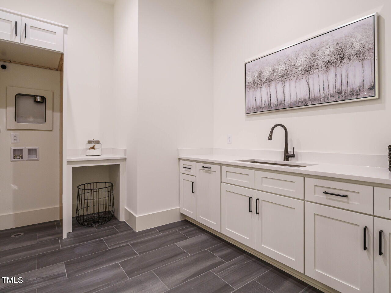
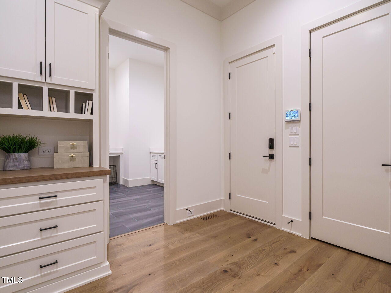
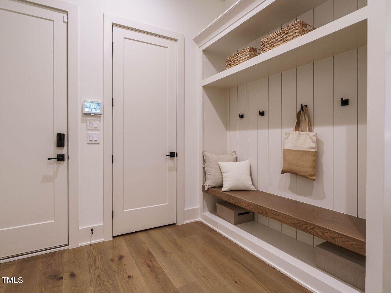
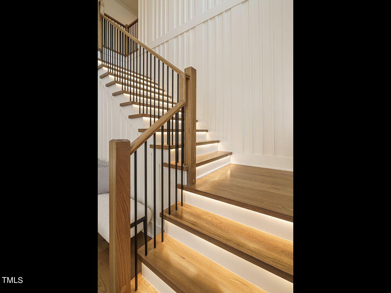
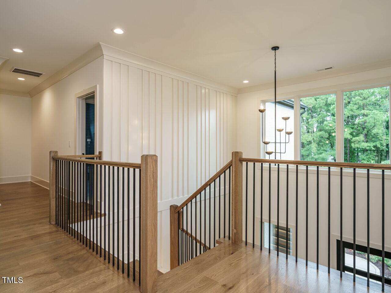
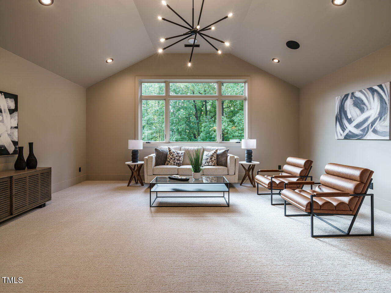
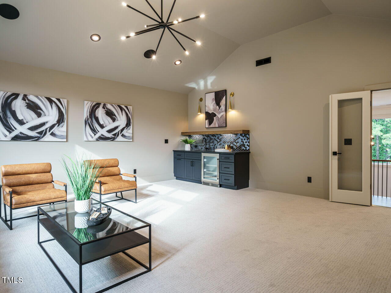
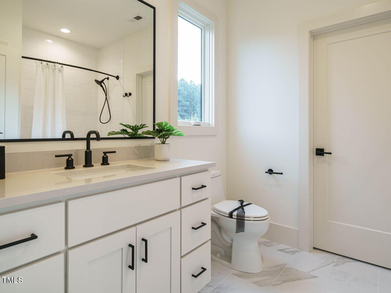
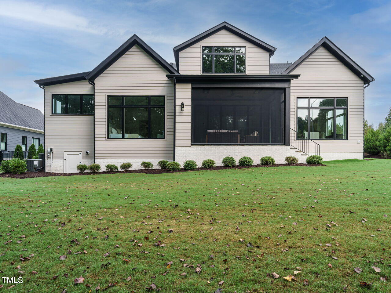
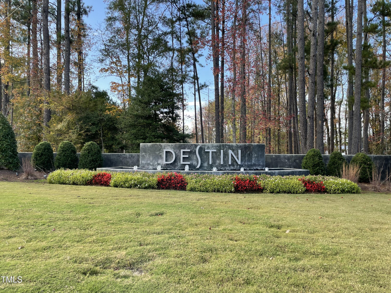
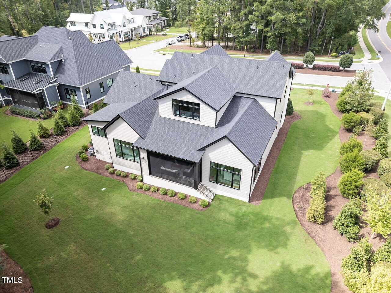
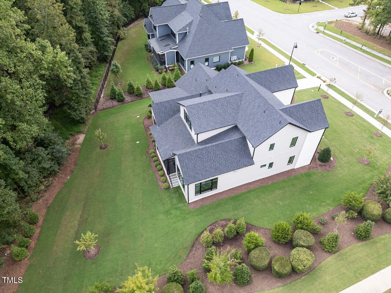
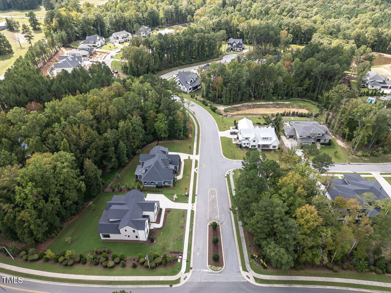
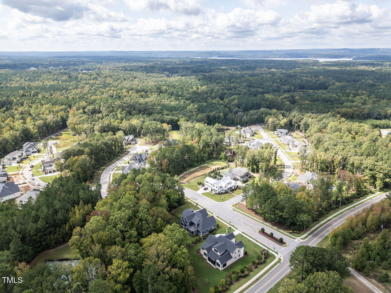
Parade Home Winner 2024! Luxury custom home with first floor living located in Destin ,West Cary. Primary and guest suites on main floor. Dramatic two story foyer and well lit staircase, modern open plan with 11 foot and 12 foot ceilings, pantry scullery with an abundance of cabinets adjacent to large kitchen/family/dining area. Accordion doors open fully to Retractable screens on back porch with fireplace. Primary suite flows to a generous bath with wet area and Walkin closet which connects to laundry room & mudroom. Very generously proportioned secondary bedrooms w/vaulted ceilings and tall windows. game room retreat located on second floor with walk in storage. Located only 2 miles to American Tobacco Trail and 3 miles to 540 interchanges. One of a kind luxury lifestyle includes lawn Maintenace, irrigation water, window washing, gutter cleaning, power washing, pickle ball courts and more. details are in the docs section.

Overview

Property Status
Sold
Date Sold
March 7, 2025
Lot Size
0.51 Acres
MLS ID
10030794
Property Type
Residential
Year Built
2024

Features & Amenities

Total Area
4,348 Sq.Ft.
Neighborhood
The Park at Wimberly
Architecture Styles
Contemporary
View Description
Trees/Woods
Stories
2
Garage Spaces
3.0
Water Source
Public
Utilities
Cable Available, Electricity Available, Electricity Connected, Natural Gas Available, Natural Gas Connected, Sewer Available, Sewer Connected, Water Available, Water Connected, Underground Utilities
Pool
None
Roof
Shingle
Lot Features
Back Yard, Cleared, Corner Lot, Front Yard, Landscaped, Level, Rectangular Lot, Sprinklers In Front, Sprinklers In Rear
Parking
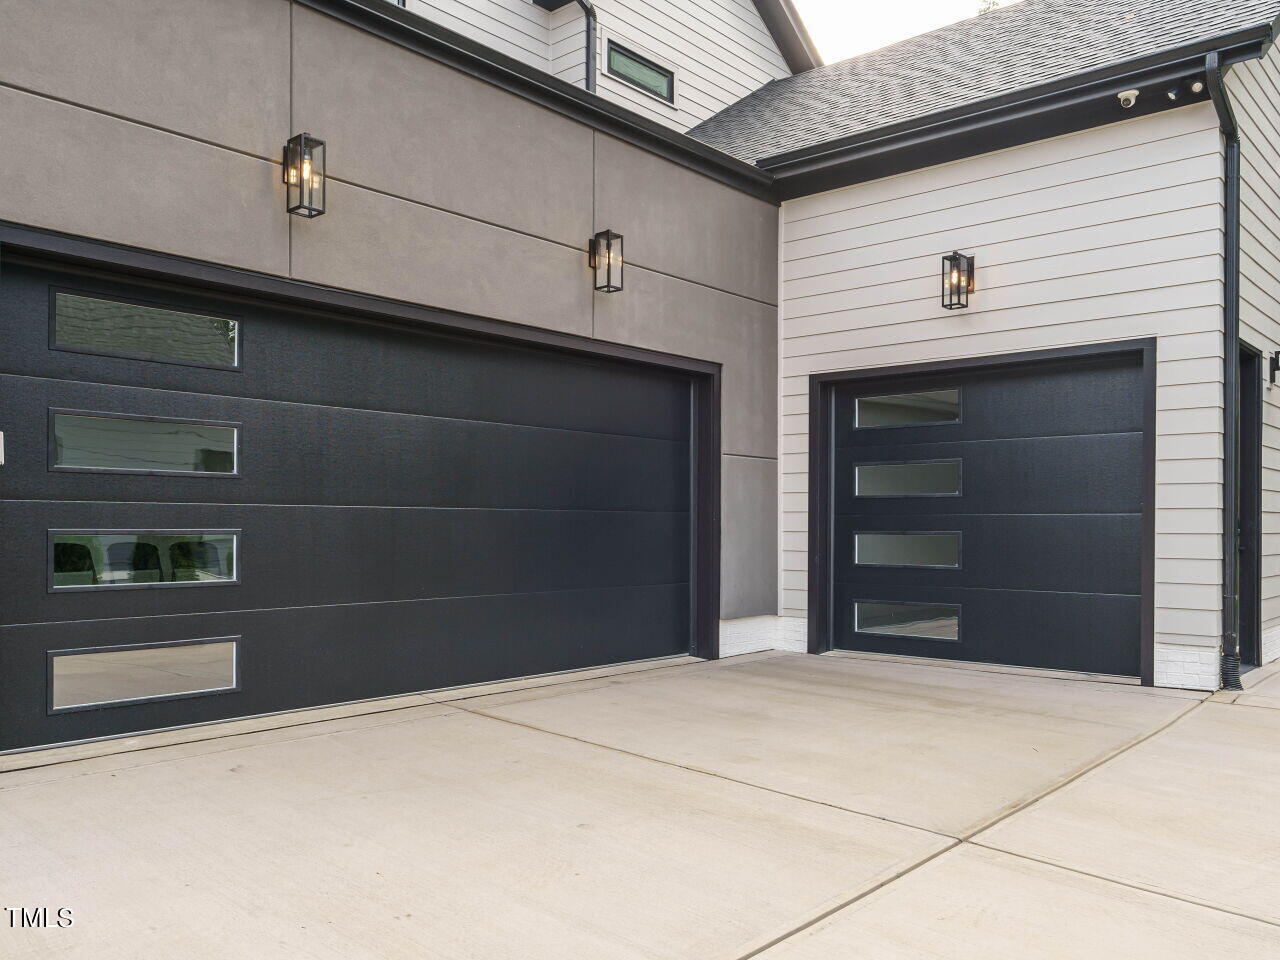
Attached, Garage, Garage Door Opener, Garage Faces Front, Garage Faces Side, Kitchen Level, Parking Pad, Paved, Private, Side By Side, Other
Heat Type
Heat Pump, Natural Gas
Air Conditioning
Central Air
Laundry Room
Electric Dryer Hookup, Inside, Laundry Room, Main Level, Sink, Washer Hookup
Fireplace
Family Room, Gas, Gas Log, Outside
Appliances
Bar Fridge, Built-In Gas Range, Dishwasher, Disposal, Gas Range, Gas Water Heater, Microwave, Range Hood, Refrigerator, Stainless Steel Appliance(s), Tankless Water Heater, Vented Exhaust Fan, Water Heater, Wine Refrigerator
Other Interior Features
Bar, Bookcases, Breakfast Bar, Built-in Features, Pantry, Ceiling Fan(s), Double Vanity, Entrance Foyer, Granite Counters, High Ceilings, Kitchen Island, Open Floorplan, Master Downstairs, Quartz Counters, Recessed Lighting, Separate Shower, Smart Thermostat, Smooth Ceilings, Soaking Tub, Storage, Walk-In Closet(s), Walk-In Shower, Water Closet, Wet Bar
Sewer
Public Sewer
Substructure
Other
HOA Amenities
Maintenance Grounds
Other Exterior Features
In Parade of Homes, Rain Gutters
Elementary School
Chatham - N Chatham
Middle School
Chatham - Margaret B Pollard
High School
Chatham - Seaforth
Sales Price
$1,925,000
Real Estate Tax
$2,978/yr
HOA
$726/mo

Downloads

1005 Destination Drive

Schedule a Tour

We would love to help you see this beautiful home! As a full-service brokerage, we can help you tour. Please submit an offer, and answer questions about the buying process.
Thank you

for your interest in 1005 Destination Drive, Apex, NC 27523

1005 Destination Drive
Navigate
The Park at Wimberly

Explore The Park at Wimberly

Families seeking new construction in Apex's nationally recognized community.

read more
1005 Destination Drive
explore in 3d

I'm Interested In

1005 Destination Drive

Explore our active properties

Premier Listings

For Sale

Follow Us On Instagram