Buy With Us
Explore Raleigh
Success Stories
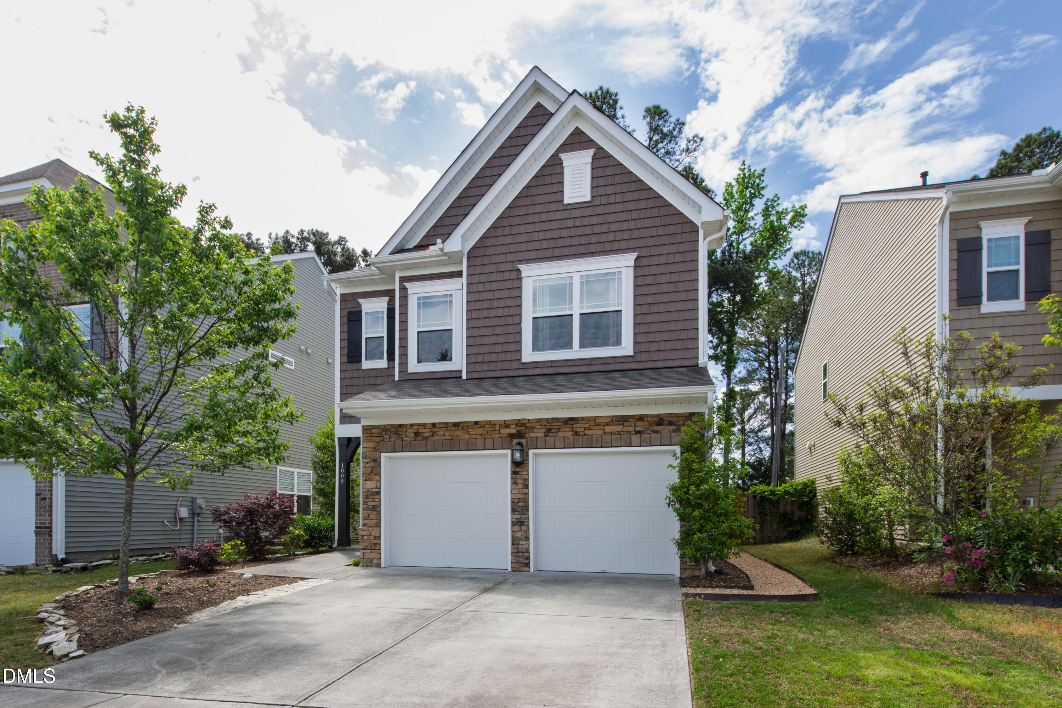
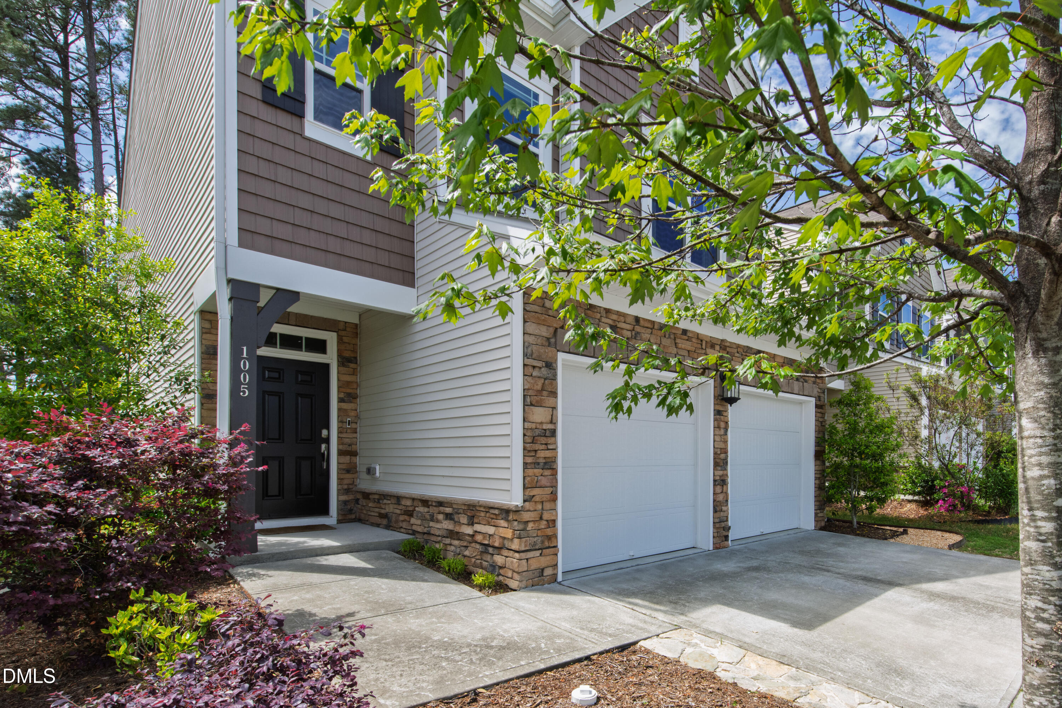
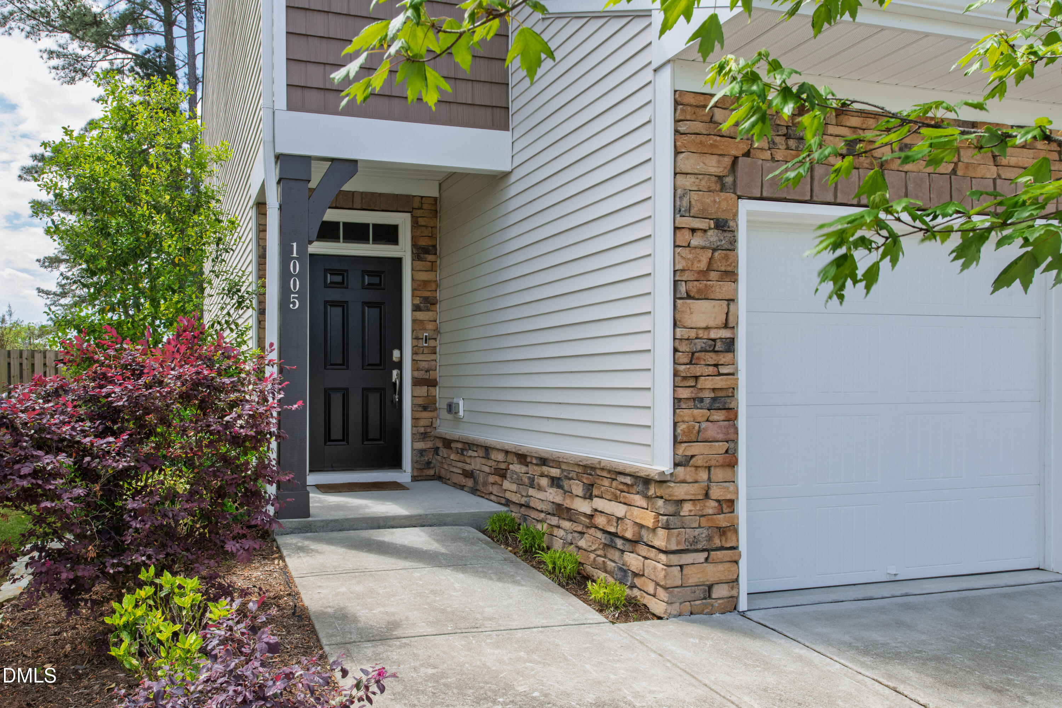
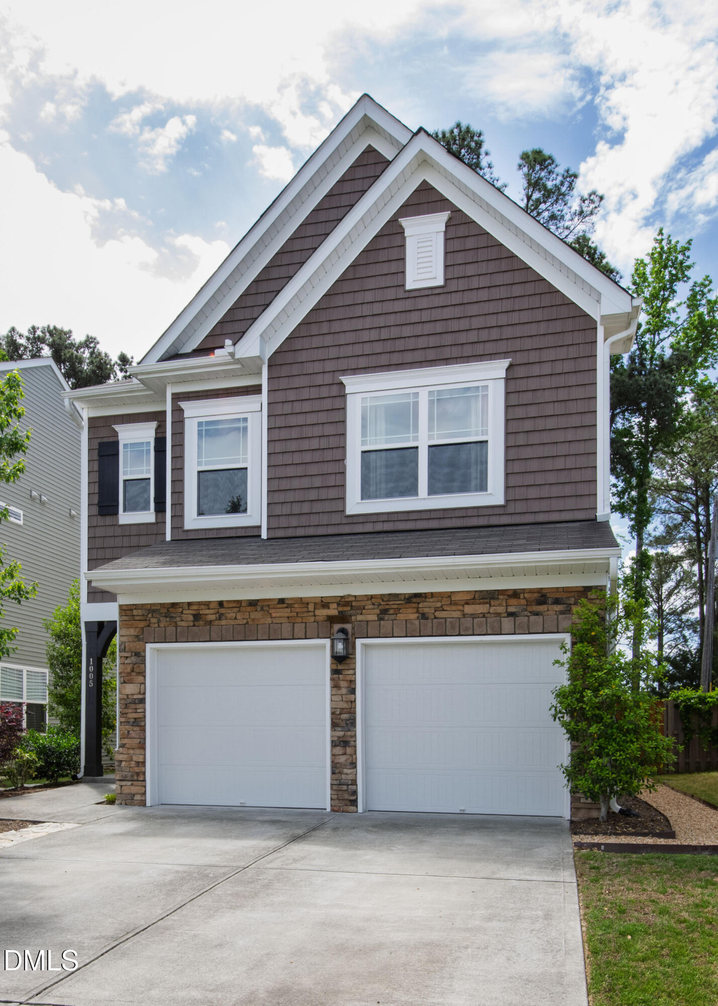
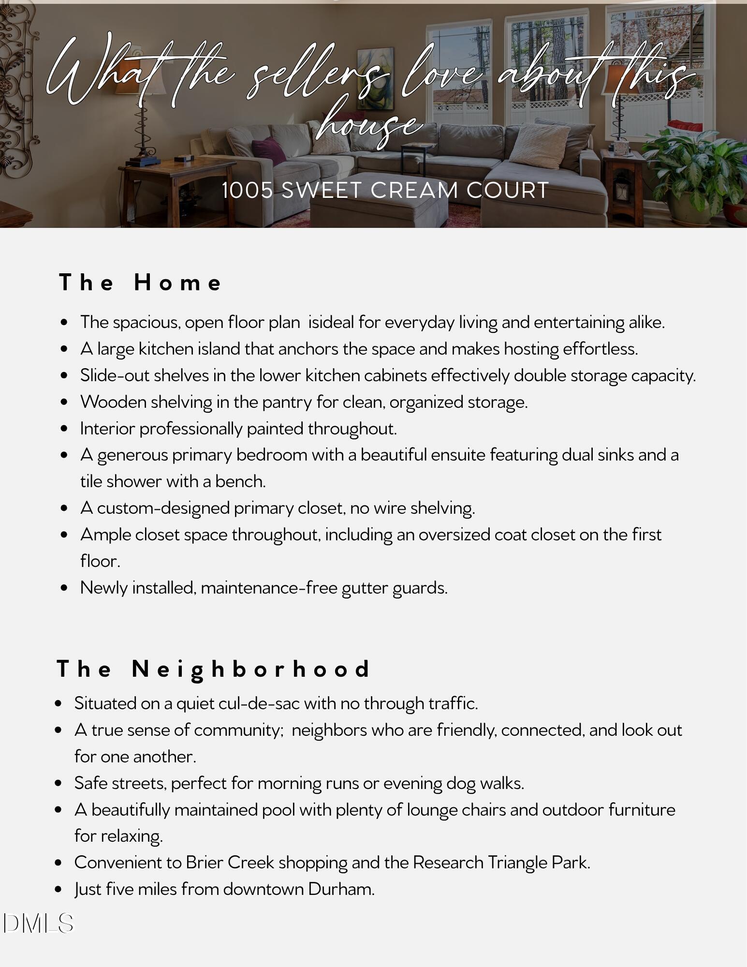
1005 Sweet Cream Court, Durham, NC 27703
Bedrooms
Bathrooms
Sq.Ft.
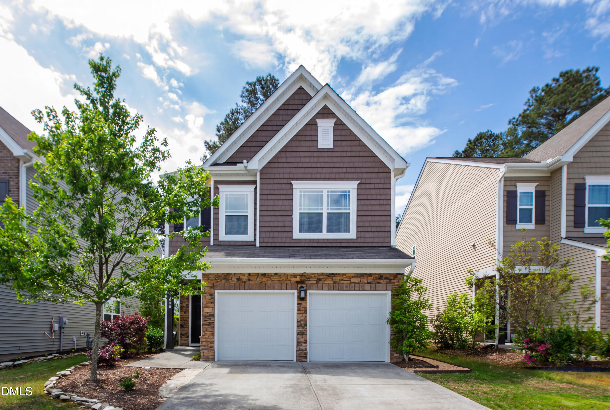
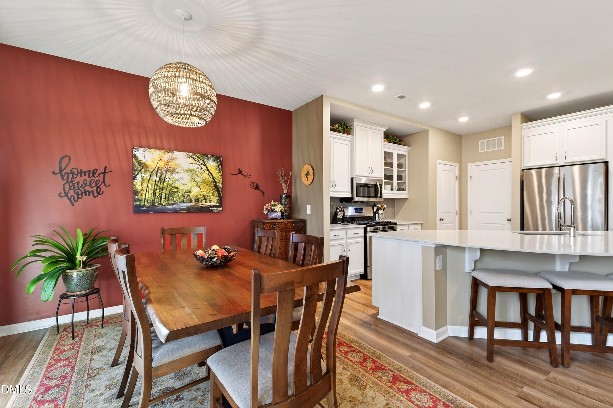
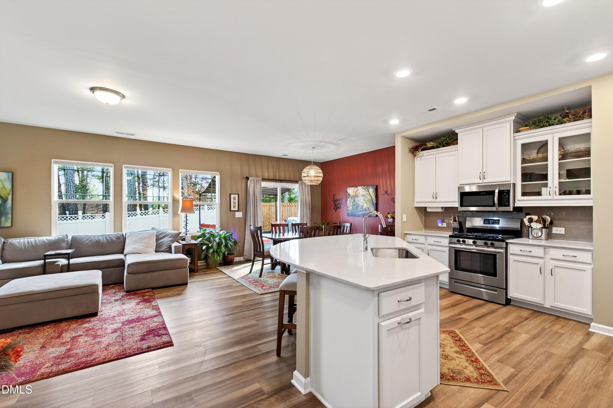
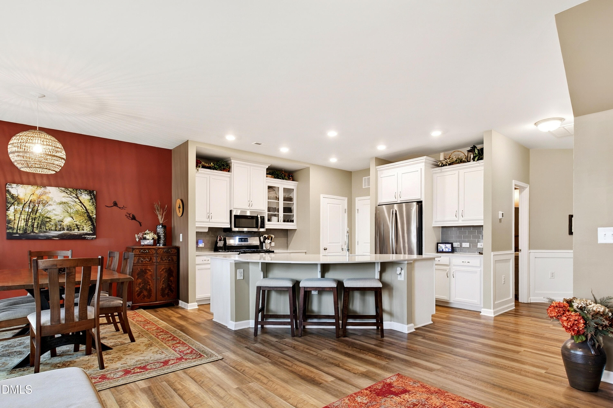
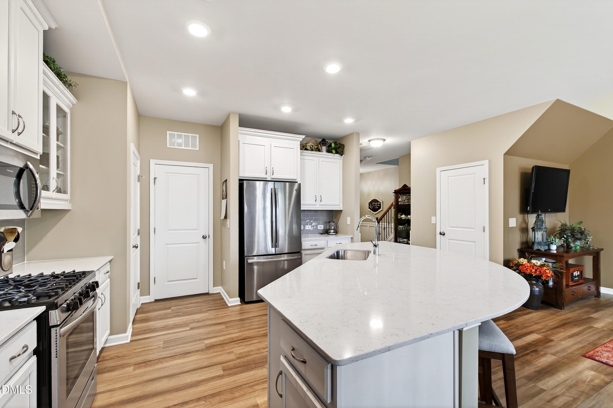
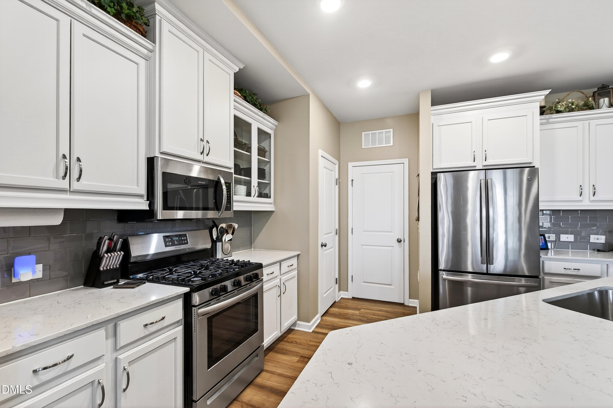
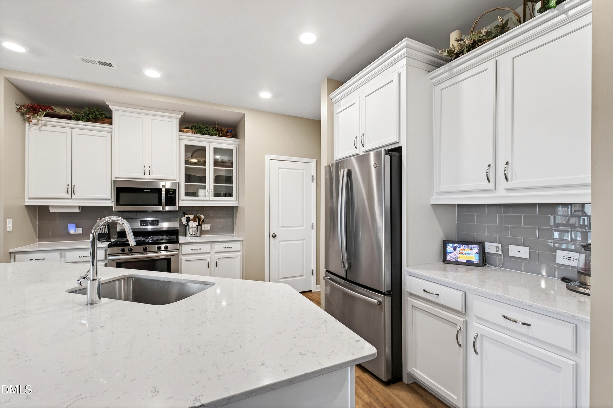
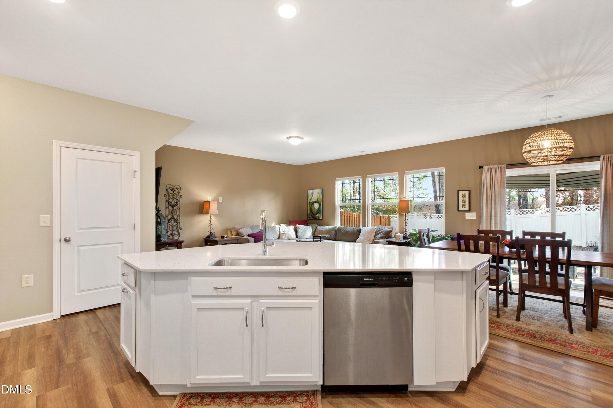
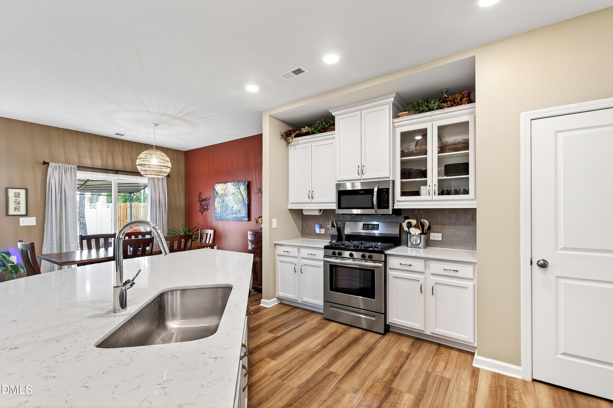

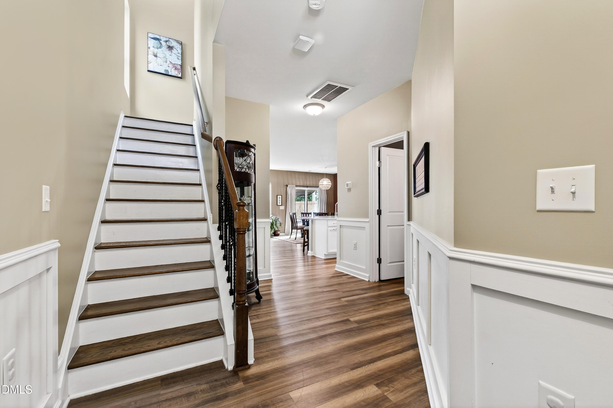
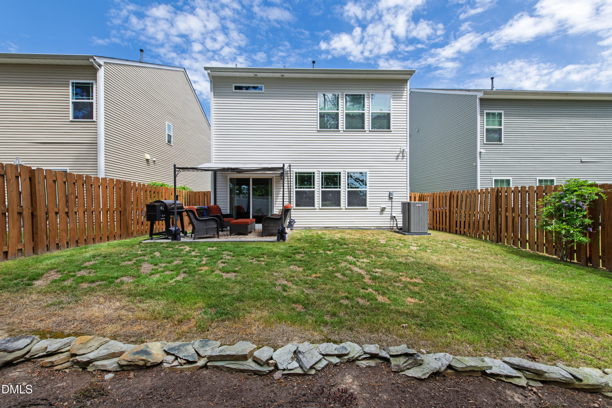
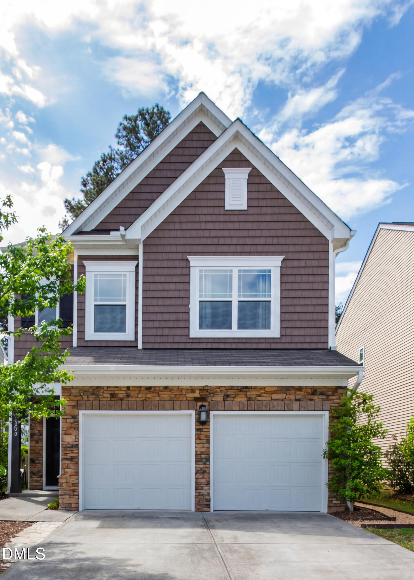
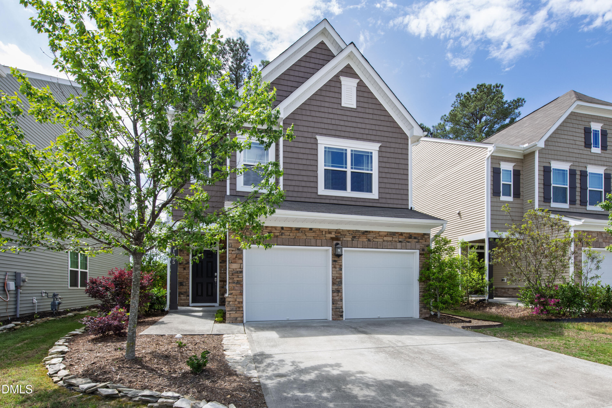
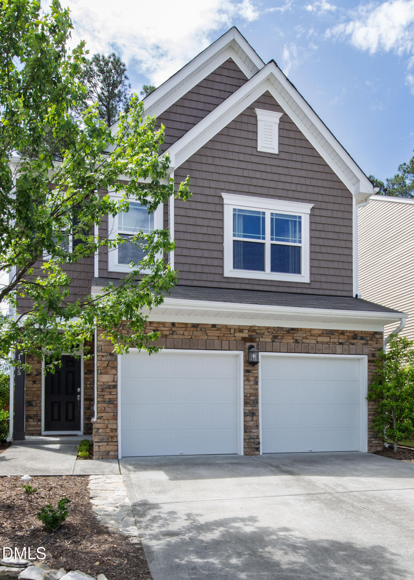
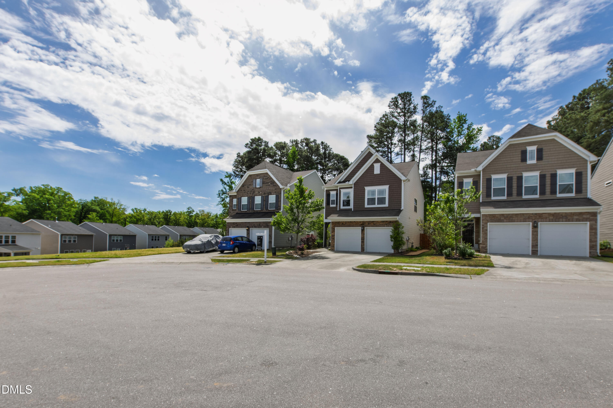
Welcome to a desirable Durham community where a rare cul-de-sac setting, a sun-drenched 2019-built interior, and an address just five miles from Downtown Durham and moments from Brier Creek Commons deliver the kind of value that is increasingly hard to source in the Triangle.
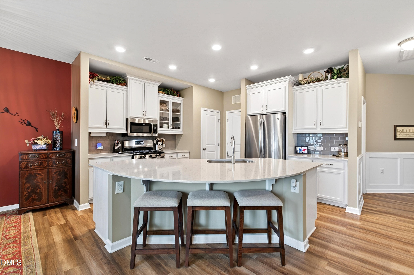
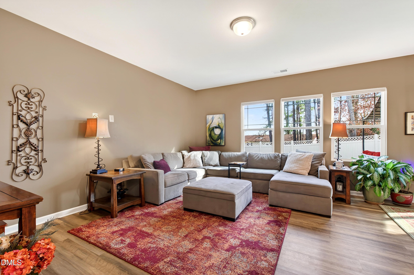
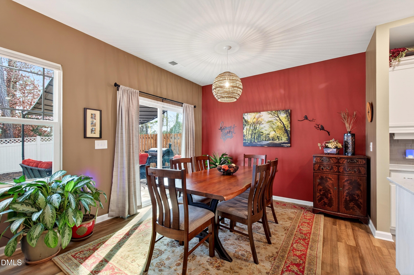
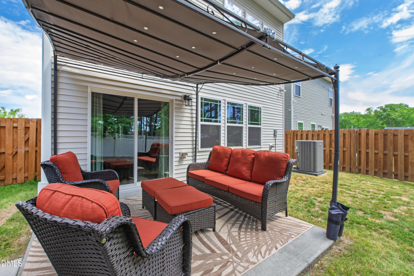
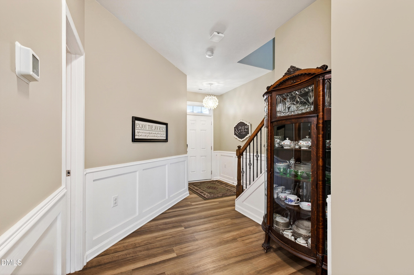
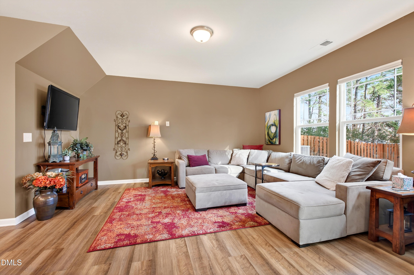
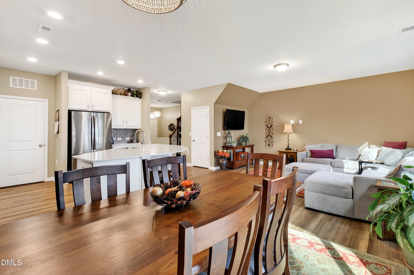
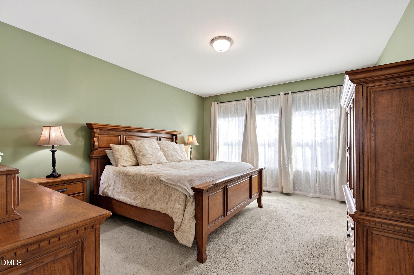
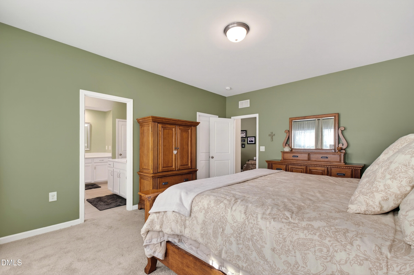
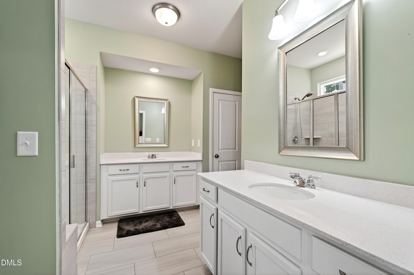
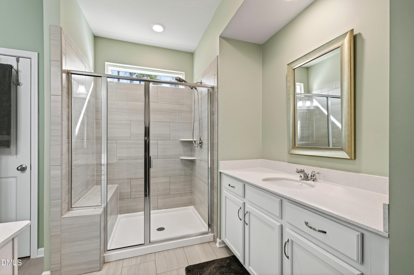
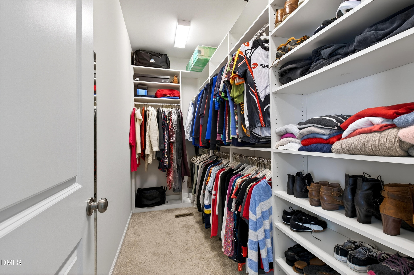
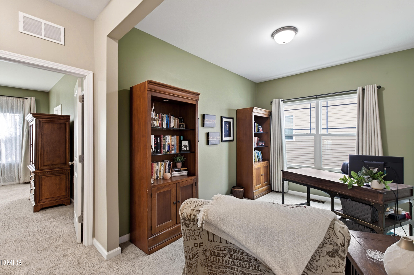
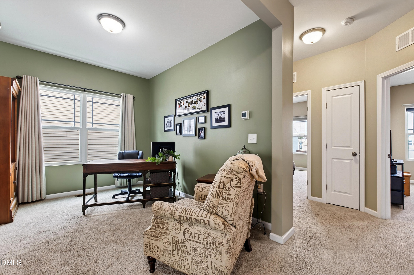
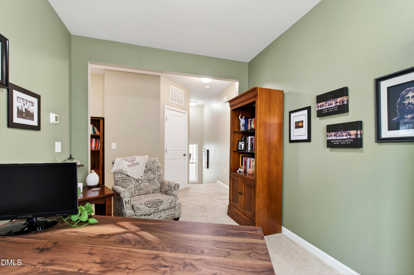
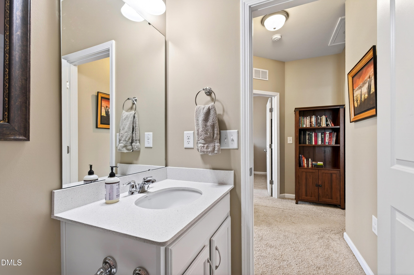
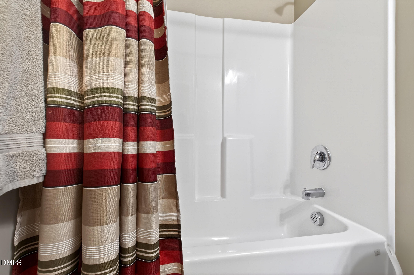
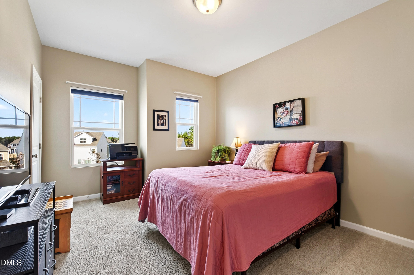
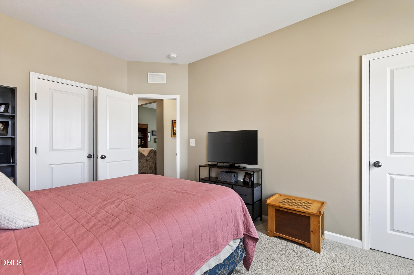
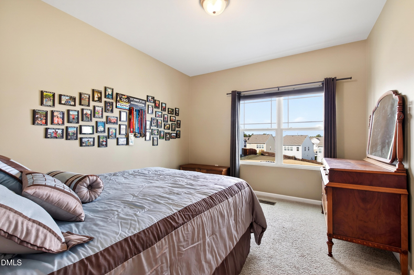
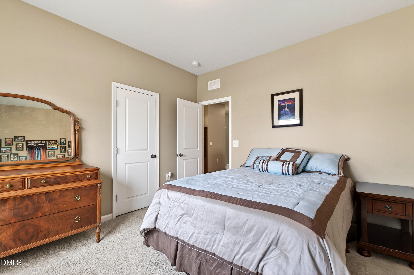
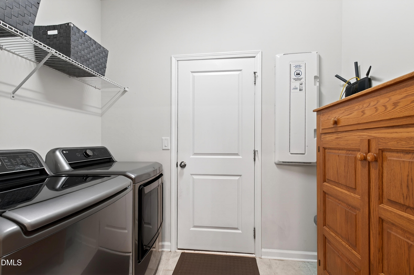
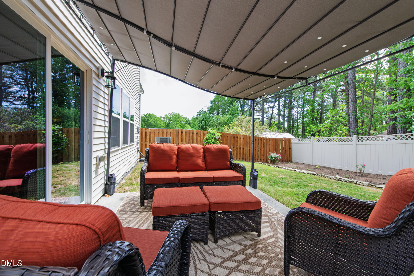
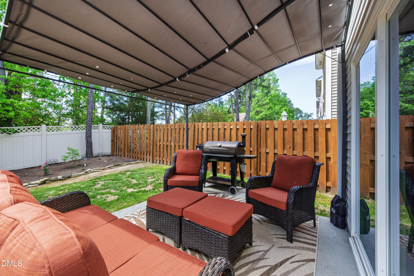
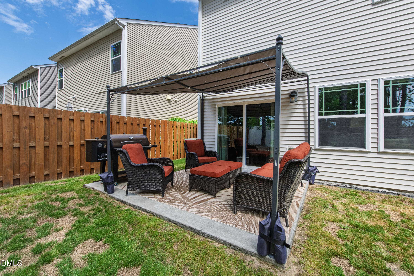
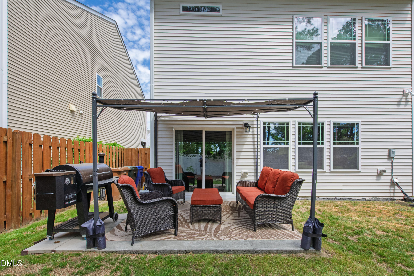
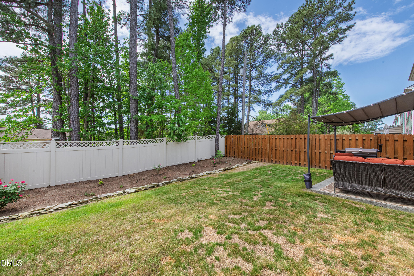
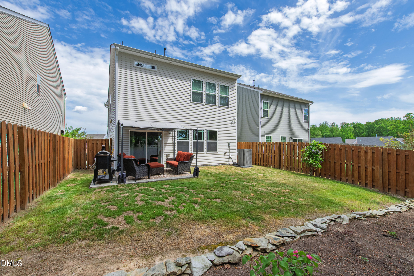
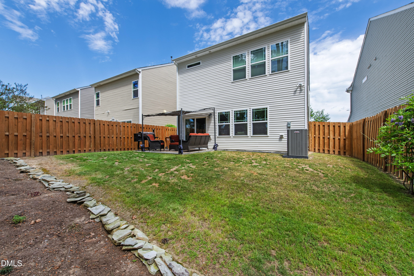
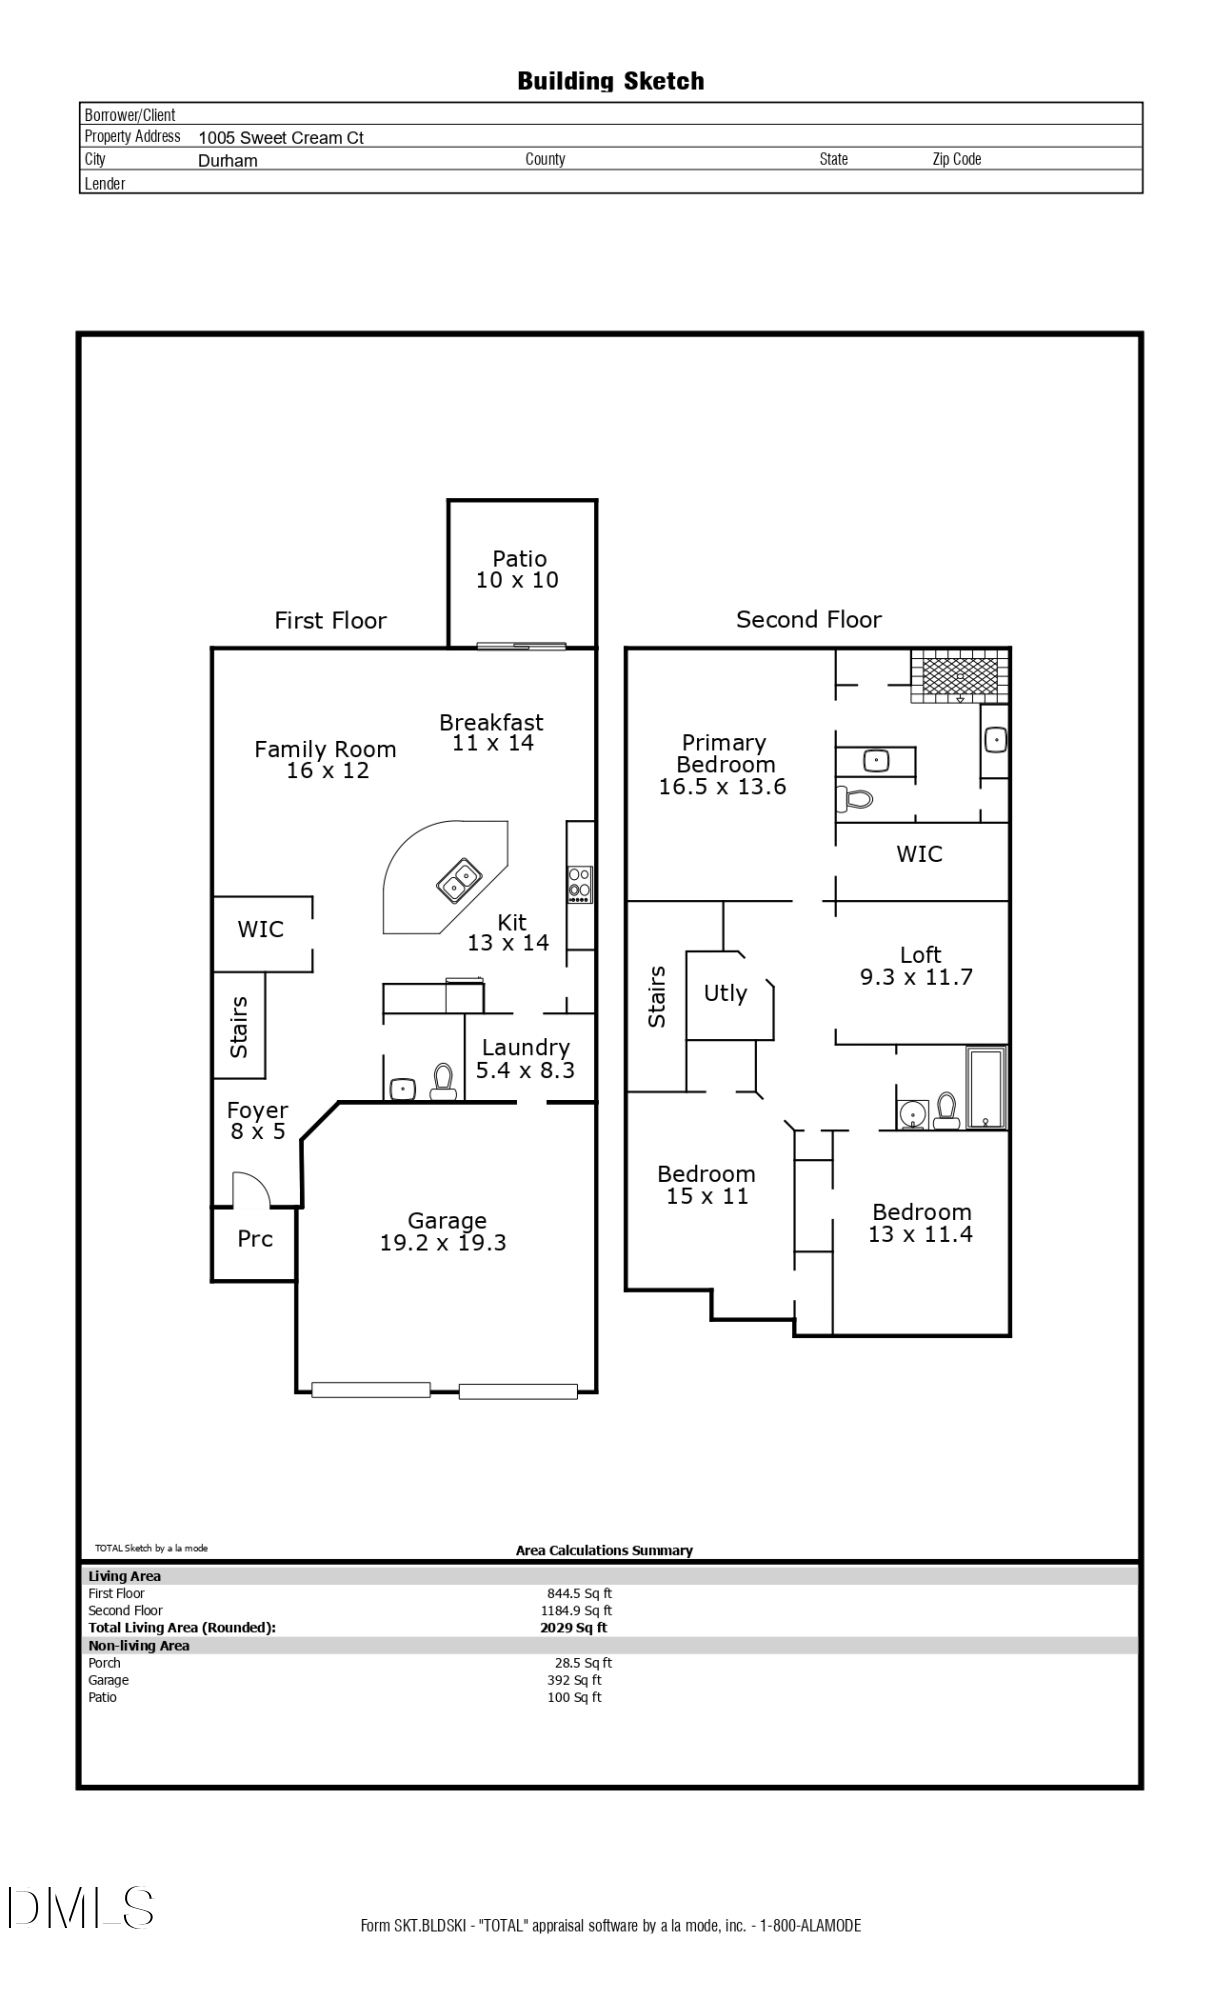
This three-bedroom, two-and-a-half-bath home spans 2,029 square feet of thoughtfully considered, light-filled living space. The open-concept main level centers on a kitchen with an oversized island that flows naturally into the main living area, supporting everyday routines and entertaining with equal ease. A fully fenced backyard with a covered grilling patio and retractable awning creates a private, low-maintenance outdoor retreat framed by the calm of the cul-de-sac. Upstairs, a loft adds flexibility as a home office or secondary living area, and three well-sized bedrooms each feature generous built-in closet space. The spacious primary suite is anchored by a custom closet system by Closets by Design and a well-appointed bath with double vanities and a walk-in tiled shower. Whole-house gutter guards, ample garage storage, and a conveying refrigerator and patio awning round out a home built for practical, comfortable living.
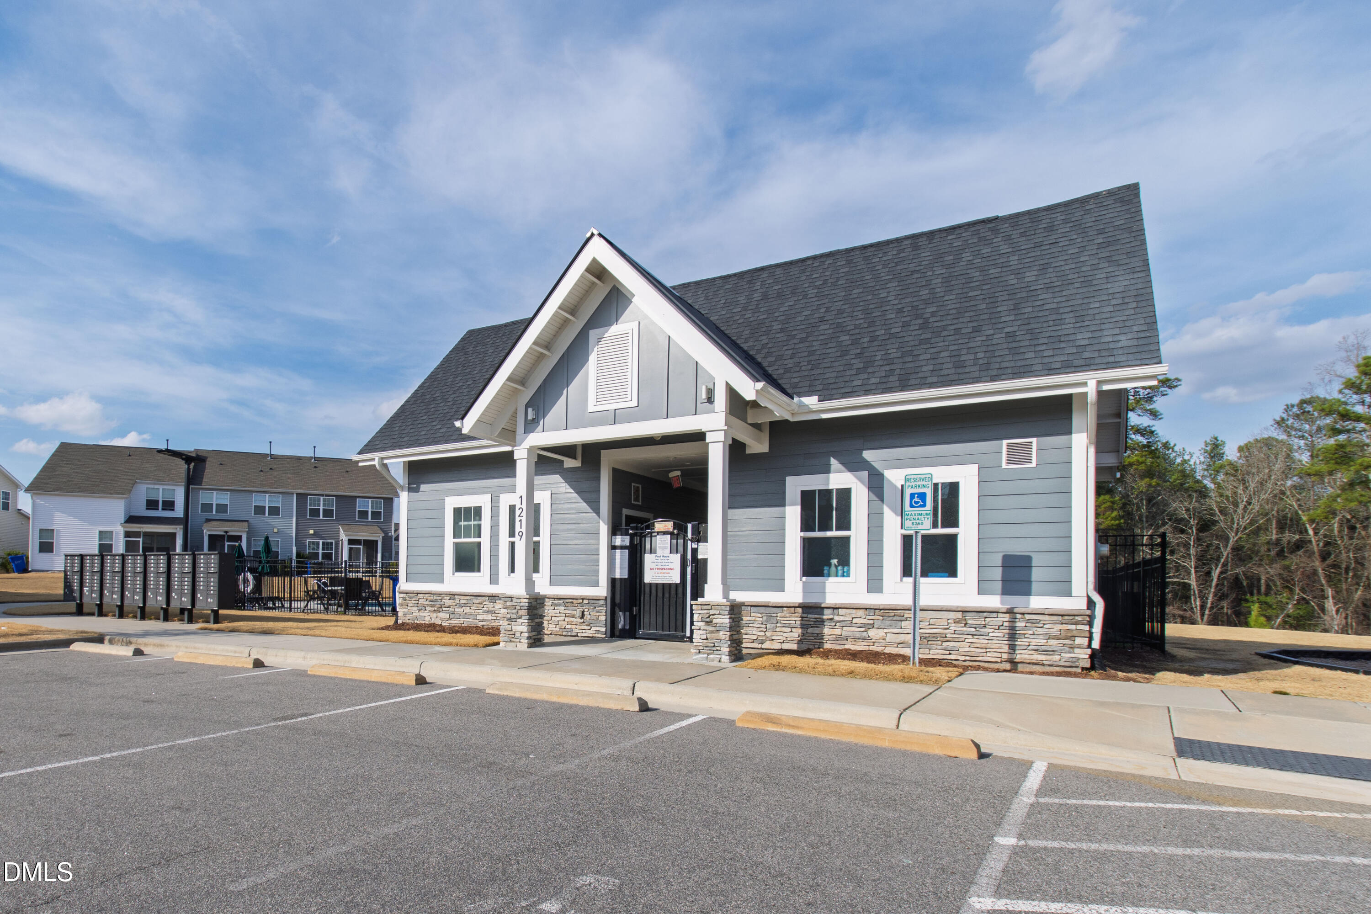
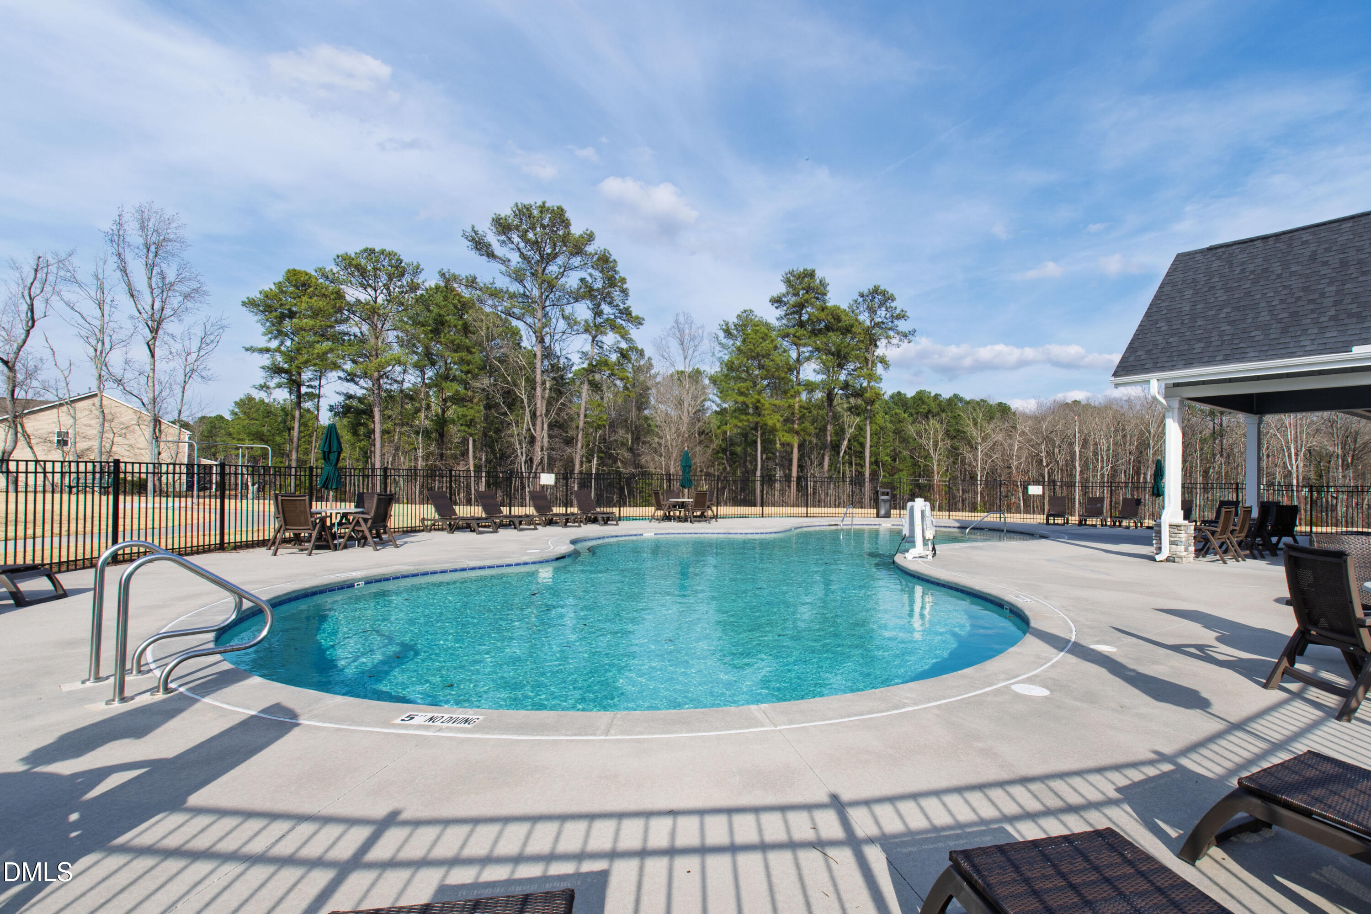
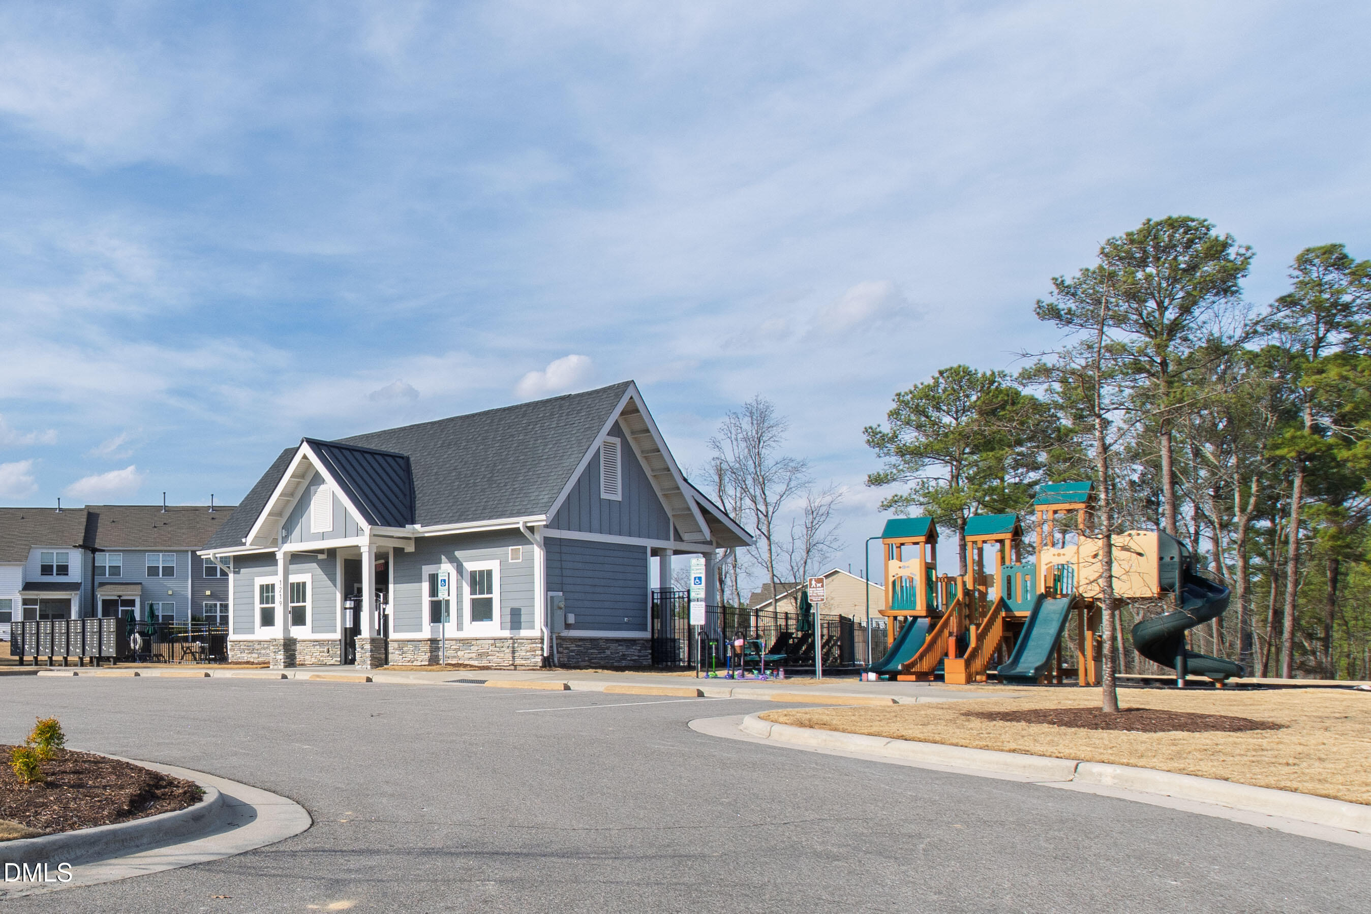
The community delivers a pool, dog park, playground, and sidewalk-lined streets. Brier Creek Commons is moments away, with First Watch and Bad Daddy's Burger Bar at The Corners at Brier Creek, Tasu Asian Bistro along Brier Creek Pkwy, and Harris Teeter right at hand for everyday grocery runs. Research Triangle Park and RDU International Airport are both easily accessible via I-540, and weekends open up to ZincHouse Winery and Brewery's 87-acre vineyard estate in east Durham and Falls Lake State Recreation Area's 12,410 acres of boating, hiking, and shoreline just a short drive north.
Move with Certainty.
We would love to help you see this beautiful home! As a full-service brokerage, we can help you tour. Please submit an offer, and answer questions about the buying process.
Community that delivers what many buyers in the current Triangle market.
read moreFinancial clarity
Estimate your monthly mortgage payment, including the principal and interest, property taxes, and HOA. Adjust the values to generate a more accurate rate.
I'm Interested In