When You Are Ready, We Will Make Time.

Thank you for your message. We will be in touch with you shortly.

Explore Our Properties

Property Description

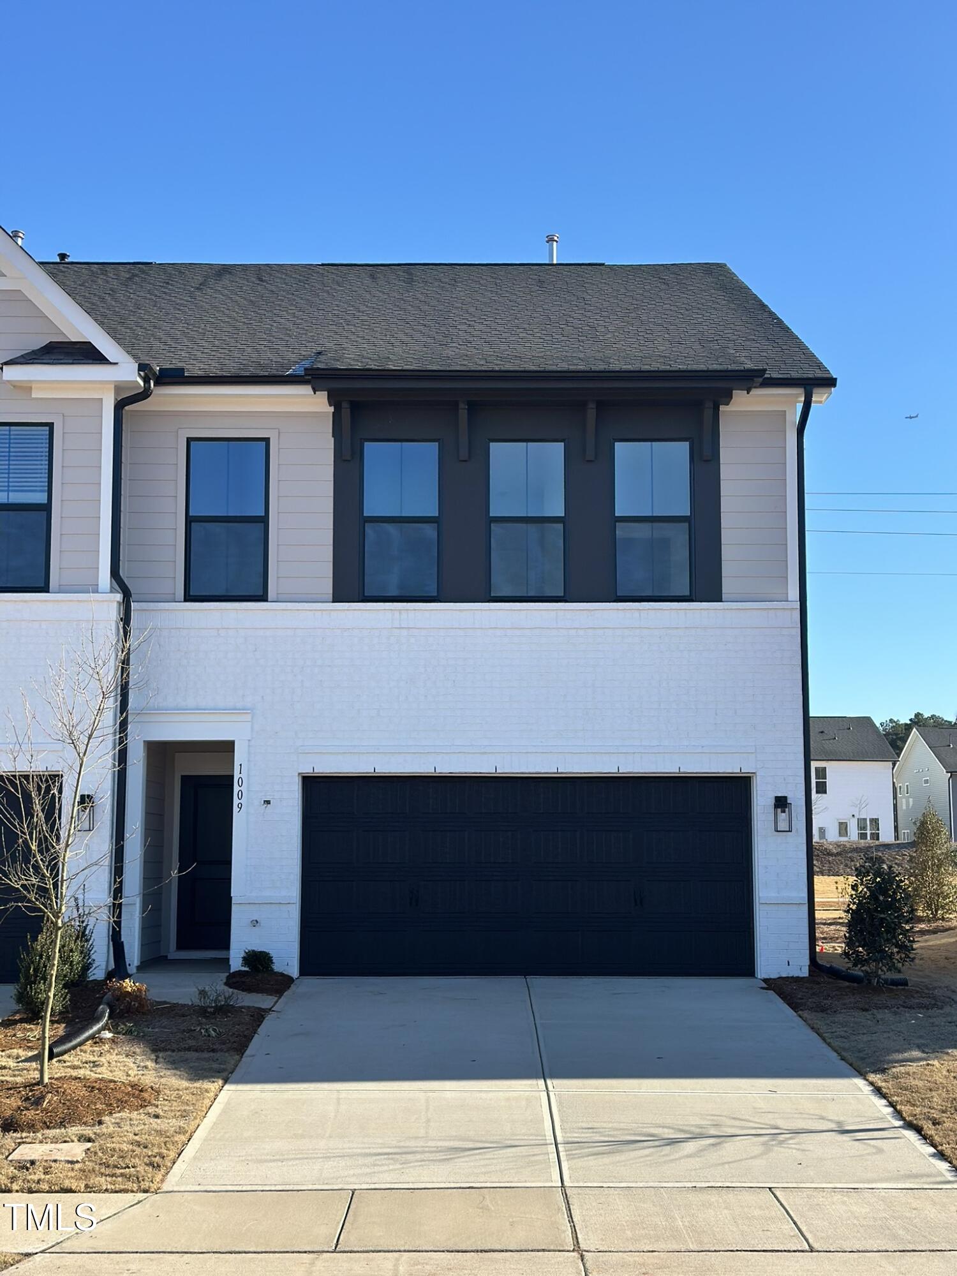
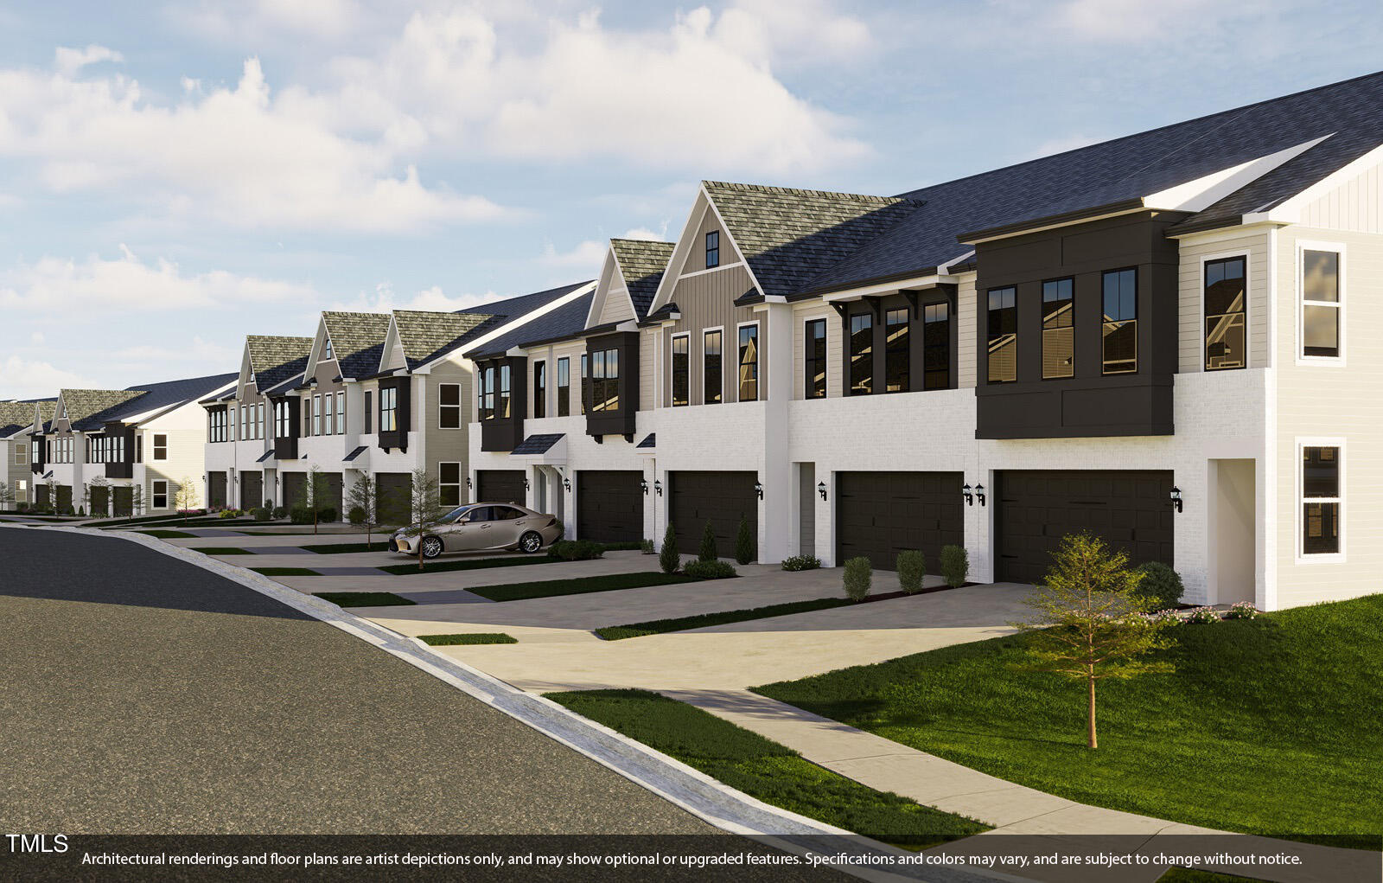
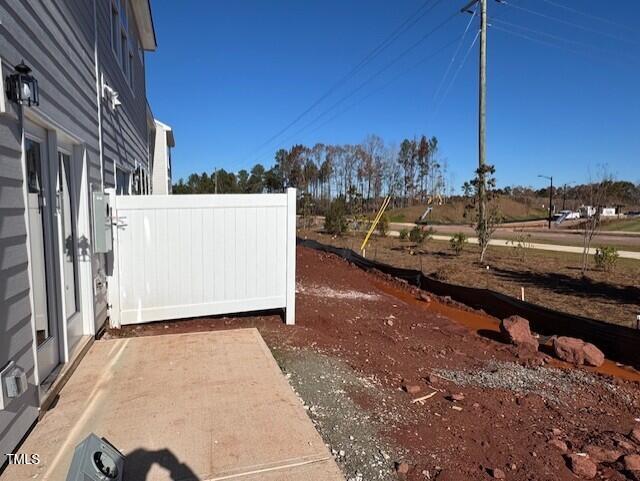
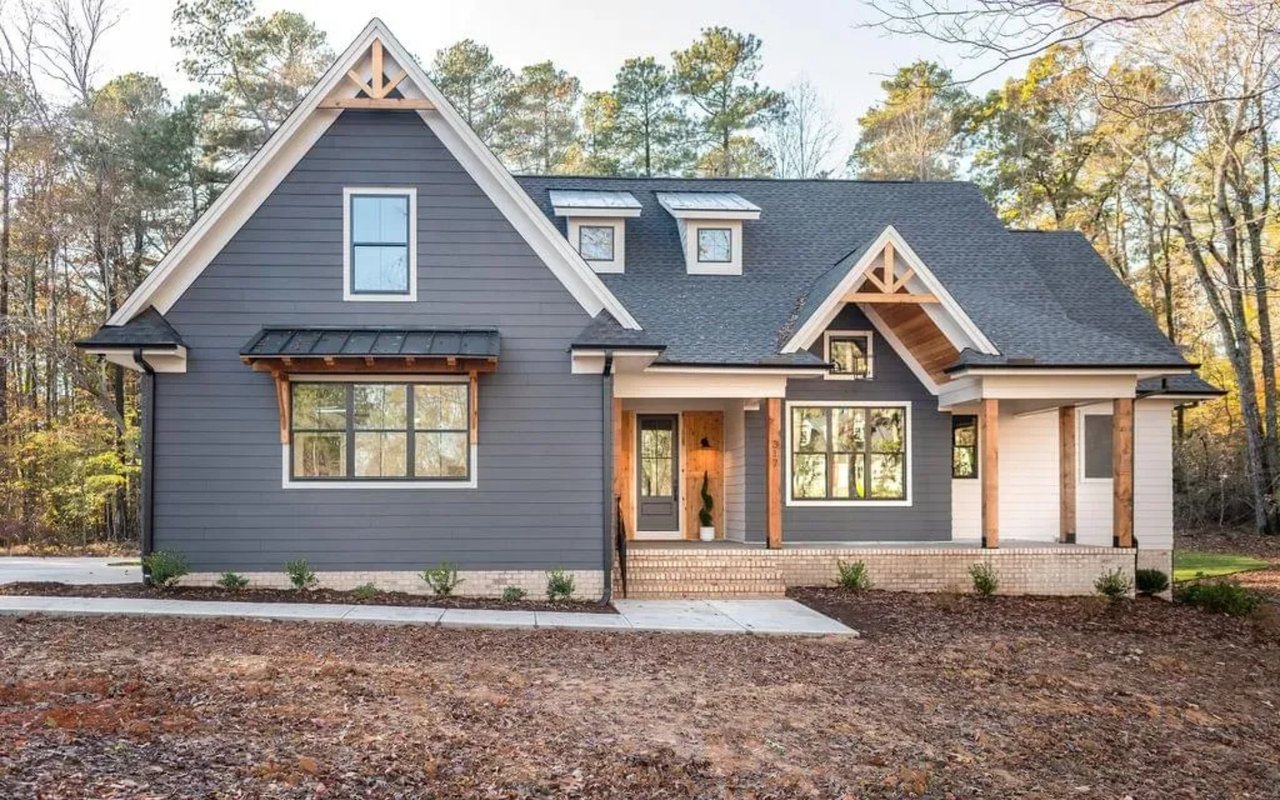
Experience Luxury Living in This Impressive Corner Homesite!

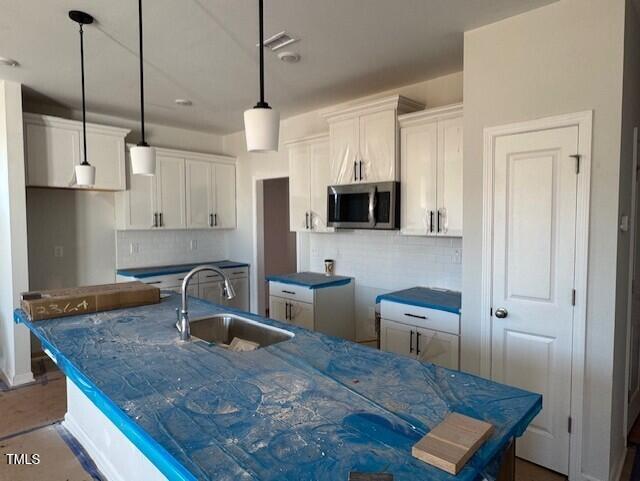
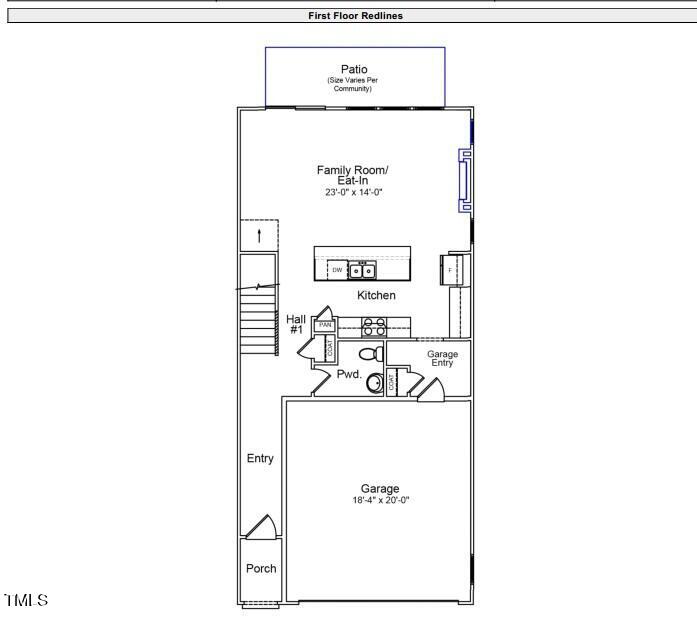
This beautifully crafted home combines modern elegance and comfort. The gourmet kitchen boasts a large island and double sink, perfect for culinary creations. Cozy up by the electric fireplace on chilly evenings and enjoy the warmth and ambiance.

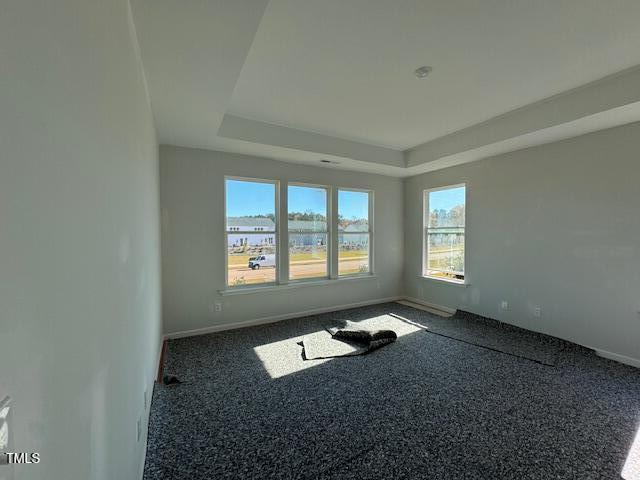
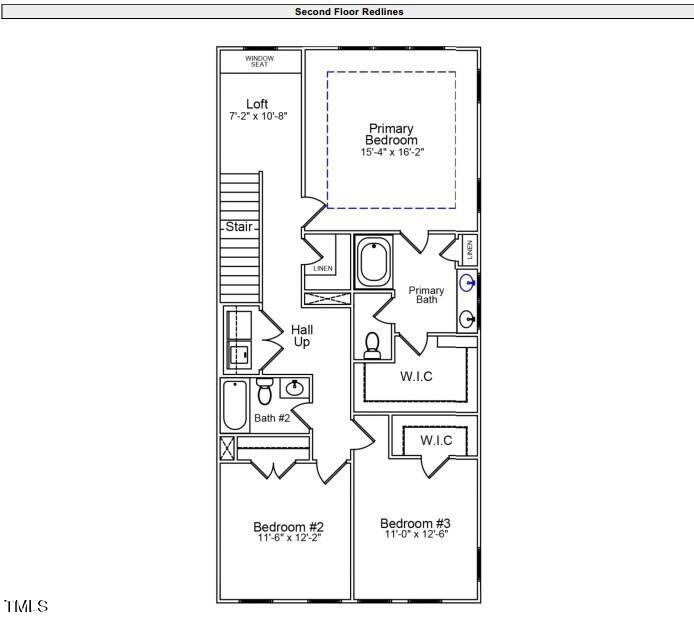
The spacious primary bedroom features a stunning trey ceiling, while the luxurious en-suite bathroom offers a tiled shower, dual vanity sinks, and exceptional attention to detail. Convenience is key with a garage door opener for added ease.

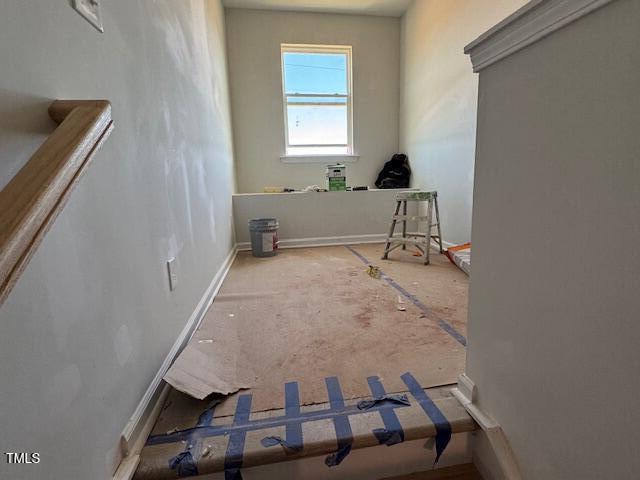
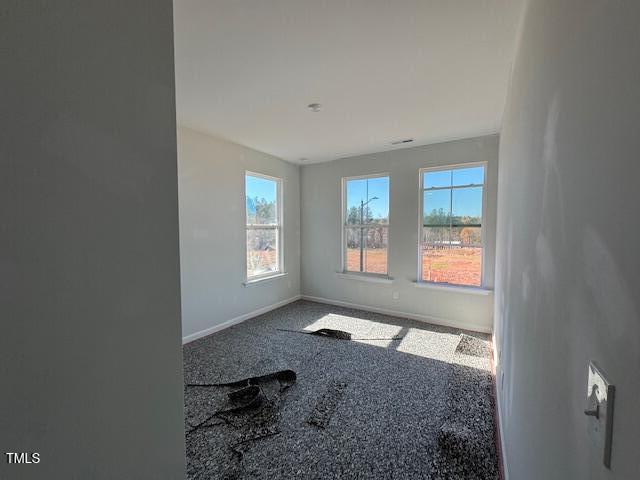
Take the hardwood stairs to the upper level, where sophisticated finishes continue throughout. Garden doors invite an abundance of natural light, making every room feel open and inviting.

Don't miss your chance to own this exquisite home in a prime location - where luxury meets functionality!

Overview

Property Status
Sold
Date Sold
April 15, 2025
Lot Size
3,484.8 Sq.Ft.
MLS ID
10025878
Property Type
Townhouse
Year Built
2024

Features & Amenities

Total Area
1,933 Sq.Ft.
Neighborhood
Sunset Grove
Architecture Styles
Craftsman, Traditional, Transitional
Stories
2
Garage Spaces
2.0
Water Source
Public
Utilities
Electricity Connected, Natural Gas Connected, Water Connected
Pool
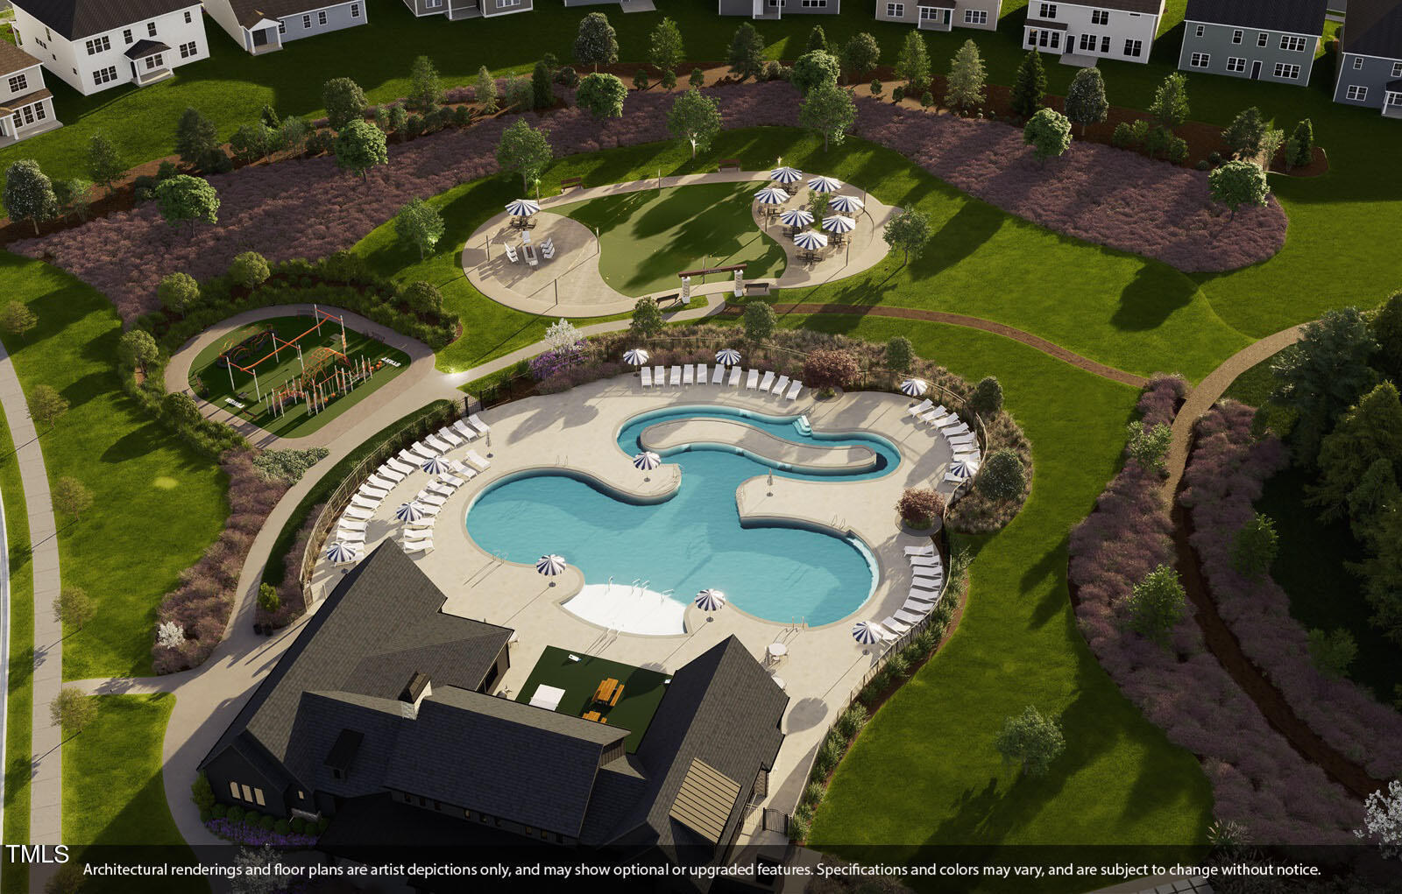
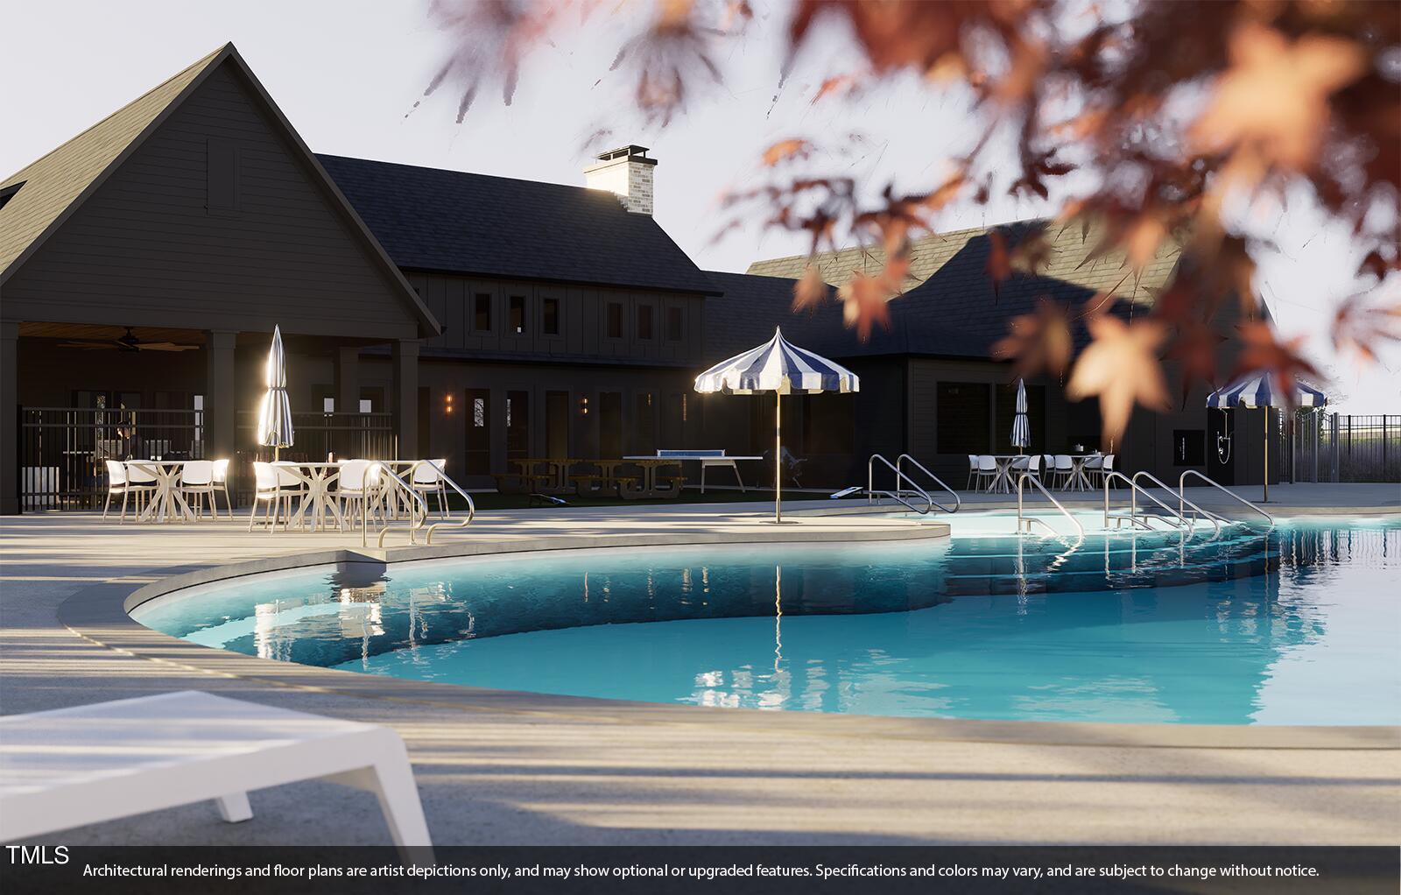
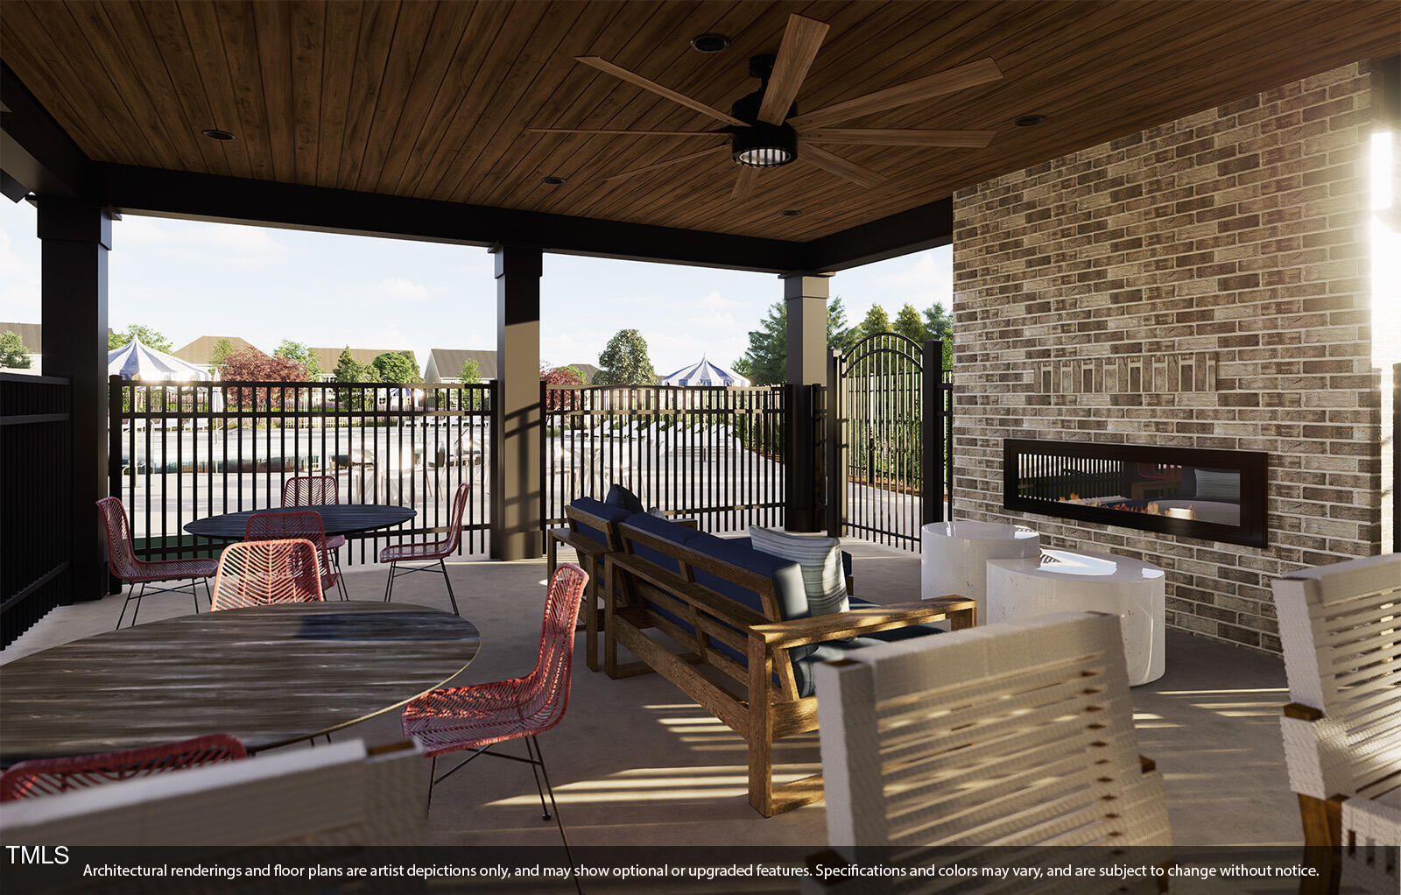
Community, Swimming Pool Com/Fee
Roof
Shingle
Lot Features
Cleared, Landscaped
Parking
Attached, Concrete, Driveway, Garage, Garage Door Opener, Garage Faces Front
Heat Type
Heat Pump, Natural Gas, Zoned
Air Conditioning
Electric, Heat Pump, Zoned
Laundry Room
Laundry Closet, Upper Level
Fireplace
Electric
Appliances
Dishwasher, Disposal, Free-Standing Electric Range, Gas Range, Gas Water Heater, Microwave, Plumbed For Ice Maker, Range, Self Cleaning Oven, Stainless Steel Appliance(s), Tankless Water Heater
Other Interior Features
Bathtub/Shower Combination, Double Vanity, Eat-in Kitchen, Entrance Foyer, High Ceilings, Living/Dining Room Combination, Open Floorplan, Pantry, Quartz Counters, Shower Only, Smooth Ceilings, Tray Ceiling(s), Walk-In Closet(s), Walk-In Shower, Water Closet
Sewer
Public Sewer
Substructure
Slab
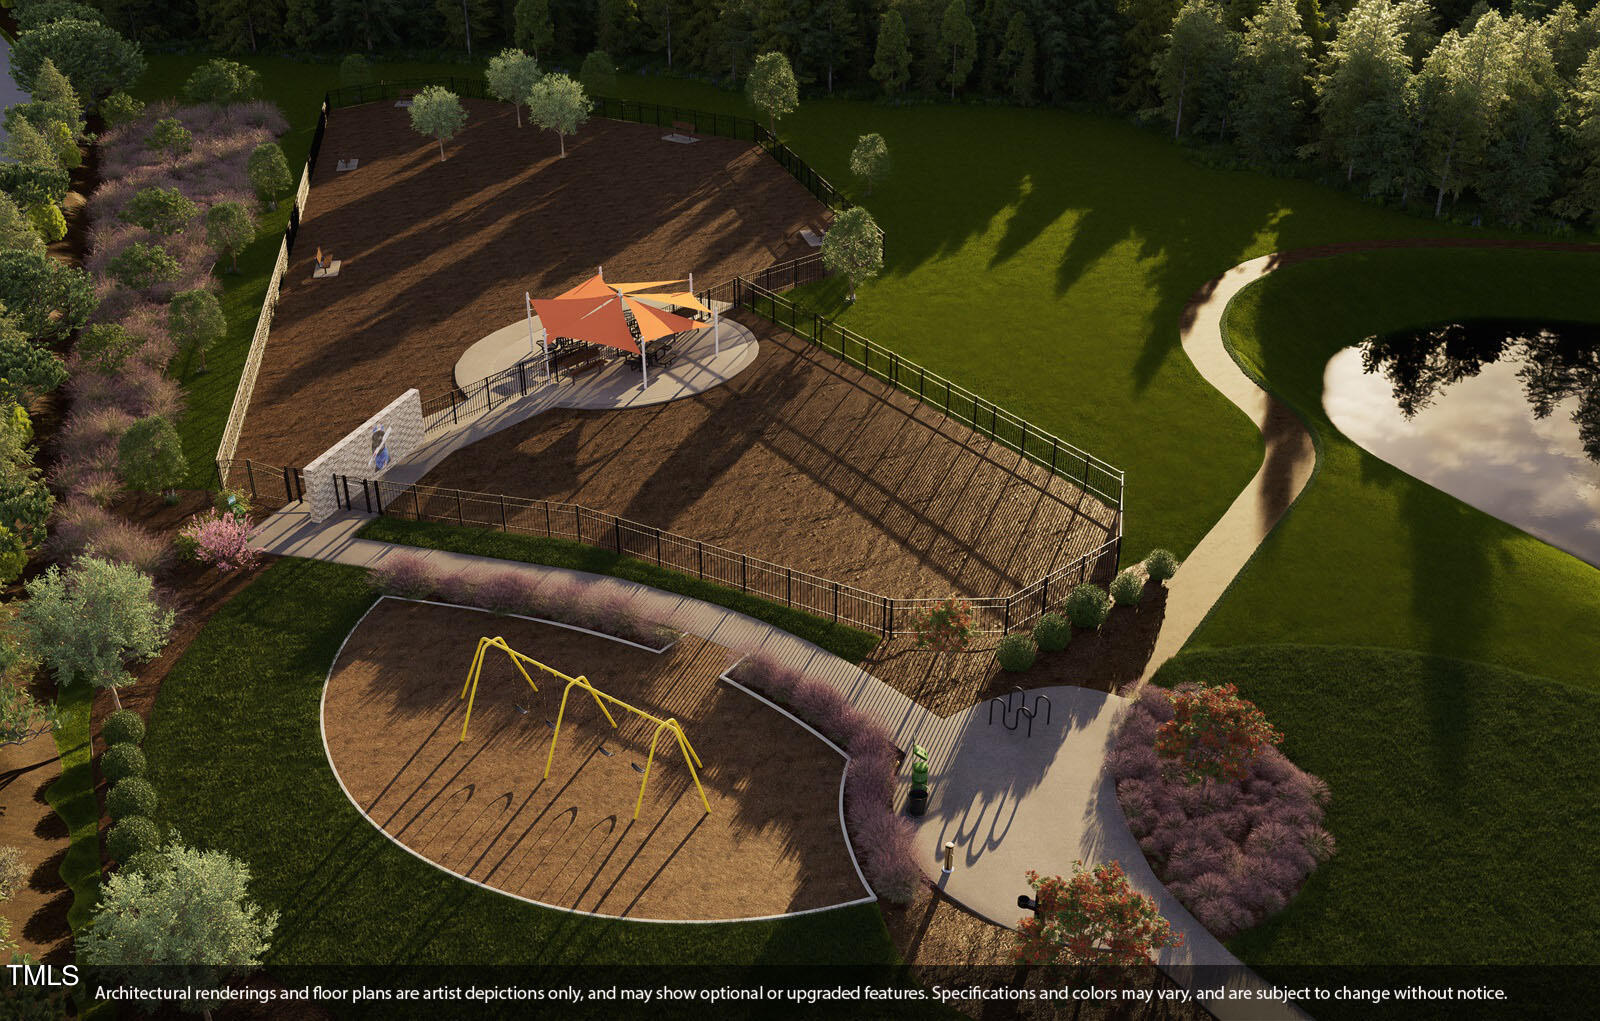
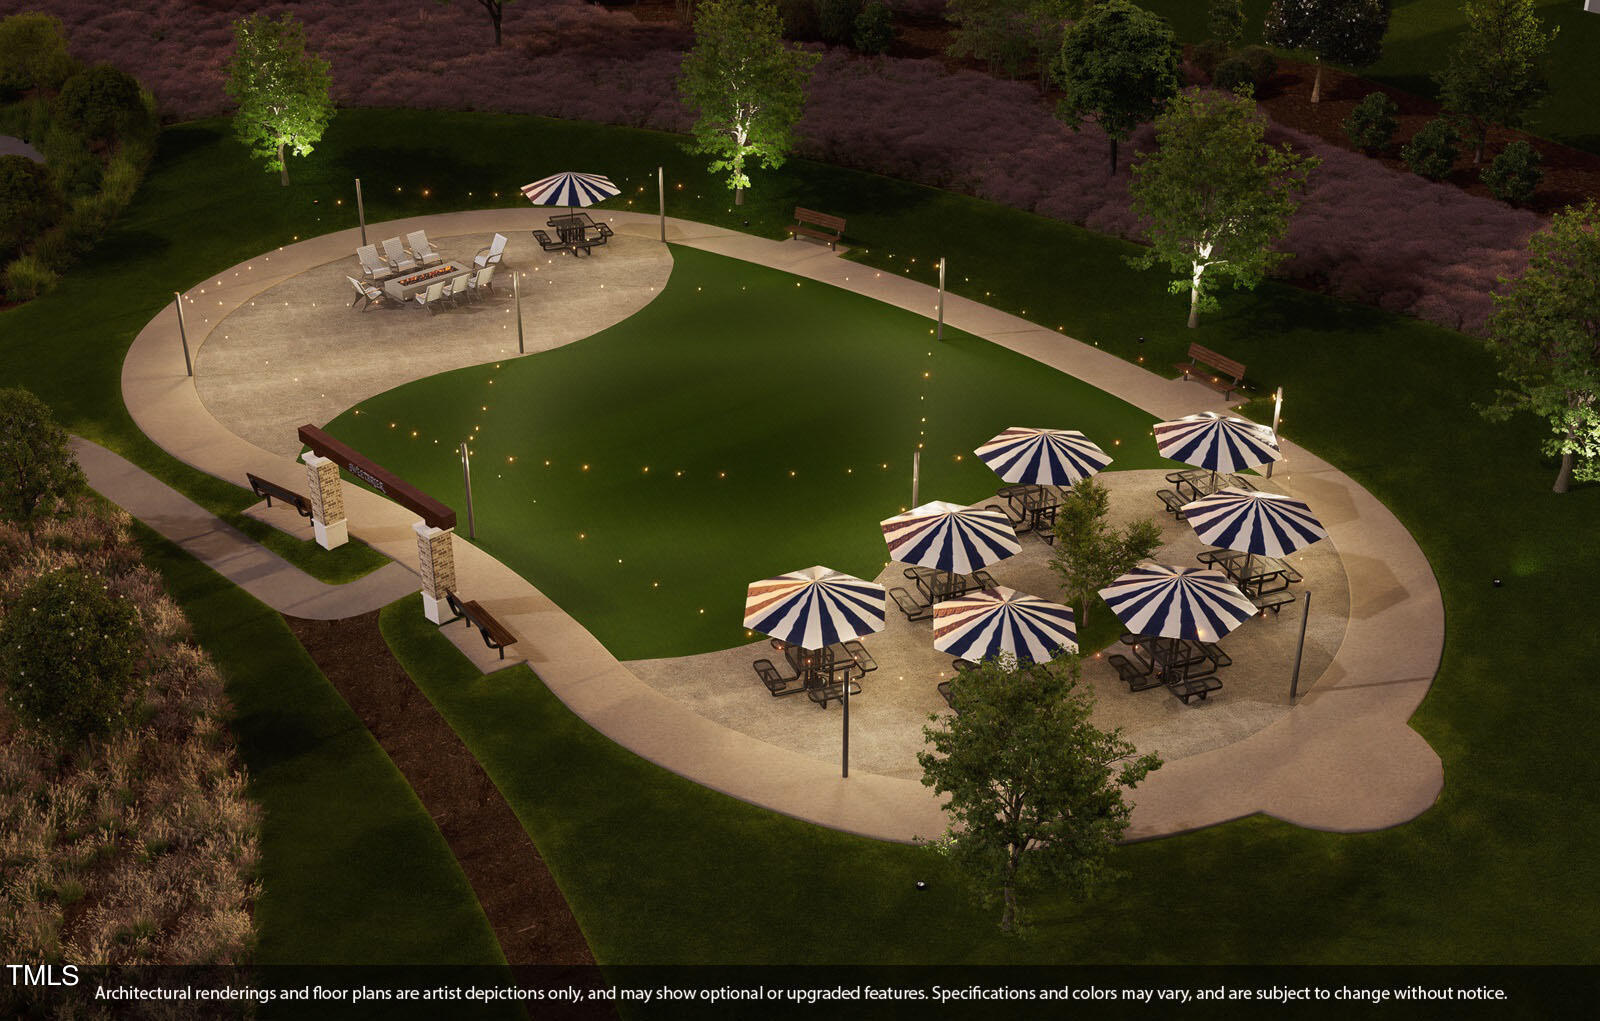
HOA Amenities
Maintenance Grounds
Other Exterior Features
Rain Gutters
Elementary School
Durham - Spring Valley
Middle School
Durham - Neal
High School
Durham - Southern
Sales Price
$415,000
Real Estate Tax
$1/yr
HOA
$230/mo

Downloads

1009 Westerland Way # 55

Schedule a Tour

We would love to help you see this beautiful home! As a full-service brokerage, we can help you tour. Please submit an offer, and answer questions about the buying process.
Thank you

for your interest in 1009 Westerland Way # 55, Durham, NC 27703

1009 Westerland Way # 55
Navigate
Sunset Grove

Explore Sunset Grove

Community that delivers what many buyers in the current Triangle market.

read more

I'm Interested In

1009 Westerland Way # 55

Explore our active properties

Premier Listings

For Sale

Follow Us On Instagram