Buy With Us
Explore Raleigh
Success Stories


Bedrooms
Bathrooms
Sq.Ft.
Some addresses reveal their full value the longer you look. 101 Averly Court, in Owens Ridge, is one of those addresses. A 2022-built, 3-bedroom home on a 0.26-acre lot in Stem, NC, it represents the kind of thoughtful newer construction that the Triangle's northern reaches rarely surface at this scale.
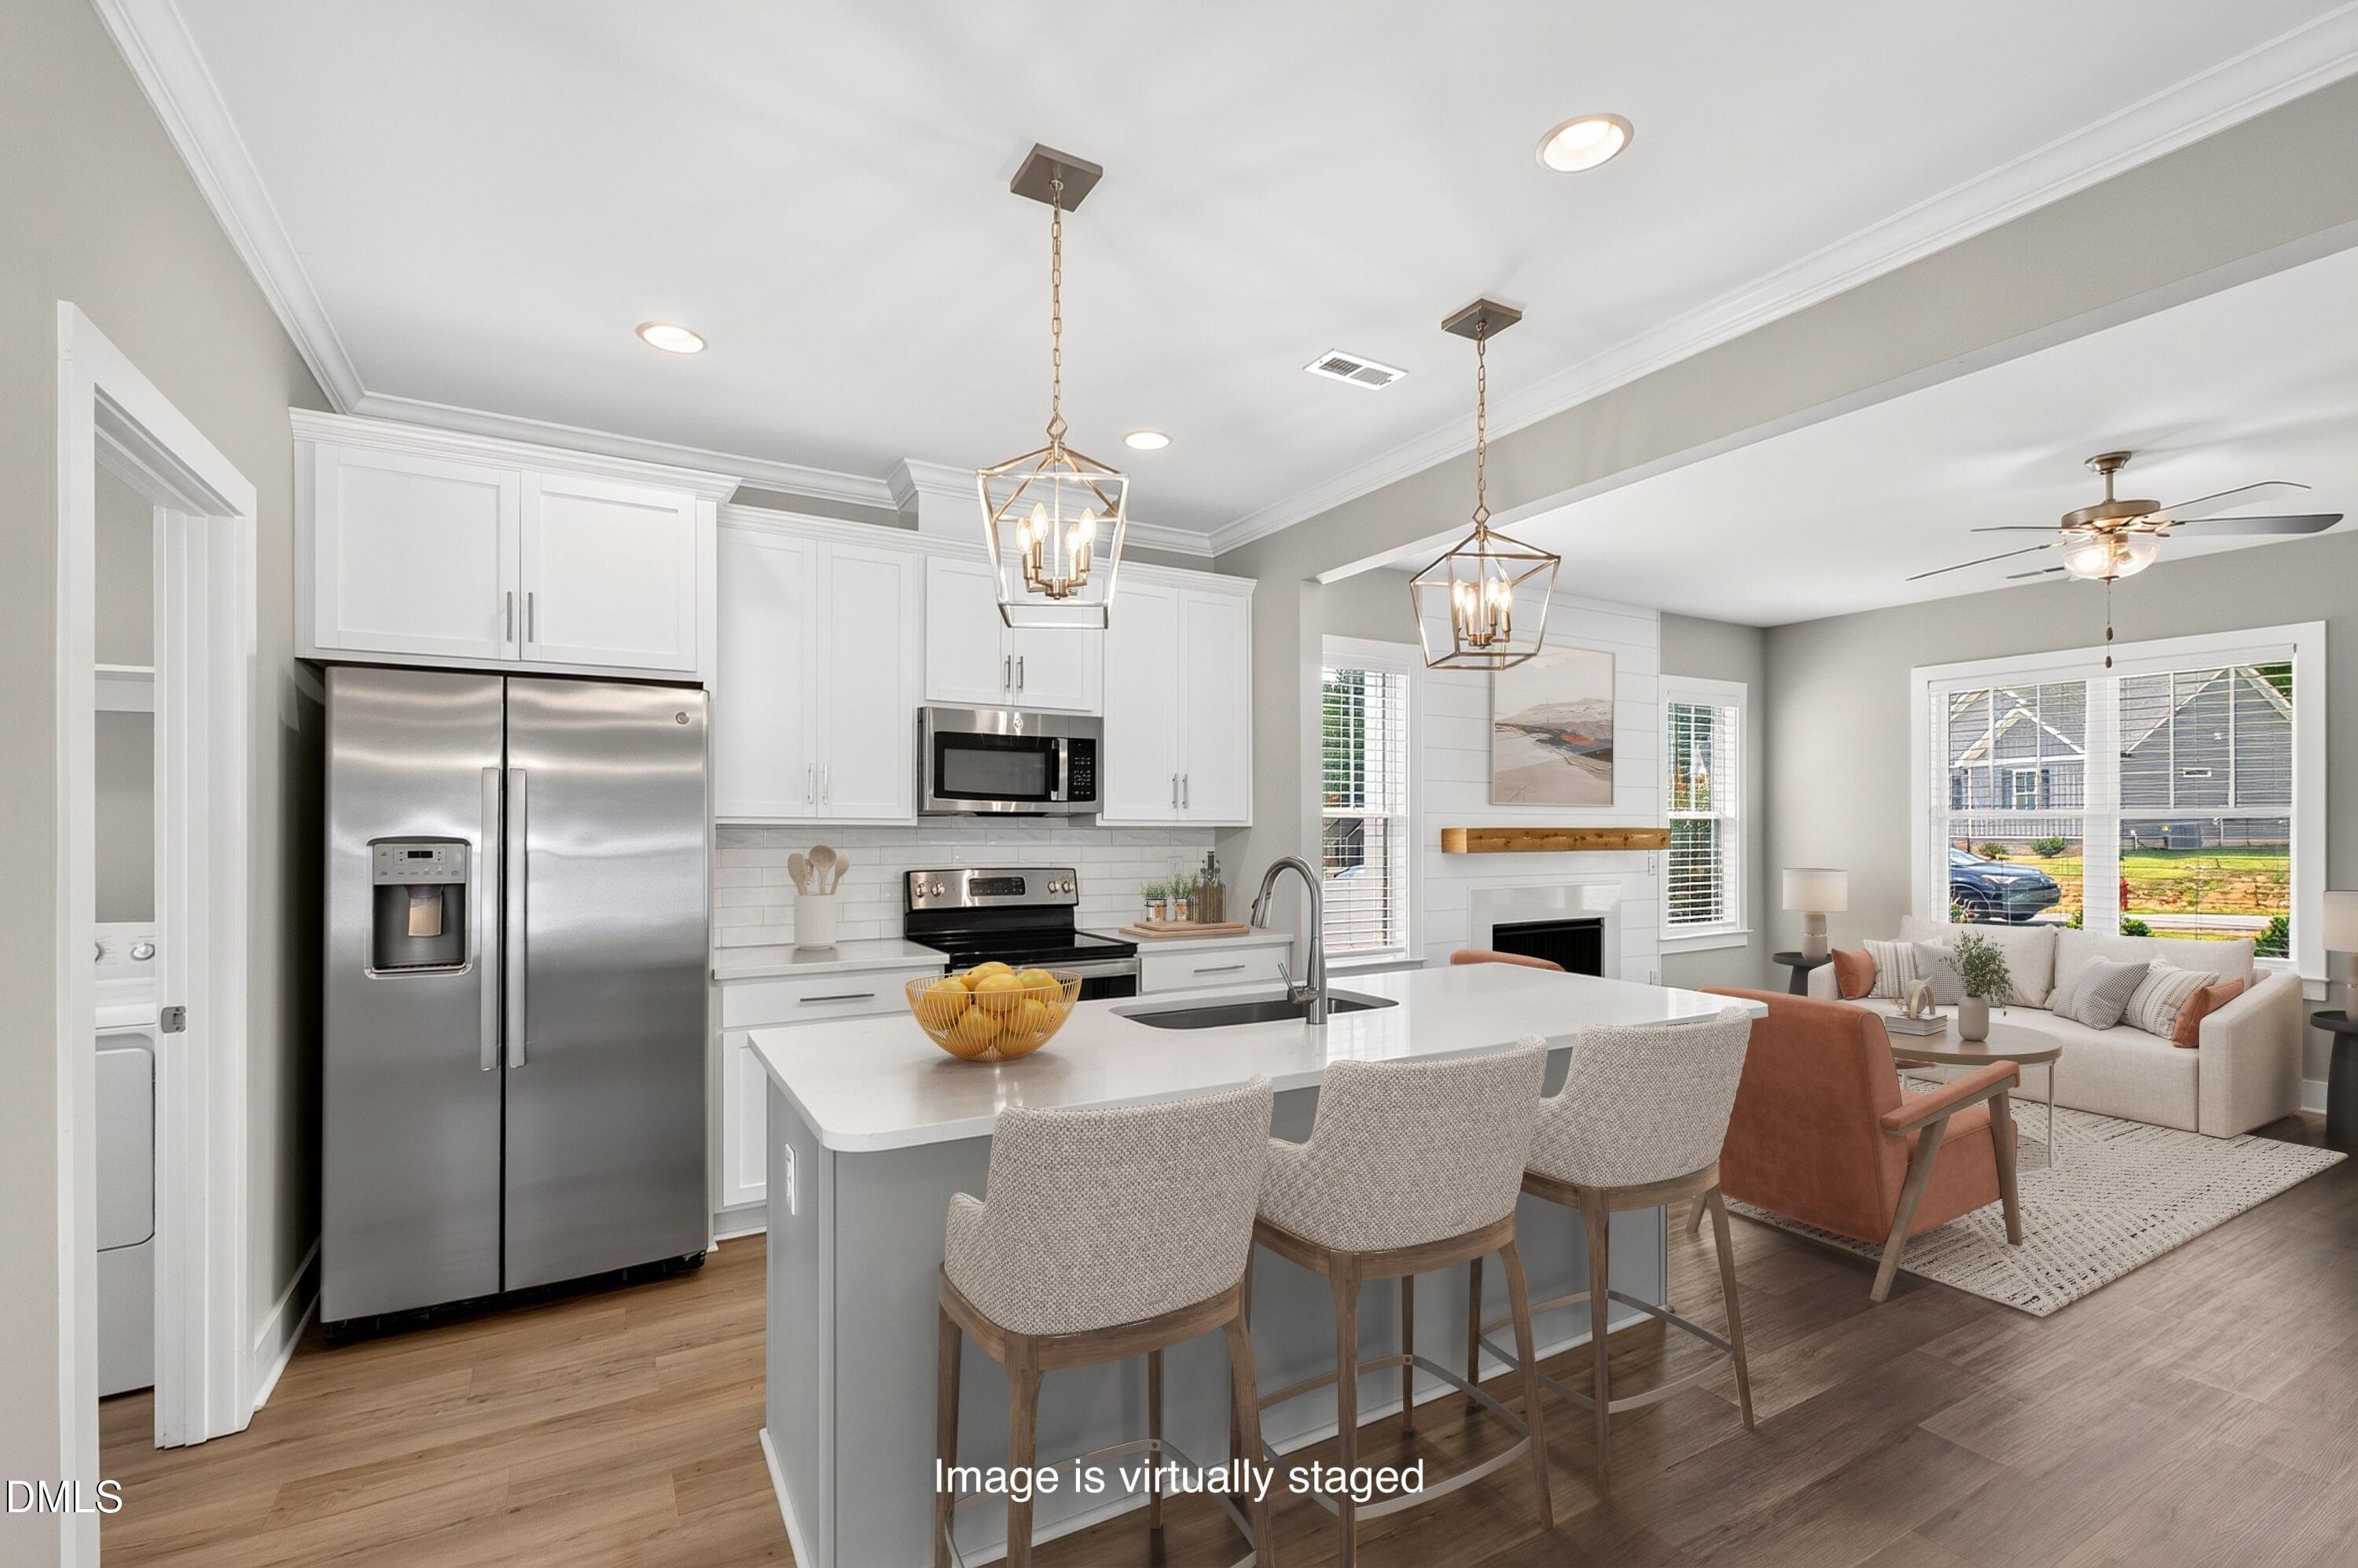
The 1,454-square-foot floor plan delivers every feature the interior warrants. The open-concept main level anchors on a fireplace in the living area, quartz countertops, and upgraded cabinetry in the kitchen, with luxury vinyl plank flooring installed throughout and extended into the upstairs hallway. Three bedrooms upstairs offer comfortable separation from the shared spaces, and the washer and dryer are included. Nearly $20,000 in owner upgrades elevate the standard in every room.
The outdoor environment is exceptional. On an 11,499-square-foot lot, the backyard has been thoughtfully developed: a widened driveway extends into the yard and leads to a concrete patio and a second entertaining patio with a gazebo. Pop-up drainage was installed front and back, and the full perimeter fence provides enclosure with three access points. The sellers invested in this space, and it shows.
Granville County offers a compelling Triangle alternative, and Stem sits at the center of it. I-85 is 8 minutes away. Downtown Durham, I-540, and Oxford are each under 30 minutes. NC Highway 56 in nearby Creedmoor is home to Roma Pizza Creedmoor, American Hero Pizza & Subs, PTA Pizza & Hoagie, and Taste of China, alongside everyday essentials. Falls Lake State Recreation Area, with over 25 miles of hiking trails, mountain biking at Beaverdam access, swimming beaches, and hundreds of campsites, lies just south. Connected to city water and sewer with minimal HOA dues, this home makes the case for itself every time someone looks at it.
Move with Certainty.
We would love to help you see this beautiful home! As a full-service brokerage, we can help you tour. Please submit an offer, and answer questions about the buying process.
Financial clarity
Estimate your monthly mortgage payment, including the principal and interest, property taxes, and HOA. Adjust the values to generate a more accurate rate.
I'm Interested In