Buy With Us
Explore Raleigh
Success Stories
Bedrooms
Bathrooms
Sq.Ft.
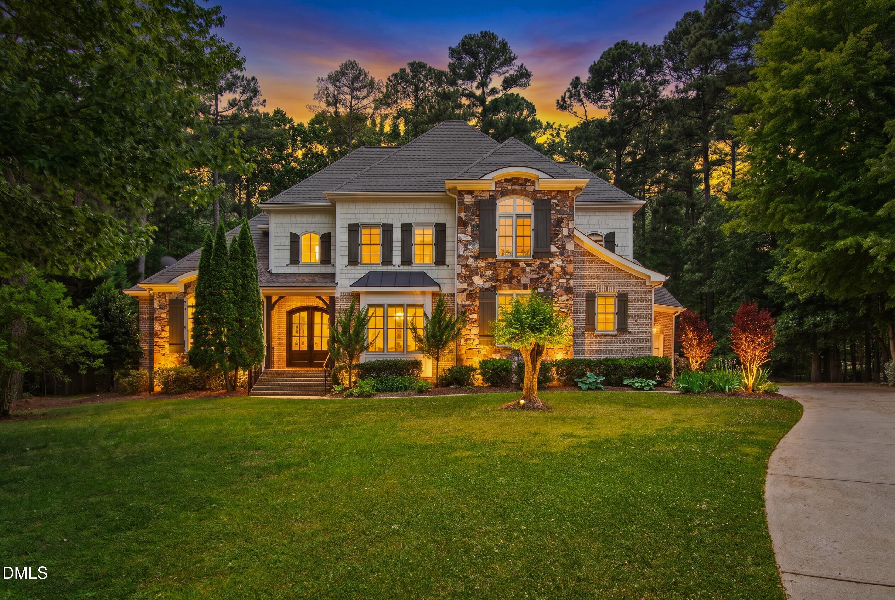
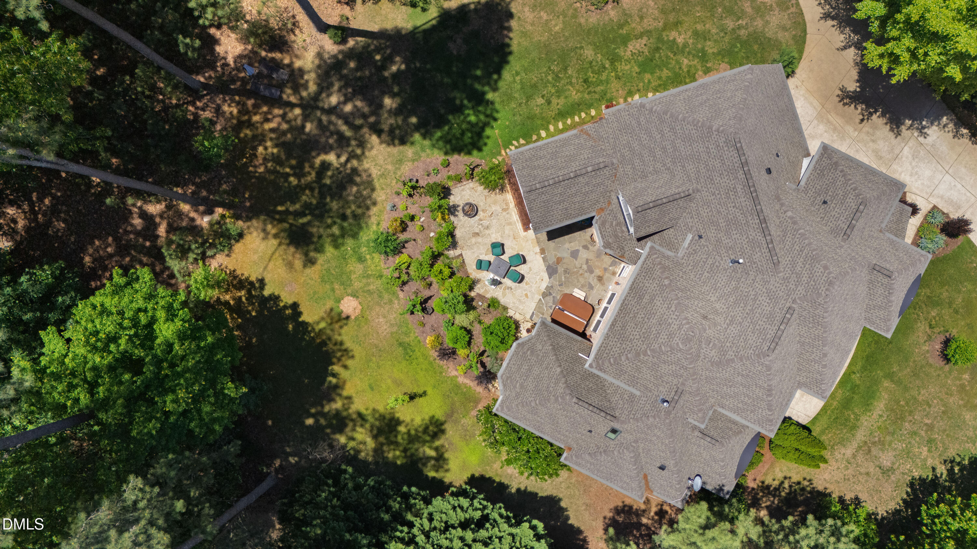
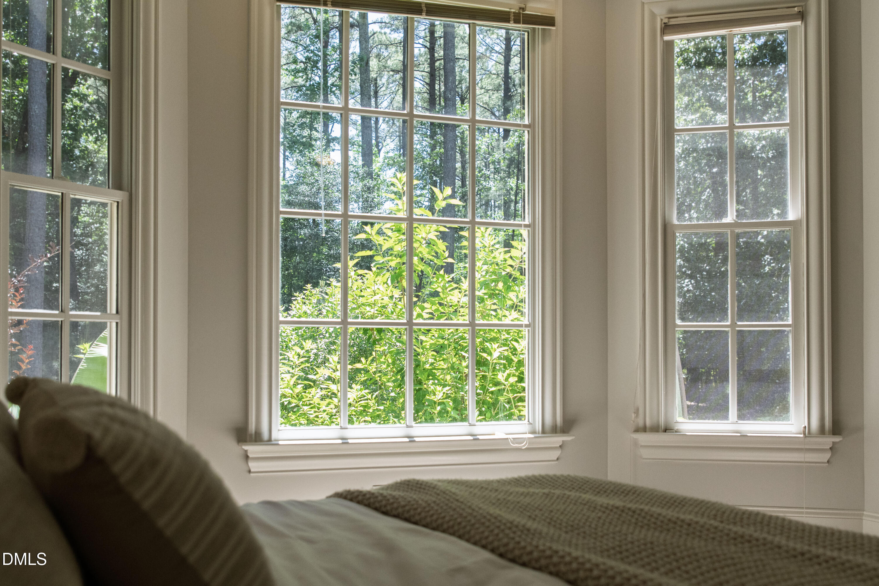
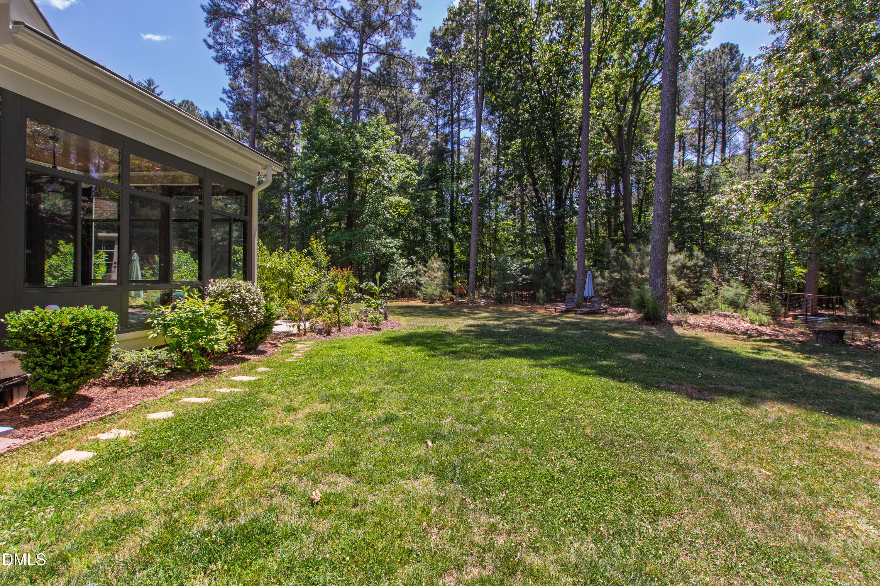
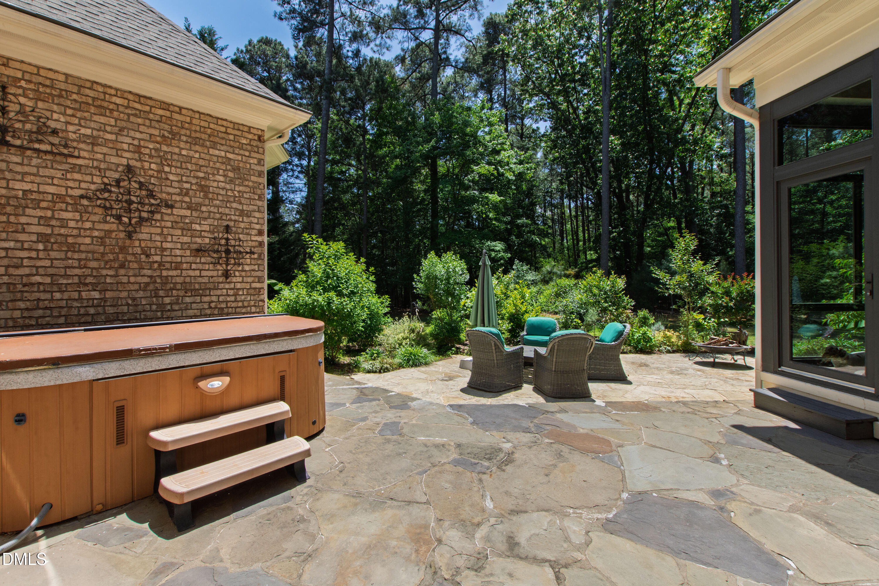
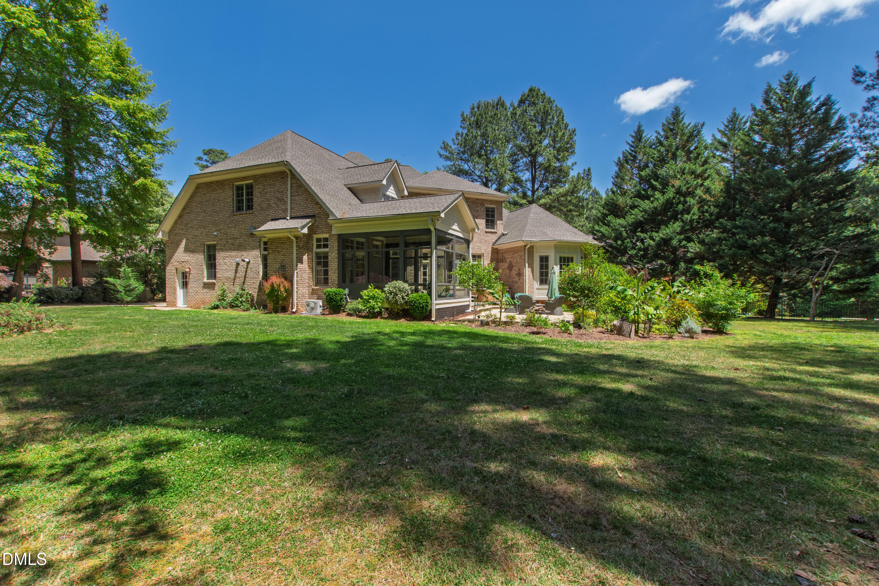
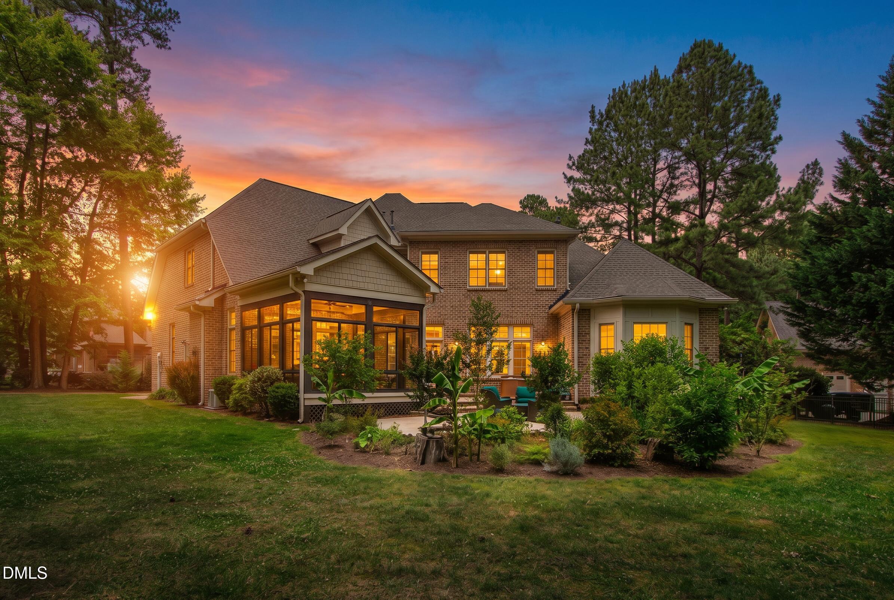
Welcome to Stonemoor, where 10101 Lobley Hill Lane anchors the end of a private cul-de-sac on 1.23 wooded acres in one of North Raleigh's most distinguished estate communities. A long driveway and deep setback frame an impressive arrival, and mature trees and established landscaping carry privacy from the road all the way to the back property line, delivering the kind of seclusion that is increasingly rare in the Triangle.
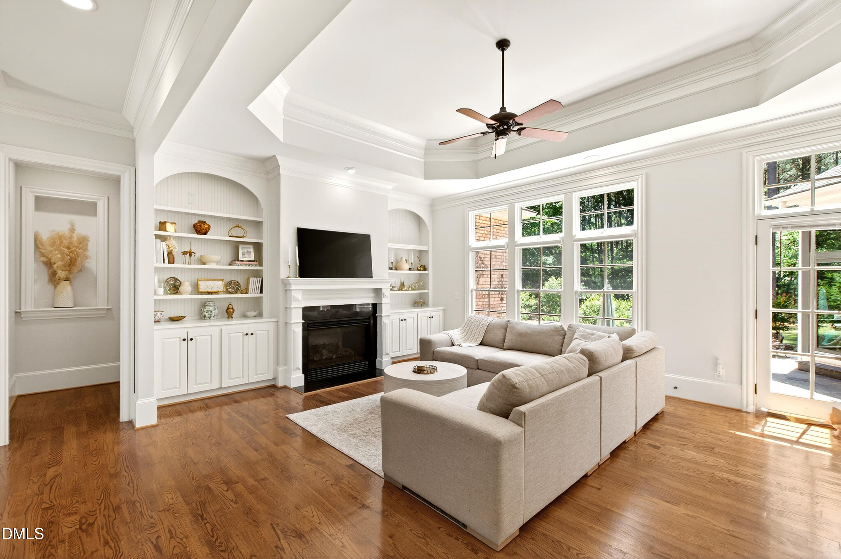
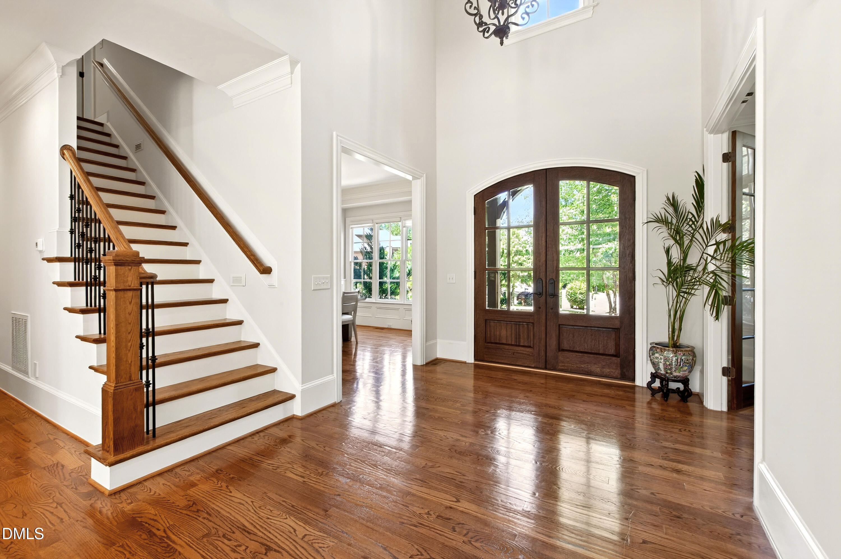
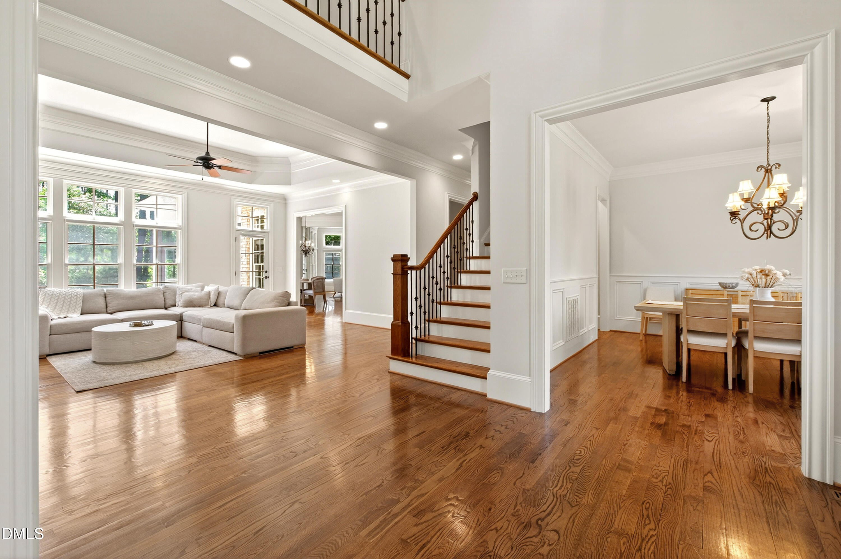
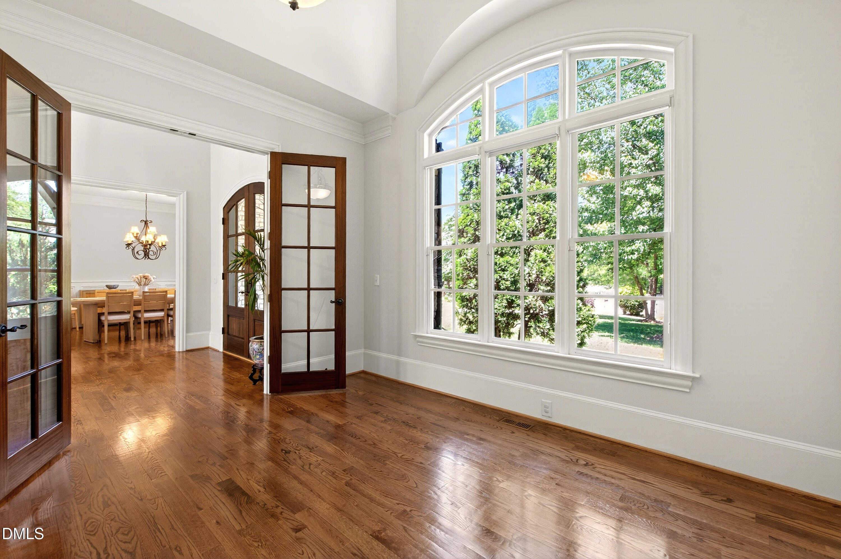
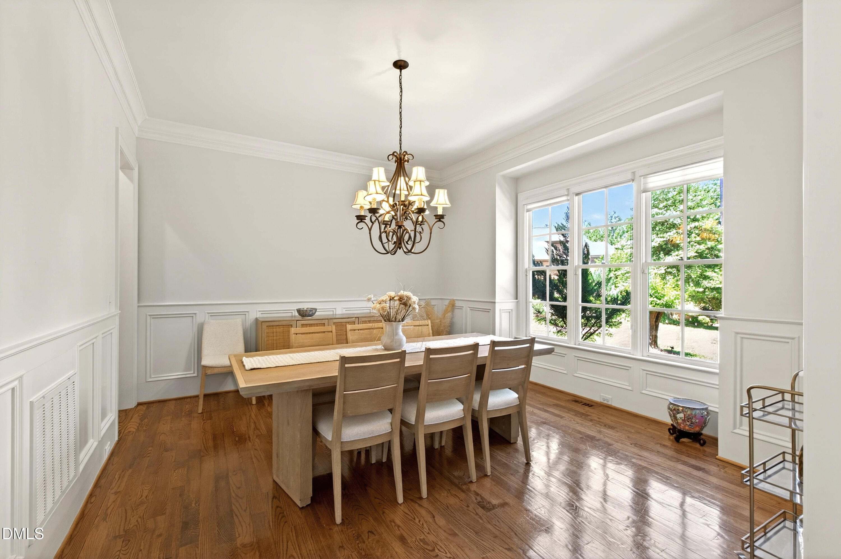
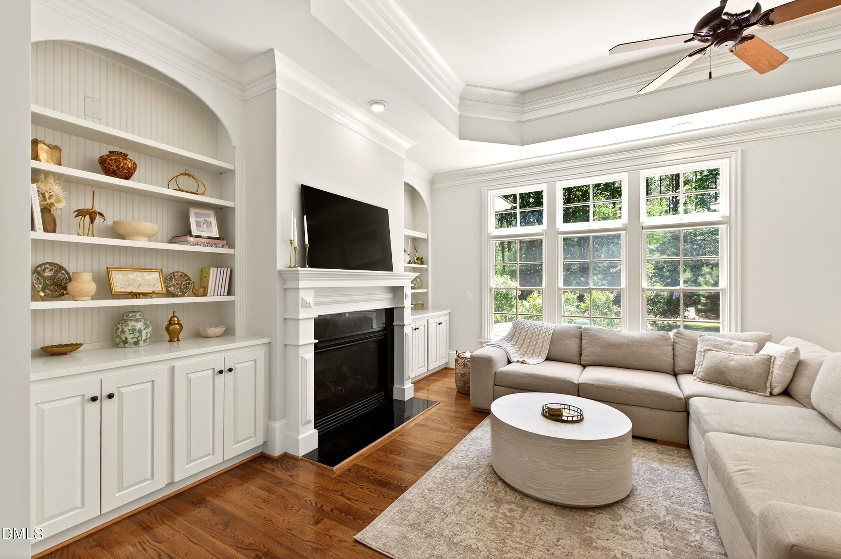
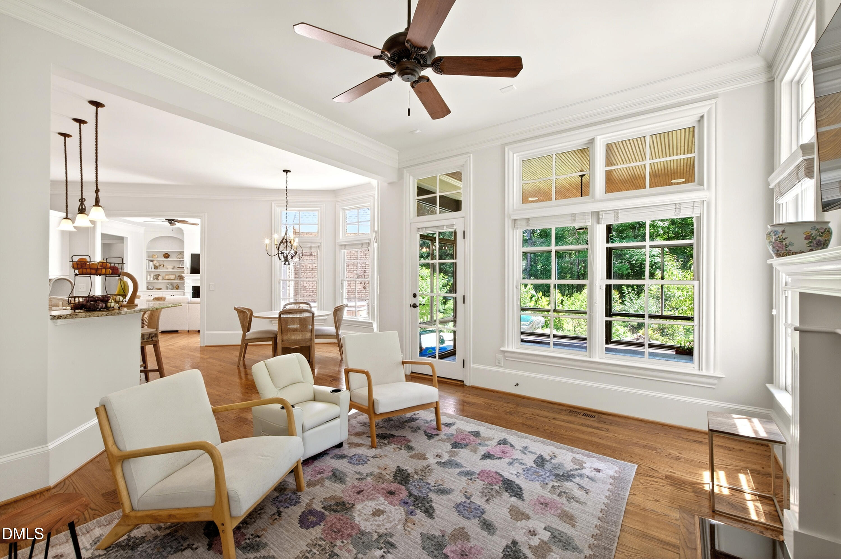
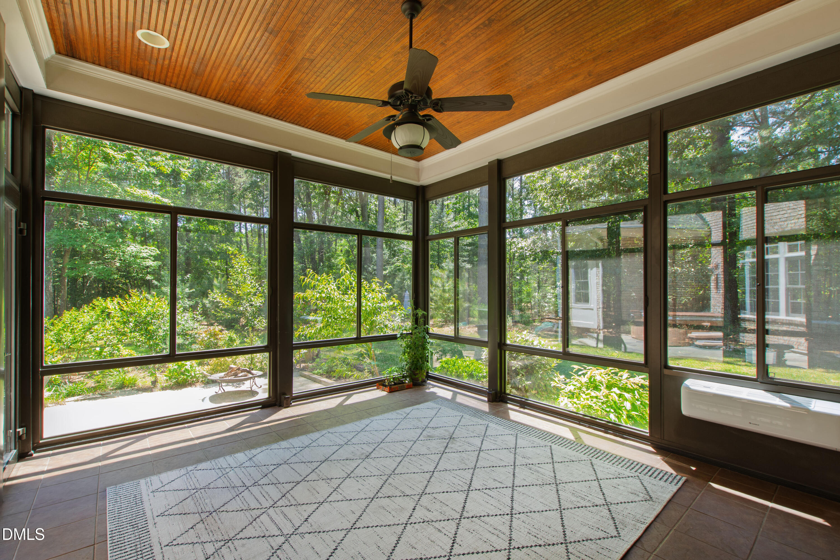
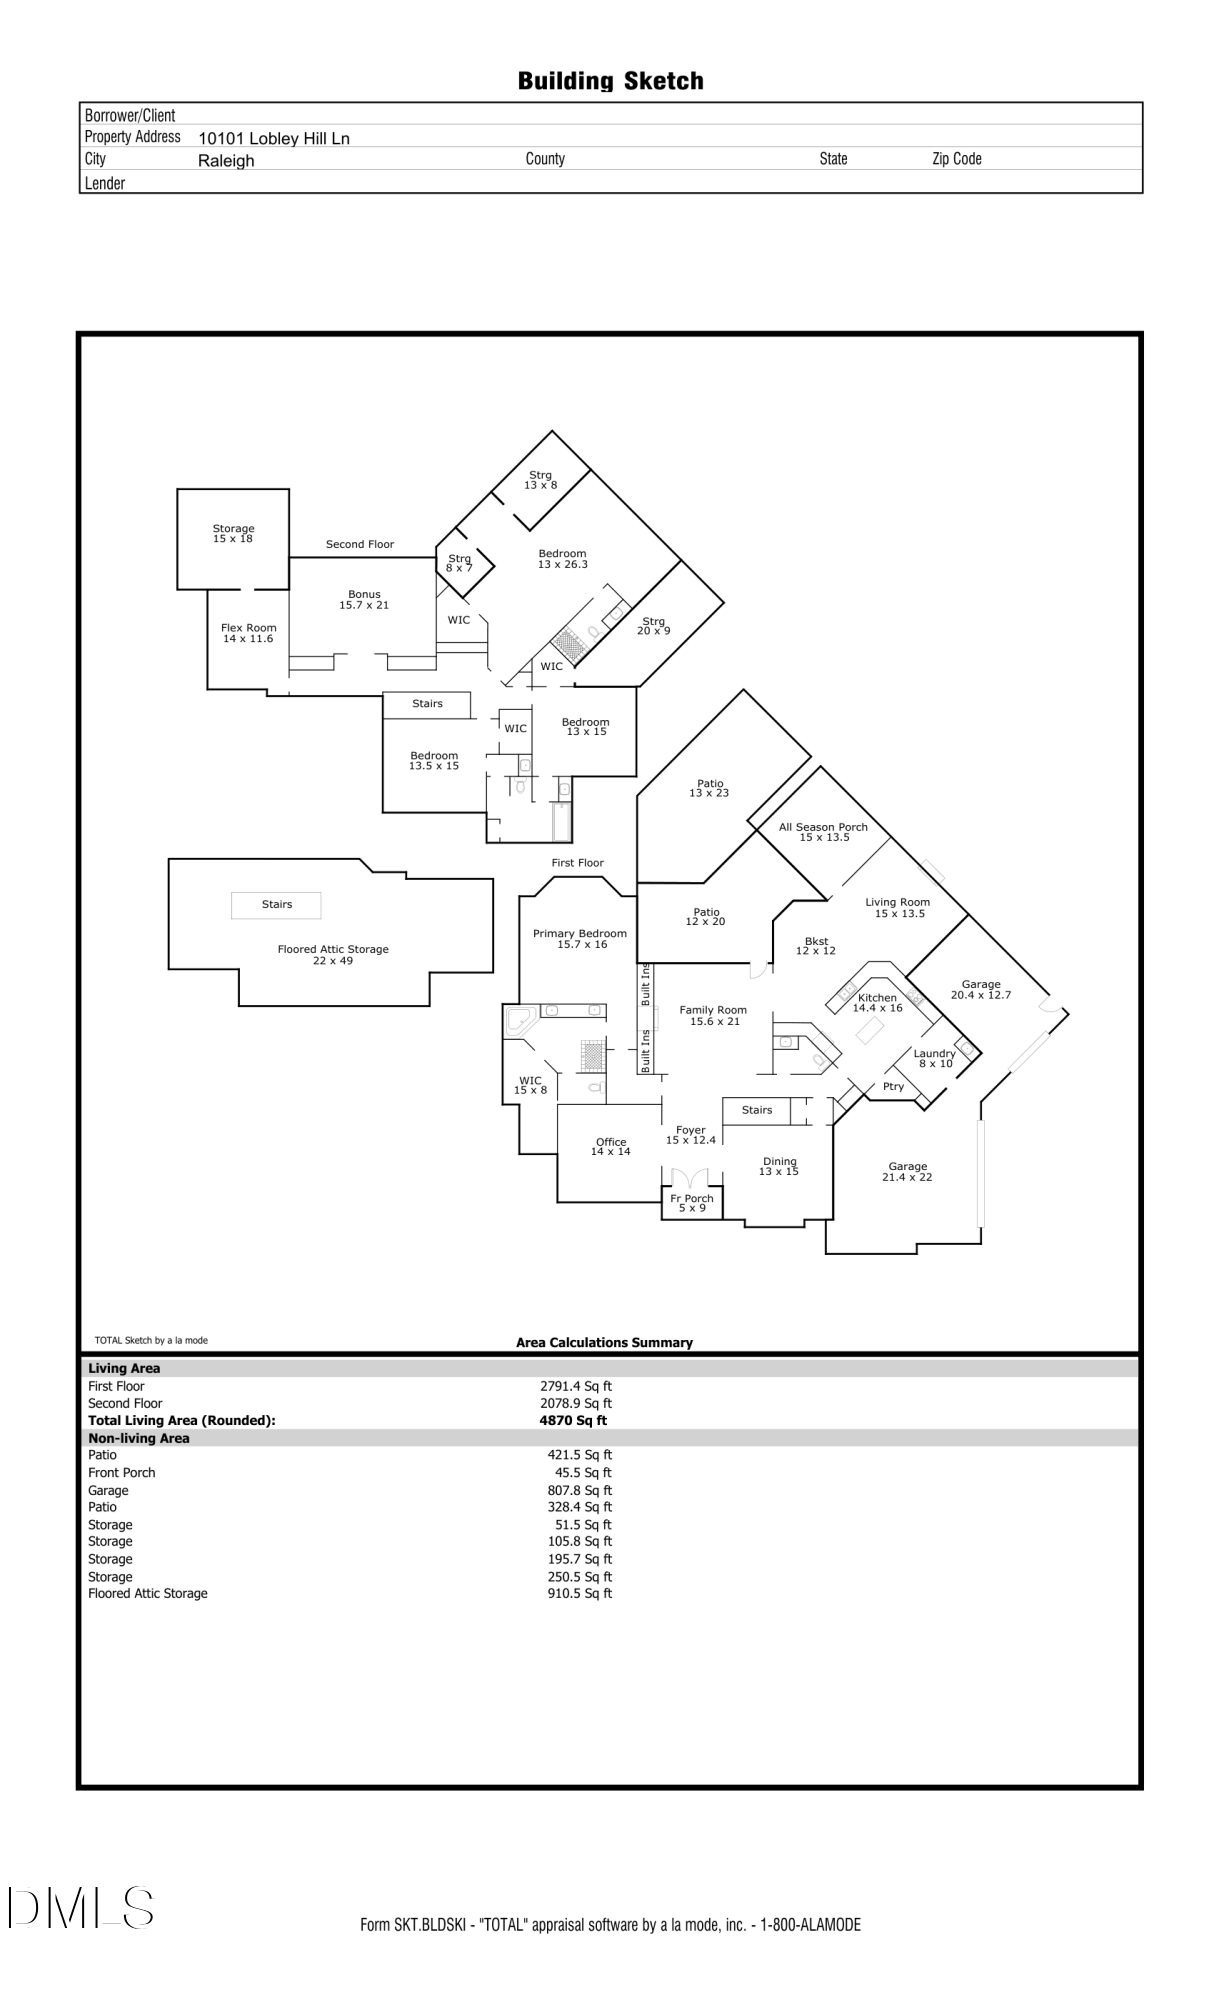
Inside, soaring ceilings, oversized windows, and a light-filled main-level plan create an atmosphere that reads both classic and current. The main level layers a dedicated office, a formal dining room, a spacious family room, a separate living room, and a sunroom finished with a newly installed AC system for year-round enjoyment. Two fireplaces add warmth and architectural anchor across the gathering rooms, setting a tone that is refined without being formal.
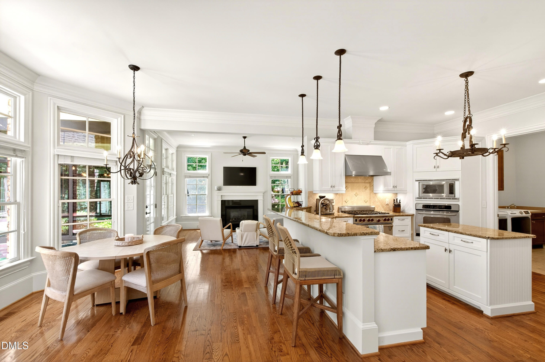
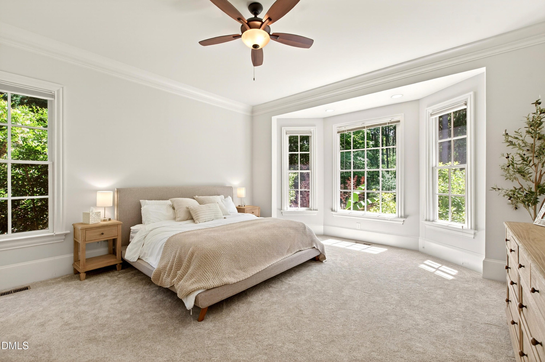
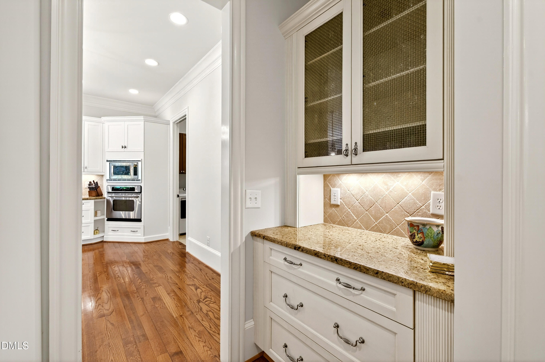
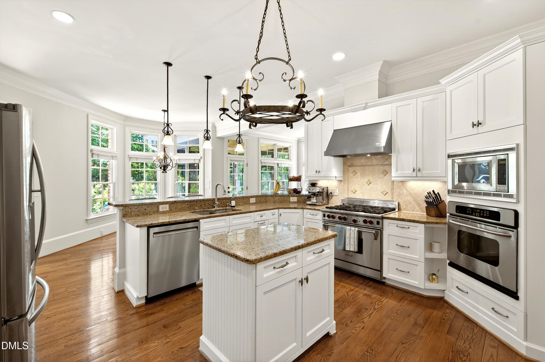
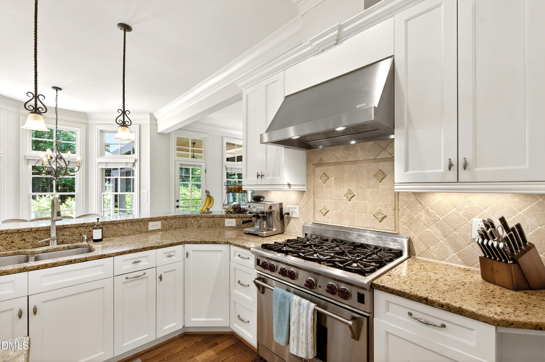
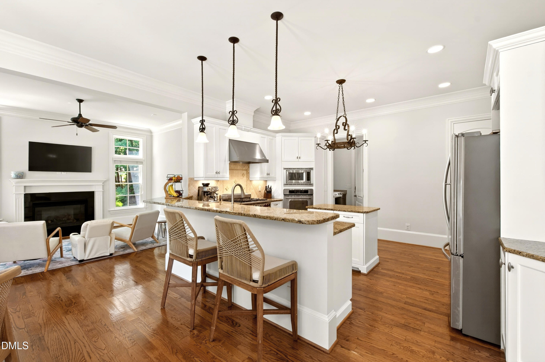
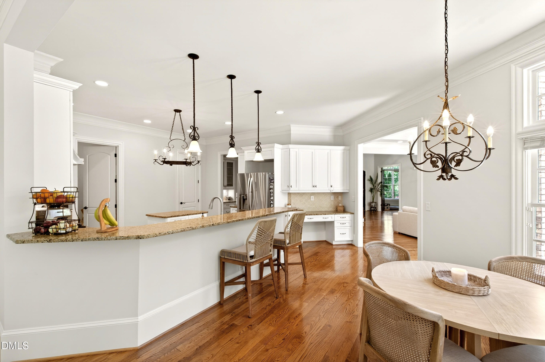
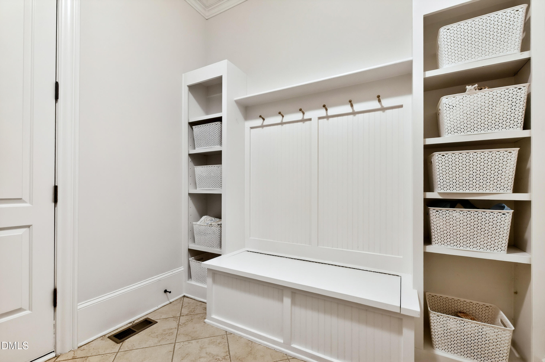
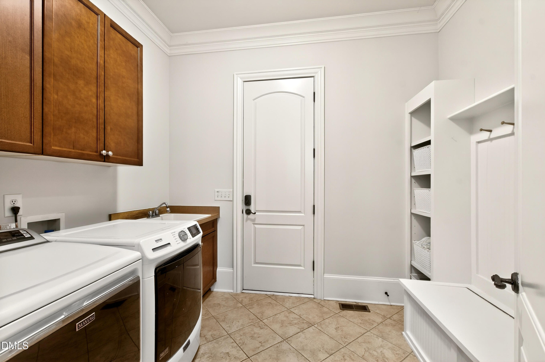
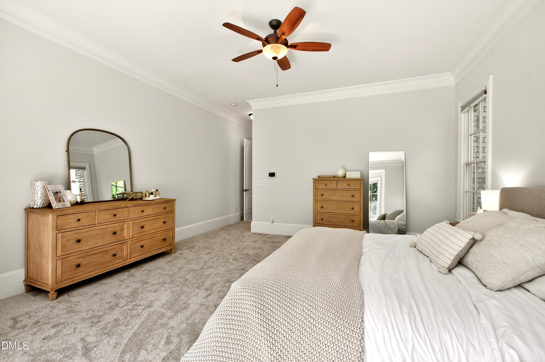
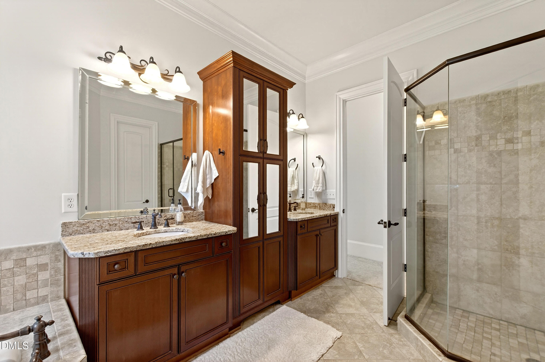
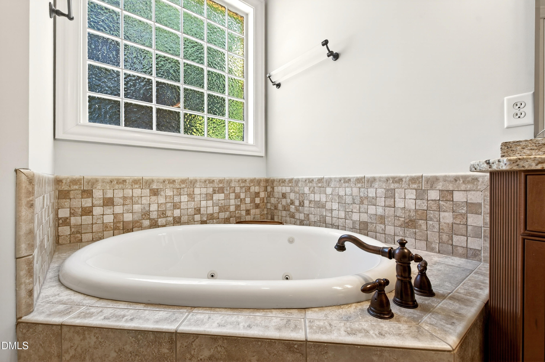
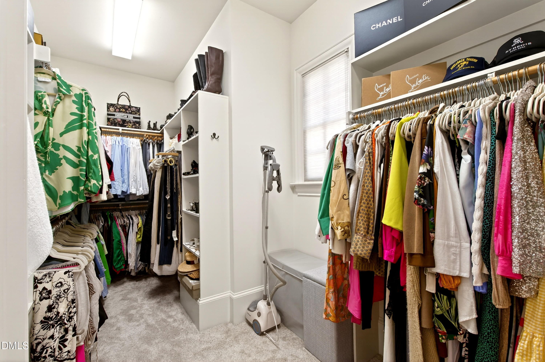
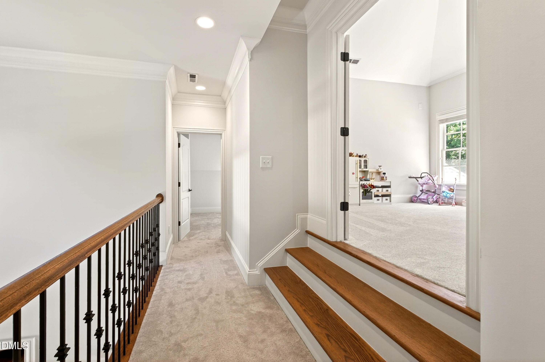
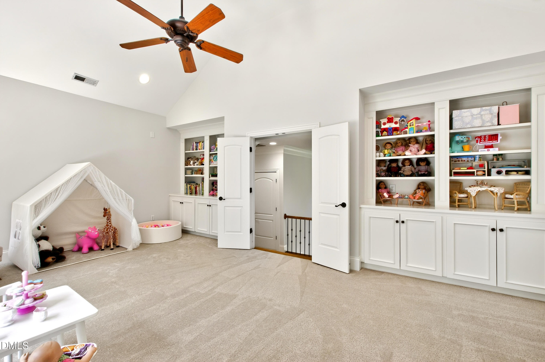
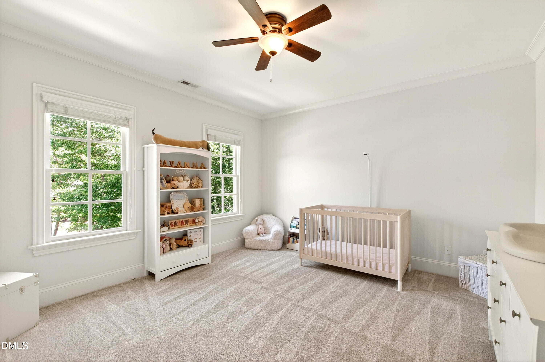
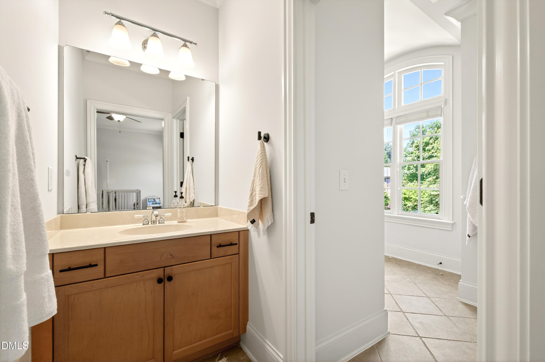
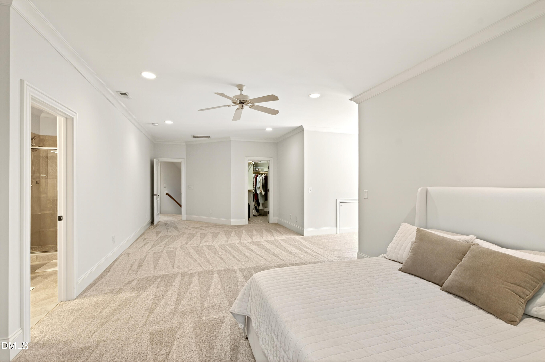
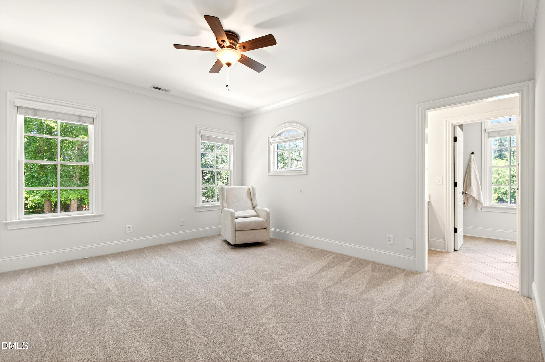
The kitchen is anchored by a Wolf gas range, complemented by granite countertops, custom cabinetry, a generous island, and a sun-filled breakfast nook that looks out to the rear yard. The first-floor primary suite offers garden views alongside a spa-style bath with a soaking tub, a separate shower, and a large walk-in closet. Upstairs, three additional bedrooms include ensuite and Jack-and-Jill configurations, joined by a large bonus room and a flex space that lives naturally as a media room, second office, or potential fifth bedroom. Storage runs throughout with built-ins, multiple attic spaces, and a walk-up third-floor attic that makes for excellent expansion potential.
The systems package is equally considered: a new roof in 2021, a tankless water heater in 2022, updated HVAC in 2023 and 2025, fresh interior and exterior paint in 2025, new carpet throughout the second floor and primary suite in 2025, and a whole-home water filtration and UV purification system.
Stonemoor is an established estate-style community with a pool, tennis courts, a playground, a pavilion, a recreation lawn, and neighborhood trails for residents to enjoy. Winston's Grille, one of North Raleigh's most beloved dining rooms, is just minutes away on Falls of Neuse Road, and Lafayette Village, home to Farina Neighborhood Italian, Jubala Village Coffee, and Vinos Finos Wine and Tapas, is just down the road. I-540 is at the front door, and North Hills, downtown Raleigh, and the broader Triangle are all within easy reach.
Move with Certainty.
We would love to help you see this beautiful home! As a full-service brokerage, we can help you tour. Please submit an offer, and answer questions about the buying process.
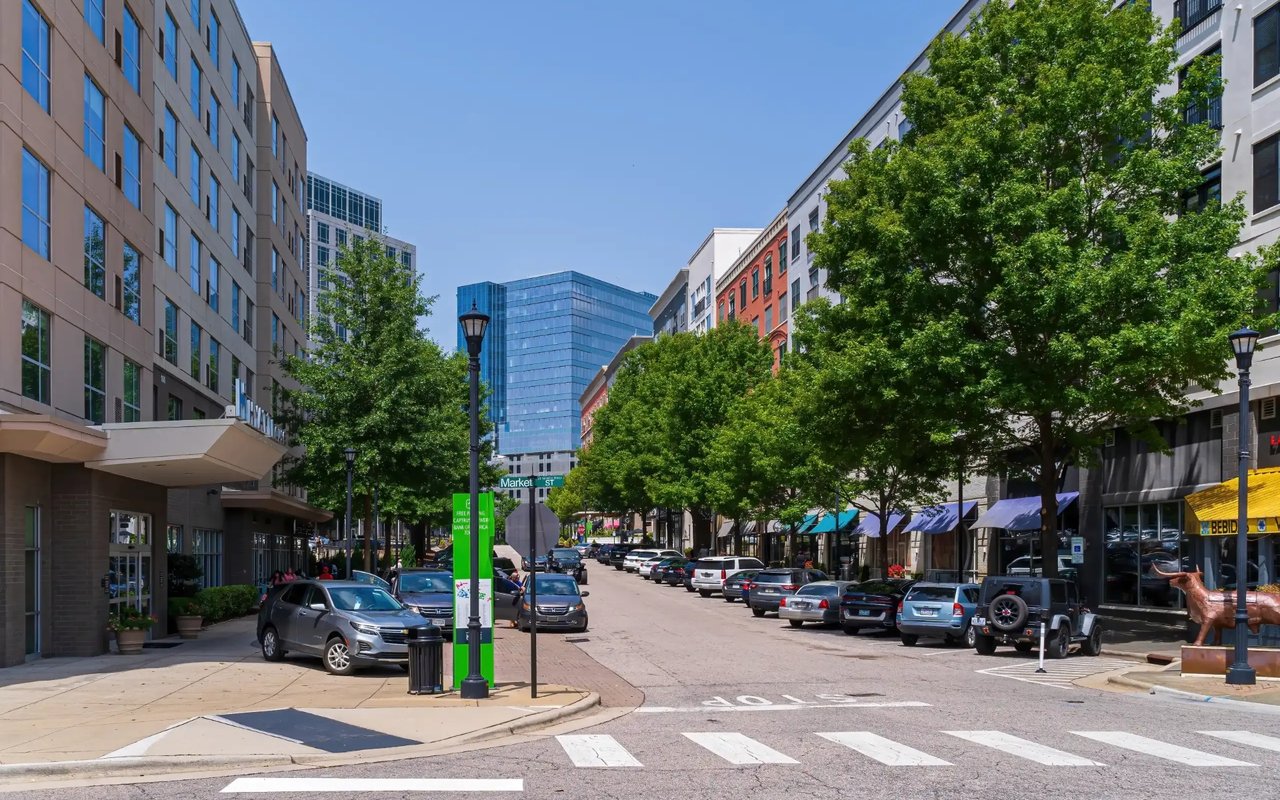
Midtown Raleigh is the geographic and lifestyle sweet spot that many Triangle families land on.
read moreI'm Interested In