When You Are Ready, We Will Make Time.

Thank you for your message. We will be in touch with you shortly.

Explore Our Properties

Property Description

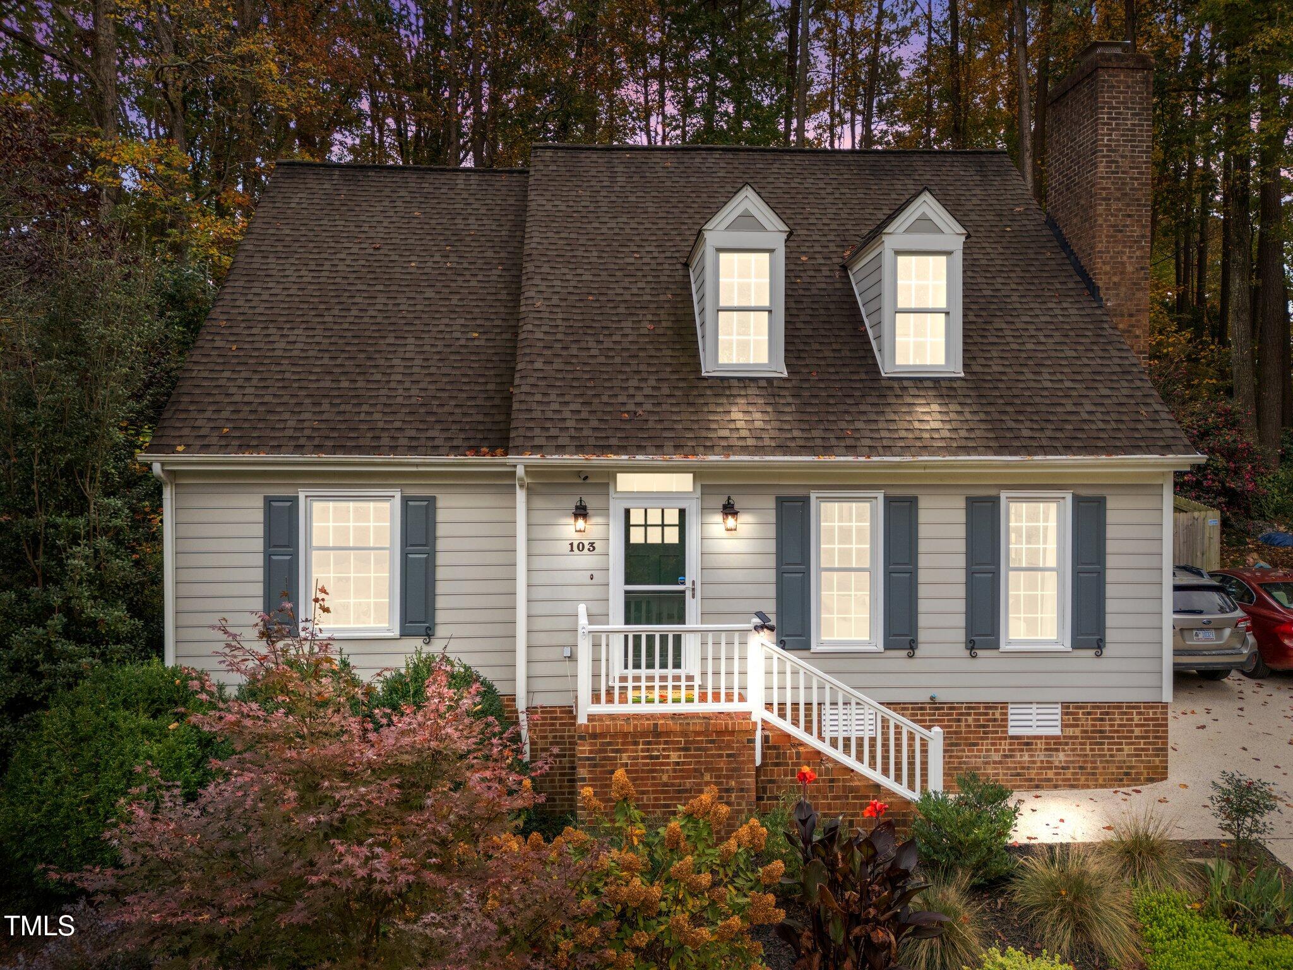
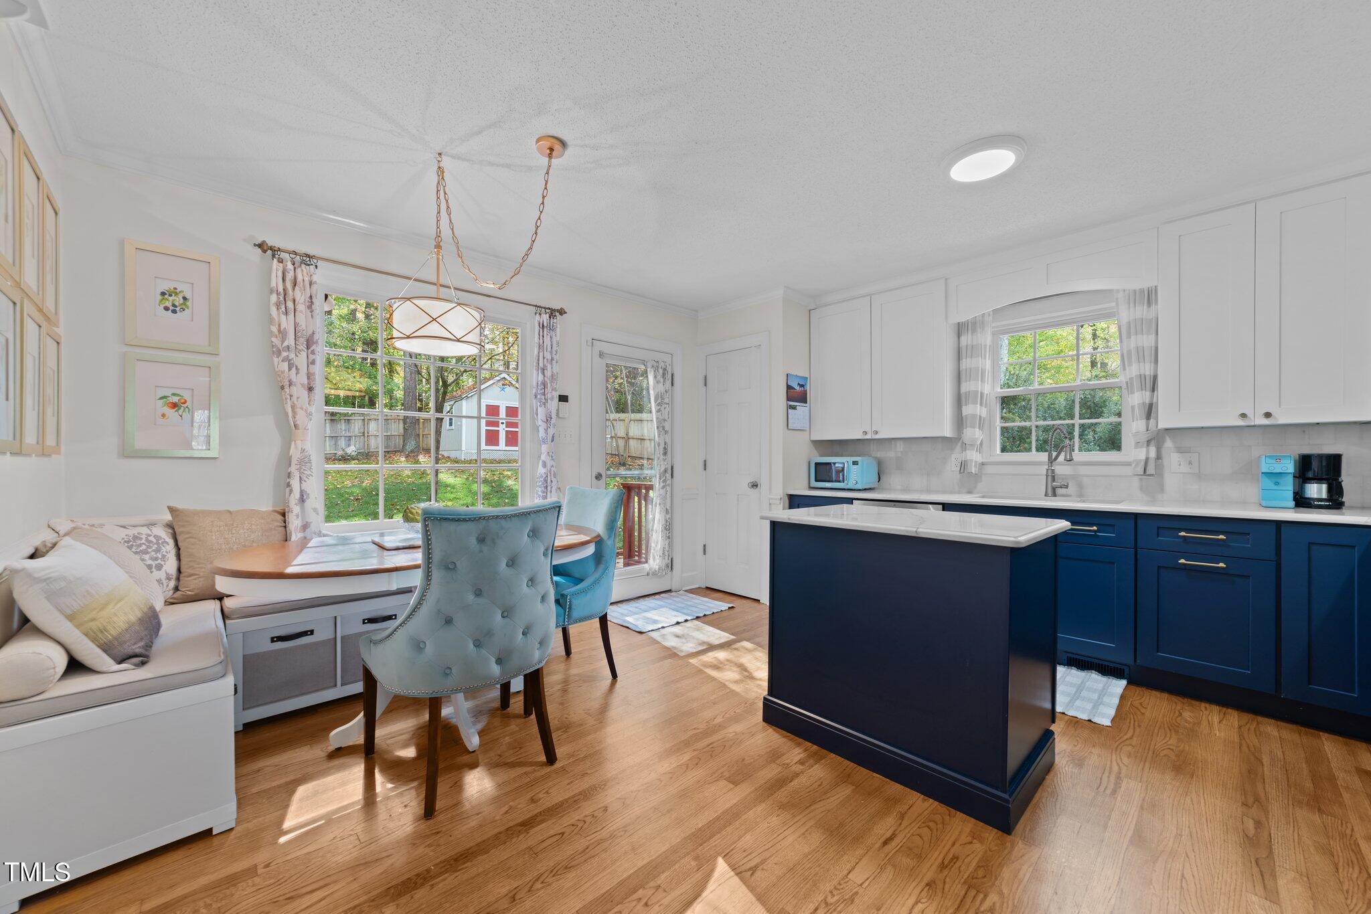
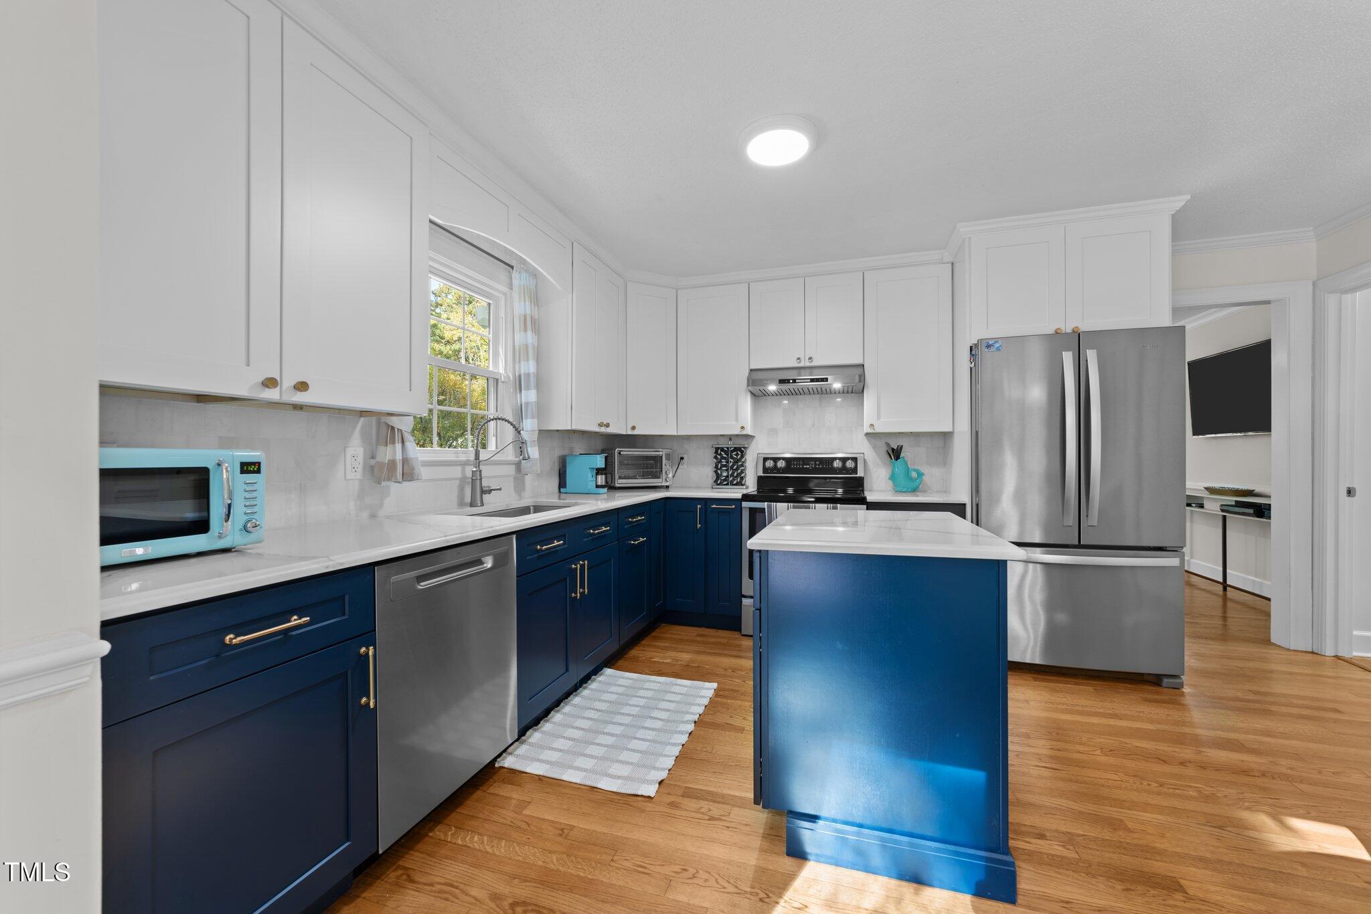
Welcome to a meticulously upgraded home that combines modern elegance with timeless charm. Step into the newly renovated (2023) kitchen, a true chef's delight, boasting 42'' cabinets, sleek quartz countertops, and a polished marble backsplash. The kitchen includes a (2024) dishwasher, along with a newer sink, faucet, and range hood (2023), as well as a (2020) refrigerator and 2018 range.

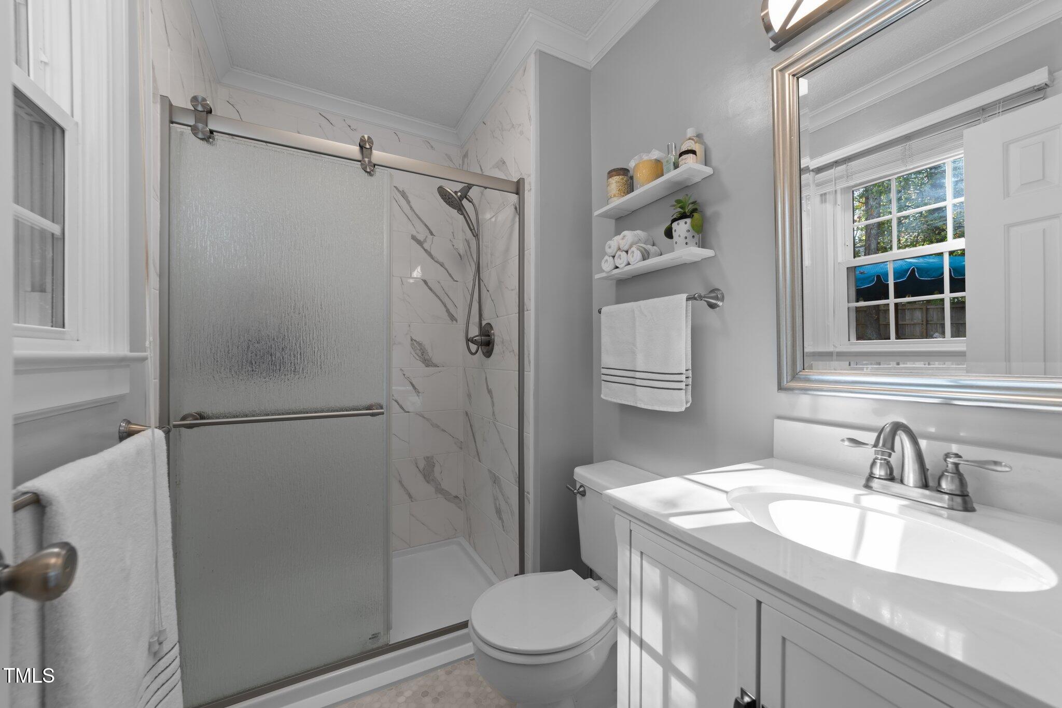
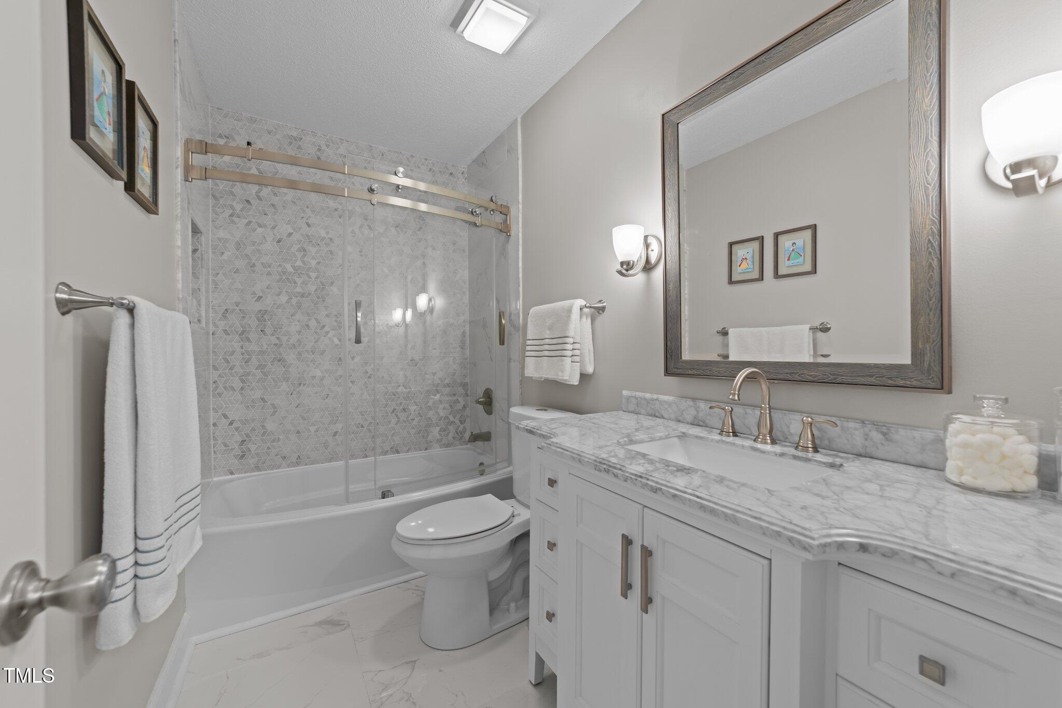
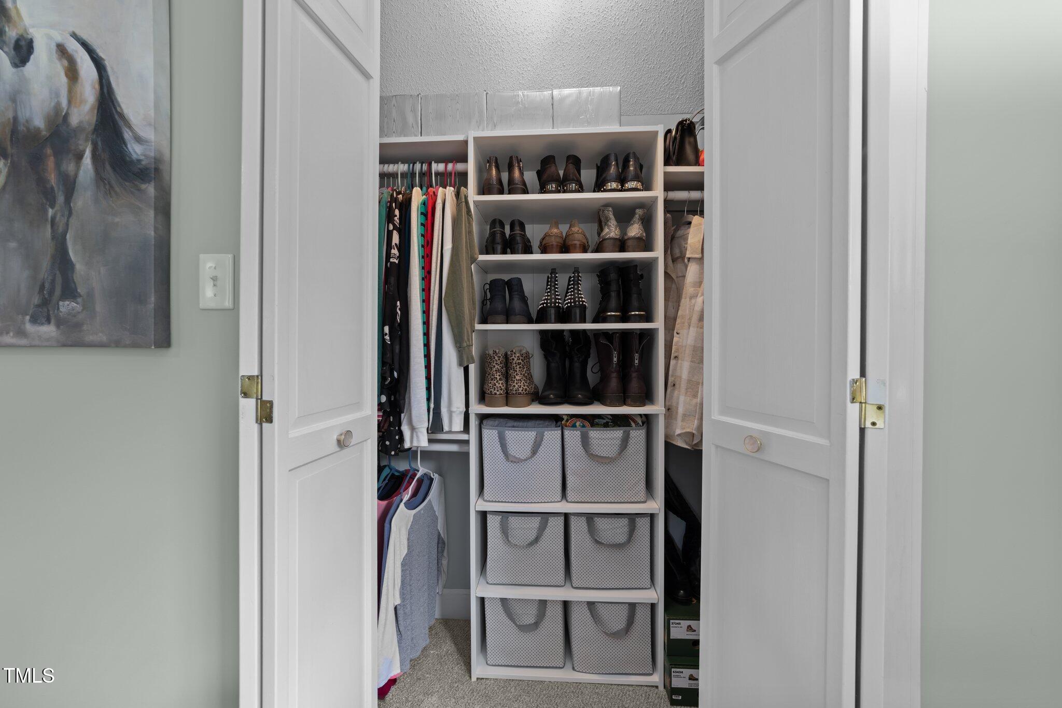
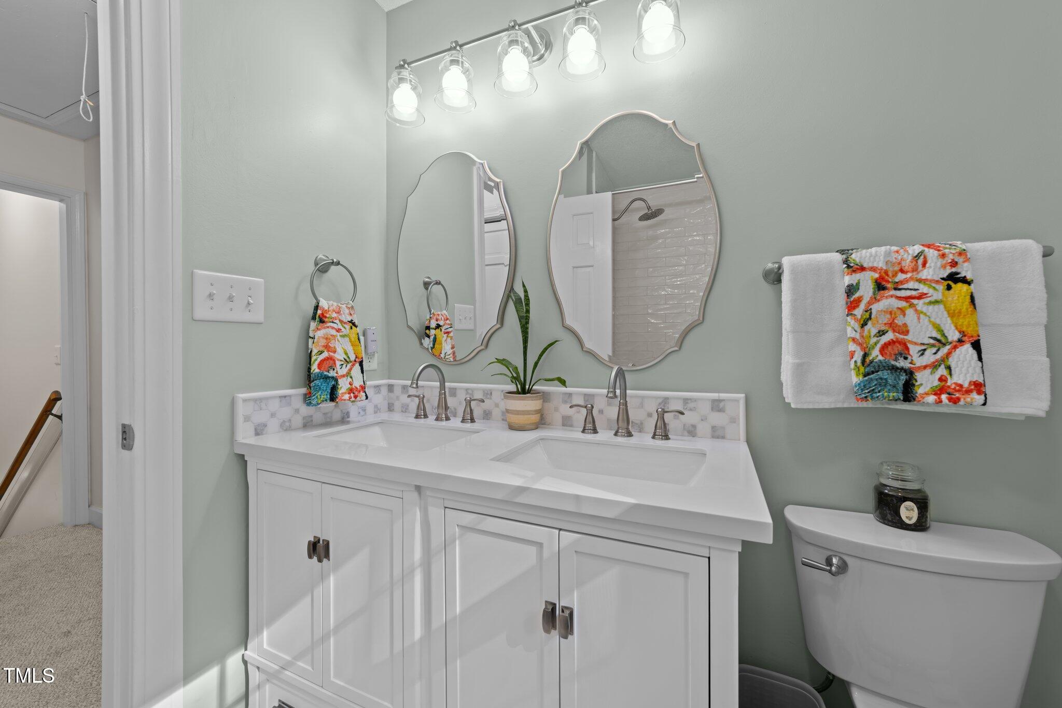
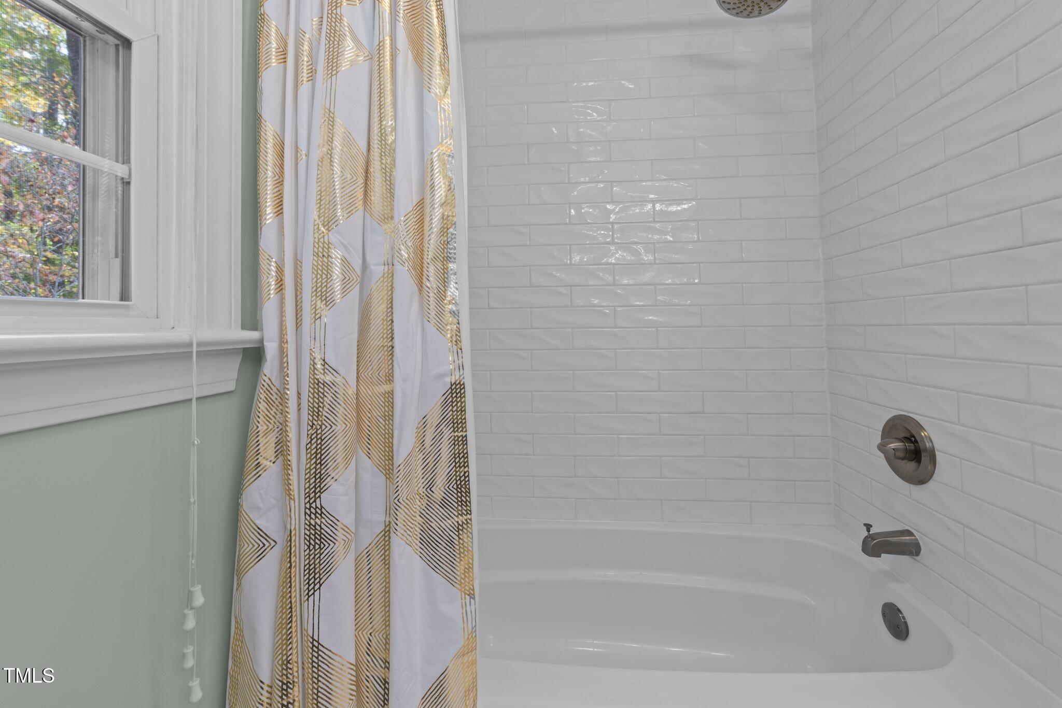
Each bathroom has been tastefully remodeled (2023/24), showcasing quartz and marble countertops, textured subway tile showers, and custom closet shelving for added luxury.

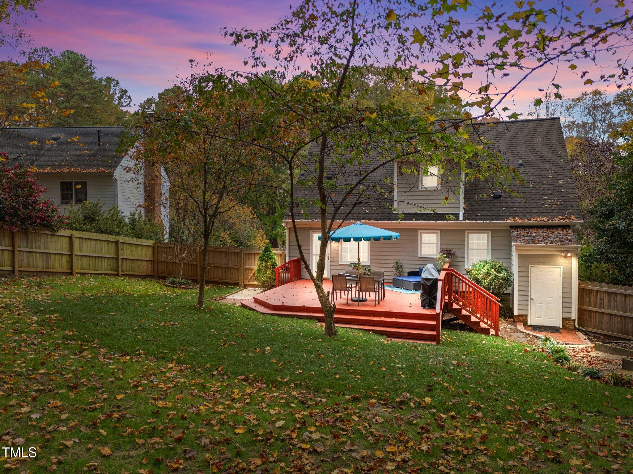
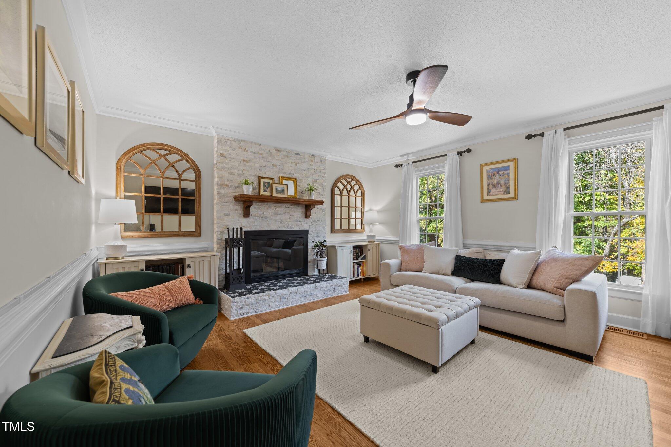
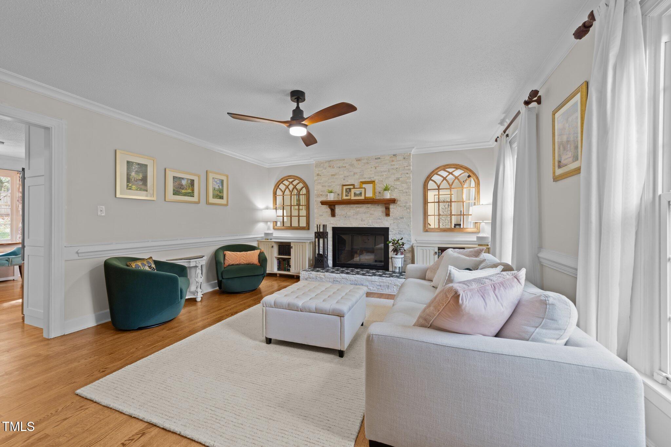
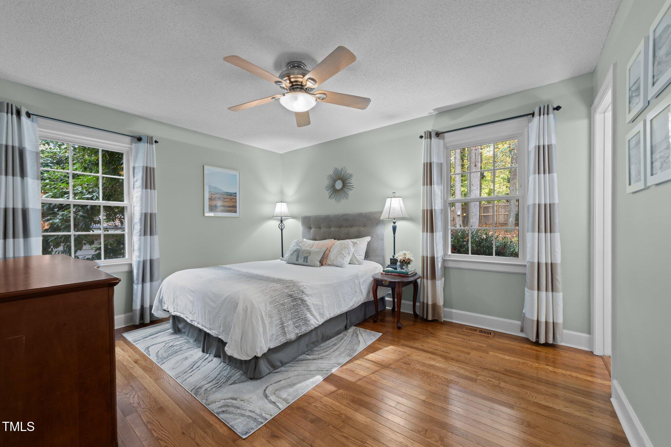
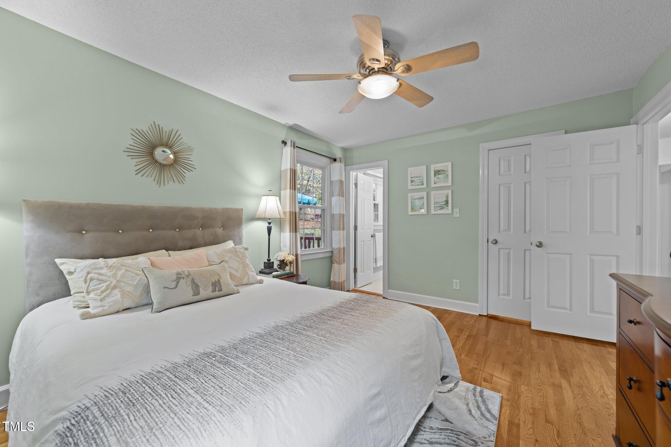
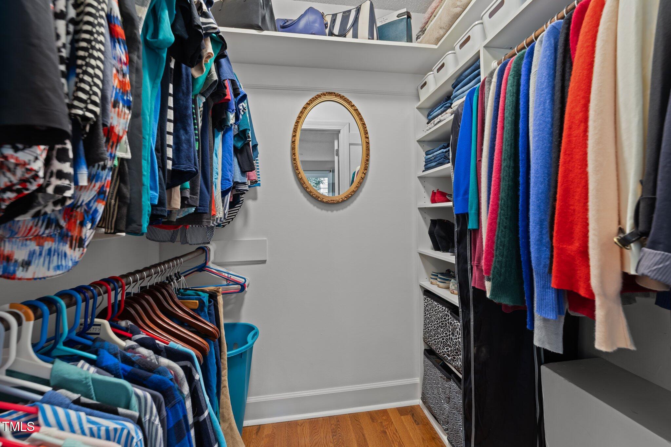
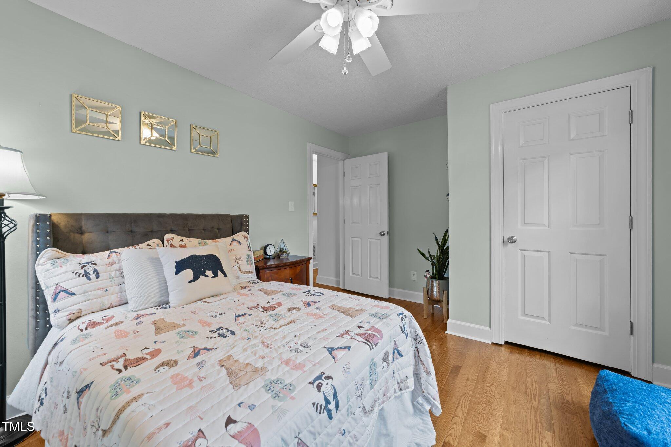
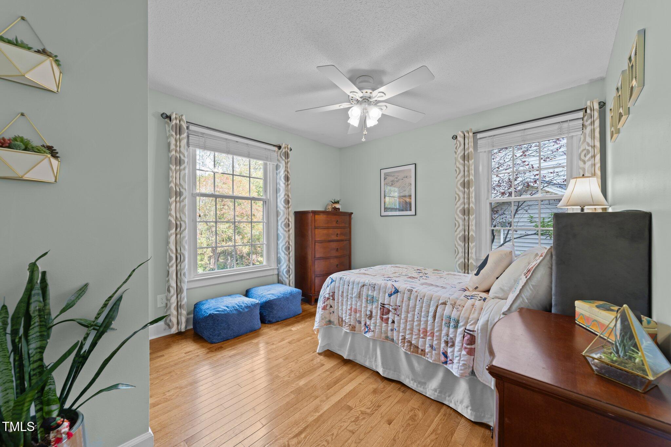
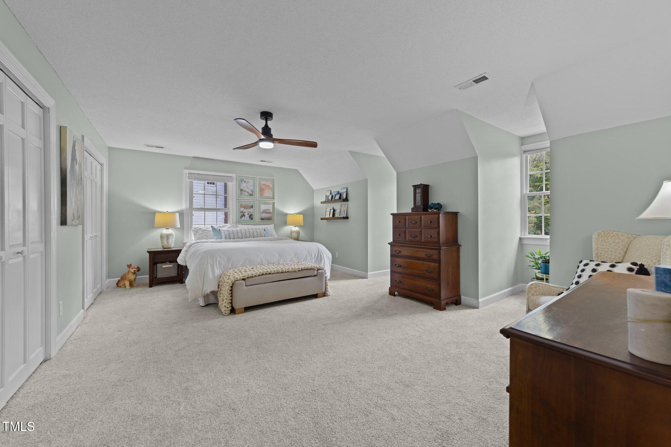
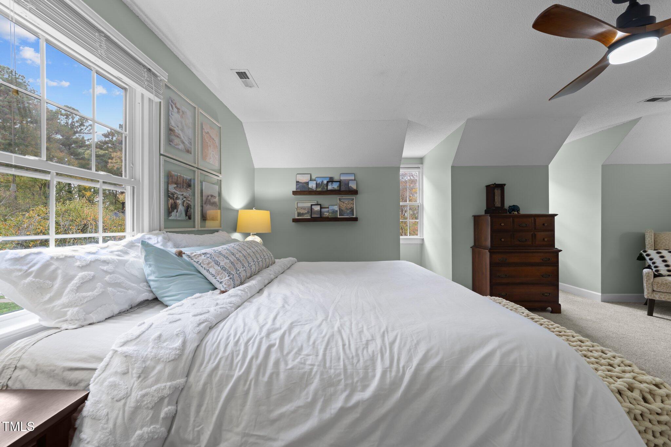
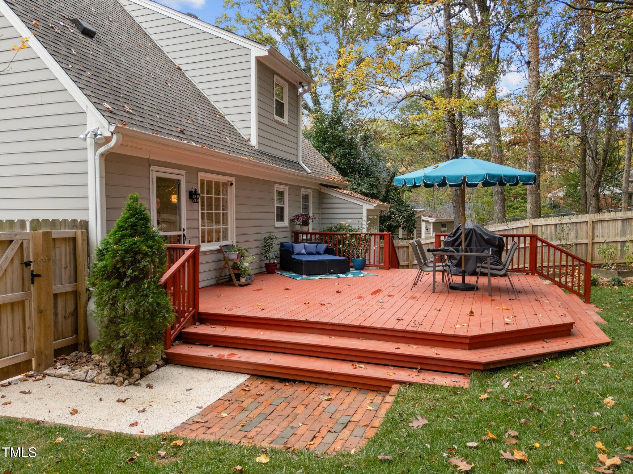
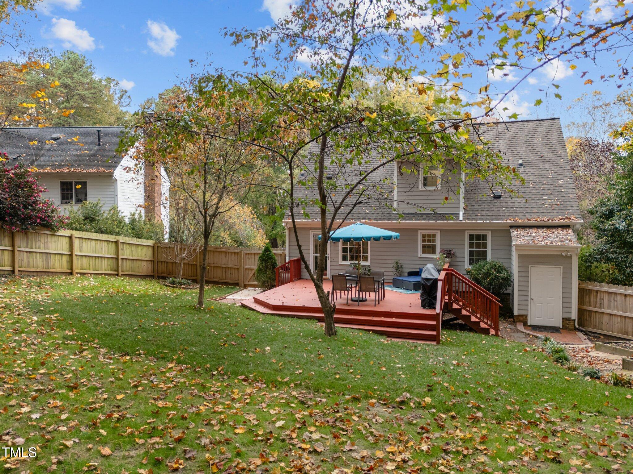
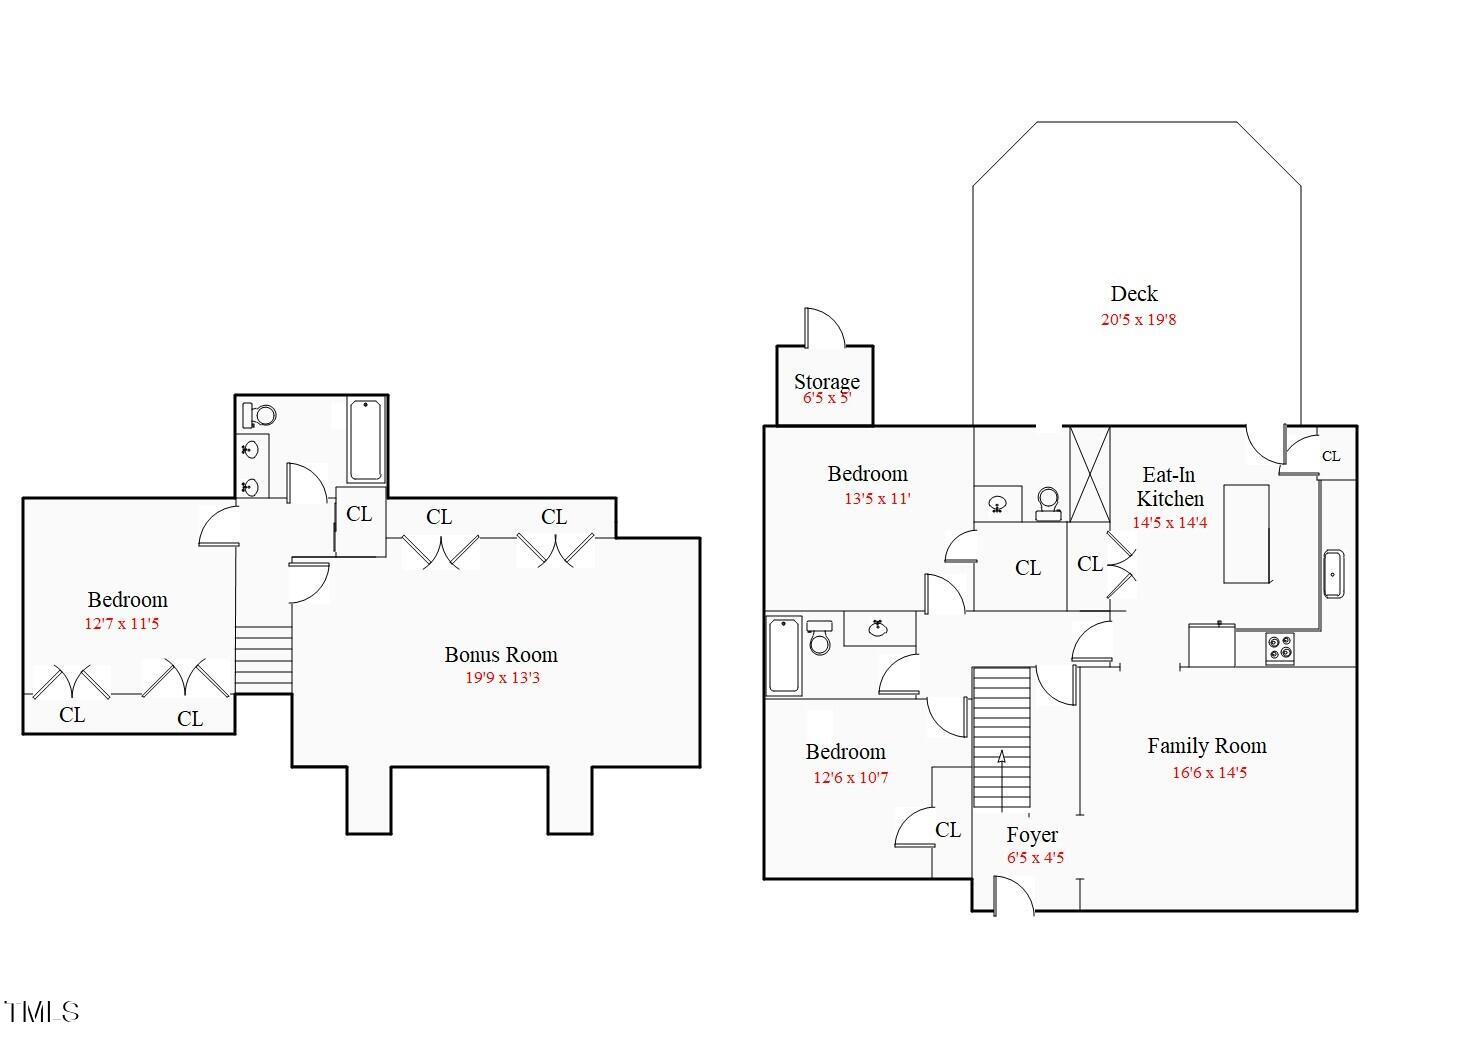
This residence features a first-floor master suite with a spacious walk-in closet, along with a second master suite upstairs. Gather around the beautifully refaced fireplace with marble ledger stone (2024) or unwind on the newly repainted deck.

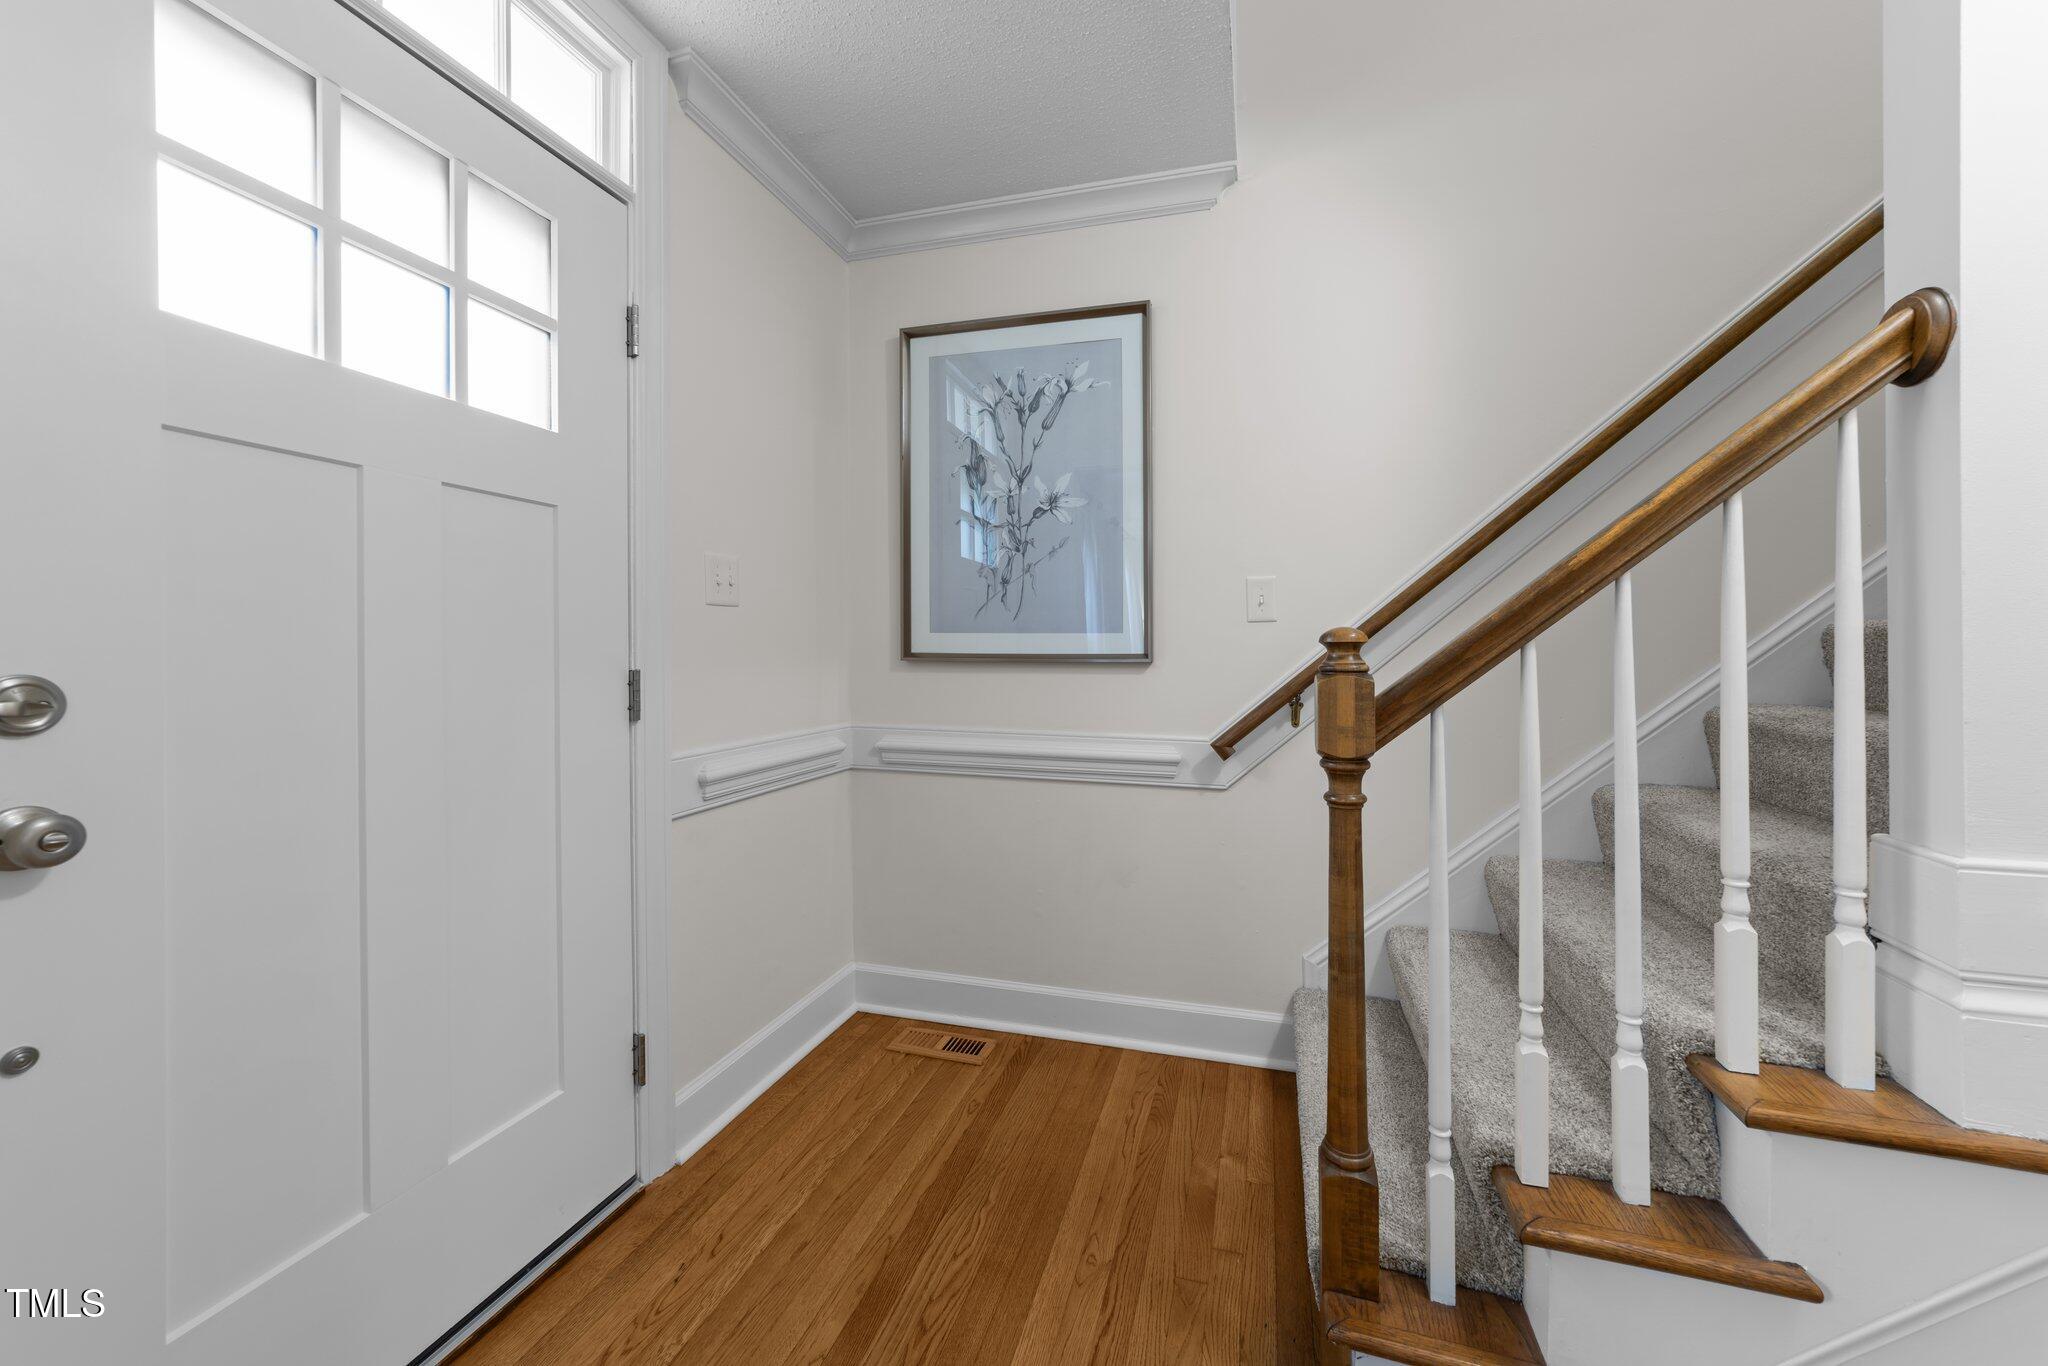
Enjoy the comfort of new light fixtures, new fans, and new hardwood floors (2024) complemented by recently replaced carpets (2019).

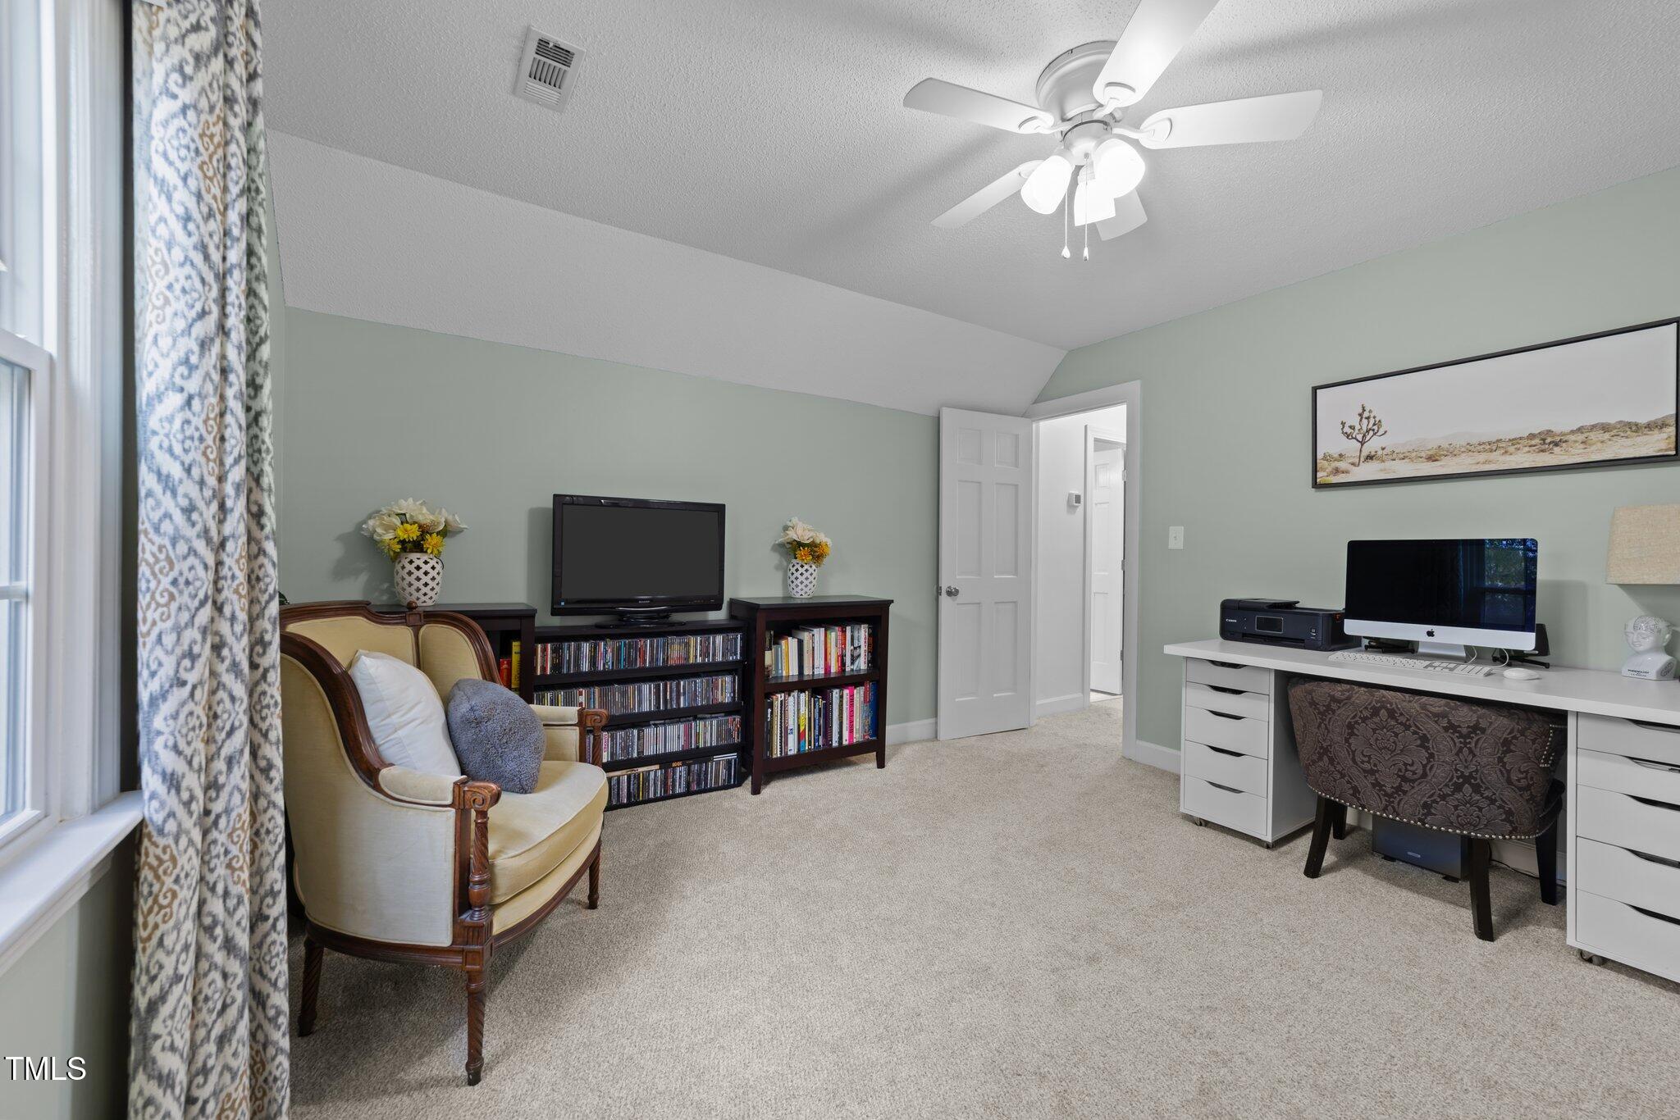
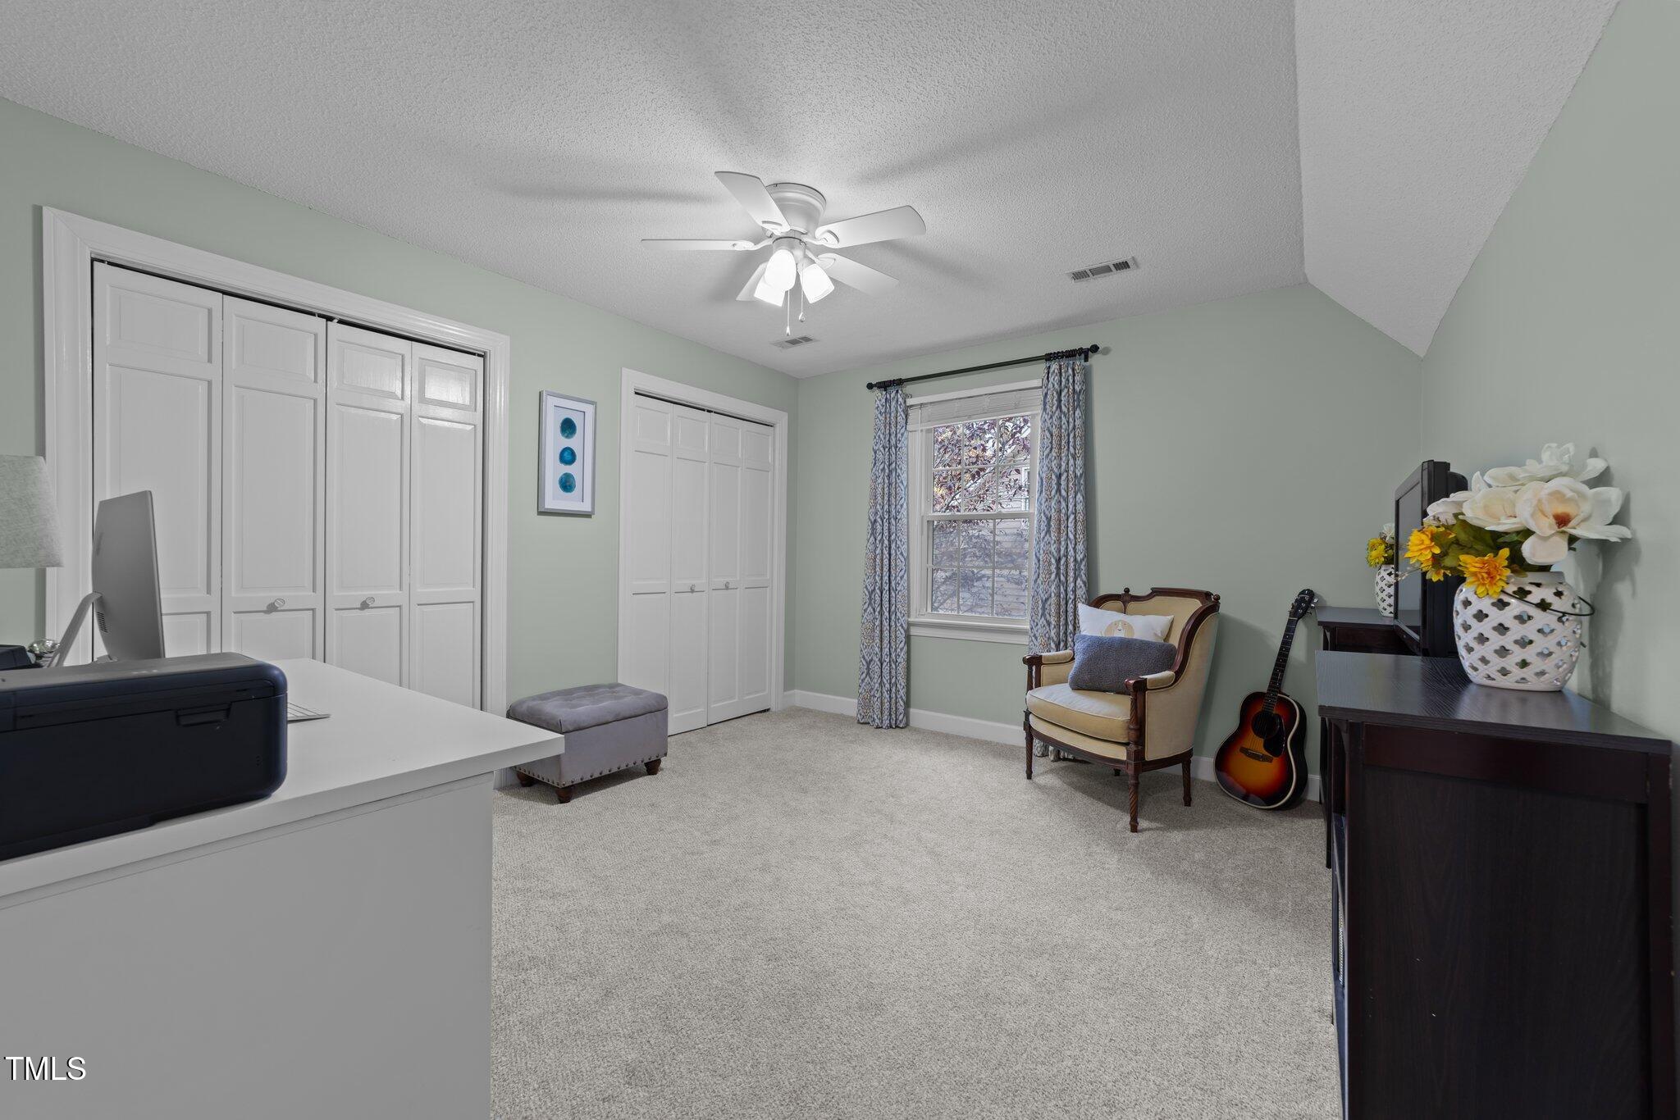
Additional perks include marble and quartz surfaces in all bathrooms, double sinks, an office or nursery, double closets, and a well-maintained pull-down attic.

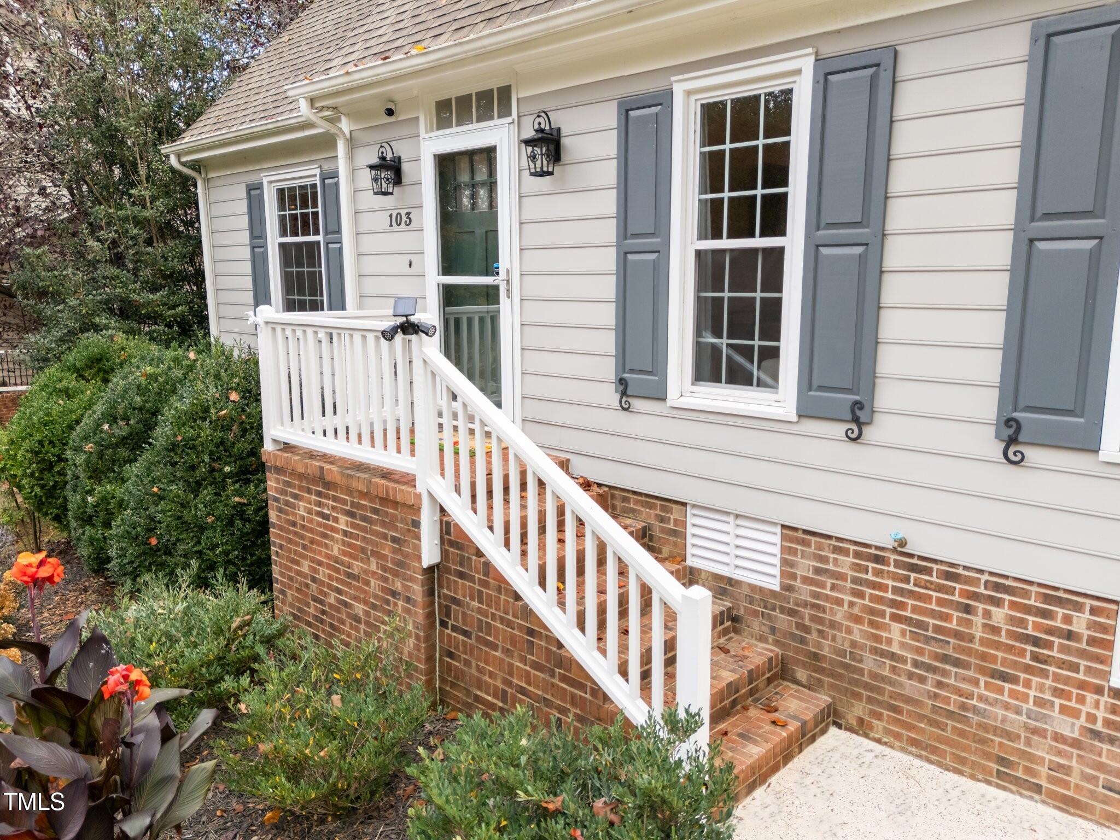
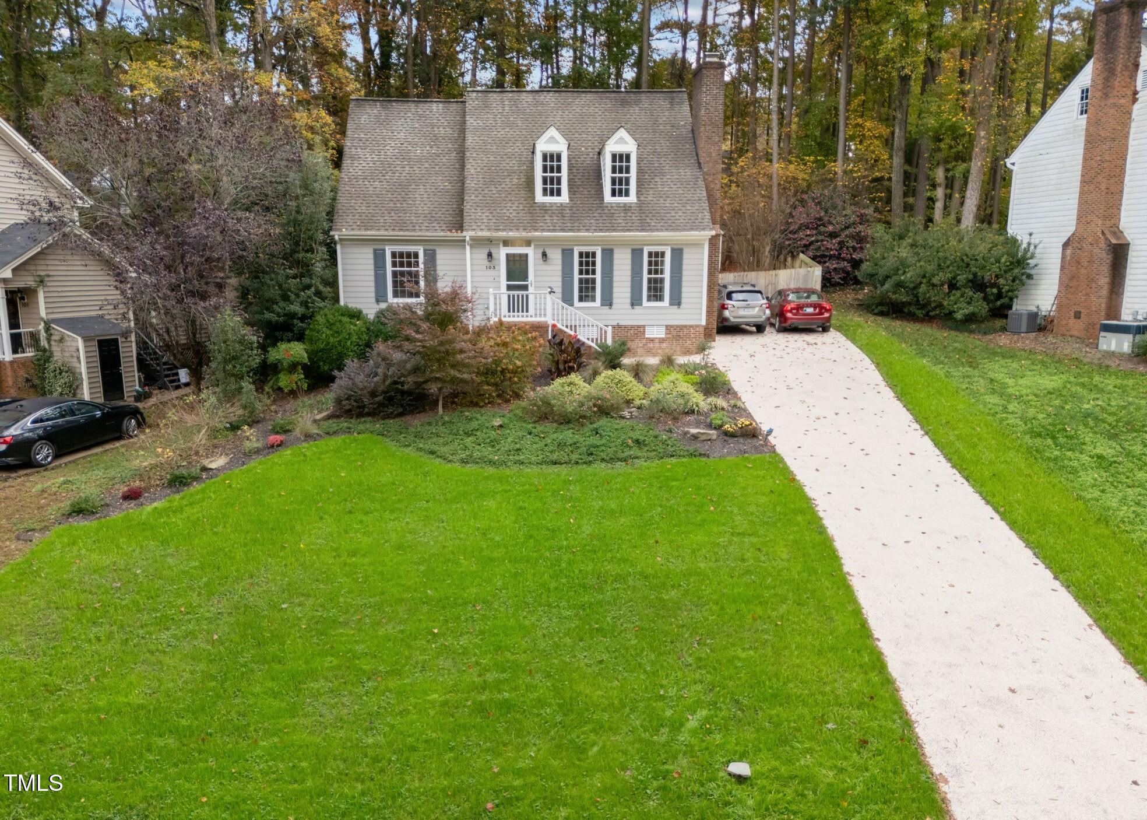
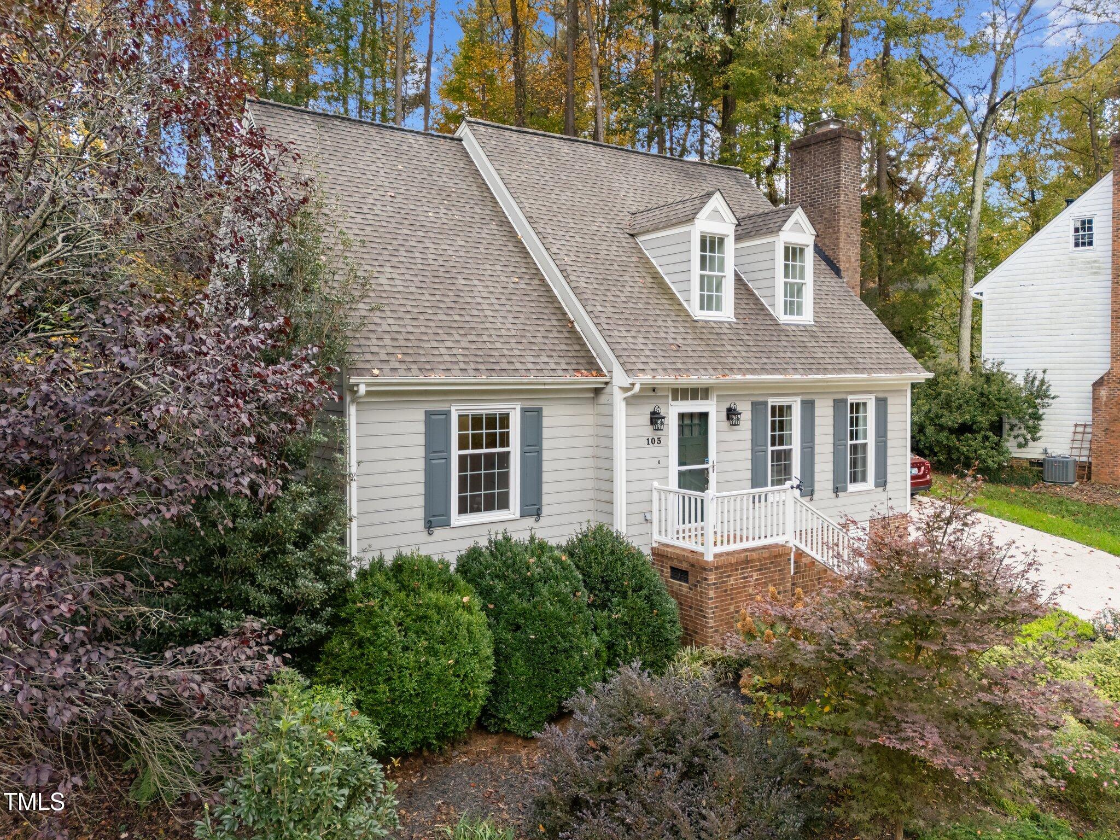
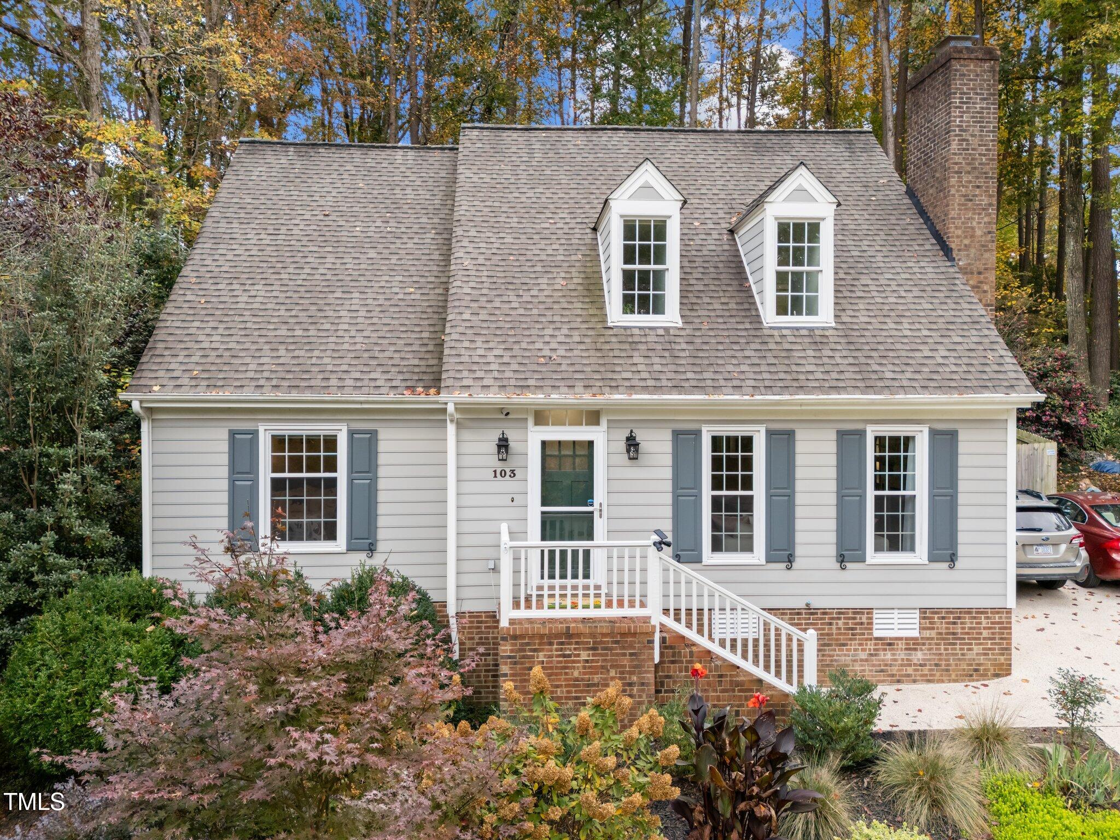
The home's exterior shines with a freshly resurfaced and epoxied driveway (2024), energy-efficient front and back doors (2024), and a wood privacy fence (two years old). A 2017 exterior repaint and encapsulated crawlspace reflect the meticulous maintenance.

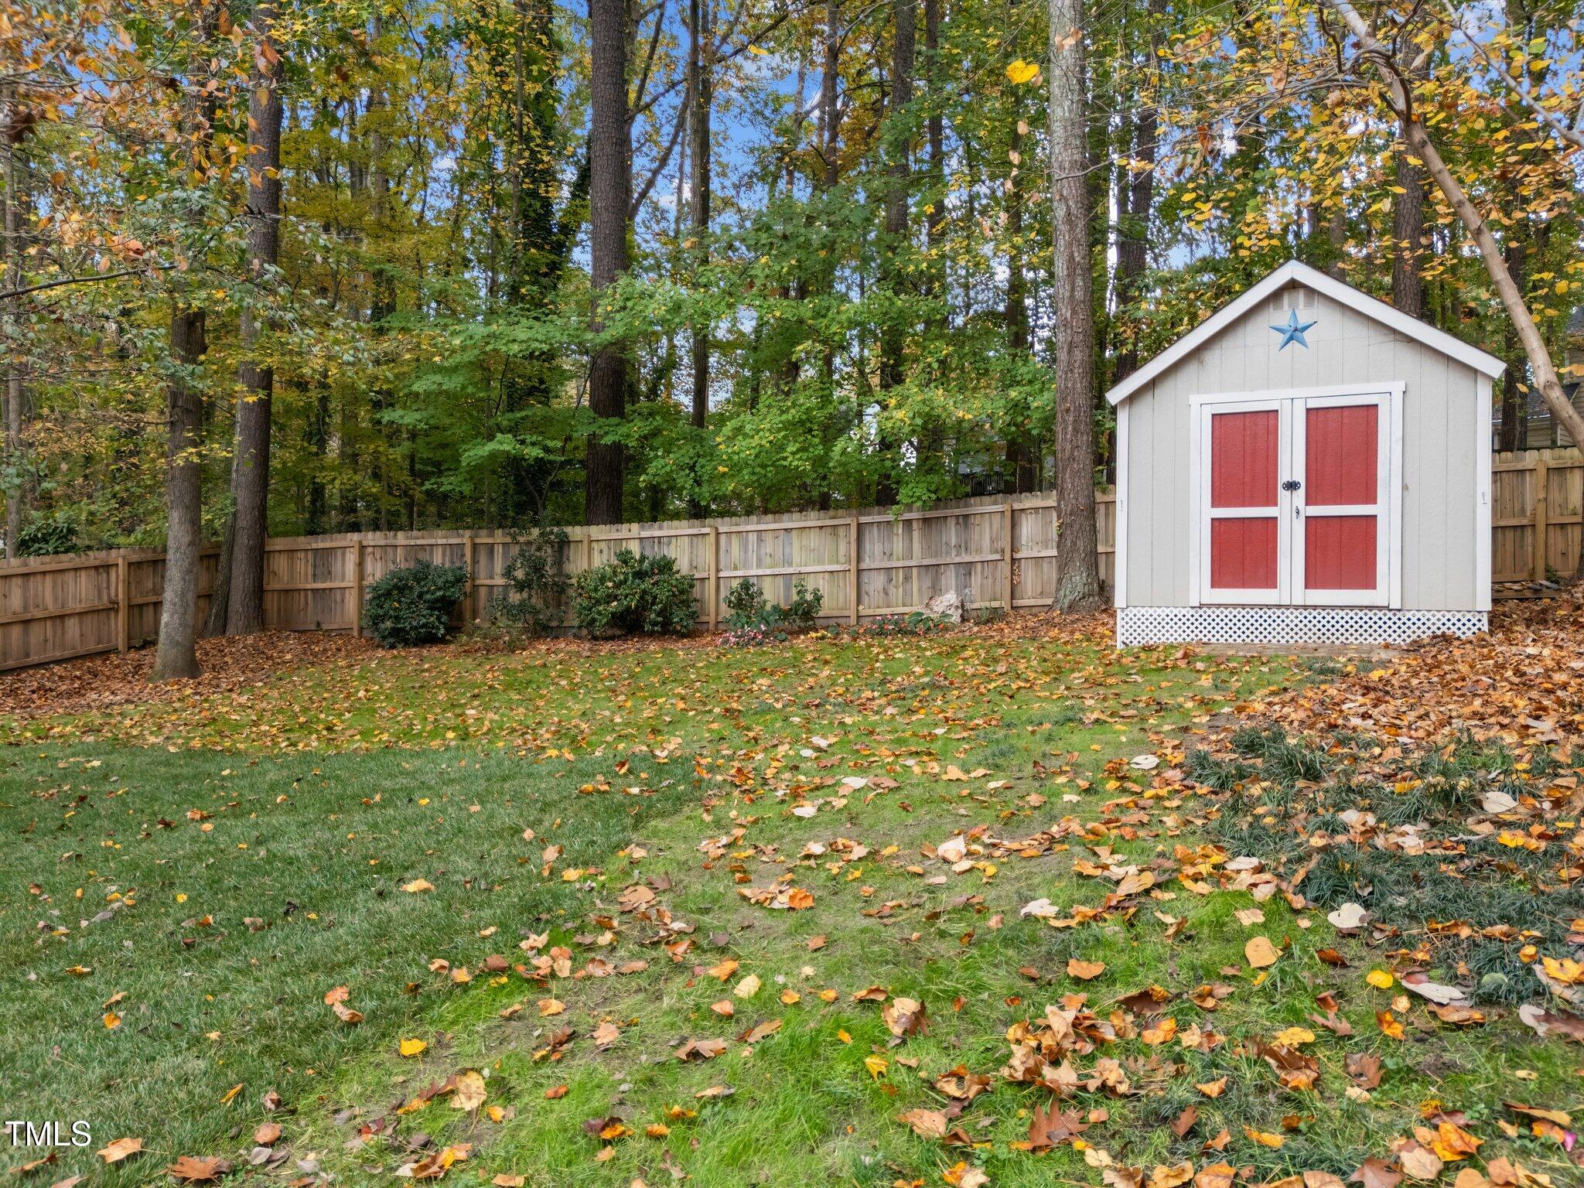
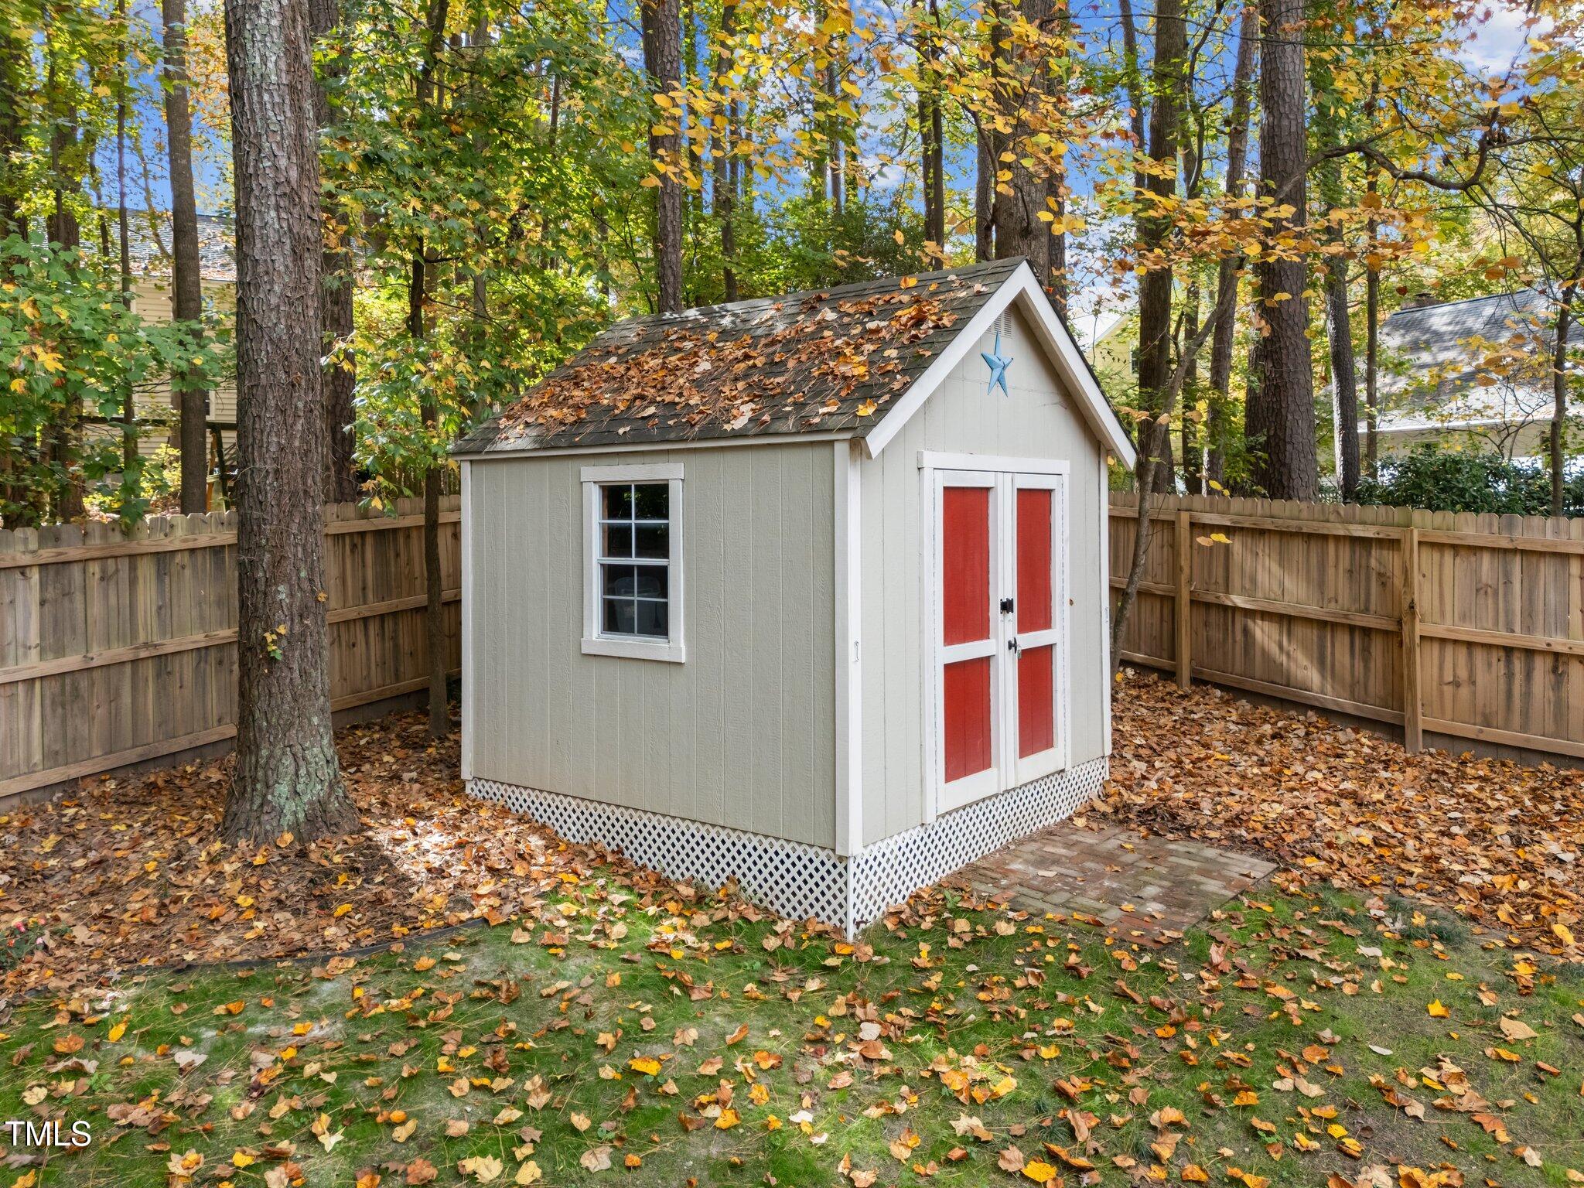
Outside, enjoy a yard filled with blueberry bushes, apple and plum trees, complete with a sizable 10x10 shed (2015) for extra storage.

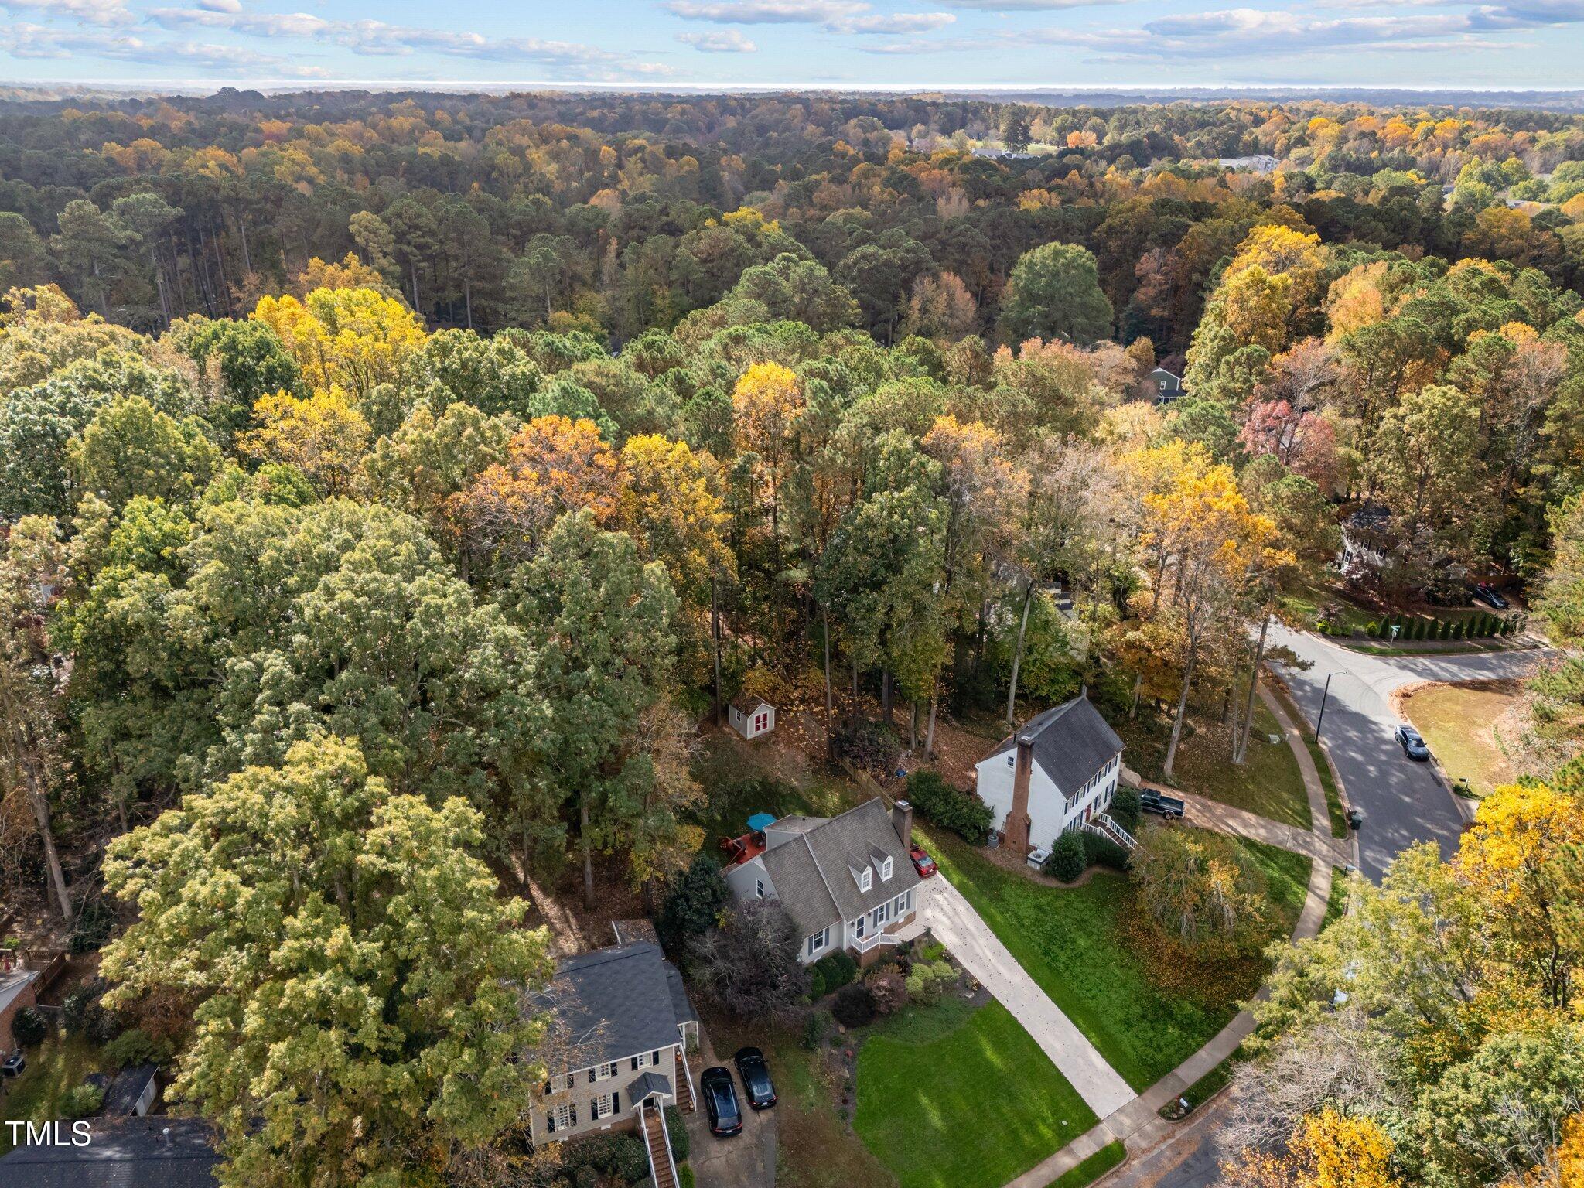
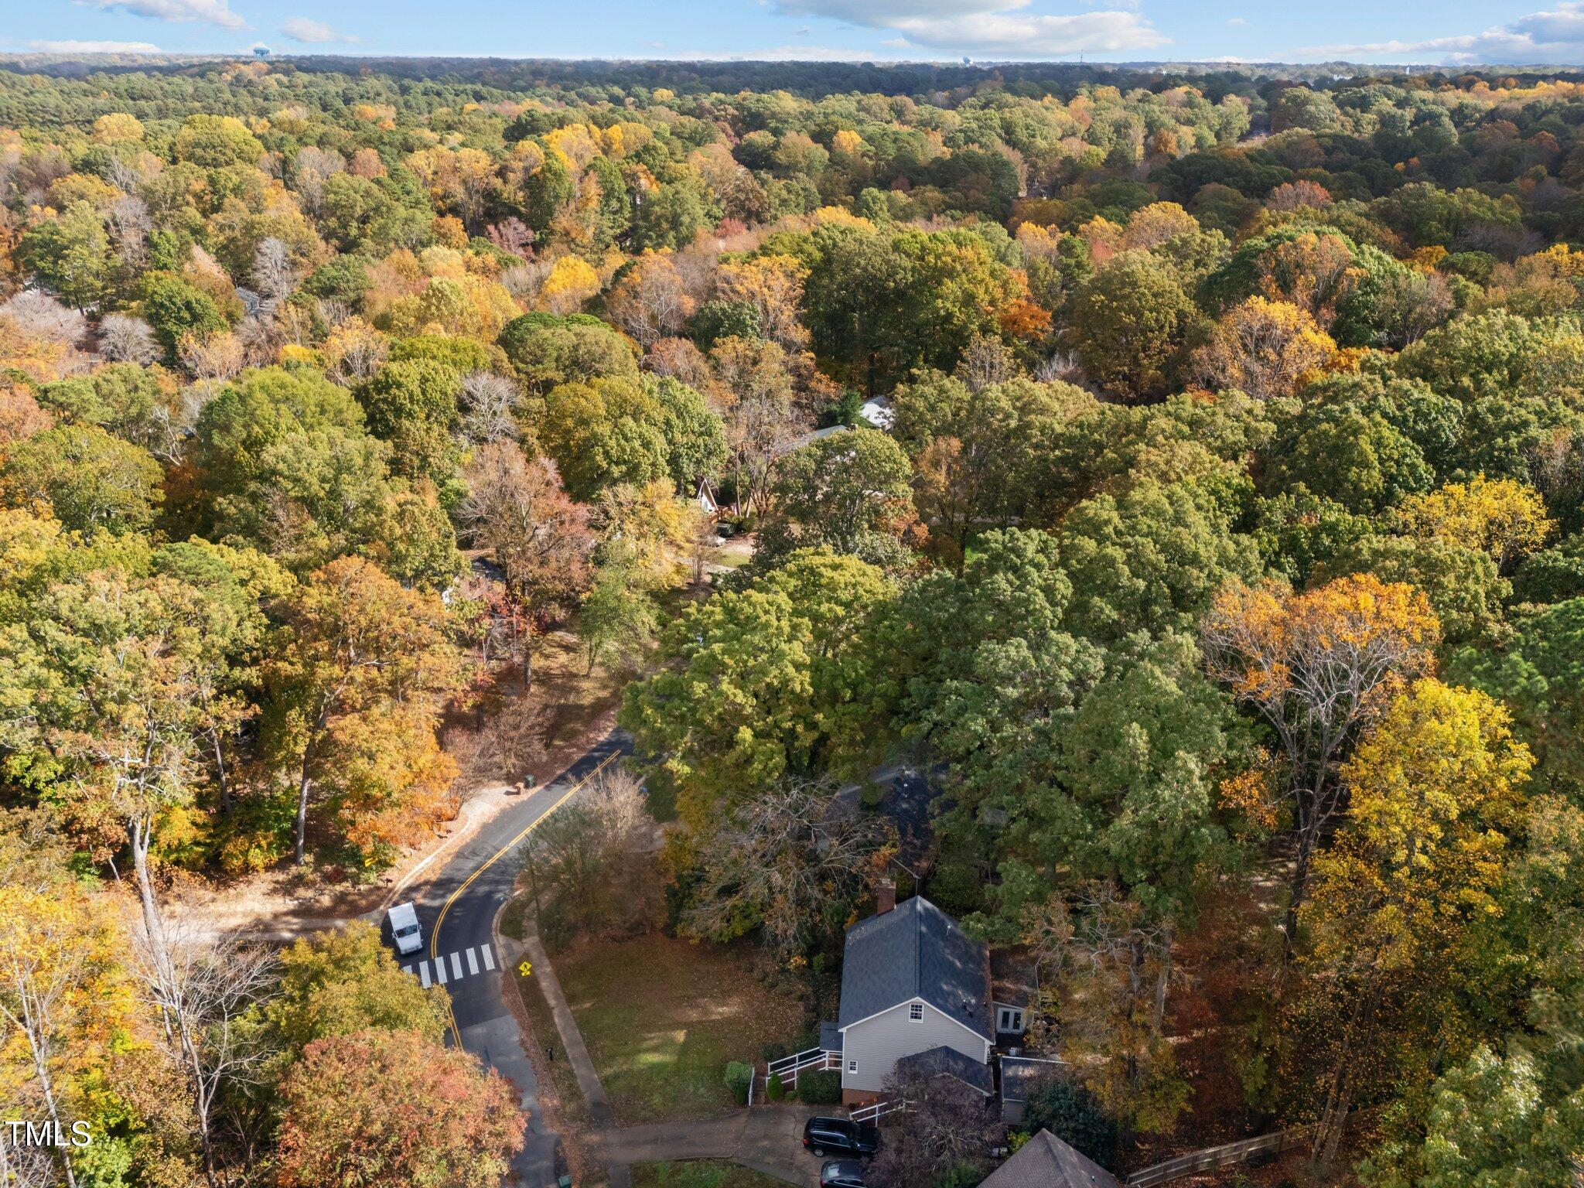
With no HOA, this home is a rare find. Plus, a Simplisafe security system is included, with laundry facilities and washer/dryer that is negotiable. With Greenway access across the street and a short distance to downtown, come discover everything Cary has to offer!

Overview

Property Status
Sold
Date Sold
January 7, 2025
Lot Size
0.31 Acres
MLS ID
10063118
Property Type
Residential
Year Built
1984

Features & Amenities

Total Area
1,840 Sq.Ft.
Architecture Styles
Cottage
Stories
2
Water Source
Public
Roof
Shingle
Lot Features
Back Yard, Cleared, Few Trees, Front Yard, Hardwood Trees, Landscaped
Parking
Driveway, Parking Pad
Heat Type
Electric, Heat Pump
Air Conditioning
Ceiling Fan(s), Central Air, Heat Pump
Laundry Room
In Kitchen, Laundry Closet, Main Level
Fireplace
Family Room, Propane
Appliances
Disposal, Electric Range, Exhaust Fan, Gas Water Heater, Range Hood, Refrigerator, Stainless Steel Appliance(s), Tankless Water Heater
Other Interior Features
Bathtub/Shower Combination, Ceiling Fan(s), Crown Molding, Double Vanity, Dual Closets, Kitchen Island, Pantry, Quartz Counters, Second Primary Bedroom, Separate Shower, Shower Only, Smart Camera(s)/Recording, Smooth Ceilings, Walk-In Closet(s), Walk-In Shower
Sewer
Public Sewer
Substructure
Brick/Mortar
Other Exterior Features
Fenced Yard, Private Yard, Rain Gutters, Smart Camera(s)/Recording, Storage
Elementary School
Wake - Weatherstone
Middle School
Wake - East Cary
High School
Wake - Cary
Sales Price
$565,000
Real Estate Tax
$3,838/yr
Zoning
R12P

Downloads

103 Bayoak Drive

Schedule a Tour

We would love to help you see this beautiful home! As a full-service brokerage, we can help you tour. Please submit an offer, and answer questions about the buying process.

Thank you

for your interest in 103 Bayoak Drive, Cary, NC 27513

103 Bayoak Drive
Navigate
103 Bayoak Drive
explore in 3d

I'm Interested In

103 Bayoak Drive

Explore our active properties

Premier Listings

For Sale

Follow Us On Instagram