When You Are Ready, We Will Make Time.

Thank you for your message. We will be in touch with you shortly.

Explore Our Properties

Property Description

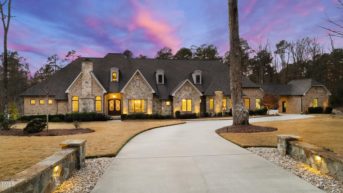
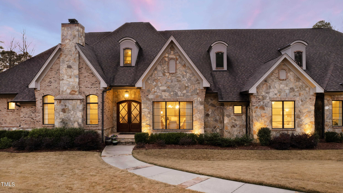
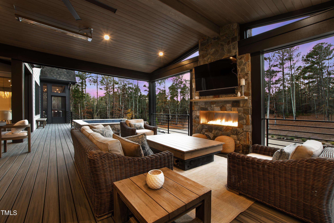
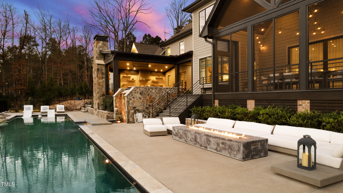
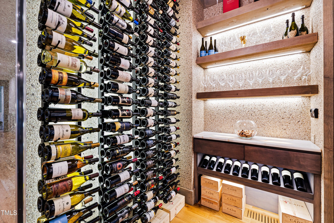
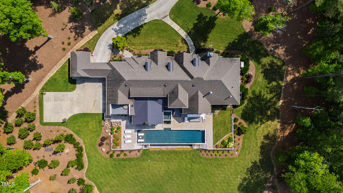
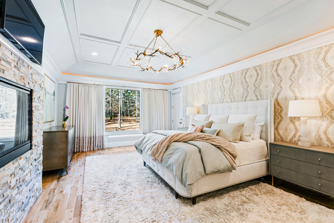
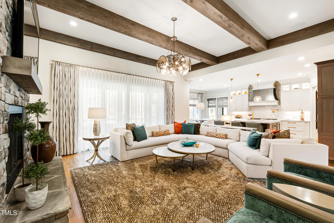
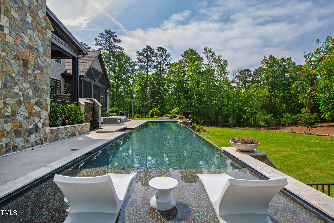
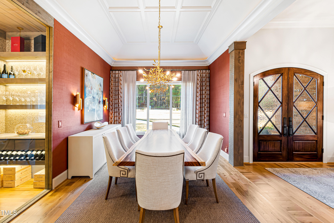
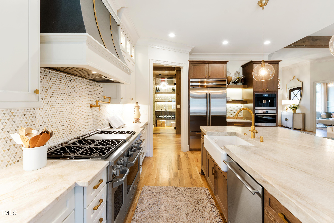
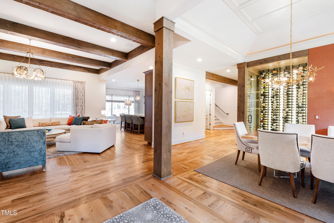
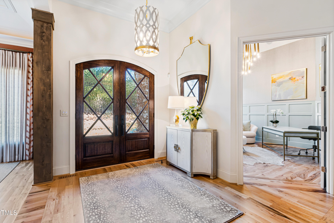
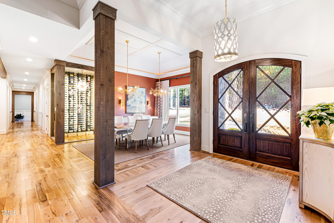
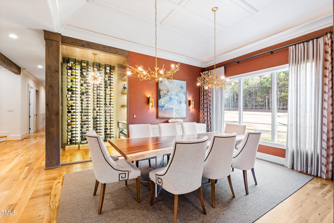
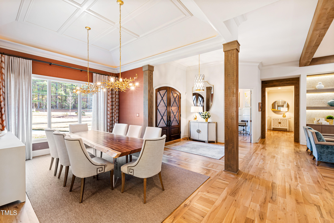
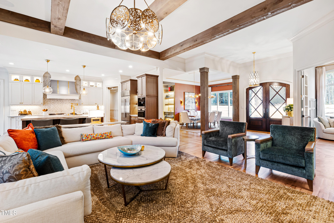
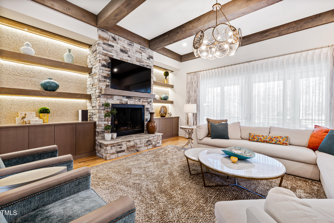
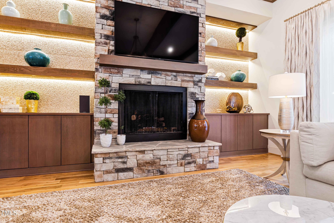
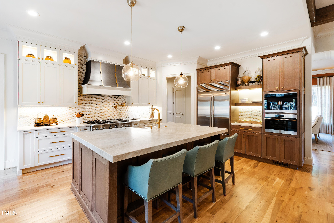
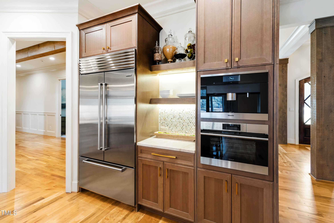
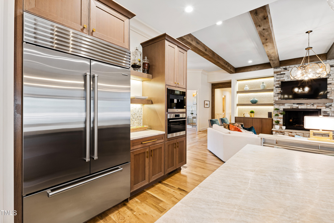
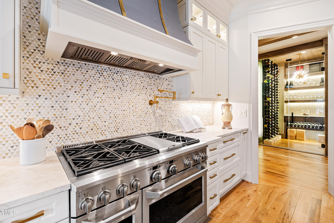
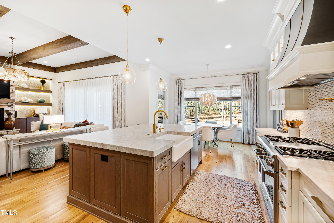
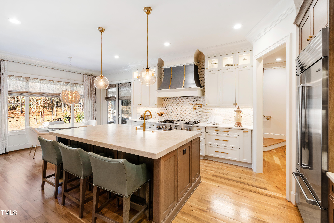
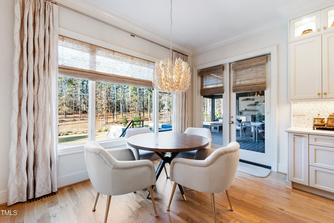
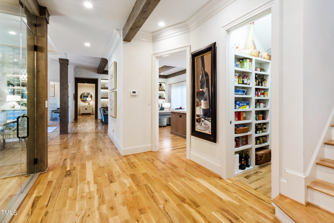
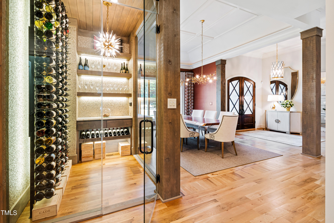
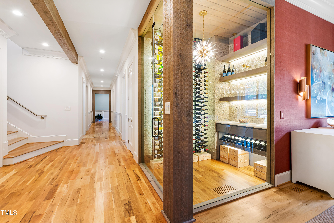
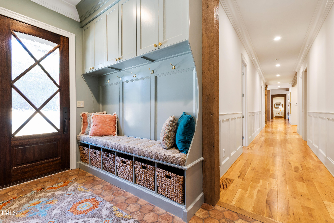
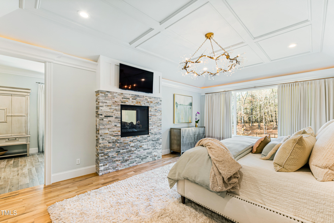
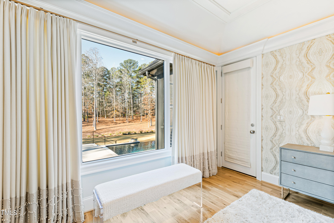
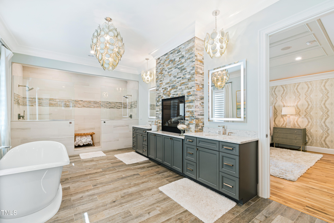
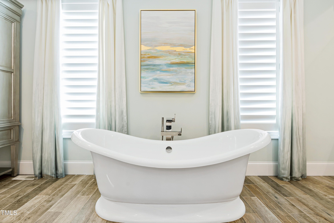
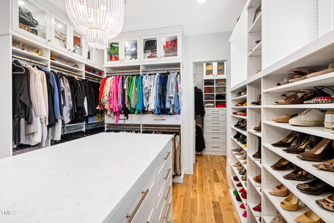
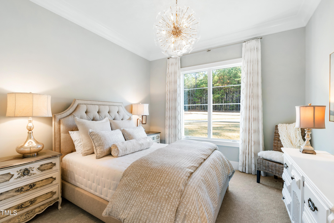
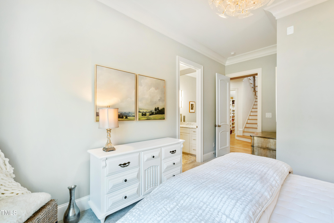
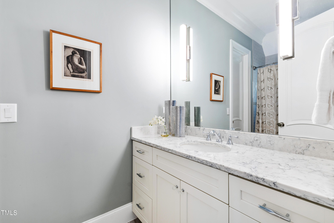
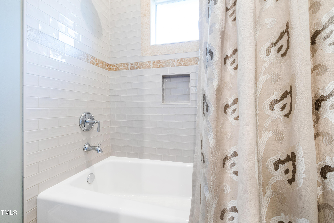
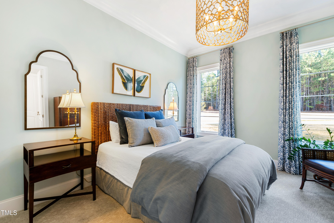
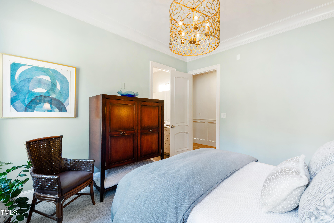
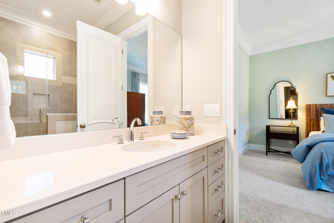
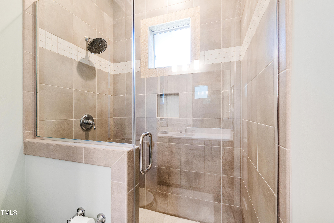
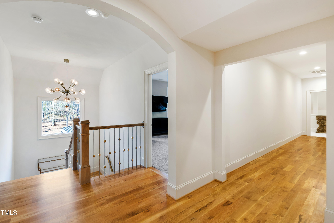
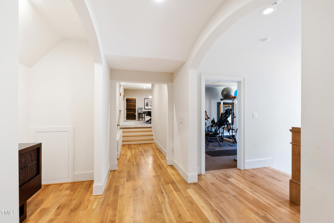
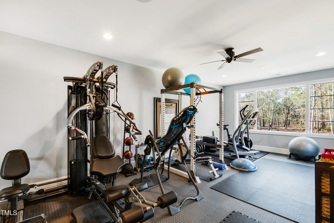
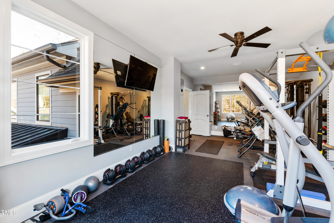
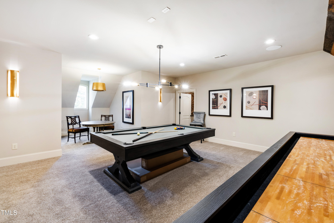
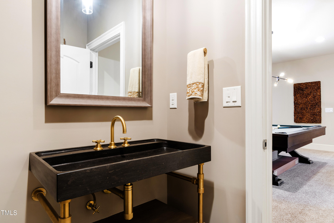
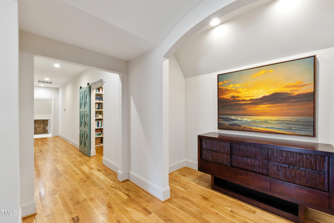
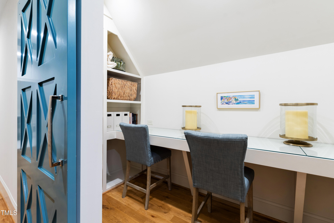
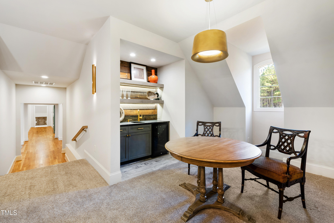
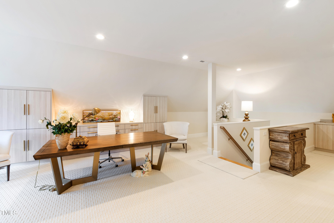
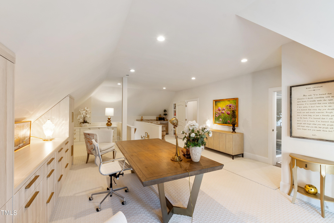
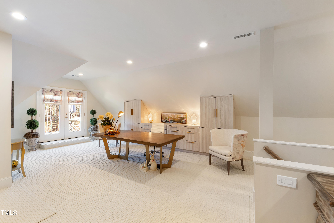
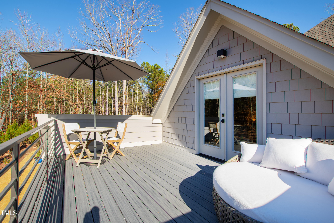
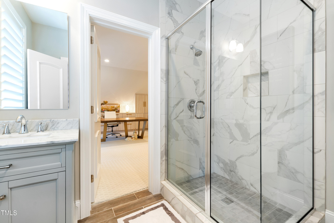
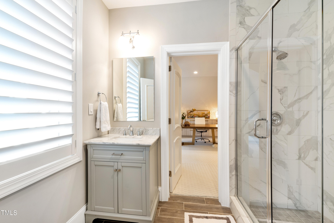
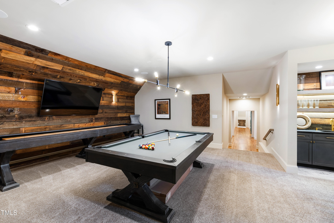
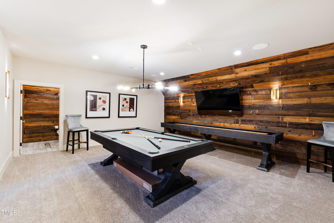
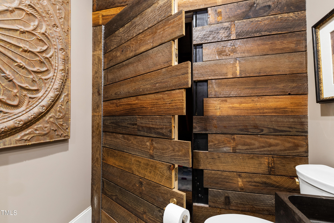
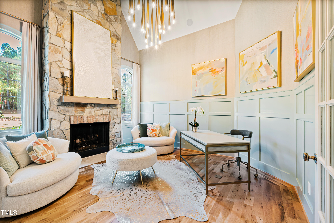
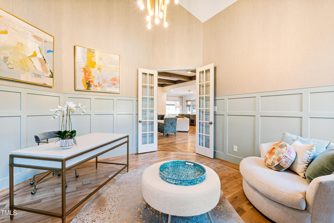
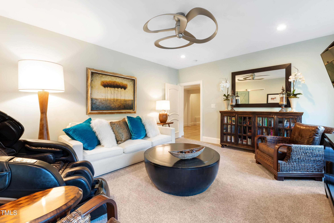
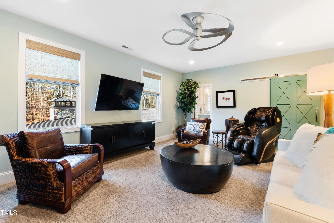
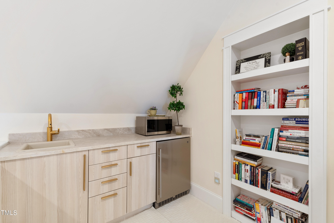
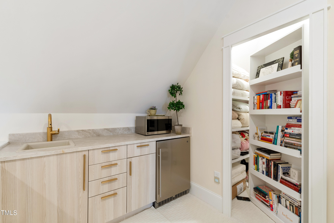
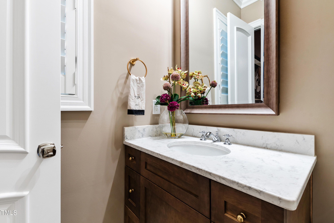
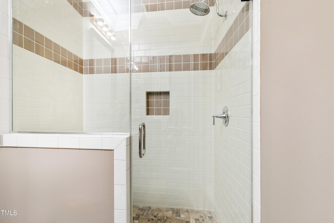
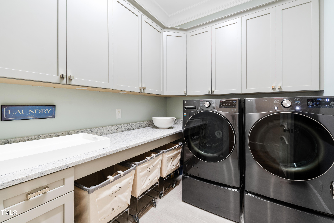
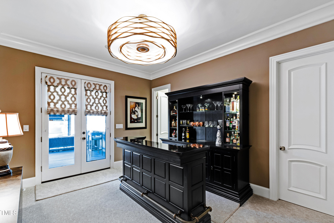
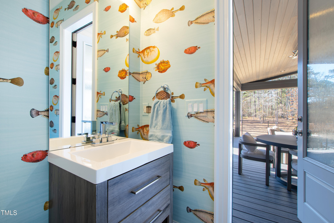
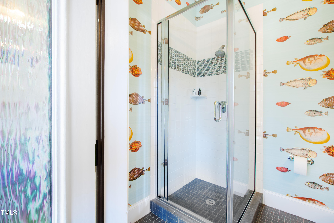
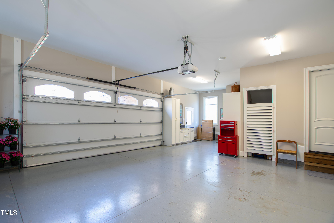
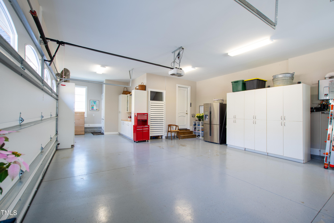
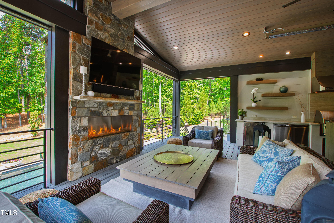
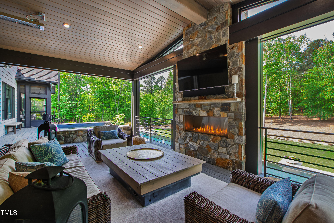
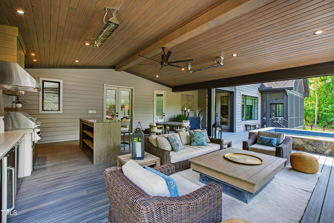
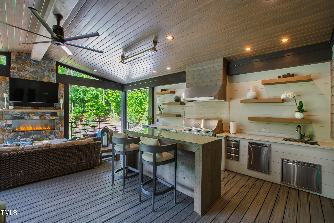
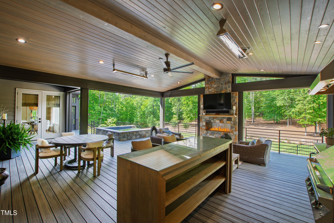
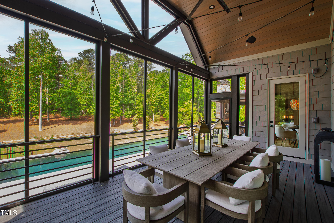
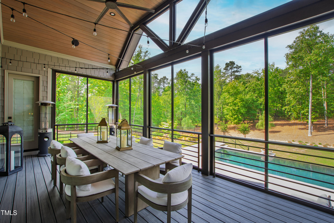
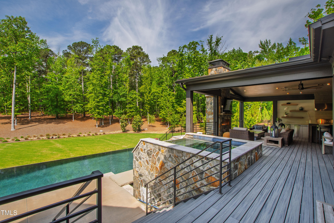
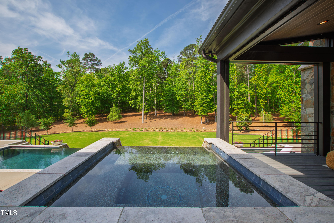
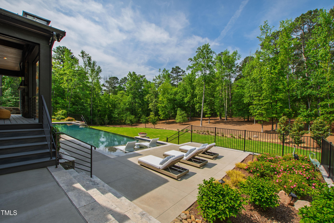
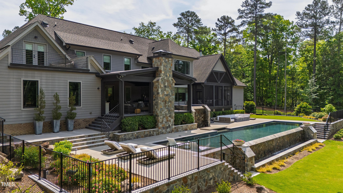
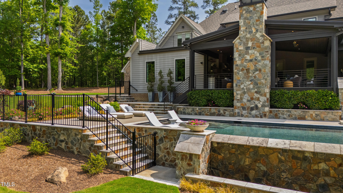
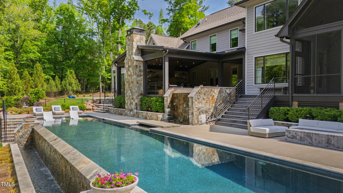
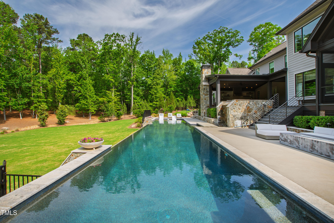
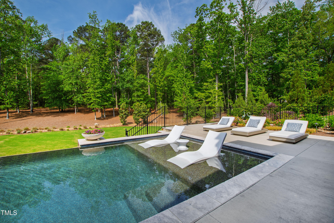
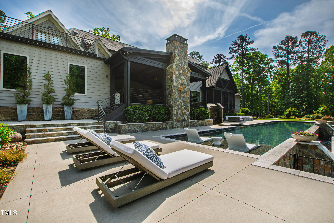
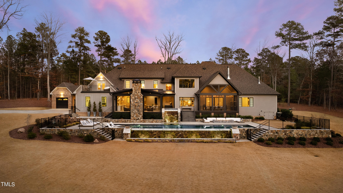
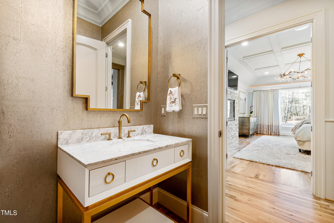
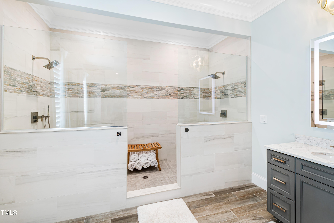
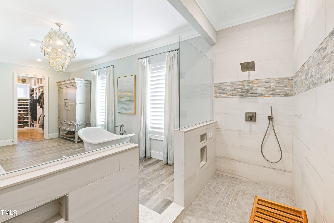
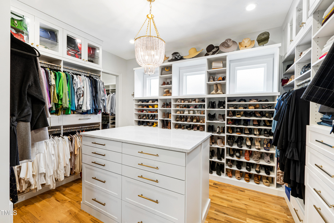
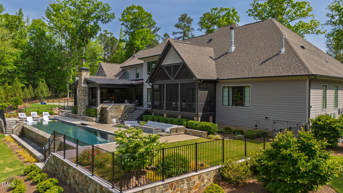
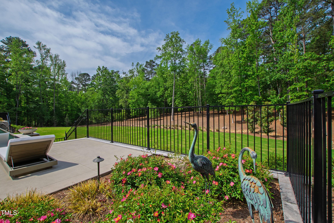
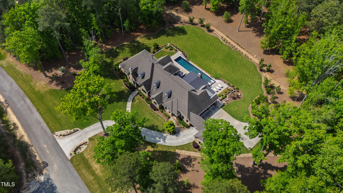
Impeccable California-Inspired Estate Near Jordan Lake- Welcome to 103 Patriot Way, a one-of-a-kind custom estate on nearly 5 acres, offering resort-style living in one of Apex, North Carolina's most sought-after neighborhoods. Nestled on a quiet street in an established luxury community, this home is more than just a place to live--it's a lifestyle. From the moment you pull into the drive, you'll feel the privacy, peace, and presence of this home. Inside, every inch has been thoughtfully curated--from designer lighting to custom millwork and a show-stopping wine room--offering elevated, everyday living. Whether you're hosting a lively gathering in the enclosed outdoor entertainment space, or relaxing by the infinity pool, this home is designed to make life feel effortless and inspired. Purchased in 2019 and fully reimagined in 2020 with a renovation by Bost, this home now offers an unparalleled retreat for both entertaining and relaxation. Permitted for 4 bedrooms per septic records. Additional rooms offer flexible space for a home office, media room, or multi-generational living with 6 full bathrooms, 2 half bathrooms and an endless amount of flex space. The main level features a chef's kitchen with leathered quartz countertops, custom cabinetry, a built-in steam oven, and top-of-the-line Z-Line and Wolf appliances. A temperature-controlled glass wine room serves as a striking focal point. The primary suite is a true retreat with a see-through gas fireplace, a spa-like bath, and a stunning dual closet with a custom island. Also on the main floor are three additional ensuite bedrooms, a dedicated home office with a stone gas fireplace, and a flexible bar/entertainment space that opens to the outdoor entertaining area. Upstairs, a private gym with dedicated gym flooring and mirrored walls sits at the top of the stairs. Across the hall, a spacious bedroom flows seamlessly into a full bath, leading into a large flex room--perfect for an in-law suite, or over-sized office that makes getting inspired, easy. This space also includes a walkout balcony overlooking the stunning backyard and infinity pool. Conveniently, this room includes a separate staircase leading directly to the garage. Additionally on the 2nd floor, down the open, galley hallway is an awesome dedicated game room with cedar walls, a wet bar and a secret door with a huge storage space beyond it. The $1M backyard transformation features a new infinity pool, hot tub, and an enclosed outdoor pavilion with Dekton countertops, gas grill, wine fridge, and 360 Phantom screens for year-round comfort. A stone gas fireplace and an additional outdoor electric fireplace complete the space, making it ideal for entertaining in all 4 seasons. Designed for effortless luxury- no detail was missed in this magnificent home. From solid wood doors, designer lighting, cedar beams, a full-house generator, and surround sound throughout, this estate offers both privacy and convenience just minutes from Jordan Lake and the Triangle's best amenities. Schedule your private tour today!

Overview

Property Status
Sold
Date Sold
July 29, 2025
Lot Size
4.47 Acres
MLS ID
10091762
Property Type
Residential
Year Built
2015

Features & Amenities

Total Area
6,616 Sq.Ft.
Neighborhood
The Park at Wimberly
Architecture Styles
French Provincial, Transitional
Stories
2
Garage Spaces
4.0
Water Source
Public
Pool
Infinity, Outdoor Pool, Private
Roof
Shingle
Lot Features
Back Yard, Front Yard, Private
Parking
Attached, Concrete, Driveway, Garage
Heat Type
Forced Air
Air Conditioning
Central Air
Laundry Room
Laundry Room, Lower Level, Main Level
Fireplace
Bedroom, Family Room, Outside, See Through
Appliances
Bar Fridge, Dishwasher, Gas Range, Microwave, Range Hood, Smart Appliance(s)
Other Interior Features
Beamed Ceilings, Built-in Features, Chandelier, Coffered Ceiling(s), Double Vanity, Eat-in Kitchen, Entrance Foyer, High Ceilings, Kitchen Island, Natural Woodwork, Open Floorplan, Pantry, Master Downstairs, Quartz Counters, Room Over Garage, Separate Shower, Smart Home, Smart Light(s), Smooth Ceilings, Storage, Vaulted Ceiling(s), Walk-In Closet(s), Walk-In Shower, Wet Bar
Sewer
Septic Tank
Substructure
Other
HOA Amenities
Maintenance Grounds
Other Exterior Features
Balcony, Fire Pit, Lighting, Outdoor Grill, Outdoor Kitchen, Private Entrance, Private Yard, Rain Gutters, Smart Irrigation, Storage
Elementary School
Chatham - N Chatham
Middle School
Chatham - Margaret B Pollard
High School
Chatham - Northwood
Sales Price
$3,630,000
Real Estate Tax
$9,998/yr
HOA
$183/3 mos

Downloads

103 Patriot Wy

Schedule a Tour

We would love to help you see this beautiful home! As a full-service brokerage, we can help you tour. Please submit an offer, and answer questions about the buying process.

Thank you

for your interest in 103 Patriot Way, Apex, NC 27523

103 Patriot Wy
Navigate
The Park at Wimberly

Explore The Park at Wimberly

Families seeking new construction in Apex's nationally recognized community.
read more

I'm Interested In

103 Patriot Wy

Explore our active properties
Premier Listings
For Sale

Follow Us On Instagram