When You Are Ready, We Will Make Time.

Thank you for your message. We will be in touch with you shortly.

Explore Our Properties

Property Description

Charming Home with Modern Upgrades in Prime Location.
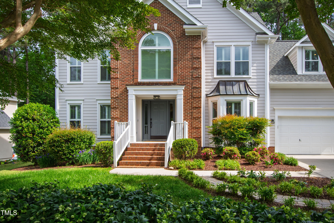
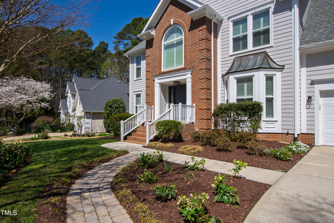
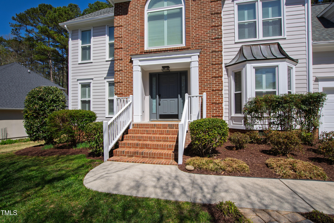
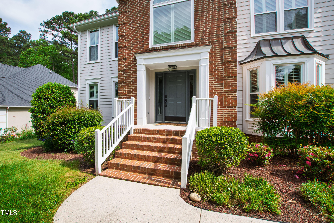
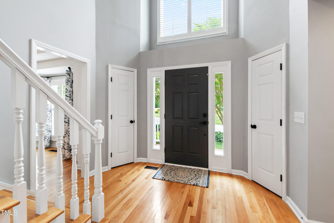
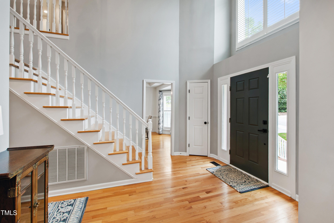
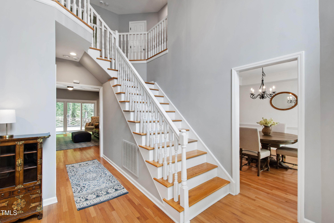
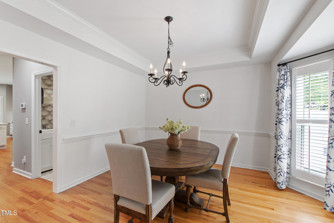
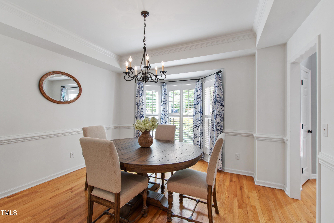
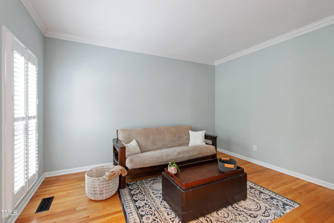
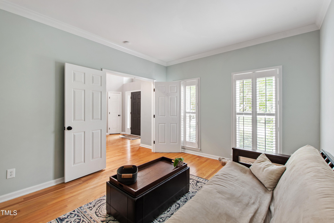
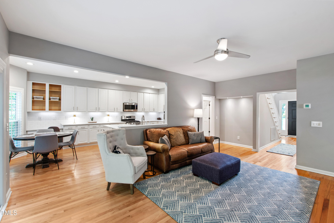
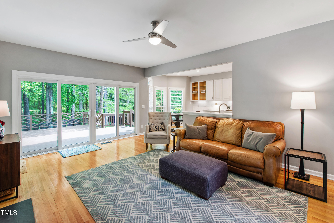
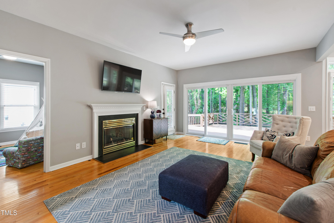
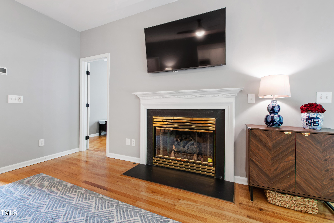
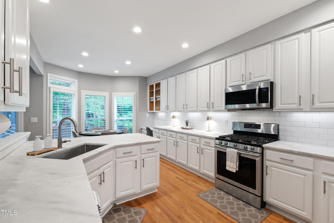
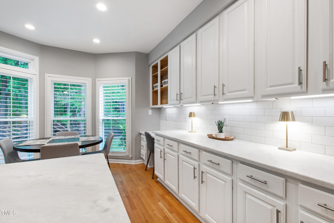
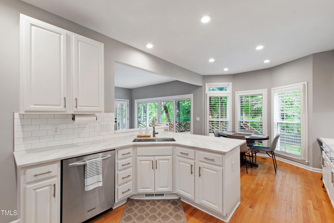
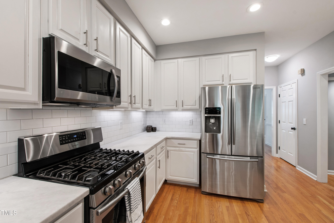
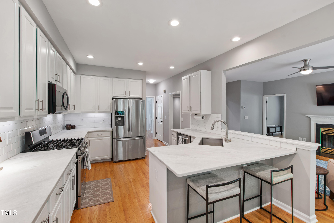
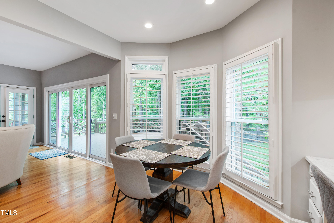
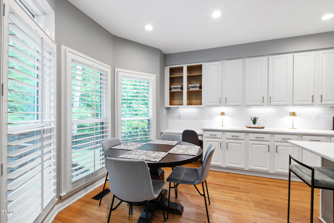
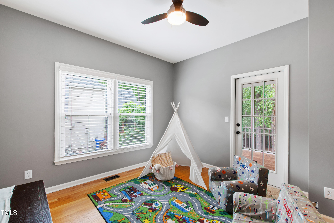
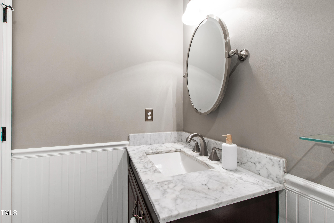
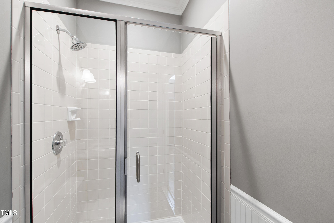
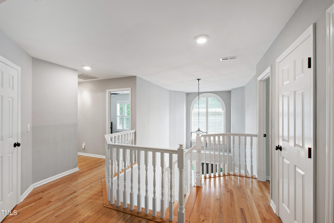
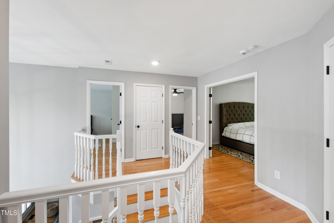
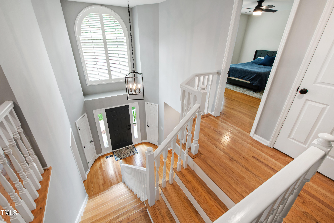
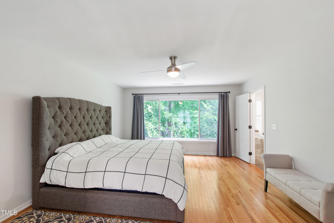
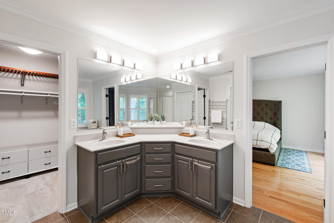
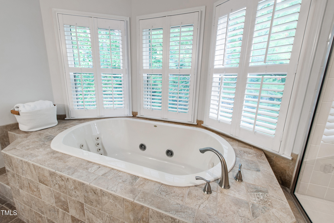
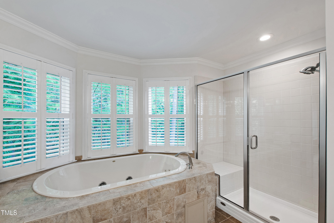
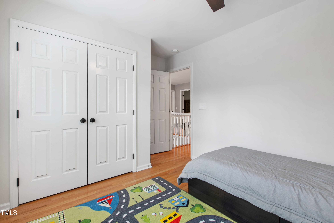
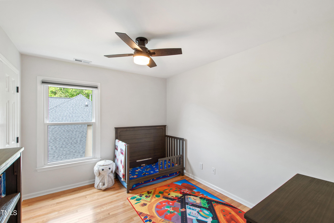
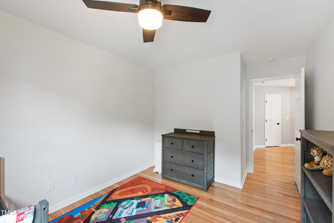
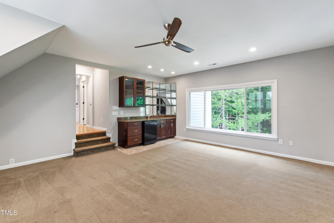
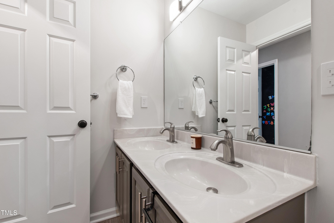
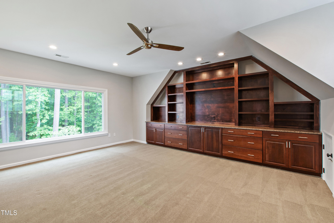
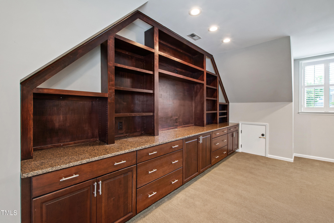
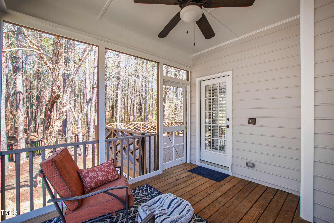
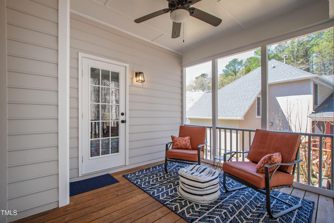
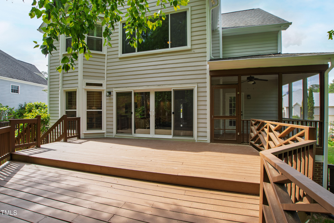
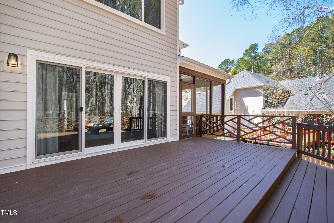
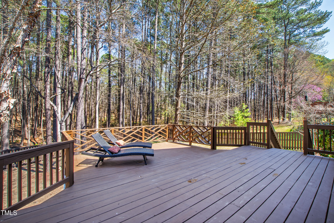
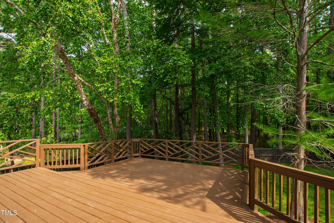
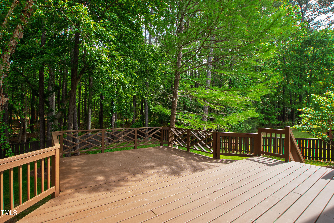
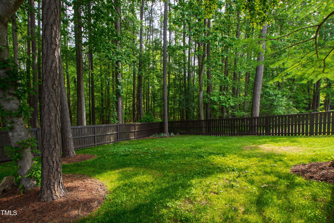
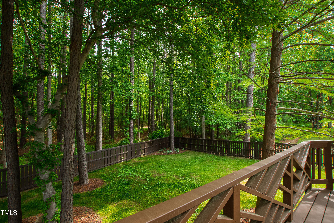
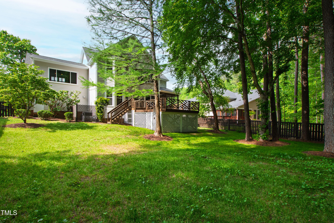
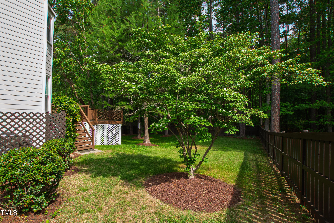
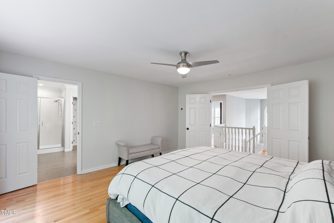
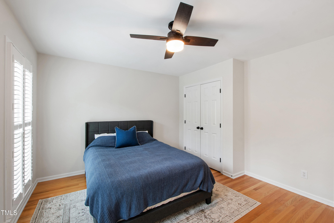
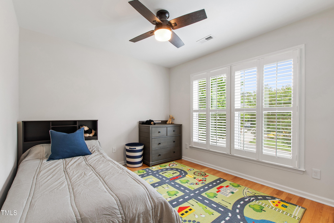
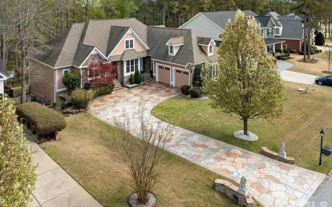
Experience the perfect blend of timeless elegance and modern living in this beautifully updated home. The open floor plan showcases spacious, light-filled areas ideal for both relaxation and entertaining. The stunning gourmet kitchen is a chef's dream, featuring Carrera marble countertops, a stylish subway tile backsplash, stainless steel appliances, and a convenient walk-in pantry. This kitchen seamlessly connects to the family room, screened porch, and deck, all overlooking a private, fenced backyard. Upstairs, you'll find an incredible primary suite, a generous media/bonus room, and a walk-up attic for additional storage or future expansion. With recent upgrades, new windows, beautiful interior and exterior finishes, the home has been freshly painted inside and out and has an impeccably maintained yard. Situated in the highly sought-after Chapel Hill School District, this home is just 10 minutes from downtown and offers easy access to major highways. This property is a true gem! Don't miss out on this fabulous opportunity!

Overview

Property Status
Sold
Date Sold
May 30, 2025
Lot Size
0.26 Acres
MLS ID
10092986
Property Type
Residential
Year Built
1995

Features & Amenities

Total Area
3,044 Sq.Ft.
Neighborhood
Chapel Hill
Architecture Styles
Traditional, Transitional
View Description
Trees/Woods
Stories
2
Garage Spaces
2.0
Water Source
Public
Utilities
Electricity Connected, Natural Gas Connected, Sewer Connected, Water Connected
Roof
Shingle
Lot Features
Back Yard, Front Yard
Parking
Attached, Driveway, Garage, Garage Door Opener, Garage Faces Front, Side By Side
Heat Type
Forced Air
Air Conditioning
Ceiling Fan(s), Central Air, Heat Pump, Zoned
Laundry Room
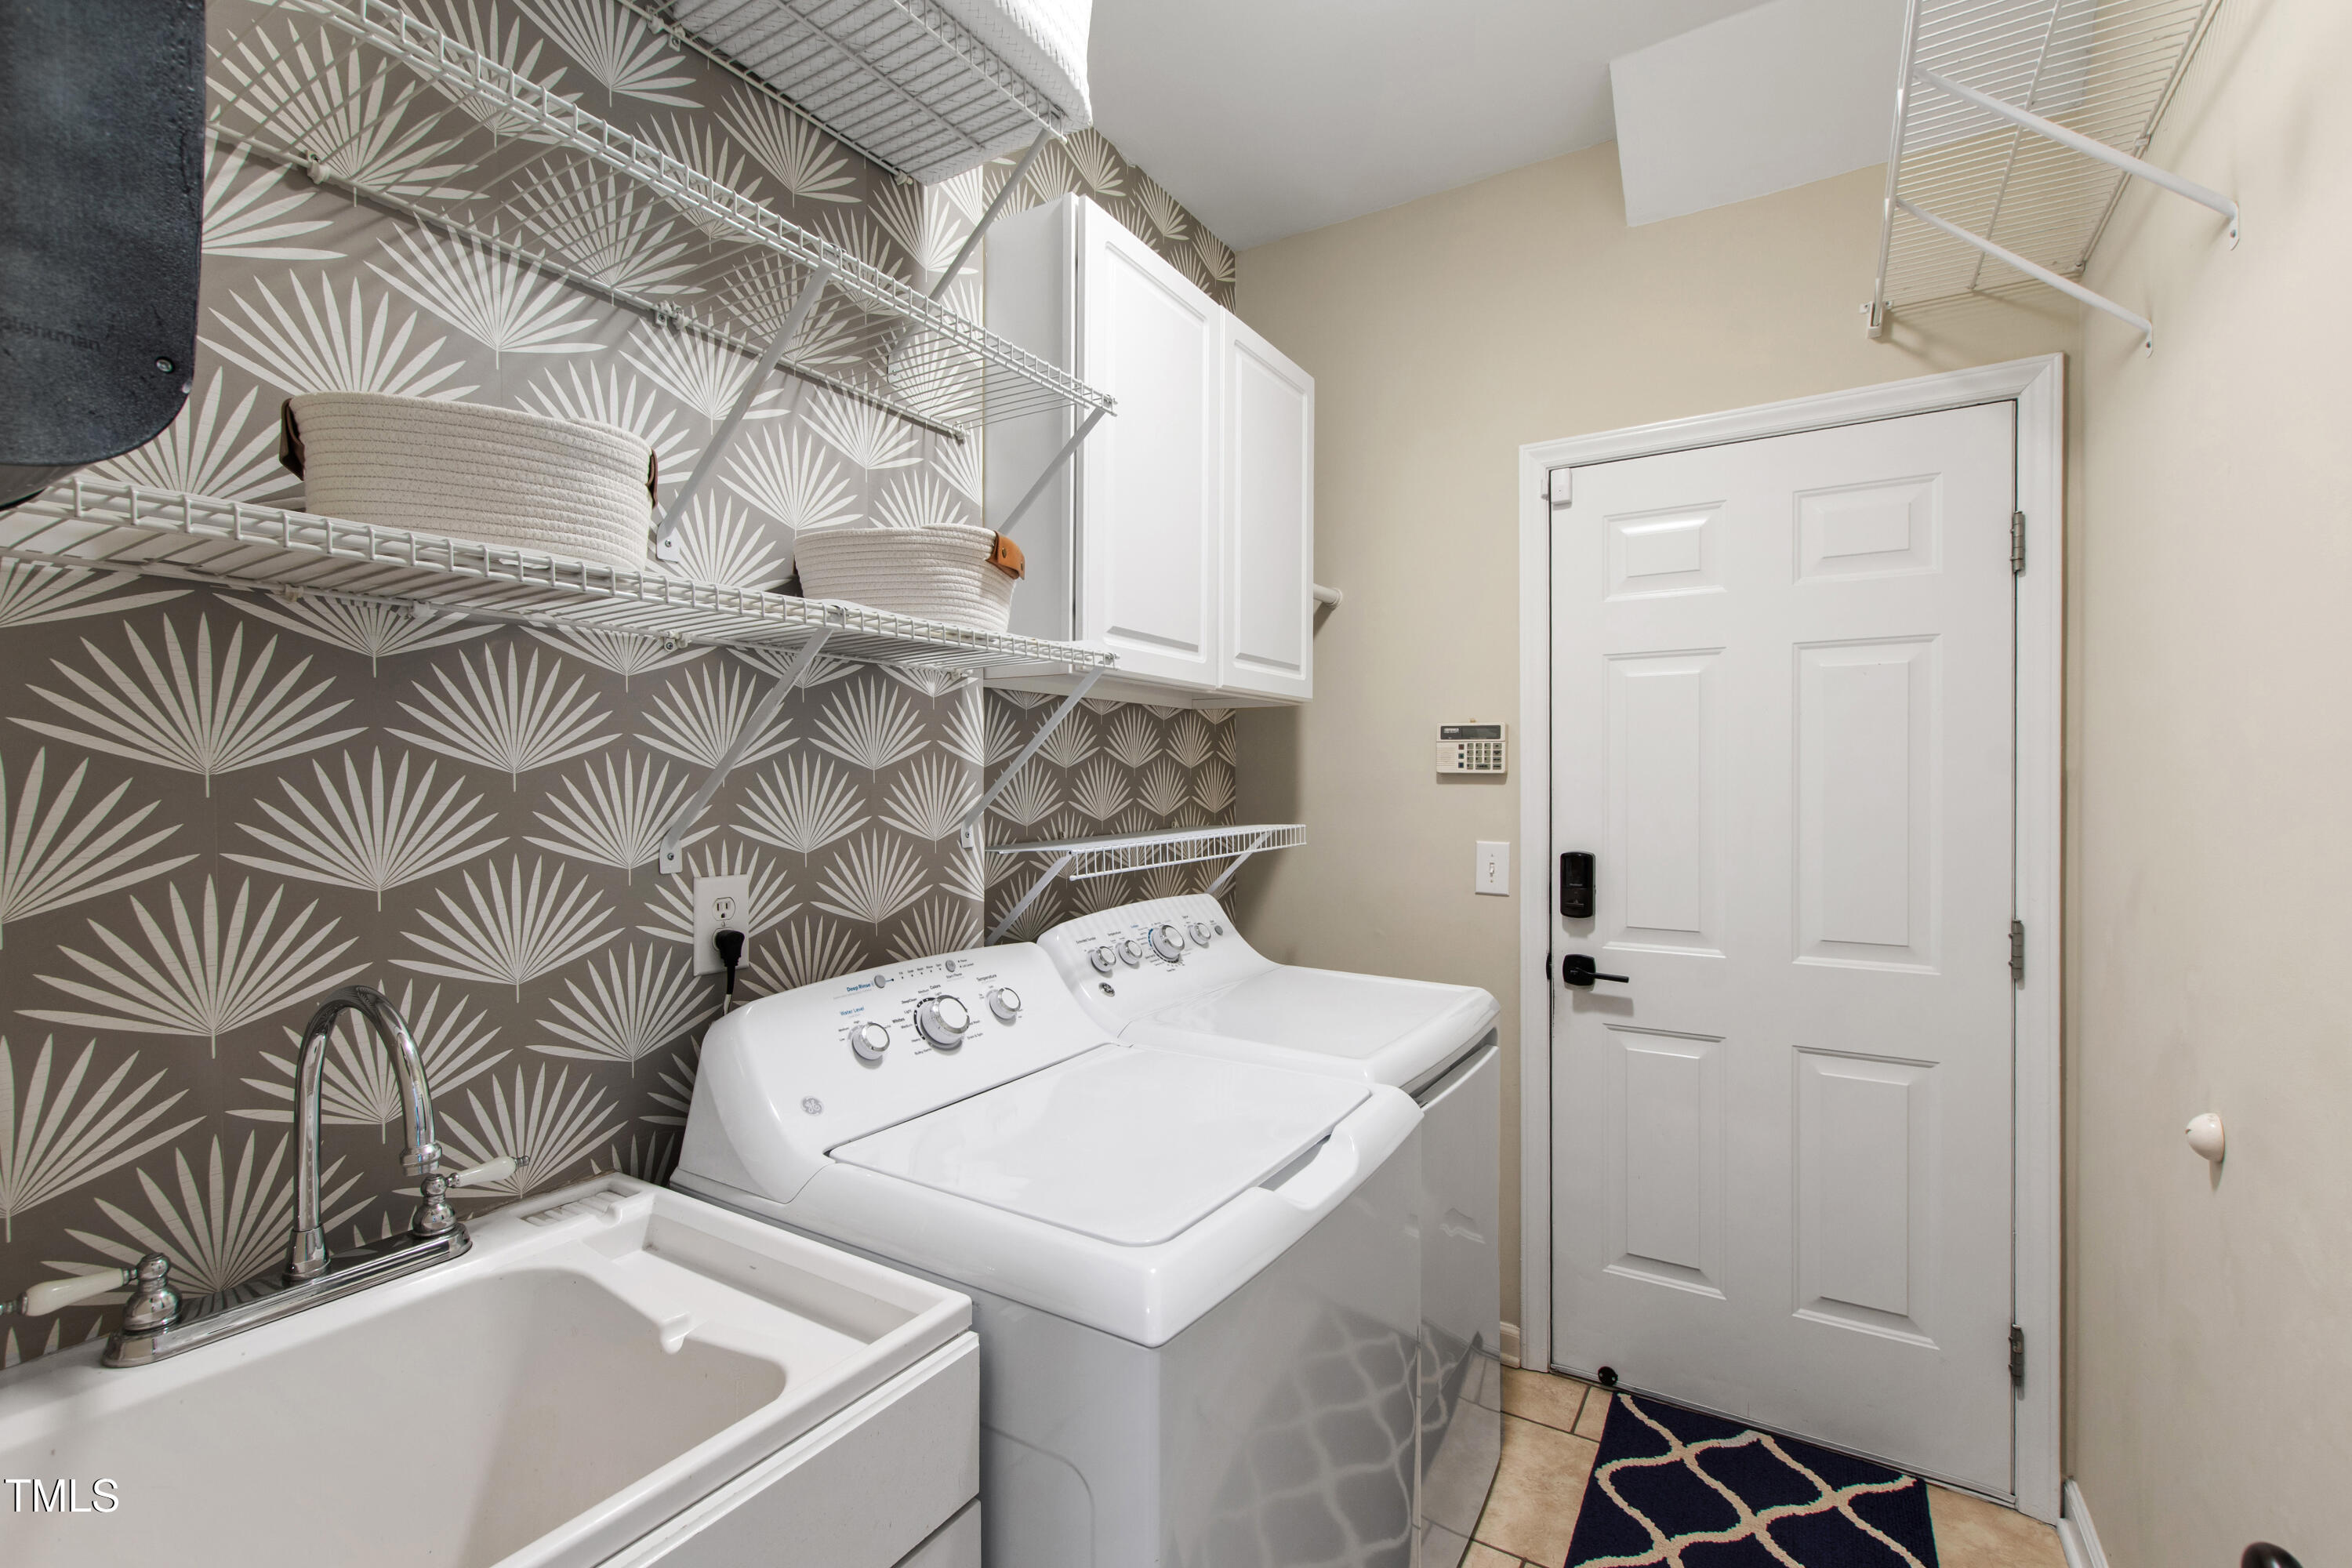
Electric Dryer Hookup, Inside, Main Level, Sink, Washer Hookup
Fireplace
Family Room, Gas
Appliances
Bar Fridge, Dishwasher, Disposal, Dryer, Free-Standing Gas Oven, Free-Standing Range, Free-Standing Refrigerator, Gas Cooktop, Gas Range, Gas Water Heater, Microwave, Plumbed For Ice Maker, Self Cleaning Oven, Washer
Other Interior Features
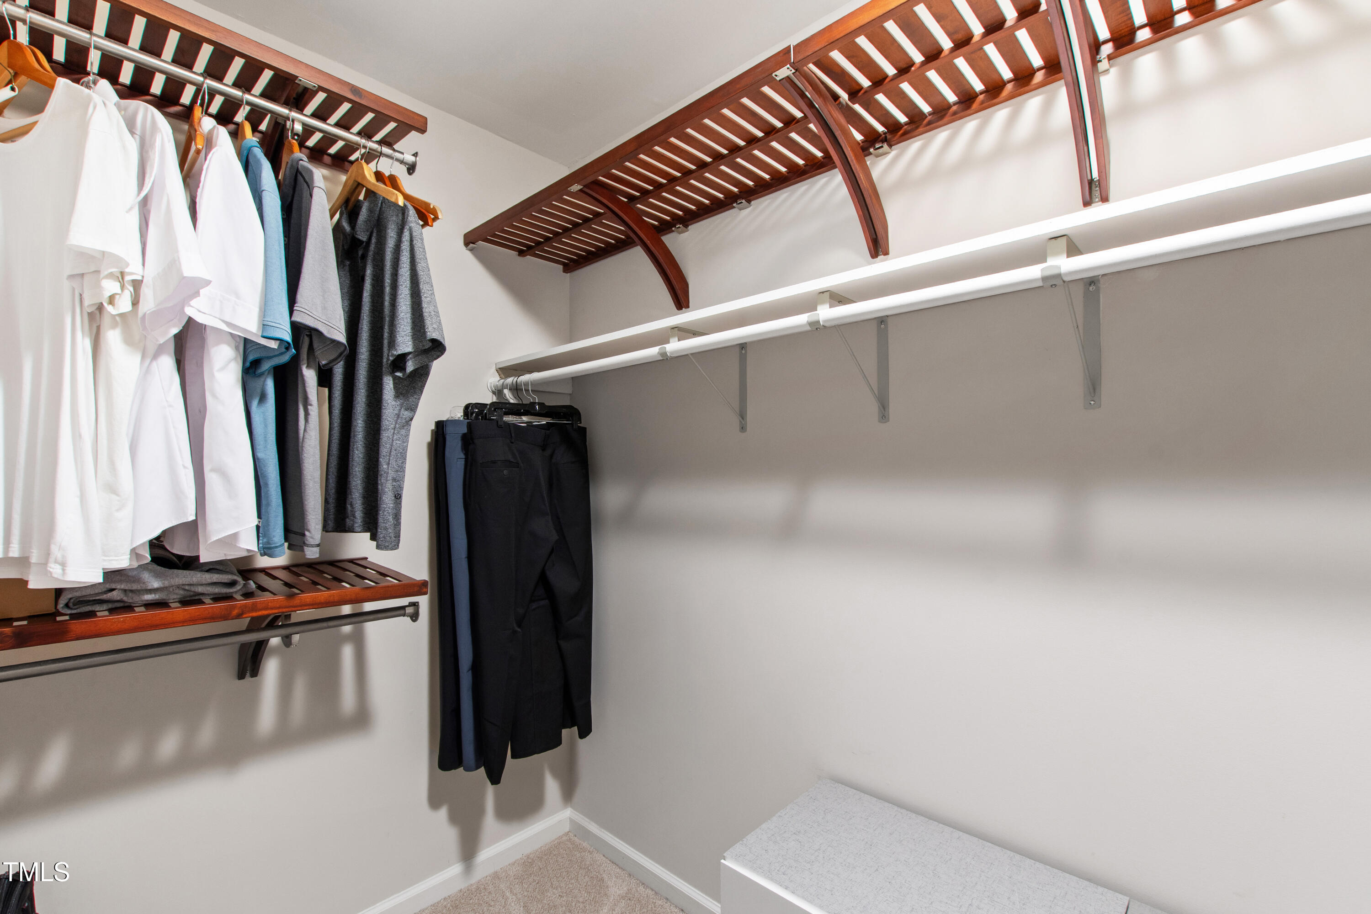
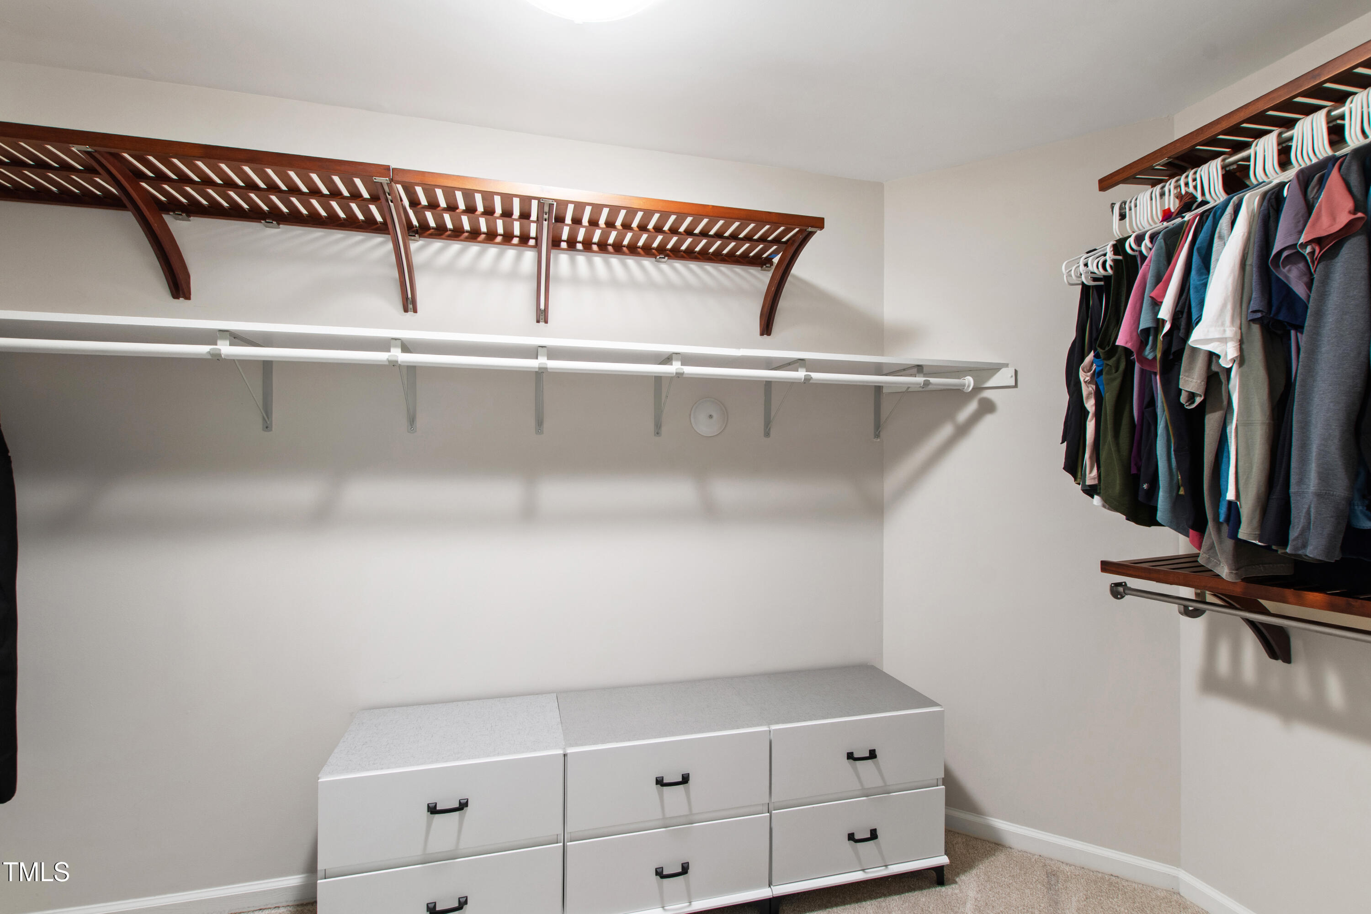
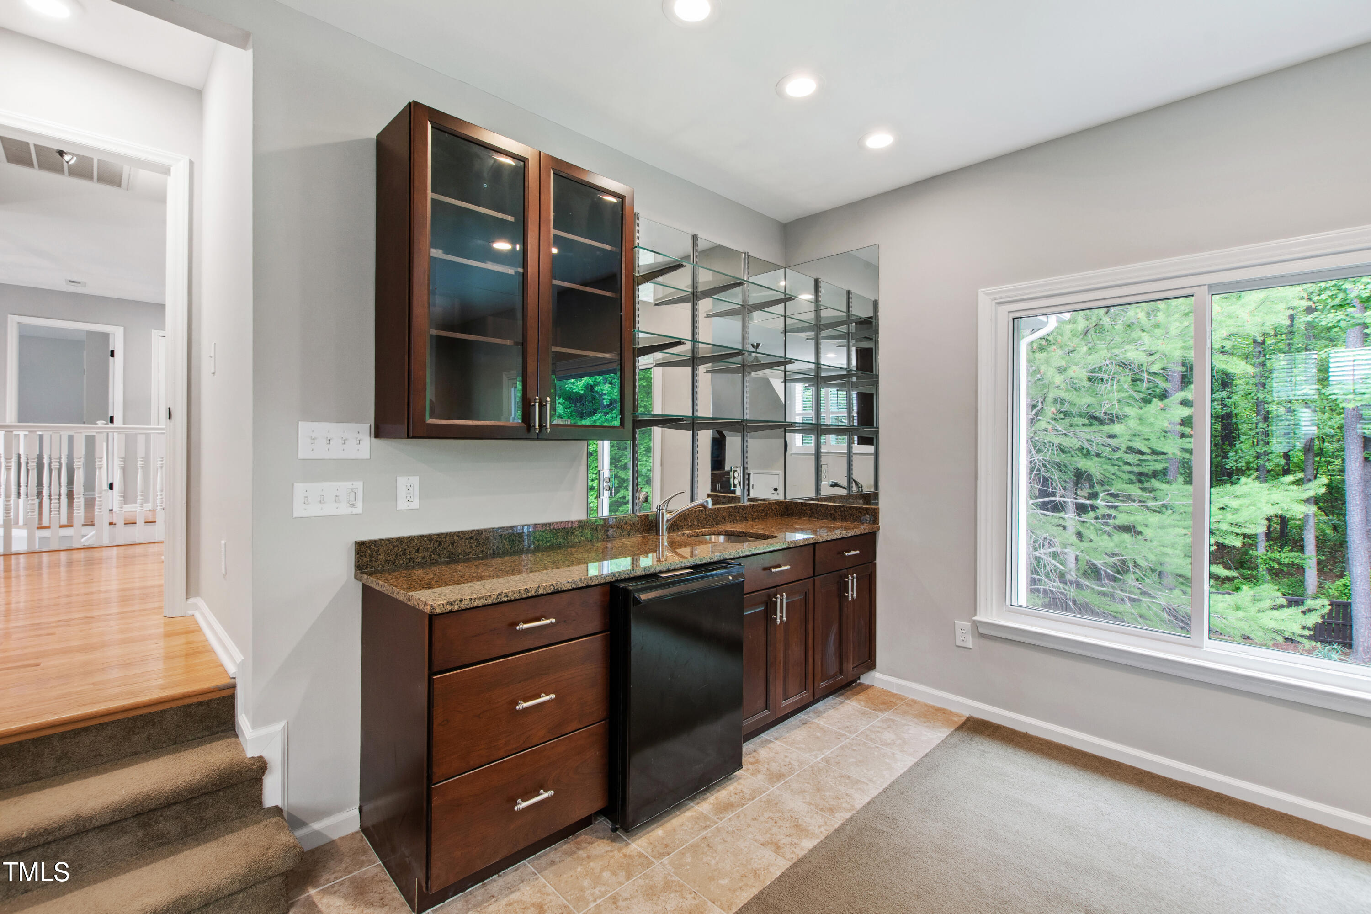
Bathtub/Shower Combination, Bookcases, Built-in Features, Ceiling Fan(s), Eat-in Kitchen, Entrance Foyer, Recessed Lighting, Room Over Garage, Separate Shower, Smooth Ceilings, Soaking Tub, Solar Tube(s), Walk-In Closet(s), Water Closet, Wet Bar, Whirlpool Tub
Sewer
Public Sewer
Substructure
Brick/Mortar, Concrete Perimeter, Pillar/Post/Pier
Other Exterior Features
Fenced Yard, Rain Gutters, Other
Elementary School
CH/Carrboro - Northside
Middle School
CH/Carrboro - Smith
High School
CH/Carrboro - Chapel Hill
Sales Price
$785,000
Real Estate Tax
$7,942/yr

Downloads

103 Tremont Circle

Schedule a Tour

We would love to help you see this beautiful home! As a full-service brokerage, we can help you tour. Please submit an offer, and answer questions about the buying process.
Thank you

for your interest in 103 Tremont Circle, Chapel Hill, NC 27516

103 Tremont Circle
Navigate
Chapel Hill

Explore Chapel Hill

Chapel Hill is where vibrant student life meets intellectual and creative energy.

read more
103 Tremont Circle
explore in 3d

I'm Interested In

103 Tremont Circle

Explore our active properties

Premier Listings

For Sale

Follow Us On Instagram