Buy With Us
Explore Raleigh
Success Stories
1031 Cuthbert Lane, Durham, NC 27703
Bedrooms
Bathrooms
Sq.Ft.
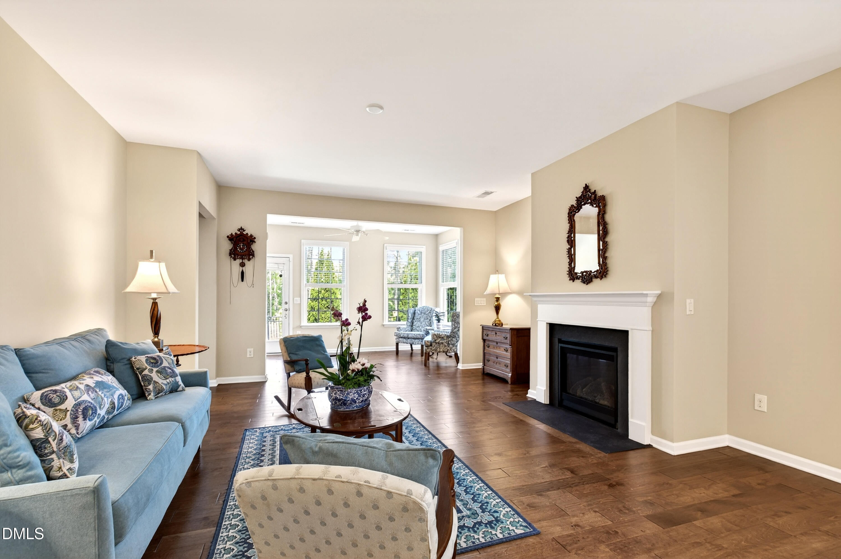
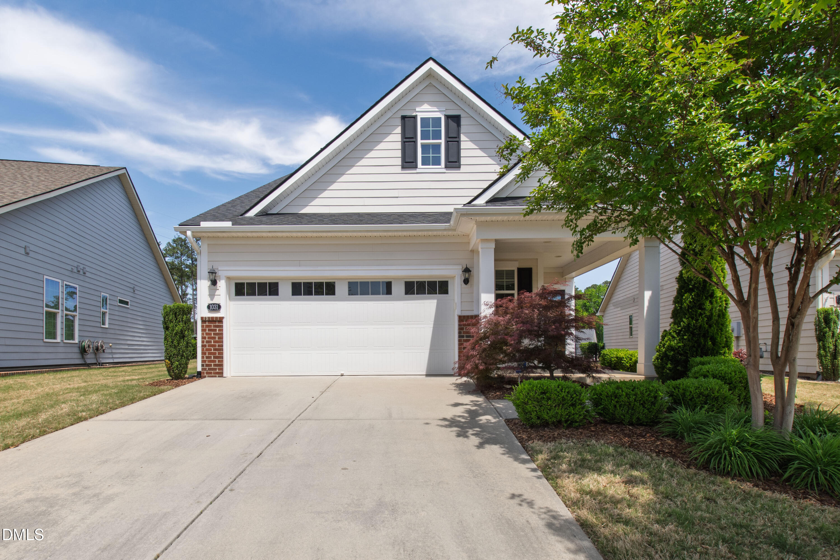
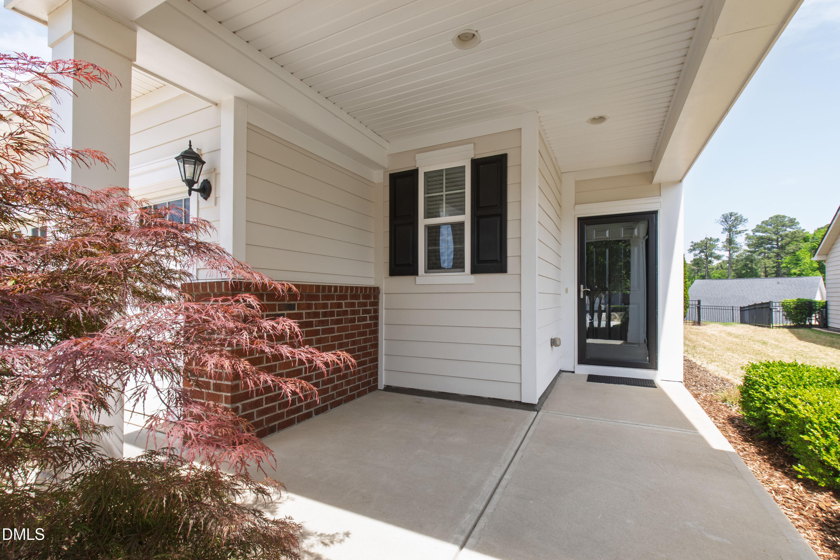
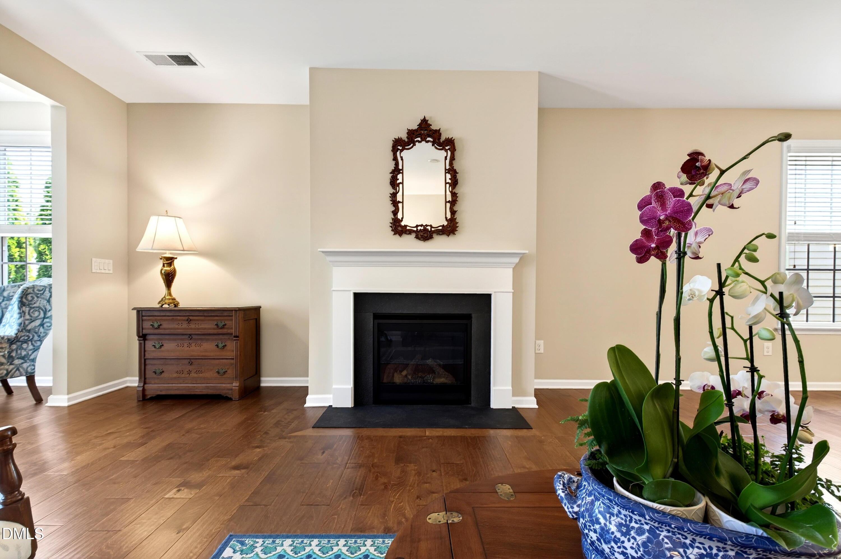
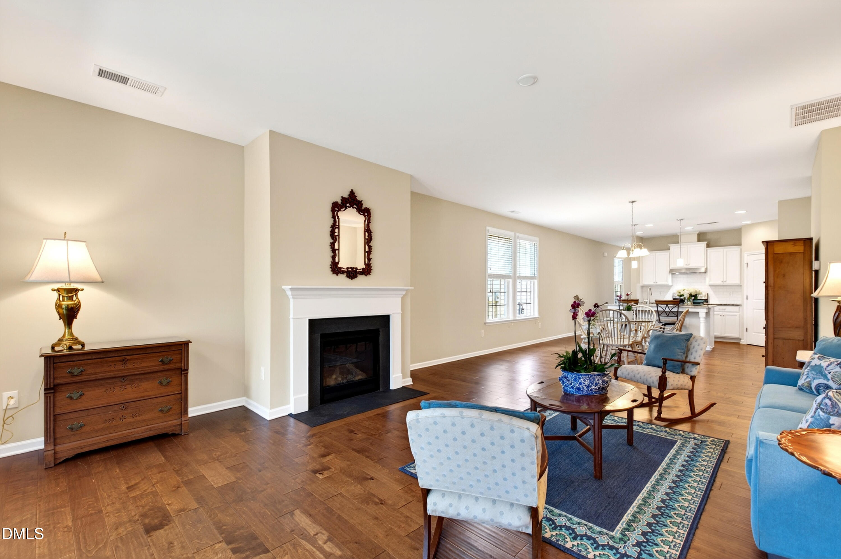
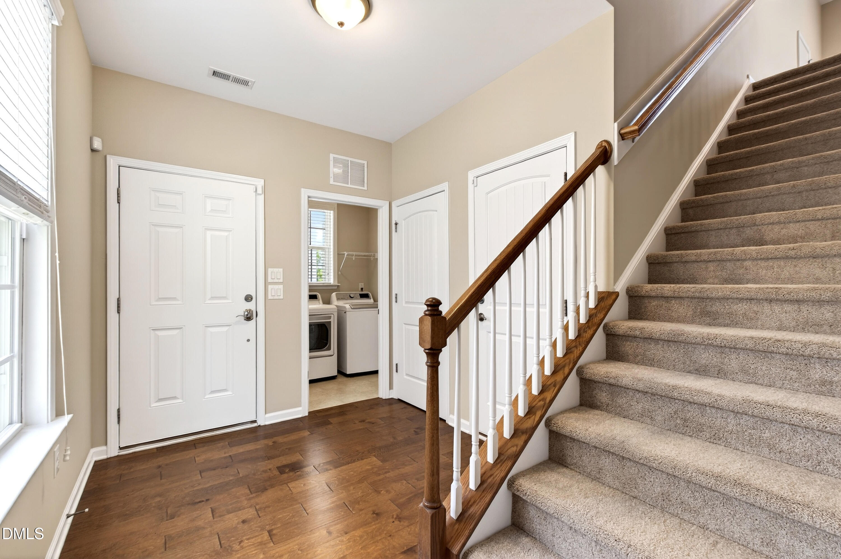
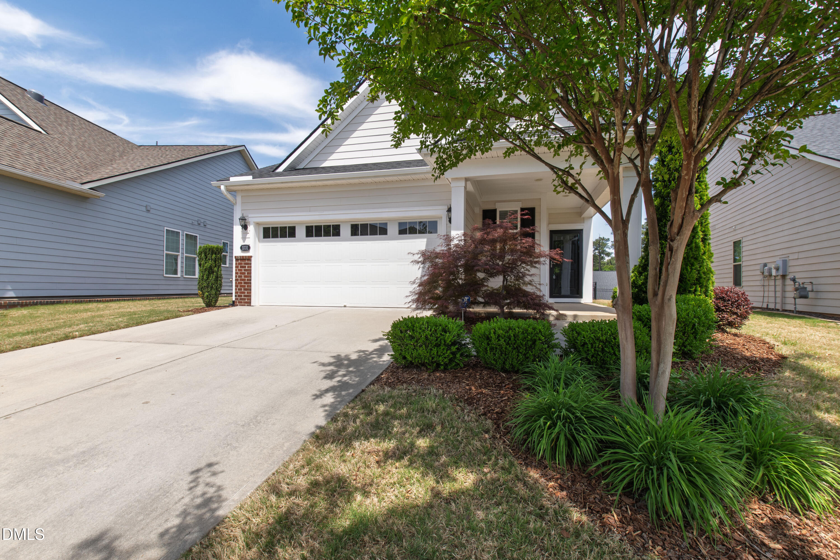
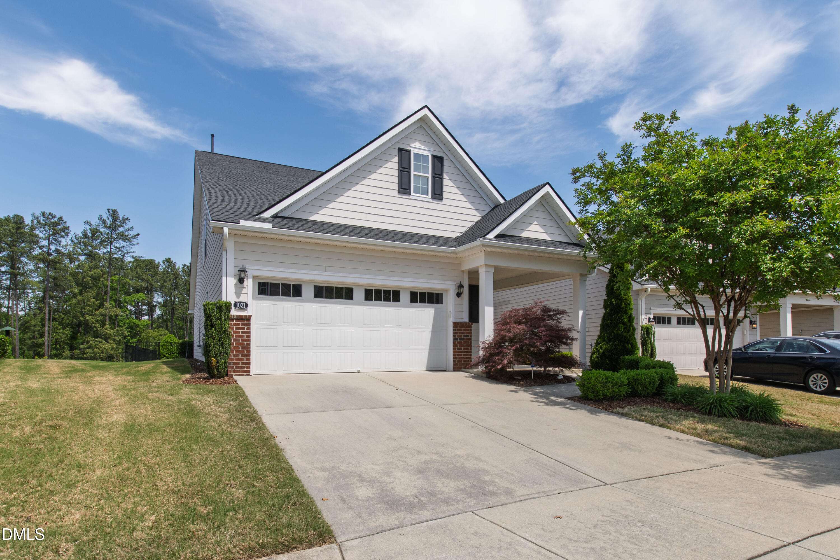
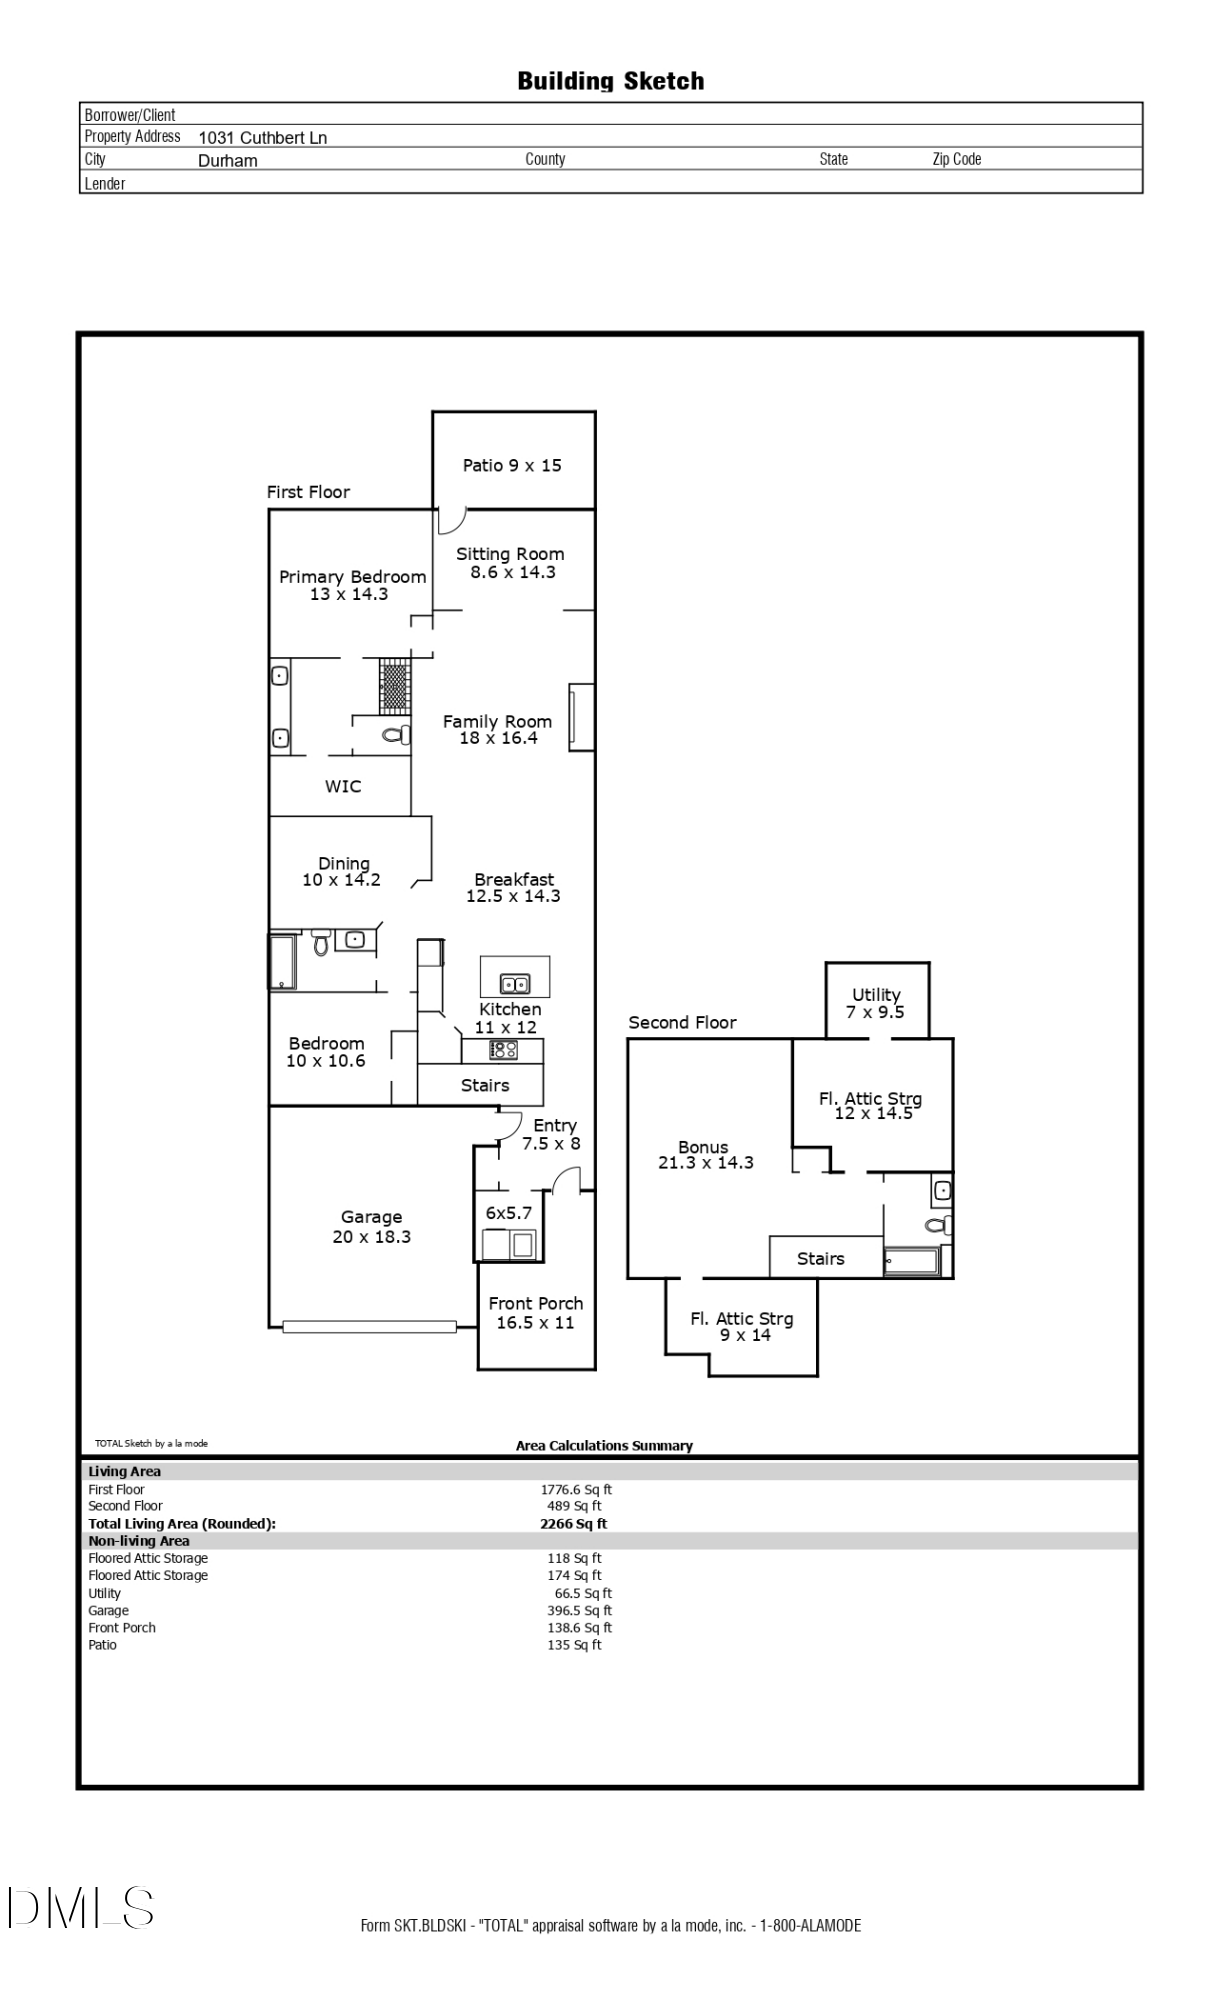
Rare is the home that offers this much ease in a setting this convenient. Set within Creekside at Bethpage, a 55+ community in the heart of Research Triangle Park, 1031 Cuthbert Lane is a residence whose value lives in its design, its light, and its low-maintenance livability. Across 2,266 square feet, three bedrooms, and three full baths, this home was built for the way life is actually lived, and it holds that appeal year after year.
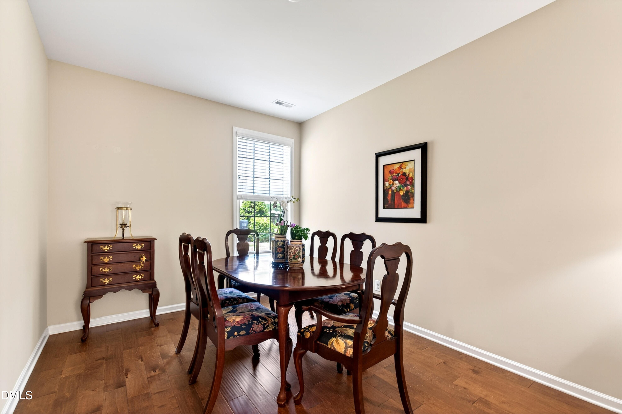
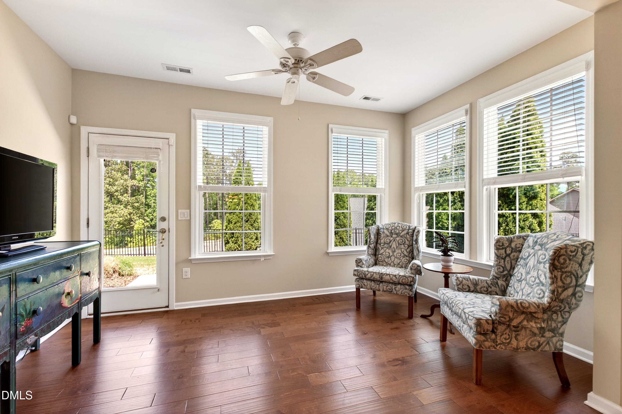
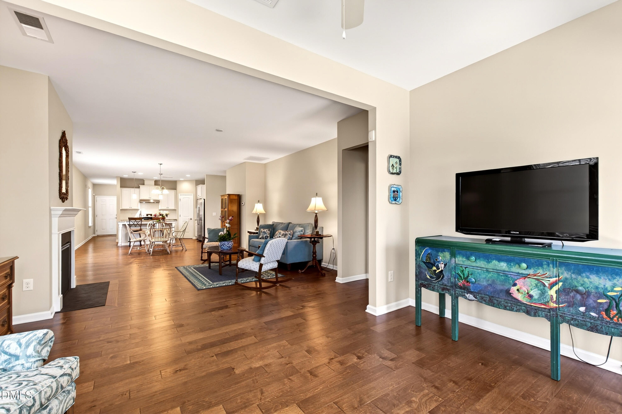
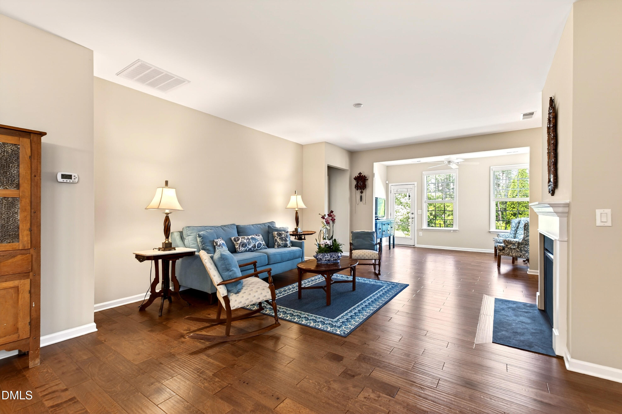
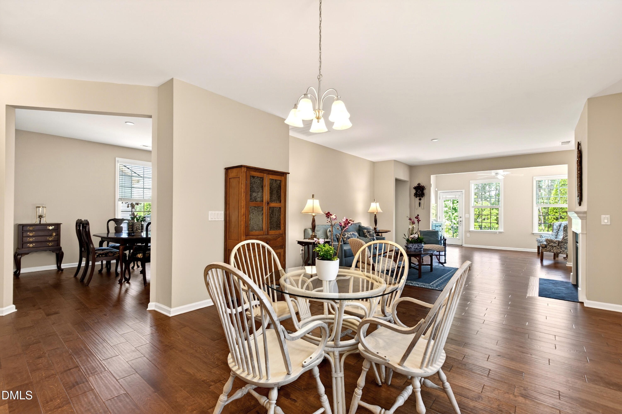
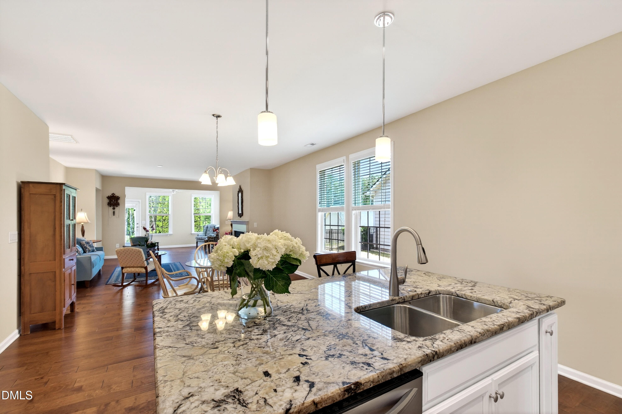
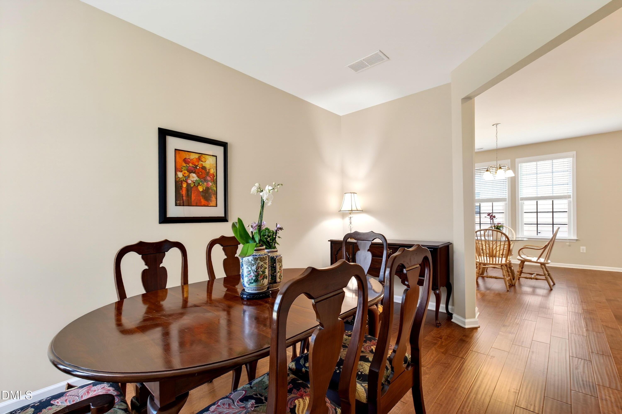
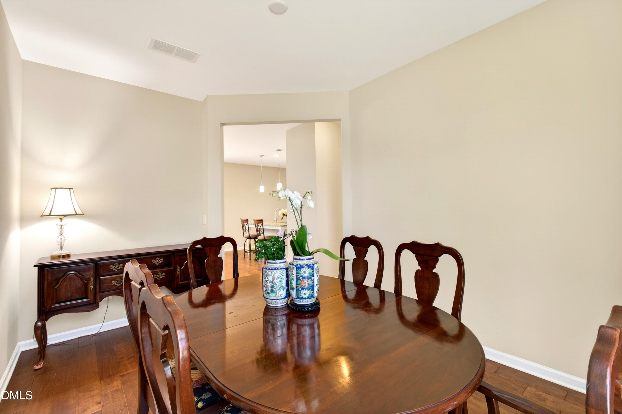
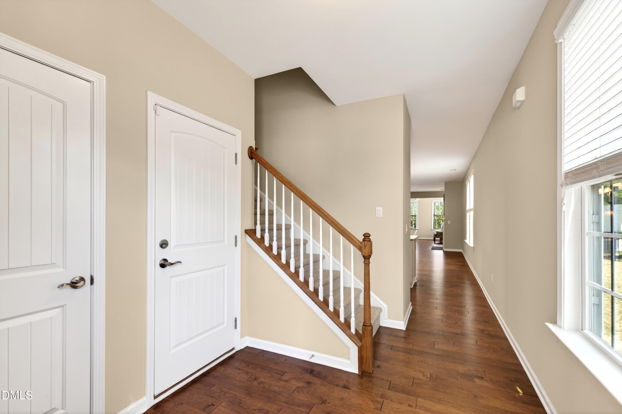
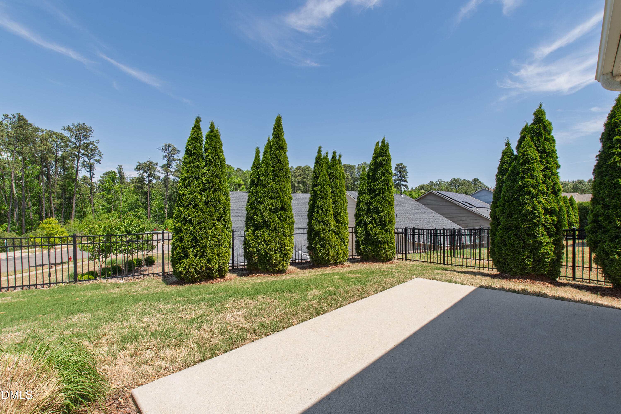
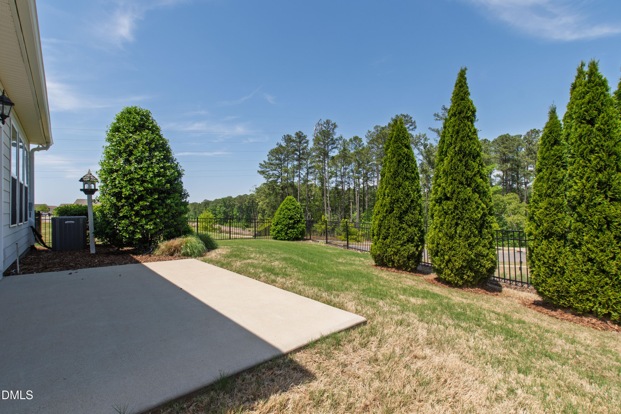
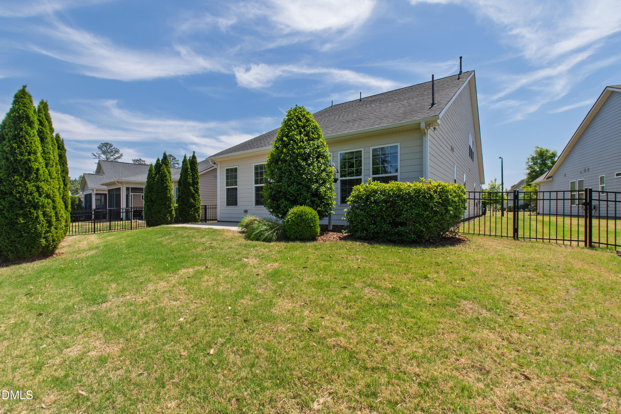
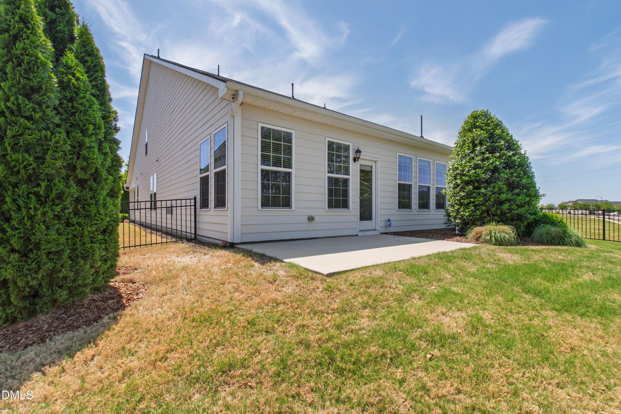
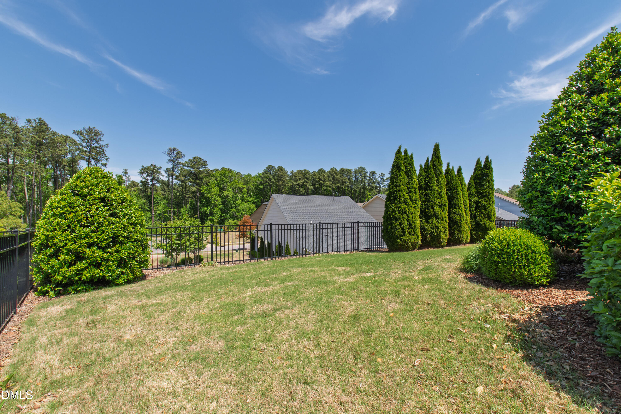
The architecture is quietly considered. Hardwood floors carry through the main living areas, and natural light defines every room, most of all the sunroom set at the heart of the main level. That sunroom is the home's signature move, opening to a private patio and fenced yard and connecting the living and dining areas in a seamless indoor-outdoor flow. It is the kind of space that makes an ordinary morning feel elevated.
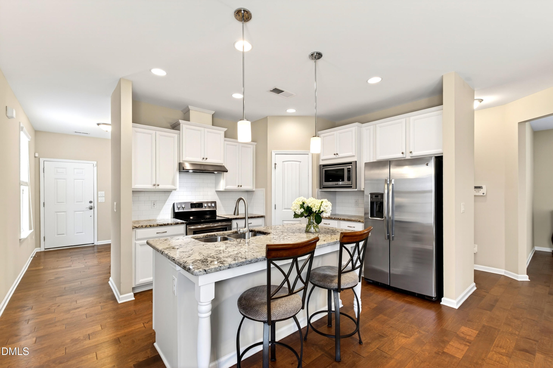
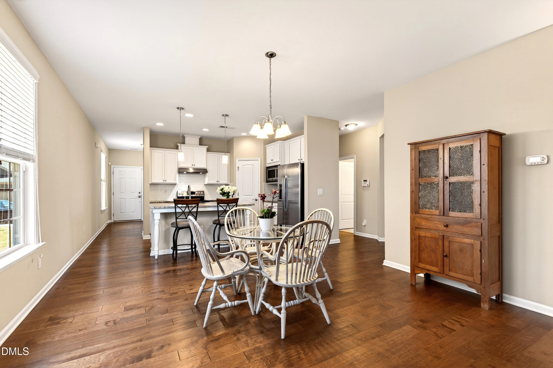
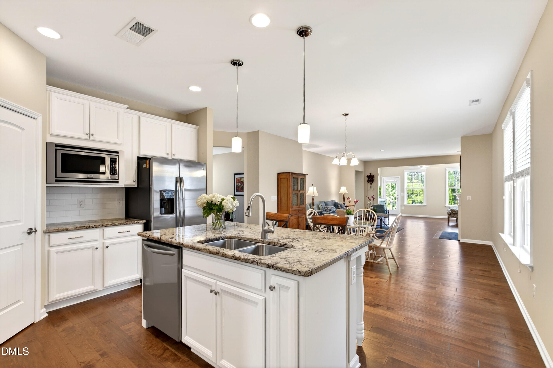
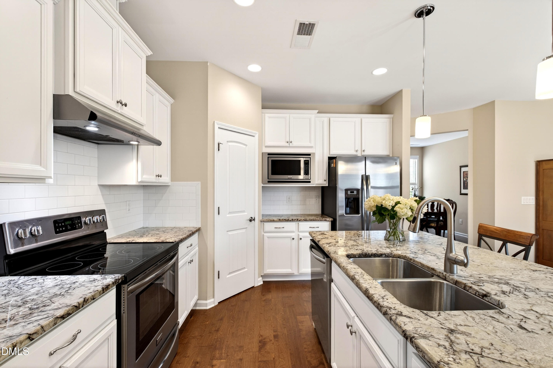
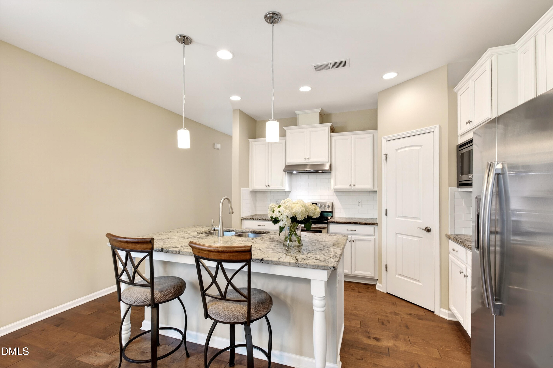
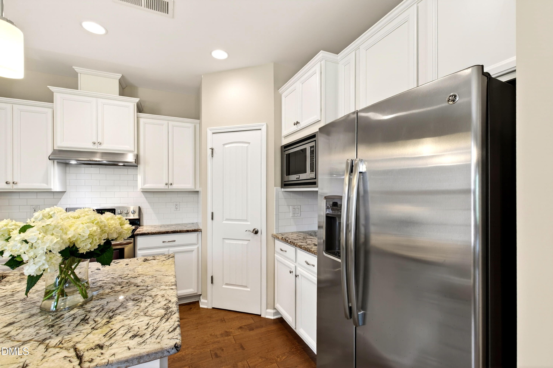
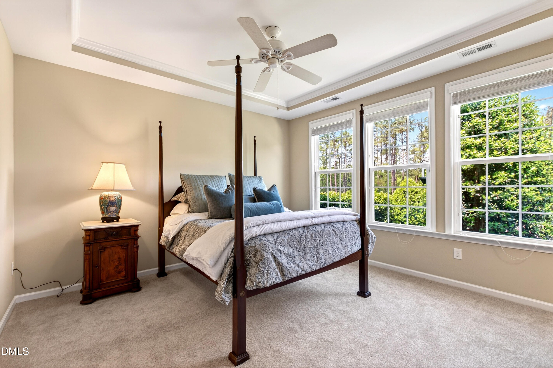
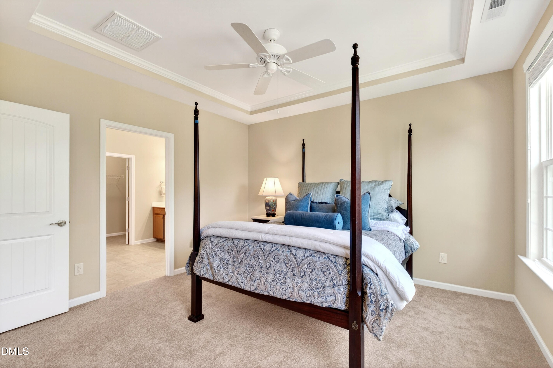
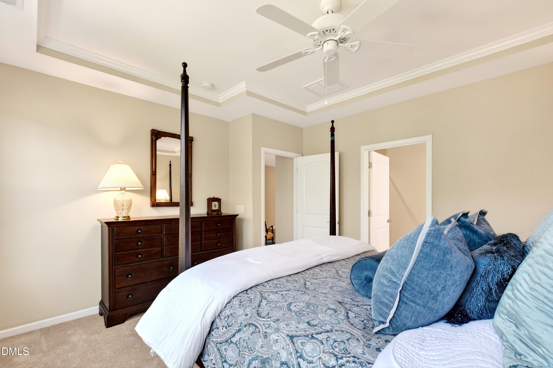
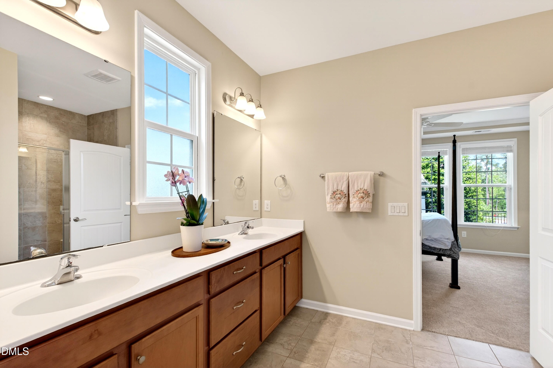
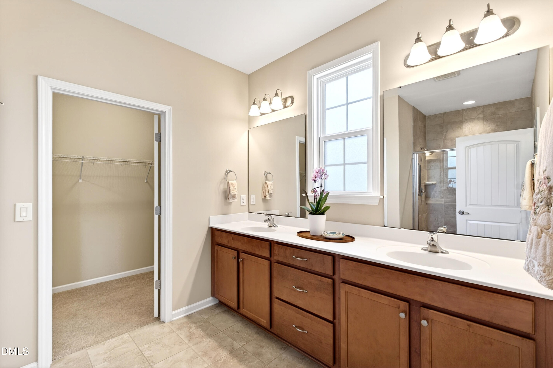
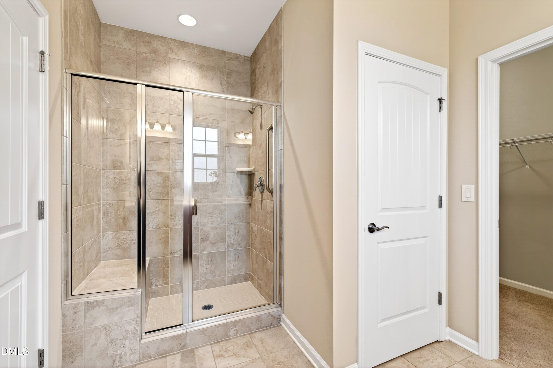
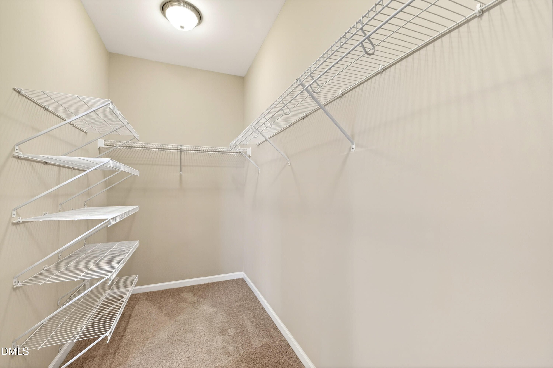
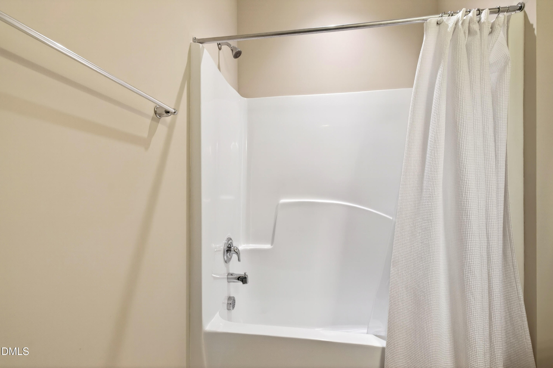
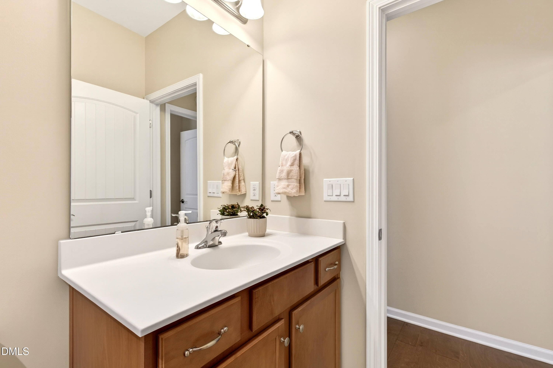
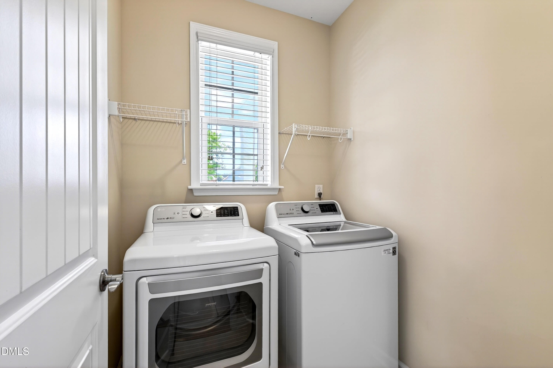
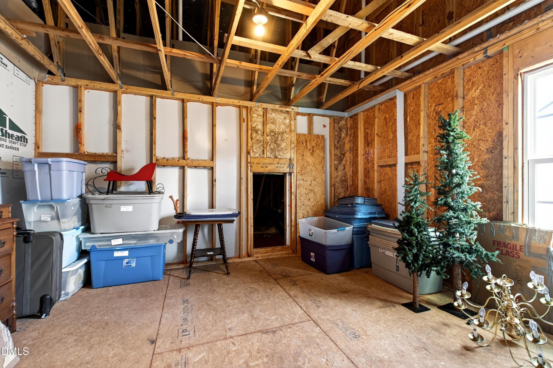
The kitchen is both refined and practical, anchored by granite countertops, a tile backsplash, stainless steel appliances, a spacious pantry, and a center island with breakfast bar seating. It is designed for relaxed entertaining and unhurried mornings in equal measure. The primary suite is a composed retreat, framed by a bay window and distinguished by a tray ceiling, with a private bath featuring a glass-enclosed tile shower, double vanity, and a generous walk-in closet. On the opposite side of the main level, a second bedroom and full bath offer thoughtful separation and true privacy for guests. Main level laundry and a two-car garage with additional storage add practical ease to every day.
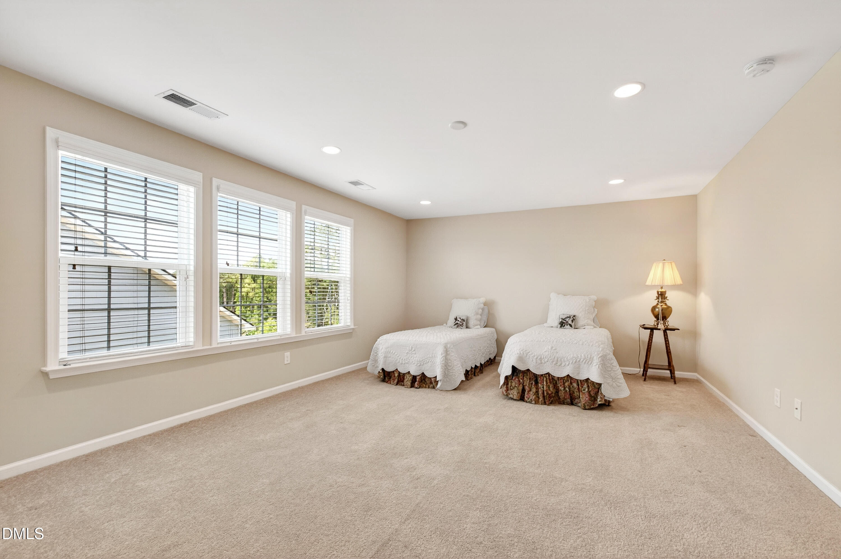
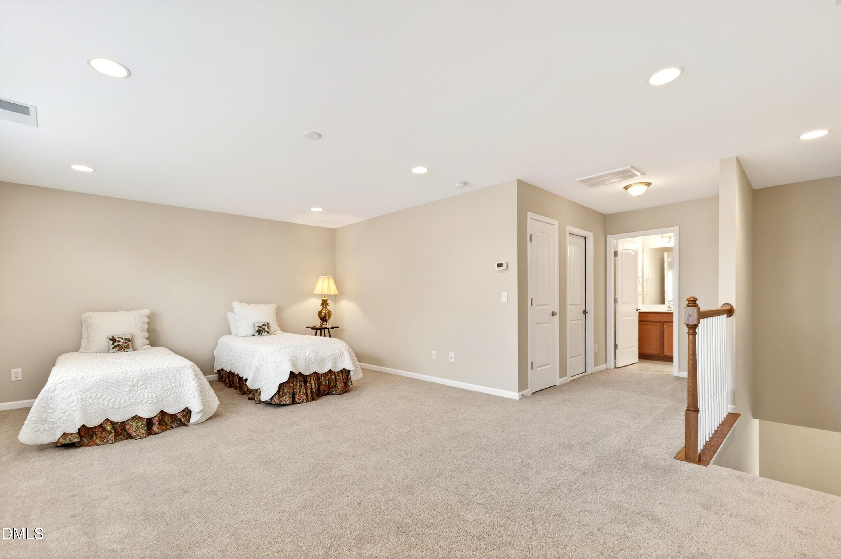
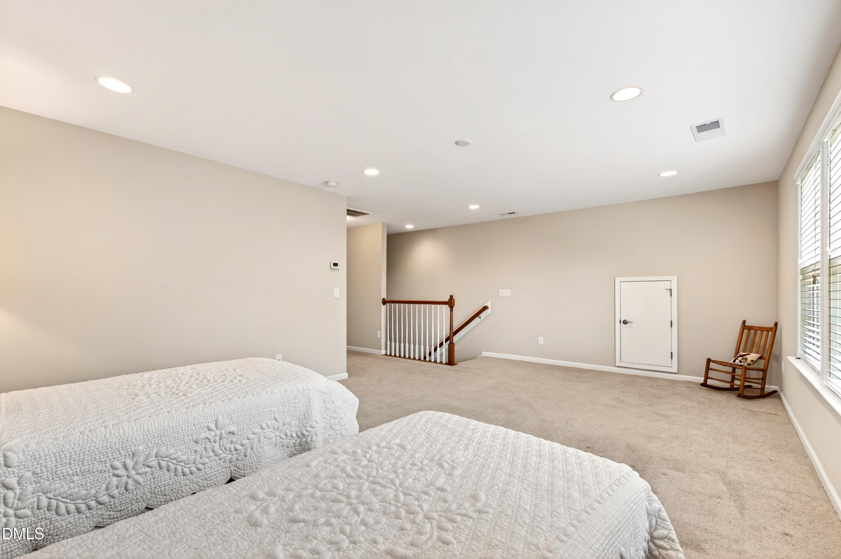
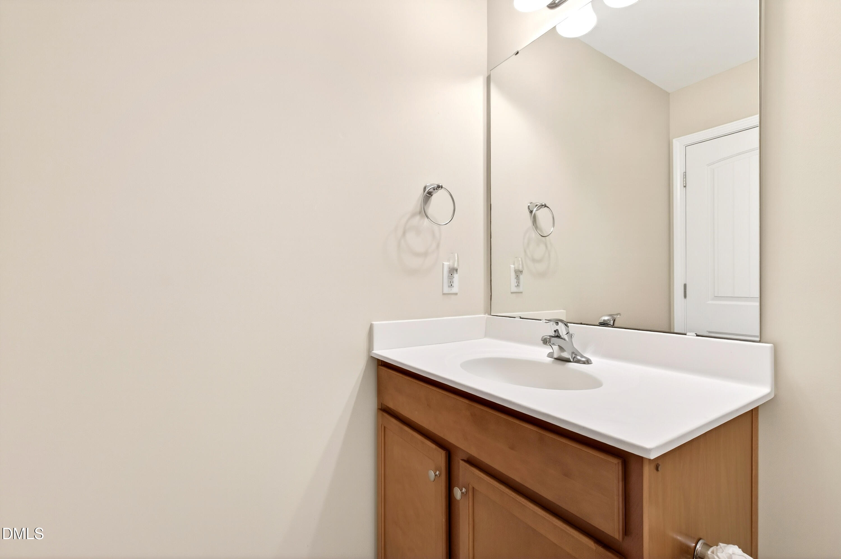
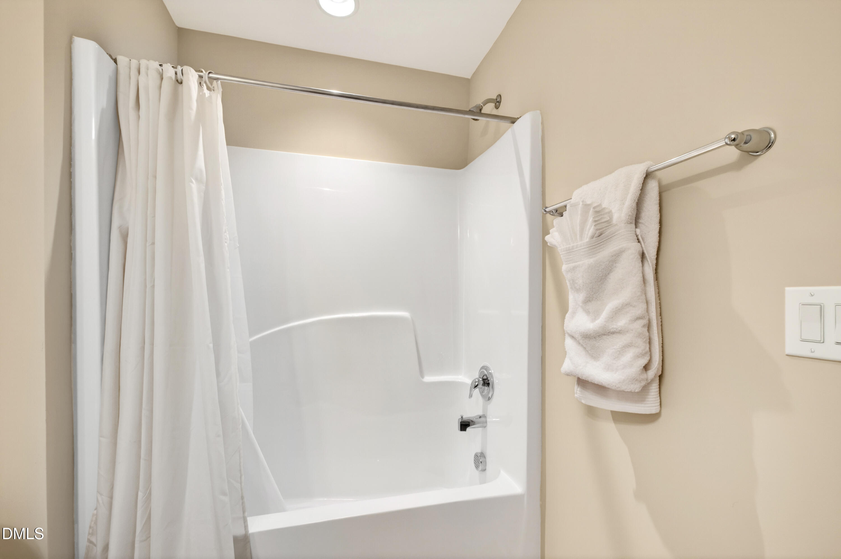
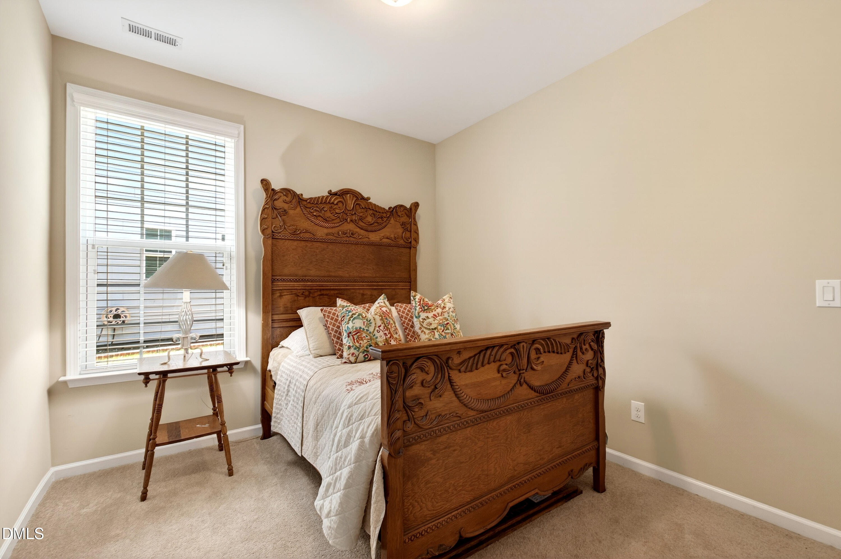
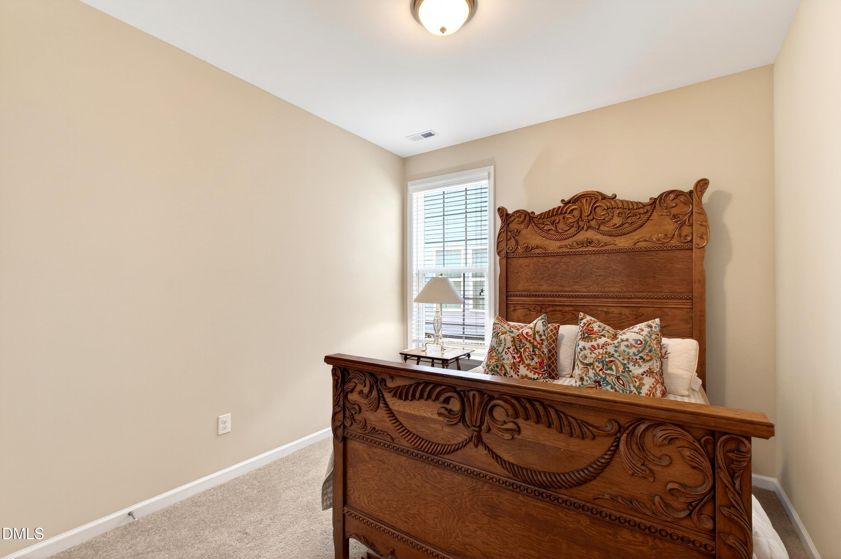
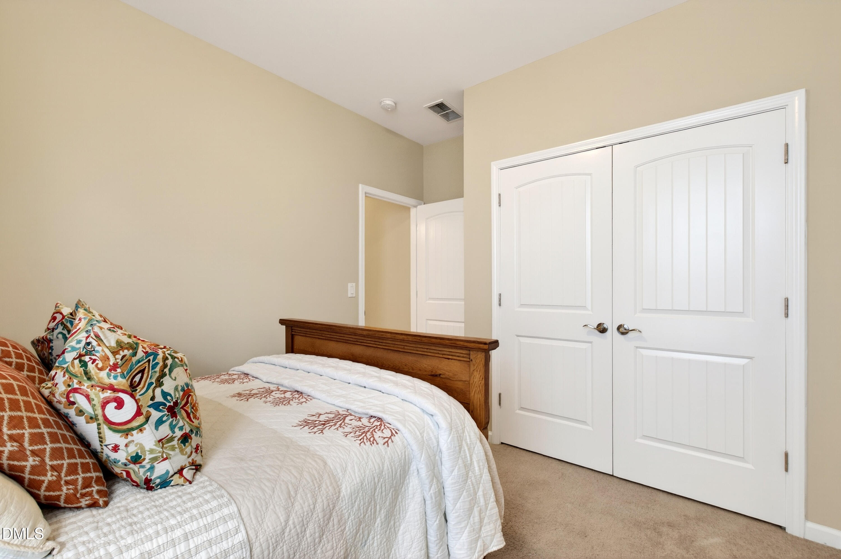
Upstairs, a private third bedroom with its own full bath and additional storage delivers a versatile space ready for a home office, guest suite, or flexible use as life evolves.
What sets this home apart is the community around it. Creekside at Bethpage is a 55+ community built around a clubhouse with a fitness center, with a swimming pool, tennis and pickleball courts, gardening plots, ponds, and biking and nature trails threading through open park space. The homeowners association carries landscaping and lawn care, so the low-maintenance promise holds year round.
The setting does just as much work. You are minutes from the Research Triangle Park campuses and roughly 13 from Raleigh-Durham International Airport. Brier Creek is about 8 minutes out, with Target on Brier Creek Parkway for everyday errands and Duke Urgent Care Brier Creek and the WakeMed Brier Creek Healthplex emergency department close at hand. Dinner runs are just as short. The Angus Barn on Glenwood Avenue, a Triangle institution since 1960, is about 10 minutes away, and Boxyard RTP on Park Offices Drive, the open-air food hall of local vendors and live music, is about 11. For the weekly shop, Wegmans on Davis Drive and Trader Joe's on Morrisville Parkway are both around 15 minutes. The Streets at Southpoint adds 150-plus stores and a dine-in theater about 15 minutes west, and Brier Creek Park sits 2 miles down Globe Road, with William B. Umstead State Park and its 34 miles of trails about 12 minutes on. Downtown Durham, downtown Raleigh, and Chapel Hill are each within roughly a half hour. Homes that pair this level of quality, flexibility, and setting do not come to market often, and that is precisely what makes this address endure.
Move with Certainty.
We would love to help you see this beautiful home! As a full-service brokerage, we can help you tour. Please submit an offer, and answer questions about the buying process.
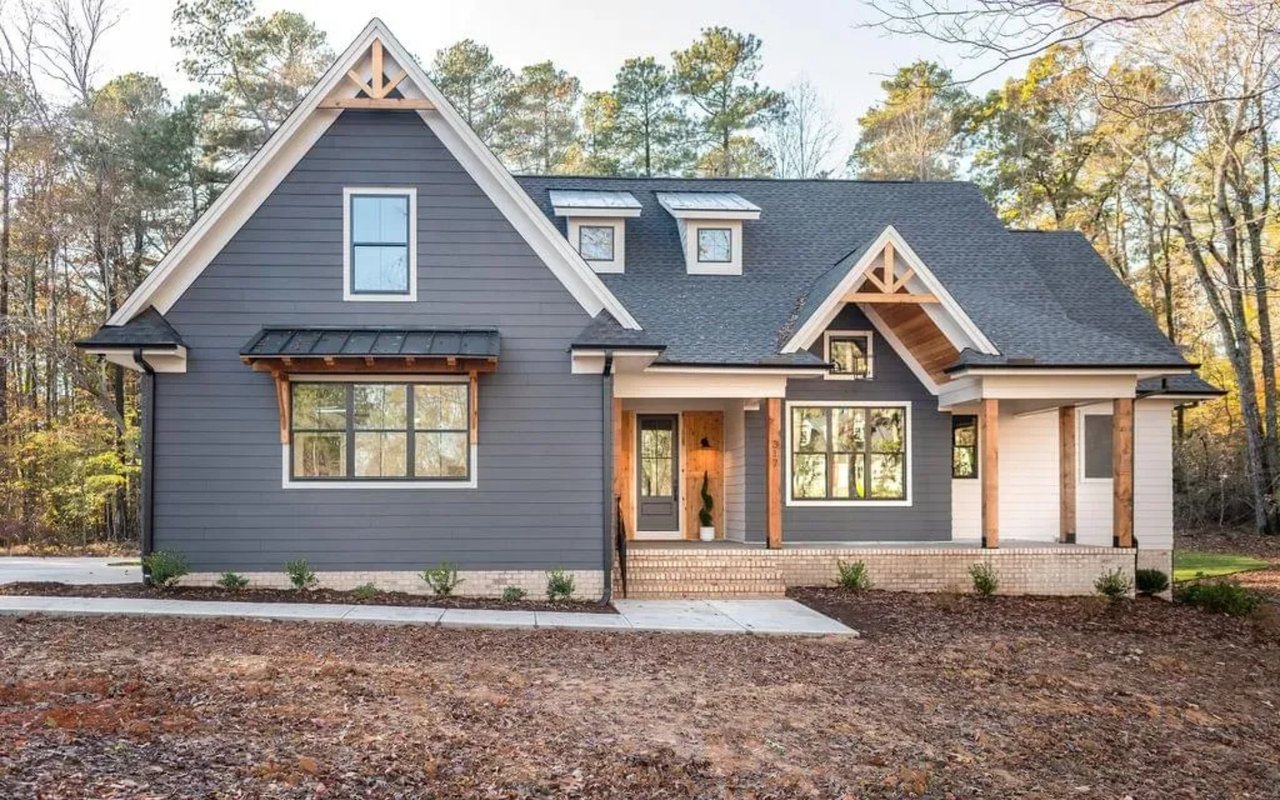
Community that delivers what many buyers in the current Triangle market.
read moreFinancial clarity
Estimate your monthly mortgage payment, including the principal and interest, property taxes, and HOA. Adjust the values to generate a more accurate rate.
I'm Interested In