When You Are Ready, We Will Make Time.

Thank you for your message. We will be in touch with you shortly.

Explore Our Properties

Property Description

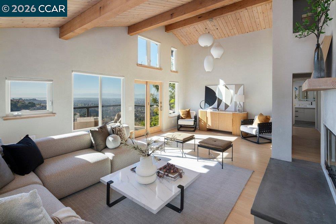
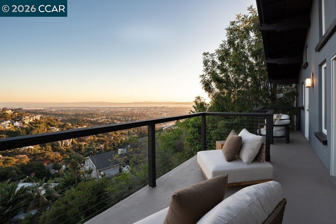
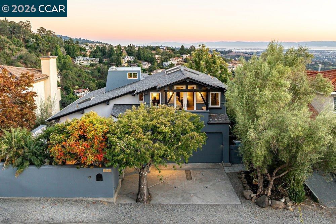
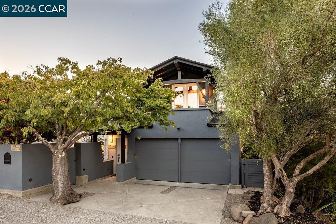
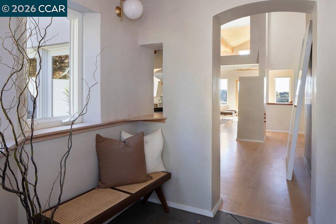
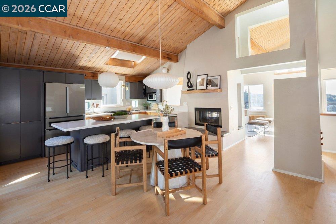
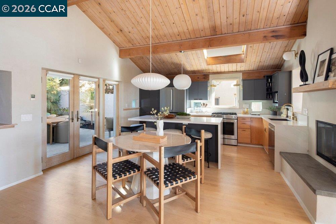
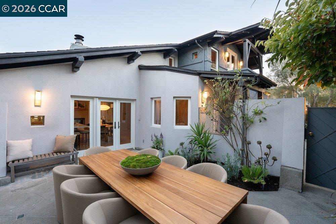
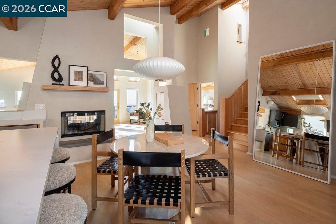
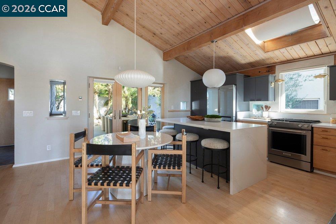
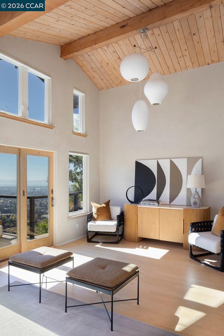
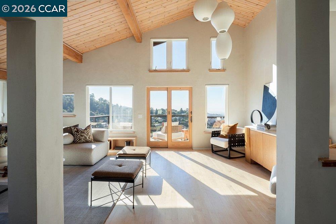
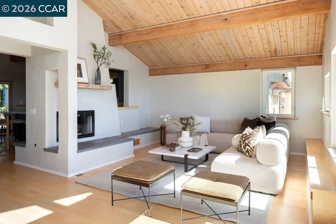
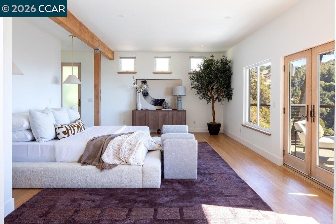
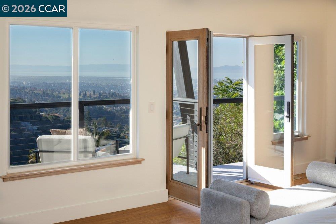
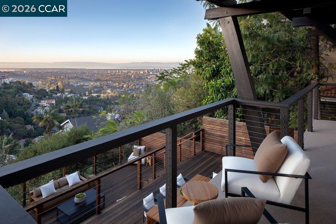
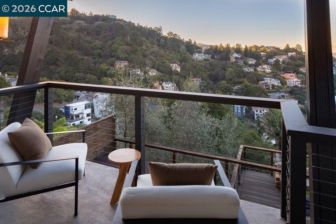
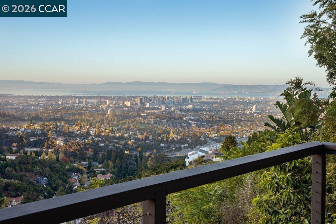
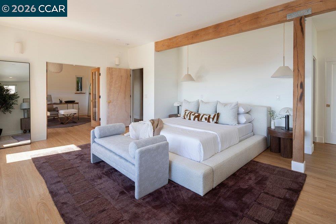
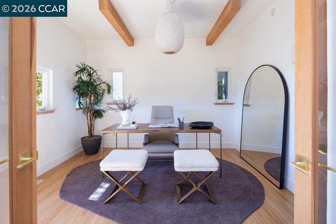
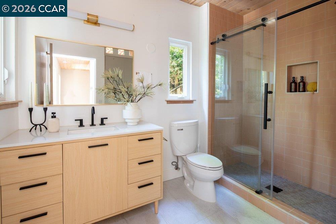
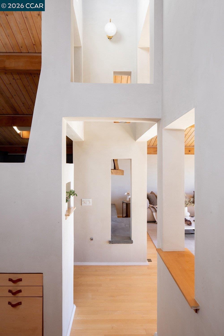
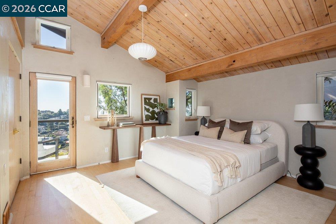
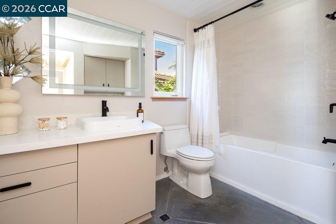
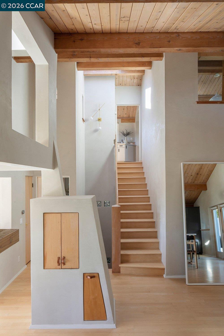
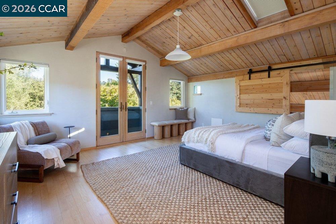
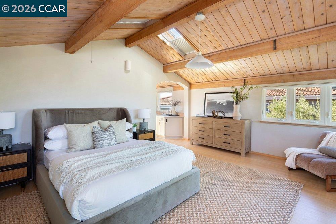
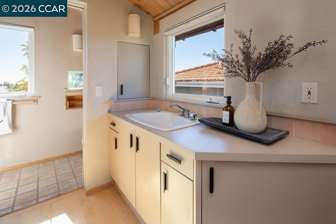
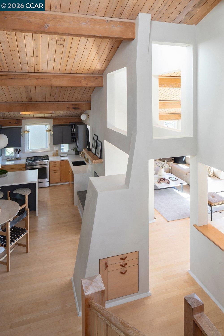
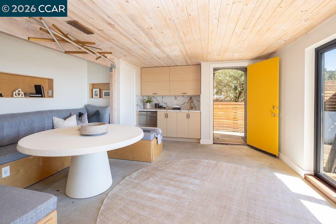
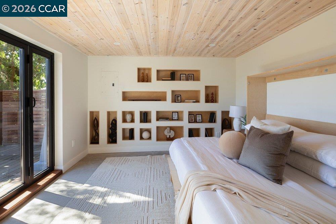
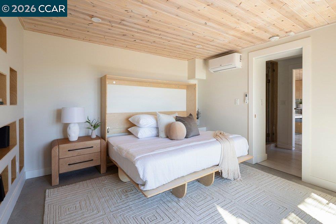
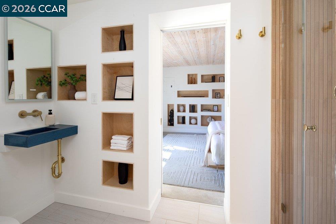
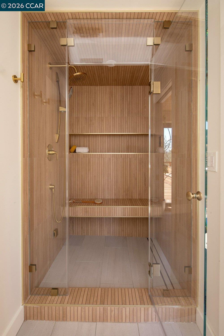
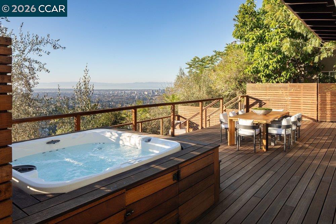
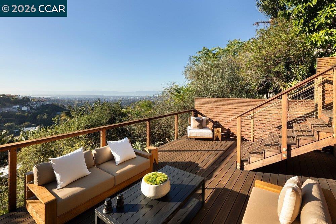
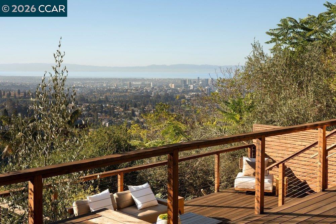
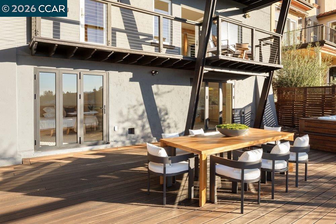
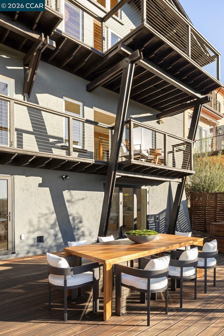
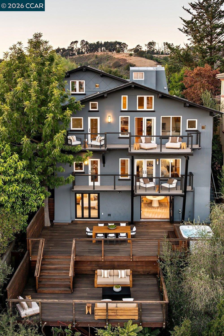
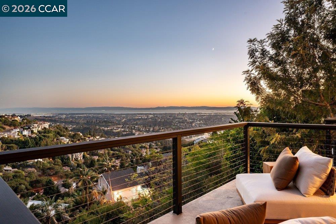
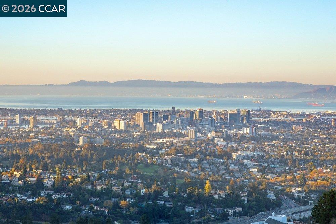
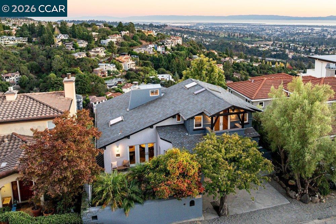
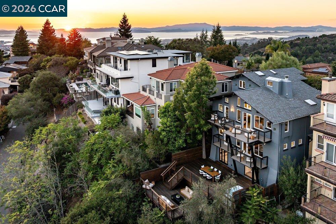
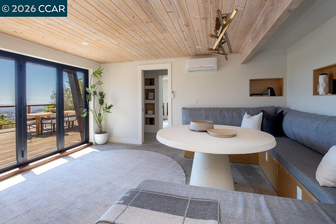
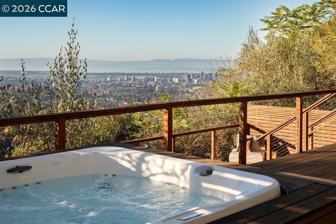
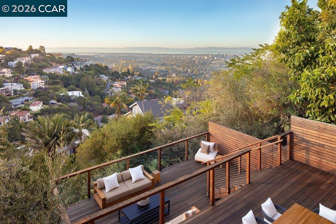
This contemporary in the Claremont hills might be called the "house of sunrises." Abundant morning light shapes the home's character, and 4 decks and a balcony command sweeping views. More than $500K in recent improvements have updated and refined the home. The main level is a bright space for living and dining. Vaulted wood ceilings rise overhead, and skylights and tall windows draw in light. A gas fireplace throws heat in one direction into the 322-sq-ft living room, and in the other direction to the dining area. The remodeled kitchen pairs elite appliances with generous quartz counters. The island offers breakfast-bar seating for 4. Step through French doors to a courtyard garden. A bedroom suite with a remodeled bath completes the level. Upstairs, a spacious bedroom suite sits beneath its own high wood ceiling, with a balcony. The primary suite occupies the floor below the main level. French doors frame the view, and the bath is remodeled. An adjoining room can be an office or nursery. The ADU below has its own entrance and a kitchenette. Accordion doors offer access to the deck outside (with a spa). Other levels feature decks of their own. The 2-car garage has an EV charger. The home is minutes from the Claremont Hotel and the trails above it.

Overview

Open House
11/12/2026 11:00AM - 1:00PM PST
11/14/2026 1:00PM - 3:00PM PST
11/15/2026 11:00AM - 1:00PM PST
Property Status
For Sale
Lot Size
5,250 Sq.Ft.
MLS ID
41153453
Property Type
Residential
Year Built
1995

Features & Amenities

Total Area
3,075 Sq.Ft.
Architecture Styles
Contemporary
View Description
Bay, Hills, Mountain(s), Panoramic, Valley, Bridge(s), City
Stories
3
Garage Spaces
2.0
Water Source
Public
Roof
Shingle
Lot Features
Premium Lot, Back Yard, Front Yard, Landscaped
Parking
Attached, Off Street
Heat Type
Zoned
Air Conditioning
Heat Pump
Laundry Room
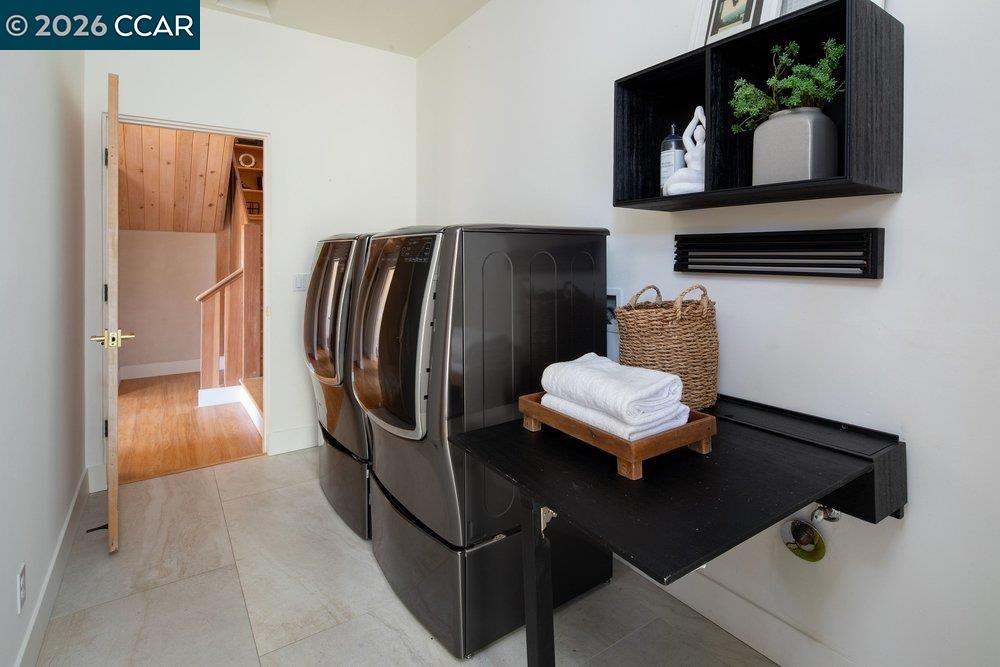
Dryer, Laundry Room, Washer
Fireplace
Living Room
Appliances
Dishwasher, Gas Range, Range, Refrigerator, Dryer, Washer
Other Interior Features
Dining Area, In-Law Floorplan, Office, Utility Room, Workshop, Breakfast Bar, Updated Kitchen
Sewer
Public Sewer
Other Exterior Features
Back Yard, Front Yard, Landscape Back, Landscape Front, Low Maintenance
Sales Price
$2,695,000

Downloads

1046 Amito Dr

Schedule a Tour

We would love to help you see this beautiful home! As a full-service brokerage, we can help you tour. Please submit an offer, and answer questions about the buying process.

Thank you

for your interest in 1046 Amito Dr, Berkeley, CA 94705

1046 Amito Dr
Navigate
1046 Amito Dr
explore in 3d

Financial clarity

Mortgage Calculator

Estimate your monthly mortgage payment, including the principal and interest, property taxes, and HOA. Adjust the values to generate a more accurate rate.

$0,000 Your Payment 20 15 65
$0,000 Your Payment

I'm Interested In

1046 Amito Dr

Explore our active properties
Premier Listings
For Sale

Courtesy of Ann Newton Cane

Follow Us On Instagram