Buy With Us
Explore Raleigh
Success Stories
Bedrooms
Bathrooms
Sq.Ft.
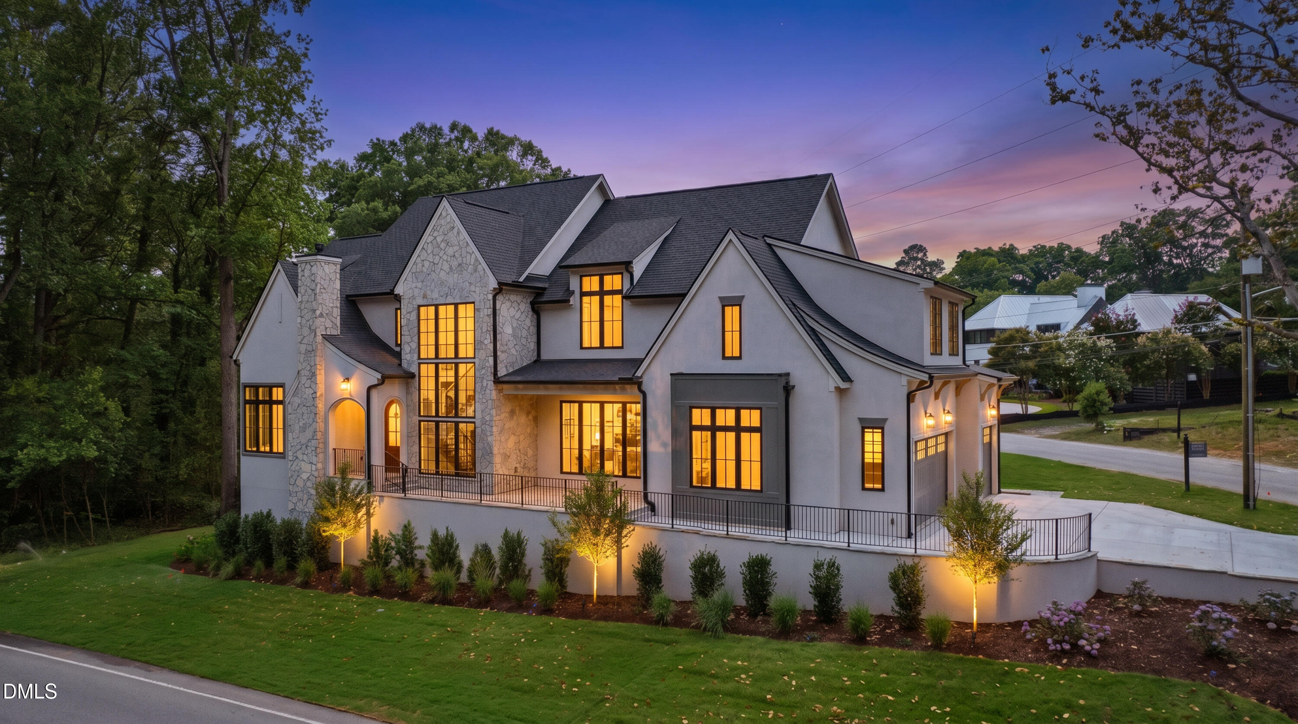
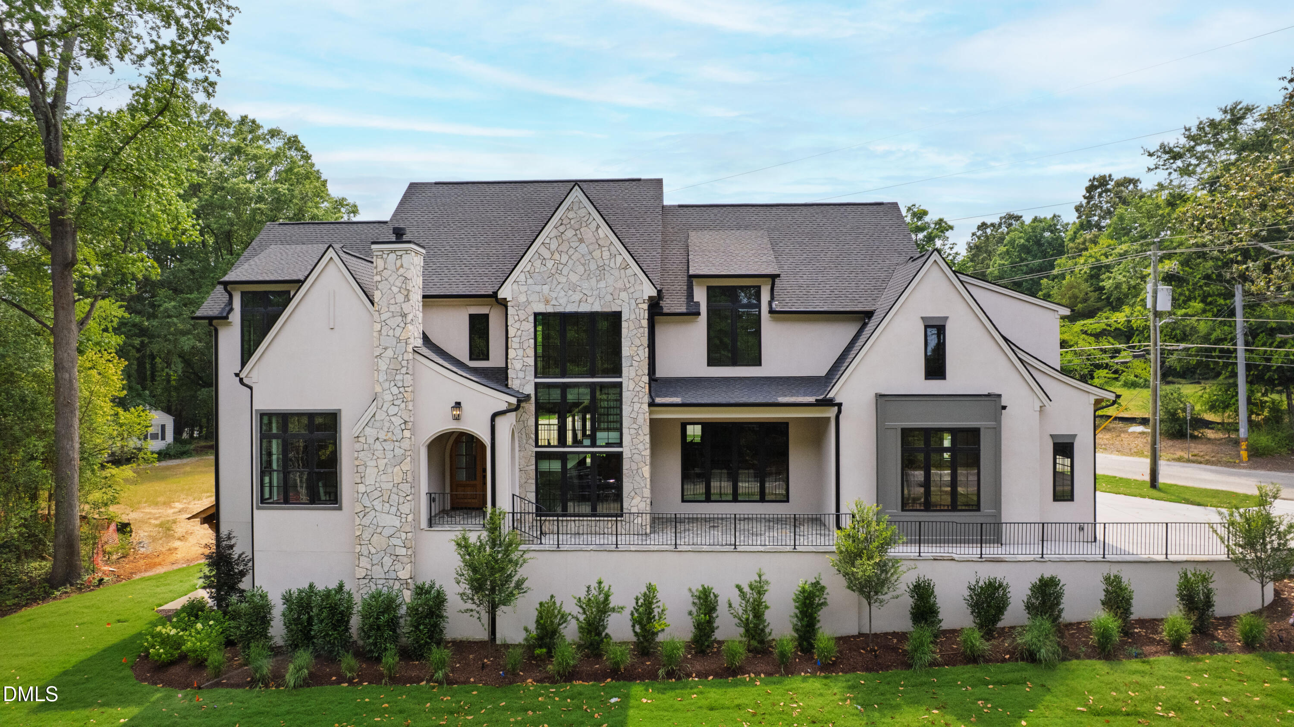
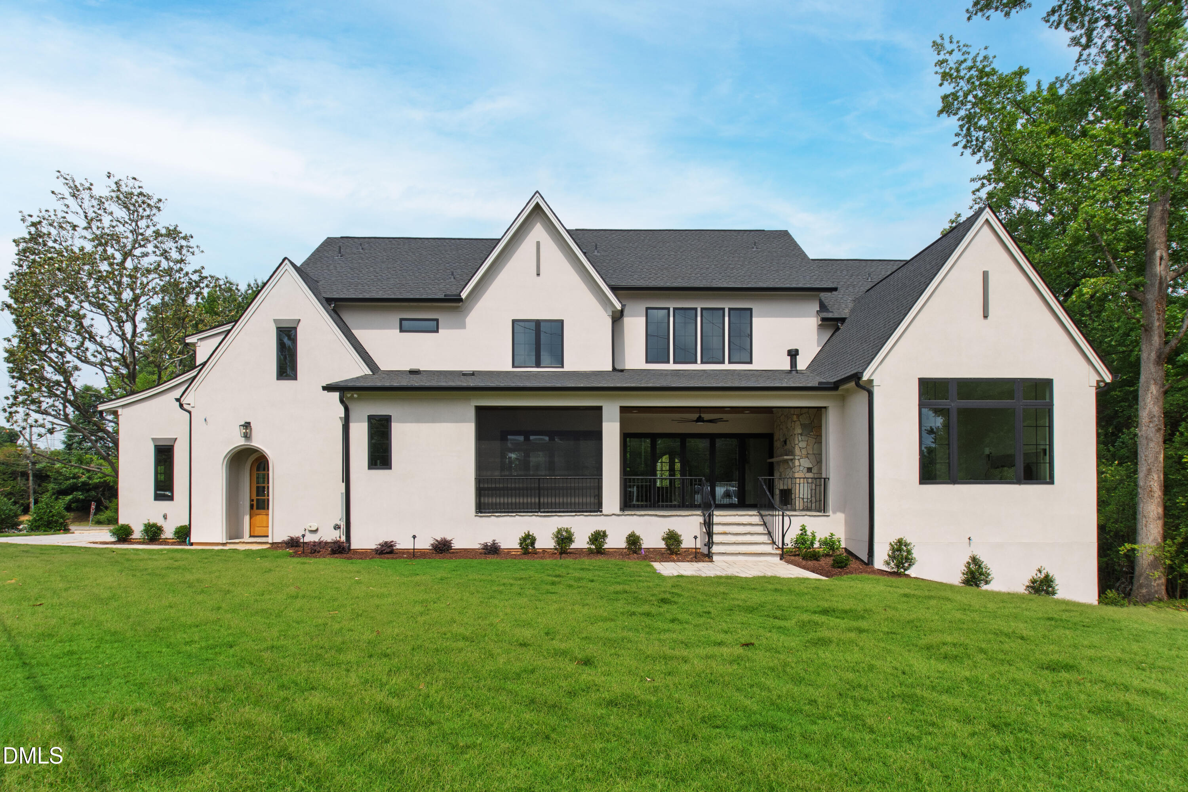
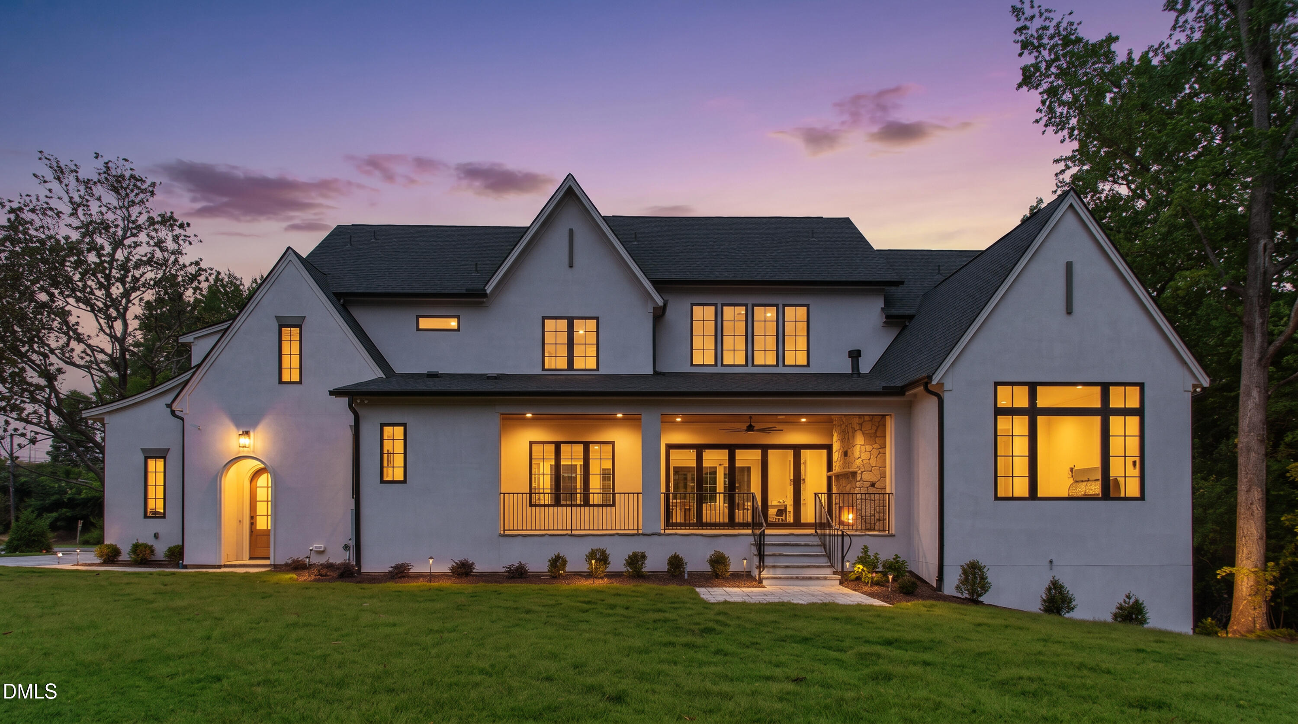
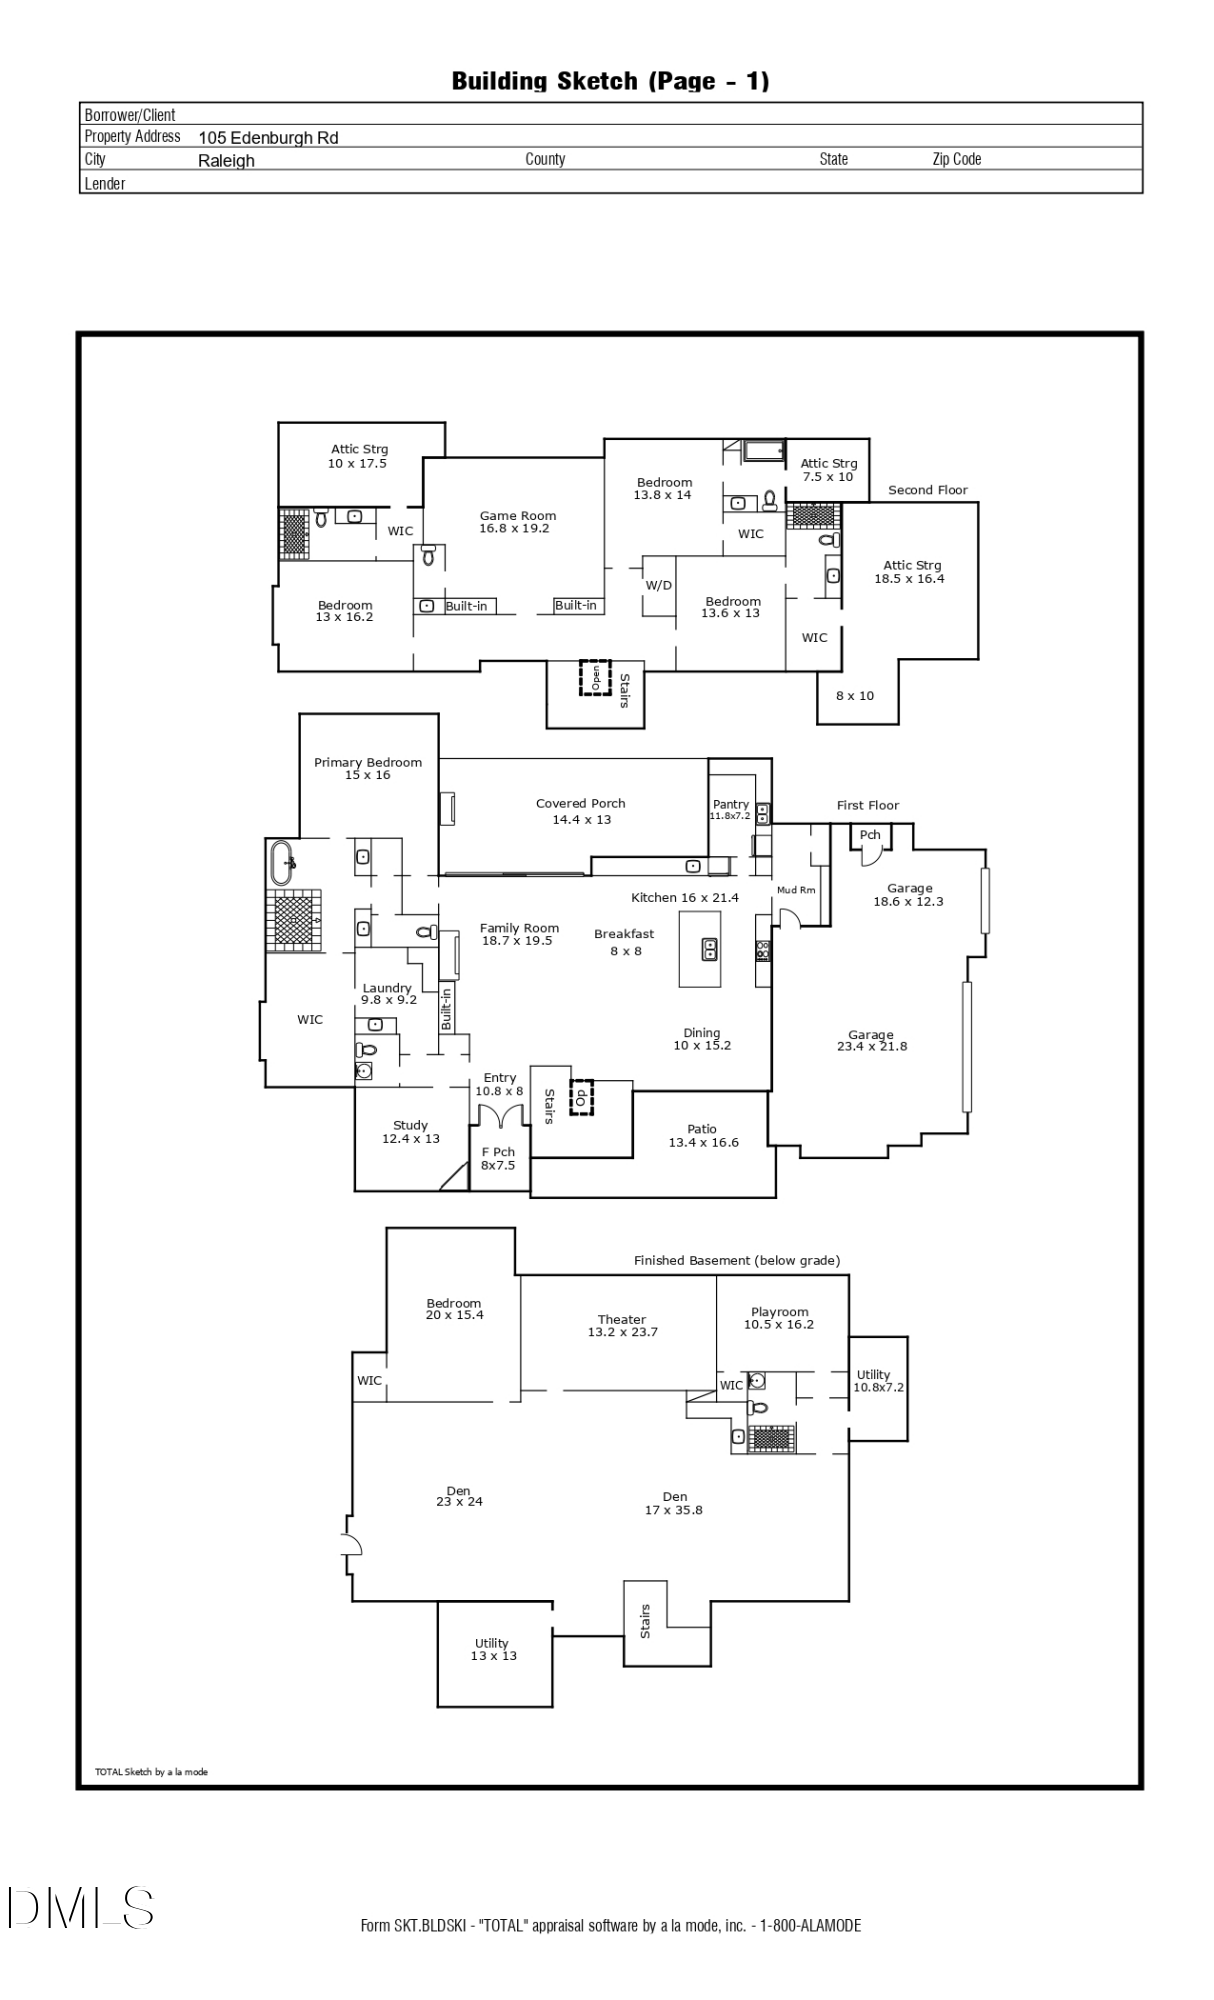
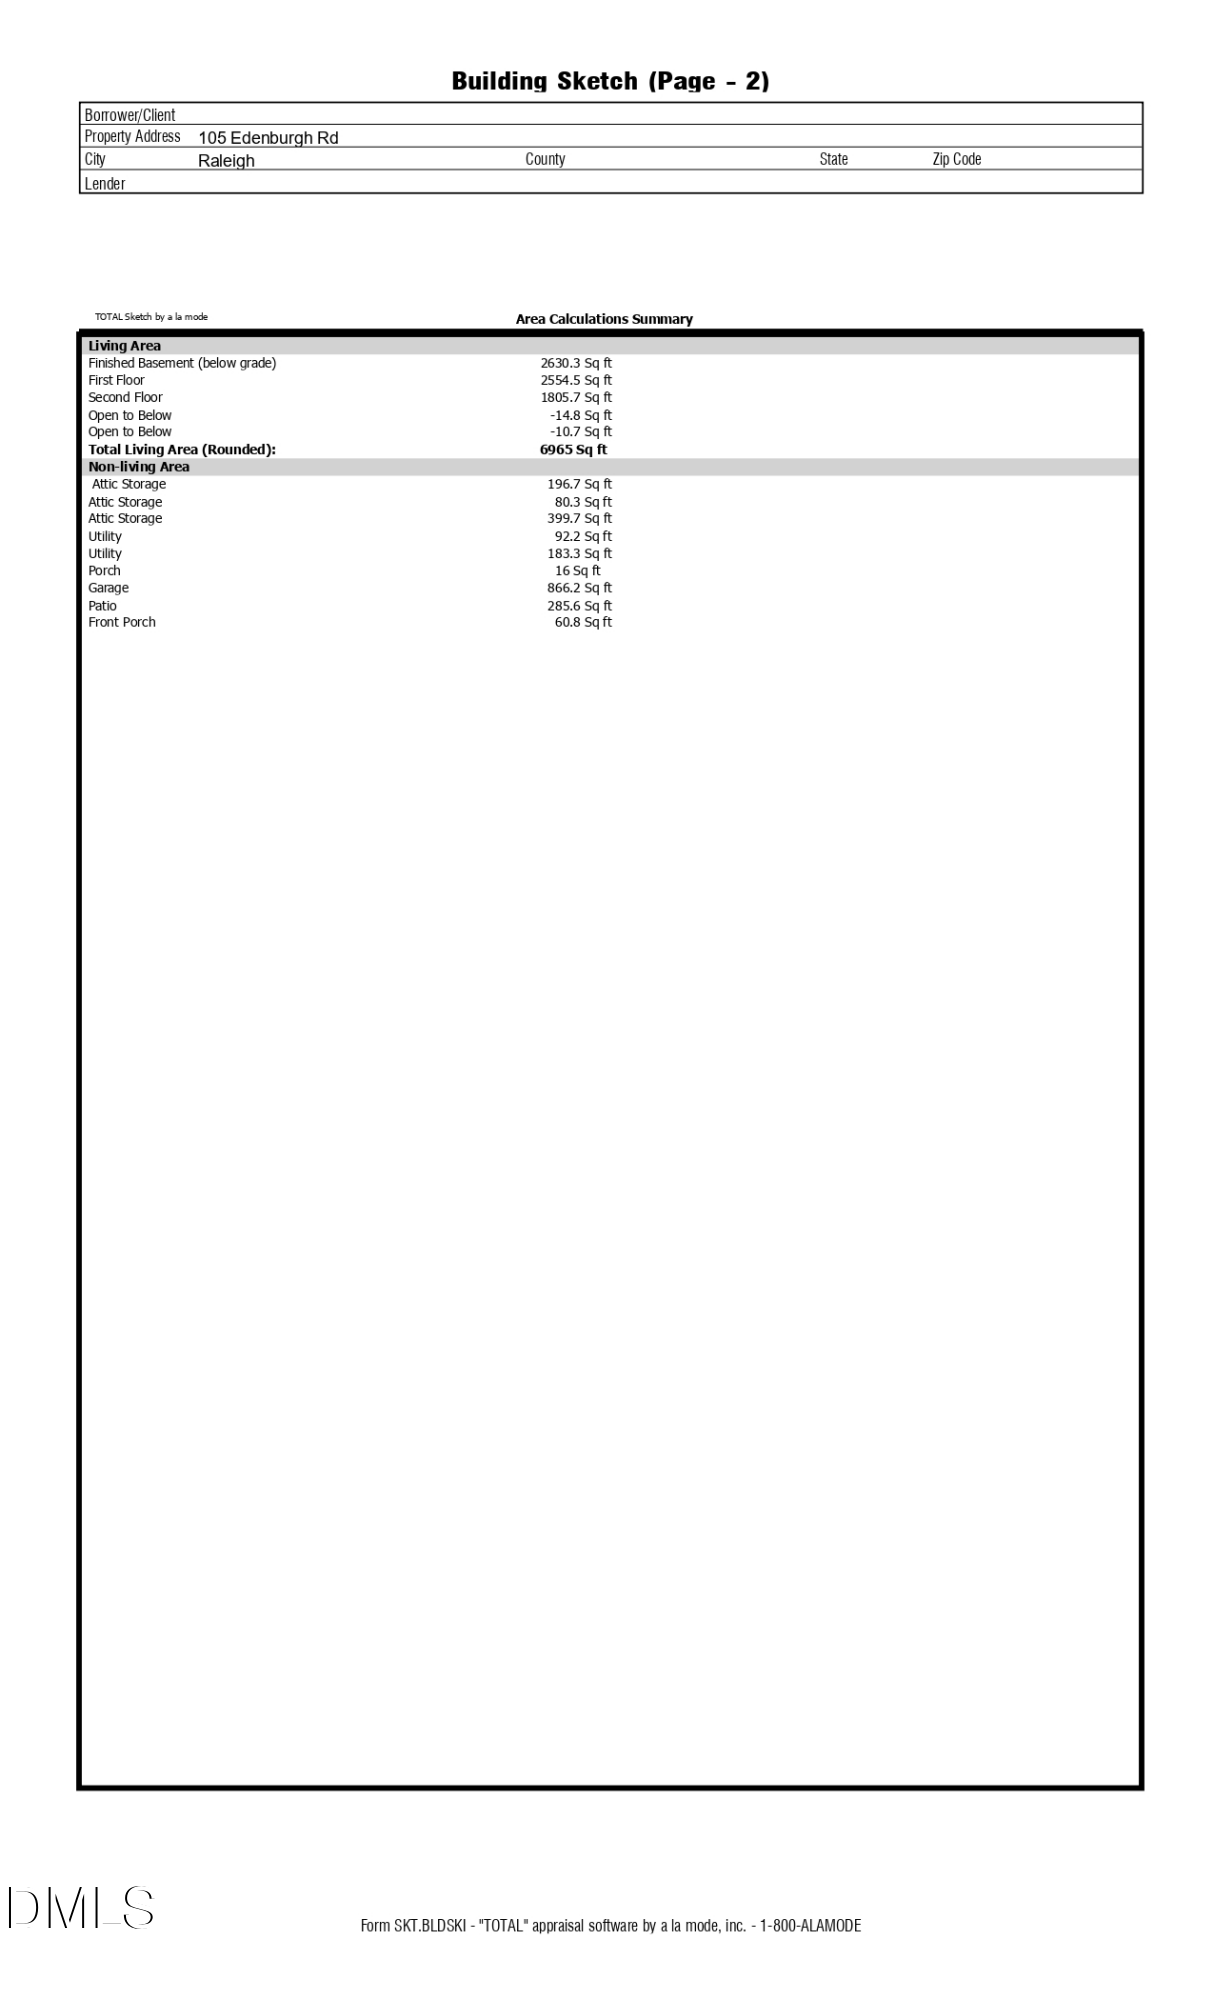
Copper Builders built 105 Edenburgh Road with the precision of a firm that understands what it means to build Inside the Beltline, directly across from Carolina Country Club. The result is 6,965 square feet of architectural conviction across three finished levels on a 0.26-acre lot, set at one of the most recognized addresses in Raleigh. The construction is thorough. The address is irreplaceable.
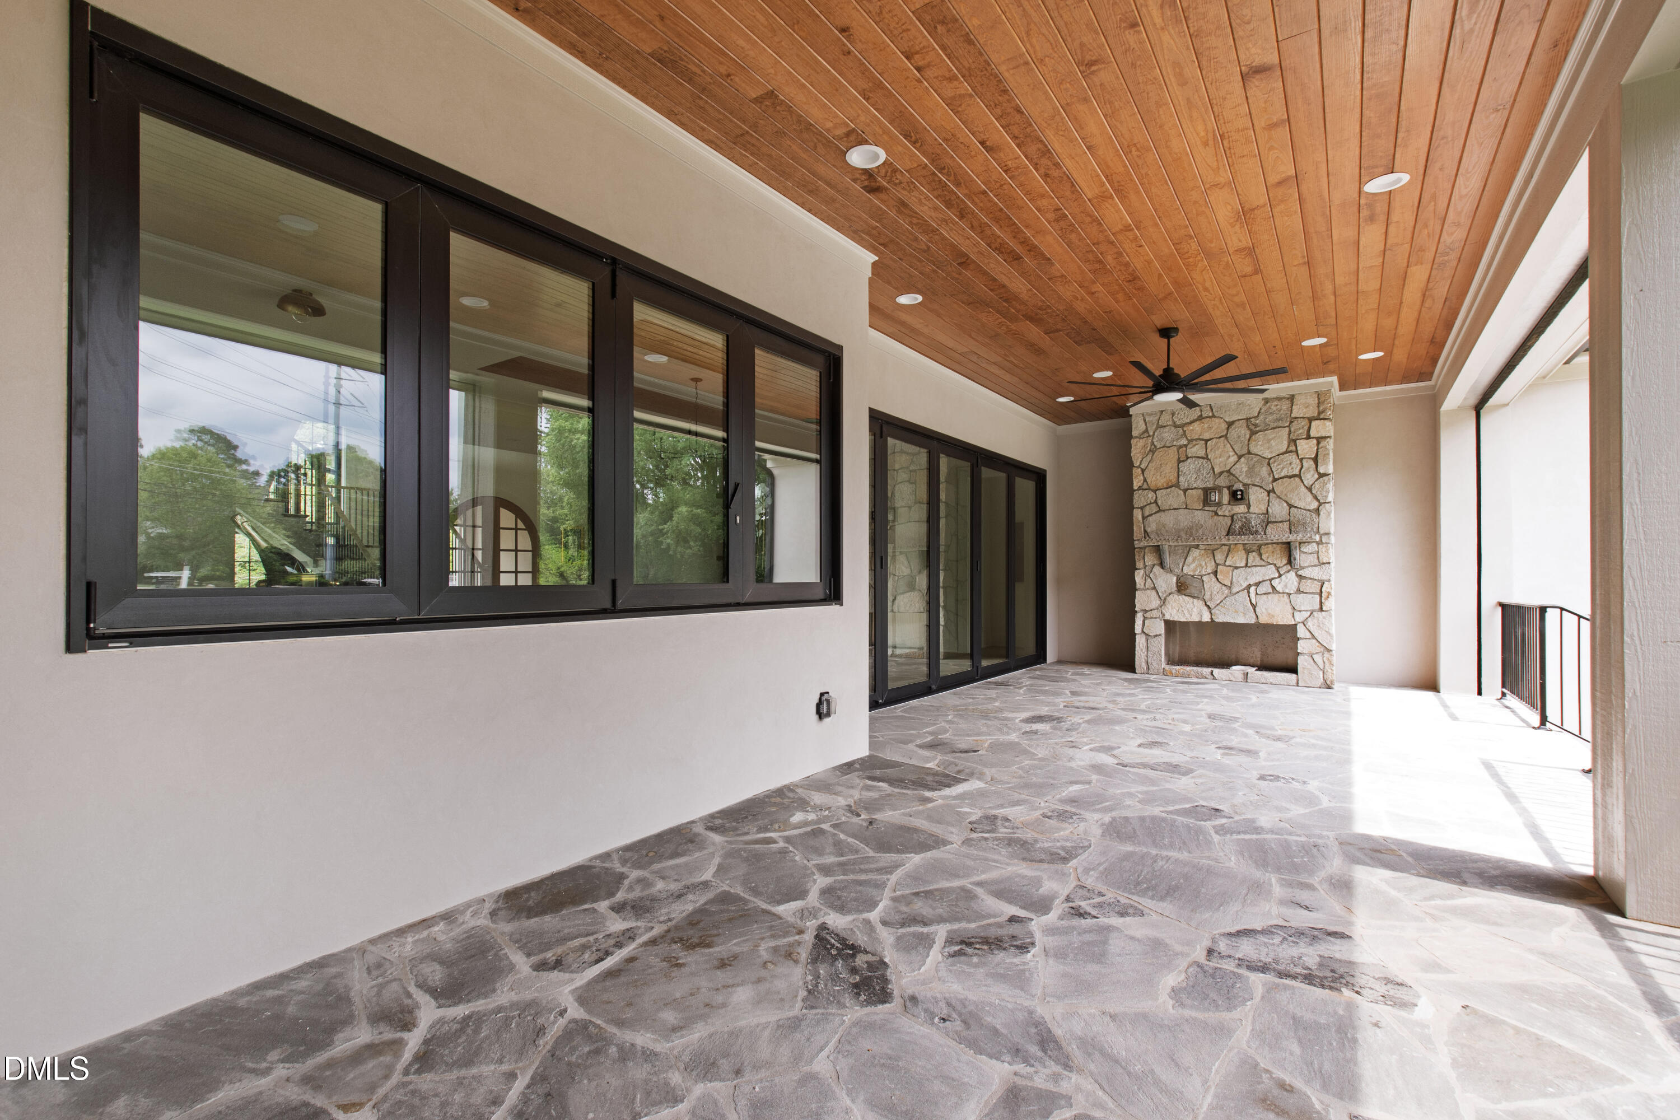
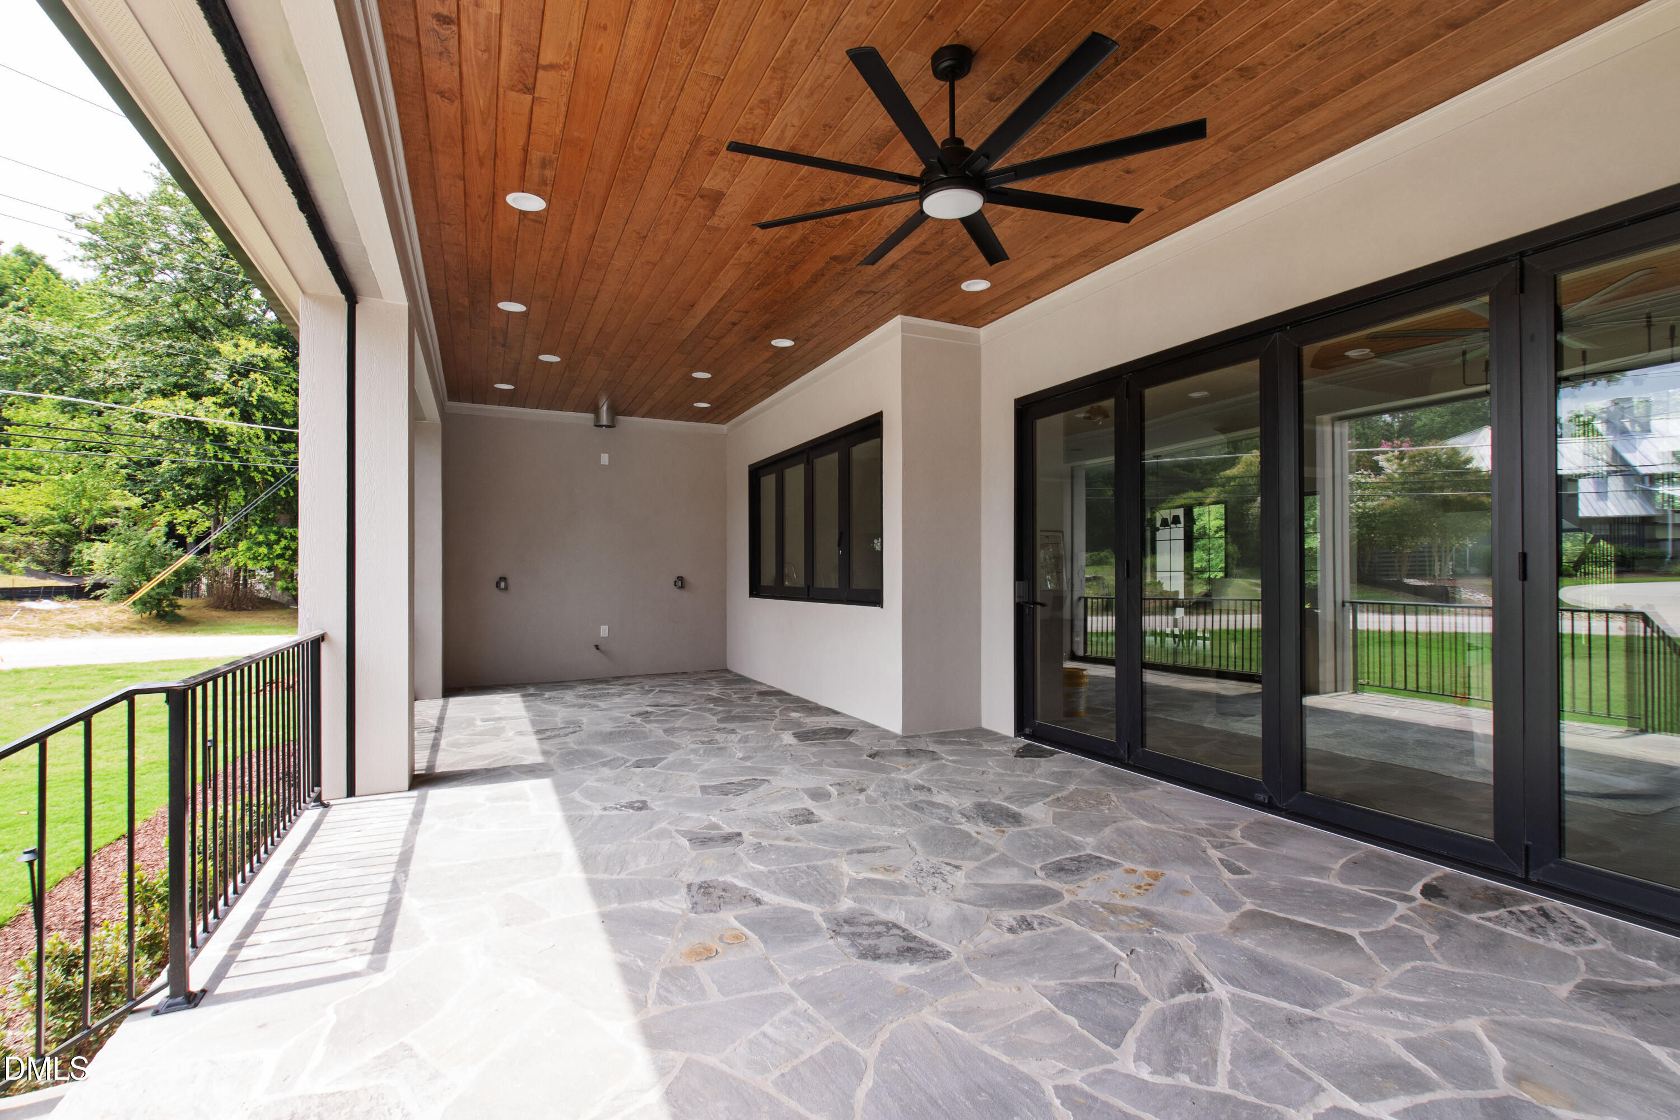
The outdoor design at 105 Edenburgh is designed to extend the home, not simply frame it. Accordion-style doors and large sliders open the main level directly onto a covered bluestone patio anchored by a linear Galaxy stone fireplace, motorized retractable Phantom screens, and a gas grill rough-in for the outdoor kitchen. The transition from inside to outside happens without interruption, the way the finest builds in this part of Raleigh are executed.
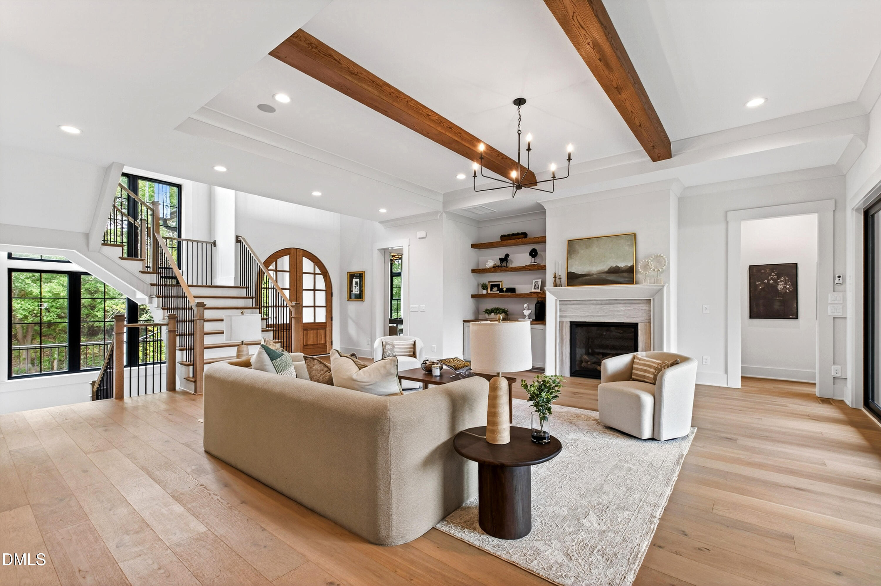
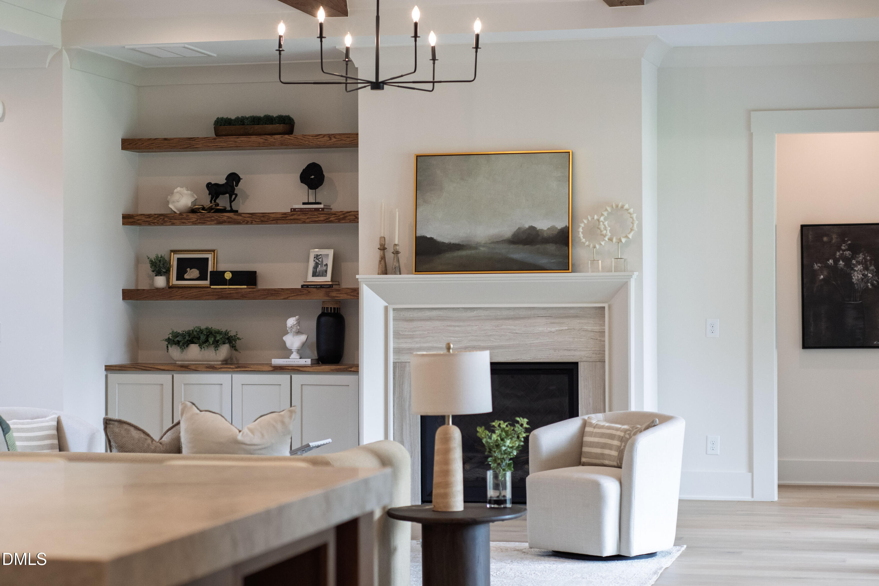
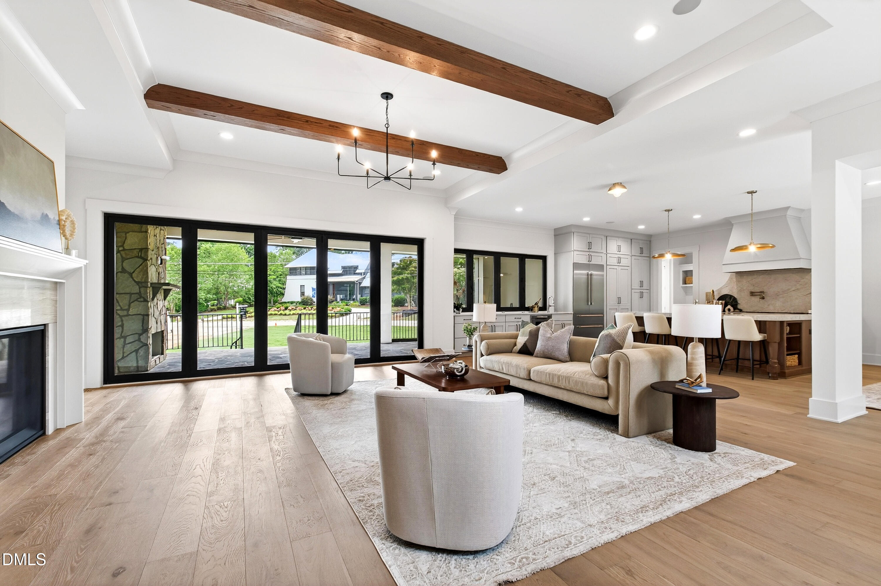
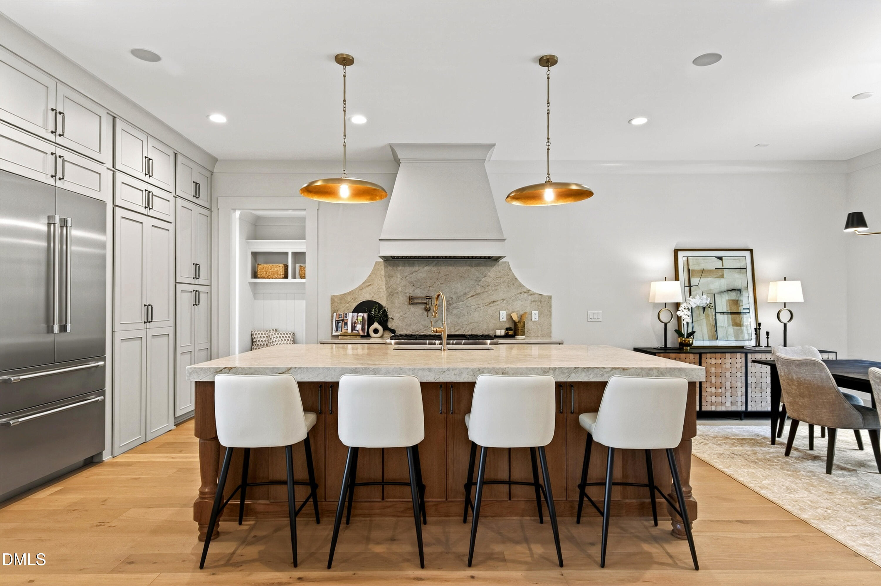
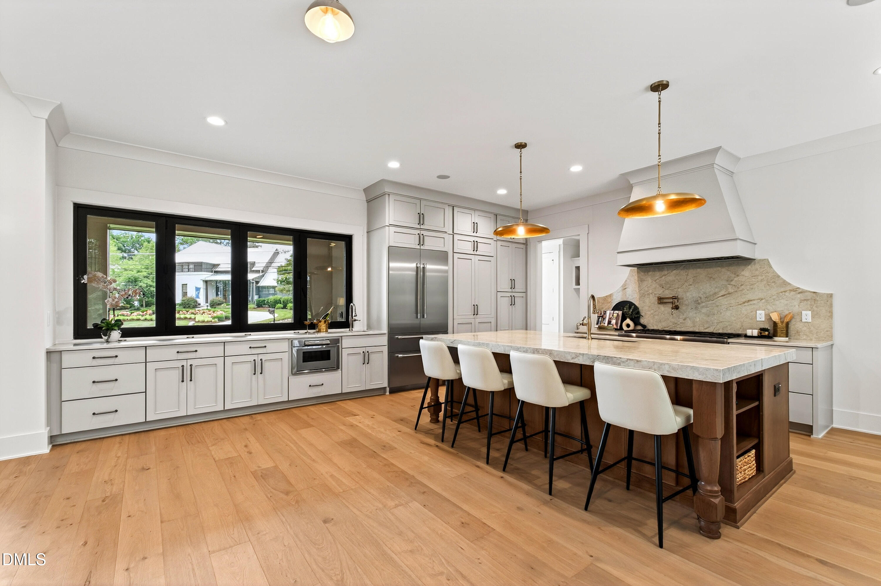
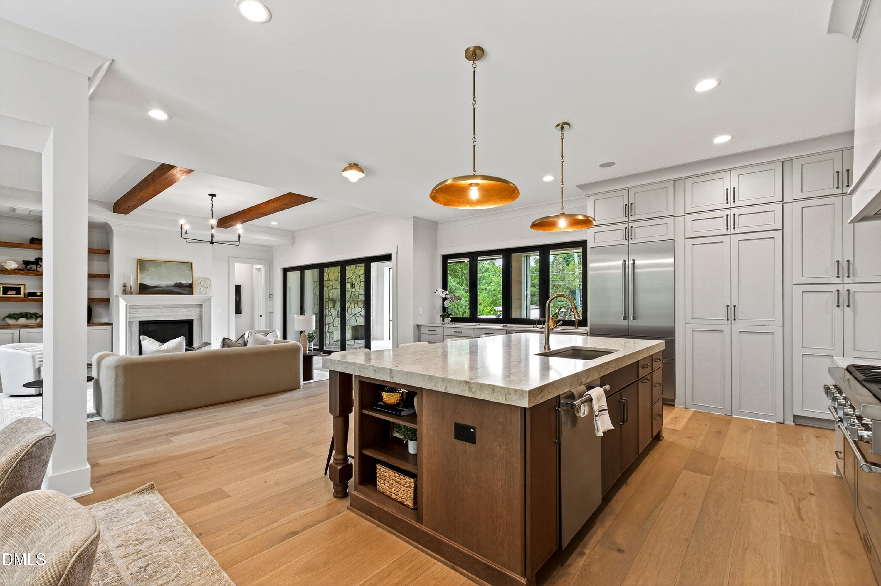
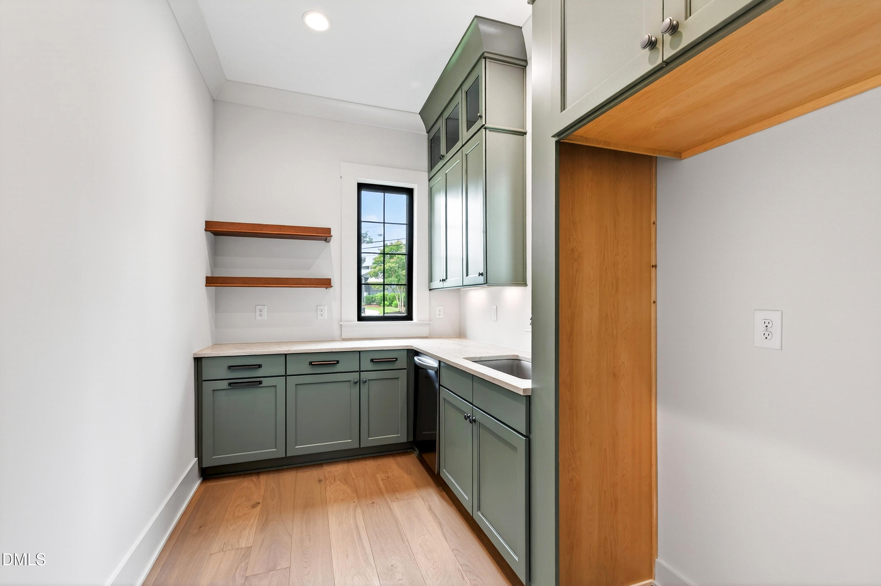
Inside, the kitchen is the command center of the main level. Taj Mahal quartzite runs across both the countertops and backsplash, a Thermador 48-inch six-burner range with pot filler anchors the cooking position, and a River Rock cabinetry island delivers generous prep and storage. A bar and counter area with a microwave drawer and prep sink sits alongside, and a hidden walk-in scullery with its own sink, dishwasher, refrigerator, and matching quartzite counters keeps the primary kitchen clean during a full dinner service. The living room opens beneath an 11-foot tray ceiling beside a Driftwood Marble fireplace surround, with white oak engineered hardwoods running throughout under 10-foot ceilings.
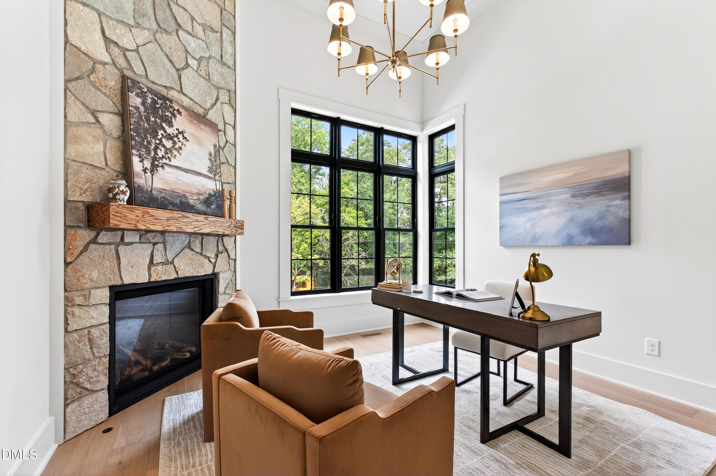
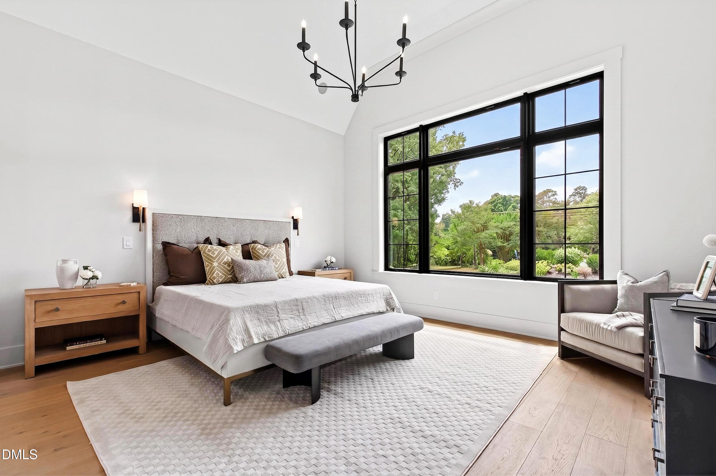
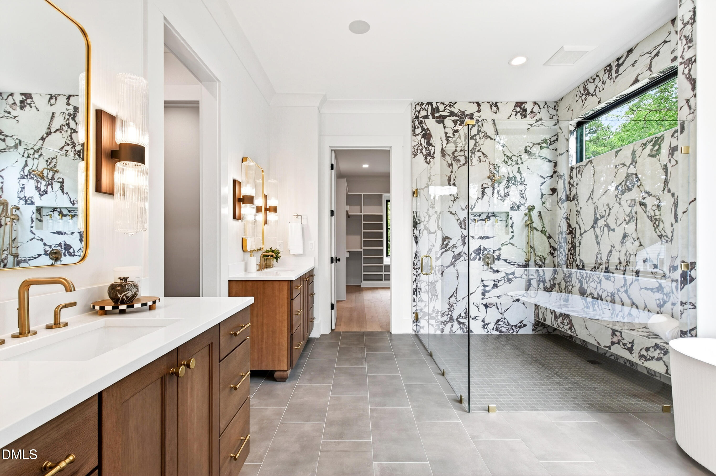
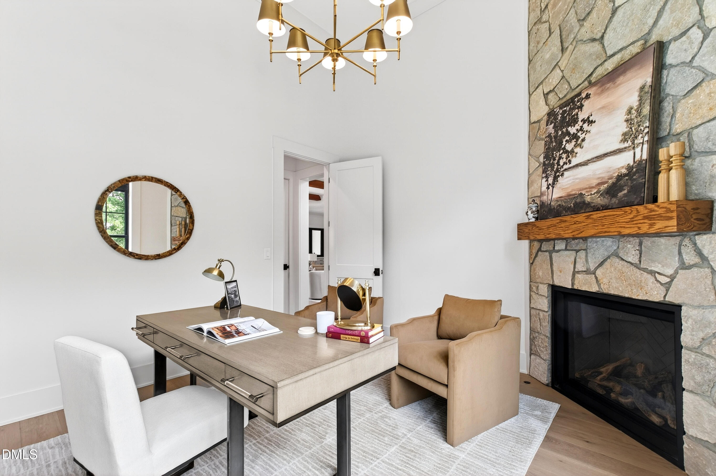
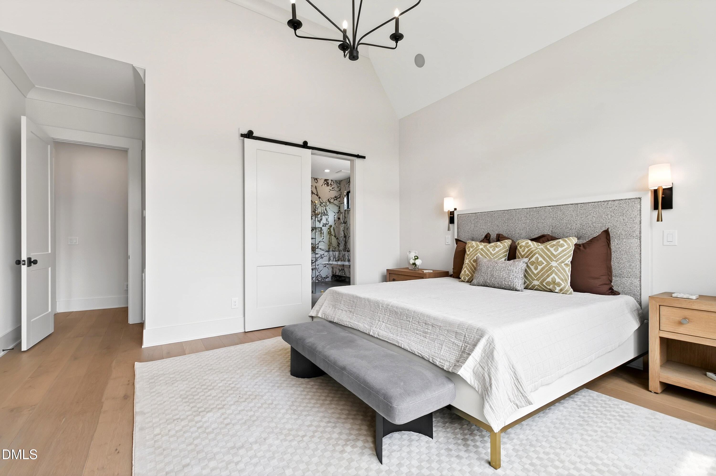
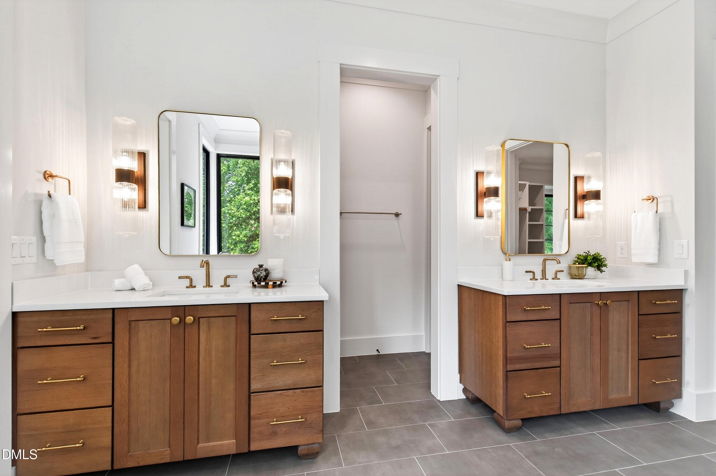
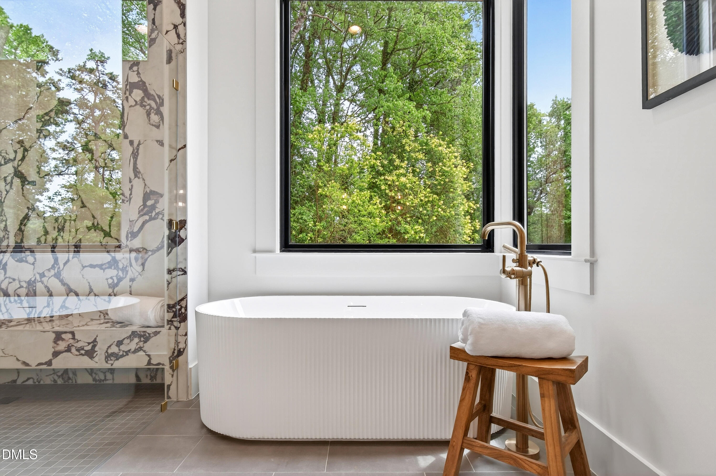
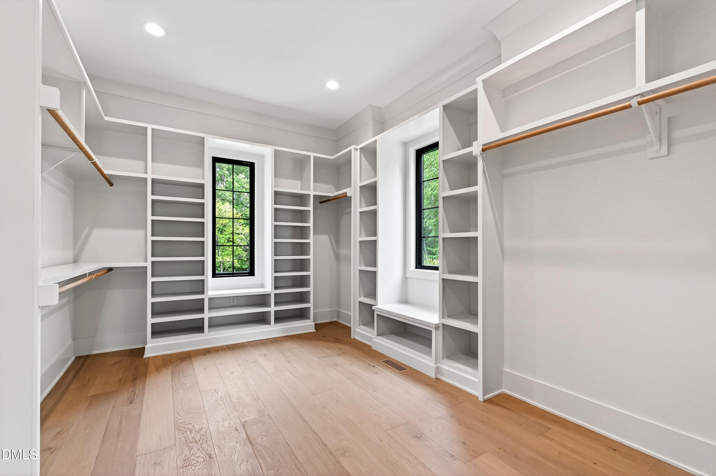
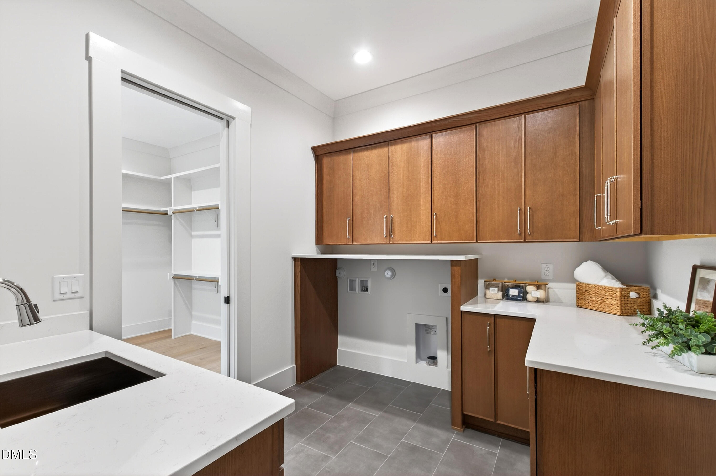
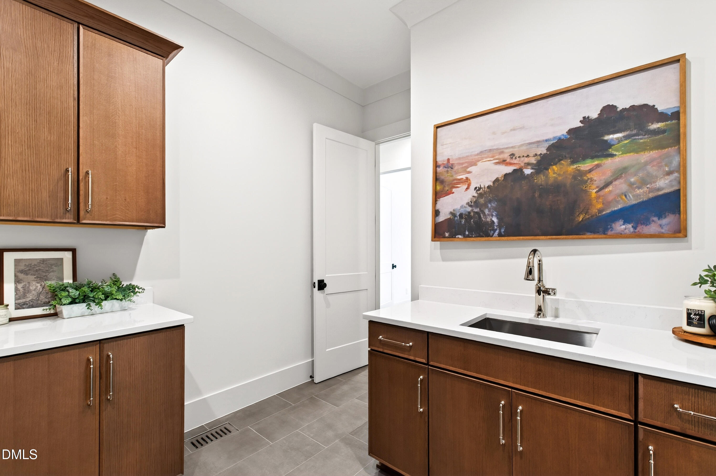
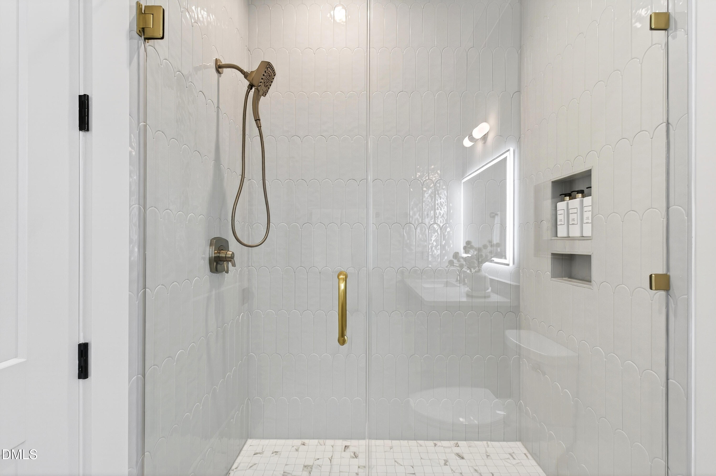
The first-floor primary suite is among the most considered in new ITB construction. Vaulted 14-foot ceilings set the scale. The spa bath is finished in floor-to-ceiling slab porcelain tile with a fluted soaking tub, frameless gold shower glass, and a walk-in closet that connects directly to the laundry room, finished with upper and lower cabinetry, countertops, and an in-room sink. A private main-level office sits beneath its own 14-foot ceilings, anchored by a floor-to-ceiling Fond Du Lac stone fireplace and set apart from the main living flow.
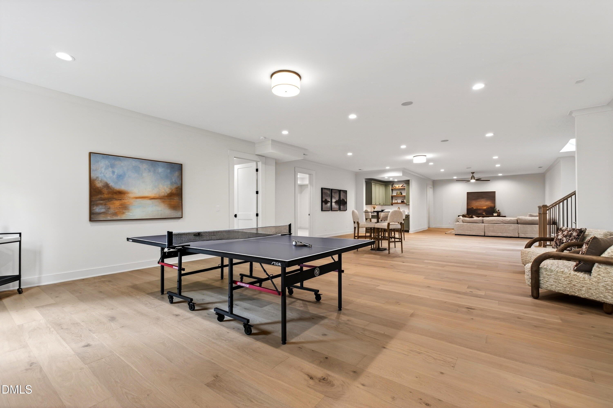
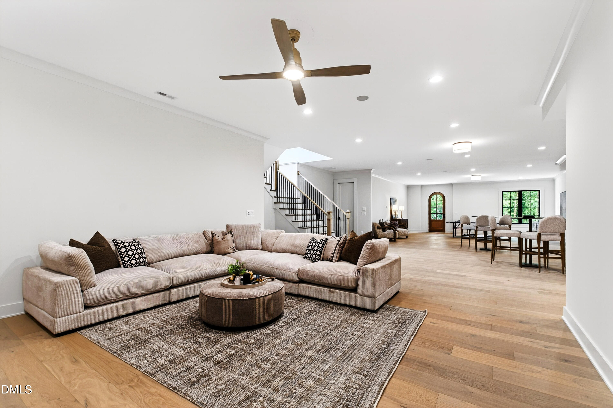
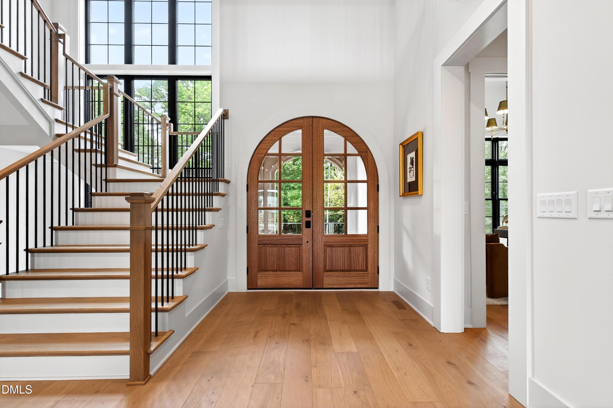
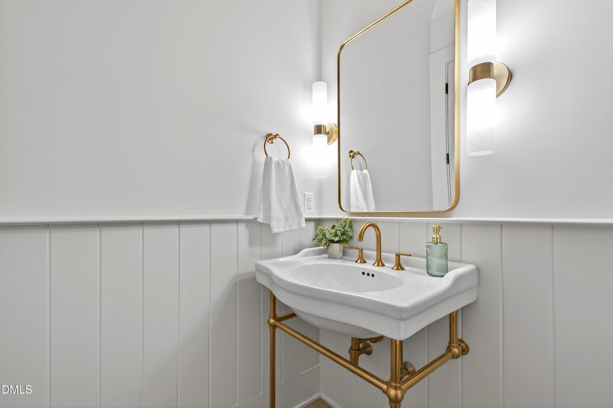
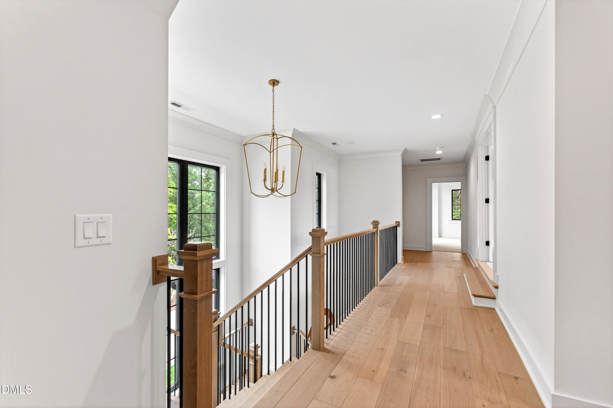
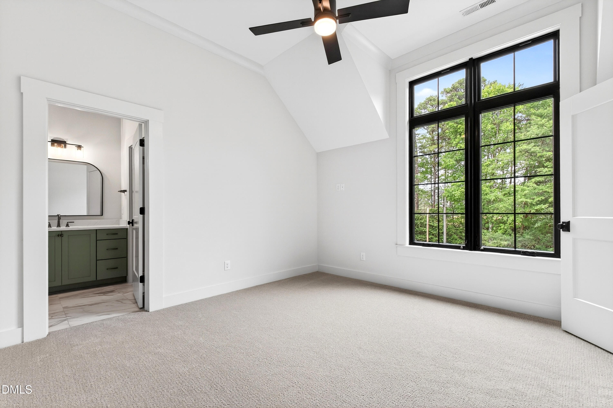
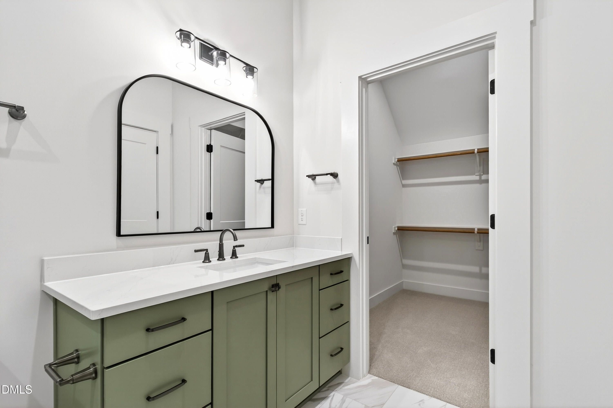
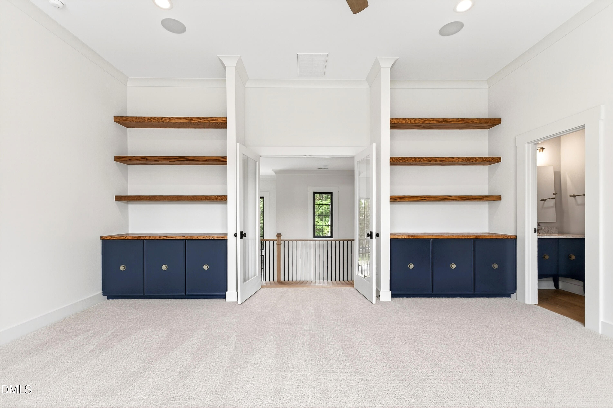
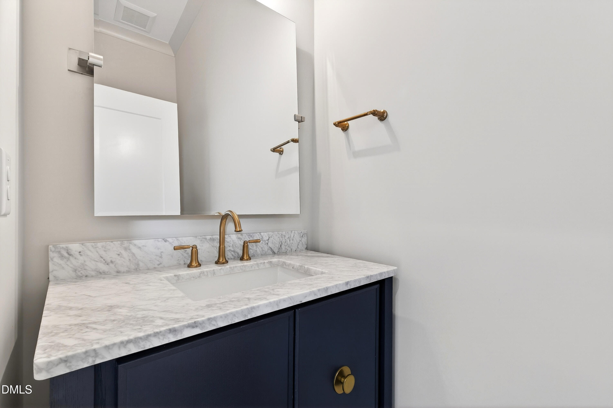
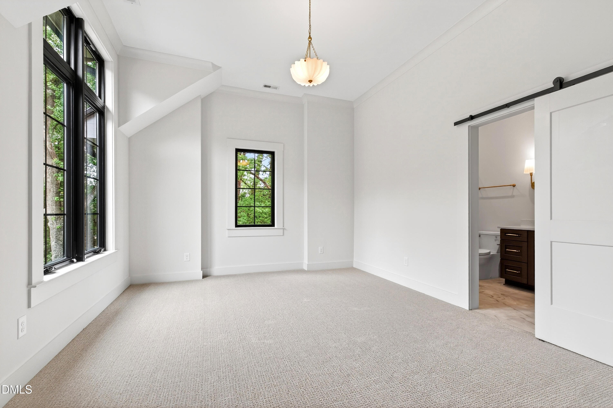
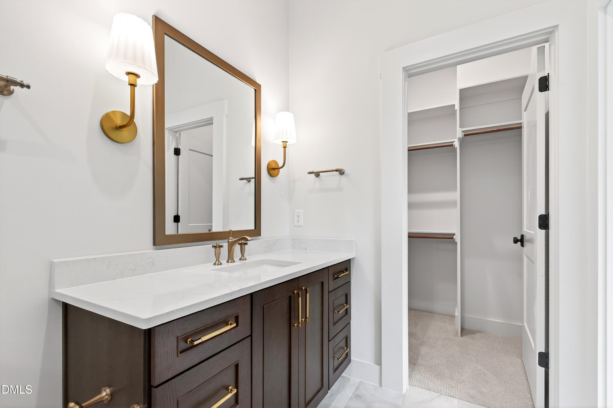
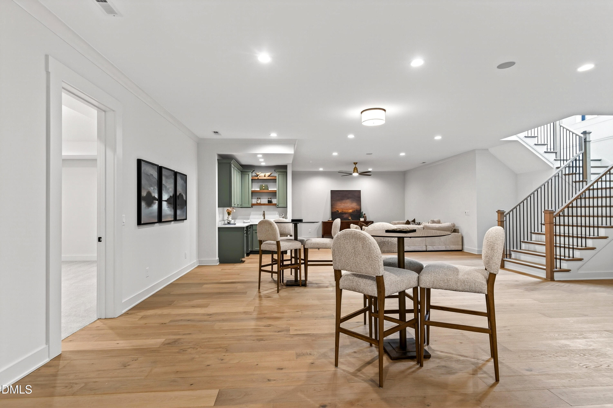
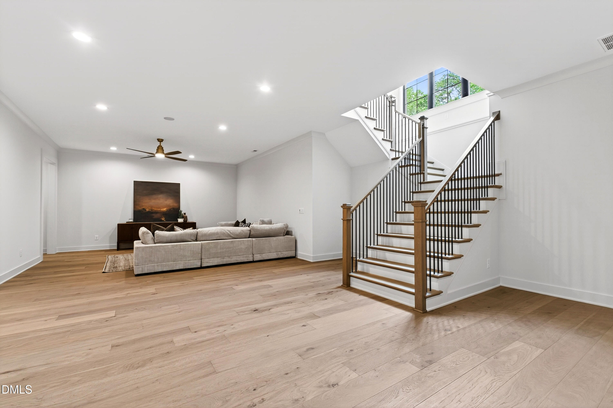
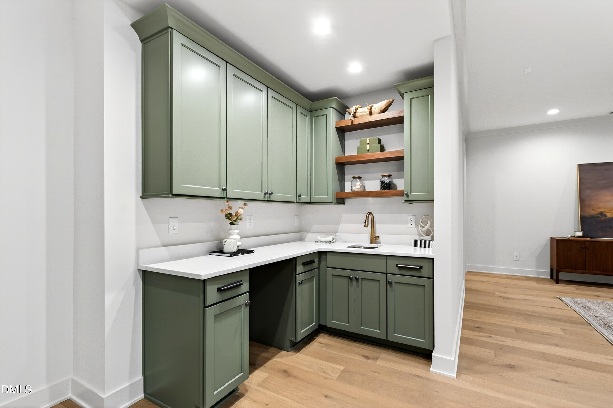
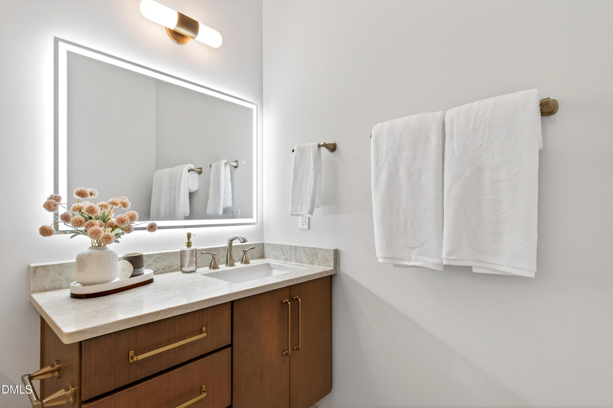
Upstairs, three en-suite bedrooms with tile-to-ceiling baths sit beneath 11-foot ceilings alongside a game room with built-ins, a wet bar, and a Carrara marble powder bath. The walk-out basement holds a theater room, flex space, a wet bar, two additional rooms, and a full bath finished in Taj Mahal quartzite. The exterior carries equal conviction: Worldly Gray stucco, Fond Du Lac stone veneer, an arched stained front door, Onyx black architectural shingles, stained V-groove pine porch ceilings, and Andersen black-frame windows. Two Rinnai tankless water heaters, EcoBee thermostats, and a Liftmaster MyQ-enabled garage complete the systems picture.
The address places the home minutes from Glenwood Village and Harris Teeter, and a short drive from Five Points, the Village District, and downtown Raleigh. Glenwood Avenue and I-440 connect north toward North Hills and RDU and south into the broader Triangle. Carolina Country Club sits directly across the street.
New custom construction by Copper Builders, Inside the Beltline, at this scale and finish, does not get produced often. This is the address that holds its value.
Move with Certainty.
We would love to help you see this beautiful home! As a full-service brokerage, we can help you tour. Please submit an offer, and answer questions about the buying process.
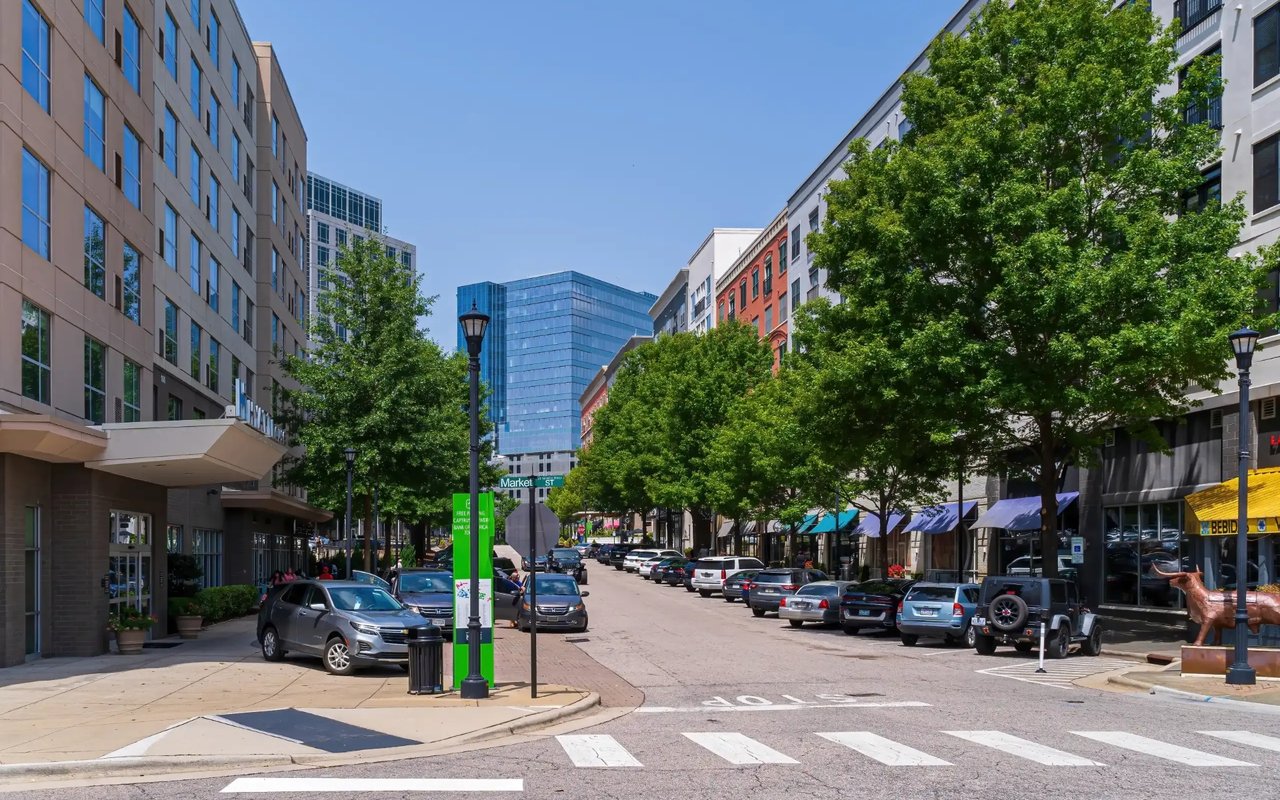
Midtown Raleigh is the geographic and lifestyle sweet spot that many Triangle families land on.
read more
Financial clarity
Estimate your monthly mortgage payment, including the principal and interest, property taxes, and HOA. Adjust the values to generate a more accurate rate.
I'm Interested In