When You Are Ready, We Will Make Time.

Thank you for your message. We will be in touch with you shortly.

Explore Our Properties

Property Description

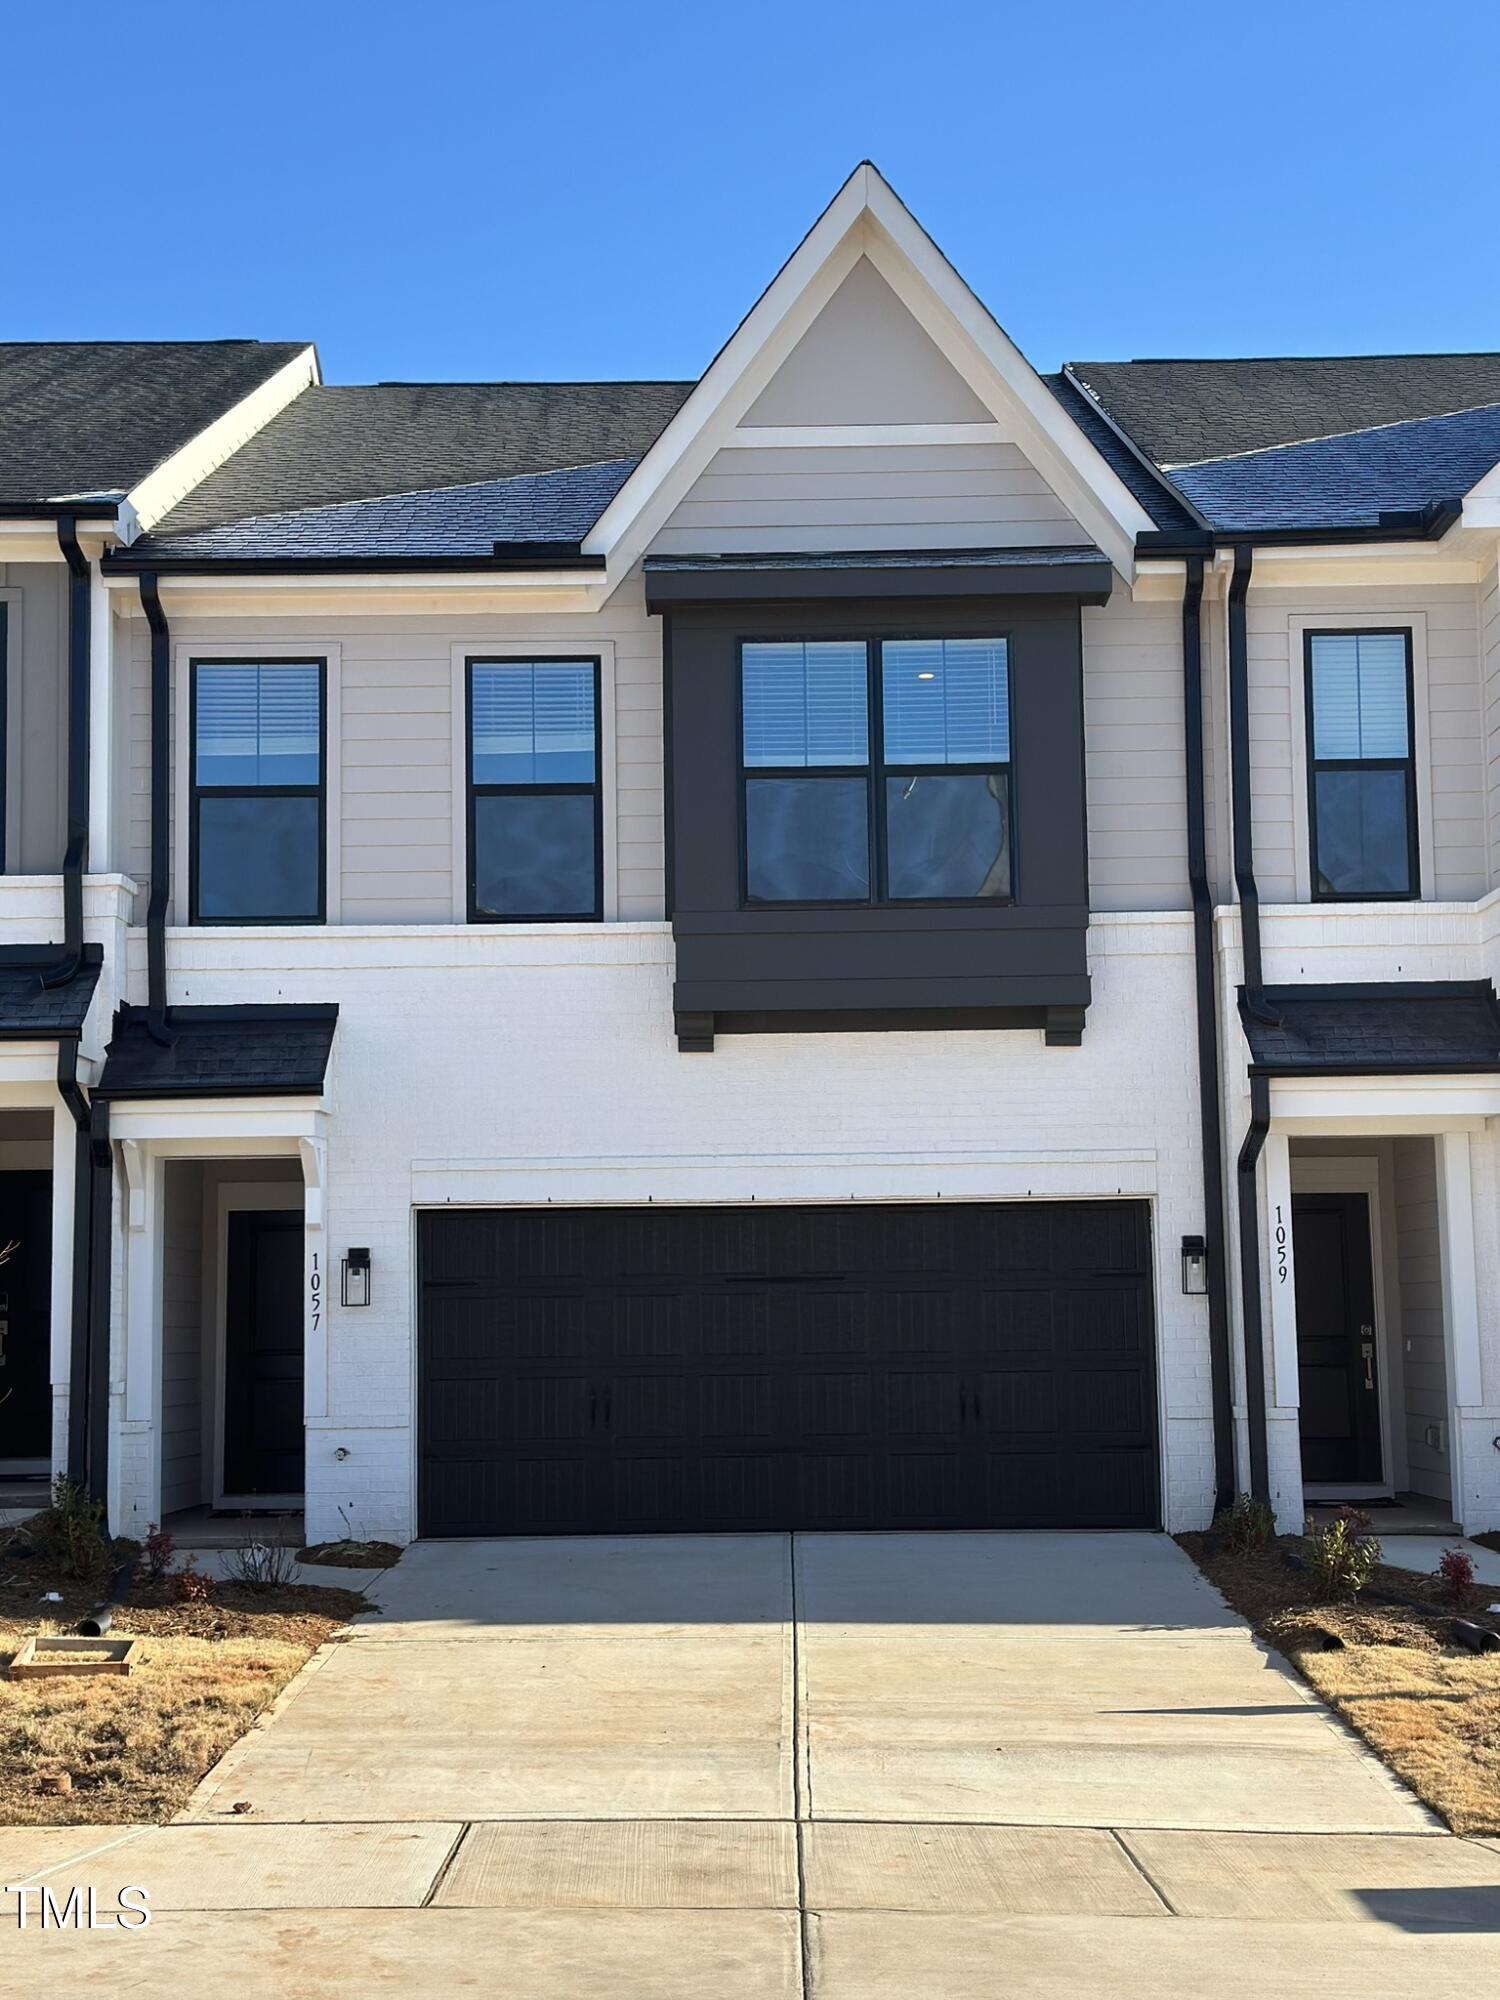
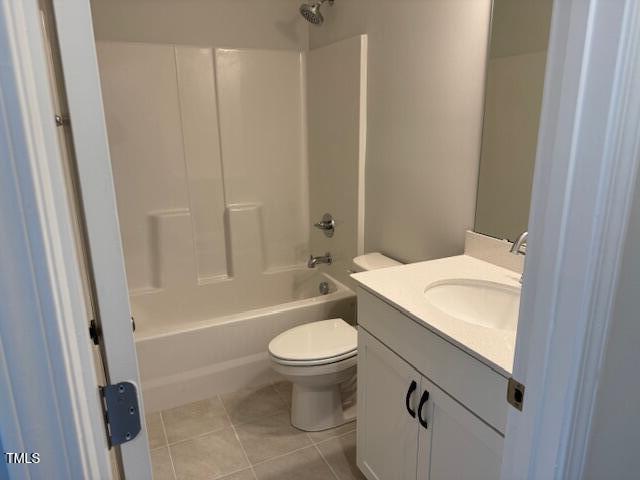
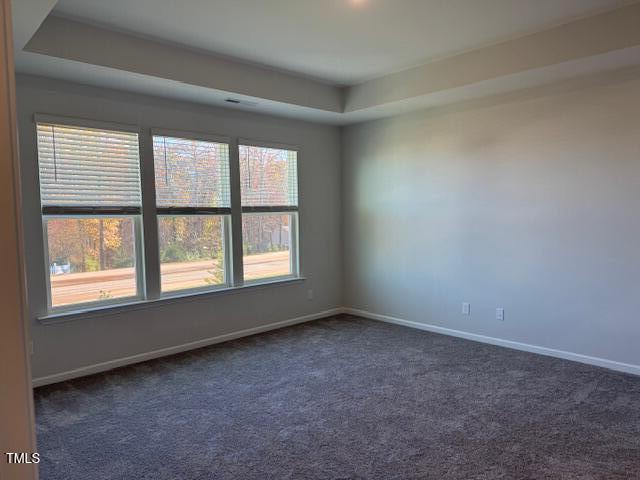
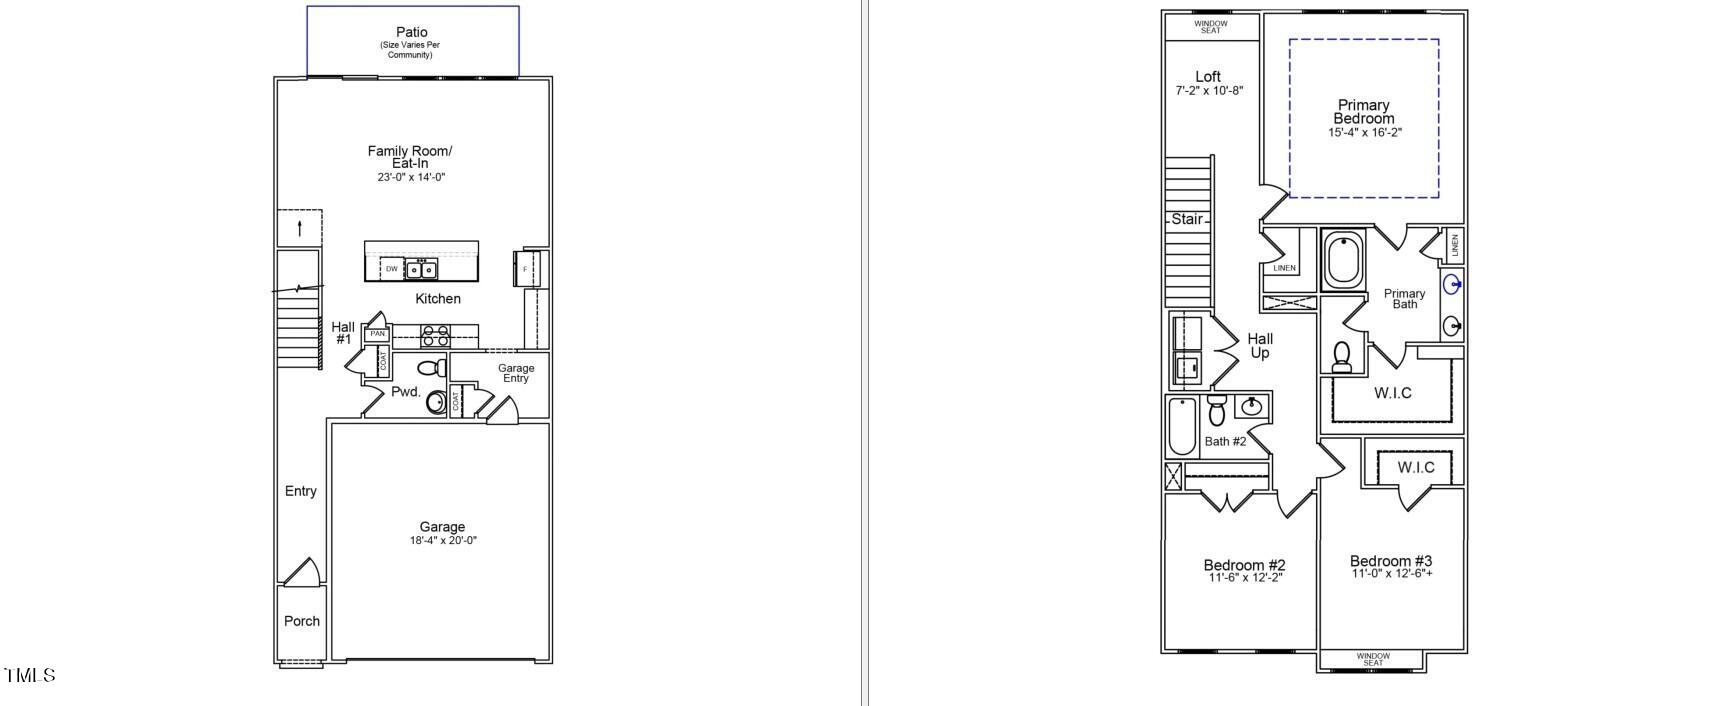
MOVE IN READY! This meticulously designed 3-bedroom, 2.5-bath townhome seamlessly blends modern style and functionality. The oversized primary suite is a standout, featuring a high boxed ceiling and taller windows both of which enhance the room's spaciousness and elegance with almost 10' ceiling height inside the boxed ceiling! .The en-suite primary bath offers a luxurious retreat with a tiled shower, double vanity sinks, and a large linen closet.

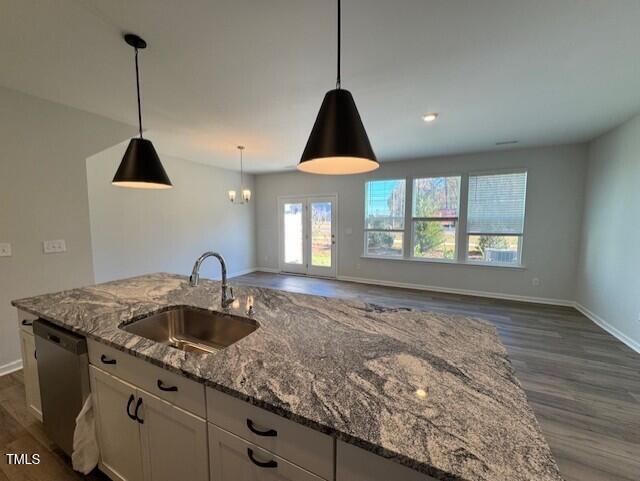
Step into a home designed for comfort and style, with Purestyle White cabinetry and matte black finishes throughout, including in the kitchen. The kitchen is a culinary dream with a large granite island, Cloudy White countertops, and a gourmet gas range--perfect for both meal prep and entertaining. Luxury vinyl flooring throughout the first floor adds durability and elegance.

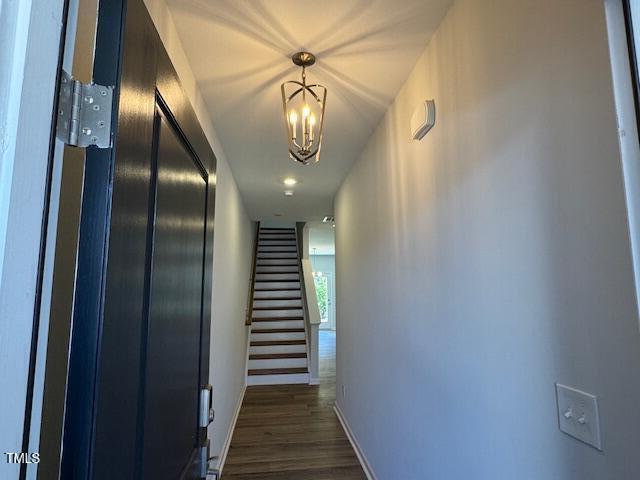
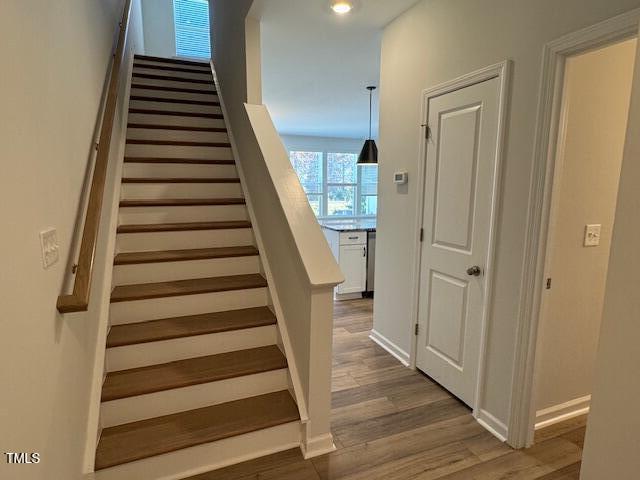
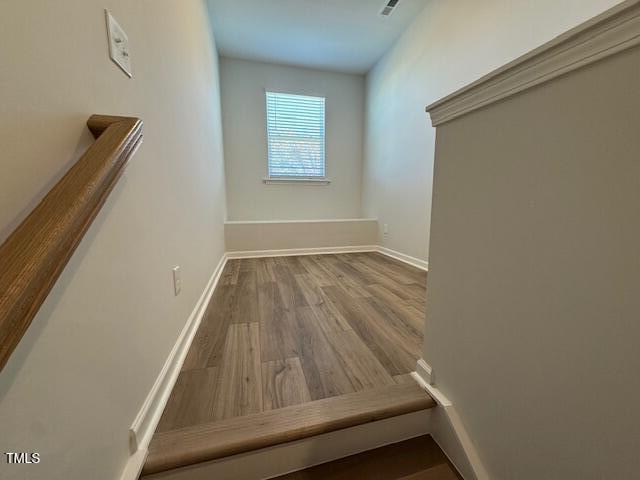
A 2-car garage provides ample space for vehicles and storage, while hardwood stairs lead to the upper living spaces. Every design element, from the elegant stairway to the chic finishes, creates a cohesive and inviting atmosphere.

This townhome is more than just a living space; it's a statement of sophistication and convenience, offering a lifestyle of luxury in every detail.

Overview

Property Status
Sold
Date Sold
March 14, 2025
Lot Size
2,613.6 Sq.Ft.
MLS ID
10012744
Property Type
Townhouse
Year Built
2024

Features & Amenities

Total Area
1,946 Sq.Ft.
Neighborhood
Sunset Grove
Architecture Styles
Craftsman, Traditional, Transitional
Stories
2
Garage Spaces
2.0
Water Source
Public
Pool
Community
Roof
Shingle
Parking
Garage
Heat Type
Heat Pump, Natural Gas, Zoned
Air Conditioning
Heat Pump, Zoned
Appliances
Dishwasher, Disposal, Dryer, Electric Water Heater, Free-Standing Gas Range, Ice Maker, Microwave, Plumbed For Ice Maker, Self Cleaning Oven, Stainless Steel Appliance(s), Tankless Water Heater
Other Interior Features
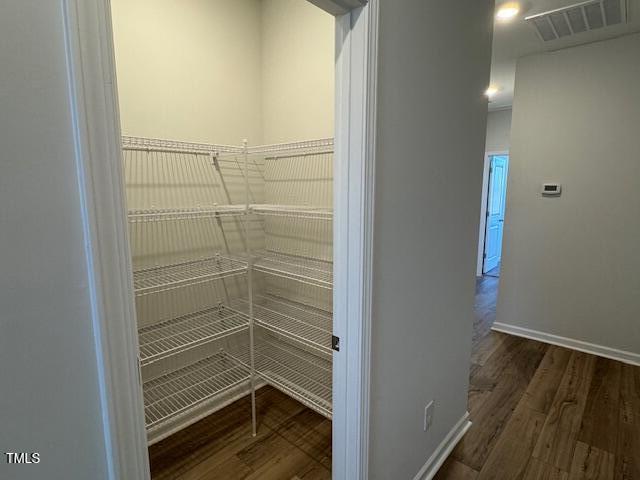
Double Vanity, Eat-in Kitchen, Entrance Foyer, Granite Counters, High Ceilings, Kitchen Island, Living/Dining Room Combination, Open Floorplan, Pantry, Shower Only, Smooth Ceilings, Tray Ceiling(s), Walk-In Closet(s), Walk-In Shower, Water Closet
Sewer
Public Sewer
Substructure
Slab
HOA Amenities
Maintenance Grounds
Other Exterior Features
Rain Gutters
Elementary School
Durham - Spring Valley
Middle School
Durham - Neal
High School
Durham - Southern
Sales Price
$394,730
Real Estate Tax
$1/yr
HOA
$230/mo

Downloads

1057 Westerland Way # 36

Schedule a Tour

We would love to help you see this beautiful home! As a full-service brokerage, we can help you tour. Please submit an offer, and answer questions about the buying process.
Thank you

for your interest in 1057 Westerland Way # 36, Durham, NC 27703

1057 Westerland Way # 36
Navigate
Sunset Grove

Explore Sunset Grove

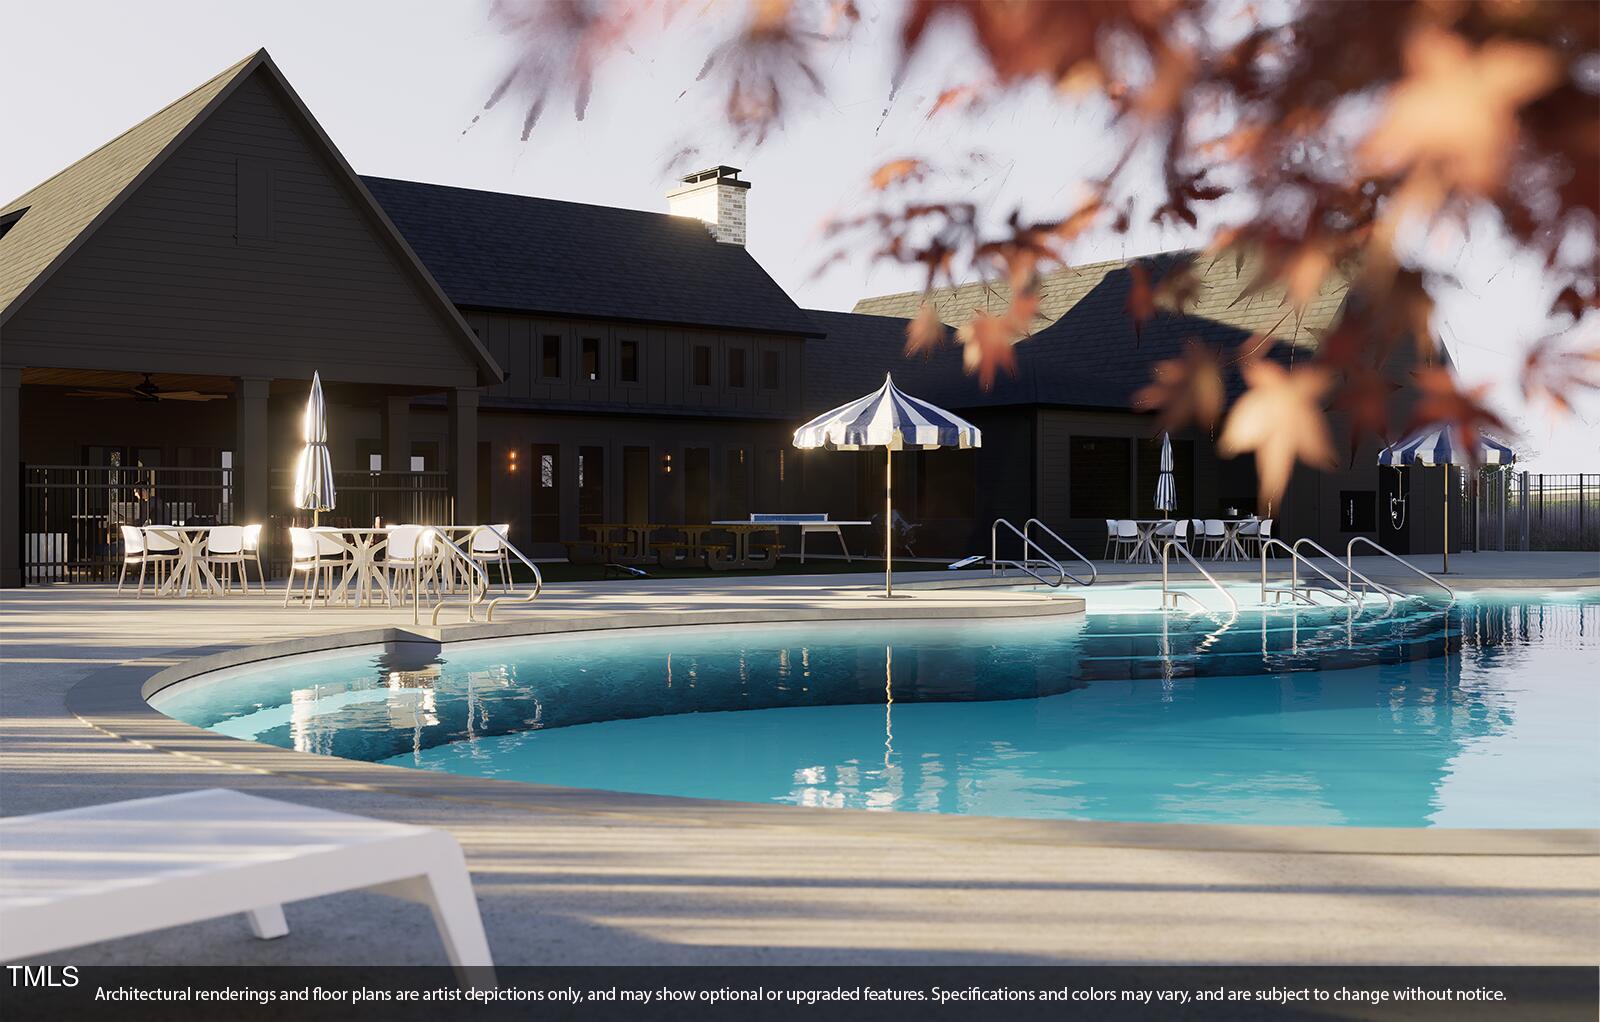
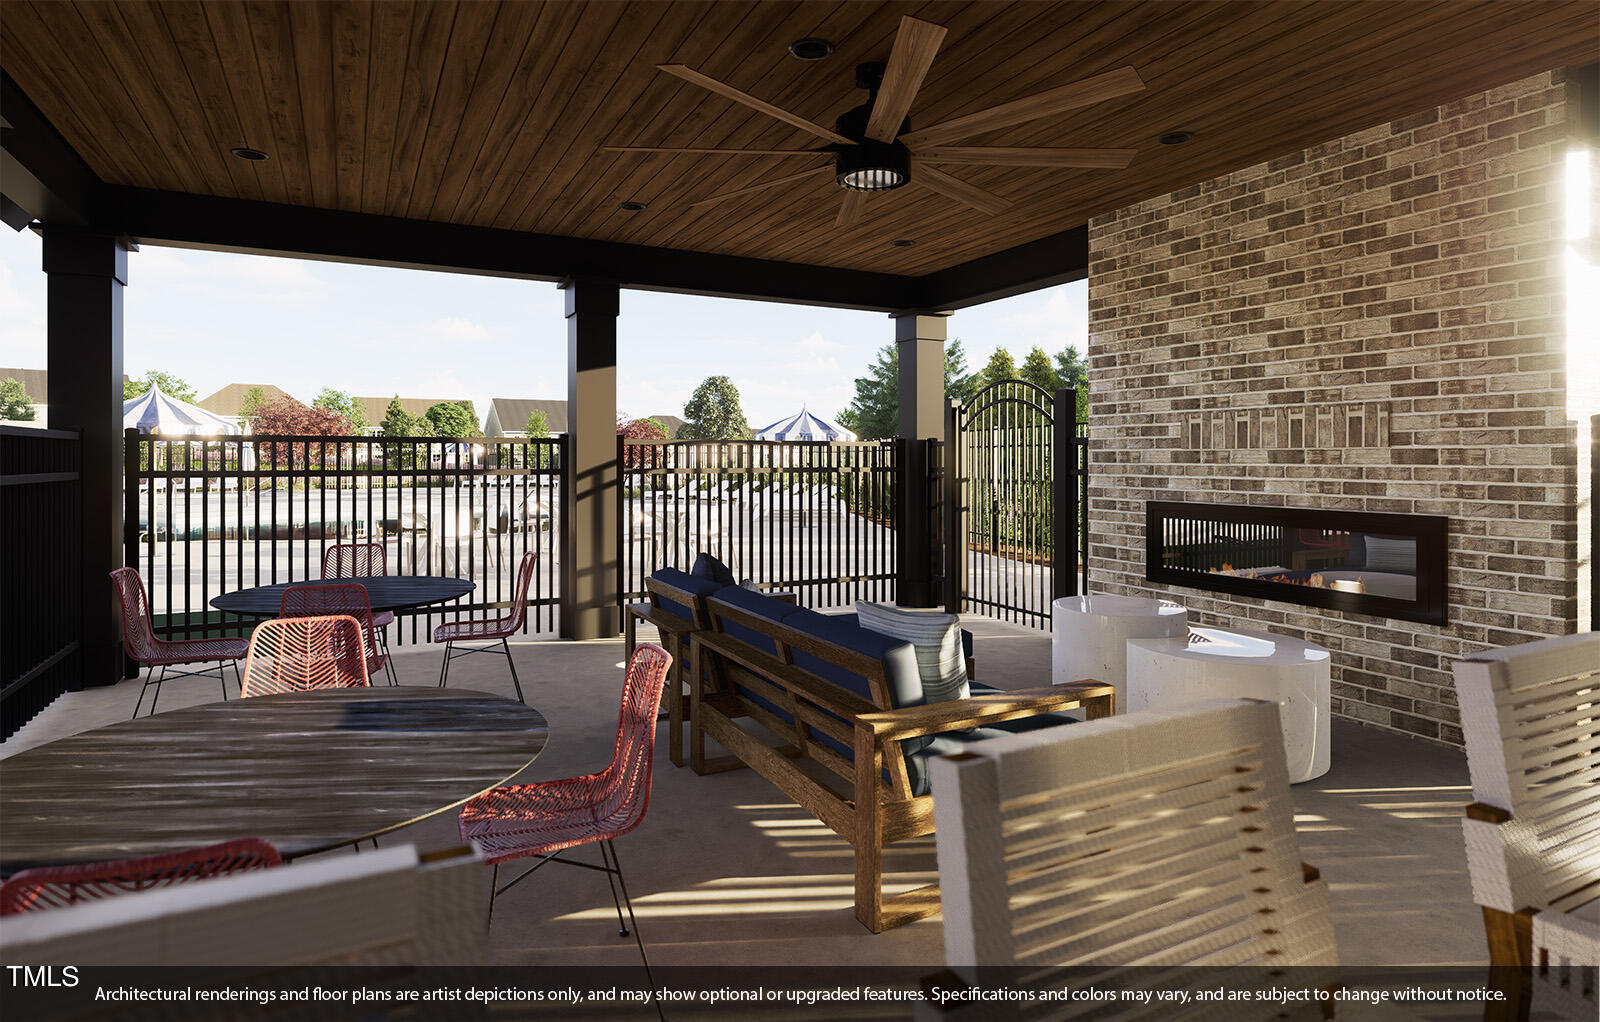
Community that delivers what many buyers in the current Triangle market.

read more

I'm Interested In

1057 Westerland Way # 36

Explore our active properties

Premier Listings

For Sale

Follow Us On Instagram