When You Are Ready, We Will Make Time.

Thank you for your message. We will be in touch with you shortly.

Explore Our Properties

Property Description

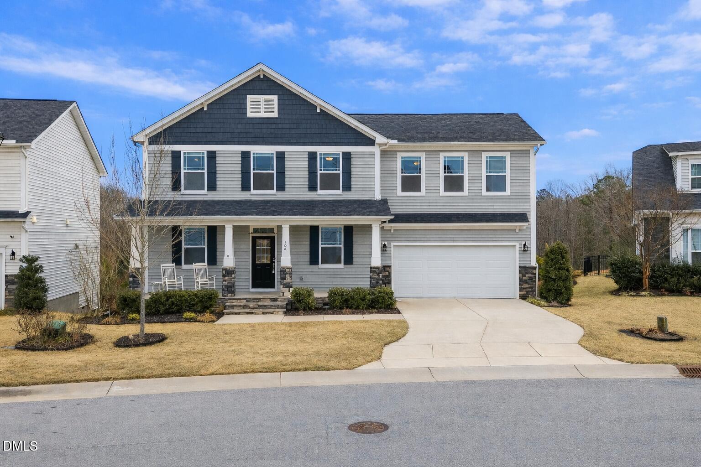
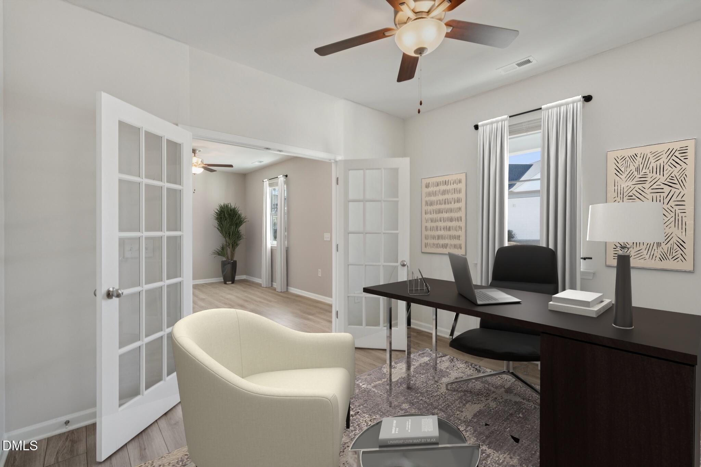
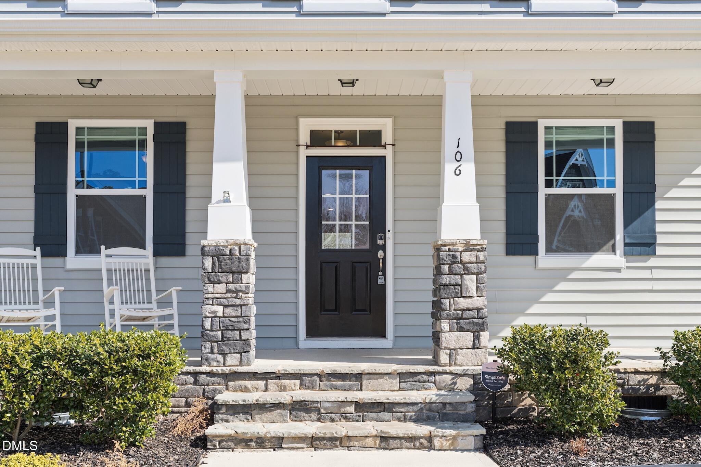
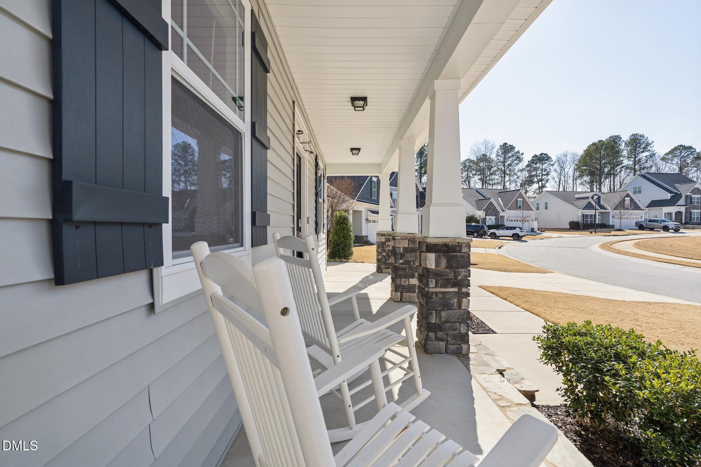
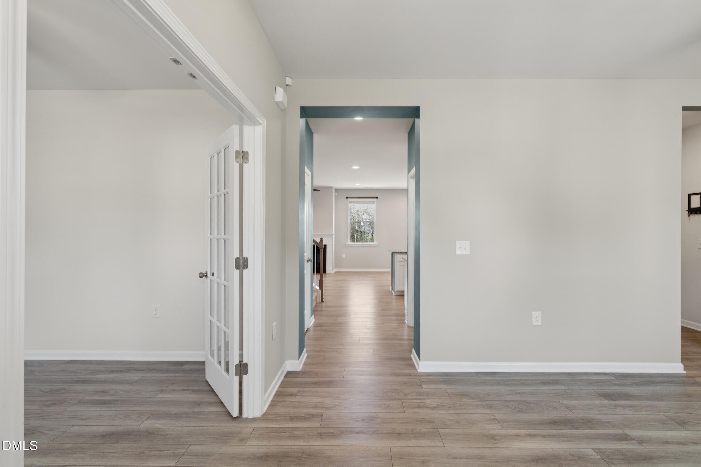
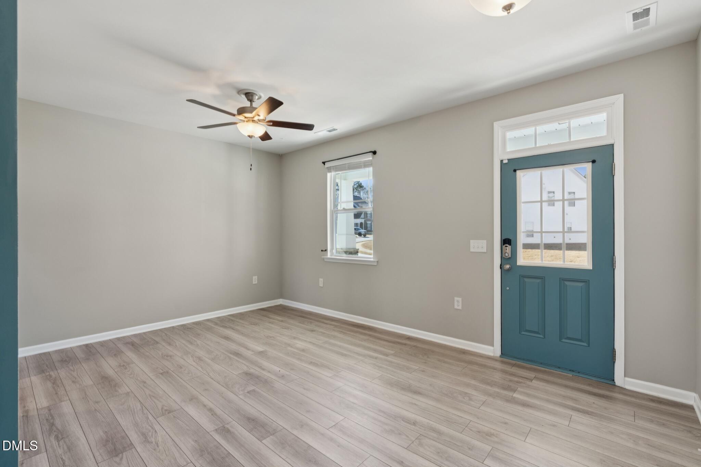
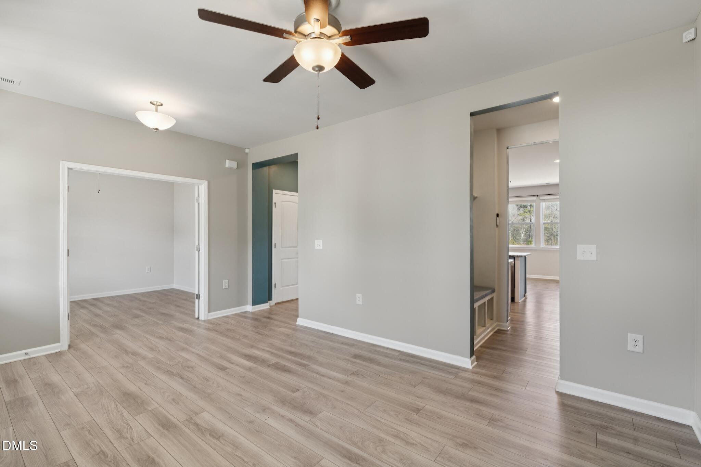
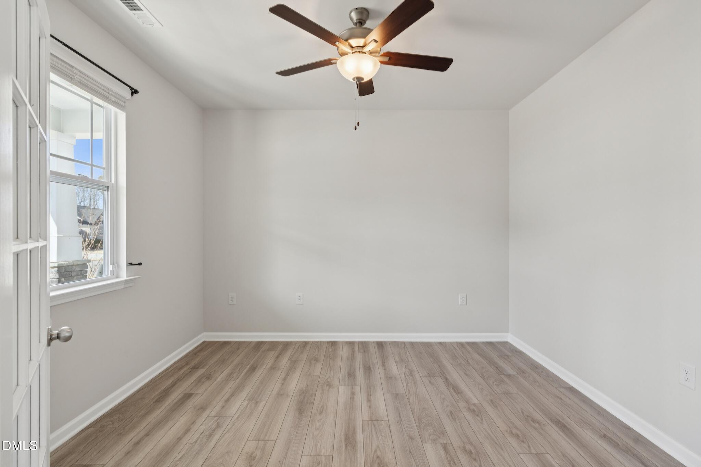
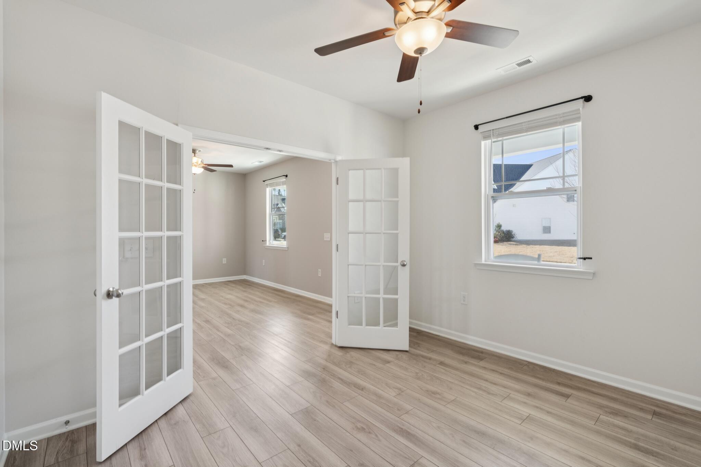
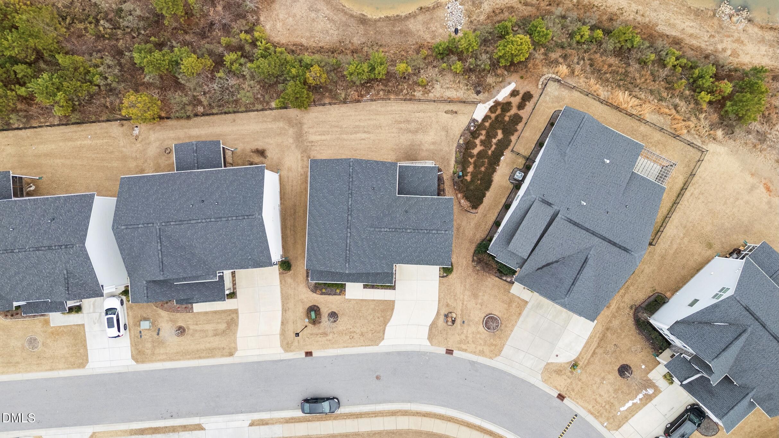
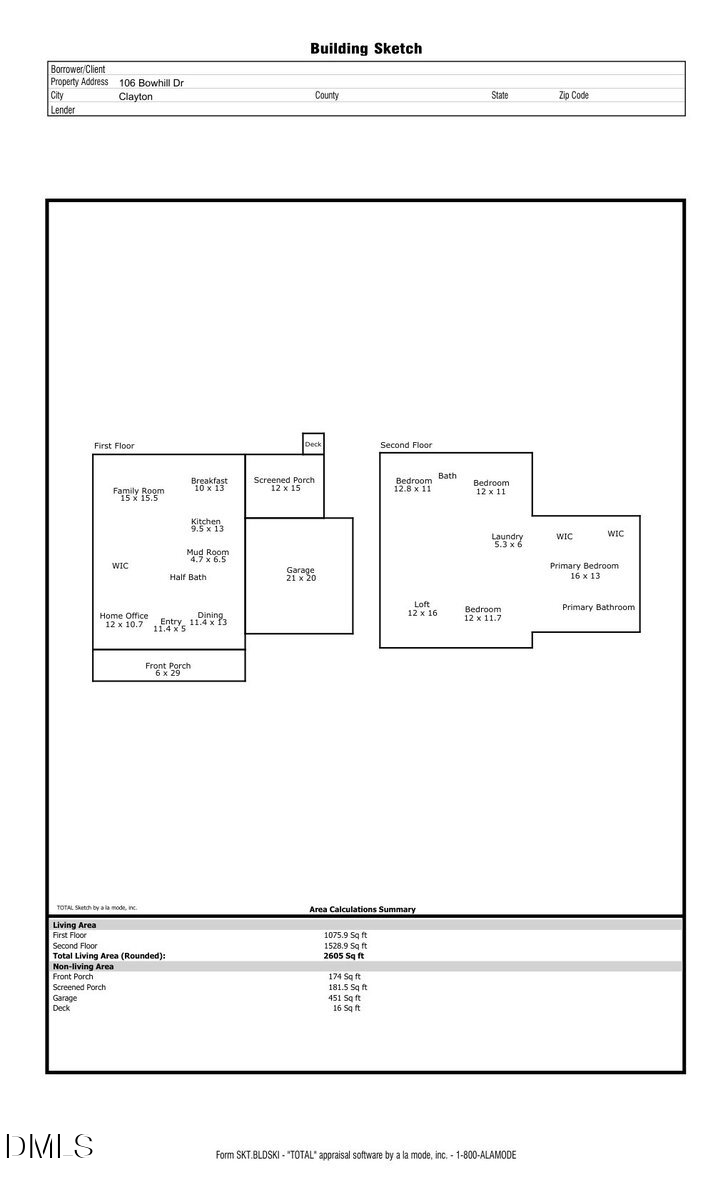
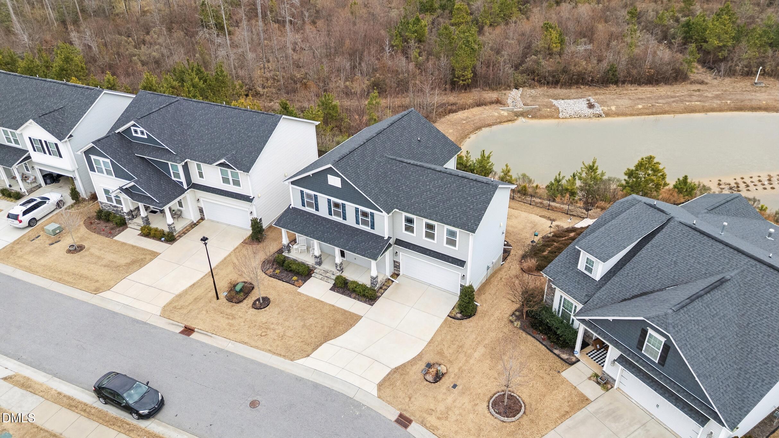
Located in the Bedford community of Flowers Plantation in Clayton, NC, this beautifully maintained cul-de-sac home offers a blend of space, comfort, and thoughtful design. The welcoming rocking chair front porch leads into a well-planned interior featuring 9' ceilings, numerous upgrades, a dedicated first-floor office with French doors, and a formal dining room suited for entertaining or everyday use.
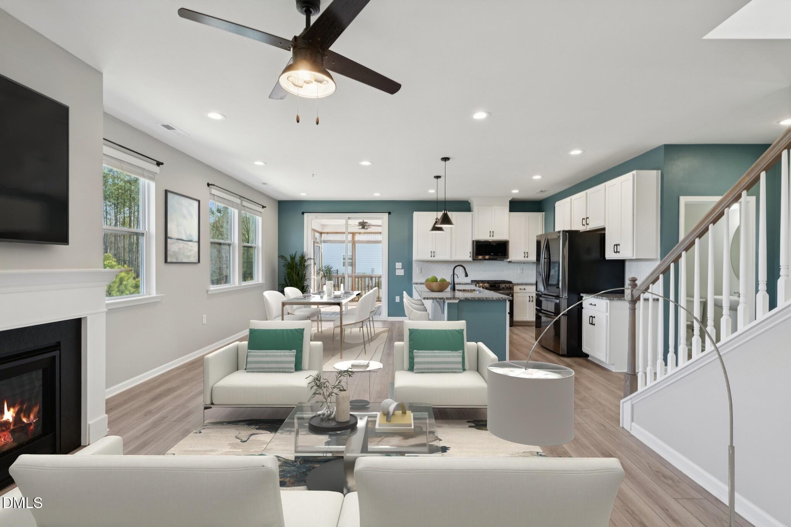
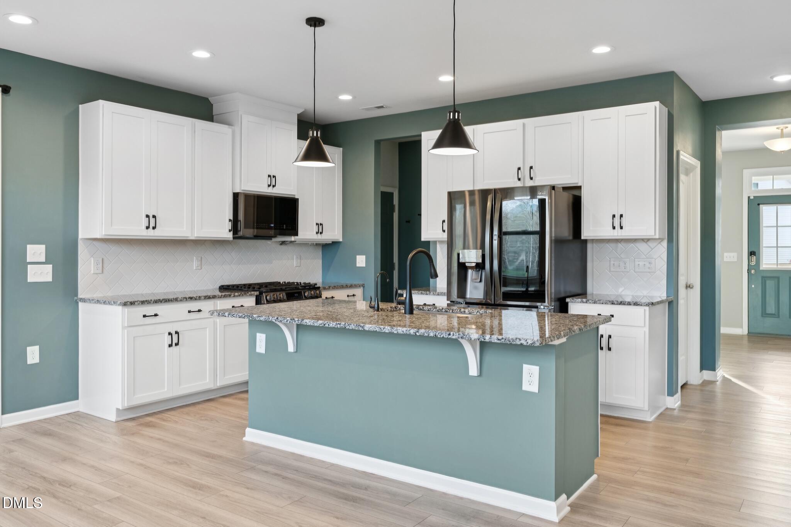
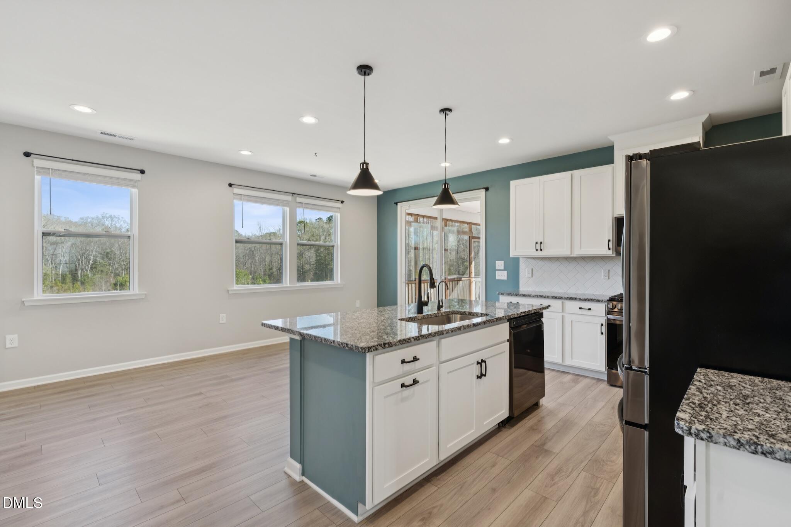
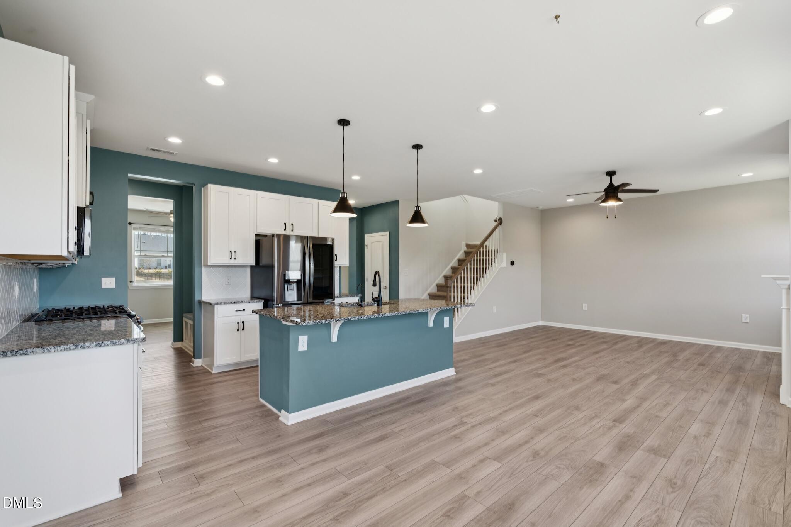
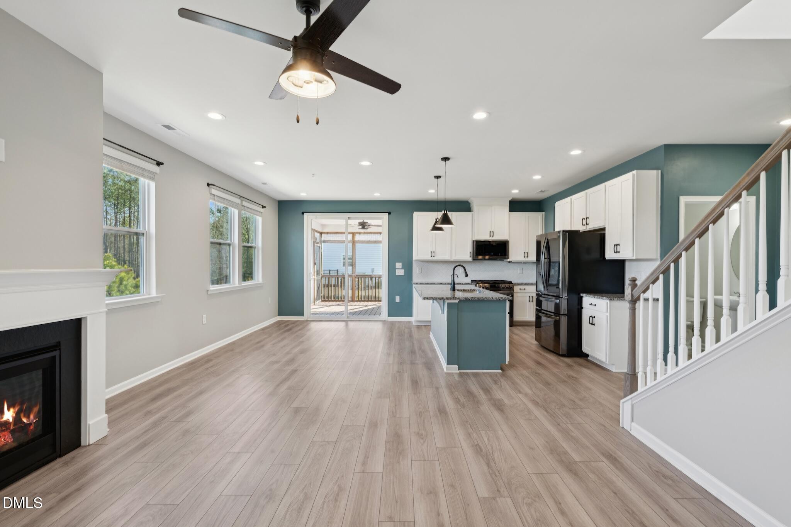
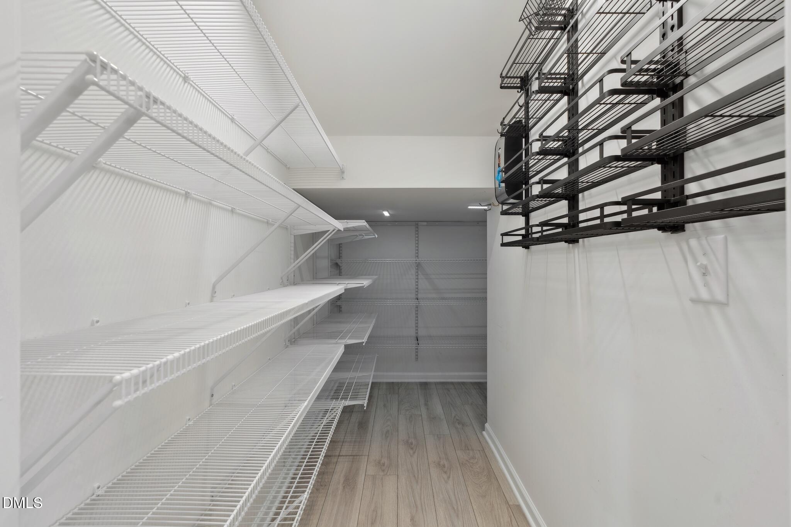
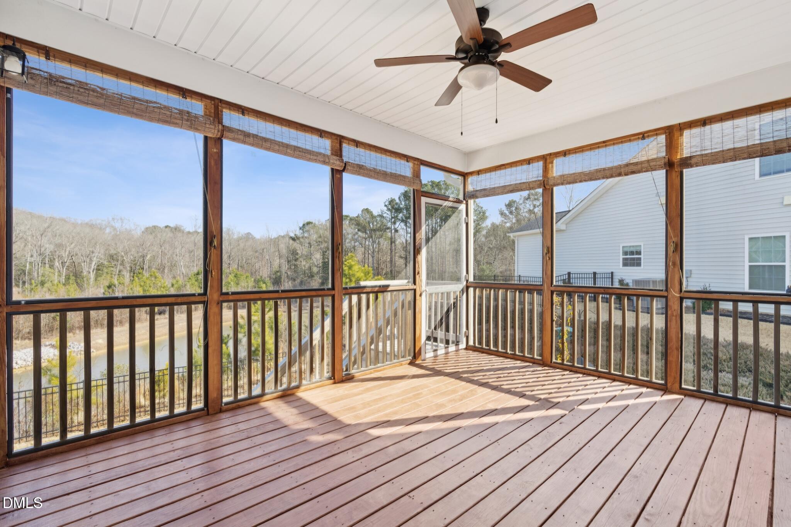
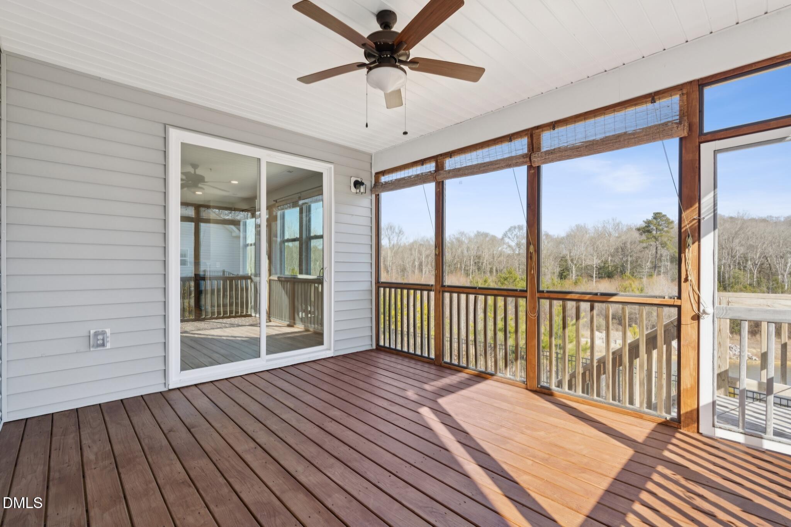
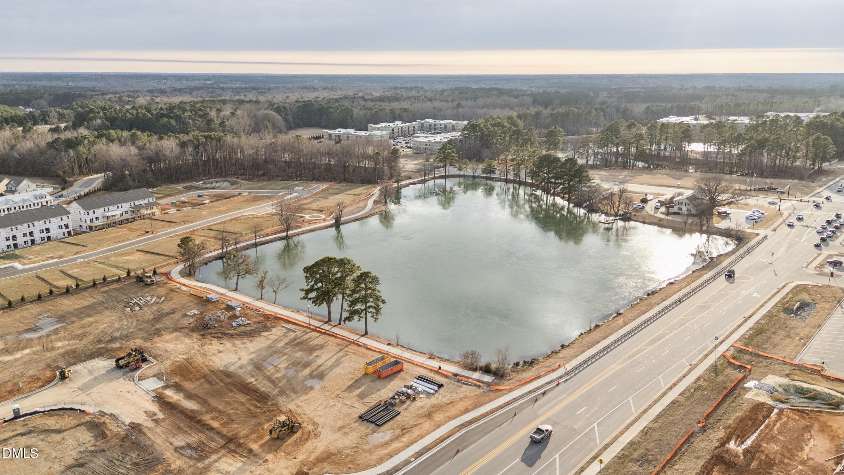
The spacious kitchen serves as the heart of the home, featuring premium appliances, an oversized pantry, and custom shelving, all open to the living area with a cozy fireplace. A large screened porch overlooks peaceful pond and wooded views--an inviting setting for morning coffee or evening relaxation.
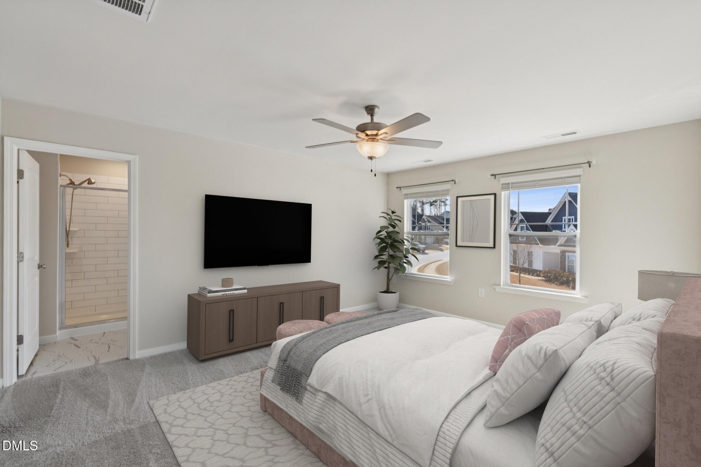
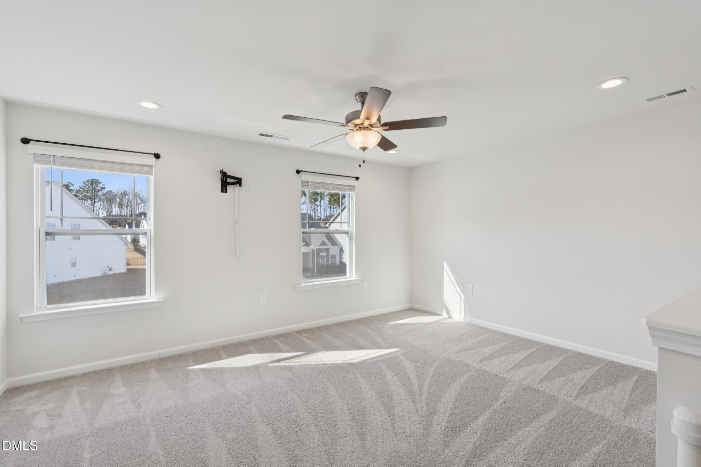
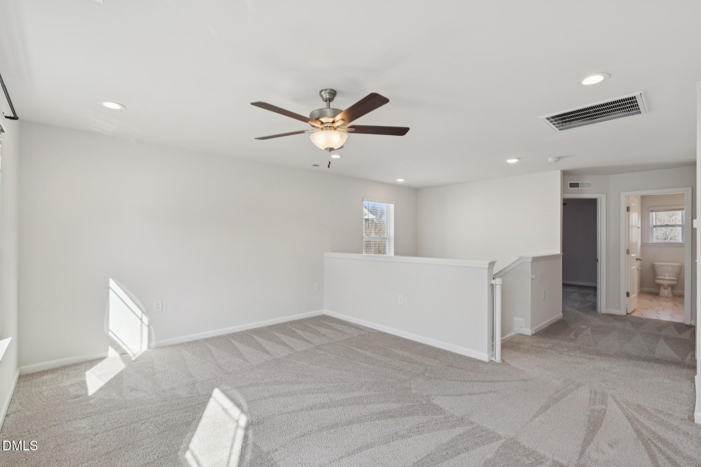
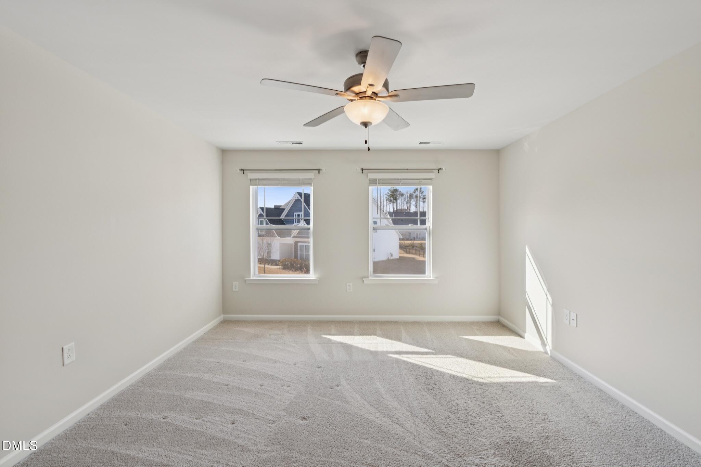
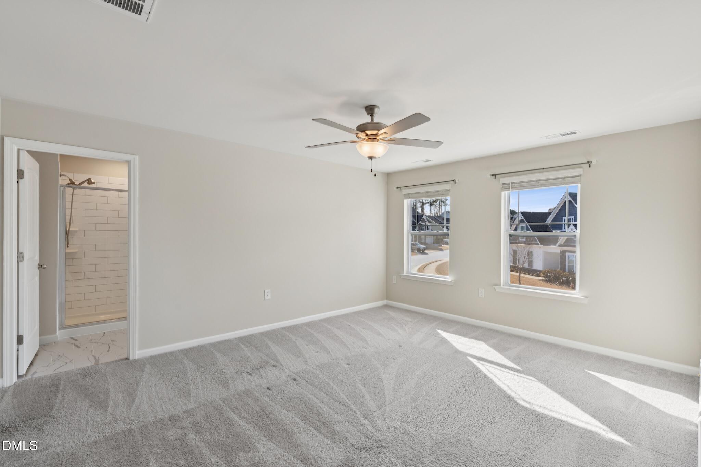
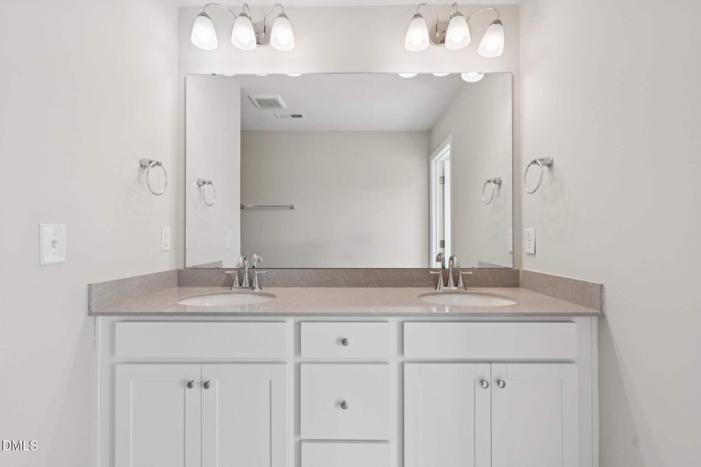
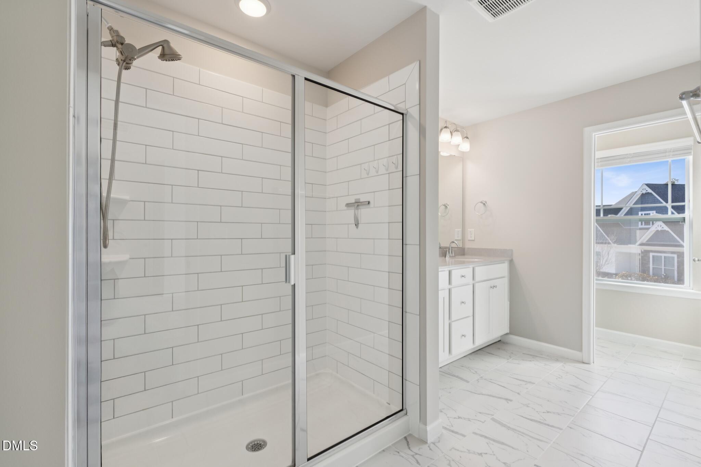
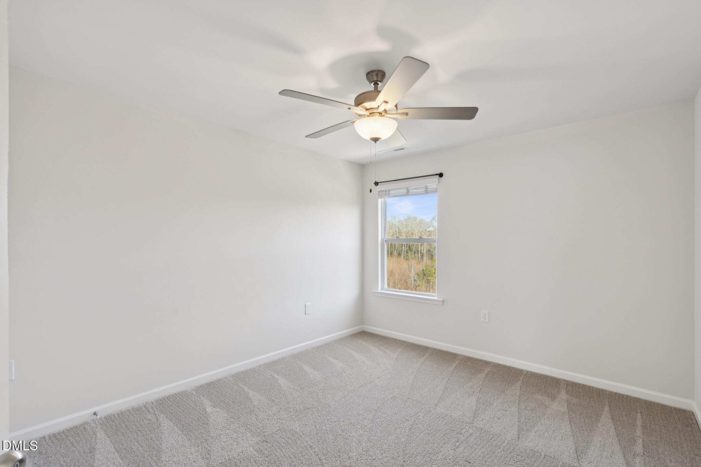
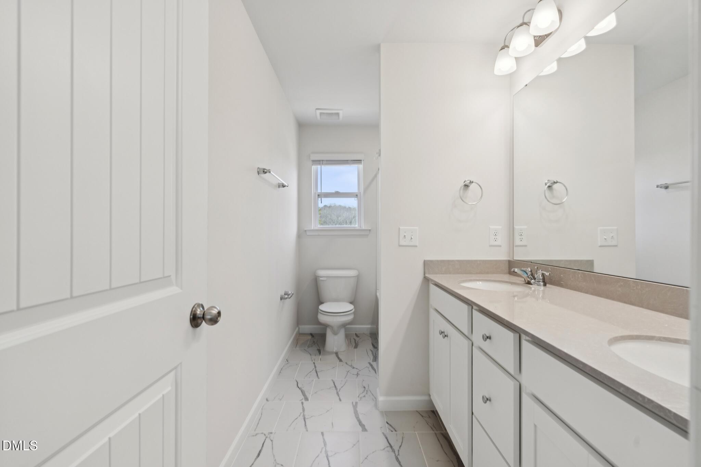
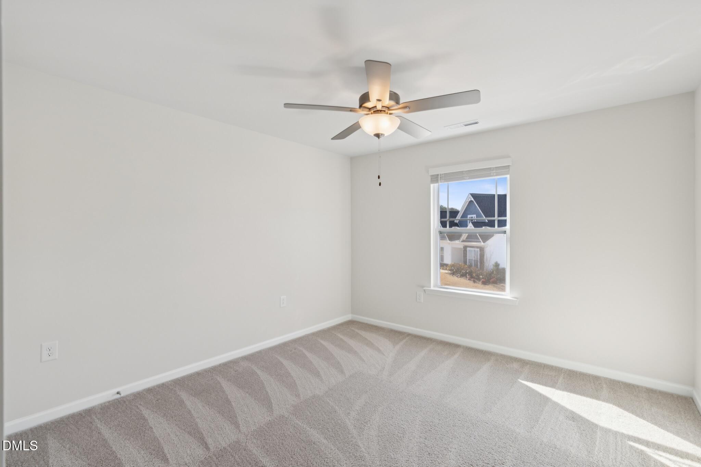
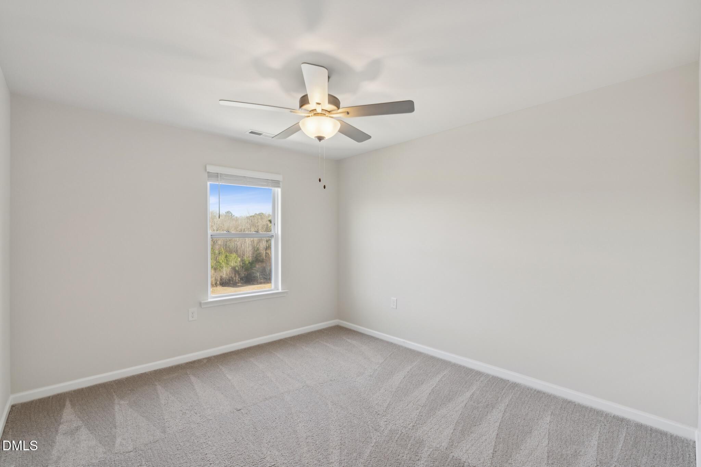
Upstairs includes four generously sized bedrooms and a versatile loft, along with a spacious primary suite offering a spa-inspired bath and dual walk-in closets. The redesigned laundry room features premium appliances and a folding table for added convenience.
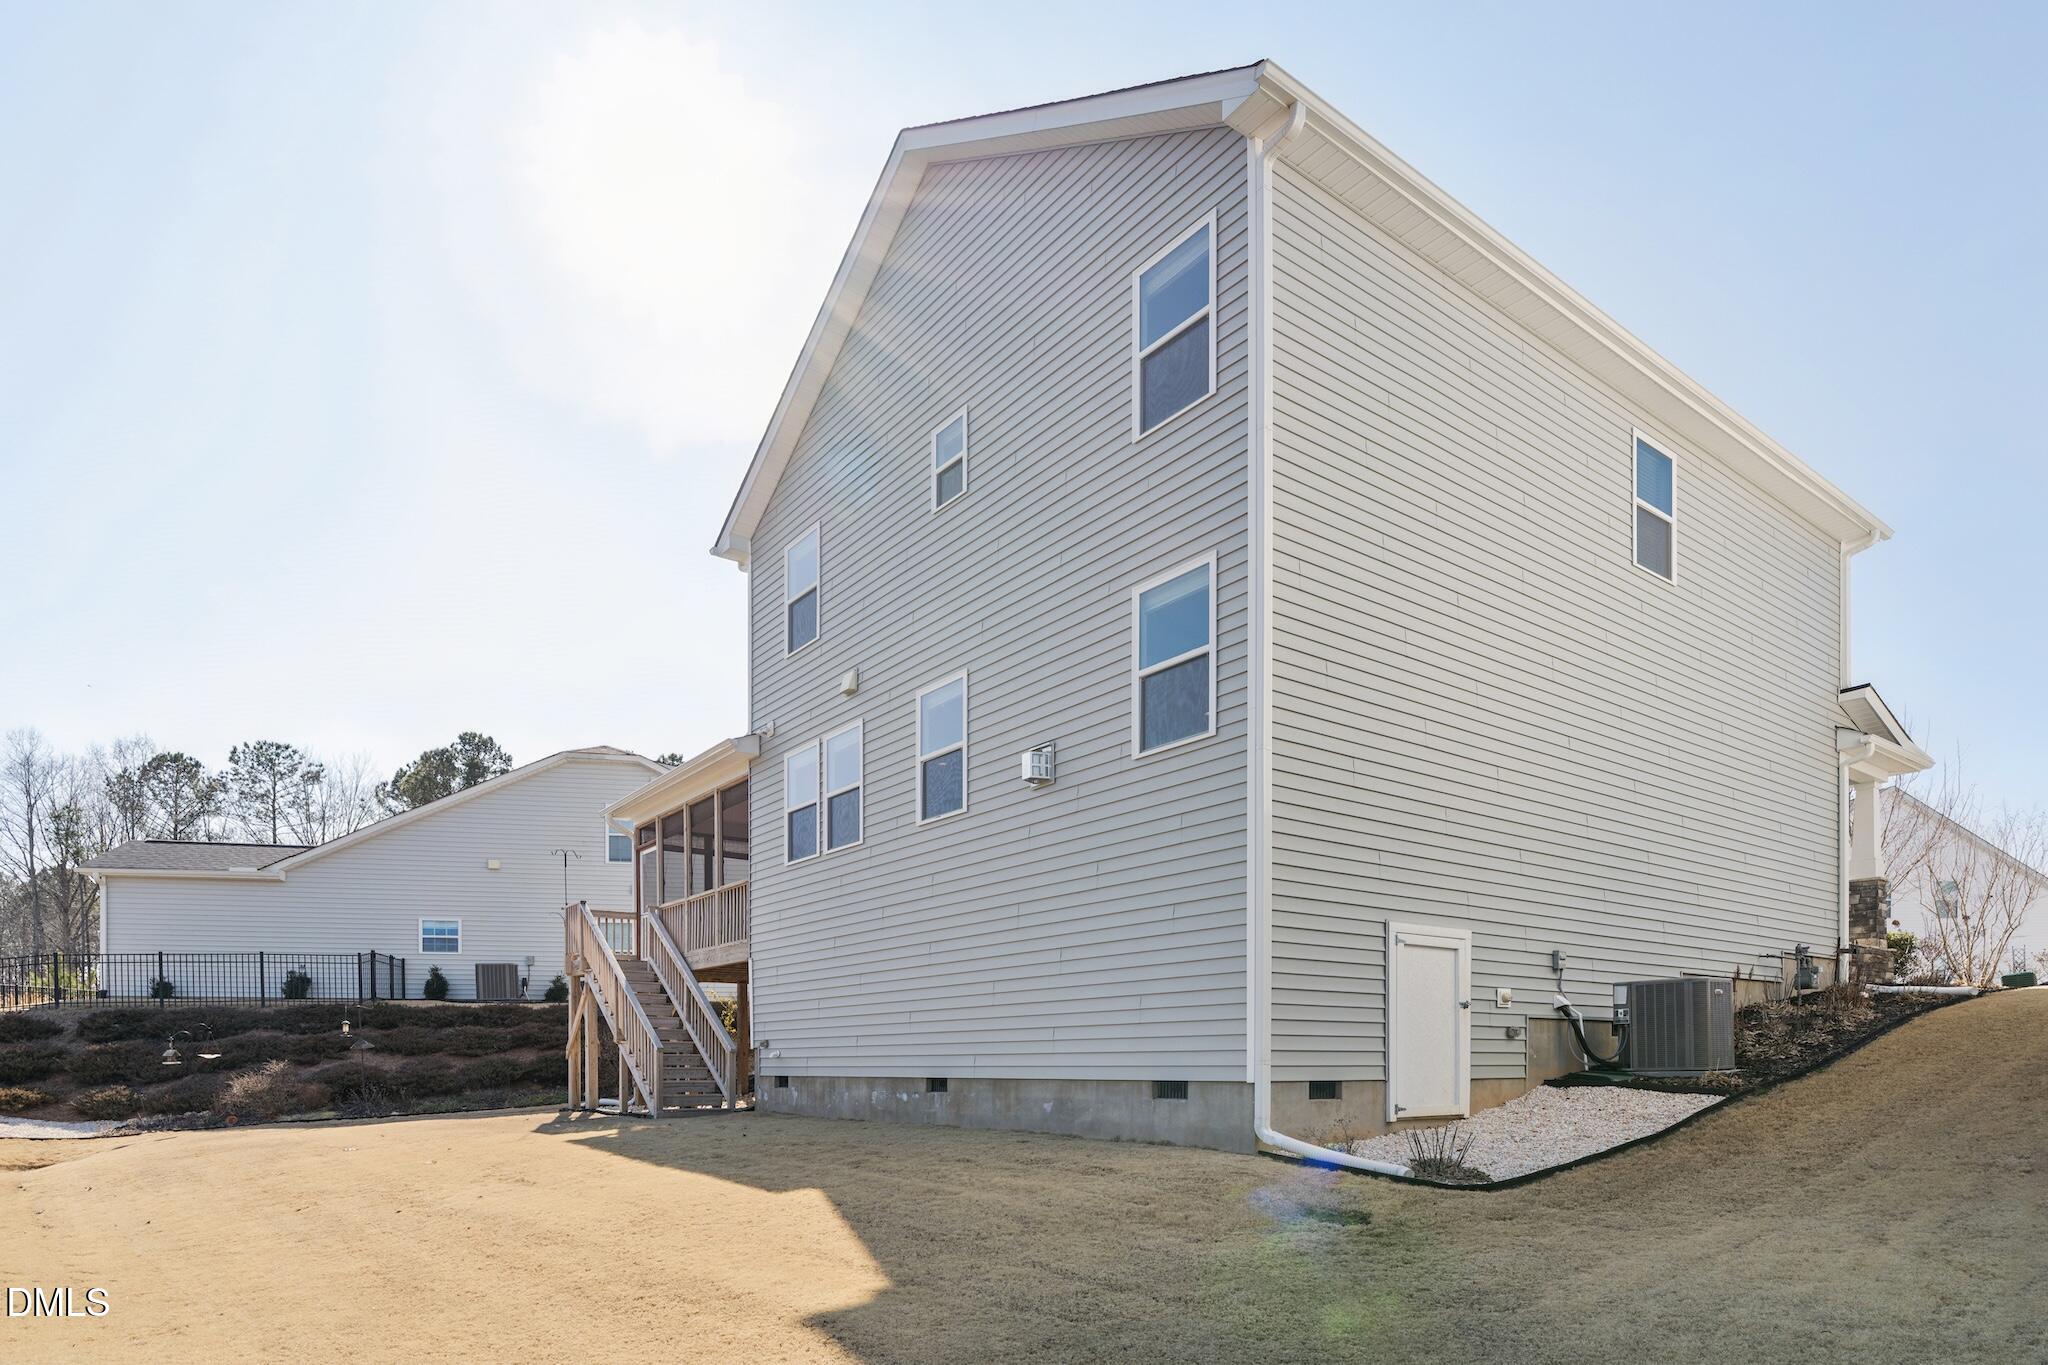
Fresh interior paint in many areas, meticulous exterior maintenance, and refreshed landscaping highlight the care this home has received. Additional features include both water softener and reverse osmosis systems, a walk-in crawlspace for excellent storage, and an oversized garage with room for tools, hobbies, or organization.
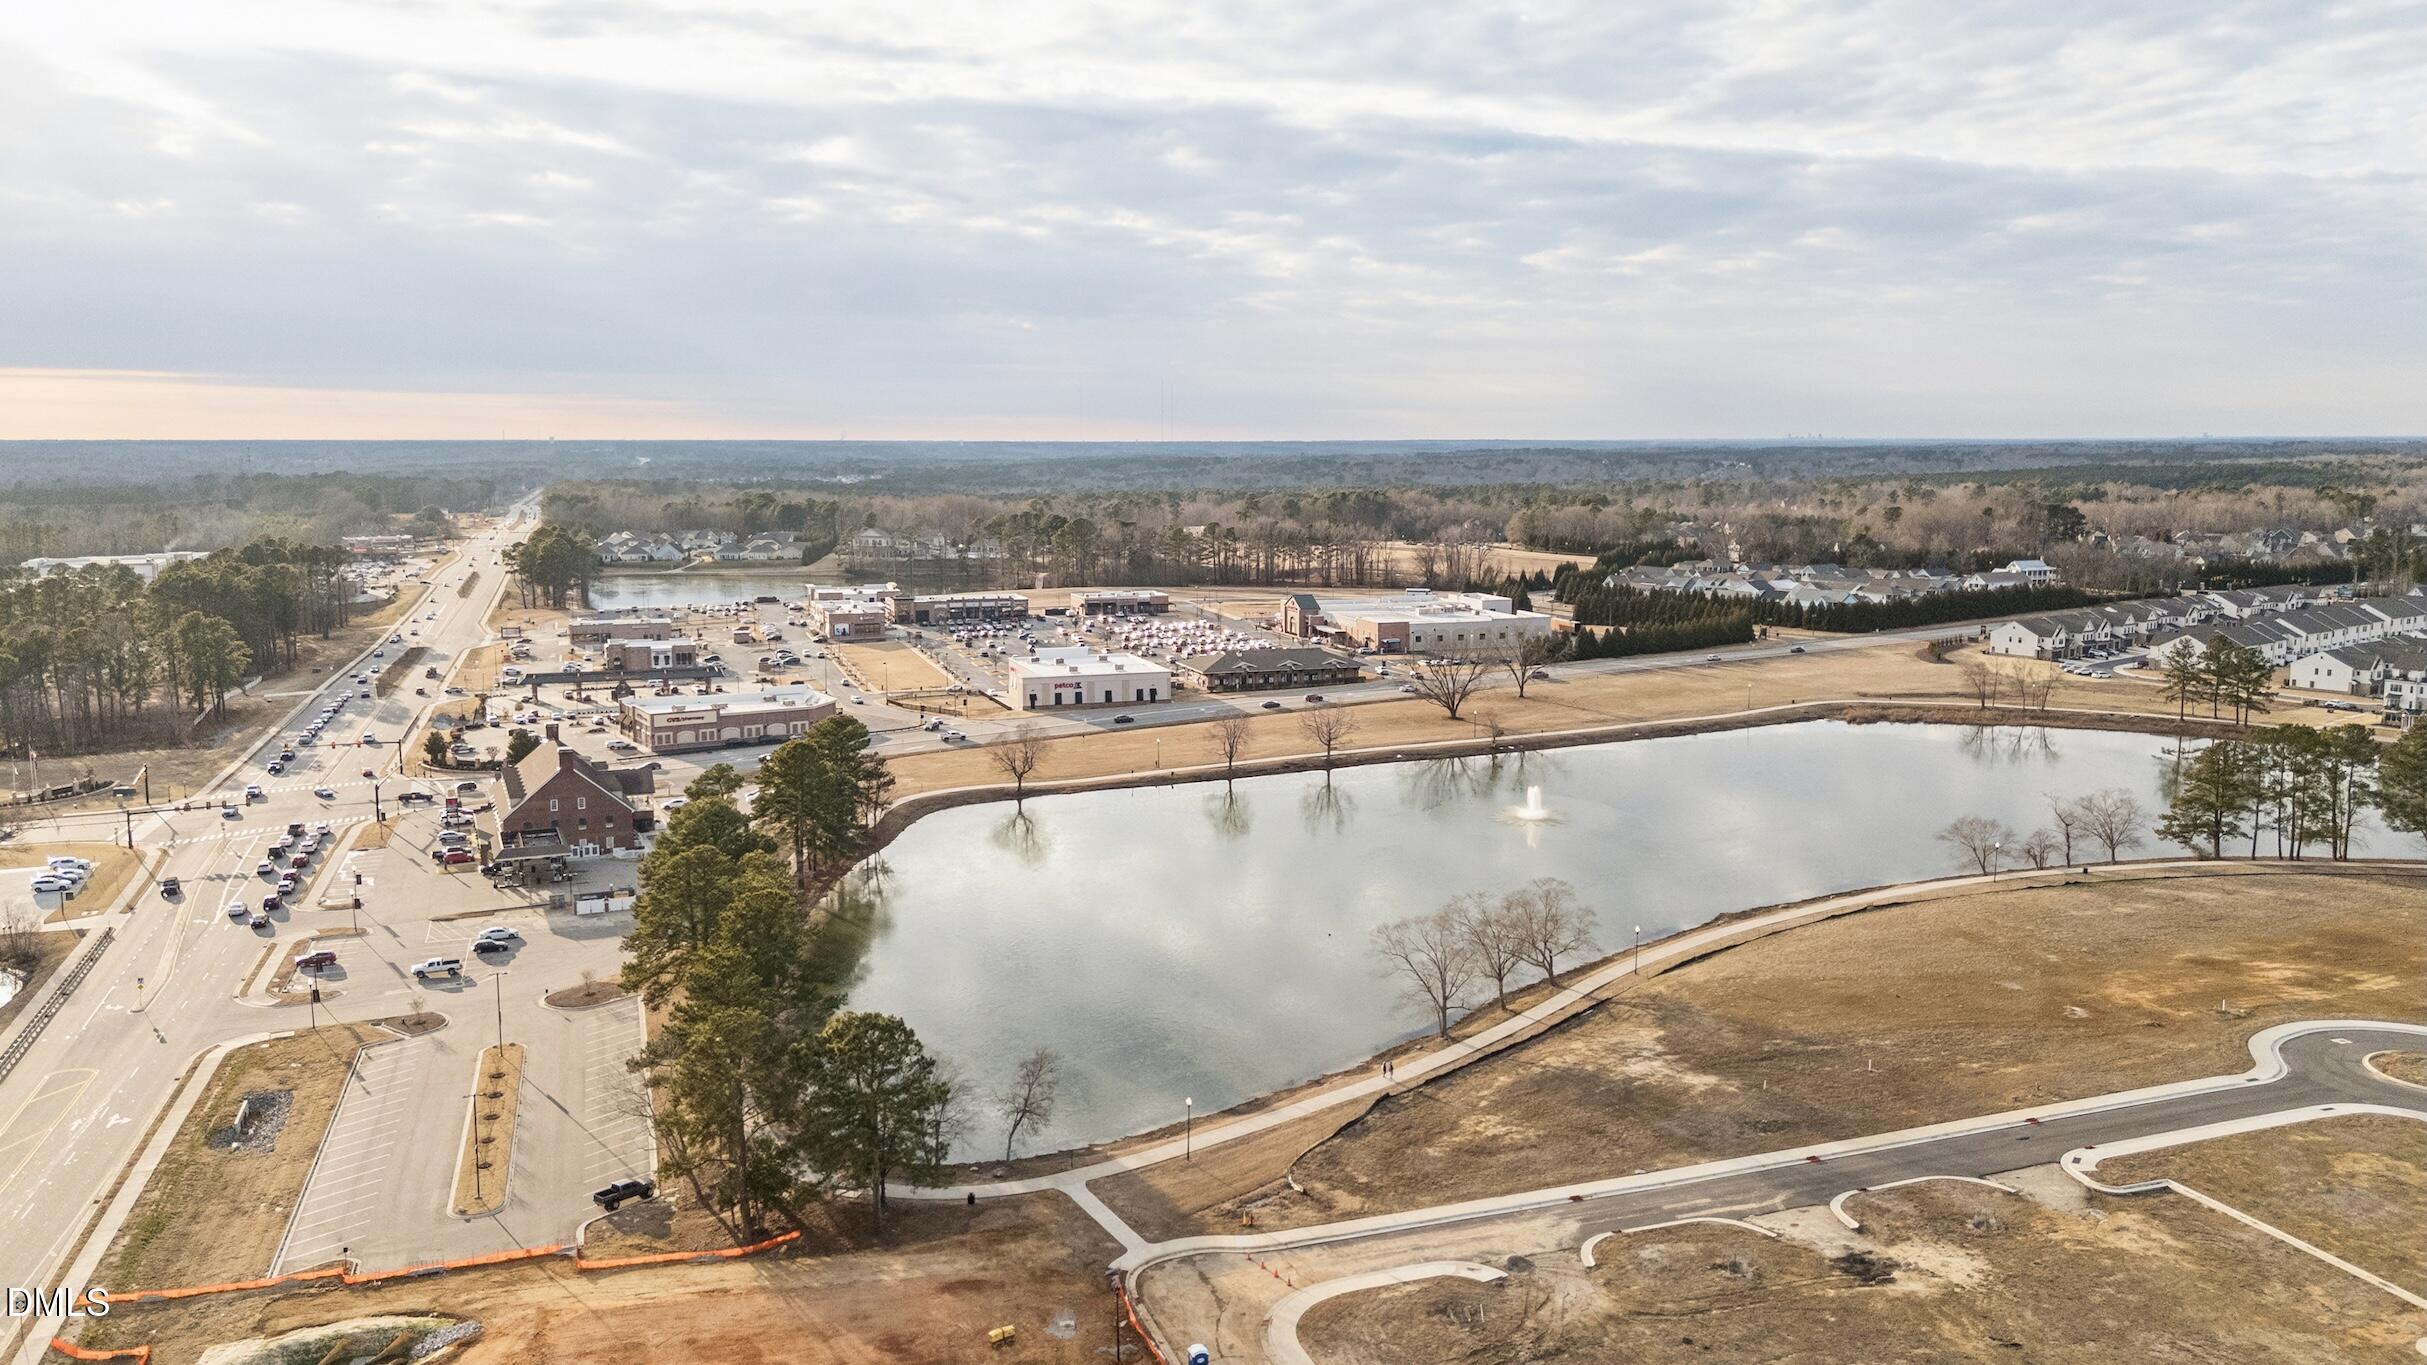
Bedford offers a well-maintained setting within Flowers Plantation, with convenient access to local amenities, shopping, dining, and commuter routes--an exceptional opportunity to own in one of Clayton's established residential communities.

Overview

Property Status
Sold
Date Sold
May 21, 2026
Lot Size
10,018.8 Sq.Ft.
MLS ID
10150333
Property Type
Residential
Year Built
2021

Features & Amenities

Total Area
2,605 Sq.Ft.
Architecture Styles
Transitional
Stories
2
Garage Spaces
2.0
Water Source
Public
Pool
Association, Swimming Pool Com/Fee
Roof
Shingle
Lot Features
Landscaped
Parking
Attached, Concrete, Driveway, Garage, Garage Faces Front, Inside Entrance
Heat Type
Electric, Heat Pump
Air Conditioning
Ceiling Fan(s), Central Air, Electric
Laundry Room
Laundry Room, Upper Level
Fireplace
Family Room, Gas, Gas Log
Appliances
Dishwasher, Disposal, Gas Range, Gas Water Heater, Microwave, Stainless Steel Appliance(s), Water Purifier, Water Softener
Other Interior Features
Bathtub/Shower Combination, Pantry, Ceiling Fan(s), Double Vanity, Eat-in Kitchen, Entrance Foyer, Granite Counters, High Ceilings, Kitchen Island, Open Floorplan, Recessed Lighting, Smooth Ceilings, Walk-In Closet(s), Walk-In Shower
Sewer
Public Sewer
HOA Amenities
Insurance, Maintenance Grounds, Snow Removal, Storm Water Maintenance
Other Exterior Features
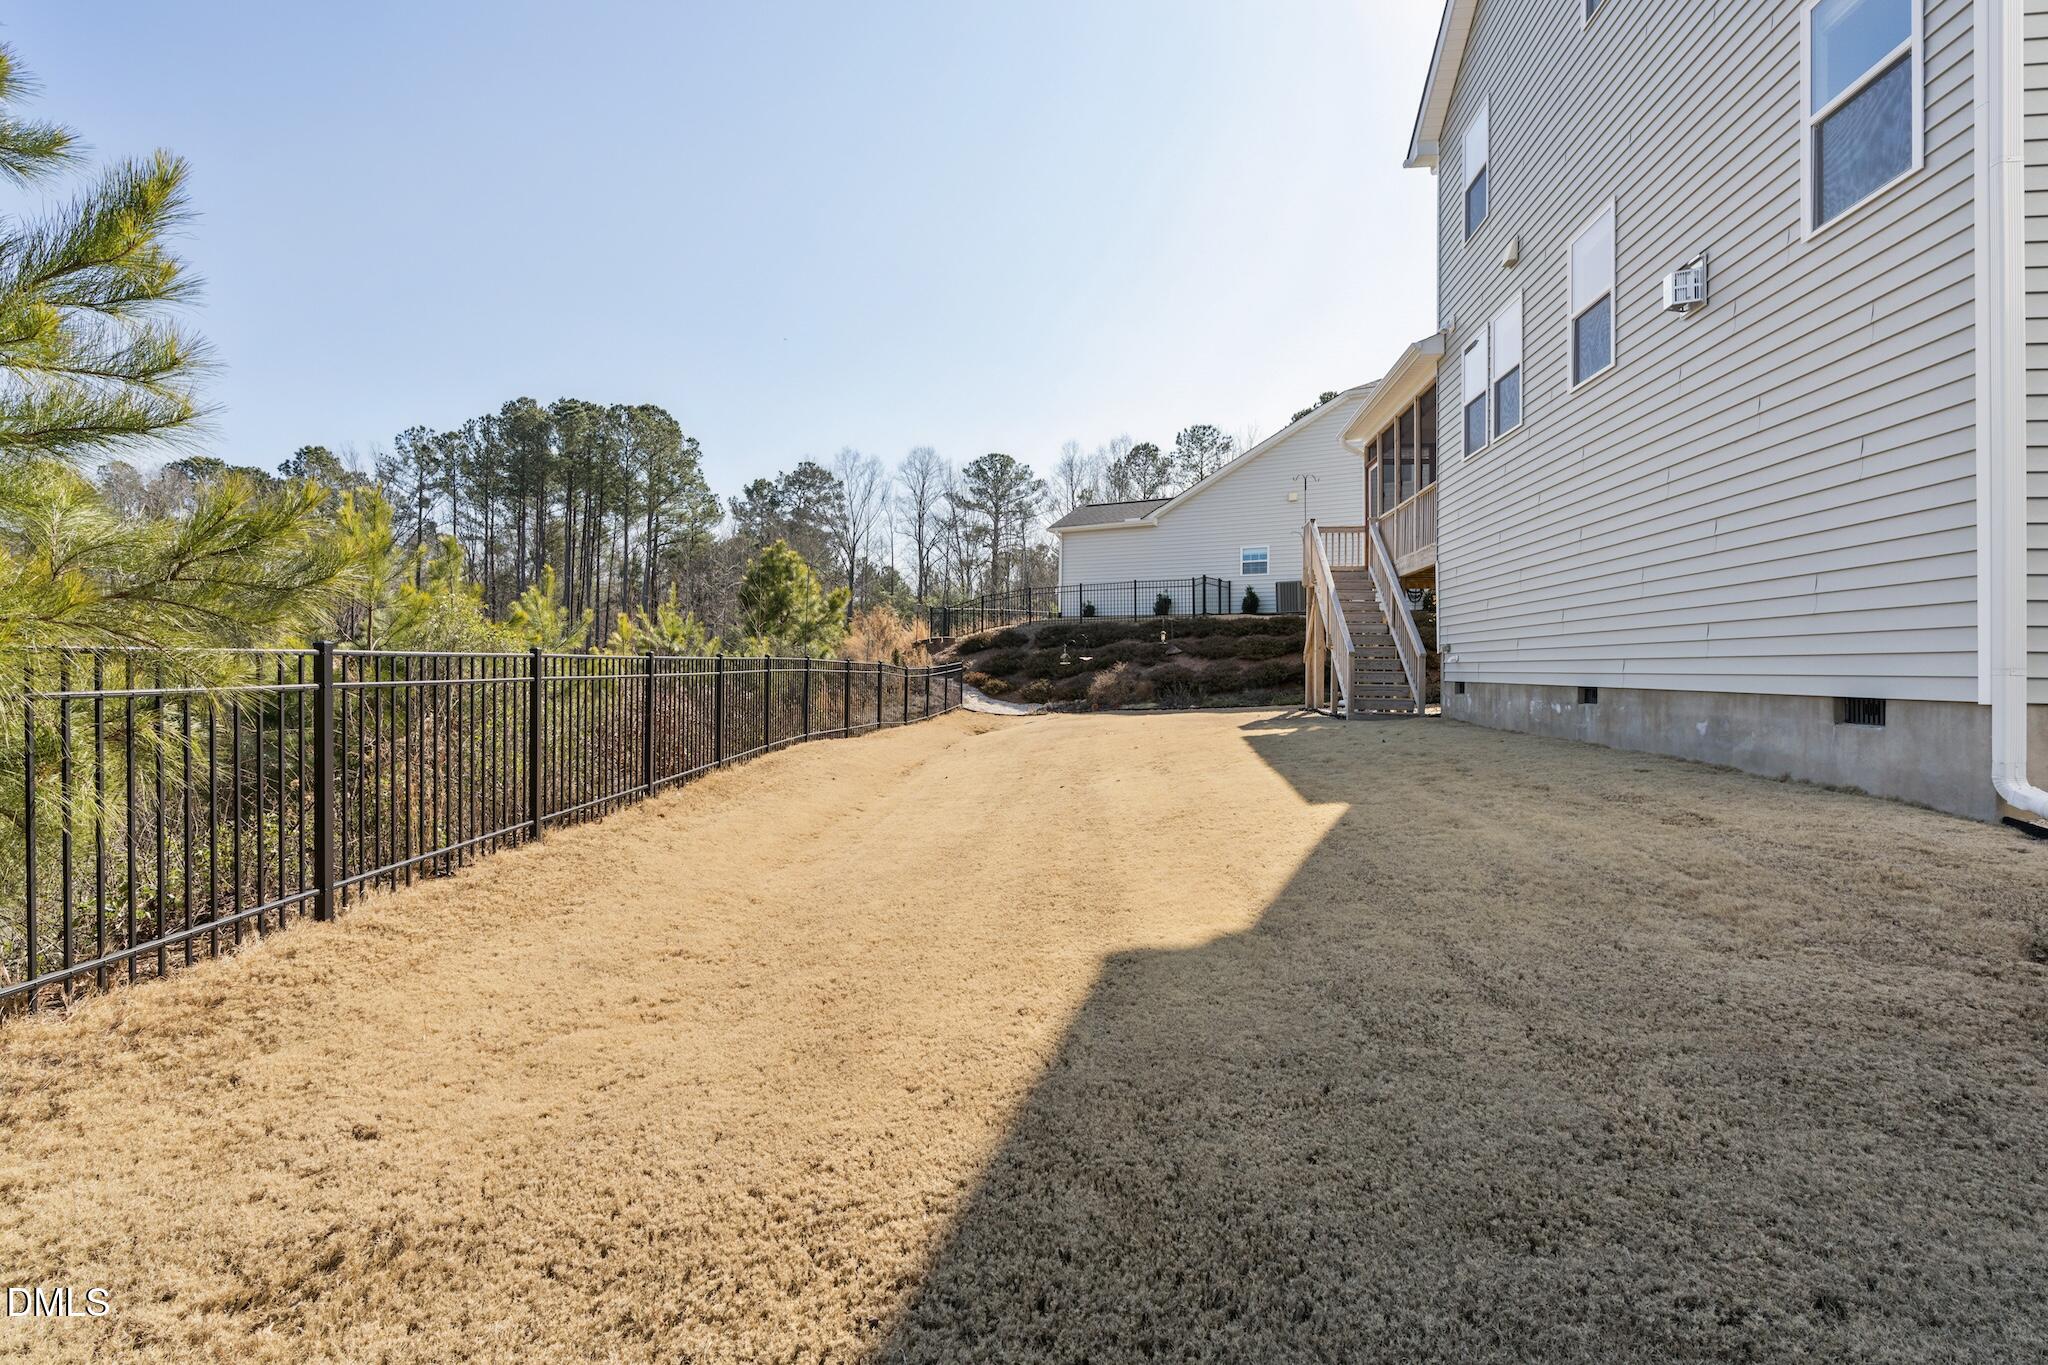
Fenced Yard, Rain Gutters
Elementary School
Johnston - River Dell Elementary
Middle School
Johnston - Archer Lodge
High School
Johnston - Corinth Holder
Sales Price
$430,000
Real Estate Tax
$2,656/yr
HOA
$360/yr
Zoning
PUD

Downloads

106 Bowhill Drive

Schedule a Tour

We would love to help you see this beautiful home! As a full-service brokerage, we can help you tour. Please submit an offer, and answer questions about the buying process.

Thank you

for your interest in 106 Bowhill Drive, Clayton, NC 27527

106 Bowhill Drive
Navigate
106 Bowhill Drive
explore in 3d

I'm Interested In

106 Bowhill Drive

Explore our active properties

Premier Listings

For Sale

Follow Us On Instagram