When You Are Ready, We Will Make Time.

Thank you for your message. We will be in touch with you shortly.

Explore Our Properties

Property Description

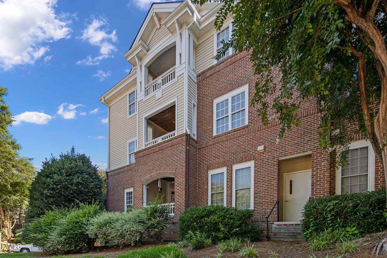
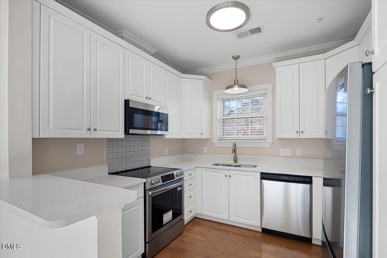
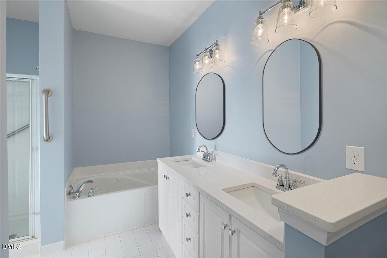
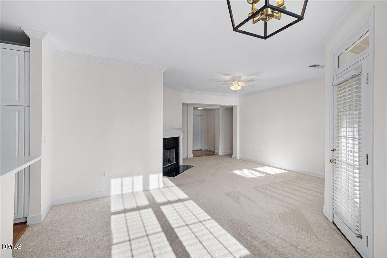
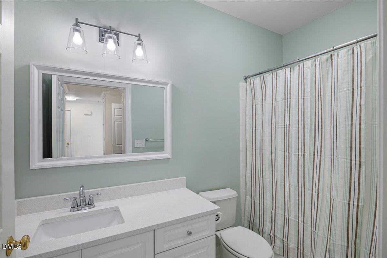
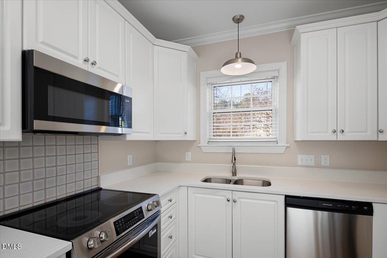
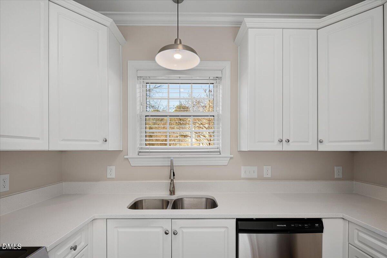
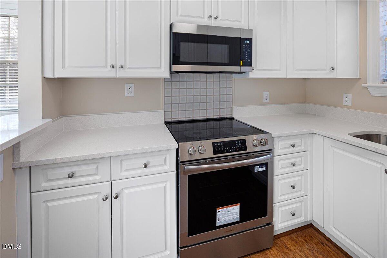
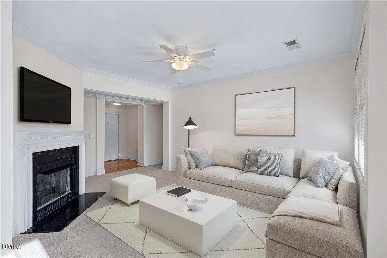
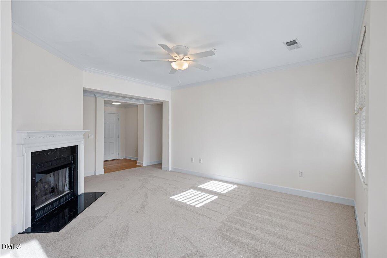
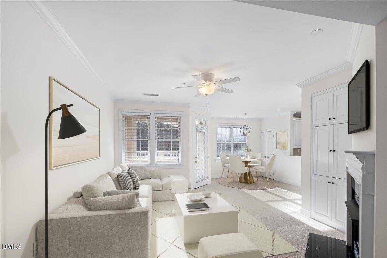
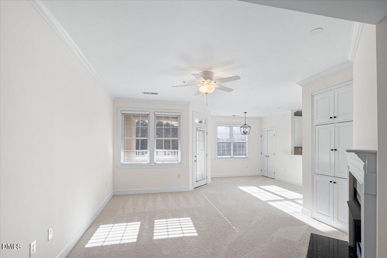
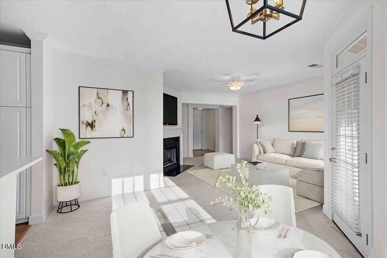
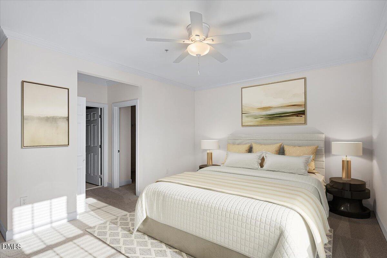
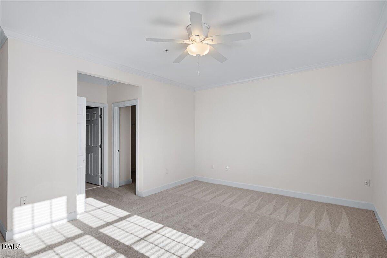
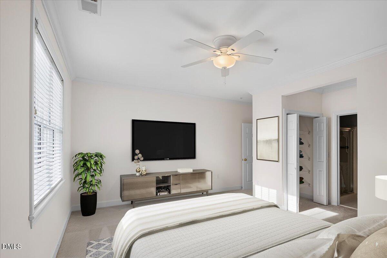
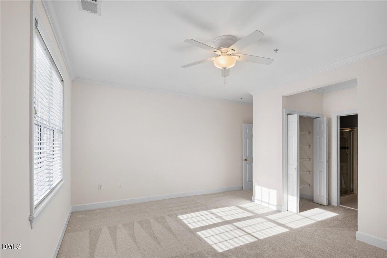
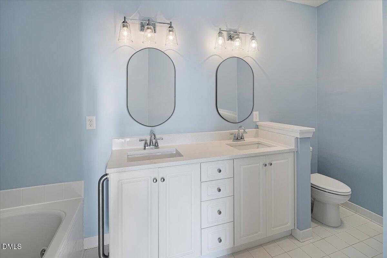
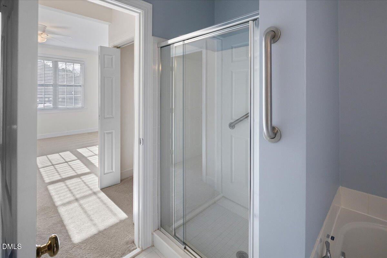
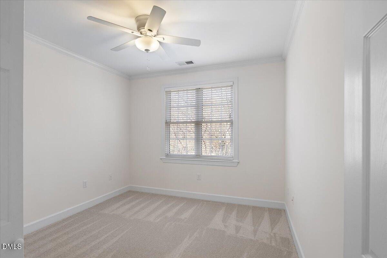
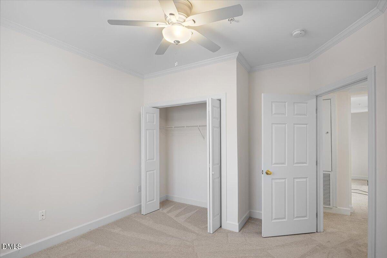
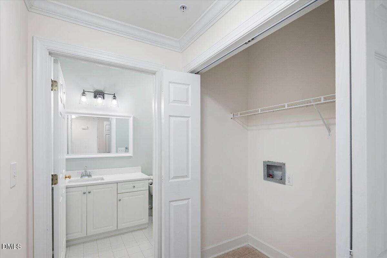
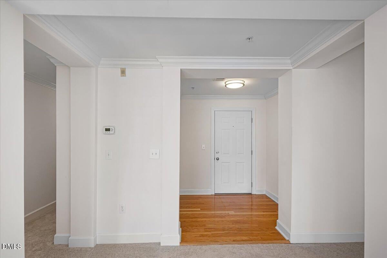
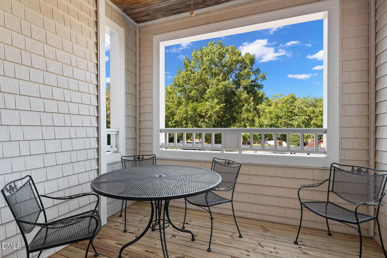
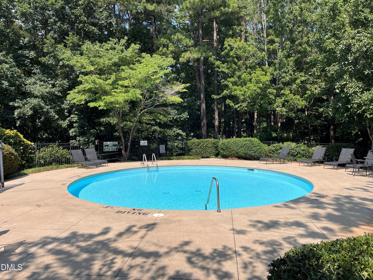
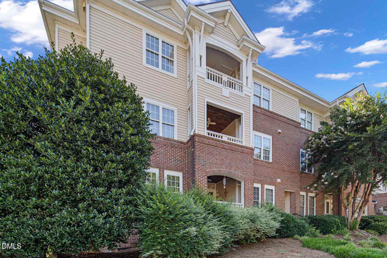
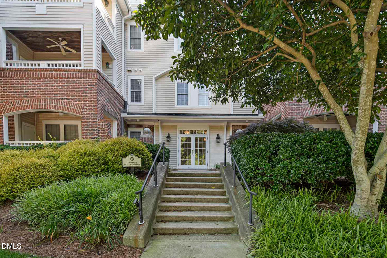
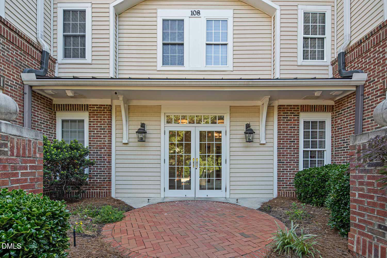
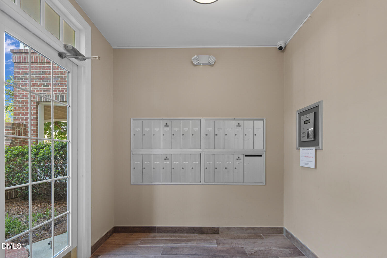
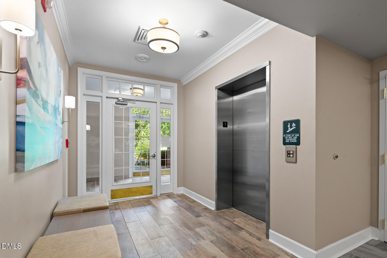
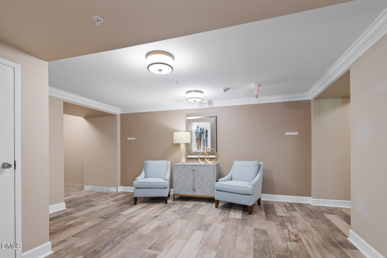
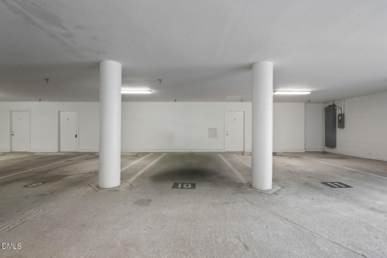
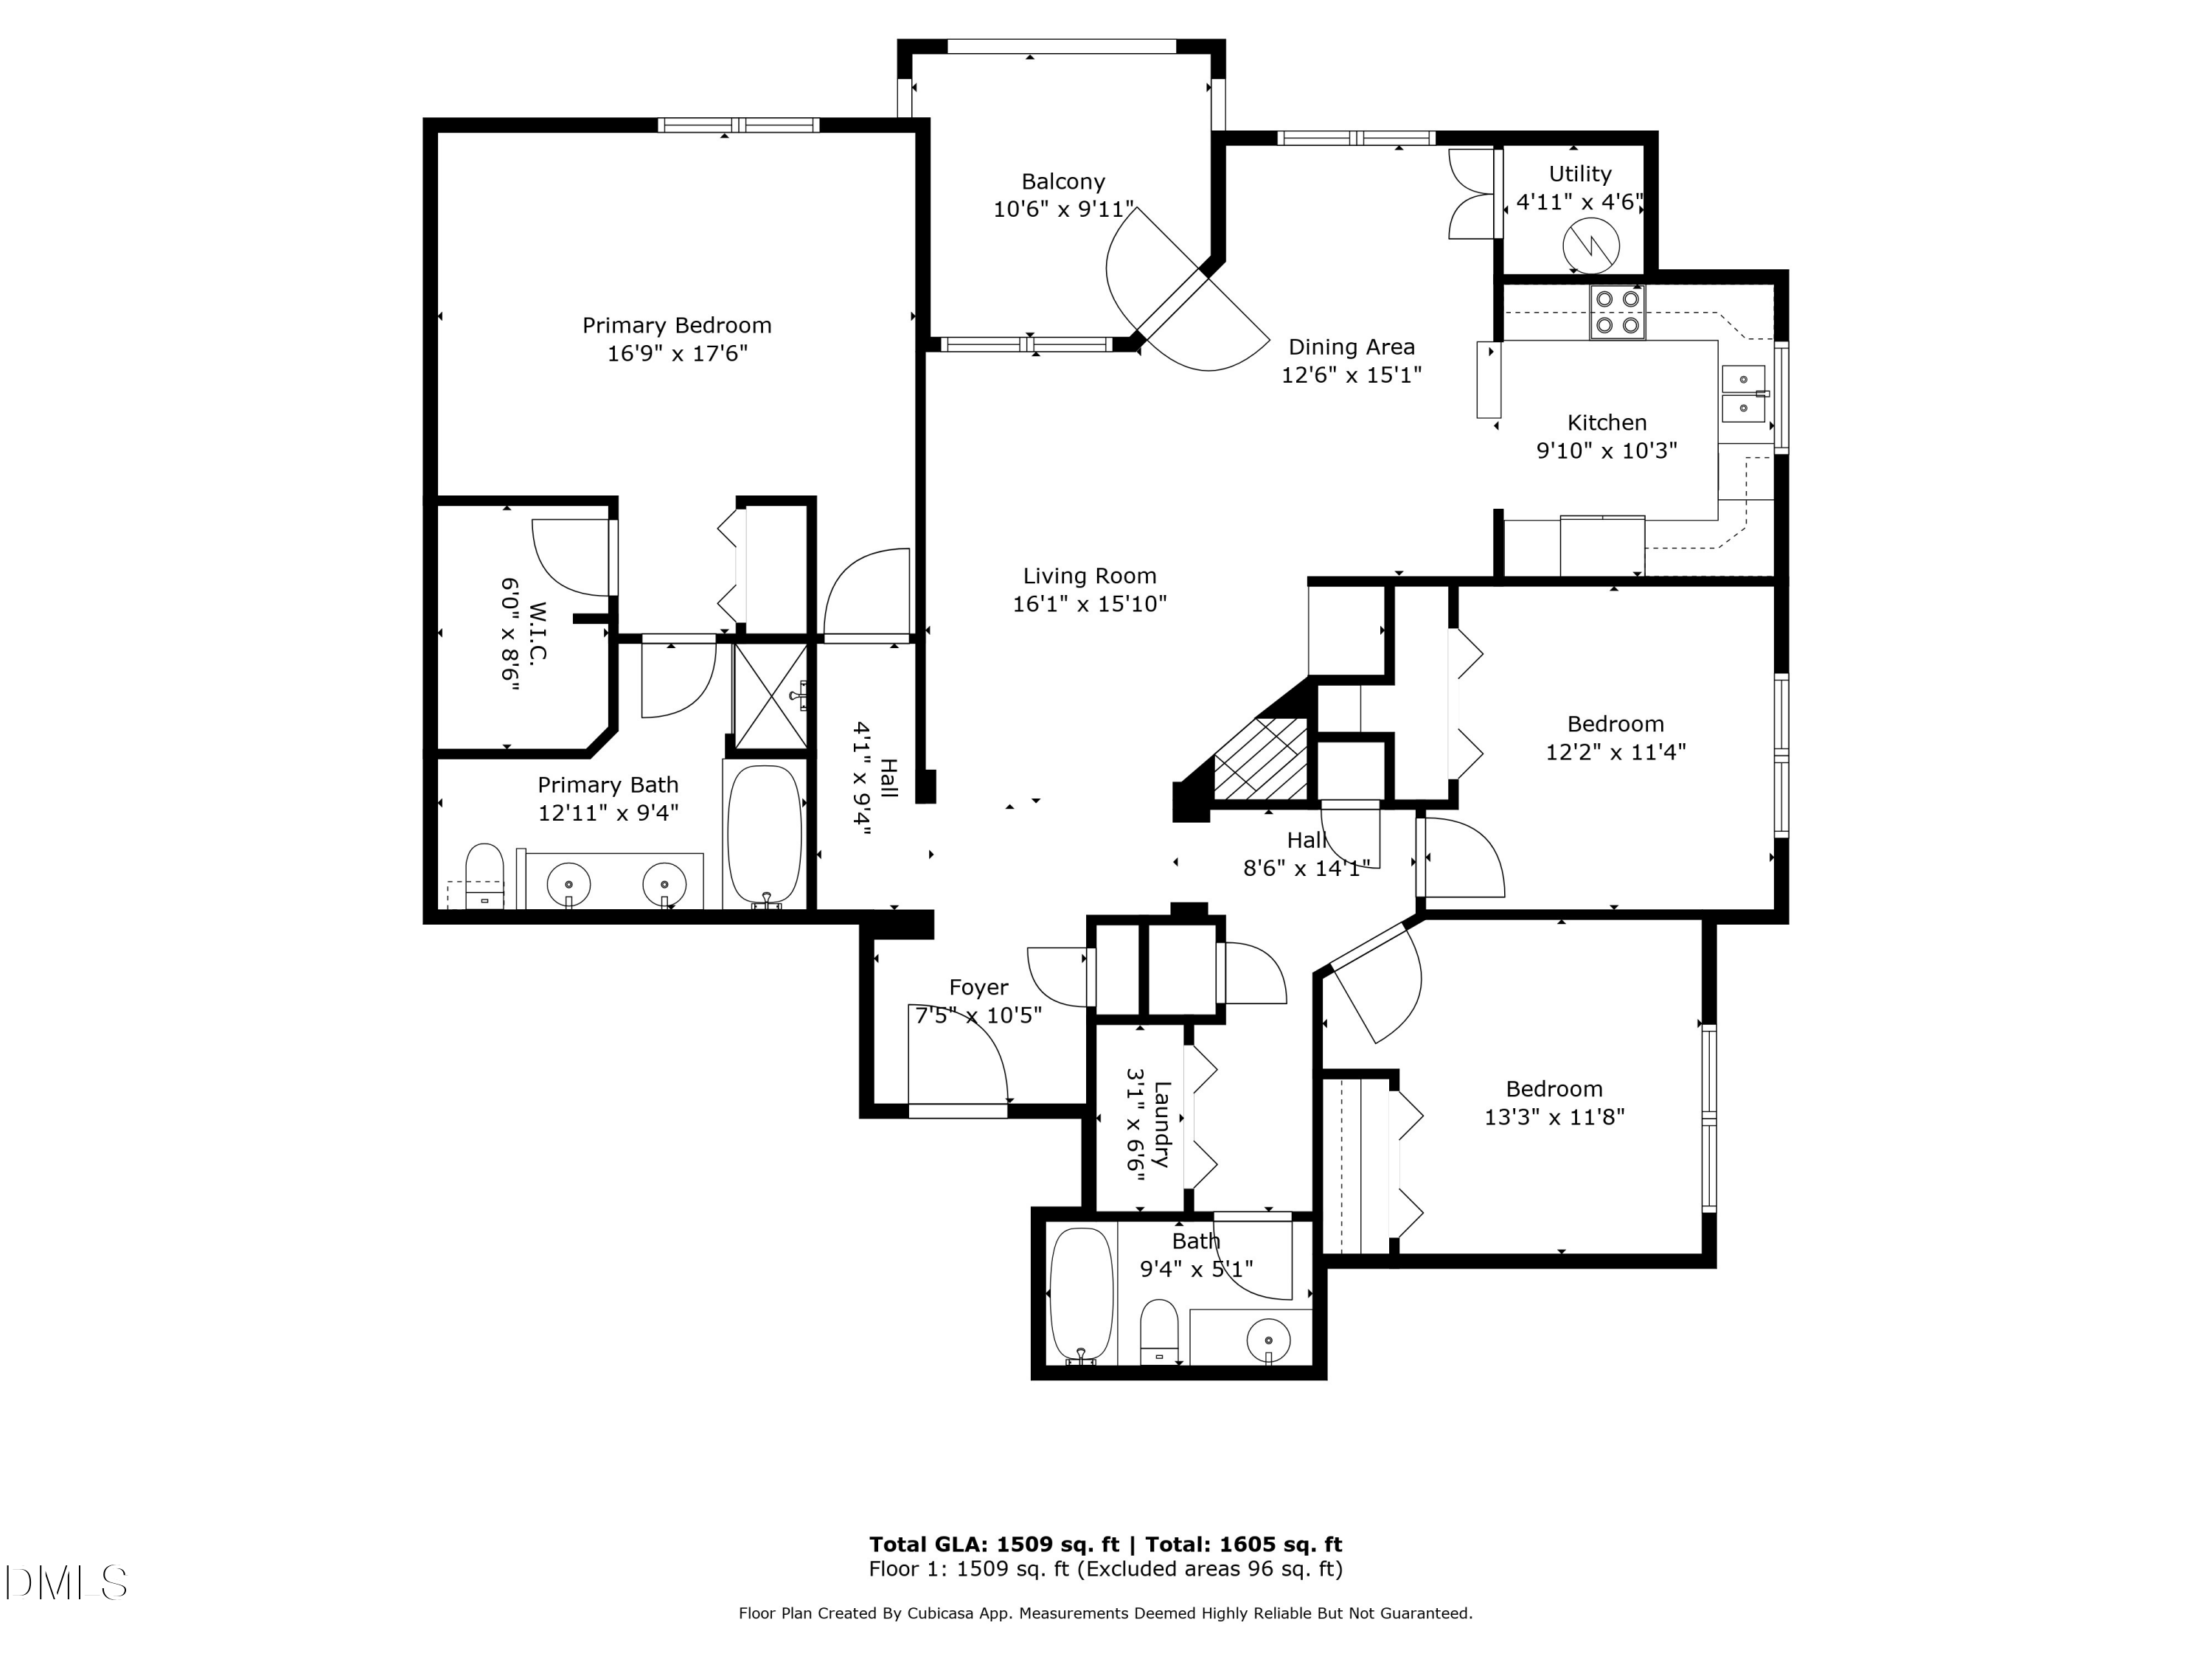
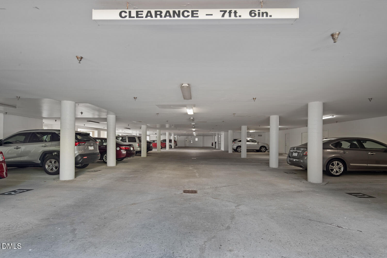
IF YOU ARE LOOKING FOR A NEWLY RENOVATED 3 BDR/2 BATH CONDO THAT IS WELL PRICED, THEN THIS IS FOR YOU!! Beautifully renovated and move-in ready, this condo offers modern updates, abundant natural light, and a desirable split-bedroom layout. Thoughtfully refreshed with neutral finishes, the home features an open, airy feel perfect for both everyday living and entertaining. The updated kitchen showcases new quartz countertops, a stylish tile backsplash, undermount sink, and new stainless-steel appliances. Both bathrooms have also been upgraded with new quartz countertops and undermount sinks, while additional improvements include new modern lighting and plumbing fixtures throughout, new fresh interior paint, new carpet, and updated ceiling fans. Enjoy the convenience of elevator access, a private covered one-car garage space, and a dedicated storage unit -- all within a secure building for added peace of mind. As an end unit condo, it is filled with natural light that brightens every bedroom, as well as the kitchen, dining area, and living room. The open-concept design features a welcoming living room with a cozy gas log fireplace, a spacious dining area ideal for gatherings, and a private porch perfect for relaxing mornings or evening unwinding. The generous primary suite includes a walk-in closet and full ensuite bath, while two additional bedrooms offer flexibility for guests or a home office. Located in a pet-friendly community with restaurants and shopping nearby, you may find yourself driving less and enjoying more walkable convenience. Don't miss the opportunity to live just minutes from the vibrant North Hills / Midtown area!!

Overview

Property Status
Sold
Date Sold
April 6, 2026
MLS ID
10146554
Property Type
Condo
Year Built
1998

Features & Amenities

Total Area
1,509 Sq.Ft.
Neighborhood
Country Club Hills
Architecture Styles
Transitional
Stories
1
Garage Spaces
1.0
Water Source
Public
Pool
Community
Roof
Composition
Parking
Additional Parking, Garage, Parking Lot
Heat Type
Central, Electric, Heat Pump
Air Conditioning
Ceiling Fan(s), Central Air, Electric, Heat Pump
Laundry Room
Electric Dryer Hookup, Washer Hookup
Appliances
Dishwasher, Disposal, Microwave, Range Hood
Other Interior Features
Built-in Features, Ceiling Fan(s), Dual Closets, Quartz Counters
Sewer
Public Sewer
Substructure
Slab
HOA Amenities
Insurance, Maintenance Grounds, Maintenance Structure, Water
Other Exterior Features
Storage
Elementary School
Wake - Douglas
Middle School
Wake - Carroll
High School
Wake - Sanderson
Sales Price
$445,000
Real Estate Tax
$2,778/yr
HOA
$550/mo

Downloads

108 Northbrook Drive # 203

Schedule a Tour

We would love to help you see this beautiful home! As a full-service brokerage, we can help you tour. Please submit an offer, and answer questions about the buying process.
Thank you

for your interest in 108 Northbrook Drive # 203, Raleigh, NC 27609

108 Northbrook Drive # 203
Navigate
Country Club Hills

Explore Country Club Hills

A private, upscale neighborhood in North Raleigh known for golf course access, large estates, and mature landscaping.

read more

I'm Interested In

108 Northbrook Drive # 203

Explore our active properties

Premier Listings

For Sale

Follow Us On Instagram