When You Are Ready, We Will Make Time.

Thank you for your message. We will be in touch with you shortly.

Explore Our Properties

Property Description

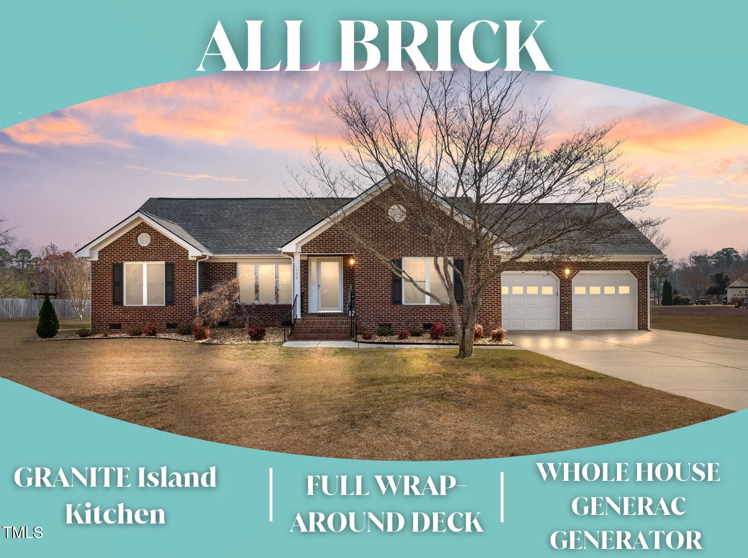
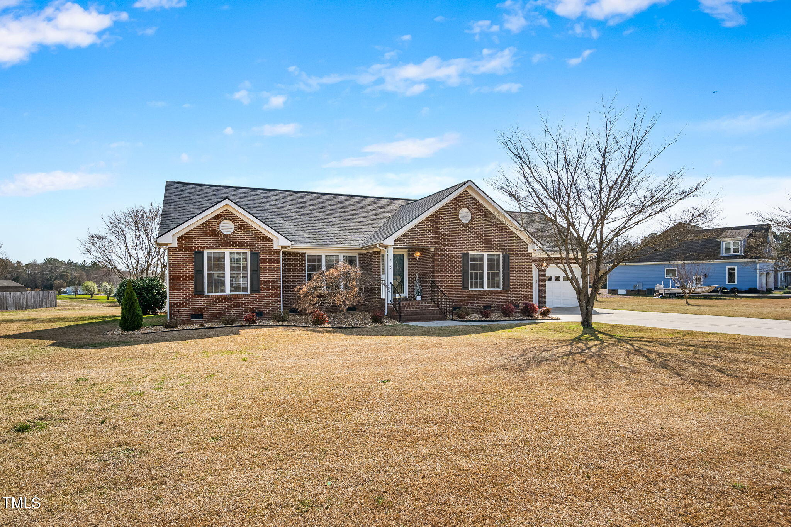
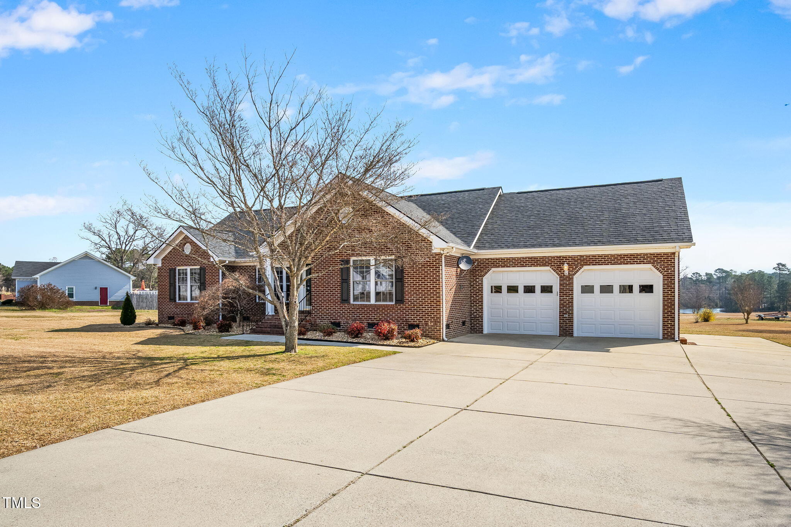
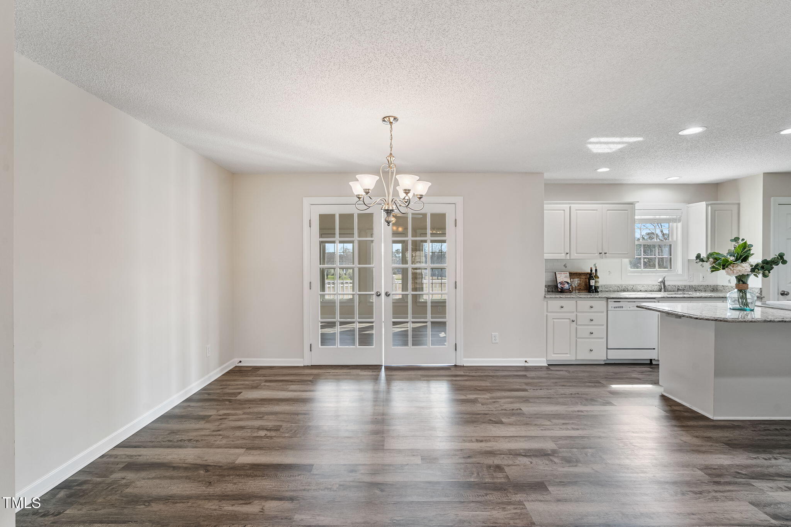
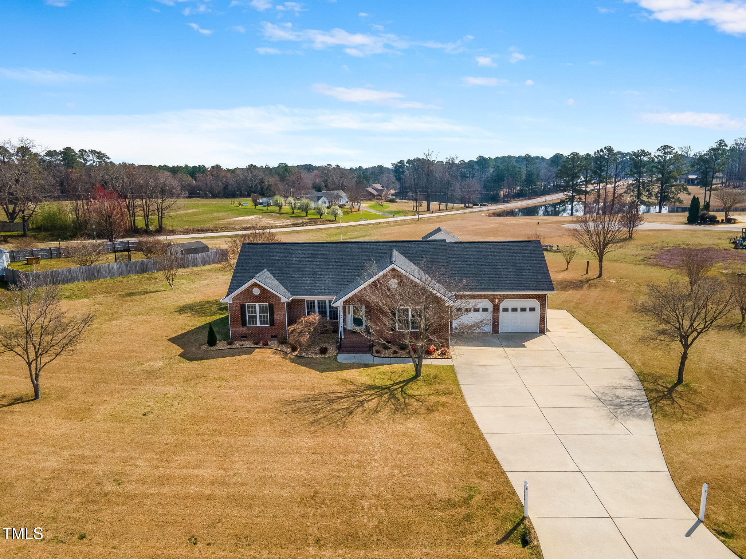
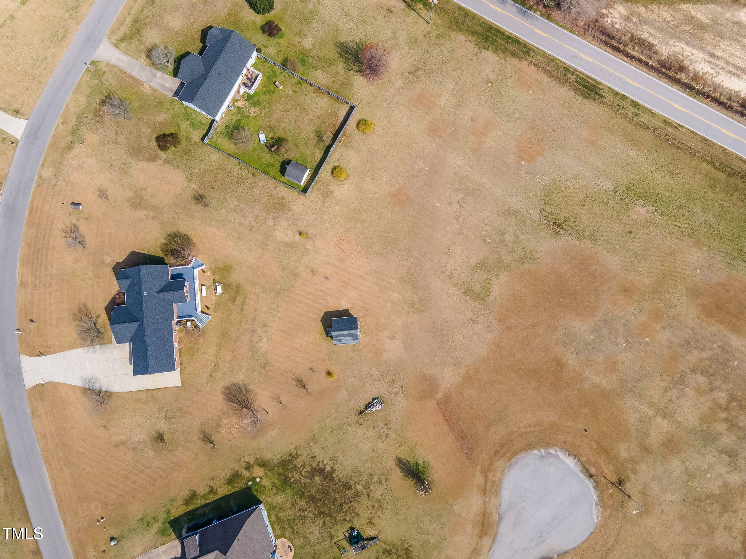
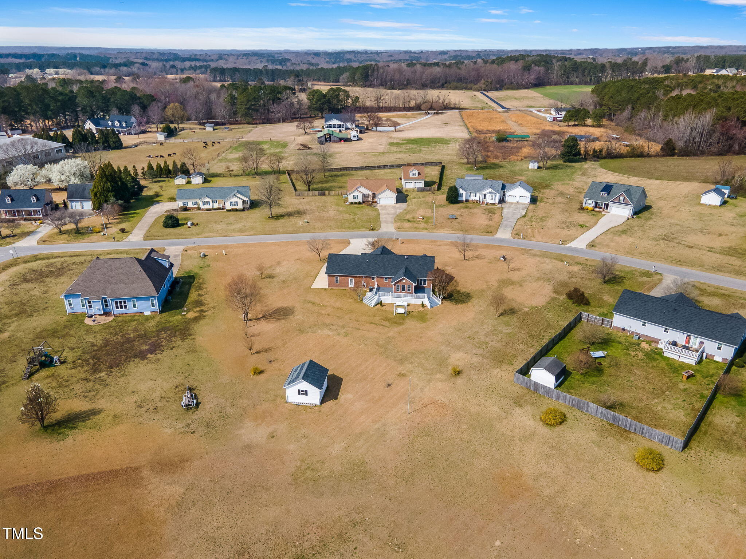
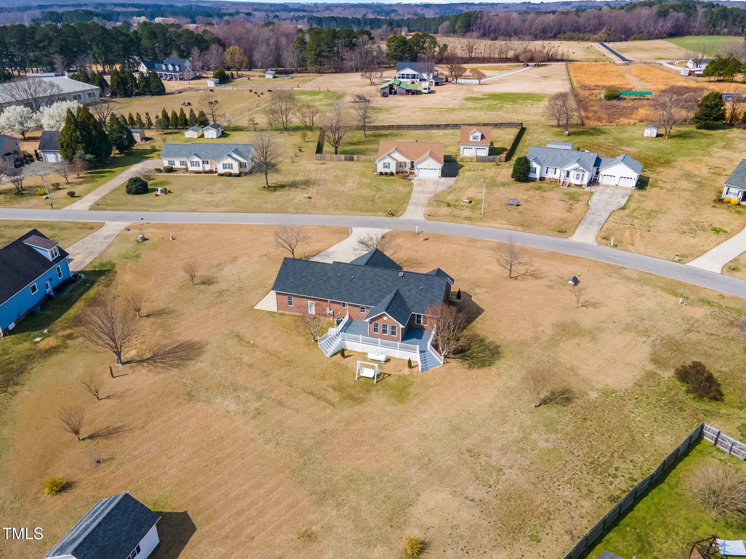
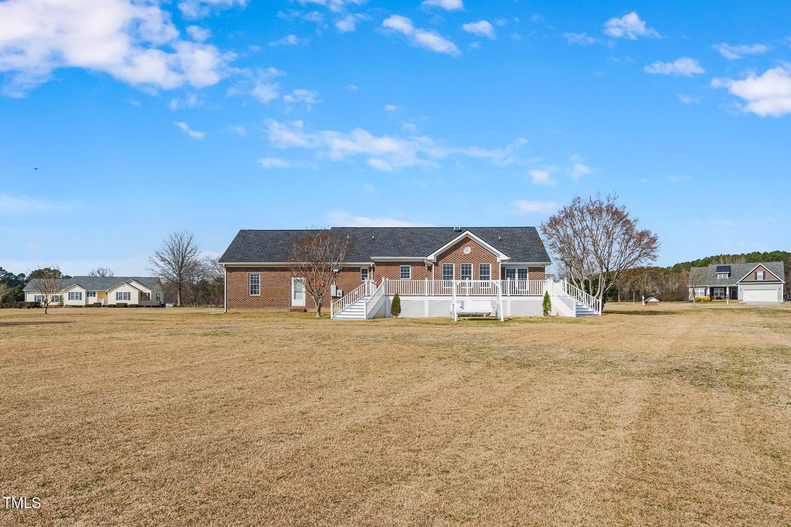
PRISTINE ALL BRICK RANCH HOME on NEARLY AN ACRE with NO HOA! This CUSTOM-BUILT home offers a thoughtfully designed layout and quality craftsmanship throughout.

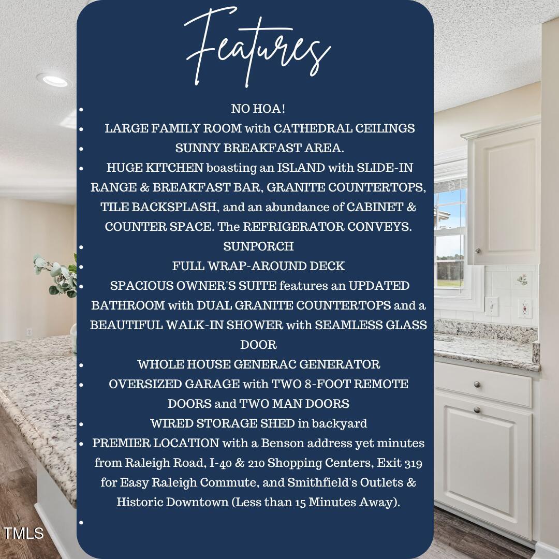
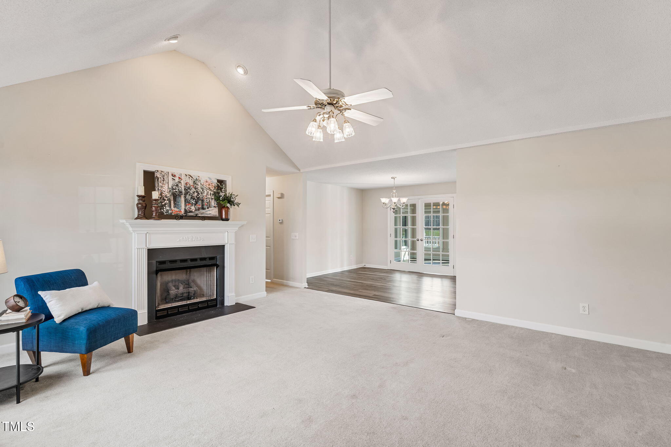
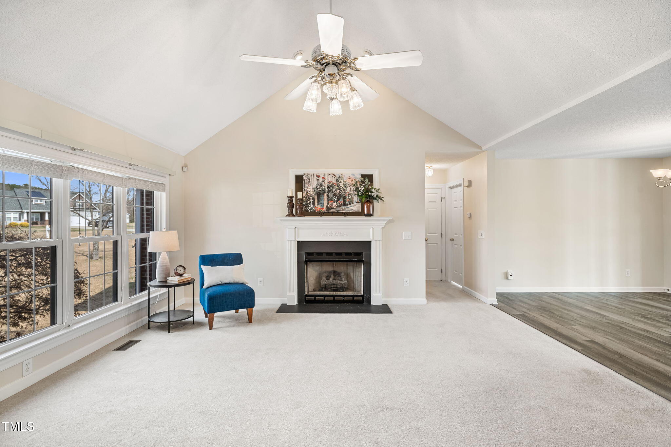
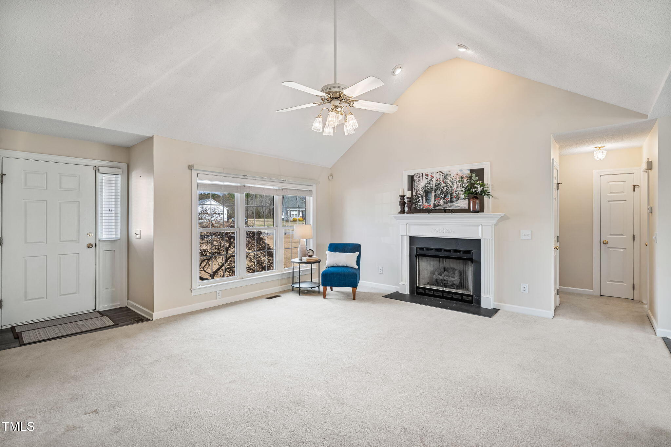
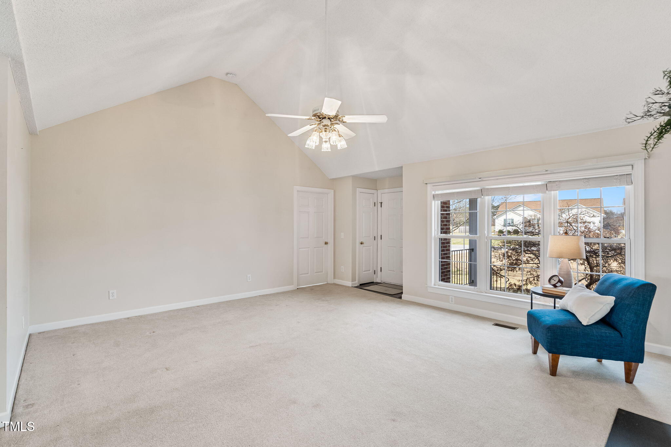
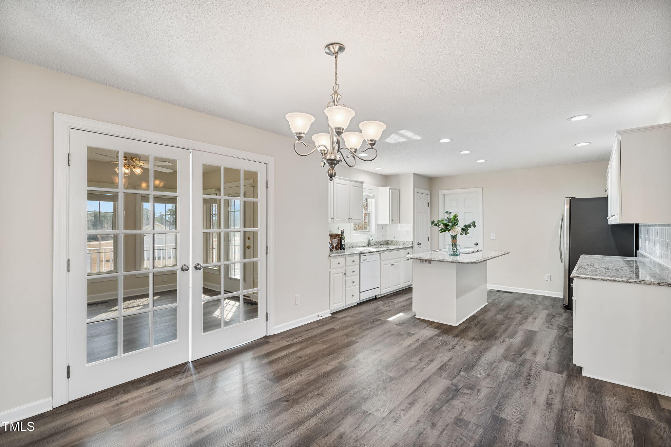
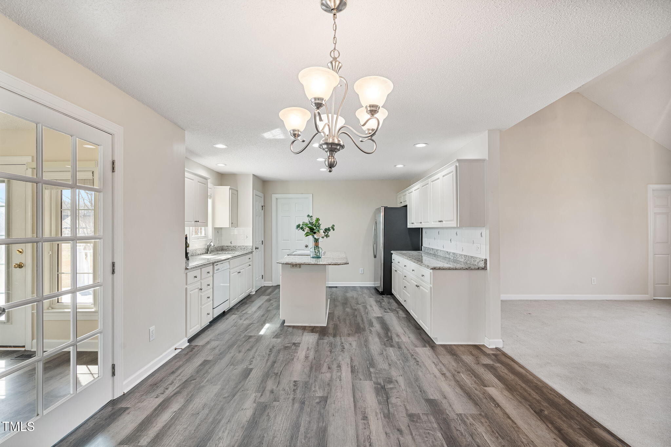
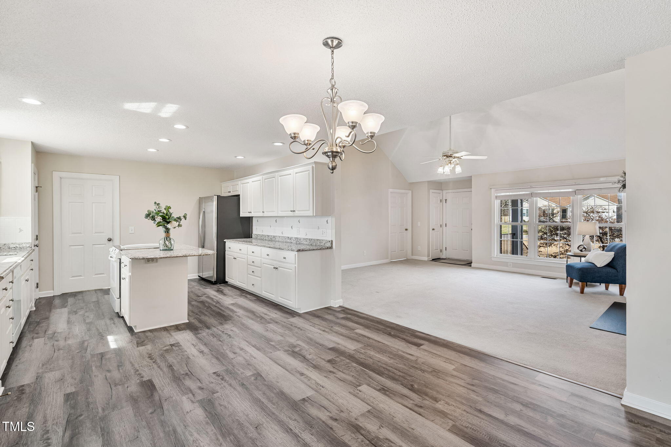
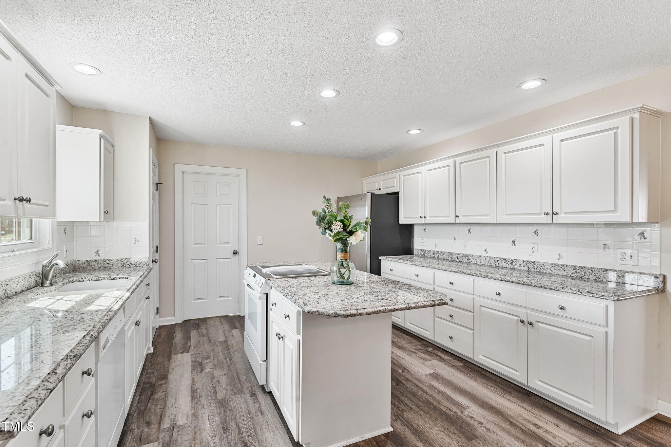
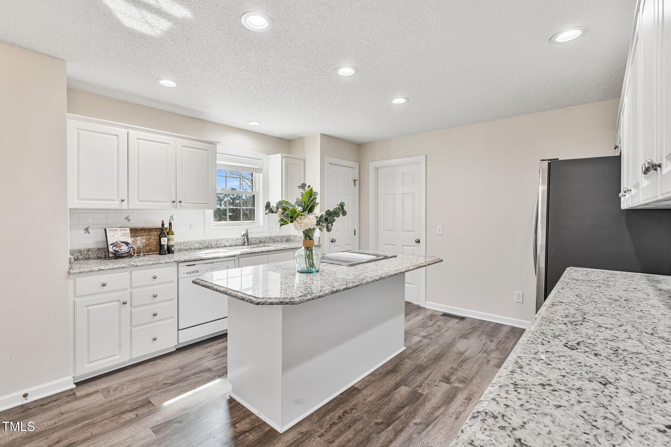
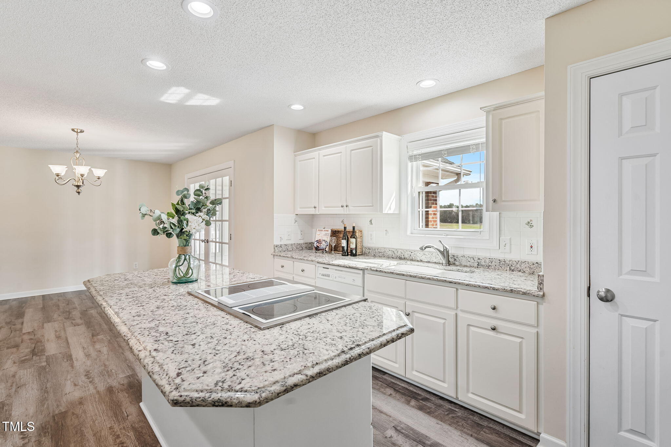
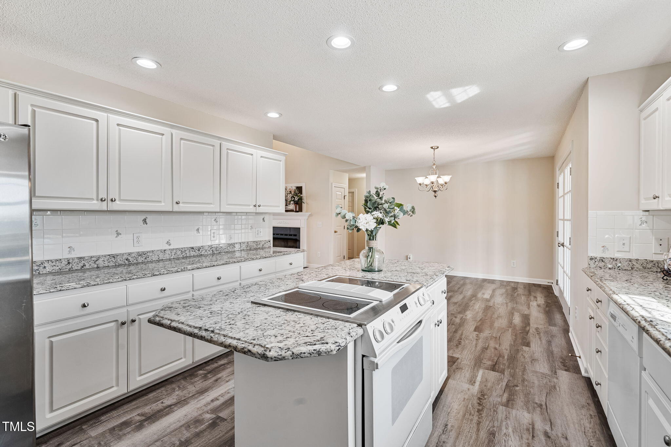
Step inside to a welcoming LARGE FAMILY ROOM with CATHEDRAL CEILINGS, seamlessly flowing into the SUNNY BREAKFAST AREA. To the right, discover a HUGE KITCHEN boasting an ISLAND with SLIDE-IN RANGE & BREAKFAST BAR, GRANITE COUNTERTOPS, TILE BACKSPLASH, and an abundance of CABINET & COUNTER SPACE. The REFRIGERATOR CONVEYS.

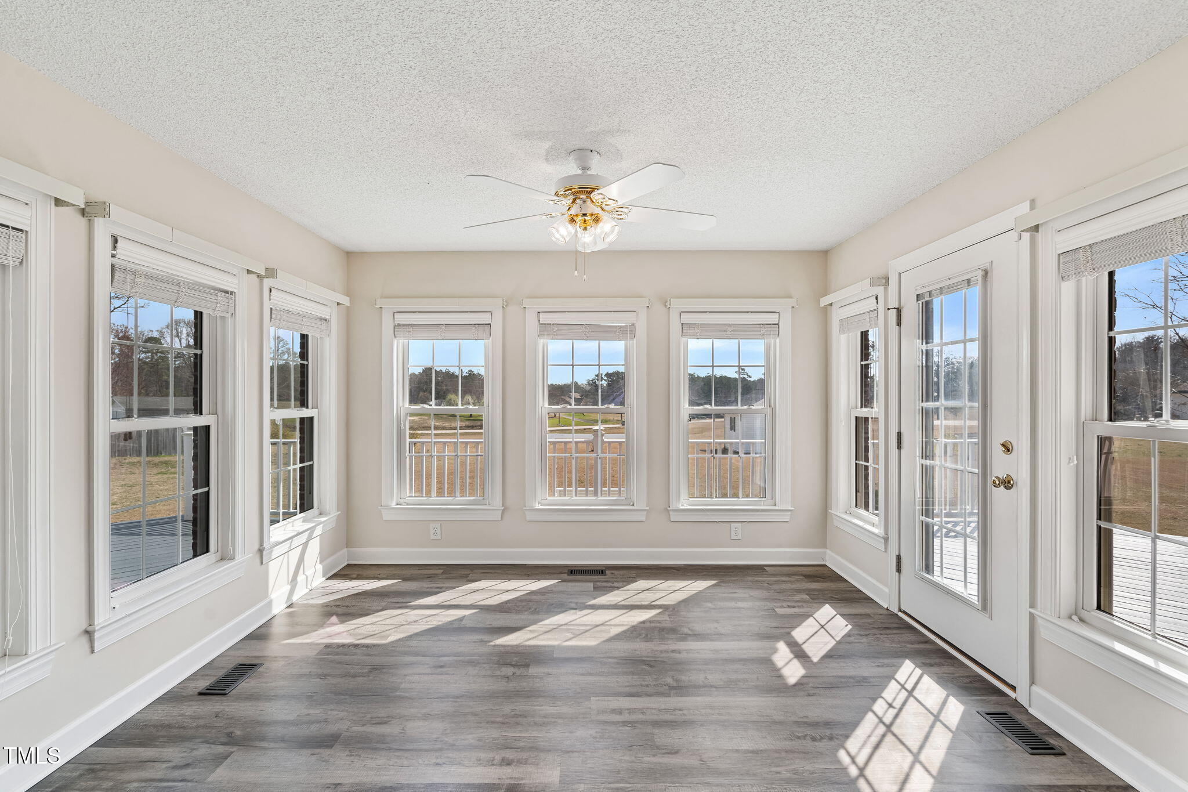
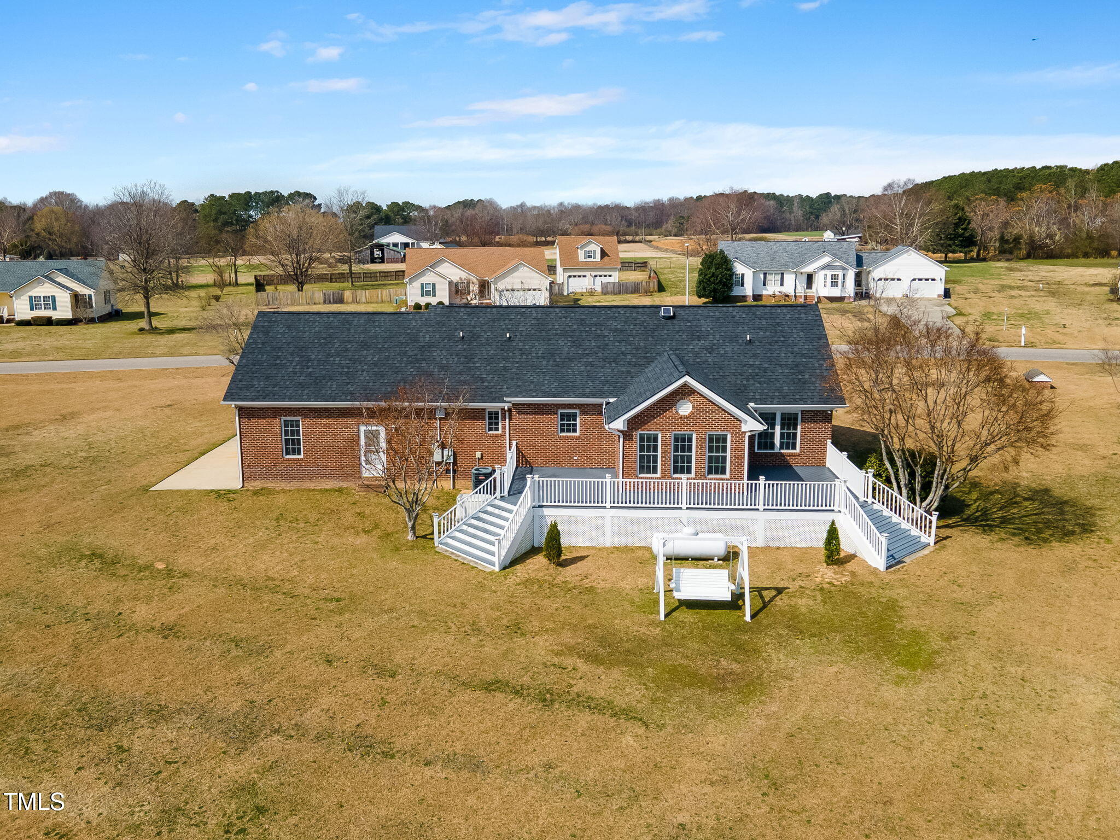
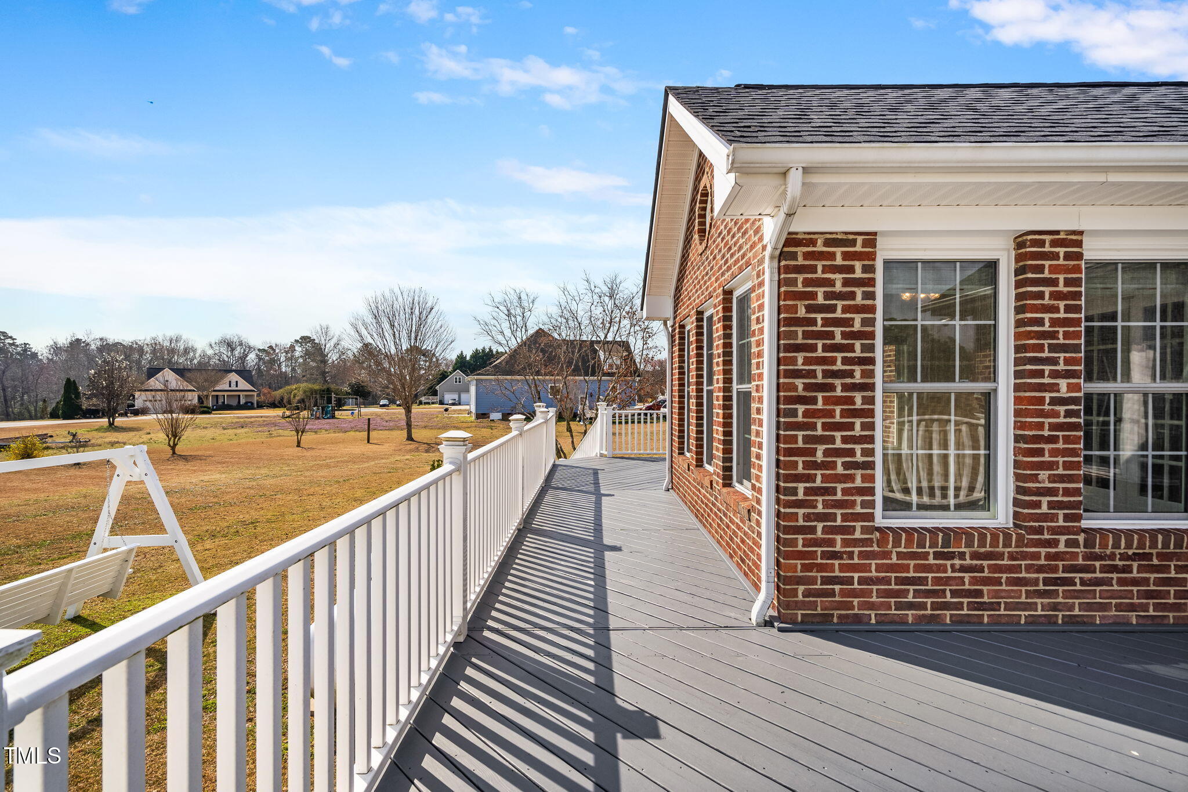
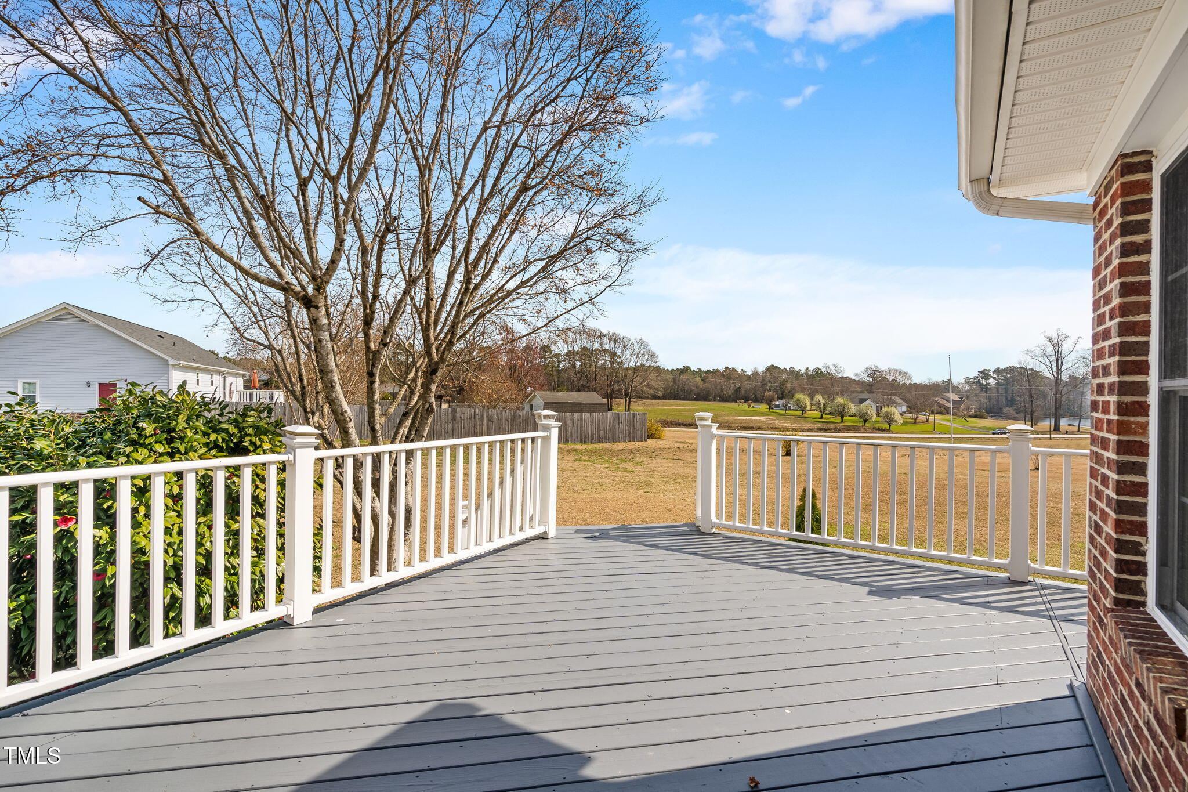
Enjoy year-round relaxation in the SUNPORCH, which opens onto a FULL WRAP-AROUND DECK overlooking a LARGE, FLAT BACKYARD.

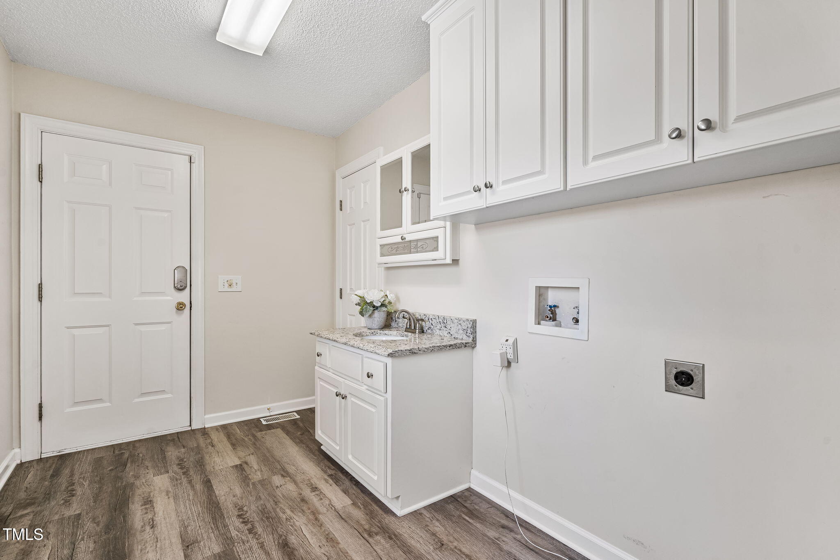
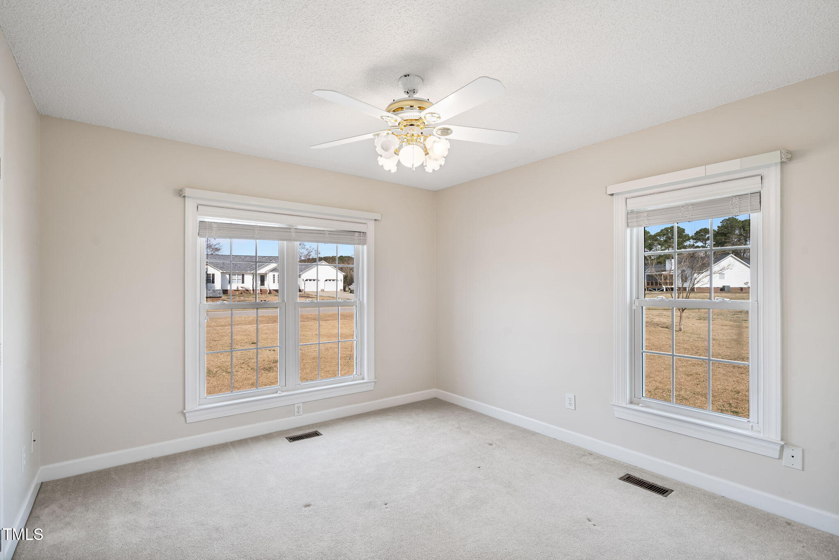
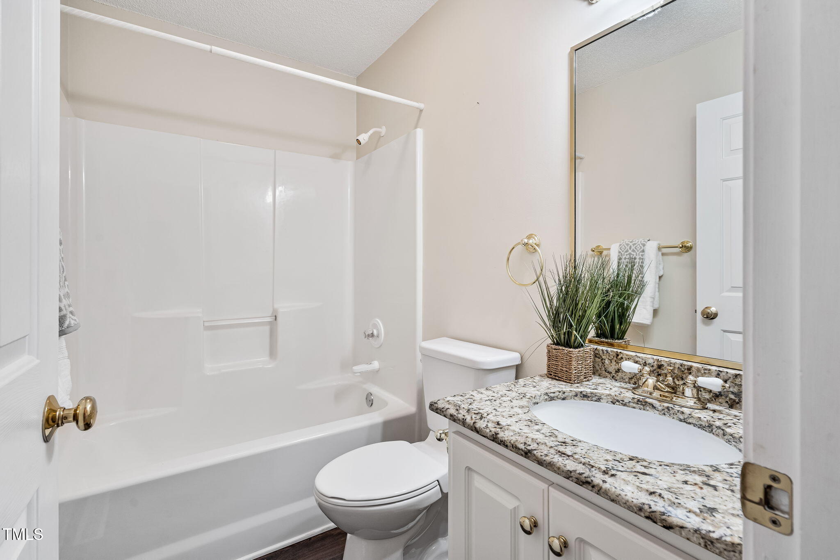
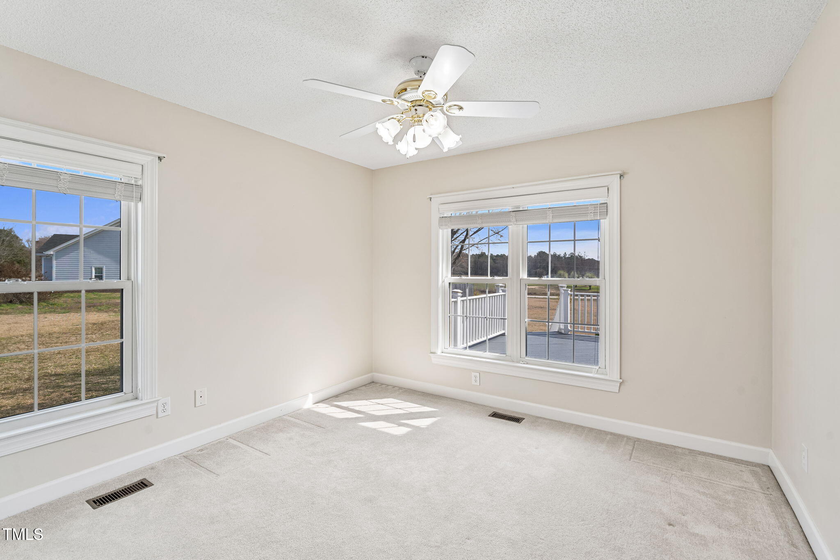
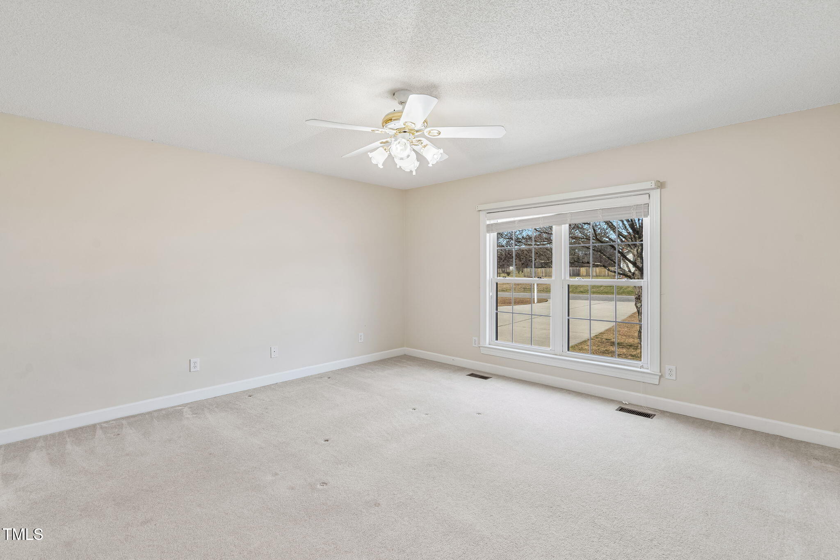
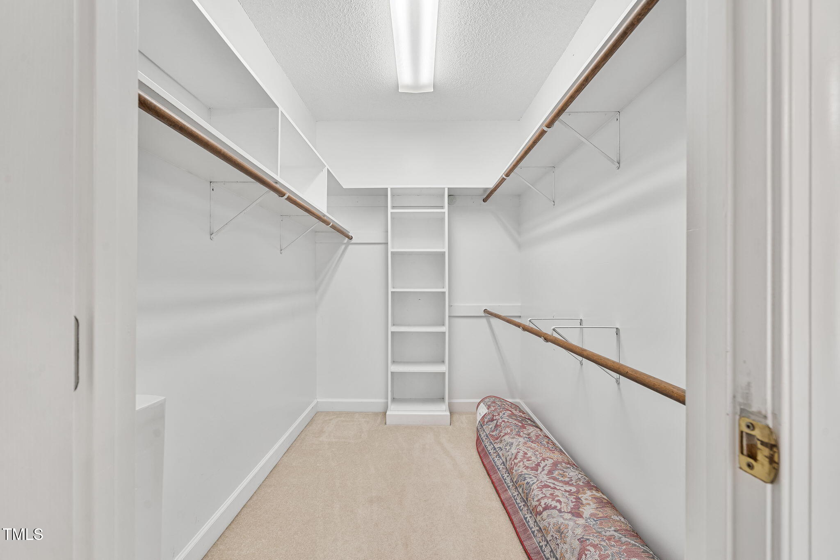
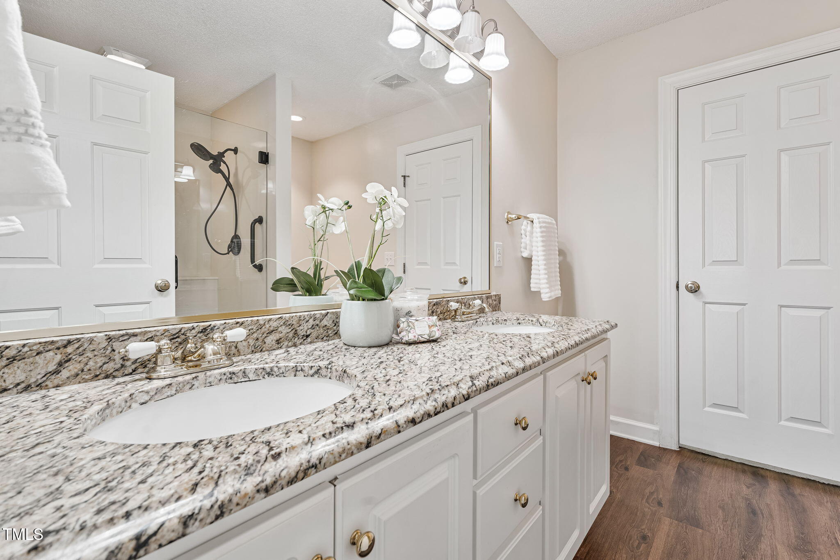
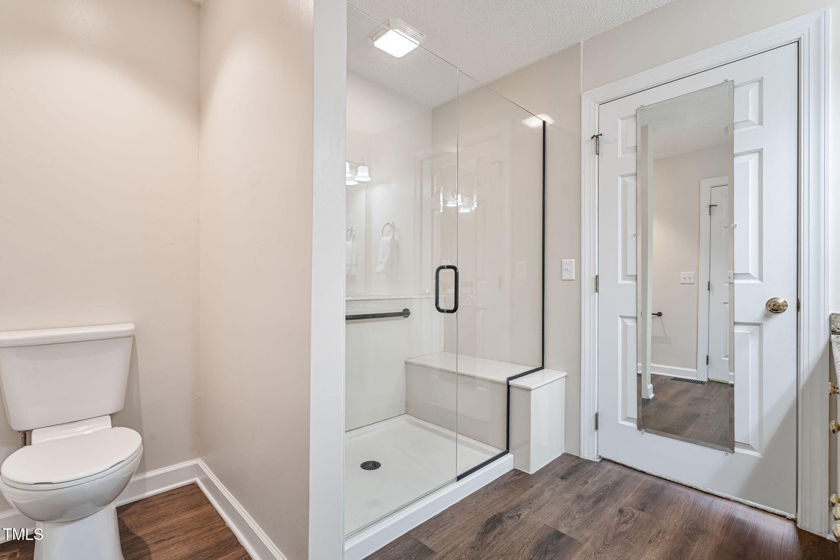
The SPACIOUS OWNER'S SUITE features an UPDATED BATHROOM with DUAL GRANITE COUNTERTOPS and a BEAUTIFUL WALK-IN SHOWER with SEAMLESS GLASS DOOR. The SPLIT BEDROOM DESIGNoffers privacy, with two additional SPACIOUS BEDROOMS on the opposite side of the home. A large LAUNDRY ROOM includes a HALF BATH for added convenience.

Additional Features Include:

WHOLE HOUSE GENERAC GENERATOR
OVERSIZED GARAGE with TWO 8-FOOT REMOTE DOORS and TWO MAN DOORS
WIRED STORAGE SHED in backyard
COUNTY WATER + ORIGINAL WELL for Irrigation
NEW ROOF (Approx. 5 Years Old)
Enjoy a PREMIER LOCATION with a Benson address yet minutes from Raleigh Road, I-40 & 210 Shopping Centers, Exit 319 for Easy Raleigh Commute, and Smithfield's Outlets & Historic Downtown (Less than 15 Minutes Away).

A RARE FIND--ALL BRICK, LARGE LOT, NO HOA, and an INCREDIBLE LOCATION! Don't miss this opportunity!

Overview

Property Status
Sold
Date Sold
May 2, 2025
Lot Size
0.93 Acres
MLS ID
10082526
Property Type
Residential
Year Built
1998

Features & Amenities

Total Area
1,836 Sq.Ft.
Architecture Styles
Ranch
Stories
1
Garage Spaces
2.0
Water Source
Public
Utilities
Septic Connected, Water Connected
Roof
Shingle
Lot Features
Back Yard, Cleared, Front Yard, Landscaped, Level
Parking
Attached, Covered, Garage, Garage Door Opener, Garage Faces Front, Oversized, Parking Pad
Heat Type
Central
Air Conditioning
Ceiling Fan(s), Central Air
Laundry Room
Laundry Room, Main Level, Sink
Fireplace
Family Room, Living Room
Appliances
Dishwasher, Electric Range, Free-Standing Refrigerator, Range, Refrigerator
Other Interior Features
Cathedral Ceiling(s), Ceiling Fan(s), Entrance Foyer, Kitchen/Dining Room Combination, Pantry, Recessed Lighting, Separate Shower, Storage, Walk-In Closet(s), Walk-In Shower
Sewer
Septic Tank
Substructure
Raised
Other Exterior Features
Rain Gutters, Storage
Elementary School
Johnston - Four Oaks
Middle School
Johnston - Four Oaks
High School
Johnston - W Johnston
Sales Price
$382,000
Real Estate Tax
$1,783/yr

Downloads

109 Rolling Oaks Lane

Schedule a Tour

We would love to help you see this beautiful home! As a full-service brokerage, we can help you tour. Please submit an offer, and answer questions about the buying process.

Thank you

for your interest in 109 Rolling Oaks Lane, Benson, NC 27504

109 Rolling Oaks Lane
Navigate
109 Rolling Oaks Lane
explore in 3d

I'm Interested In

109 Rolling Oaks Lane

Explore our active properties

Premier Listings

For Sale

Follow Us On Instagram