Buy With Us
Explore Raleigh
Success Stories
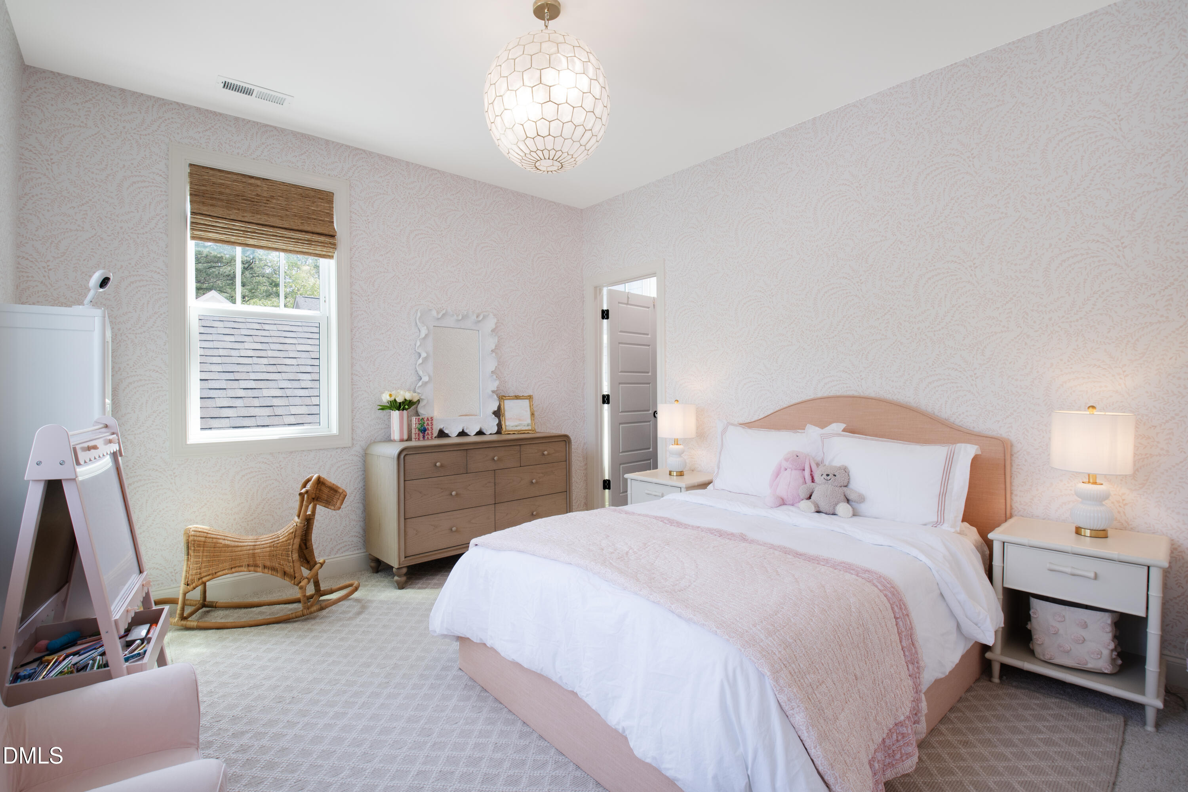
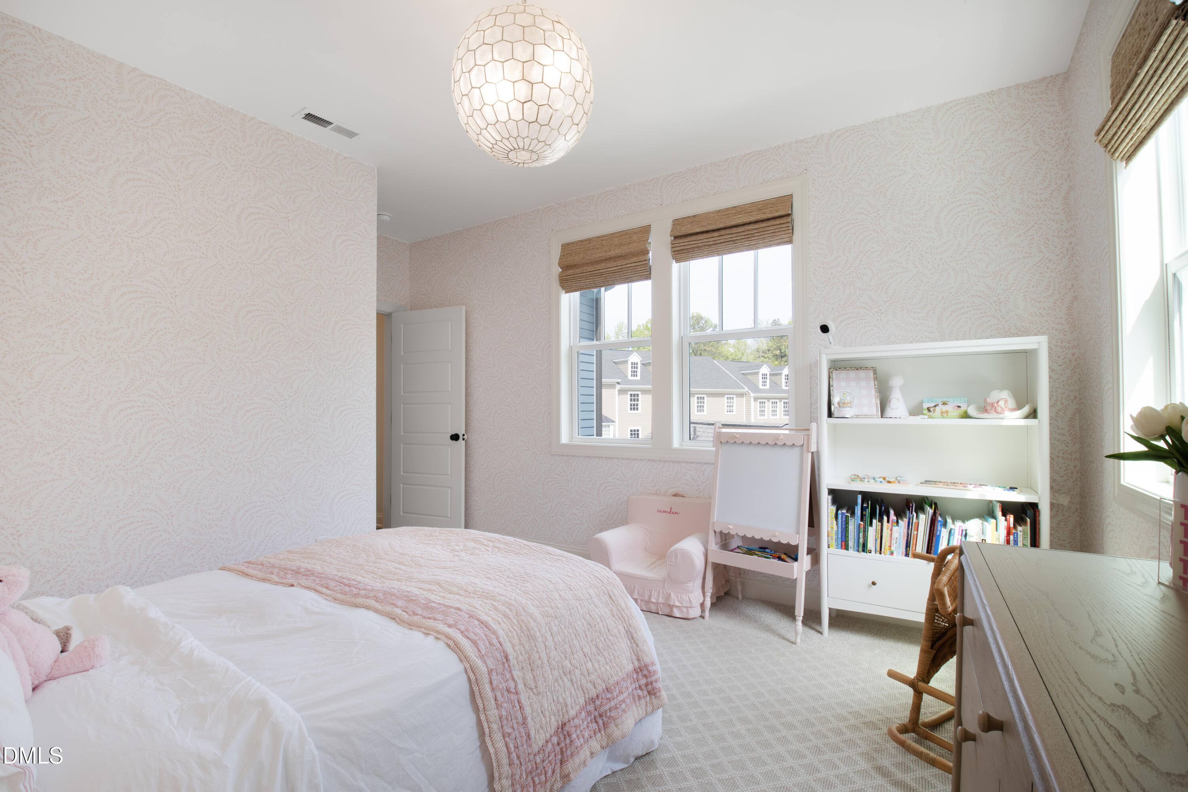
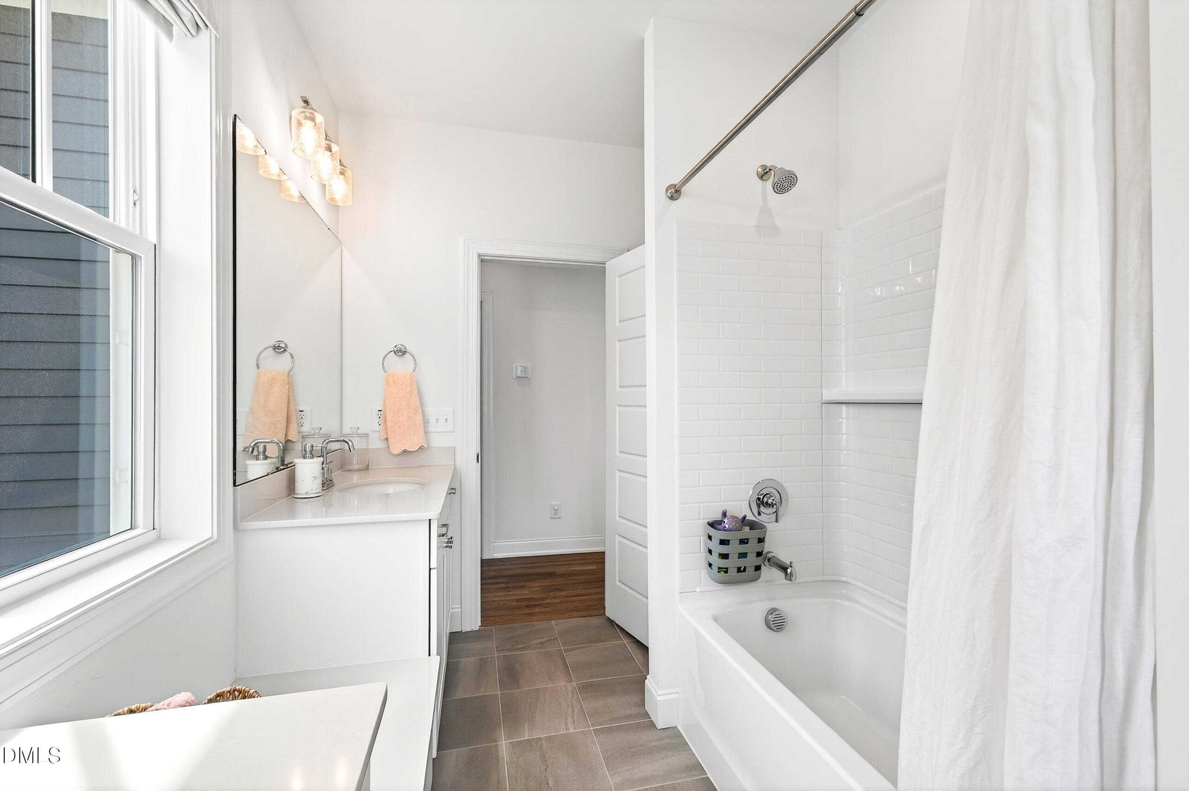
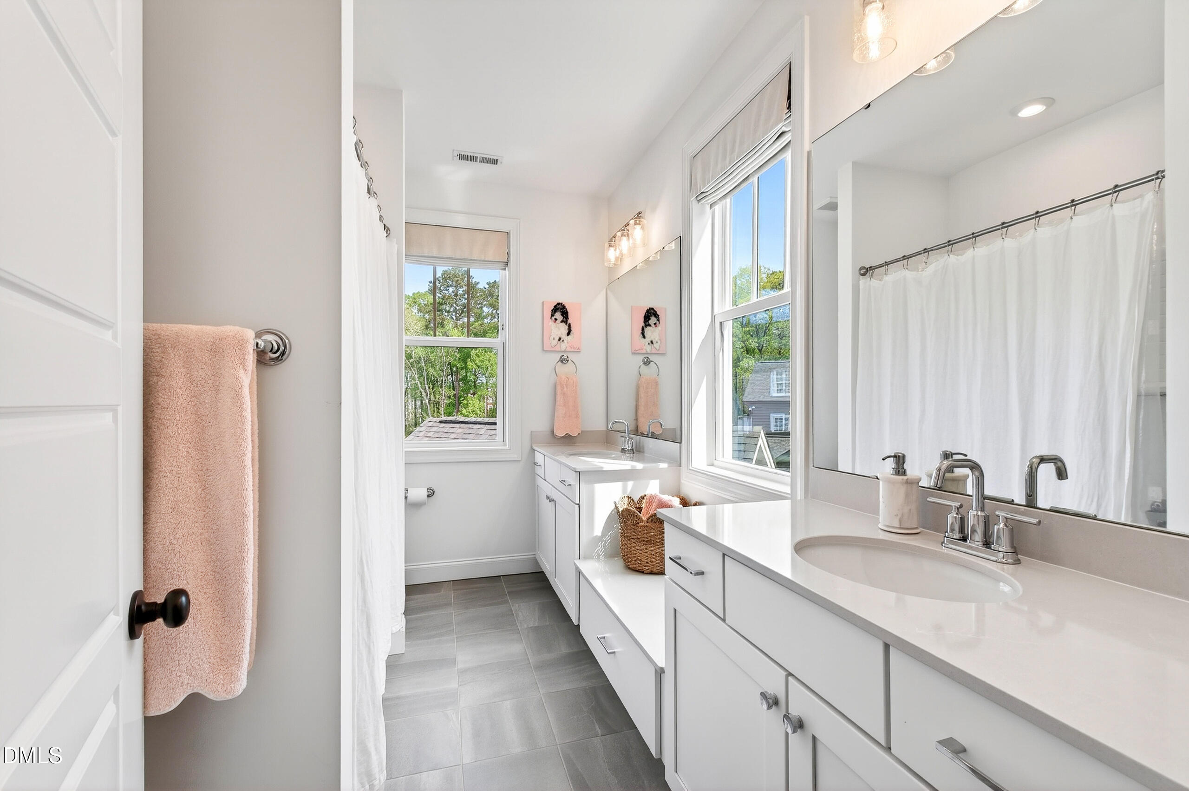
1112 Kentlands Drive, Durham, NC 27713
Bedrooms
Bathrooms
Sq.Ft.
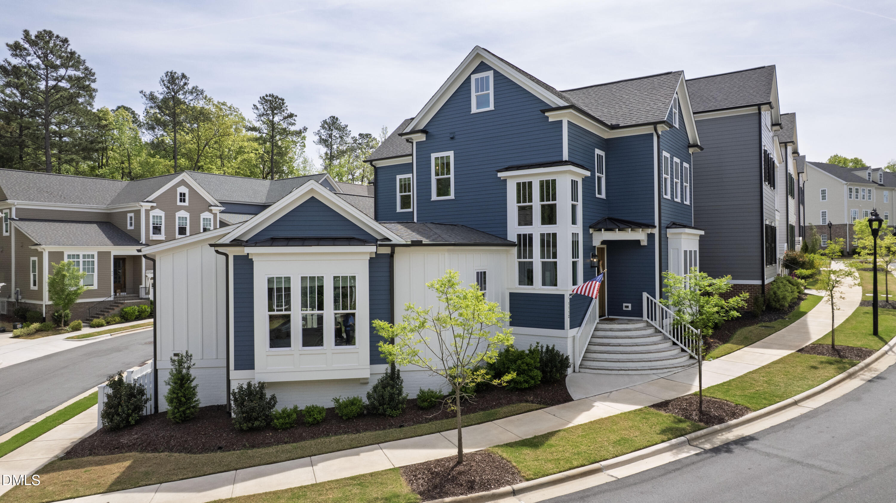
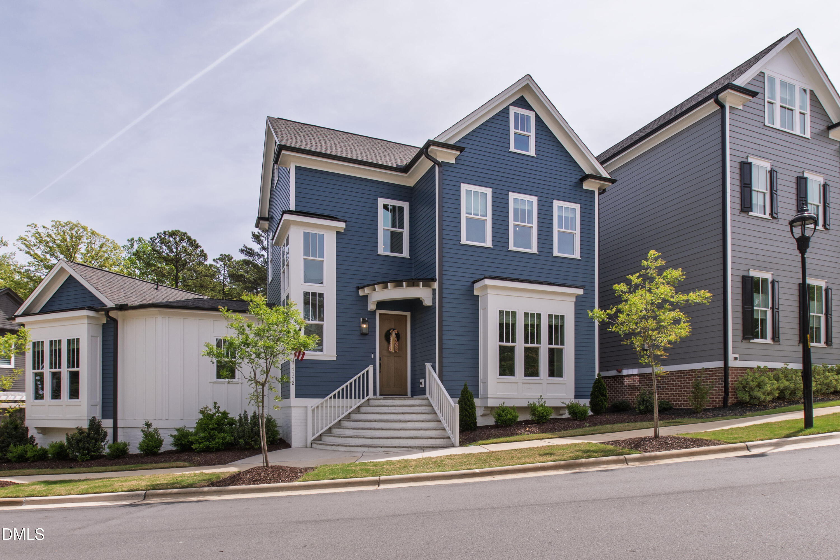
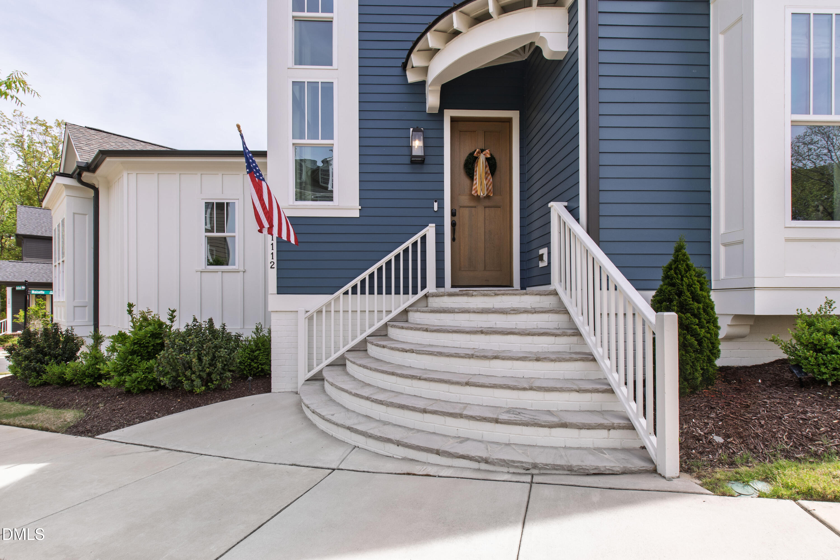
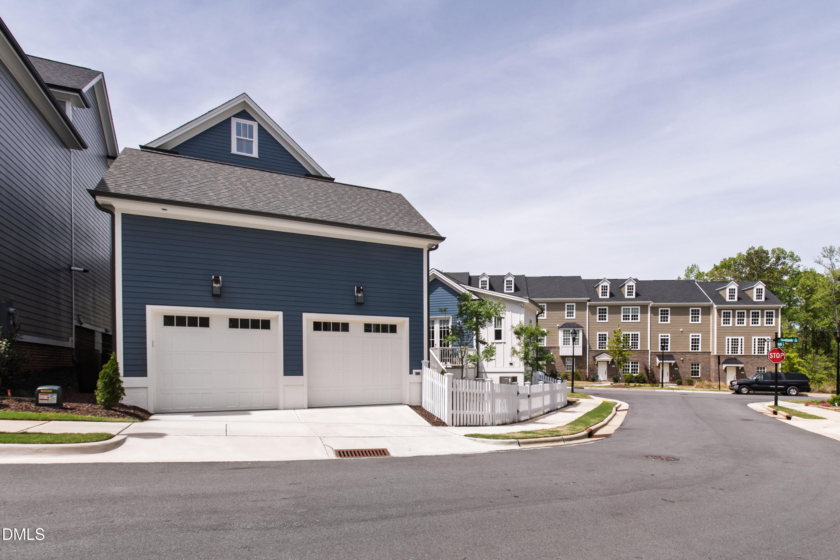
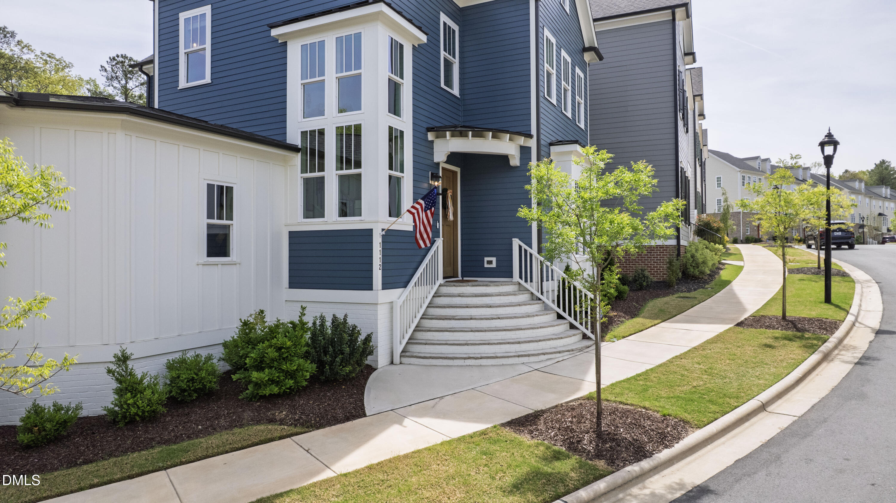
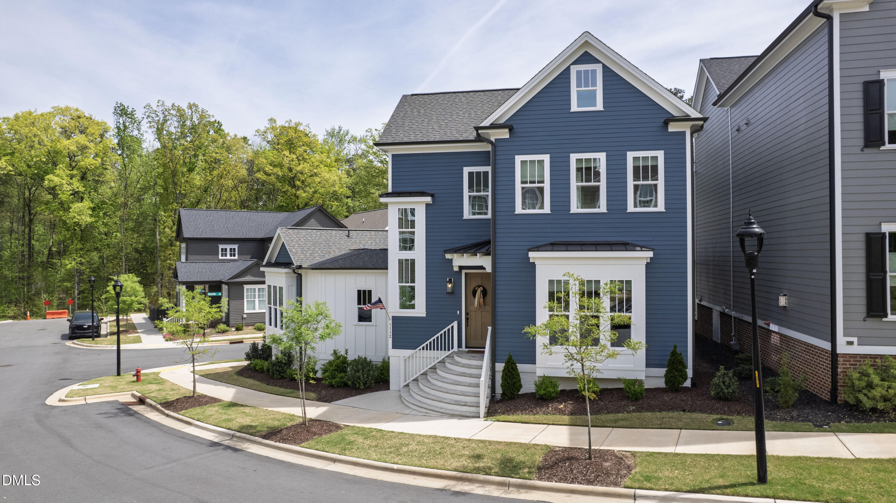
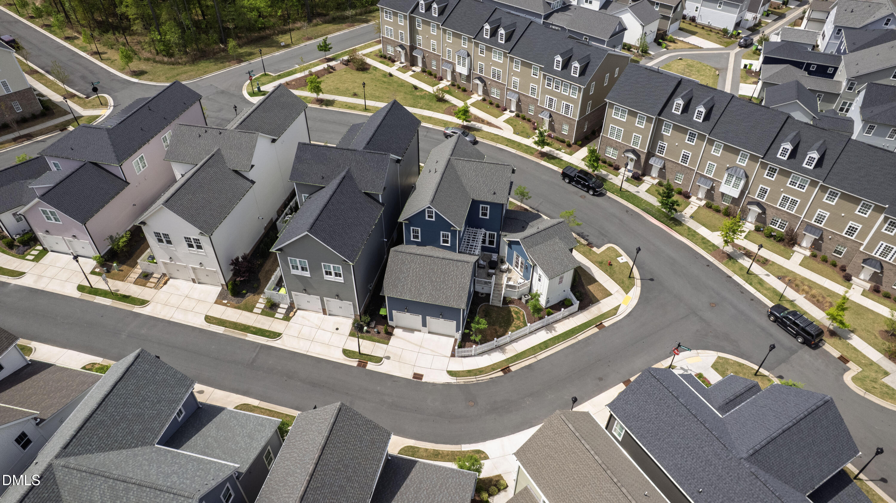
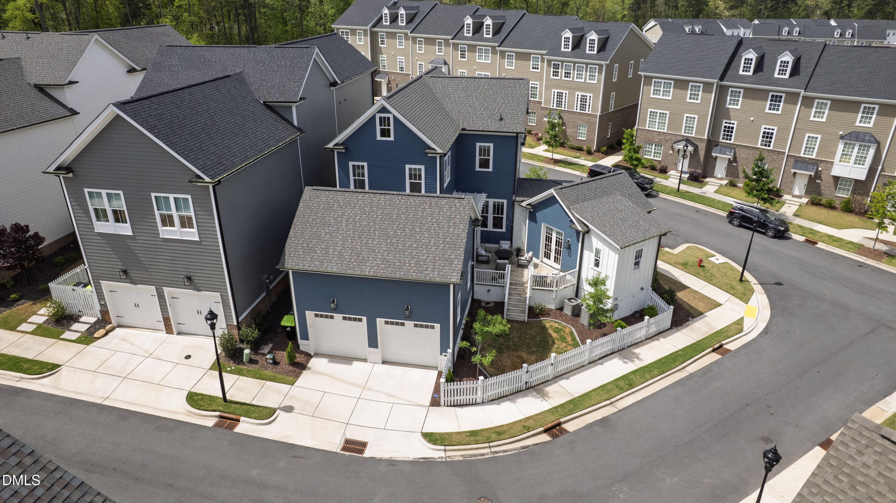
Welcome to this custom Juniper plan by Homes by Dickerson in Durham’s 751 South, where thoughtful design, quality finishes, and a functional layout come together on a corner lot with board and batten exterior.
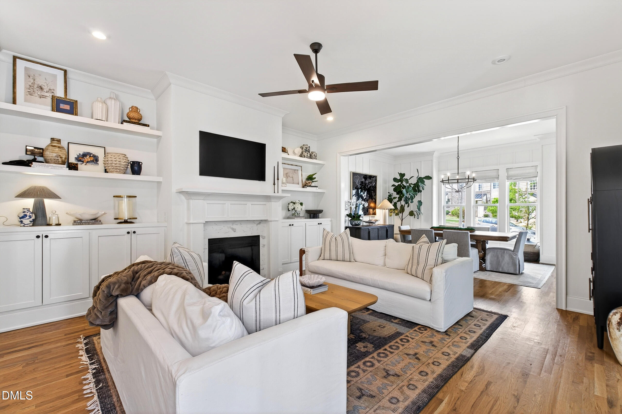
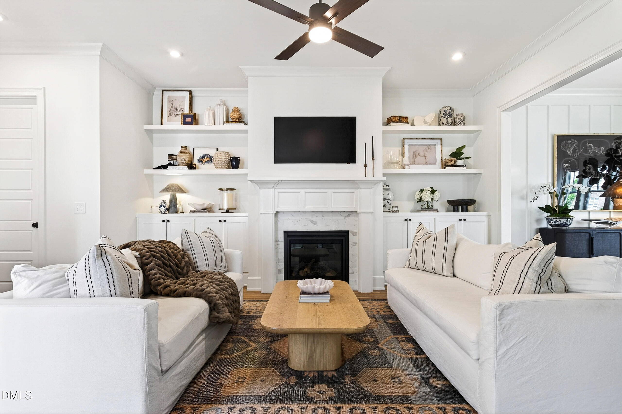
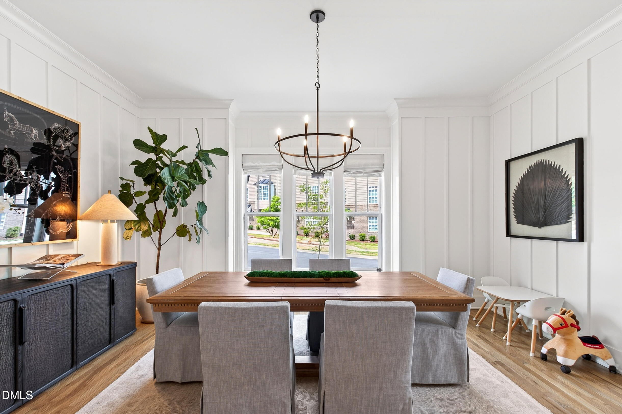
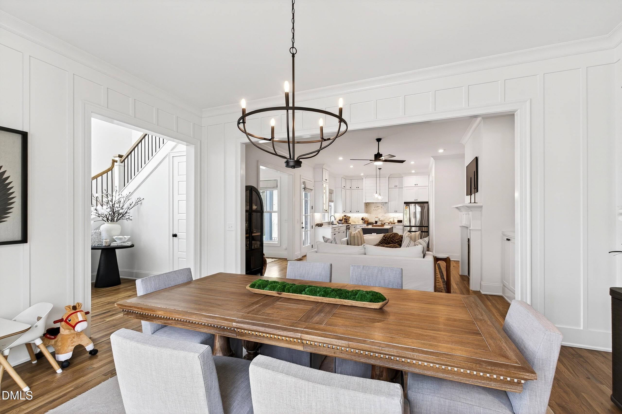
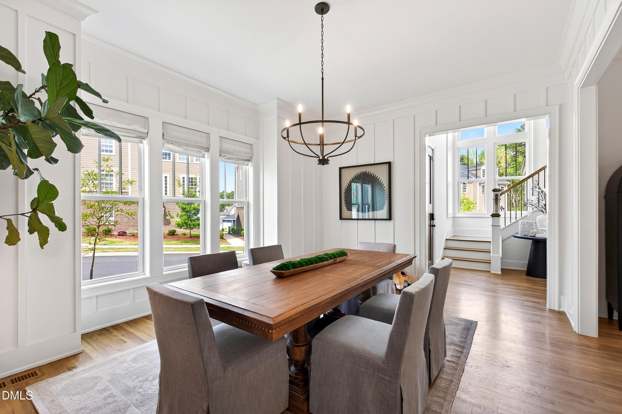
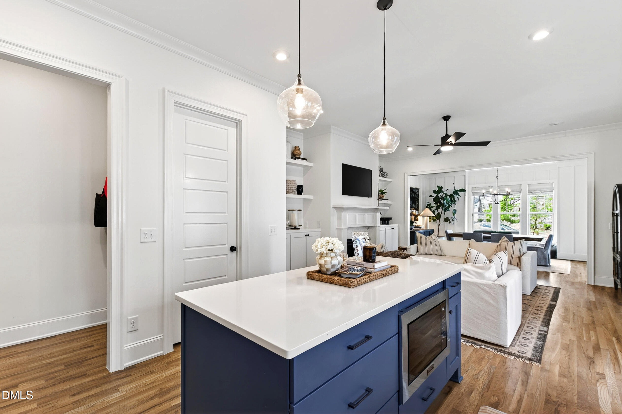
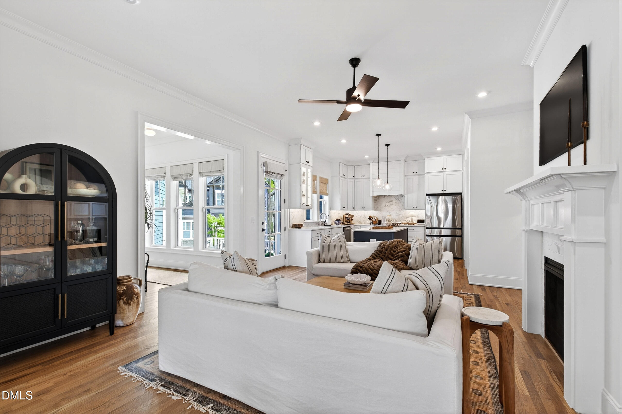
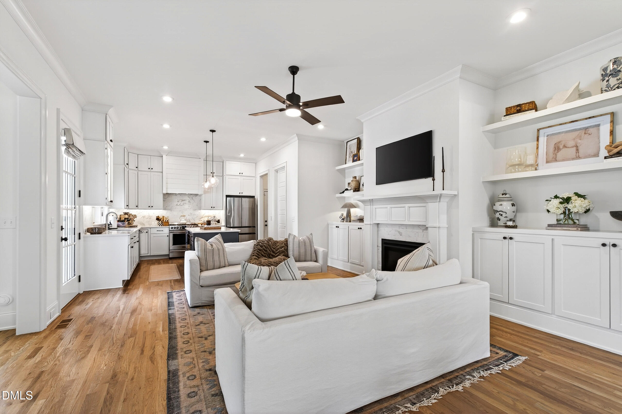
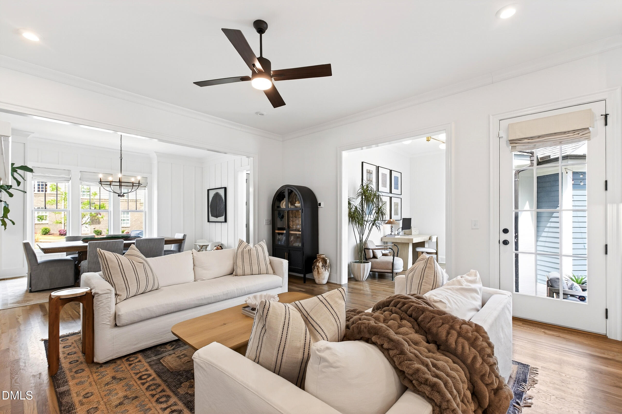
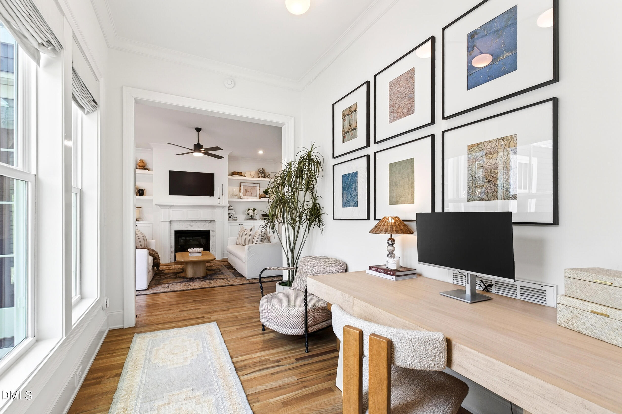
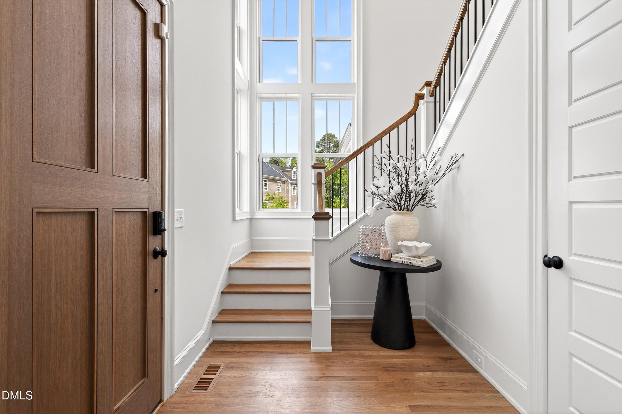
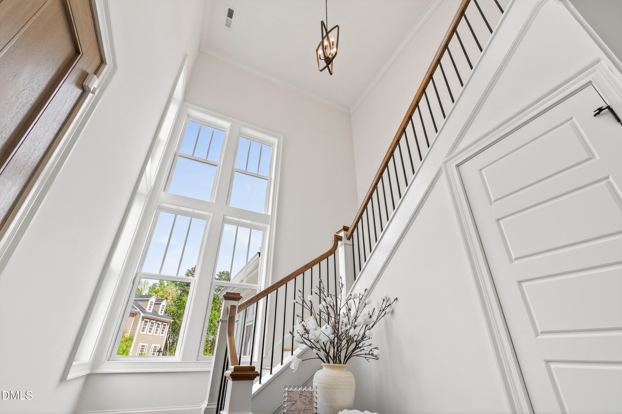
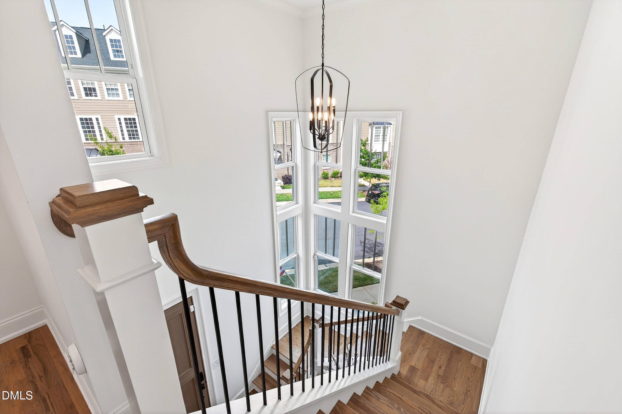
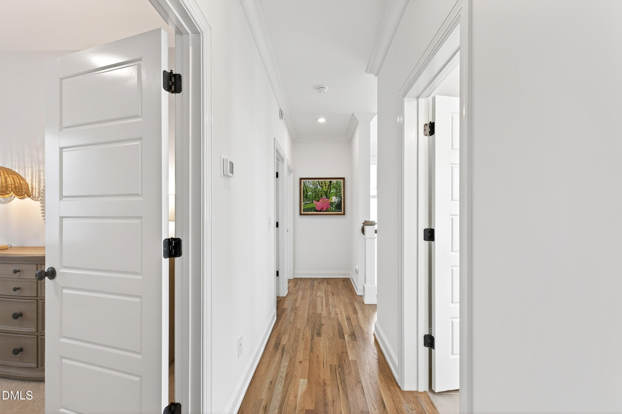
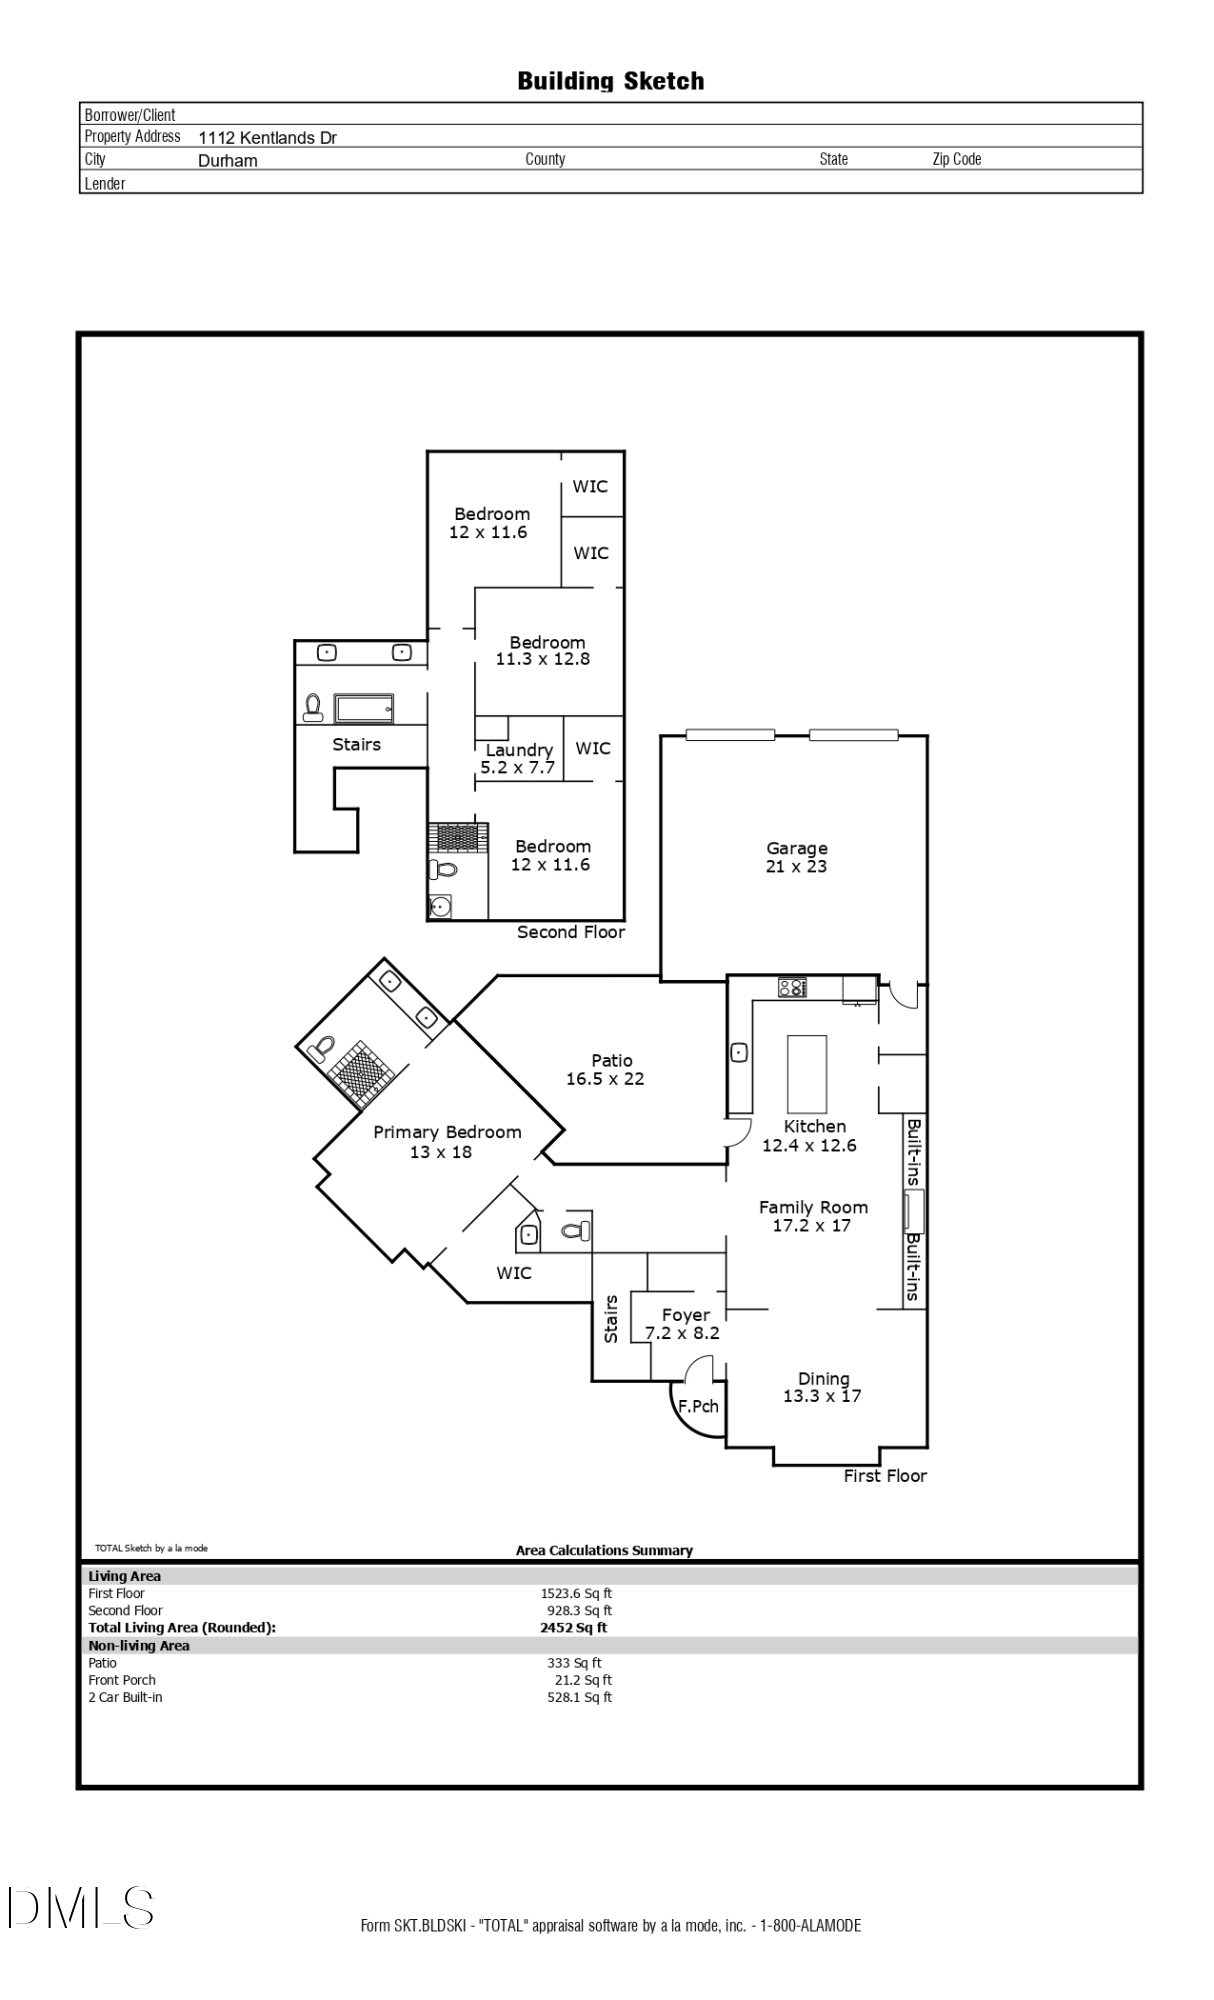
A dramatic two story foyer with large windows creates a bright first impression, while 10 foot ceilings, site finished hardwoods, and detailed millwork add warmth and character throughout the main level. The family room features a gas fireplace with a marble surround, custom built ins, open shelving, and cabinetry, then flows easily into the dining area and kitchen for comfortable daily living and entertaining.
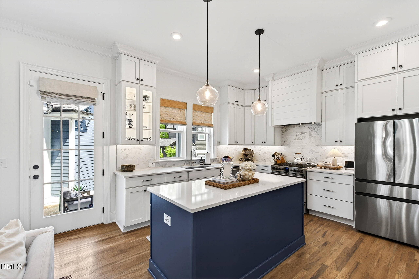
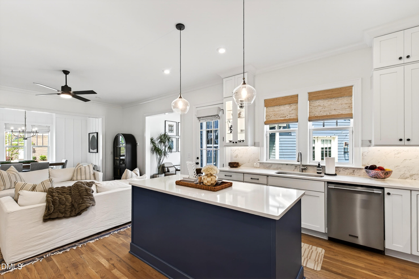
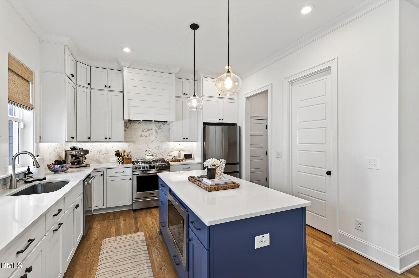
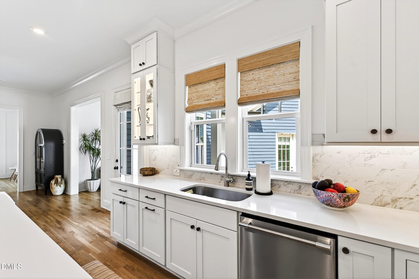
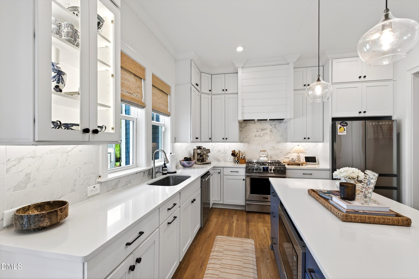
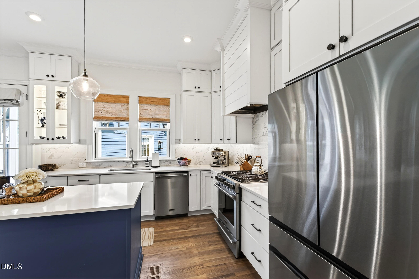
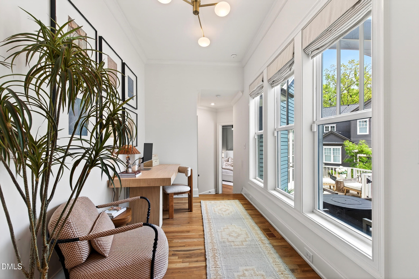
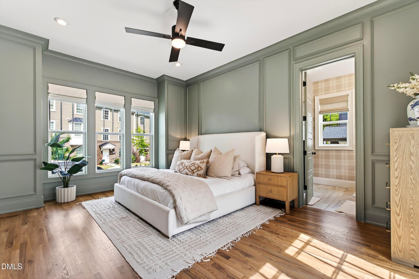
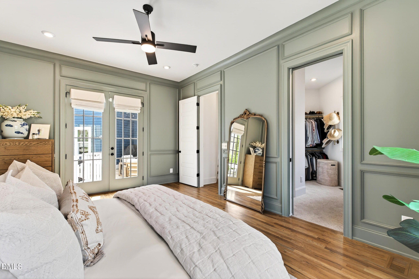
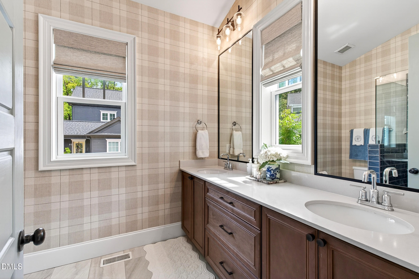
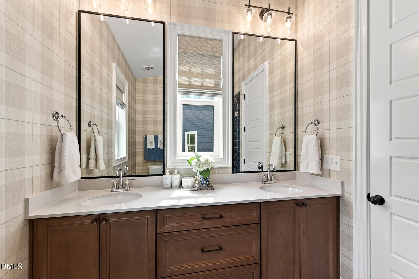
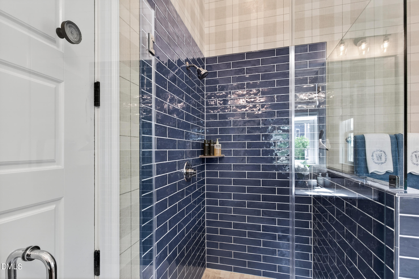
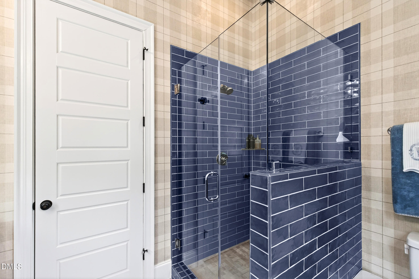
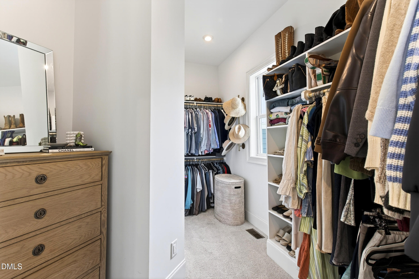
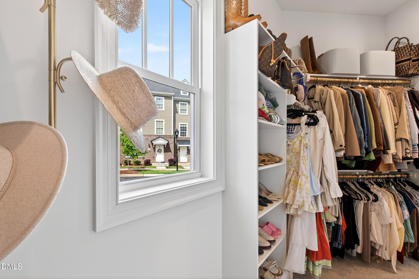
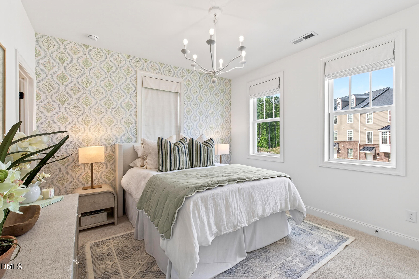
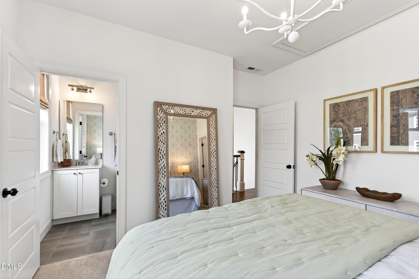
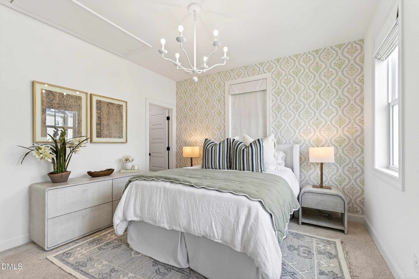
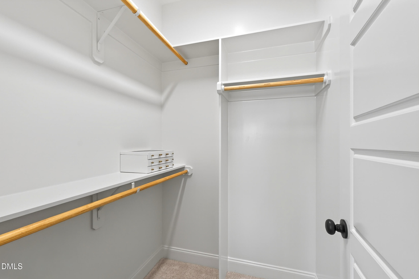
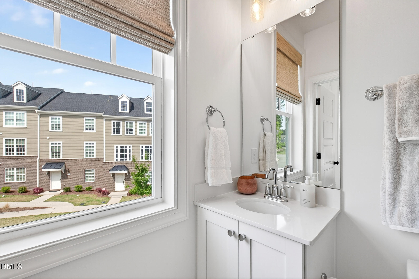
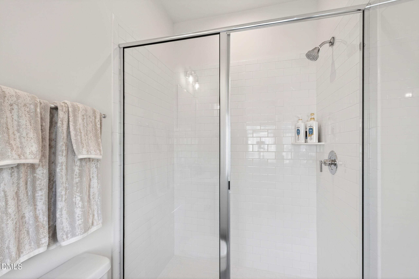
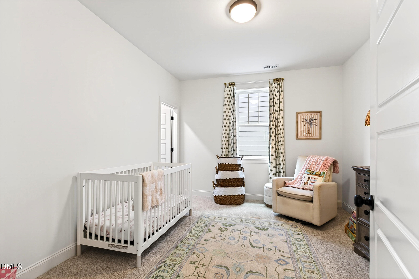
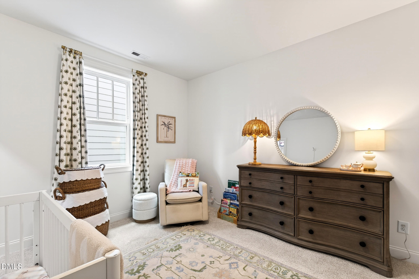
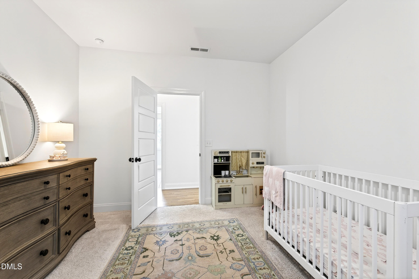
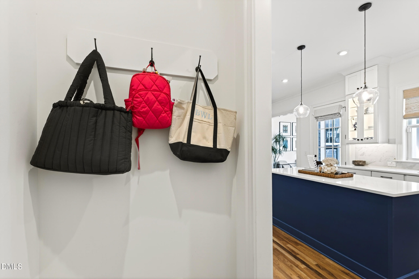
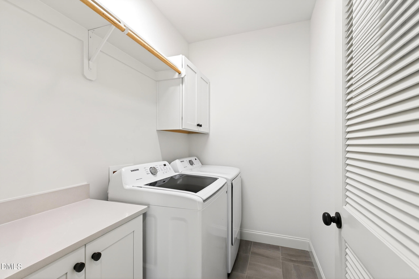
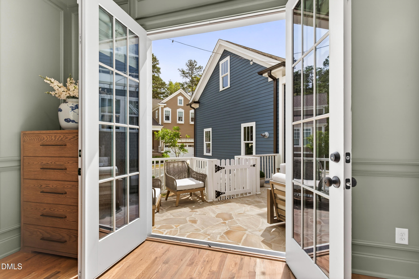
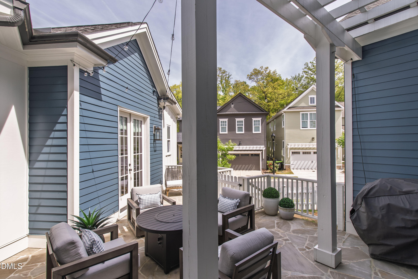
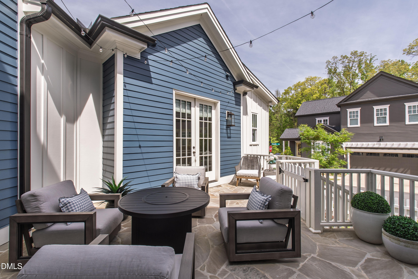
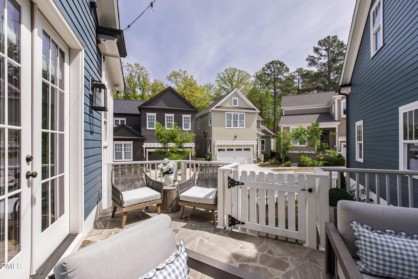
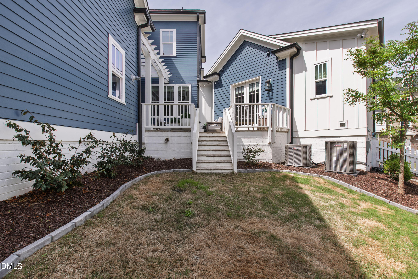
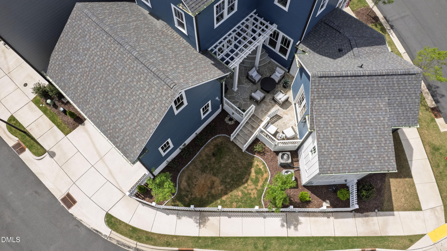
The kitchen is finished with floor to ceiling white cabinetry, a navy island, quartz countertops, a marble look tile backsplash, globe pendant lighting, a gas range, and Energy Star appliances, with direct access to the outdoor patio. A light filled flex space overlooking the patio offers additional versatility, and the first floor primary suite includes French doors to a bluestone patio with firepit, hardwood floors, picture frame molding, and an en suite bath with double vanities, a walk in shower, custom finishes, and a walk in closet with laundry hookup. Upstairs, three additional bedrooms, two full baths, and a second laundry area provide added flexibility, while the fenced backyard, grassy area, and attached two car garage with carriage style doors complete the home.
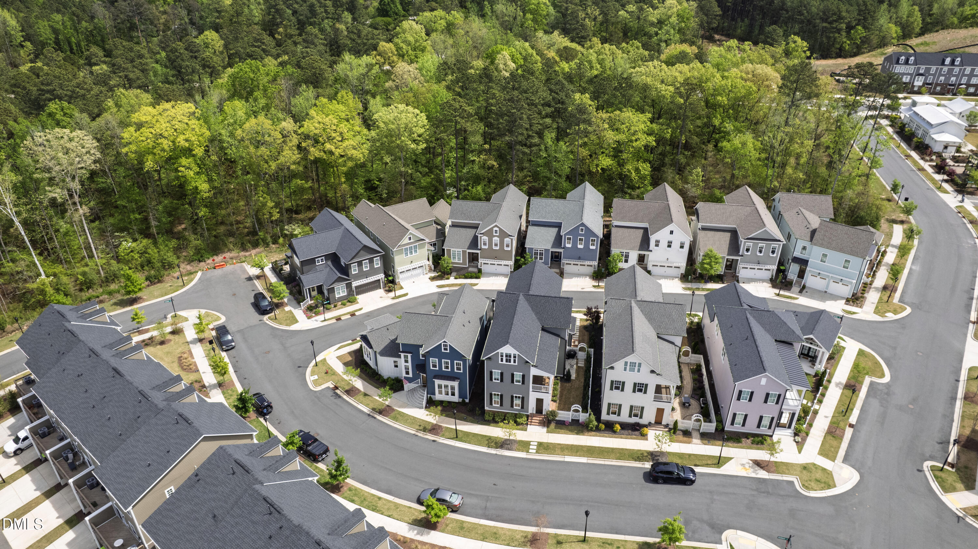
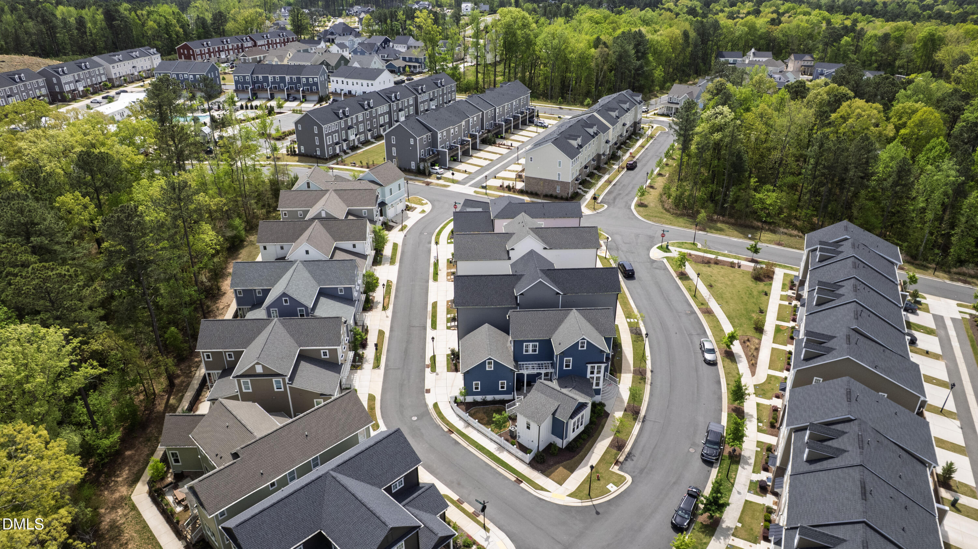
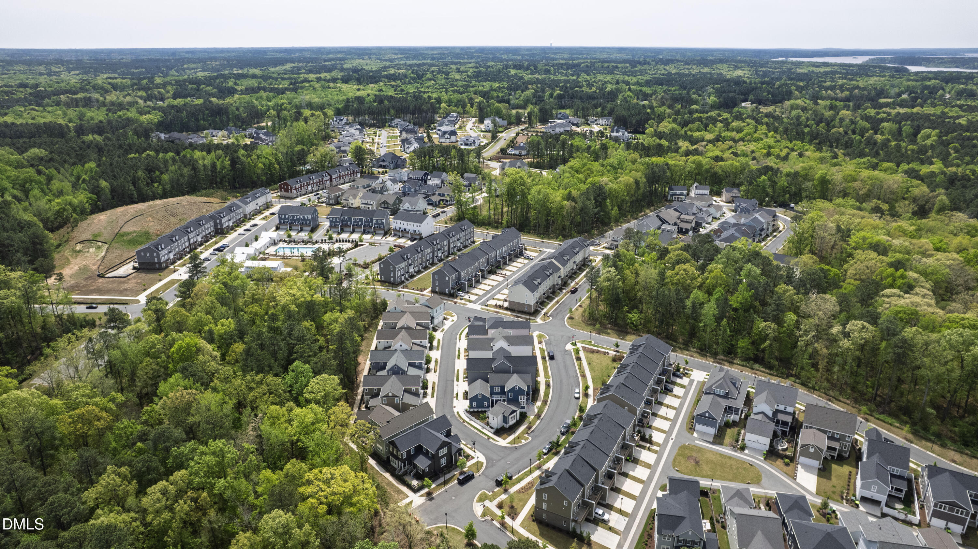
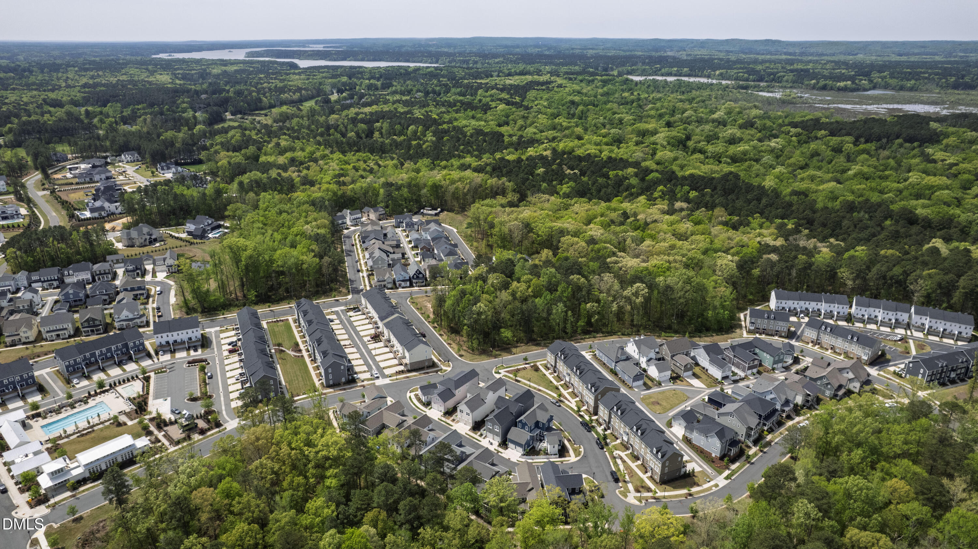
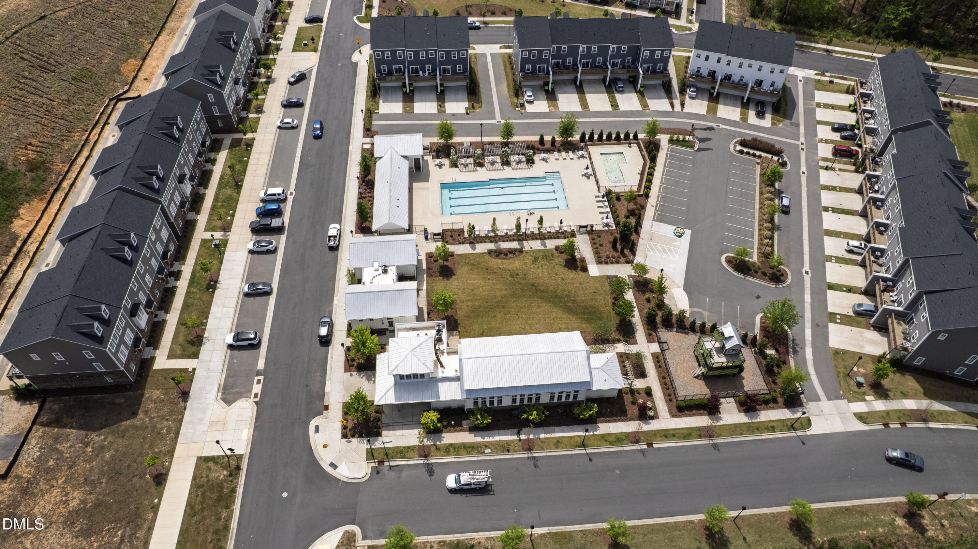
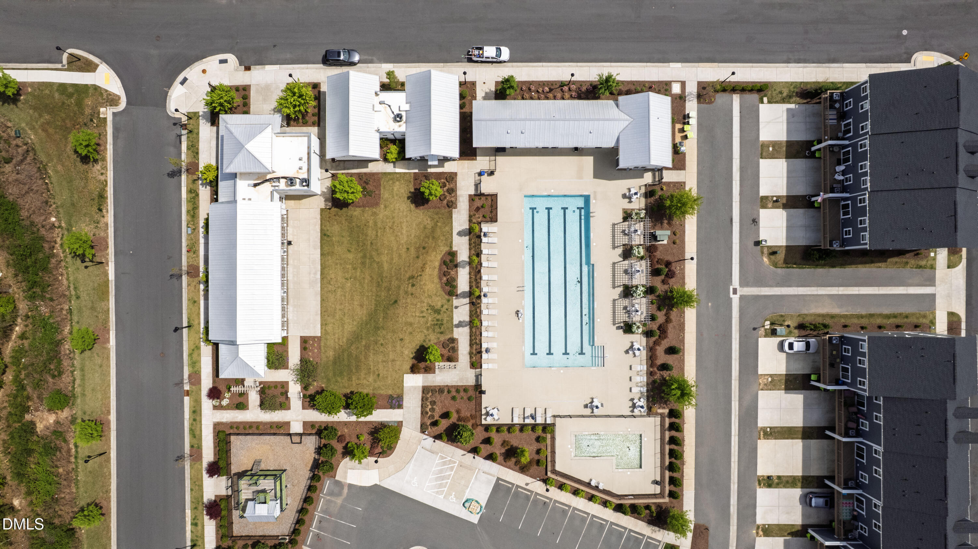
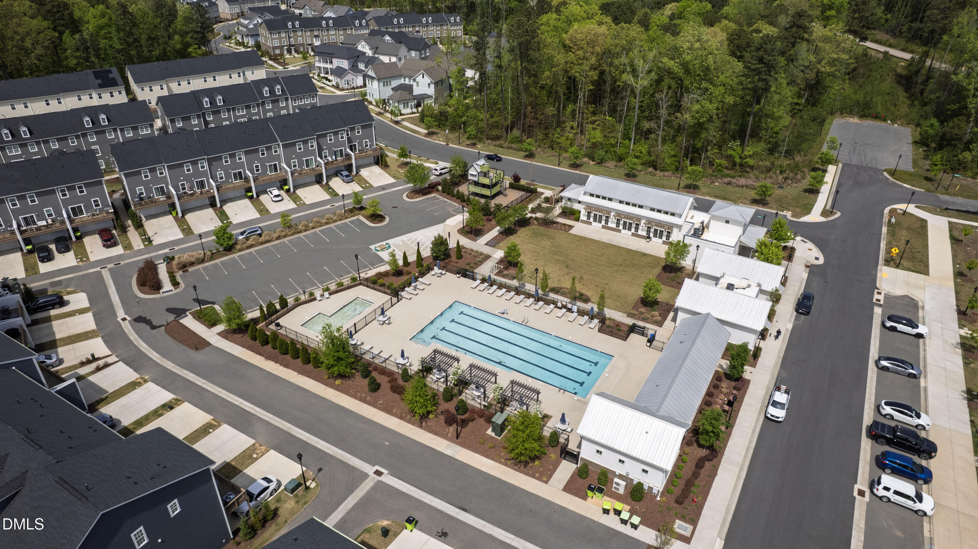
Set within 751 South, this home enjoys access to community amenities that support both recreation and convenience. Official community and builder information highlights an amenity center with a fitness center, resort style pools, a separate kids pool, gathering and event spaces, parks, walking trails, and outdoor lawns, all designed to create a connected neighborhood experience in South Durham.
The location also offers easy access to many of the area’s most notable destinations. The Streets at Southpoint provides a major shopping and dining hub with a wide retail directory, while the American Tobacco Trail offers more than 22 miles for walking, running, and biking across the Triangle. Duke University, Research Triangle Park, and Raleigh Durham International Airport are all conveniently accessible from this part of Durham, giving the home strong everyday connectivity across the region.
Contact The Coley Group for more information or to schedule a private showing. We look forward to helping you discover the best of Durham and the Triangle.
We would love to help you see this beautiful home! As a full-service brokerage, we can help you tour. Please submit an offer, and answer questions about the buying process.
I'm Interested In