When You Are Ready, We Will Make Time.

Thank you for your message. We will be in touch with you shortly.

Explore Our Properties

Property Description

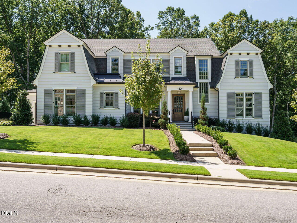
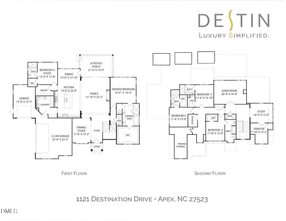
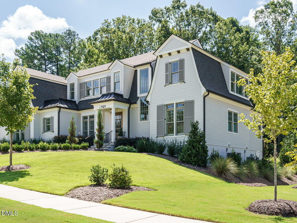
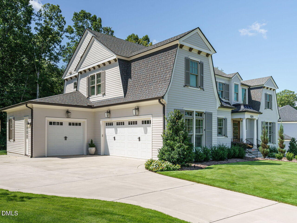
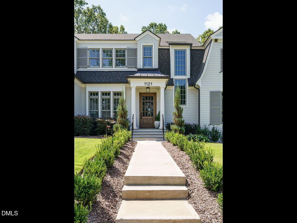
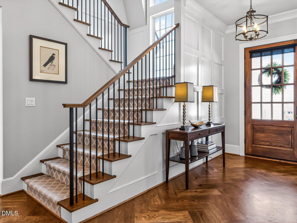
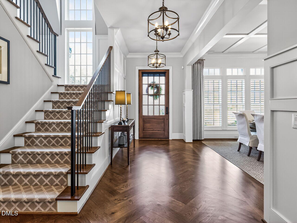
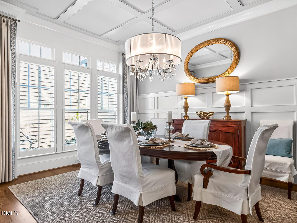
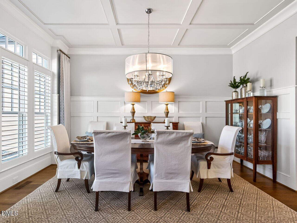
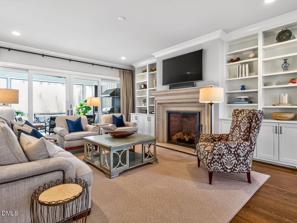
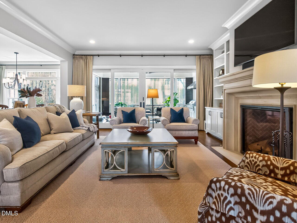
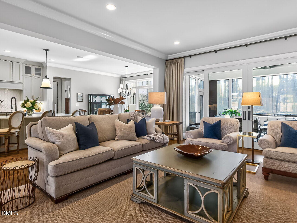
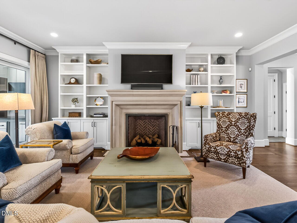
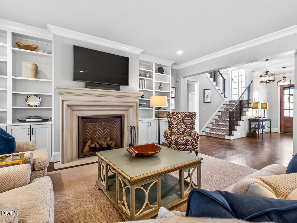
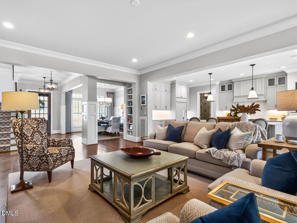
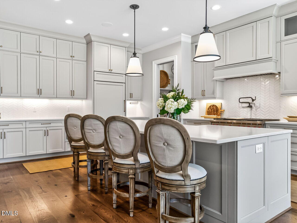
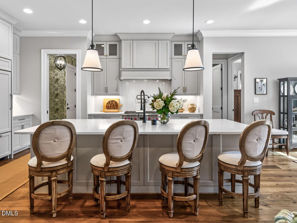
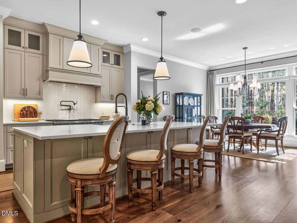
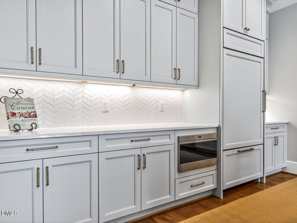
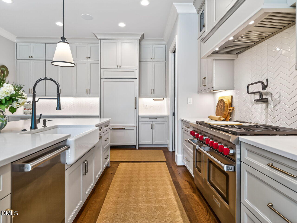
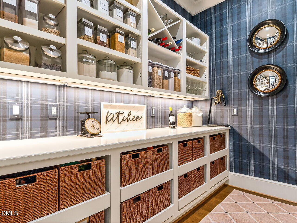
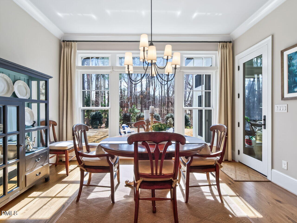
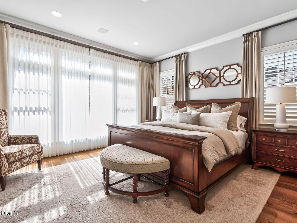
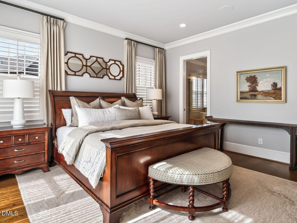
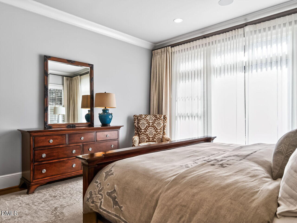
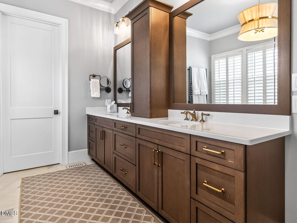
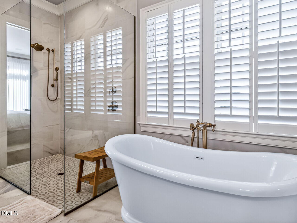
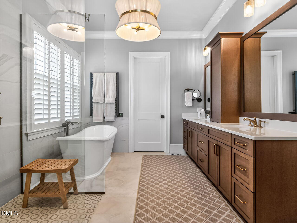
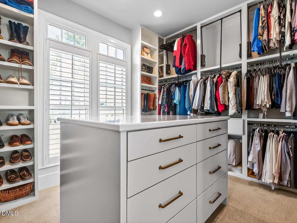
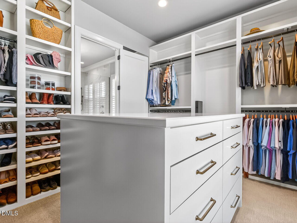
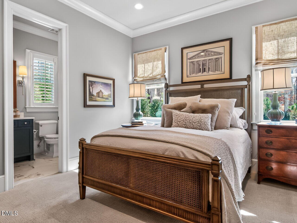
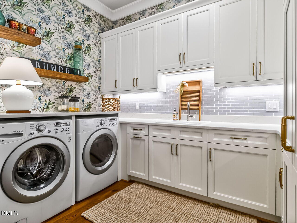
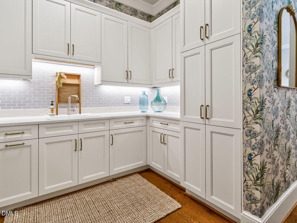
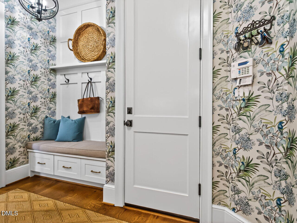
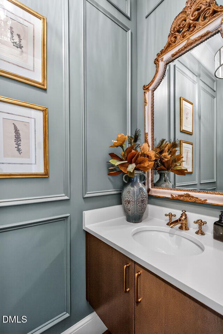
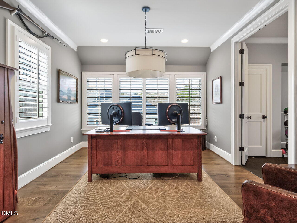
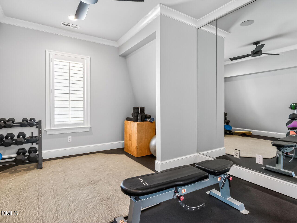
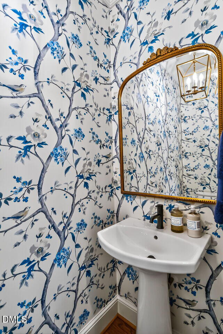
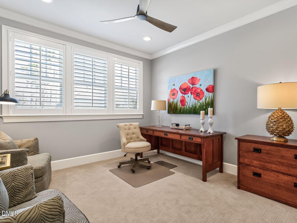
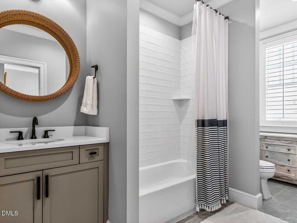
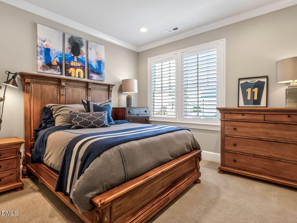
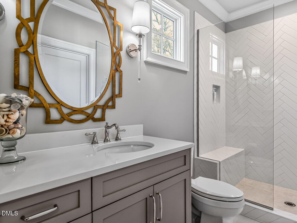
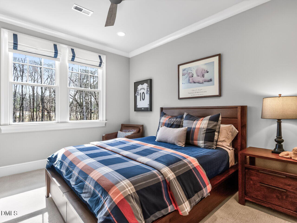
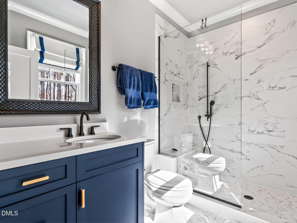
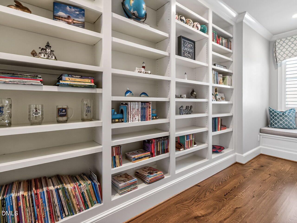
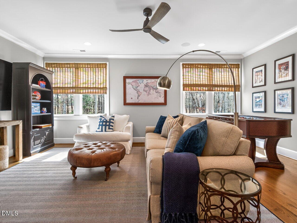
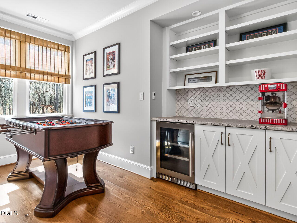
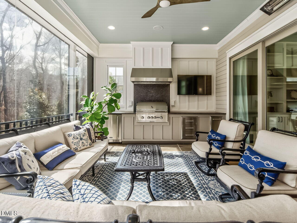
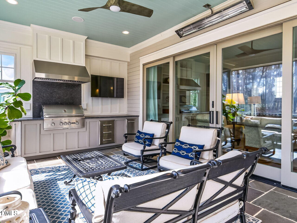
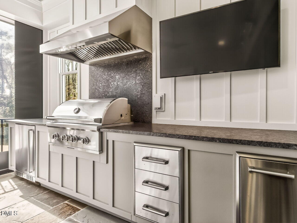
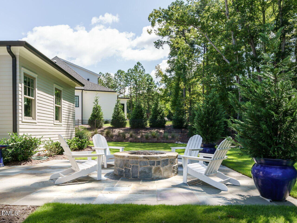
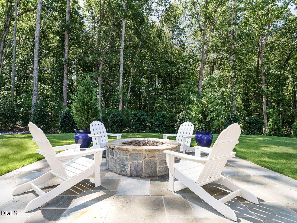
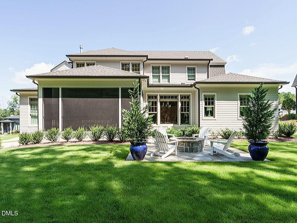
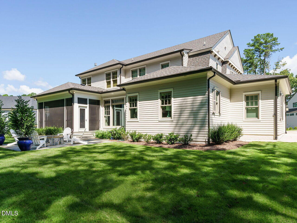
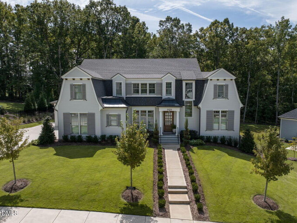
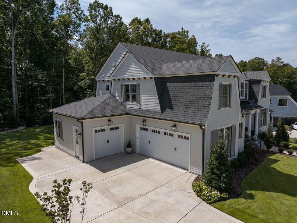
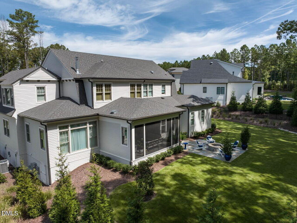
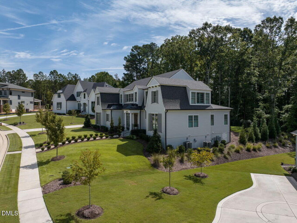
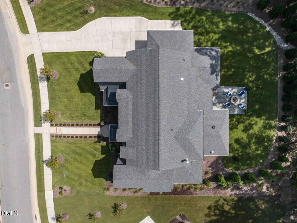
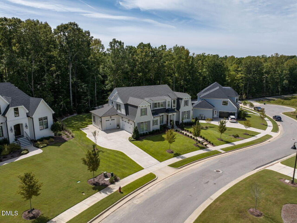
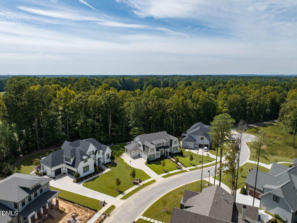
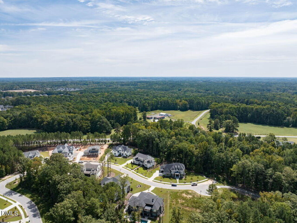
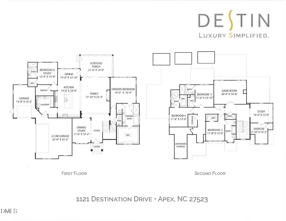
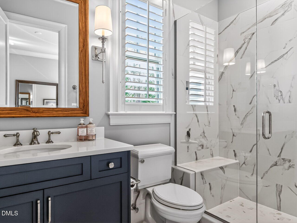
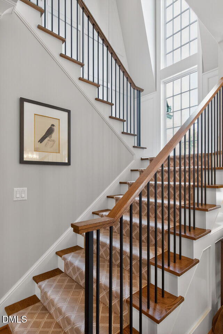
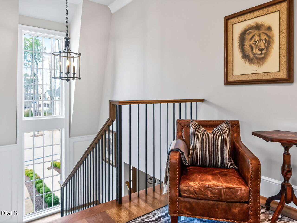
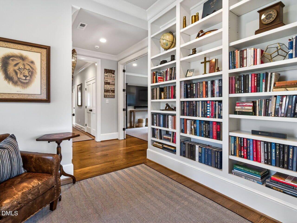
This exceptional residence features 5 bedrooms with ensuite baths, and is thoughtfully situated on a pristine, private lot, offering a rare blend of sophistication, comfort and craftsmanship. The home features numerous seller upgrades and upscale designer finished, creating an atmosphere of understated elegance throughout. The chef's kitchen serves as the heart of the home, complete with Wolf, Subzero and Cove appliances, and a hidden scullery/pantry--ideal for both everyday living and gracious entertaining. The main level Owner's Retreat provides a serene escape with a custom walk-in closet and a beautifully appointed marble bath with heated floors. Outdoor living is equally impressive, featuring a screened porch with an upscale outdoor kitchen, Coyote outdoor appliances, a bluestone patio with gas stone fire pit, and extensive landscaping designed for privacy. A gas line is in place for a future in-ground pool, enhancing the home's appeal for hosting memorable gatherings. Additional highlights include a bonus room, Sonos surround sound system, main level laundry room, ample heated walk-in storage, spray foam insulation, on-demand water heater, and frameless glass shower doors in every bath. Located in a prestigious Lock-and-Leave community where the HOA dues cover exterior maintenance, this home offers refined living with ease--an exceptional opportunity to enjoy luxury without compromise!

Overview

Property Status
Sold
Date Sold
May 1, 2026
Lot Size
0.41 Acres
MLS ID
10147118
Property Type
Residential
Year Built
2022

Features & Amenities

Total Area
4,701 Sq.Ft.
Architecture Styles
Traditional
Stories
1
Garage Spaces
3.0
Water Source
Public
Roof
Shingle
Lot Features
Gentle Sloping
Parking
Garage
Heat Type
Fireplace(s), Forced Air, Natural Gas, Zoned
Air Conditioning
Central Air, Dual
Laundry Room
Laundry Room, Main Level
Appliances
Built-In Refrigerator, Dishwasher, Disposal, Gas Range, Instant Hot Water, Microwave
Other Interior Features
Bookcases, Crown Molding, Entrance Foyer, Kitchen Island, Pantry, Master Downstairs, Quartz Counters, Smart Thermostat, Walk-In Closet(s), Wired for Sound
Sewer
Public Sewer
HOA Amenities
Insurance, Maintenance Grounds, Storm Water Maintenance
Other Exterior Features
Fire Pit, Gas Grill
Elementary School
Chatham - North Chatham Elementary
Middle School
Chatham - Margaret B Pollard
High School
Chatham - Seaforth
Sales Price
$1,975,000
Real Estate Tax
$17,718/yr
HOA
$798/mo
Zoning
R-1

Downloads

1121 Destination Drive

Schedule a Tour

We would love to help you see this beautiful home! As a full-service brokerage, we can help you tour. Please submit an offer, and answer questions about the buying process.

Thank you

for your interest in 1121 Destination Drive, Apex, NC 27523

1121 Destination Drive
Navigate
1121 Destination Drive
explore in 3d

I'm Interested In

1121 Destination Drive

Explore our active properties

Premier Listings

For Sale

Follow Us On Instagram