When You Are Ready, We Will Make Time.

Thank you for your message. We will be in touch with you shortly.

Explore Our Properties

Property Description

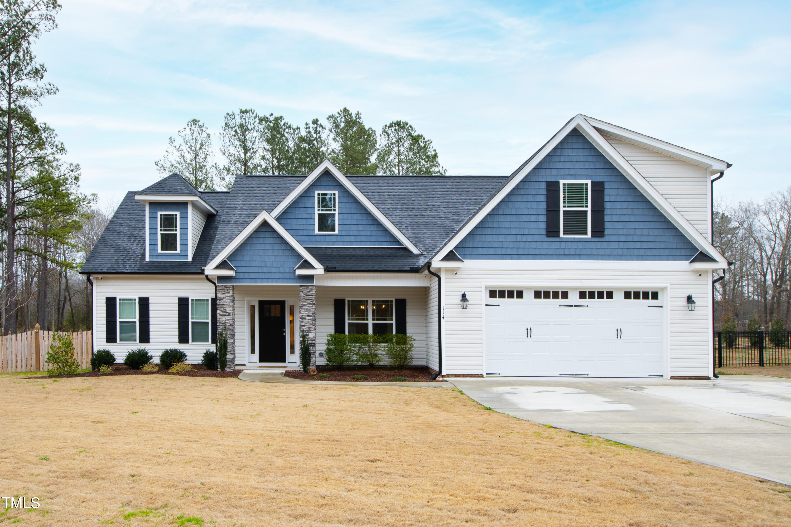
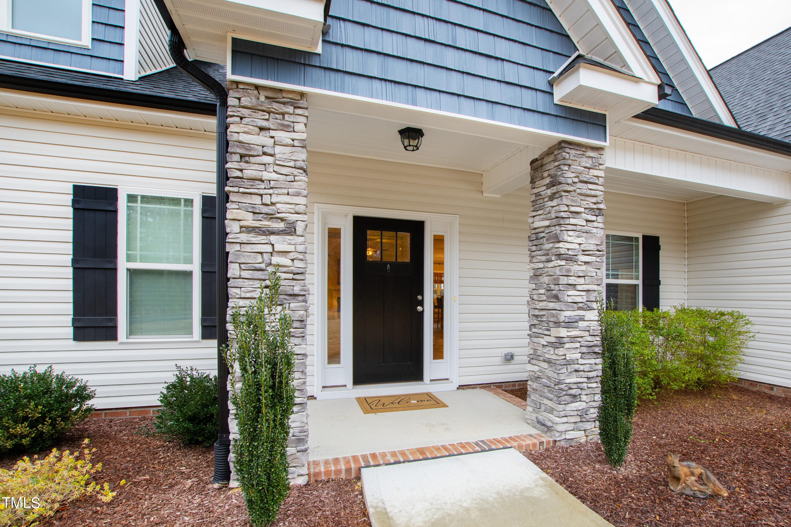
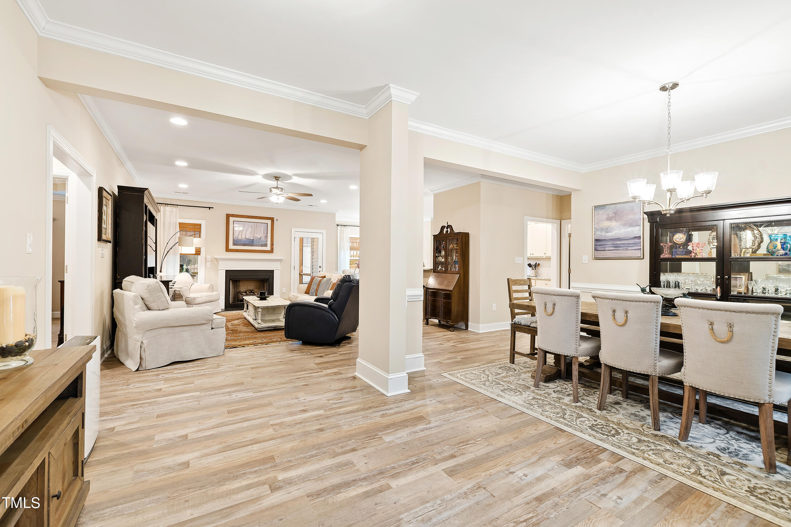
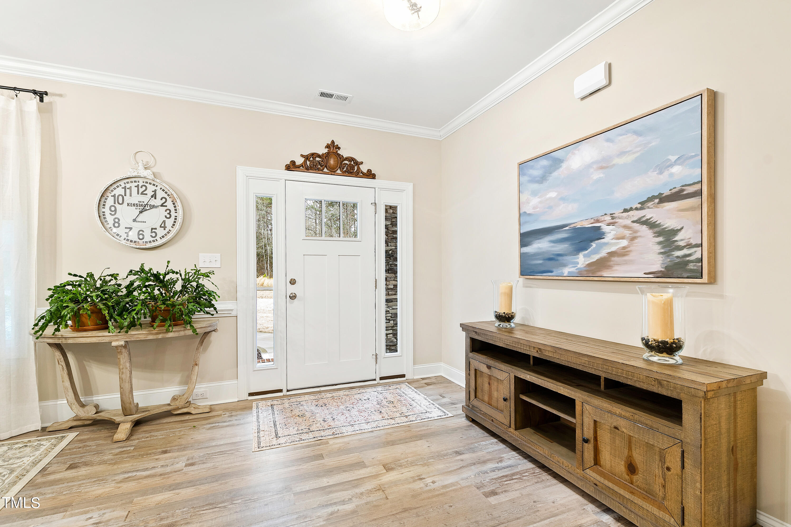
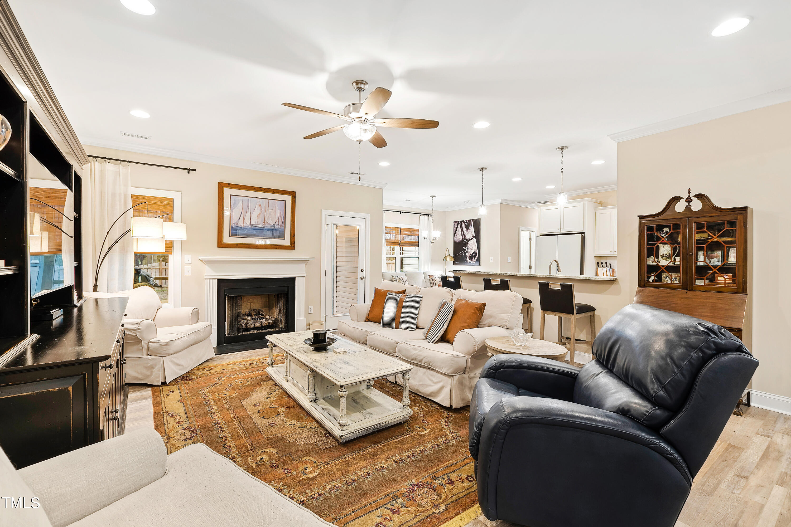
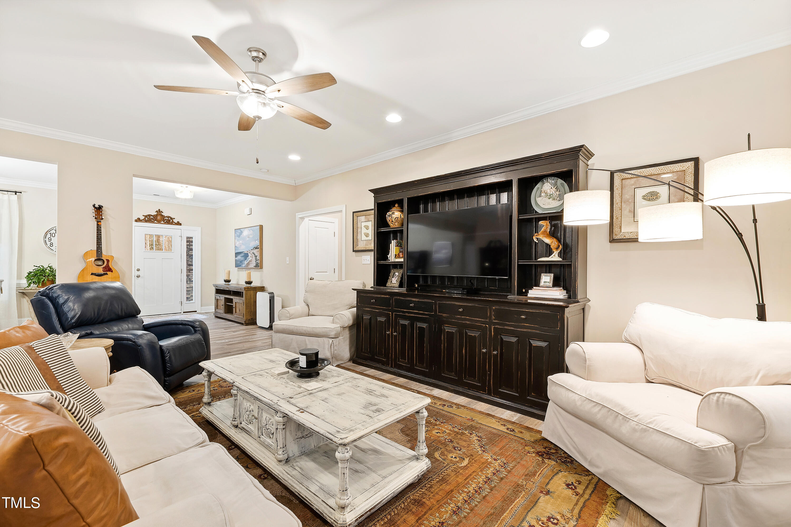
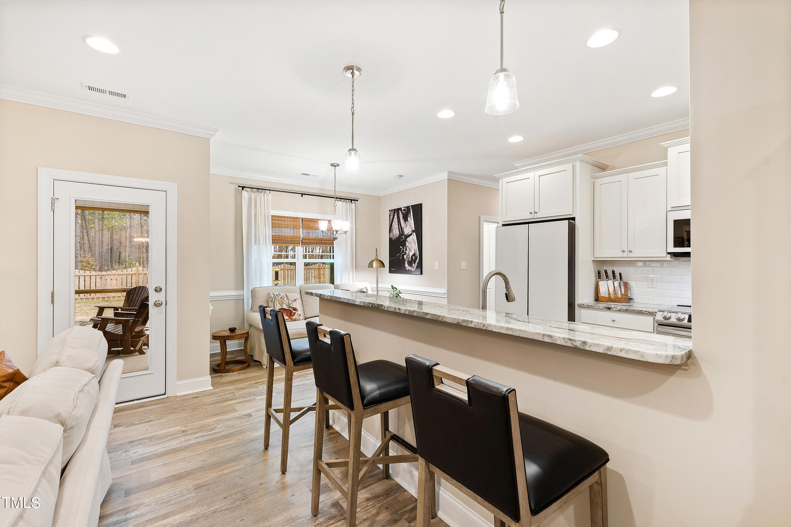
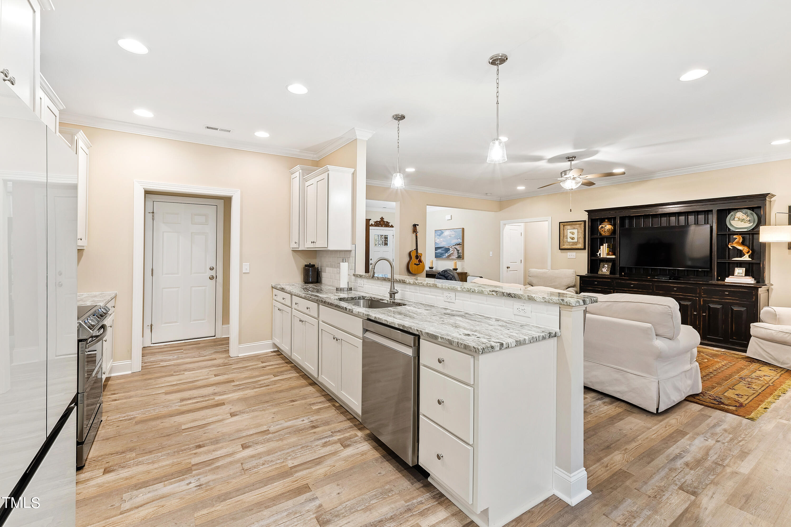
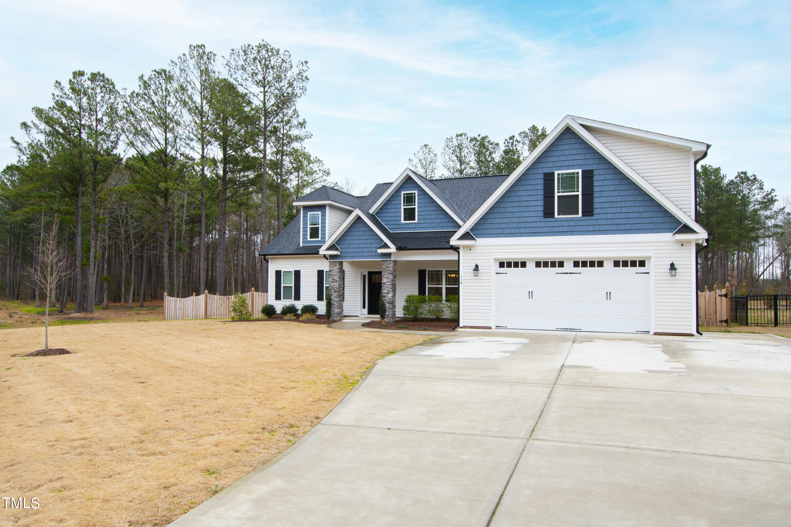
Motivated Seller! From the moment you step inside, you'll feel the warmth of this home's welcoming atmosphere. The open floorplan seamlessly connects spaces, providing a delightful ambiance.

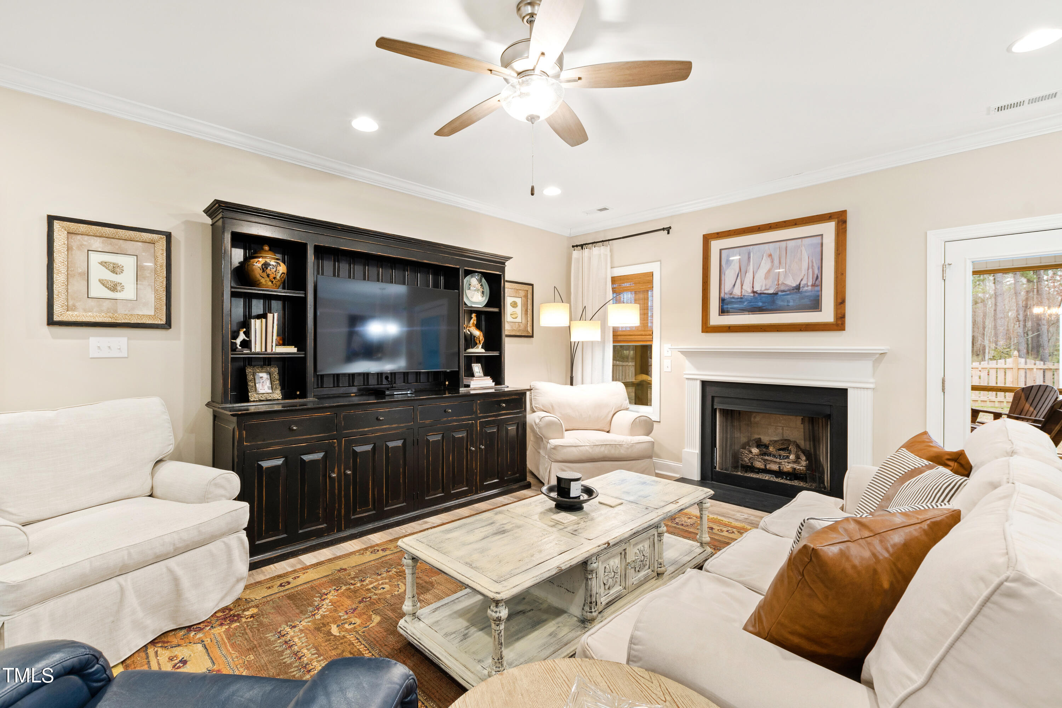
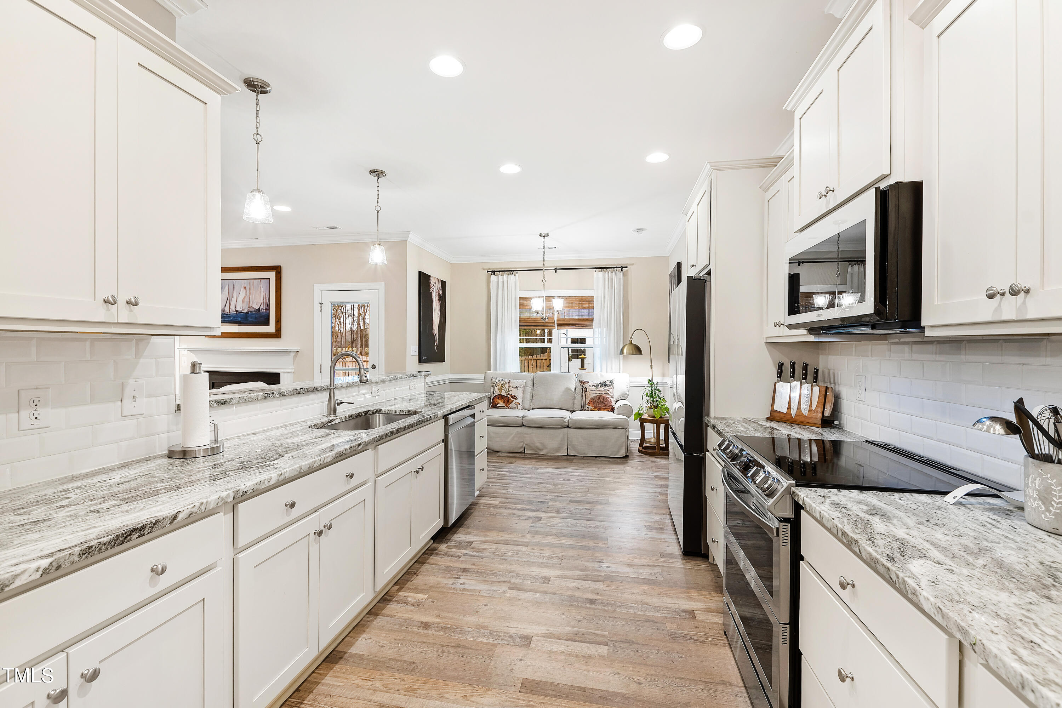
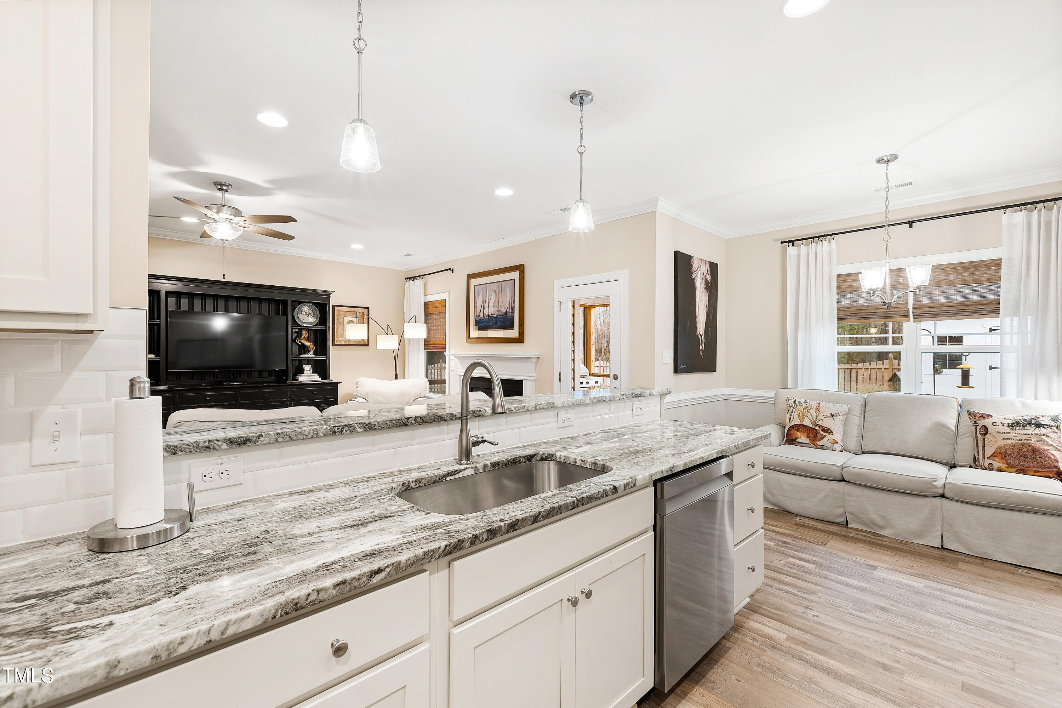
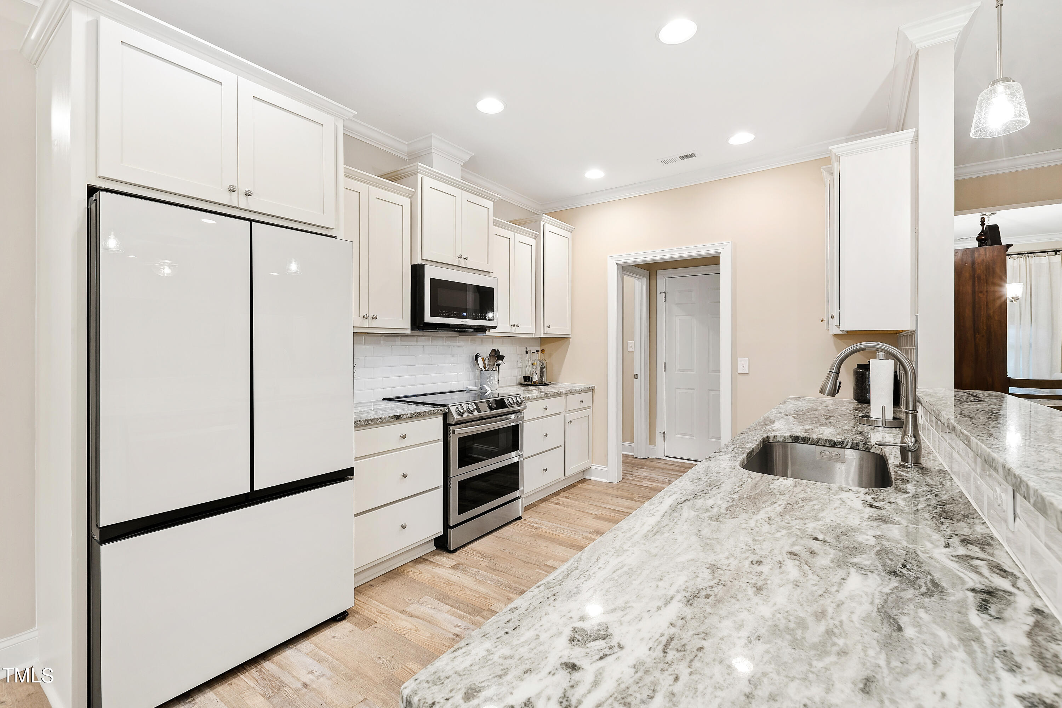
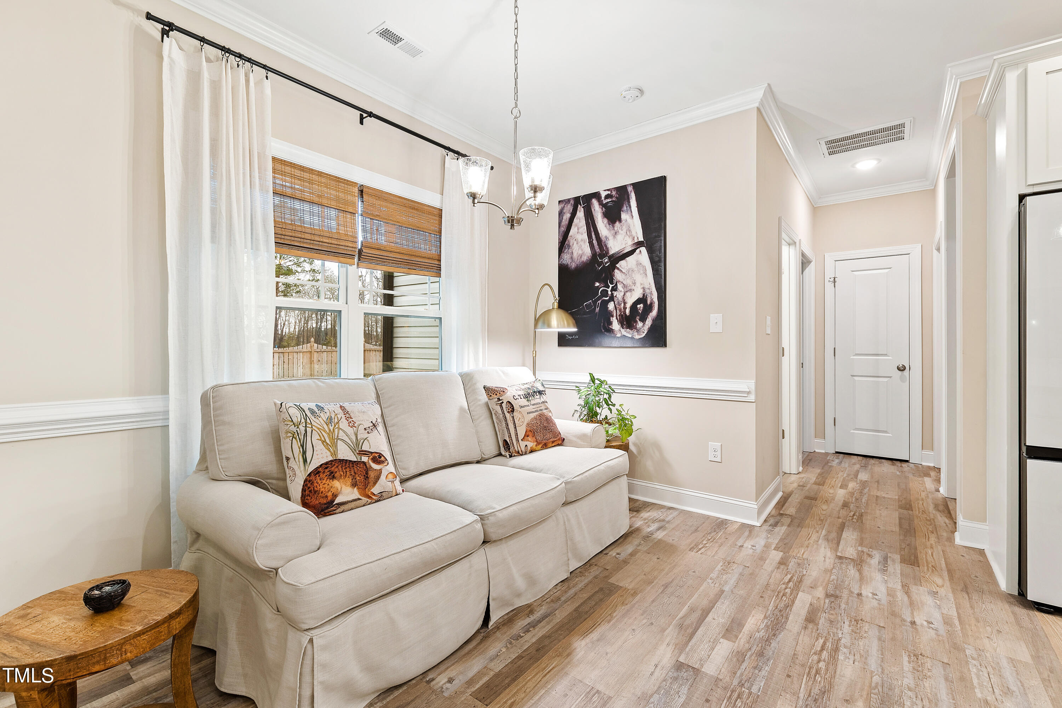
Imagine planning dinners in the spacious kitchen with granite counters, overlooking the family room, ensuring you don't miss out on great conversations. Visualize yourself cozying up by the fireplace on a chilly evening.

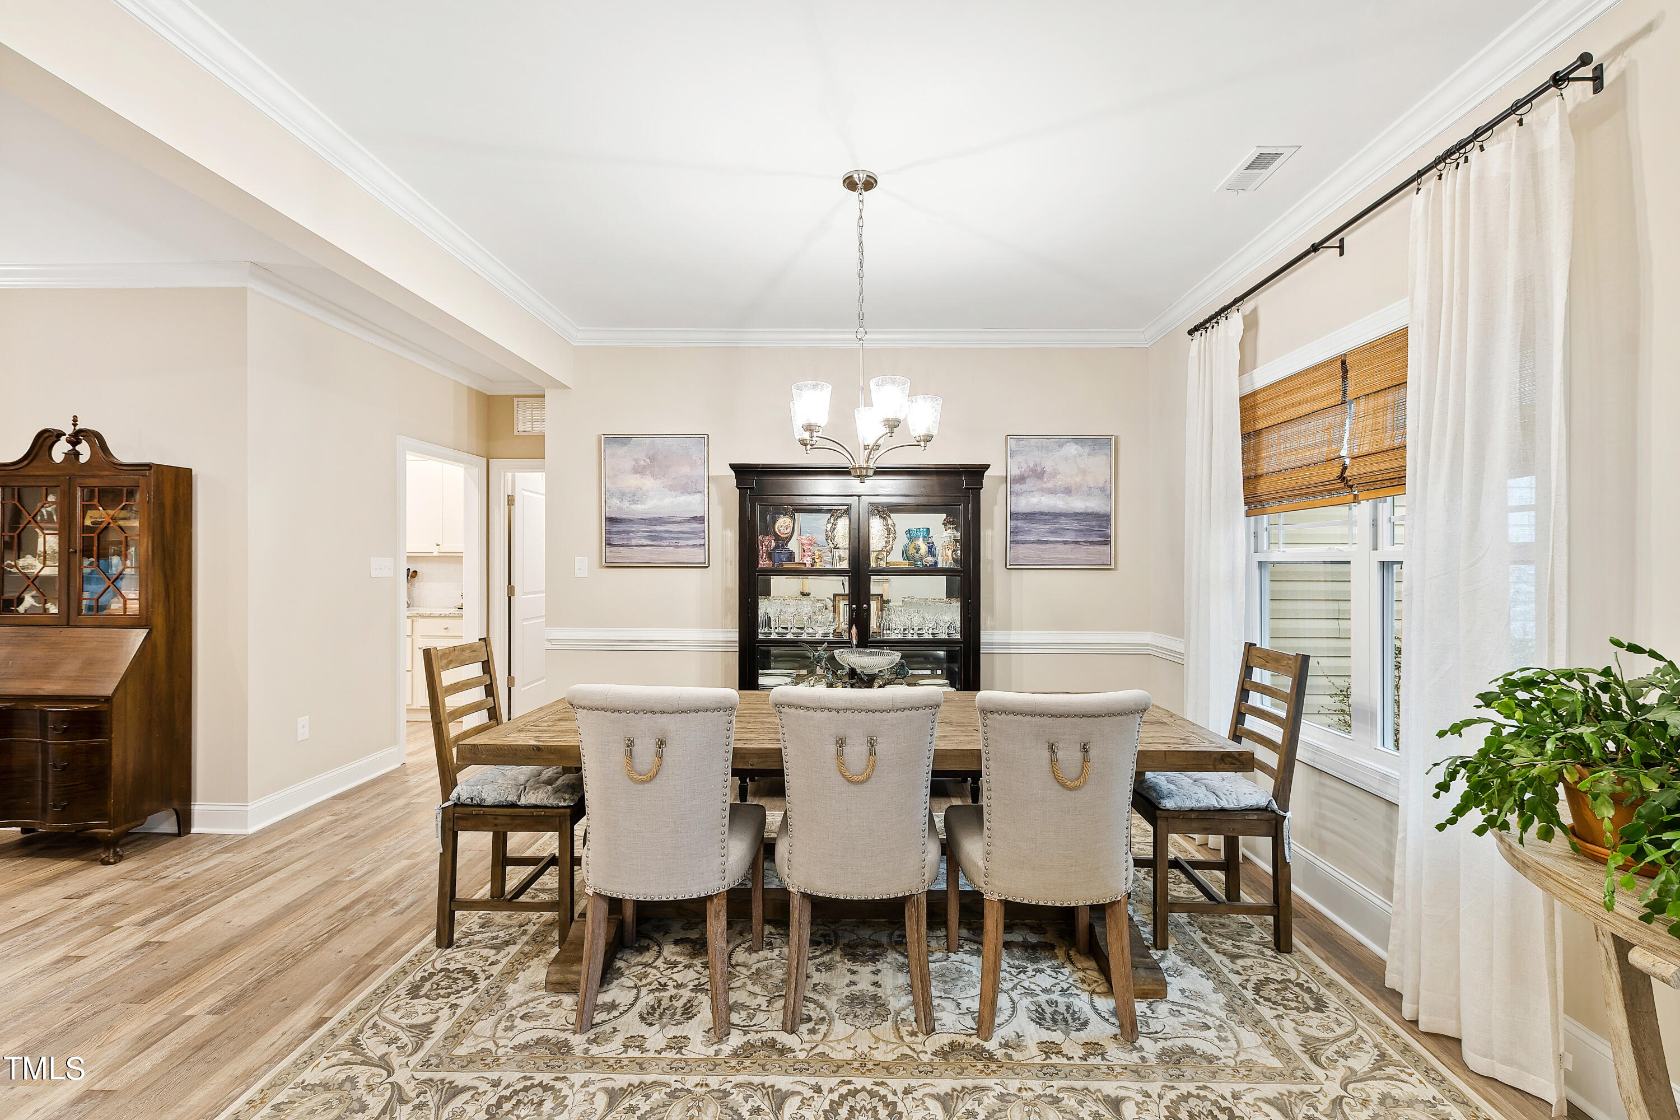
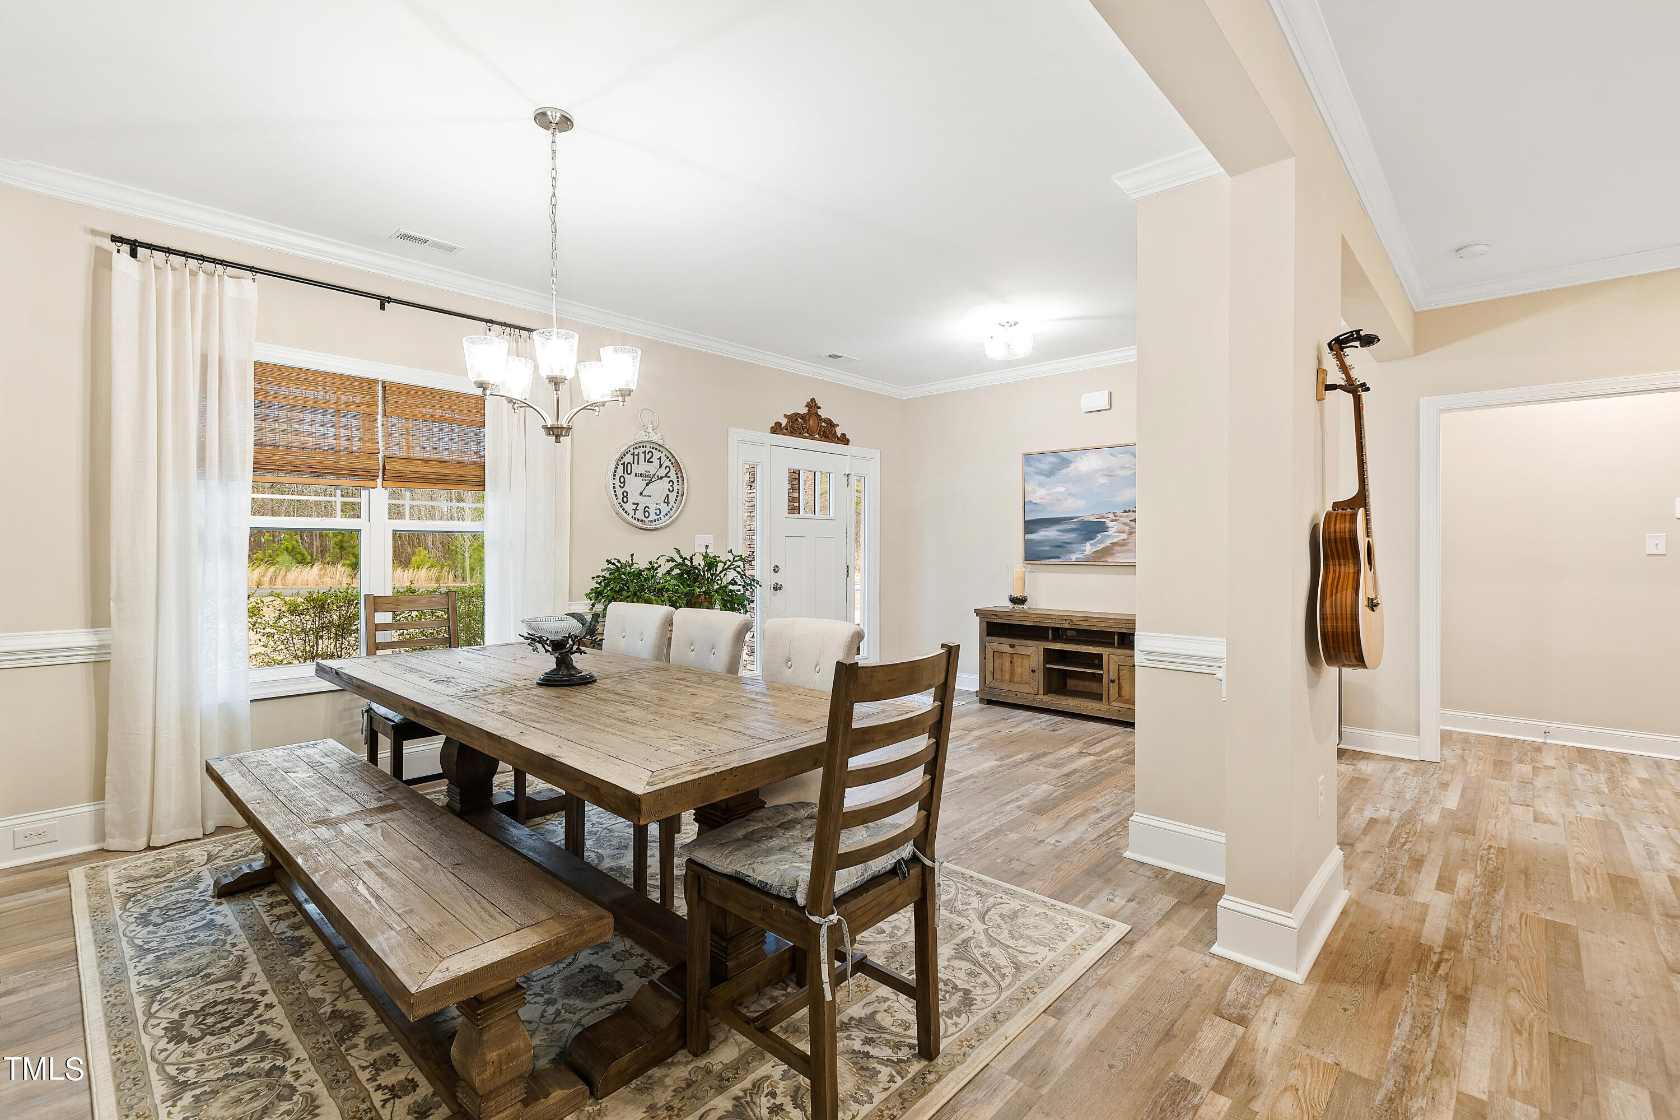
The dining room is bathed in natural light, creating a warm and inviting space for shared meals.

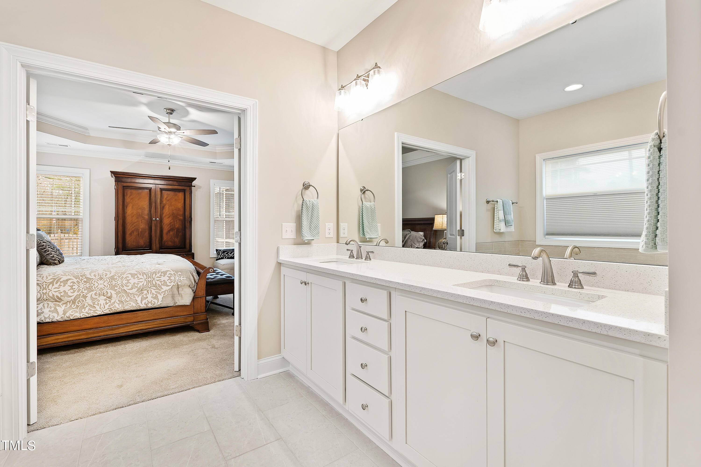
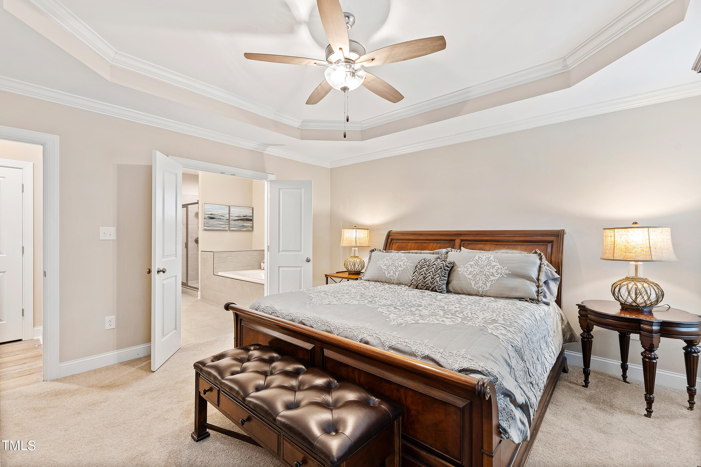
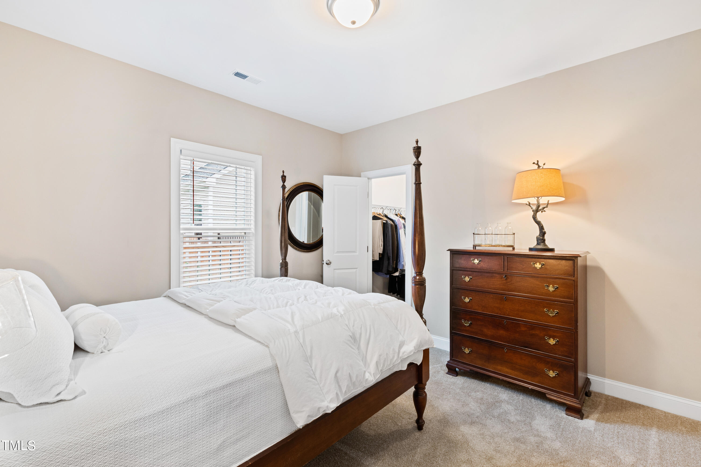
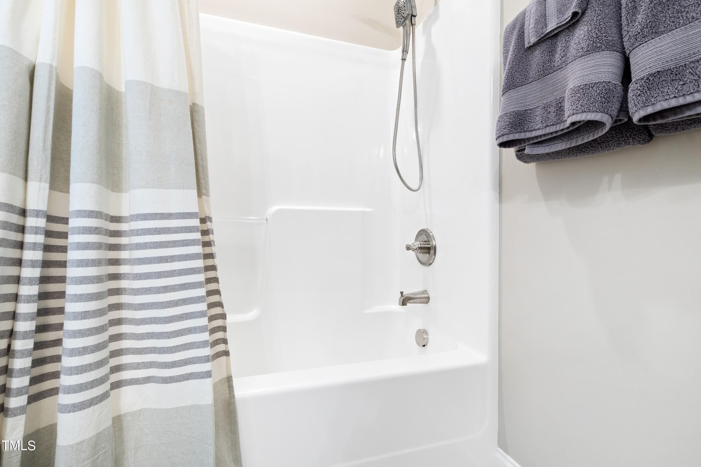
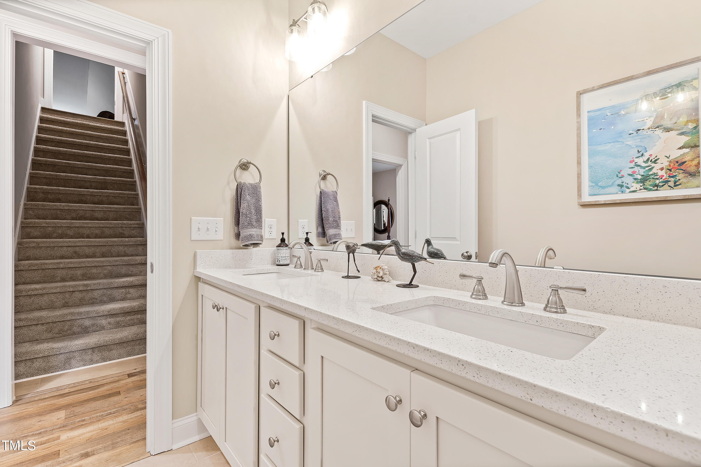
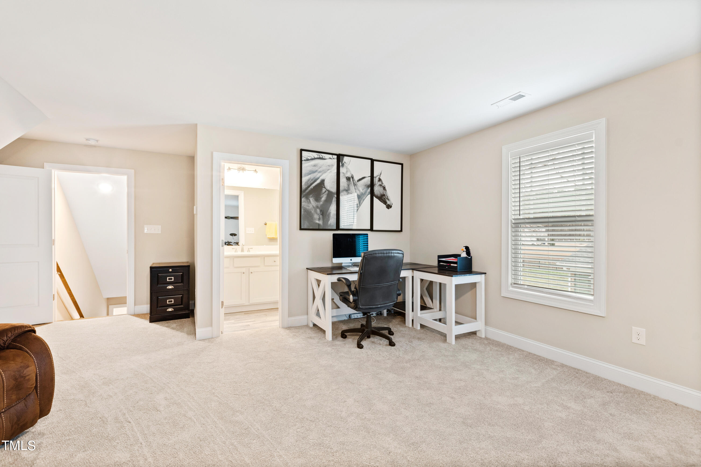
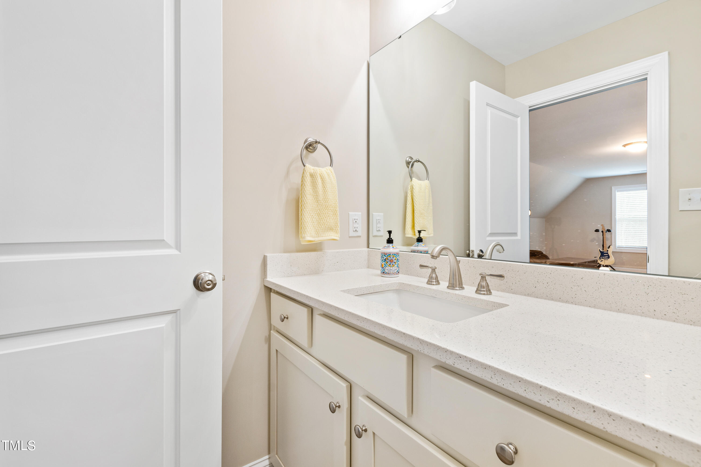
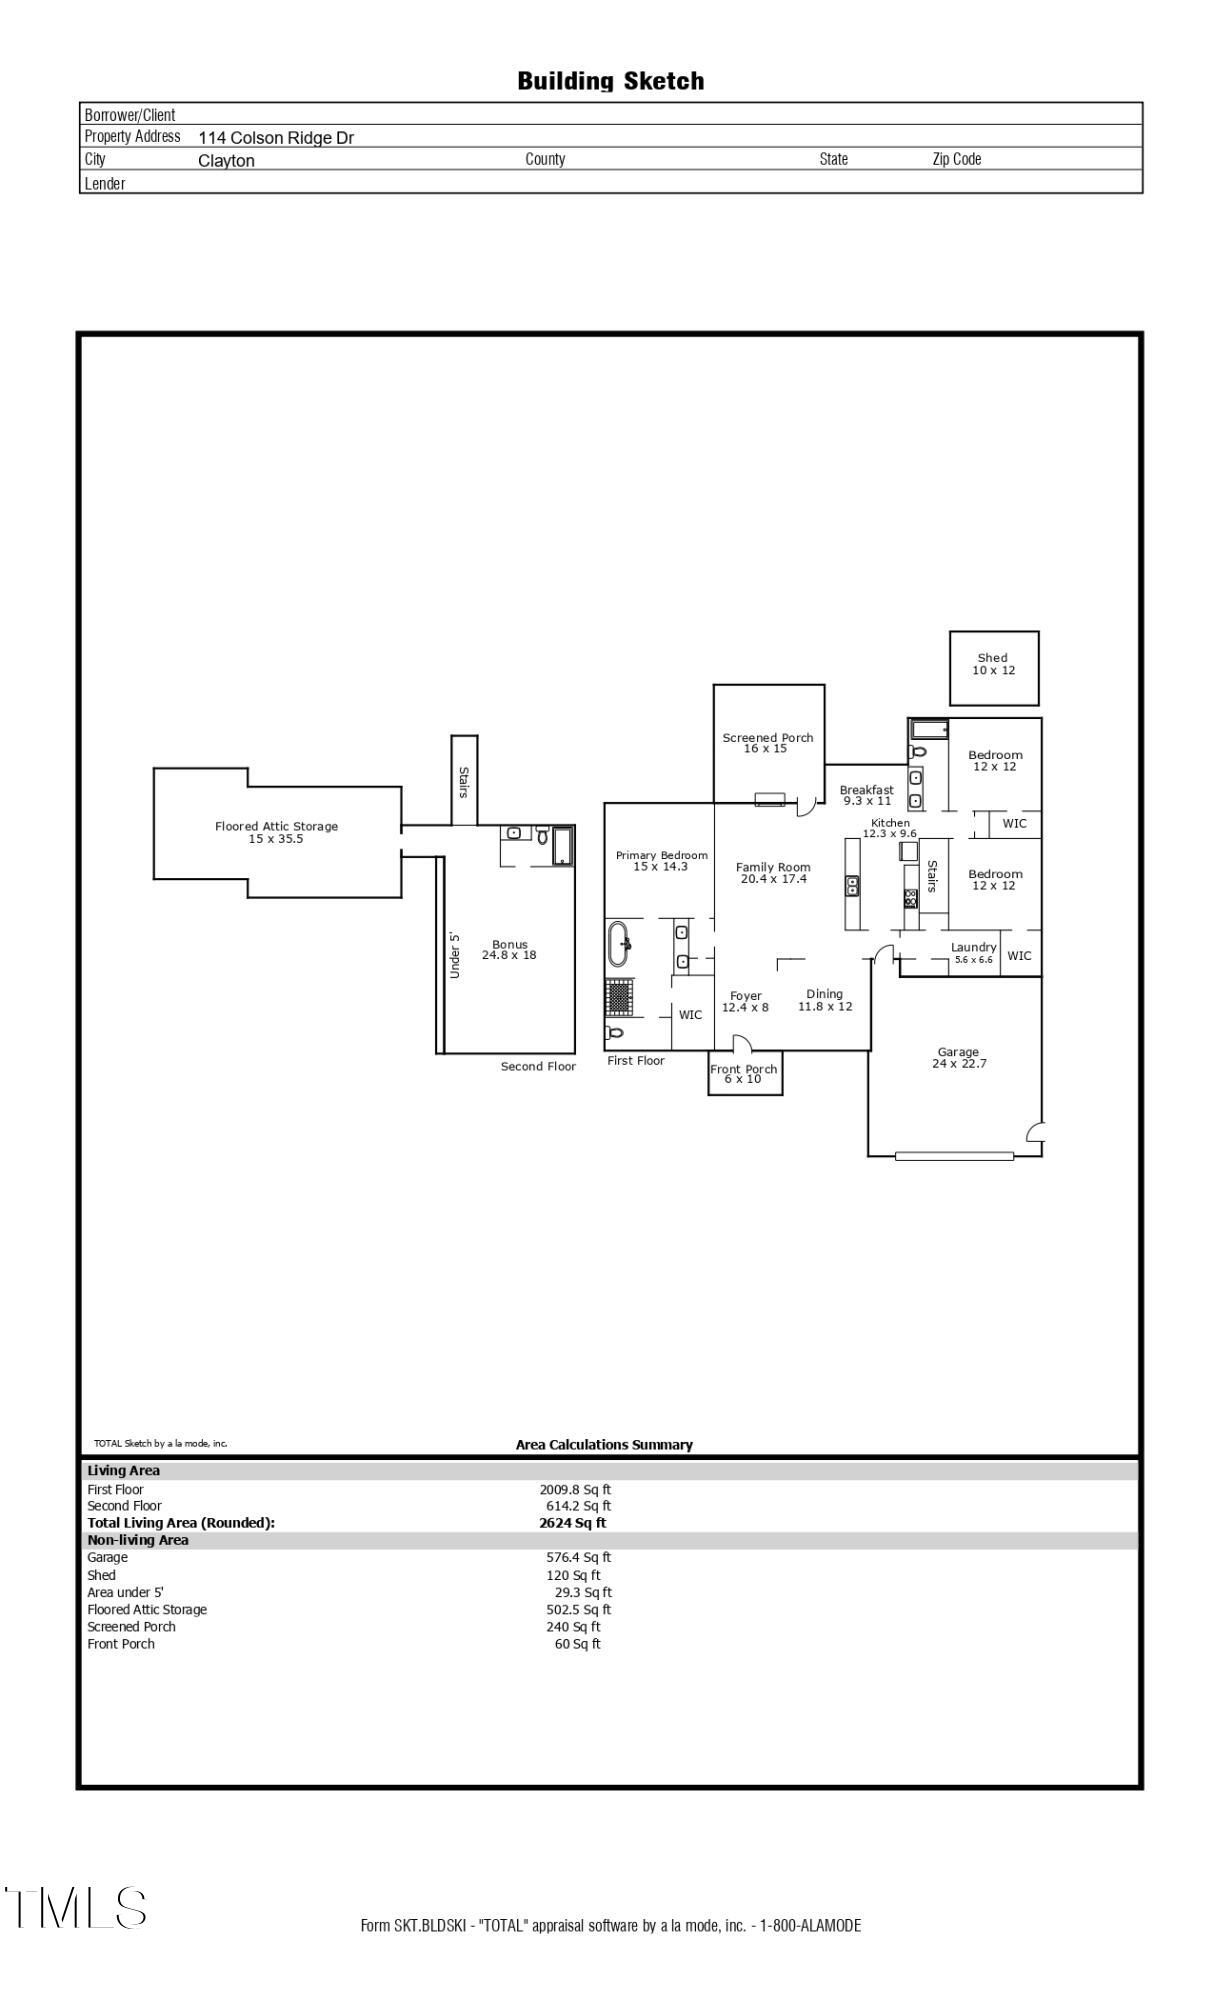
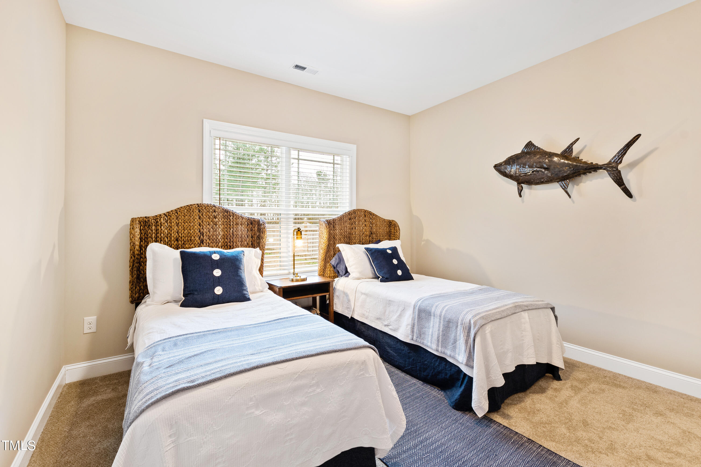
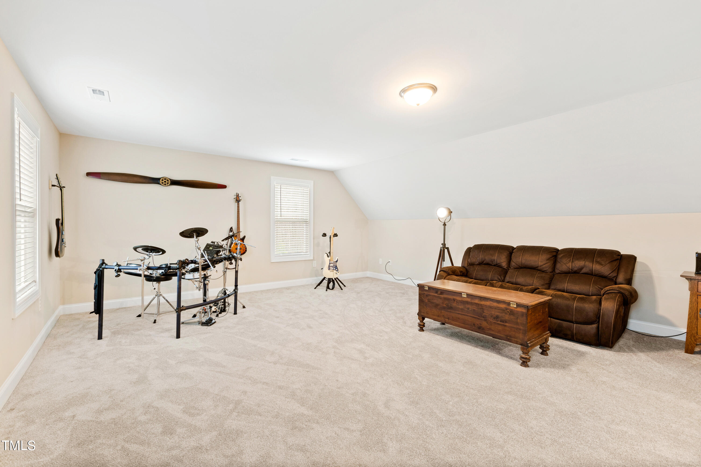
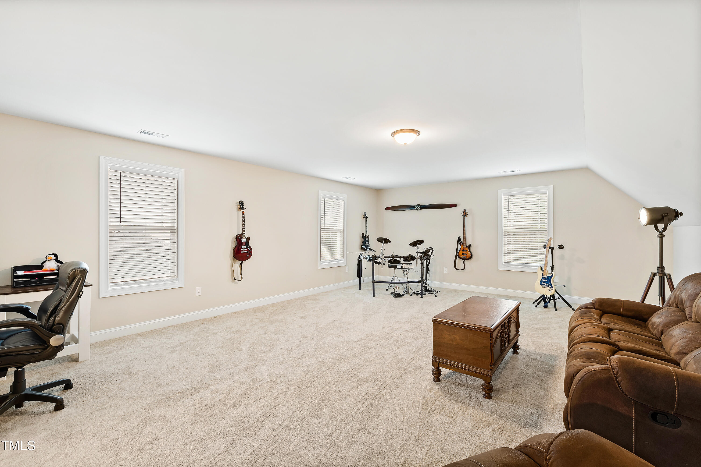
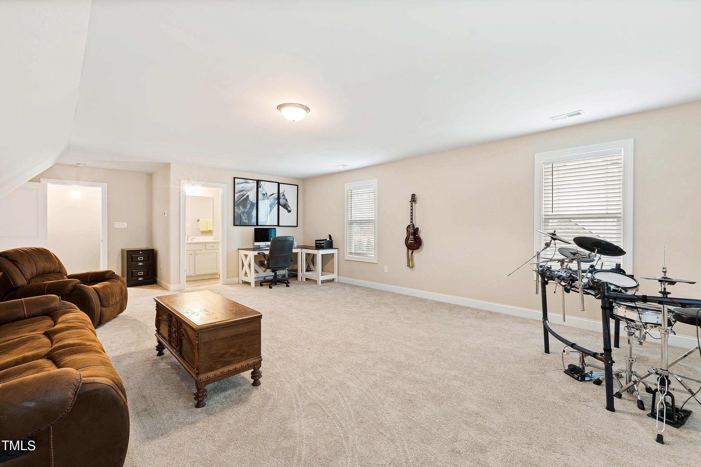
This ranch floor plan encompasses a first-floor owner suite, two secondary bedrooms, and a full bath on the first floor. Upstairs, discover a bonus room, full bath, and unfinished space.

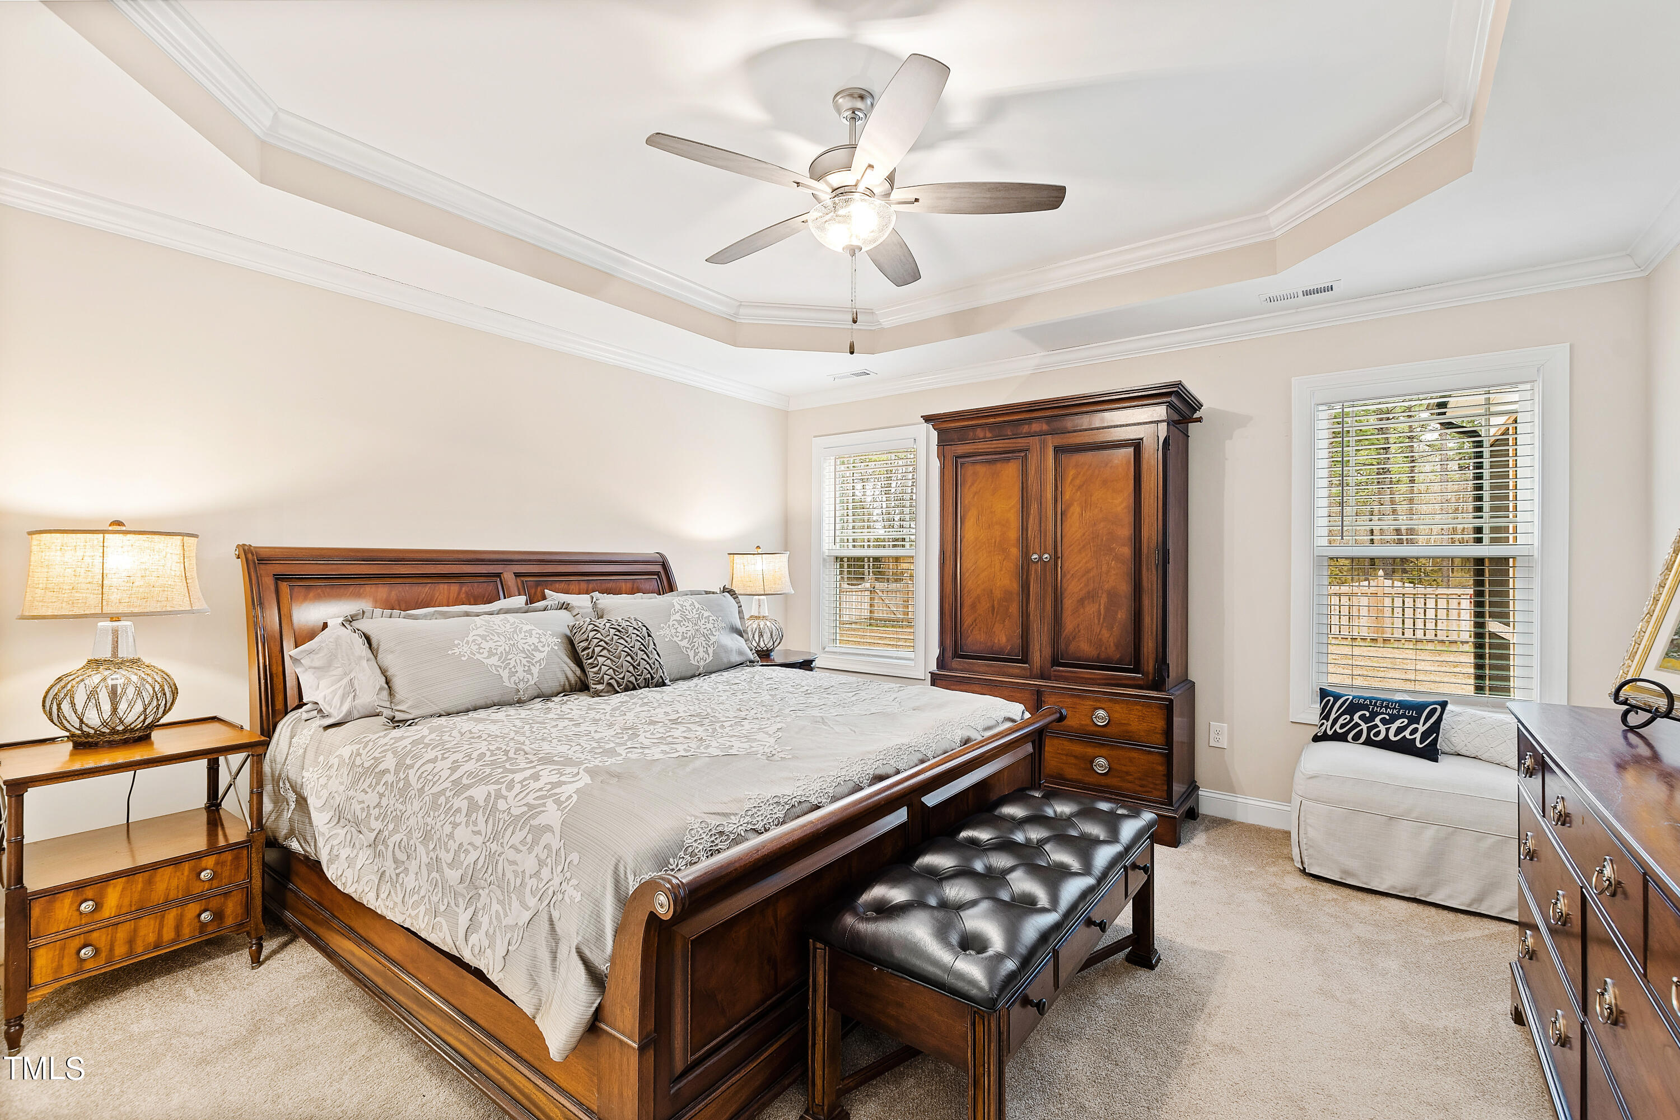
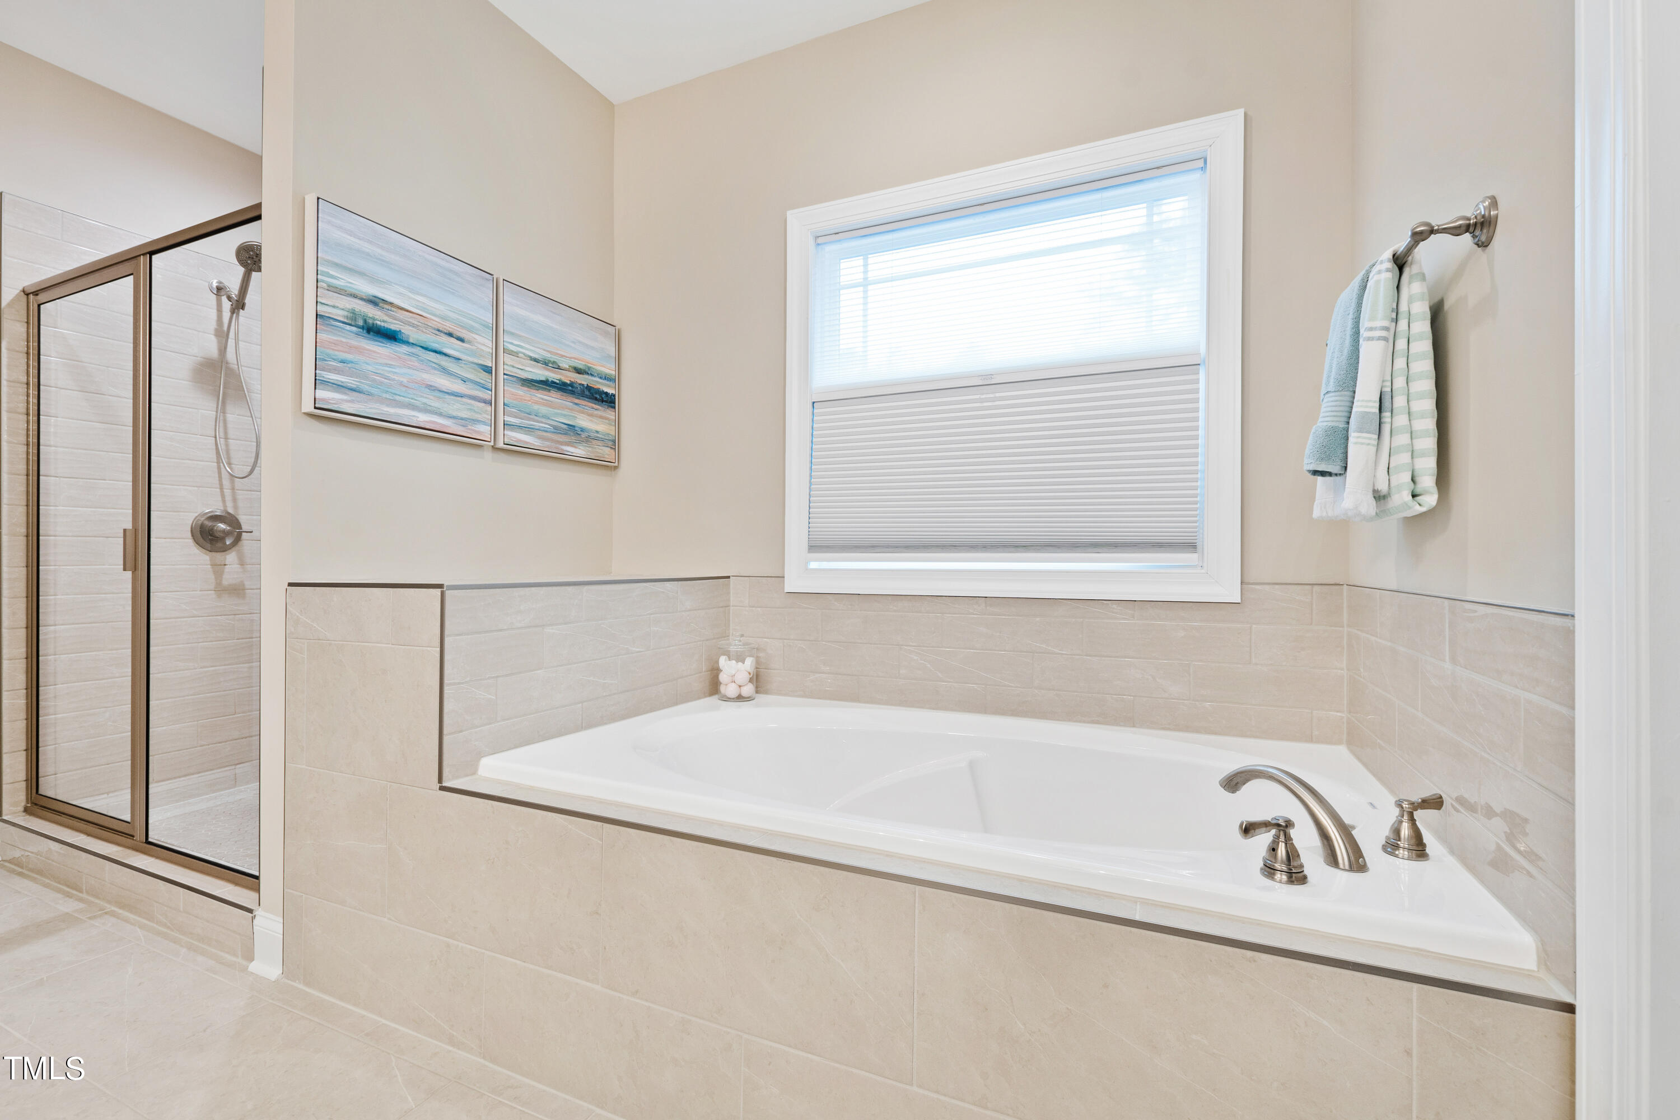
The first-floor primary suite is a standout feature - spacious, comfortable, and designed with your convenience in mind.

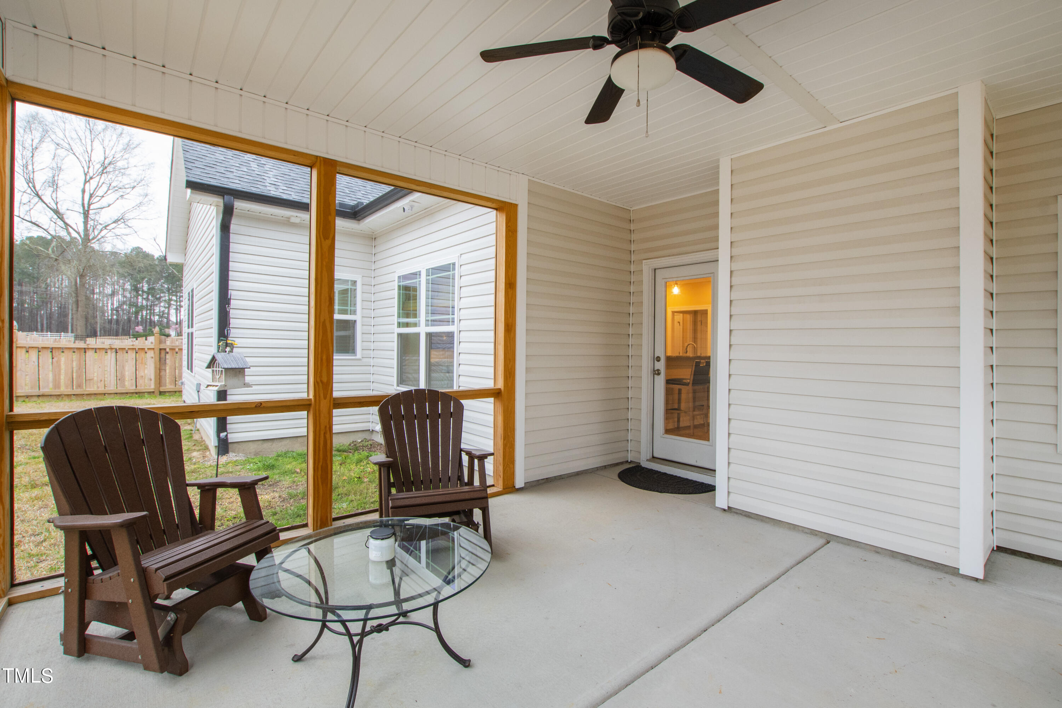
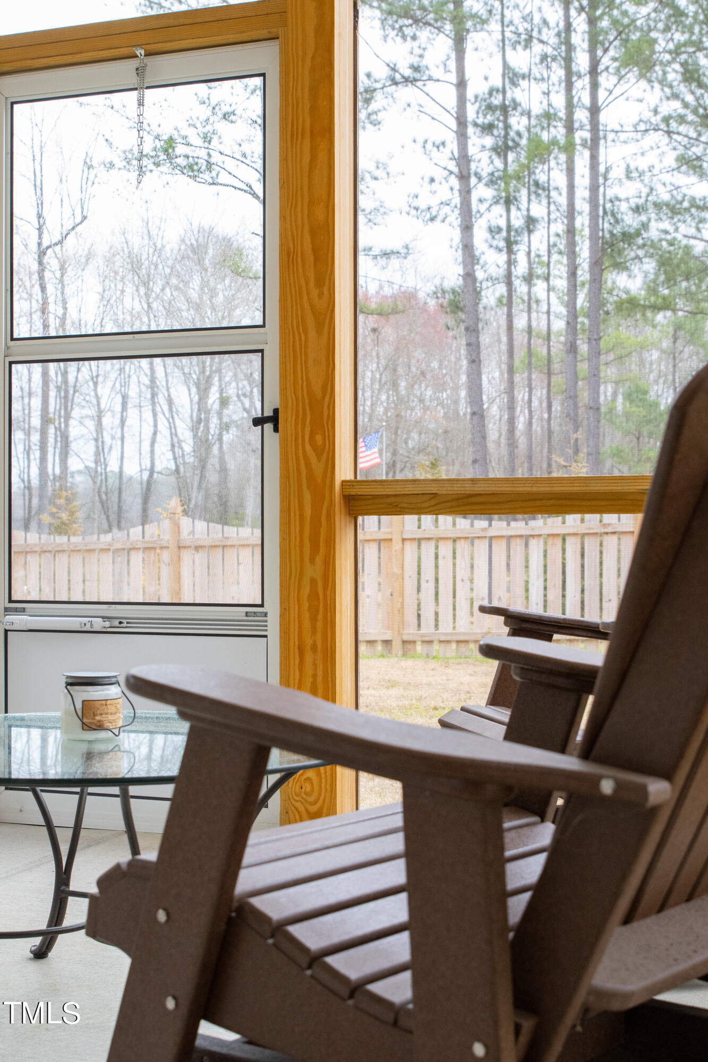
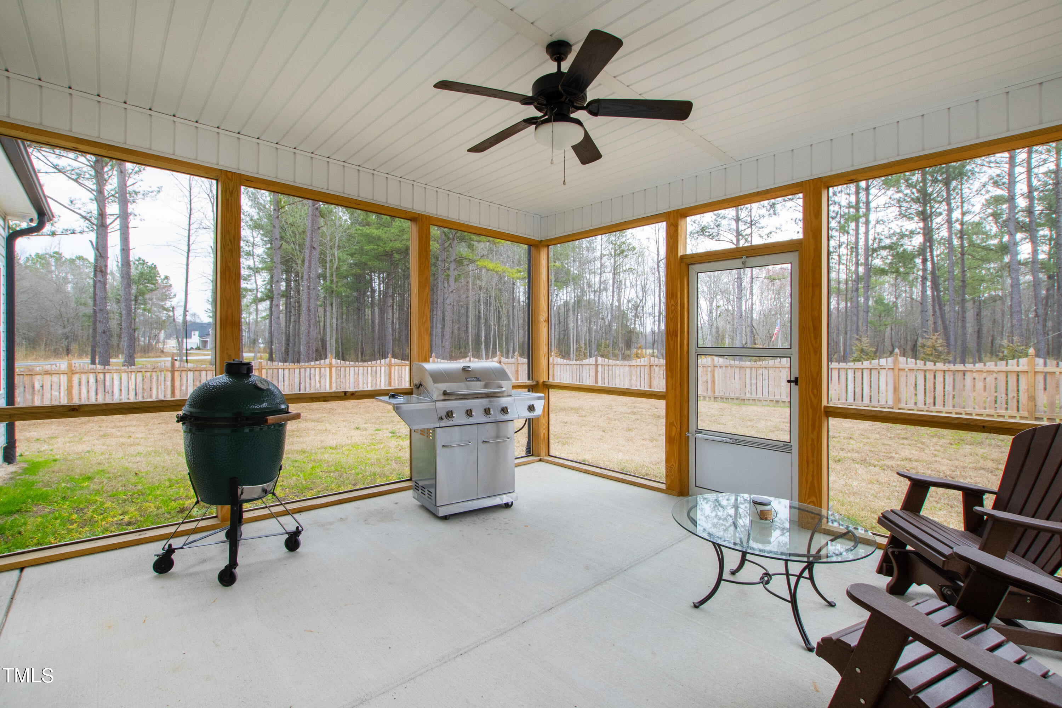
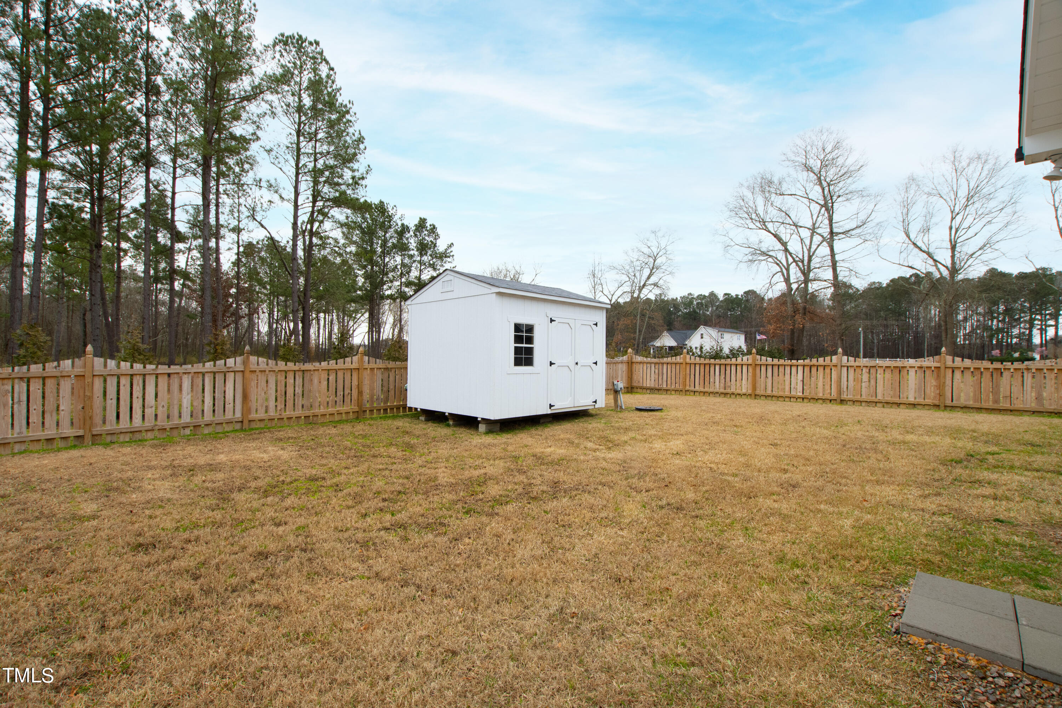
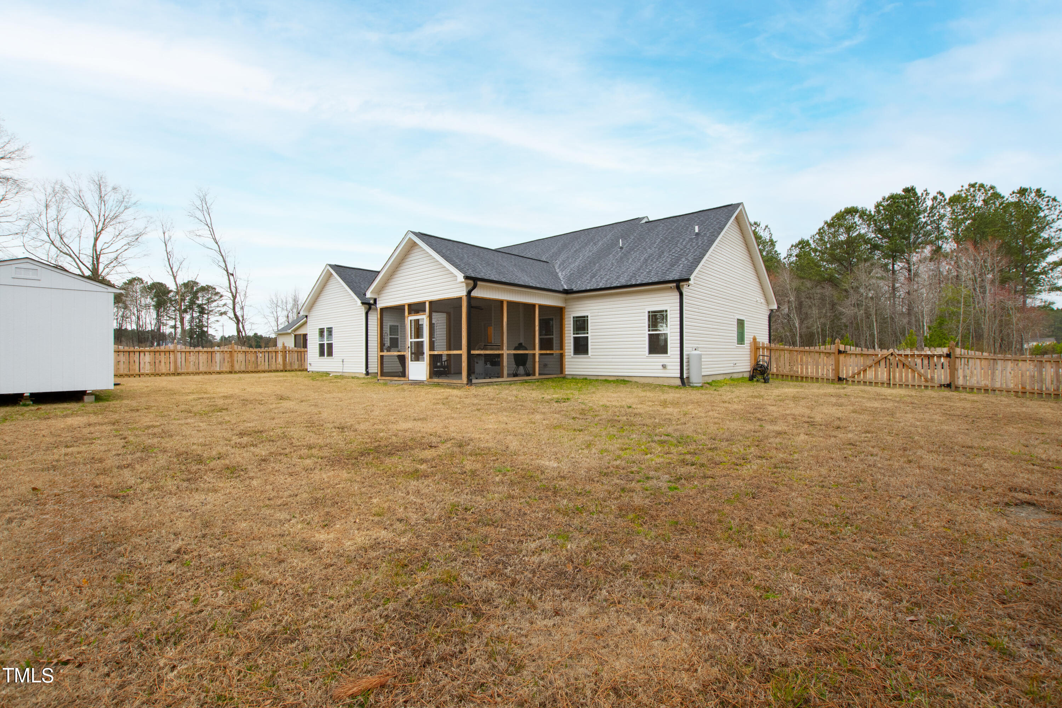
Step outside to enjoy the screened porch, fenced yard, storage building, and a tranquil private lot.

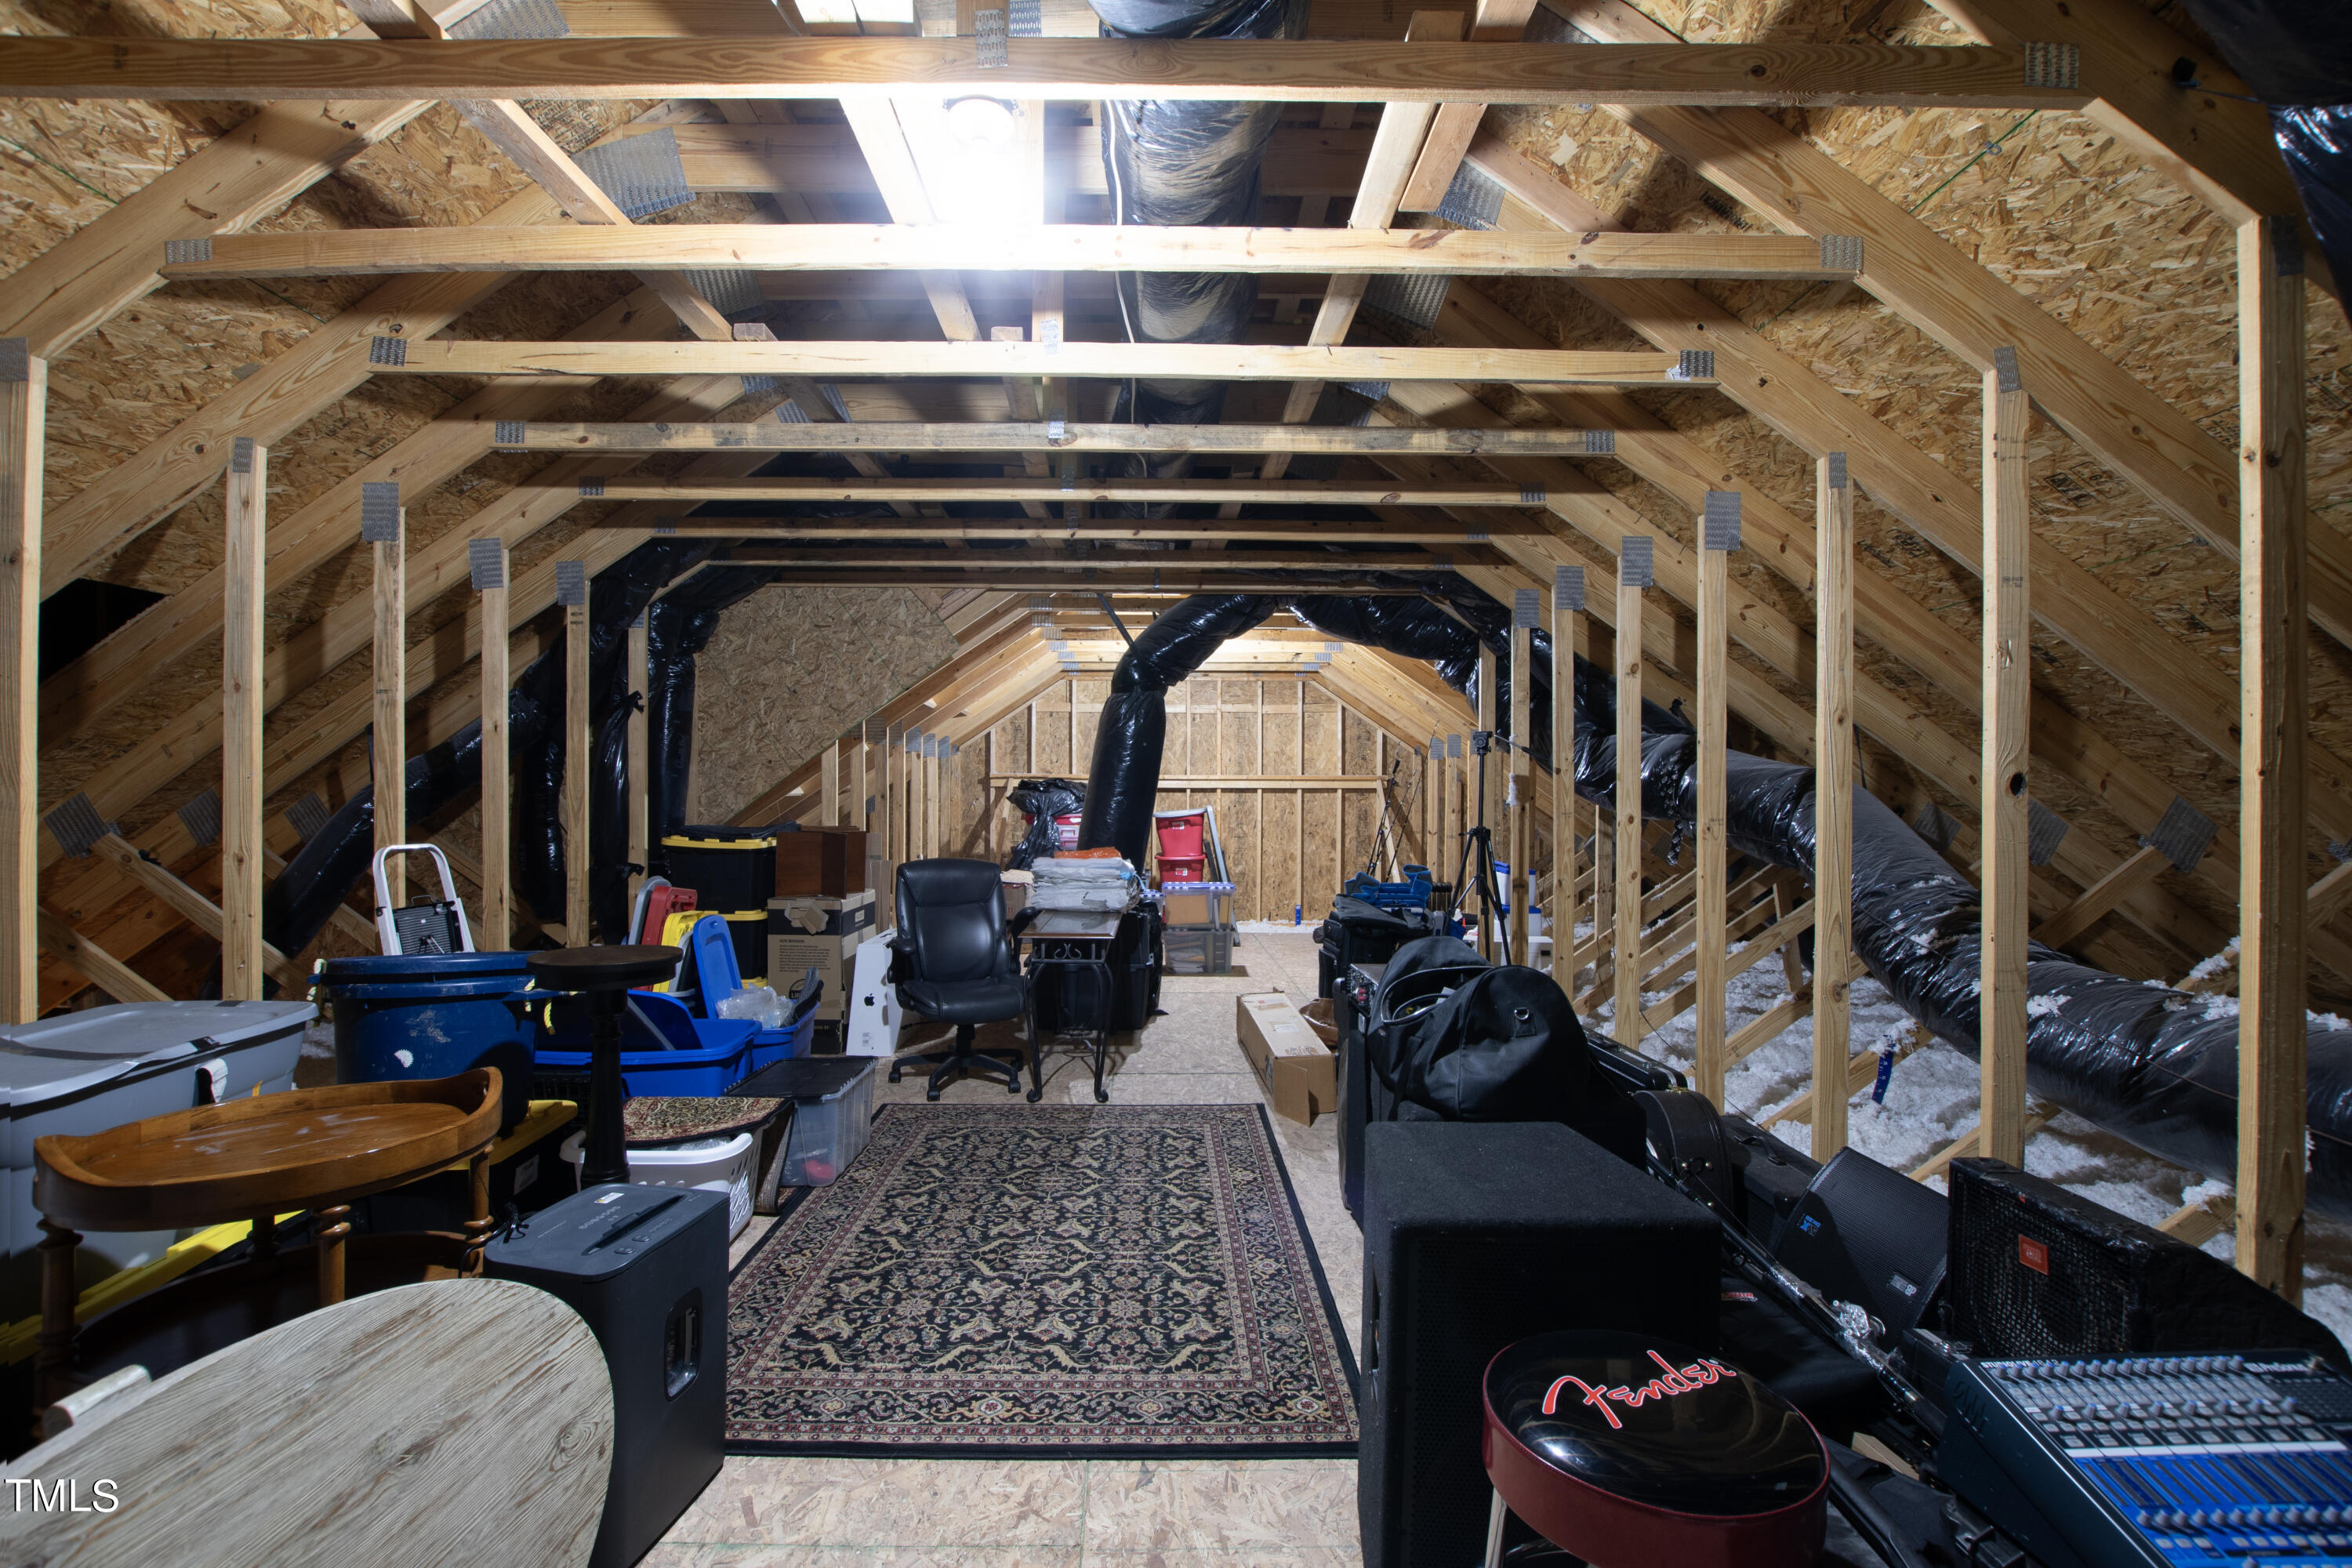
Storage is abundant, with a large walk-in unfinished attic. You can Easily transition this space to fit your family's needs. Shed will convey with the property.

Overview

Property Status
Sold
Date Sold
August 23, 2024
Lot Size
0.34 Acres
MLS ID
10014522
Property Type
Residential
Year Built
2022

Features & Amenities

Total Area
2,624 Sq.Ft.
Architecture Styles
Traditional, Transitional
Stories
2
Garage Spaces
2.0
Water Source
Public
Pool
None
Roof
Shingle
Lot Features
Level
Parking
Concrete, Garage
Heat Type
Heat Pump
Air Conditioning
Central Air
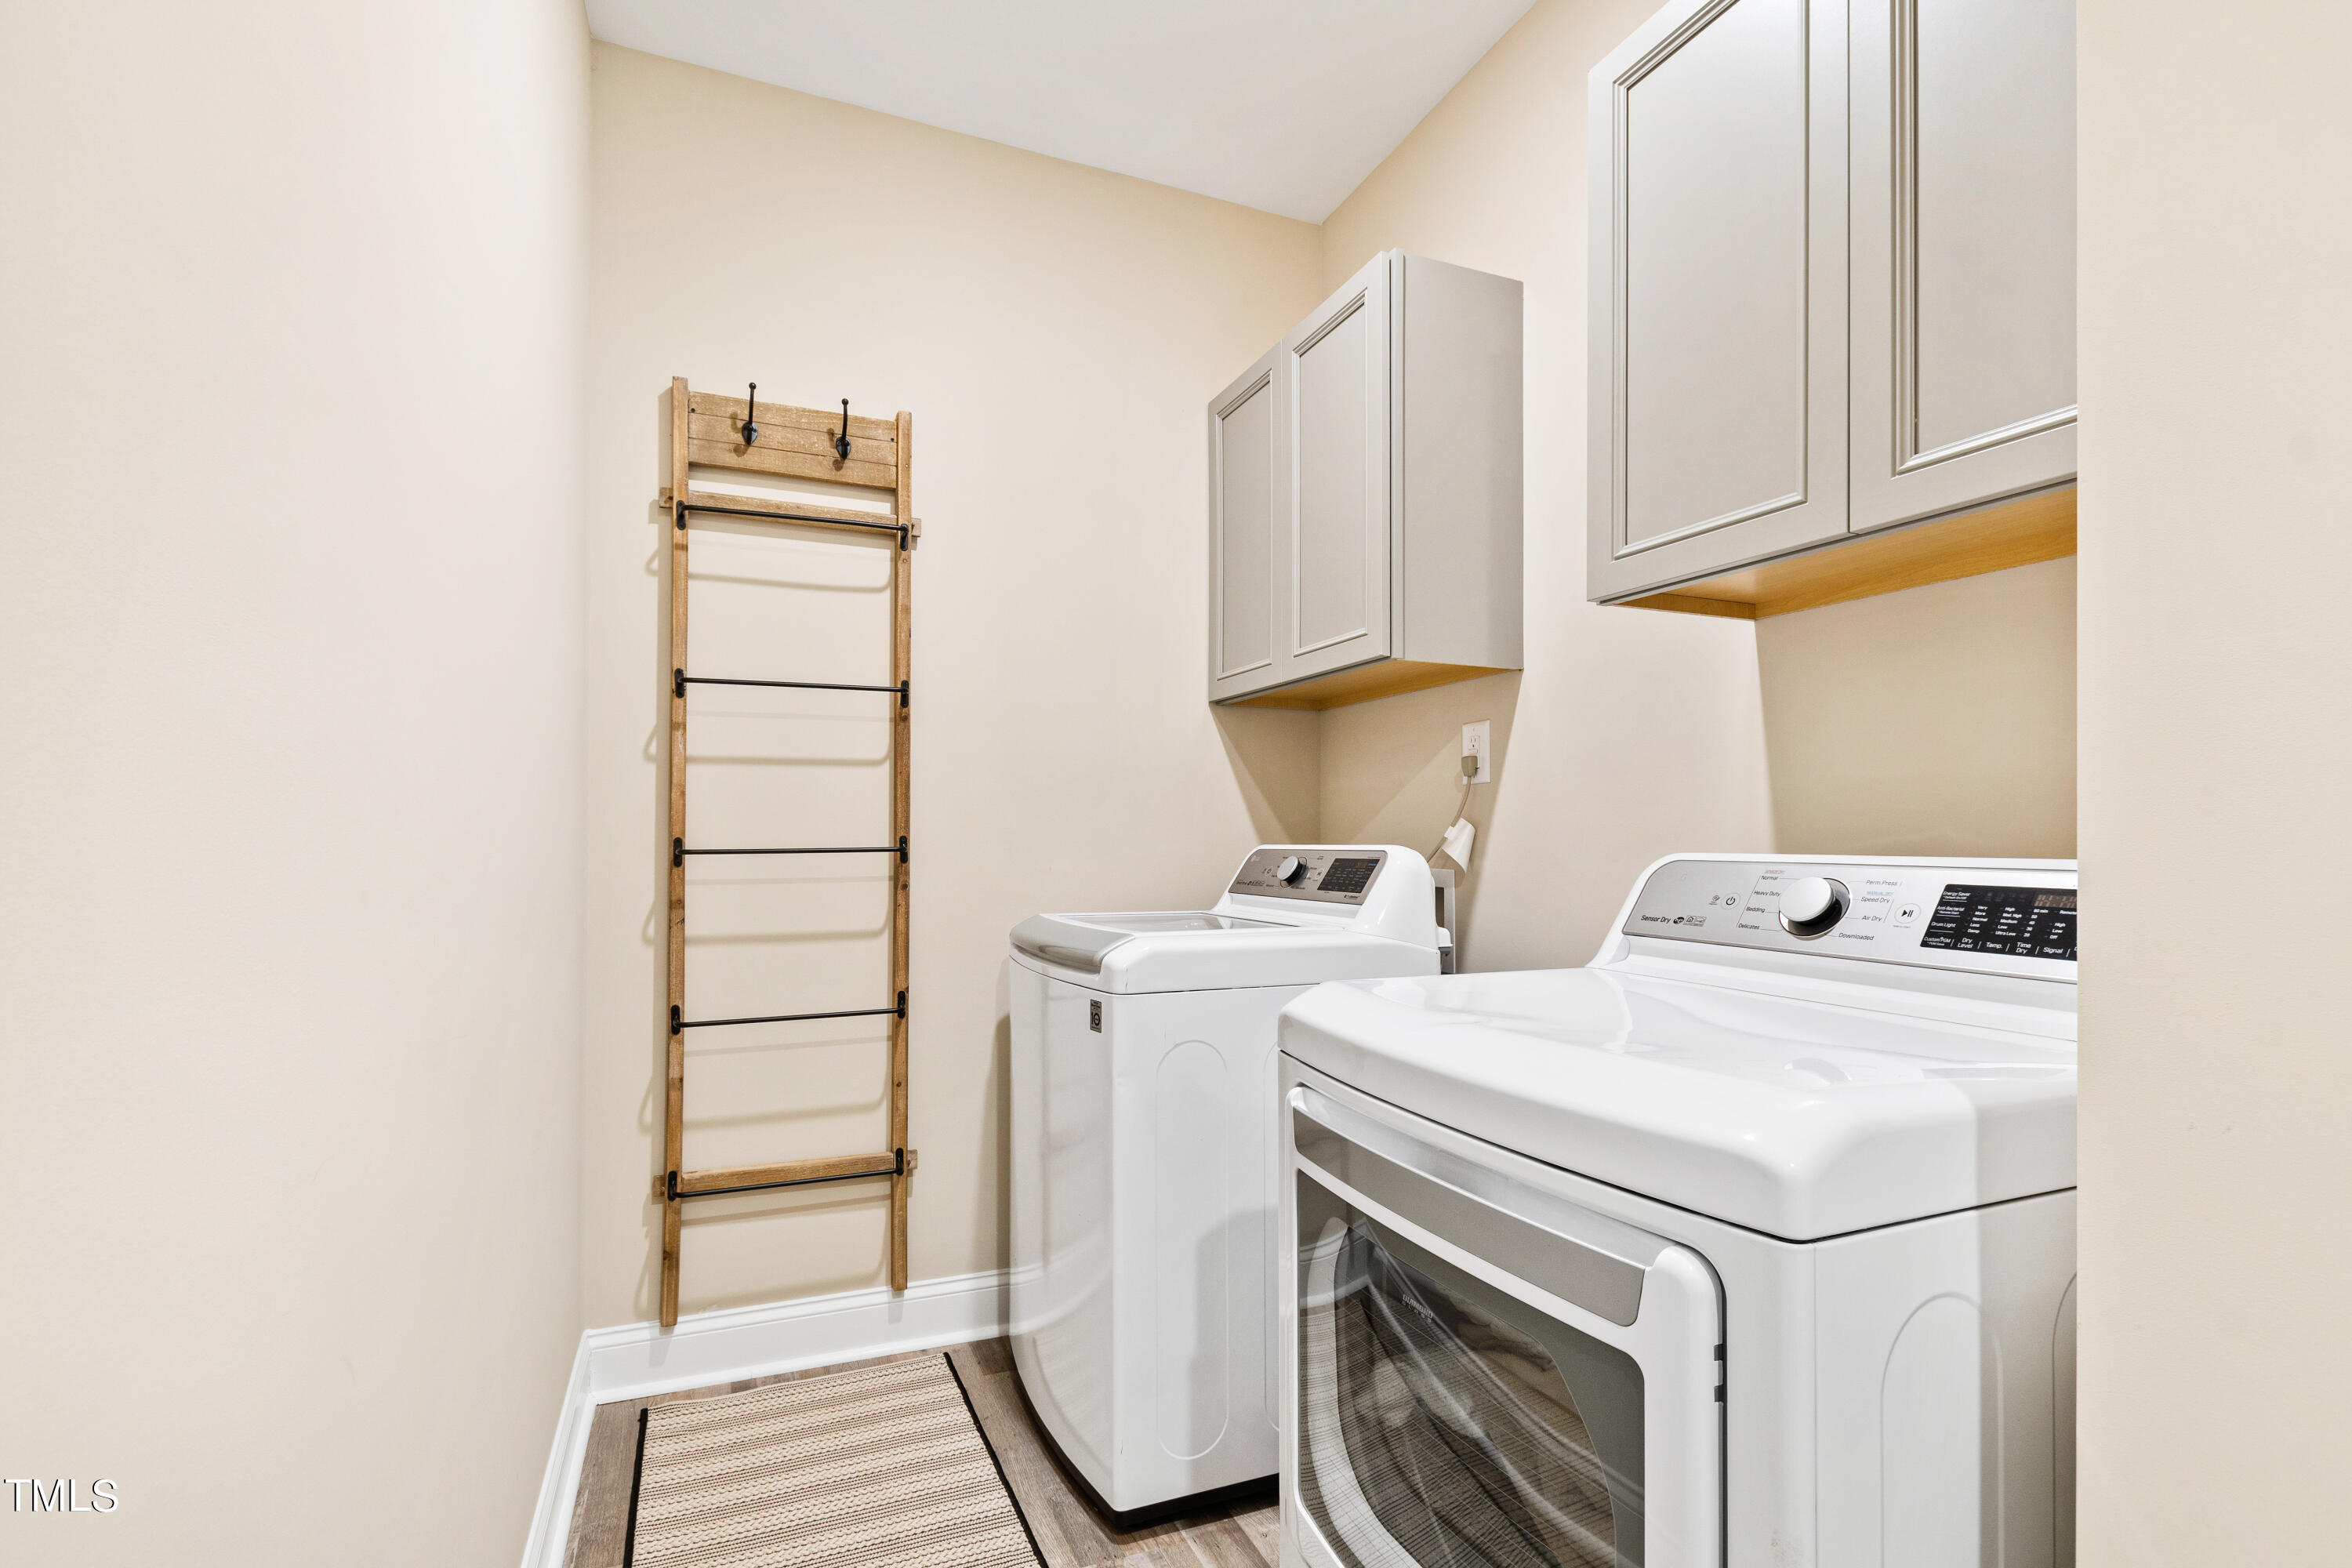
Laundry Room
Laundry Room, Main Level
Appliances
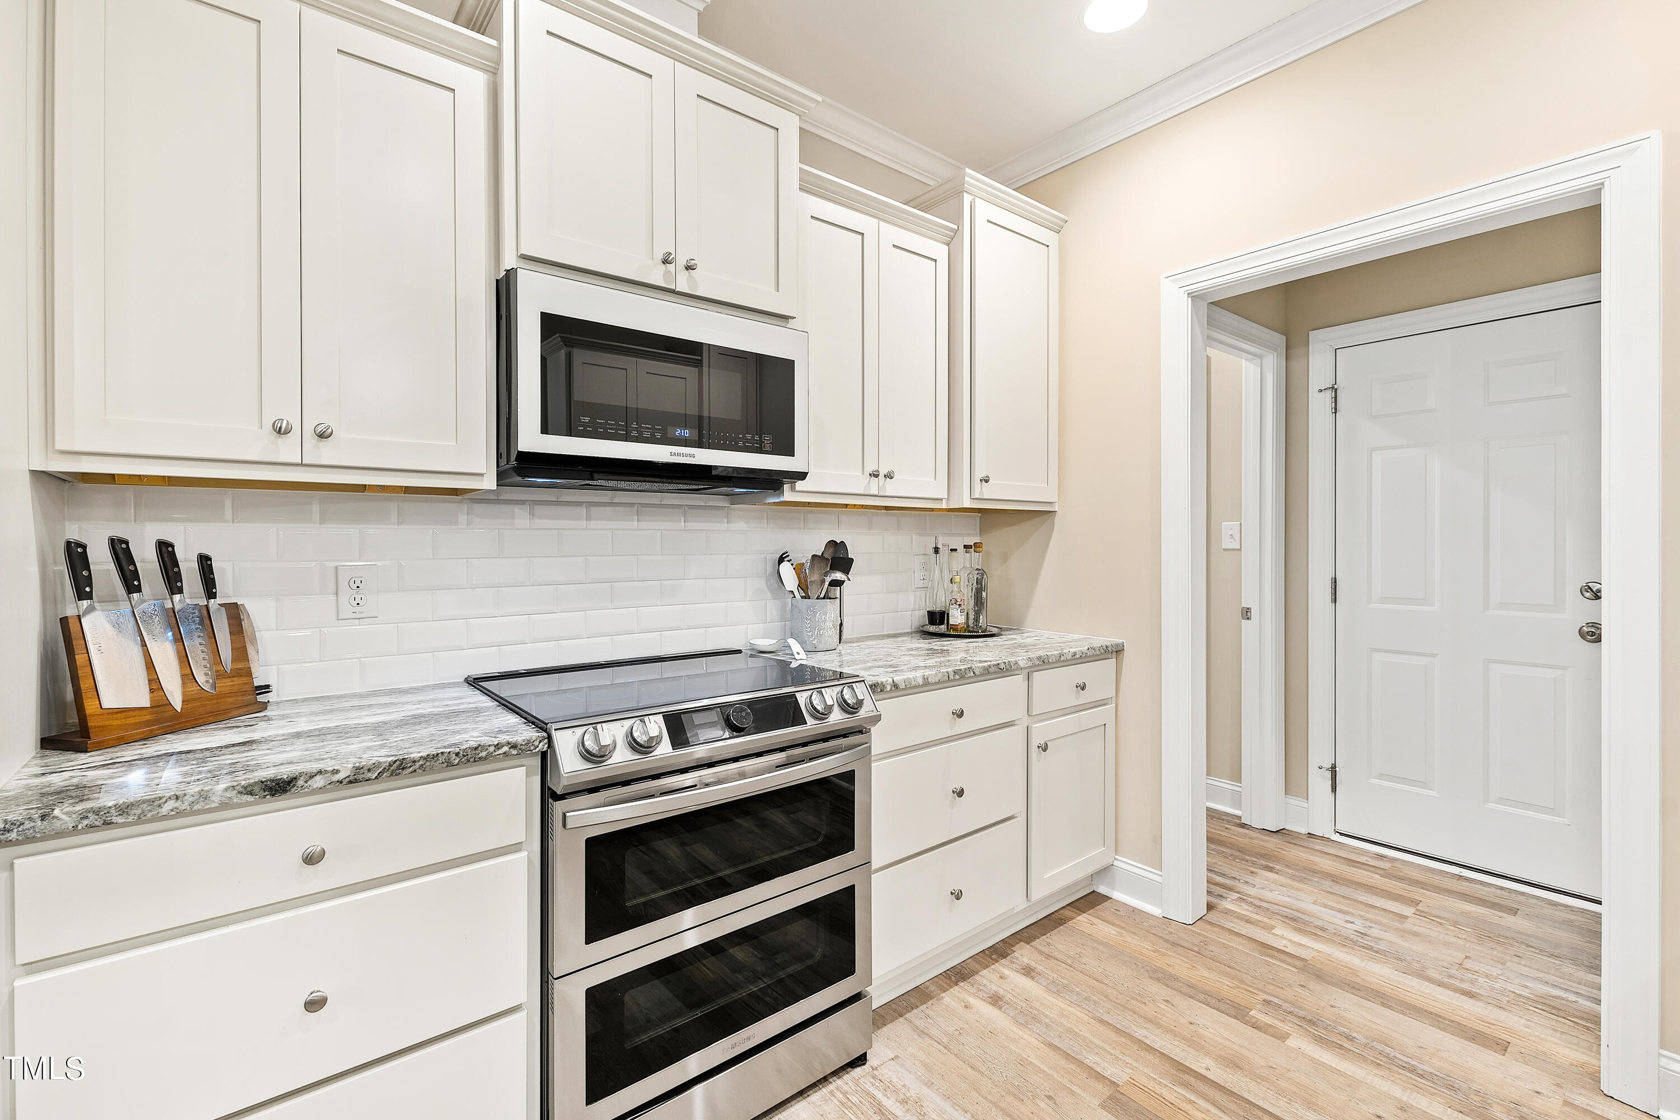
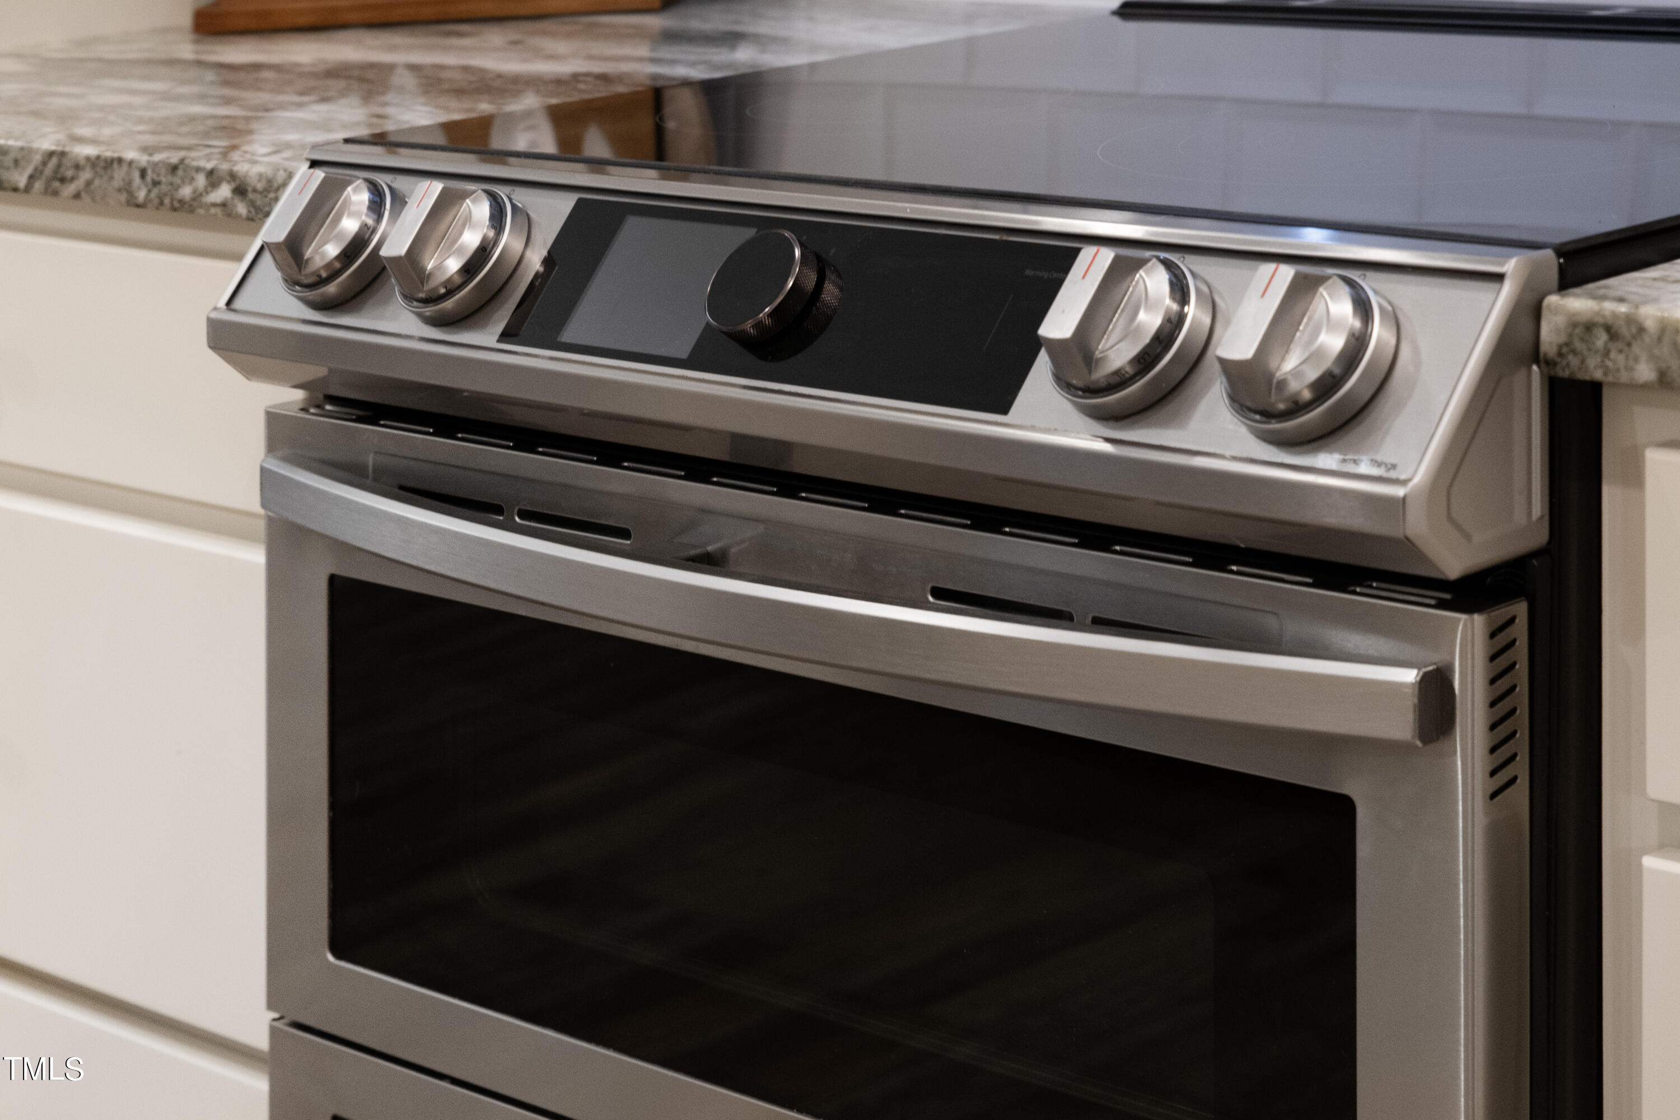
Dishwasher, Electric Range, Microwave, Stainless Steel Appliance(s)
Other Interior Features
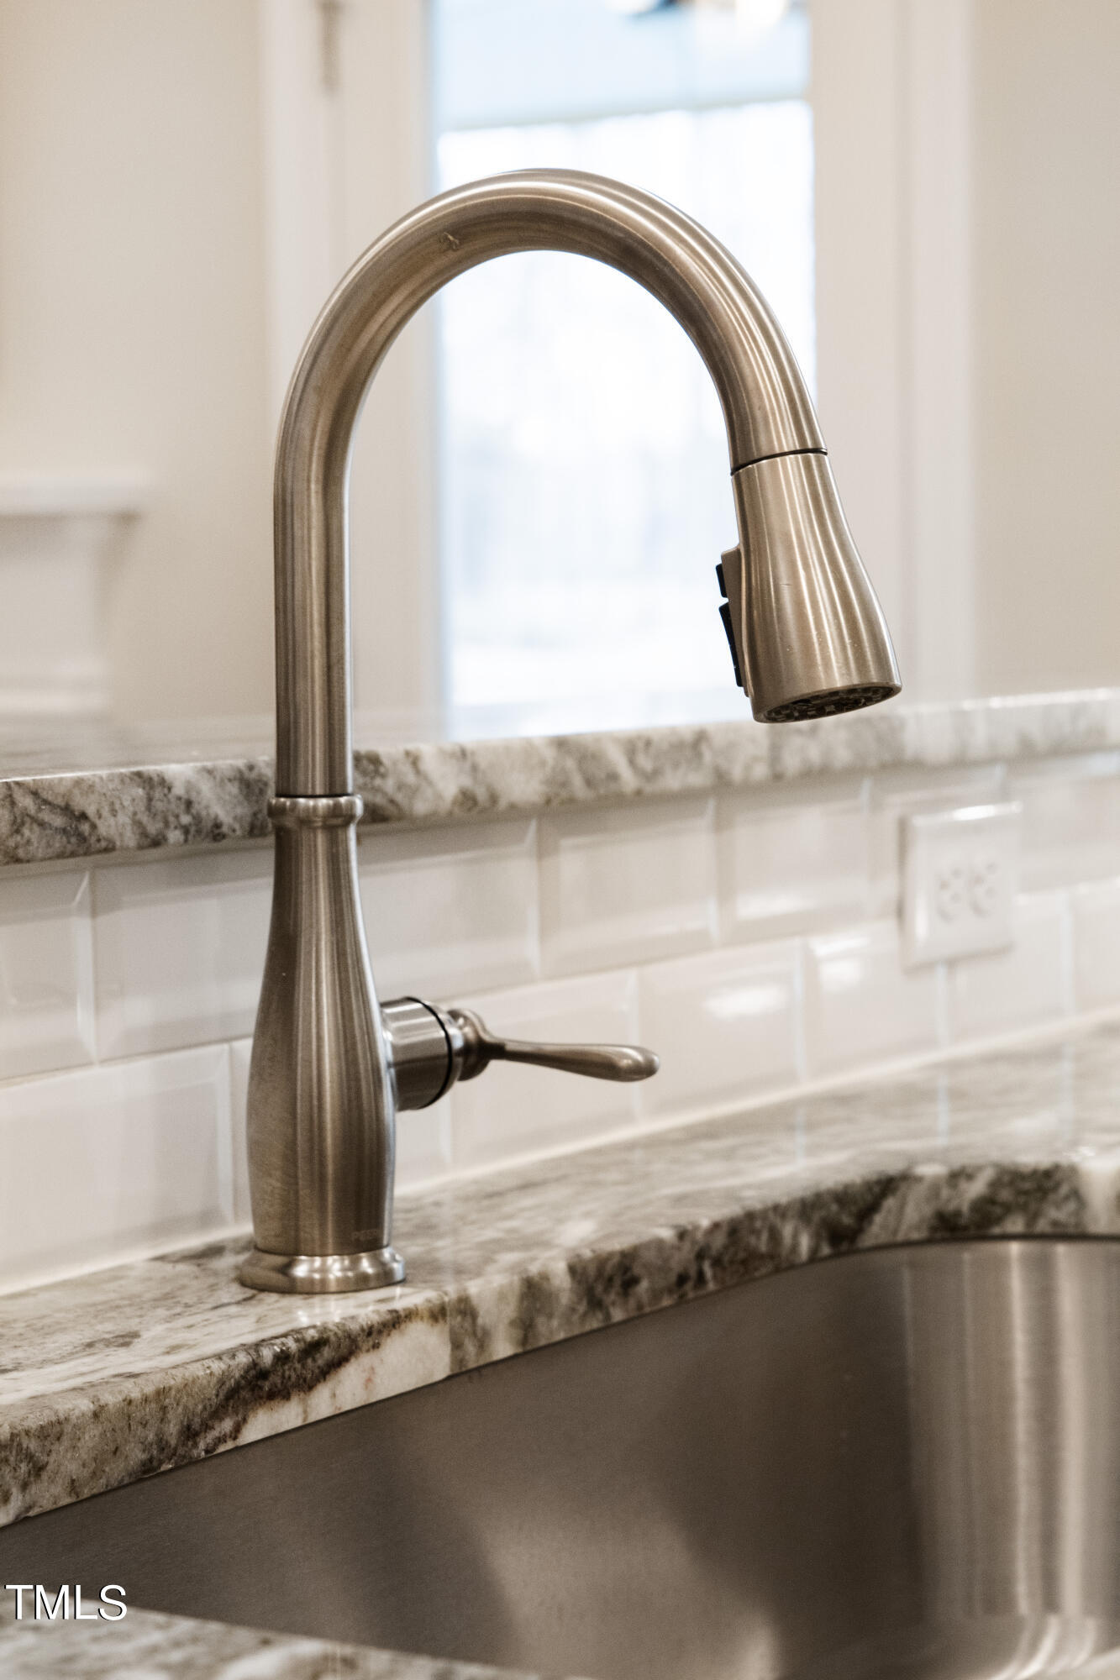
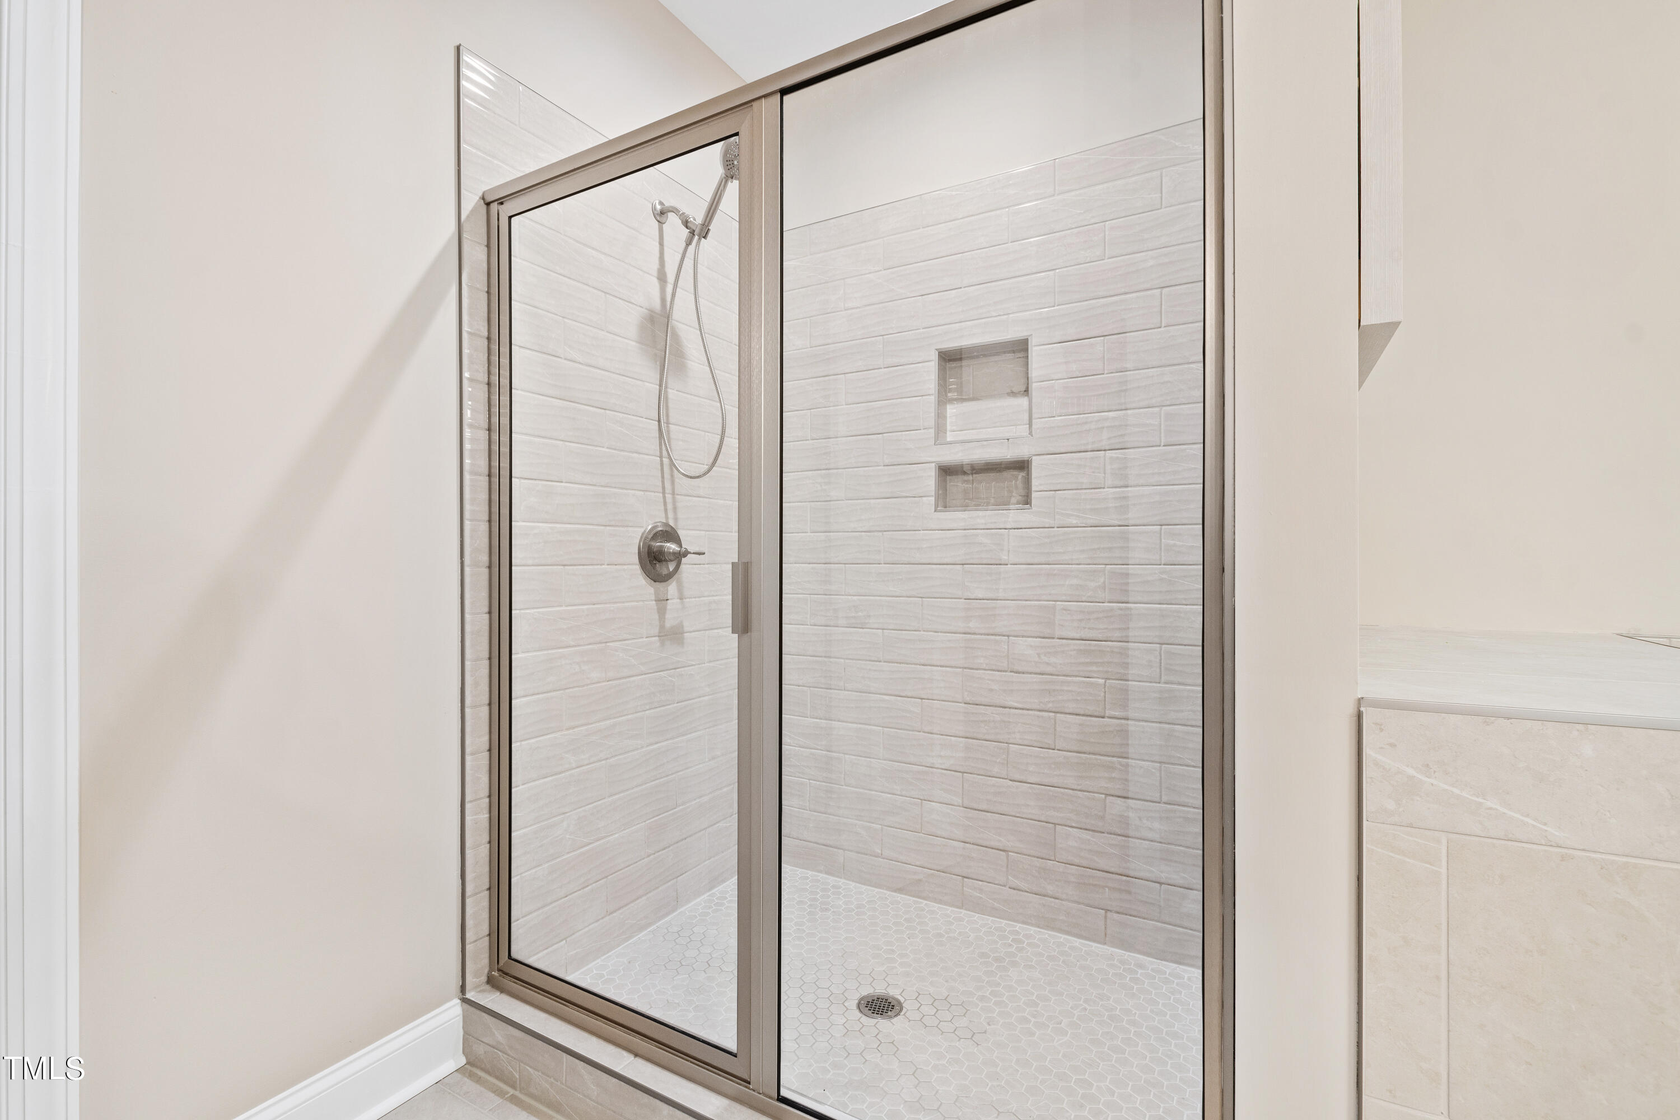
Ceiling Fan(s), Eat-in Kitchen, Granite Counters, Open Floorplan, Master Downstairs, Smooth Ceilings, Storage, Walk-In Closet(s), Walk-In Shower
Sewer
Septic Tank
Substructure
Slab
HOA Amenities
Maintenance Grounds
Other Exterior Features
Fenced Yard
Elementary School
Johnston - Polenta
Middle School
Johnston - Swift Creek
High School
Johnston - Cleveland
Sales Price
$505,000
Real Estate Tax
$2,480/yr
HOA
$300/yr

Downloads

114 Colson Ridge Drive

Schedule a Tour

We would love to help you see this beautiful home! As a full-service brokerage, we can help you tour. Please submit an offer, and answer questions about the buying process.

Thank you

for your interest in 114 Colson Ridge Drive, Clayton, NC 27520

114 Colson Ridge Drive
Navigate

Explore our active properties

Premier Listings

For Sale

Follow Us On Instagram