When You Are Ready, We Will Make Time.

Thank you for your message. We will be in touch with you shortly.

Explore Our Properties

Property Description

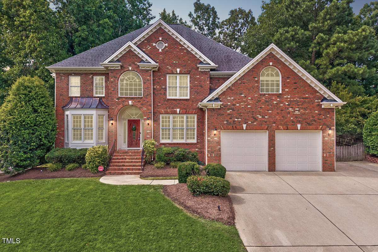
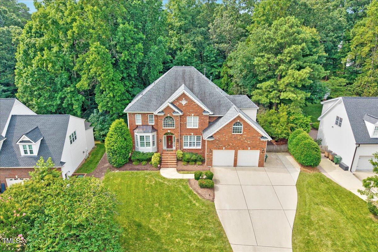
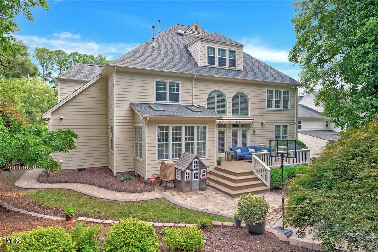
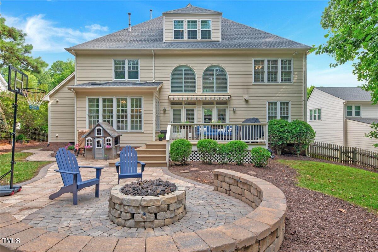
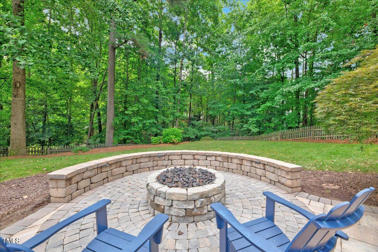
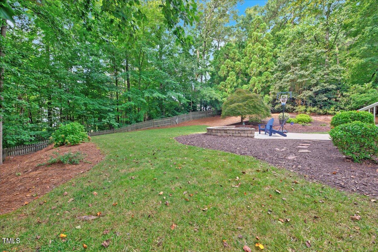
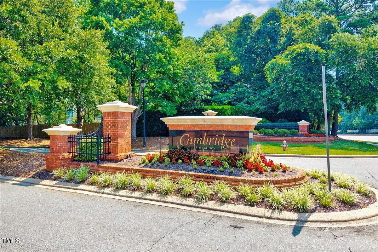
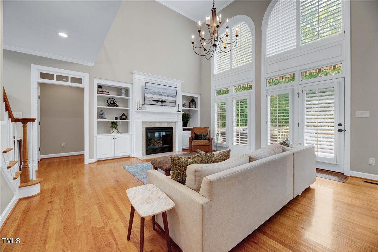
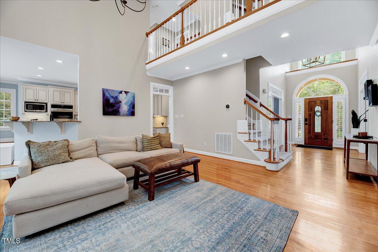
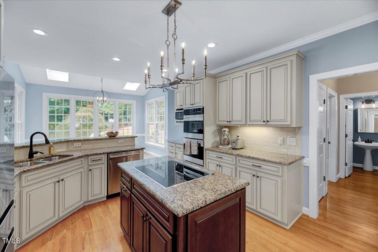
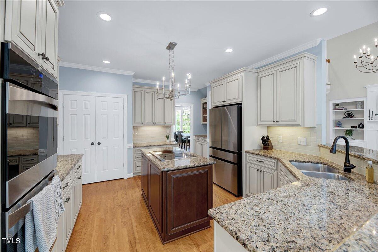
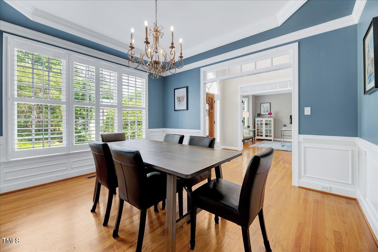
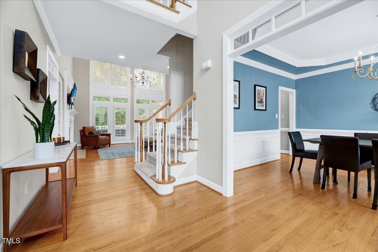
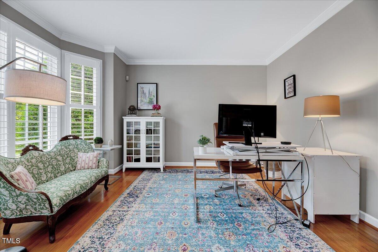
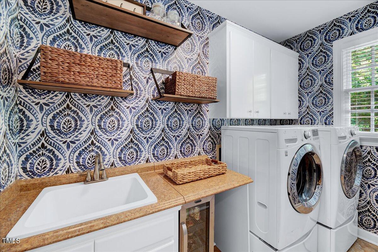
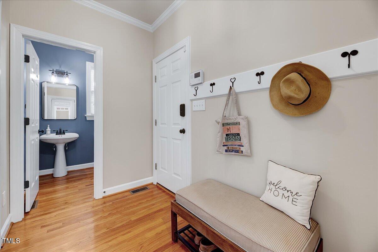
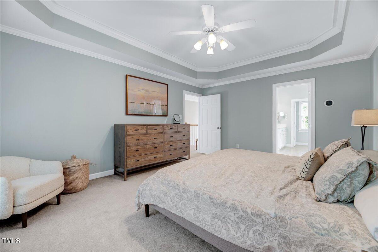
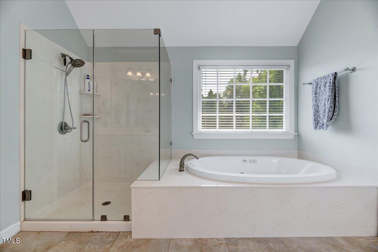
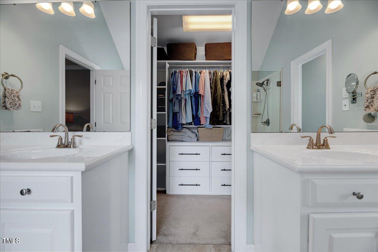
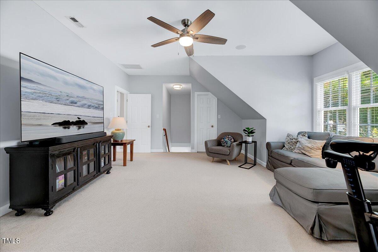
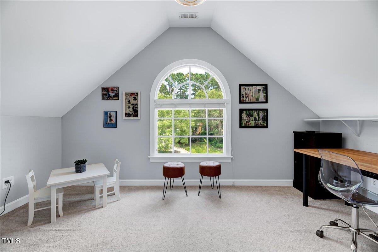
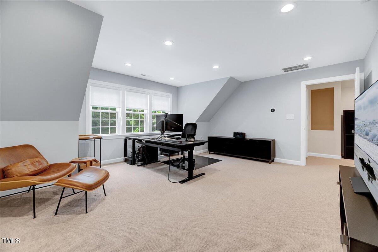
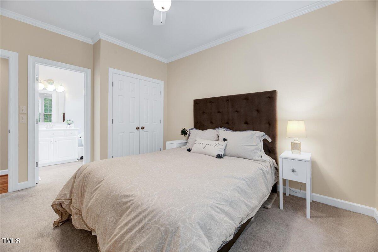
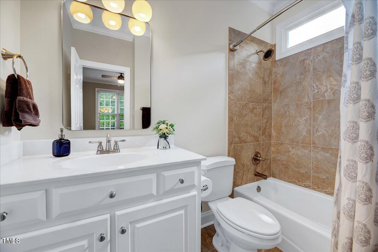
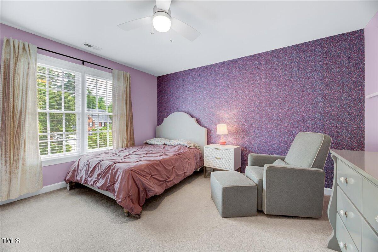
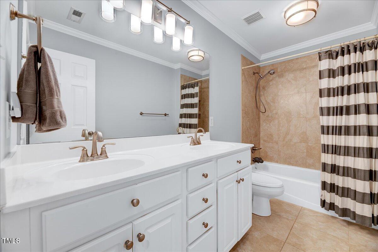
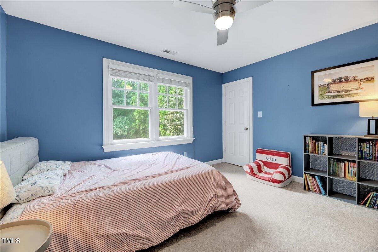
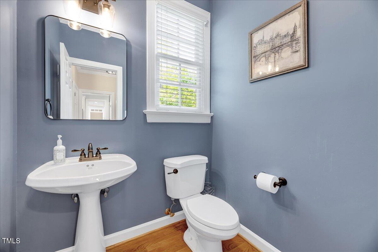
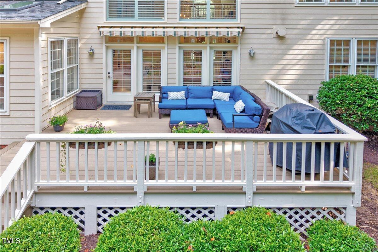
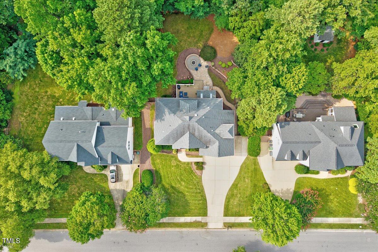
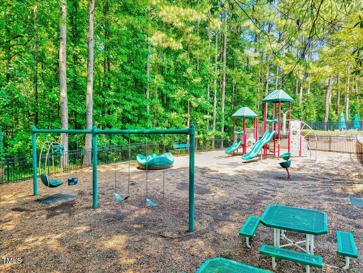
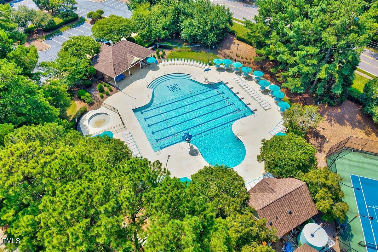
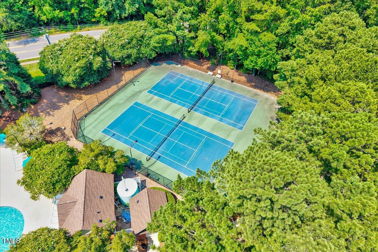
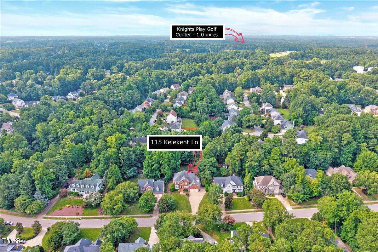
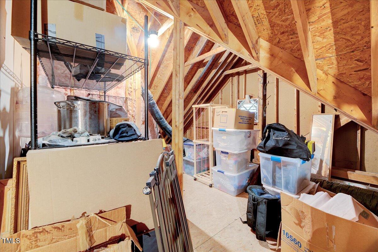
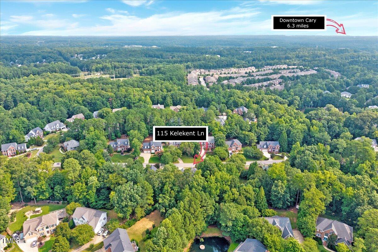
If you've been holding out for the one this is it! Nestled in one of Cary's most desirable neighborhoods, Cambridge at Regency. This home delivers standout style, smart updates, and a layout that truly lives well. From the moment you pull up, the curb appeal stuns with lush landscaping and an inviting brick facade. Step inside and get ready to be wowed! Sunlight pours through oversized windows, highlighting soaring ceilings, rich hardwoods, plantation shutters, and detailed millwork throughout. The two story great room with built-ins and a gas fireplace creates a dramatic yet cozy space perfect for everyday living and entertaining. Designed with flexibility in mind, this home offers two dedicated home offices, a formal dining room, and a main level guest suite with full bath. The kitchen has been beautifully refreshed with granite countertops, stainless steel appliances, double ovens, and a JennAir induction range, all open to the breakfast nook and great room for easy connection. Upstairs, the primary suite is a true retreat, complete with a tray ceiling, large walk-in closet, and a spa-like bath featuring dual vanities, a jetted tub, and frameless glass shower. Two additional generous size bedrooms, a bonus room with office/flex space complete the second floor. Need more space? Head up to the newly finished third-floor bonus room ideal for a playroom, media space, gym, or creative studio, plus there's additional walk-in storage! Step outside and you'll see why this backyard steals the show. Professionally landscaped, fully fenced, and completely private, with a stone patio and gas fire pit, composite deck with motorized awning, and room to entertain or unwind in total comfort. Just around the corner from the neighborhood pools, tennis courts, playground, greenways, lake, and Koka Booth amphitheater/park! This one won't last, homes like this in Cambridge at Regency rarely hit the market!

Overview

Property Status
Sold
Date Sold
October 15, 2025
Lot Size
0.39 Acres
MLS ID
10108507
Property Type
Residential
Year Built
1998

Features & Amenities

Total Area
3,841 Sq.Ft.
Neighborhood
Renaissance at Regency
Architecture Styles
Traditional
View Description
Trees/Woods
Stories
3
Garage Spaces
2.0
Water Source
Public
Utilities
Cable Connected, Electricity Connected, Natural Gas Connected, Phone Available, Sewer Connected
Roof
Shingle
Lot Features
Back Yard, Cleared, Front Yard, Hardwood Trees, Landscaped, Sprinklers In Front, Sprinklers In Rear, Wooded
Parking
Attached, Concrete, Driveway, Garage, Garage Faces Front, Lighted
Heat Type
Heat Pump
Air Conditioning
Ceiling Fan(s), Central Air, Dual, Gas, Heat Pump, Multi Units, Zoned
Laundry Room
Electric Dryer Hookup, Laundry Room, Main Level, Sink, Washer Hookup
Fireplace
Blower Fan, Fire Pit, Gas Log
Appliances
Built-In Electric Oven, Built-In Electric Range, Convection Oven, Cooktop, Dishwasher, Disposal, Double Oven, Exhaust Fan, Freezer, Gas Water Heater, Ice Maker, Induction Cooktop, Microwave, Oven, Self Cleaning Oven, Stainless Steel Appliance(s), Vented Exhaust Fan
Other Interior Features
Bathtub/Shower Combination, Bookcases, Breakfast Bar, Built-in Features, Pantry, Cathedral Ceiling(s), Ceiling Fan(s), Chandelier, Crown Molding, Double Vanity, Eat-in Kitchen, Entrance Foyer, Granite Counters, High Ceilings, High Speed Internet, Kitchen Island, Kitchen/Dining Room Combination, Open Floorplan, Recessed Lighting, Separate Shower, Smart Thermostat, Storage, Tray Ceiling(s), Walk-In Closet(s), Walk-In Shower, Water Closet, Whirlpool Tub
Sewer
Public Sewer
Substructure
Brick/Mortar, Raised
HOA Amenities
Unknown
Other Exterior Features
Awning(s), Fenced Yard, Fire Pit, Lighting, Private Yard, Rain Gutters, Smart Irrigation, Smart Light(s), Smart Lock(s)
Elementary School
Wake - Penny
Middle School
Wake - Dillard
High School
Wake - Athens Dr
Sales Price
$900,000
Real Estate Tax
$7,771/yr
HOA
$242/3 mos

Downloads

115 Kelekent Lane

Schedule a Tour

We would love to help you see this beautiful home! As a full-service brokerage, we can help you tour. Please submit an offer, and answer questions about the buying process.
Thank you

for your interest in 115 Kelekent Lane, Cary, NC 27518

115 Kelekent Lane
Navigate
Renaissance at Regency

Explore Renaissance at Regency

Renaissance at Regency is a luxury, gated community in Cary, offering modern homes, resort-style amenities, and privacy.

read more
115 Kelekent Lane
explore in 3d

I'm Interested In

115 Kelekent Lane

Explore our active properties

Premier Listings

For Sale

Follow Us On Instagram