When You Are Ready, We Will Make Time.

Thank you for your message. We will be in touch with you shortly.

Explore Our Properties

Property Description

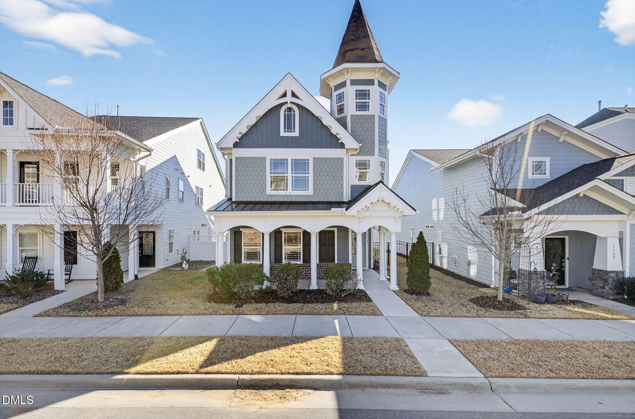
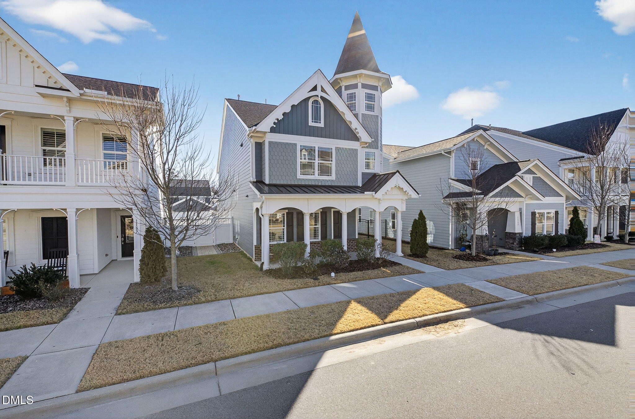
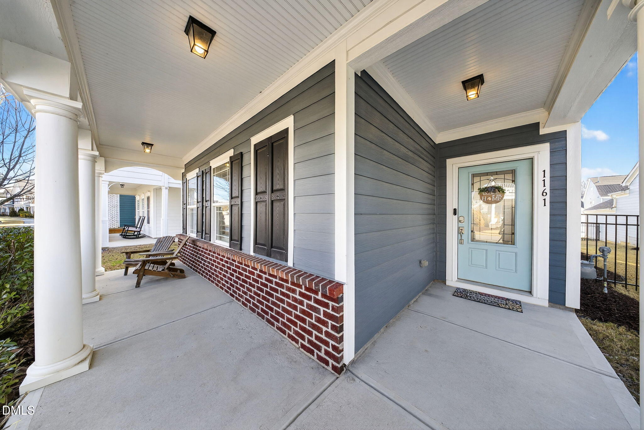
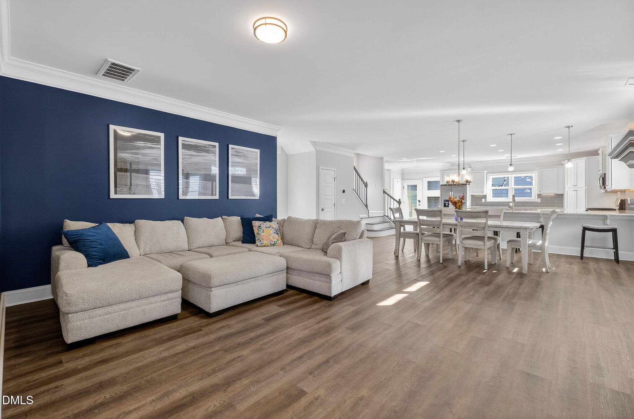
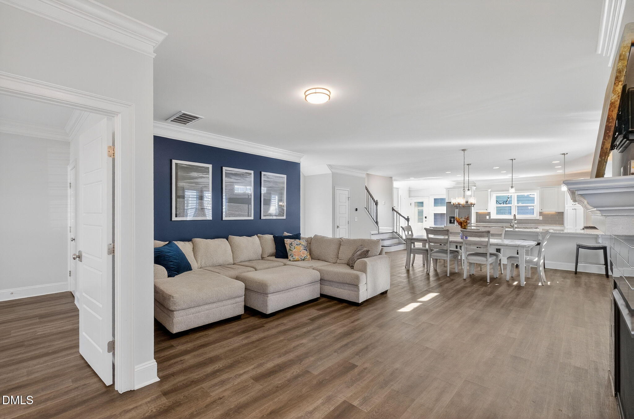
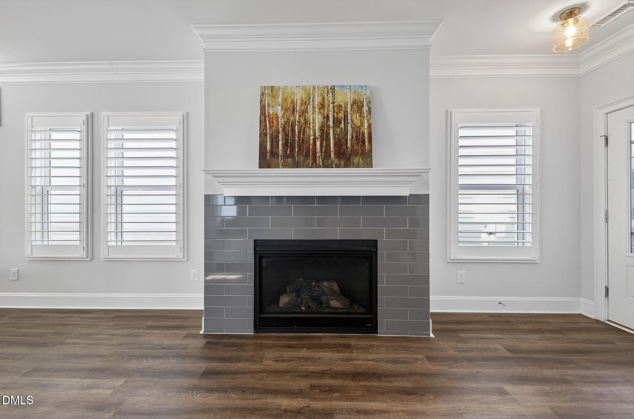
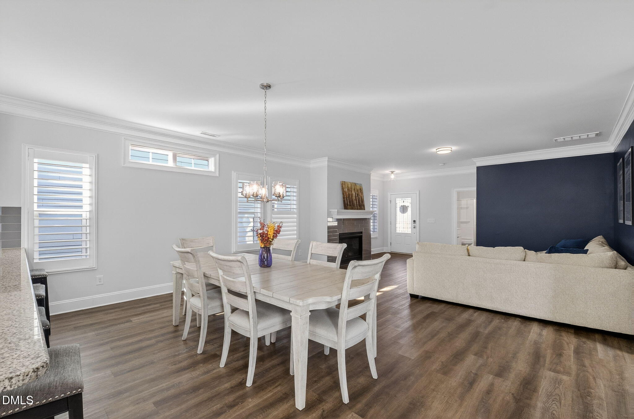
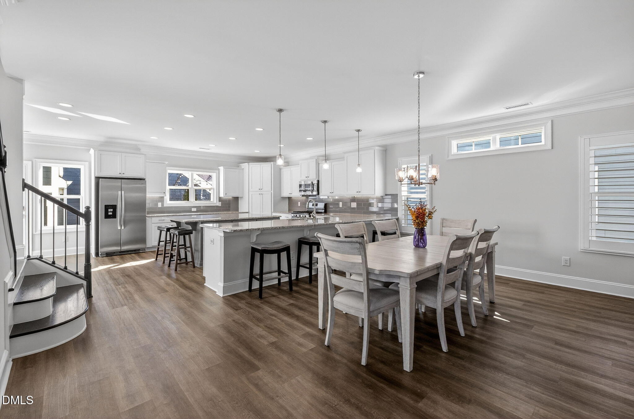
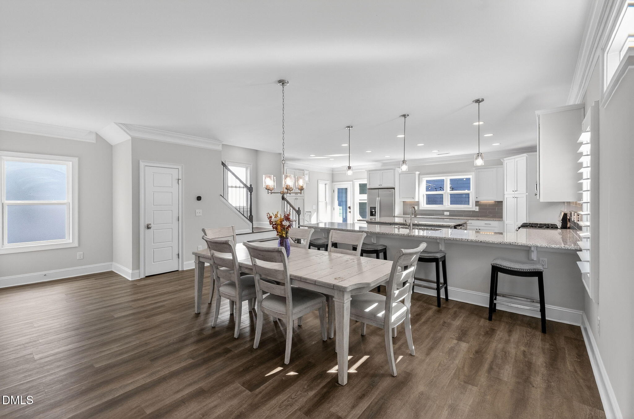
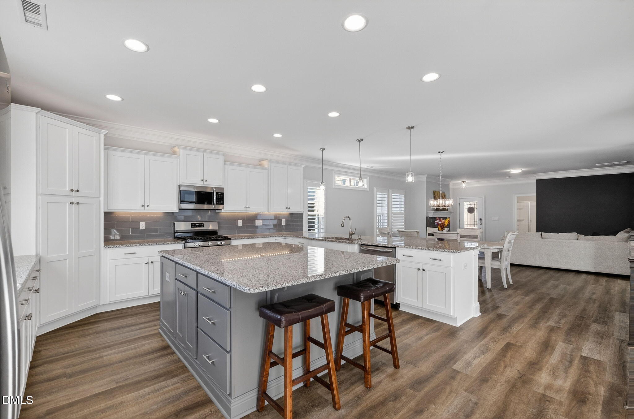
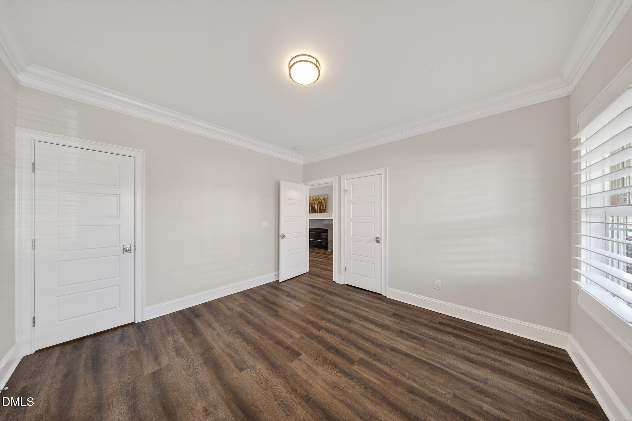
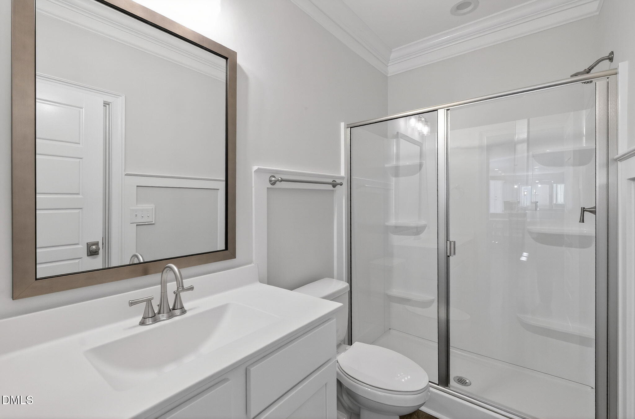
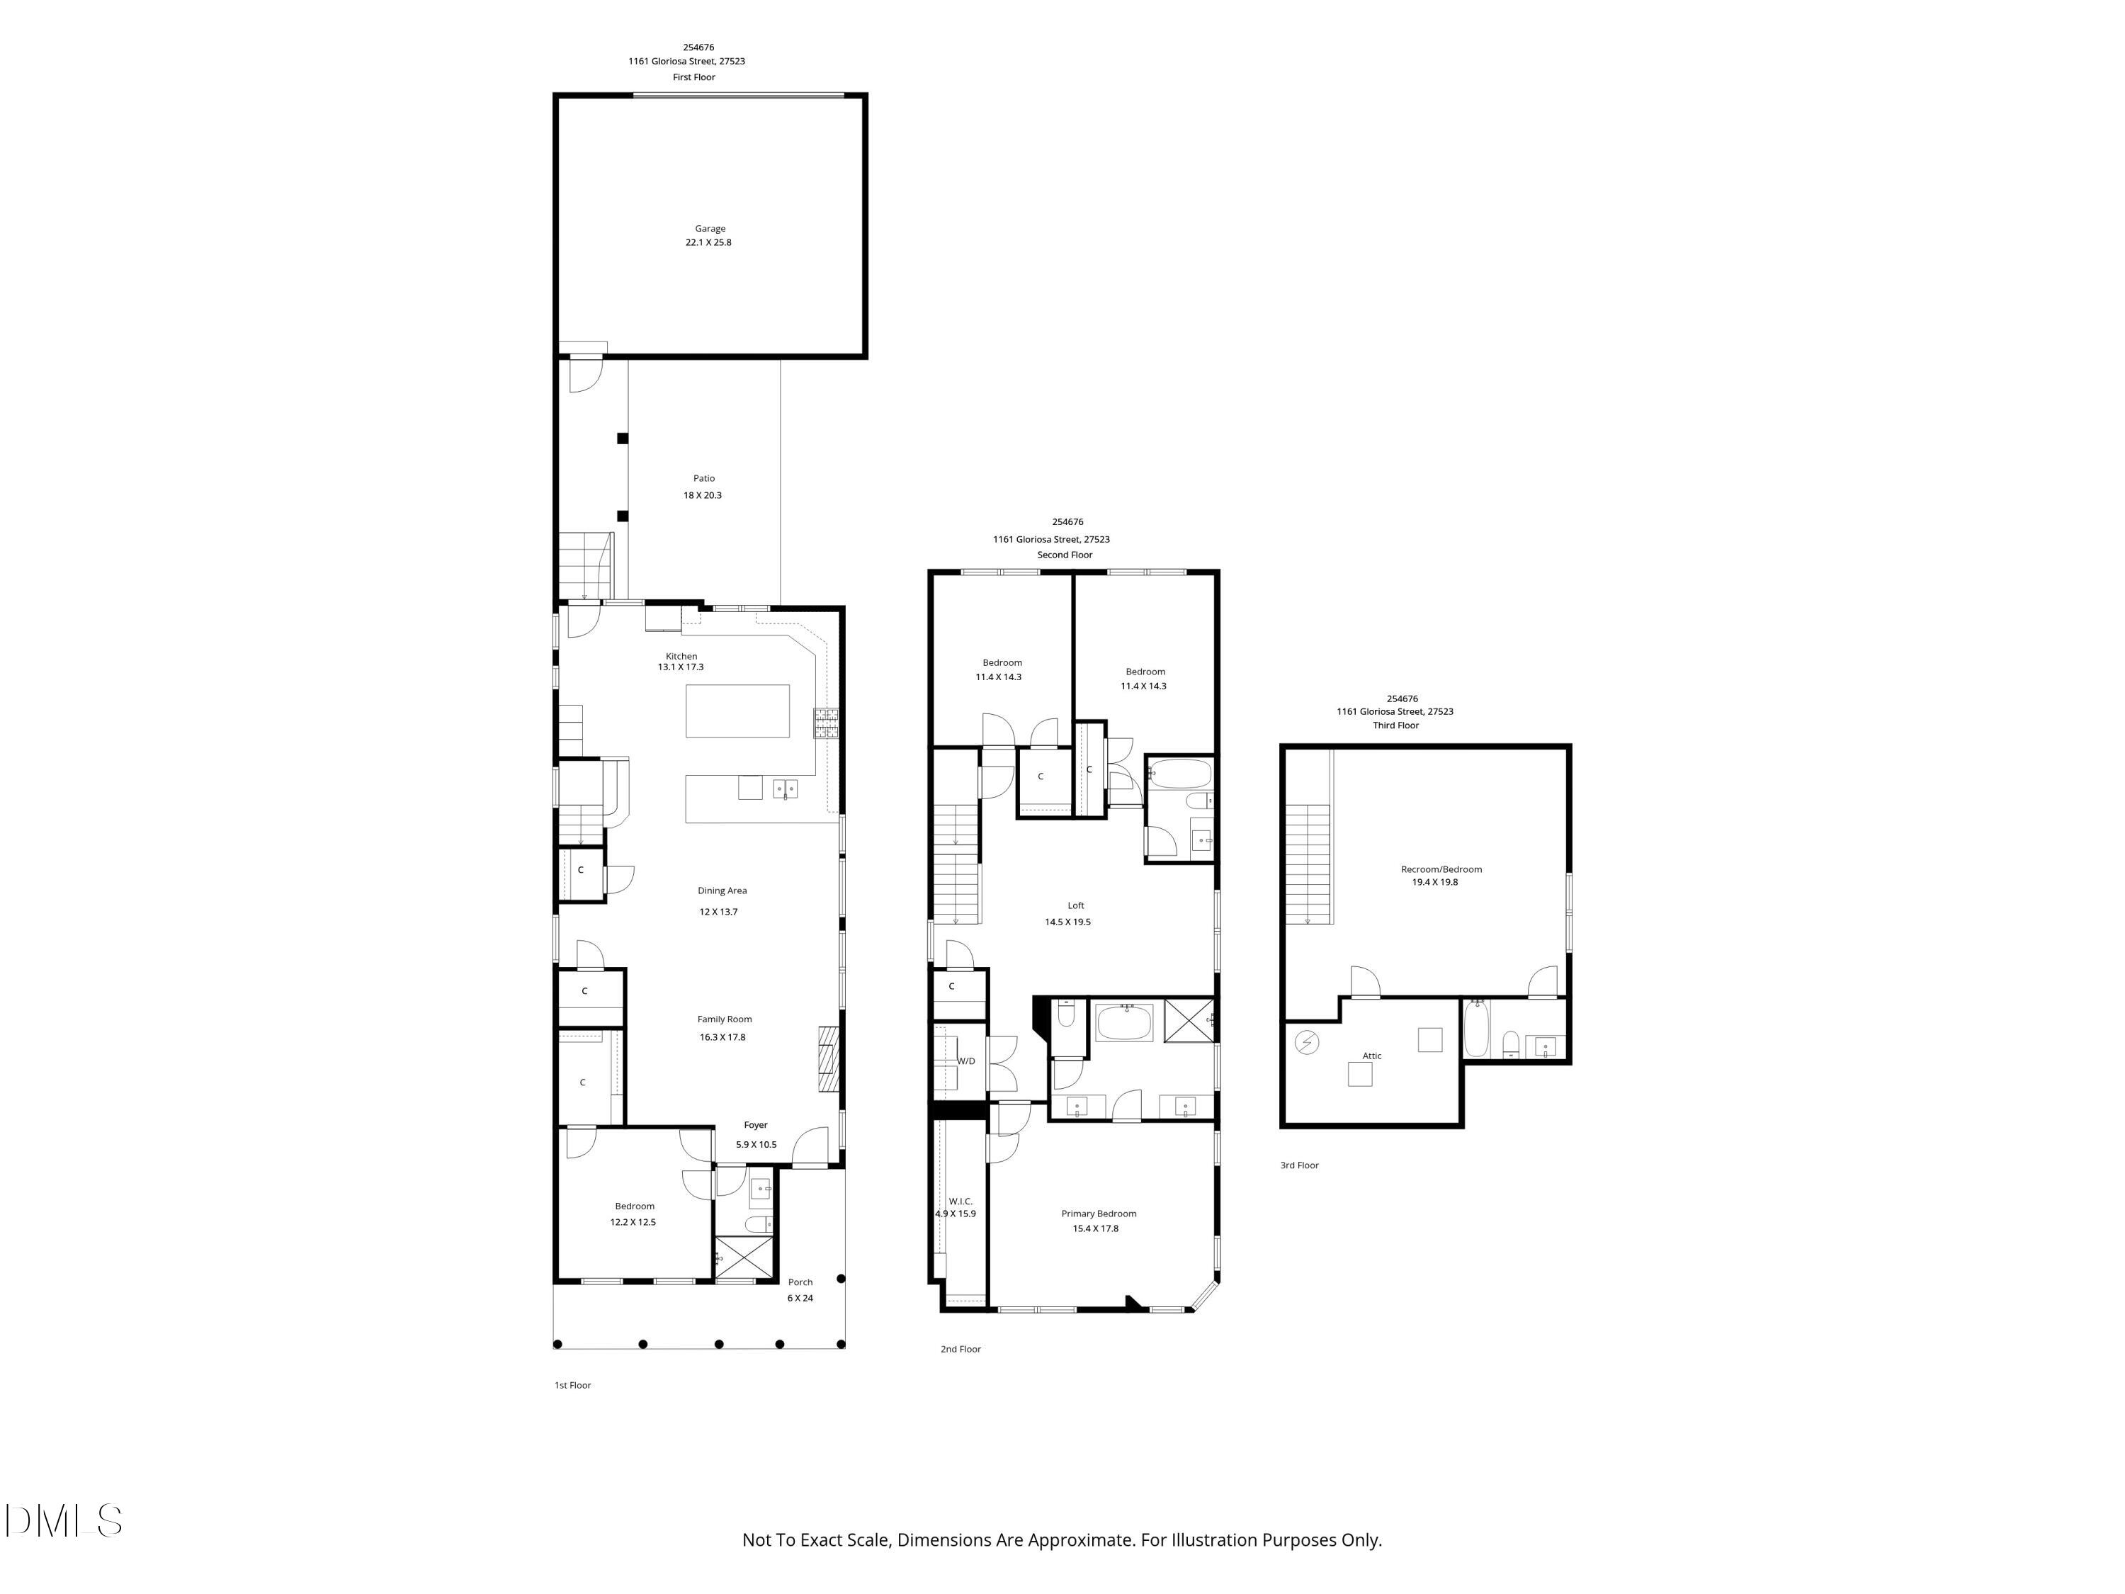
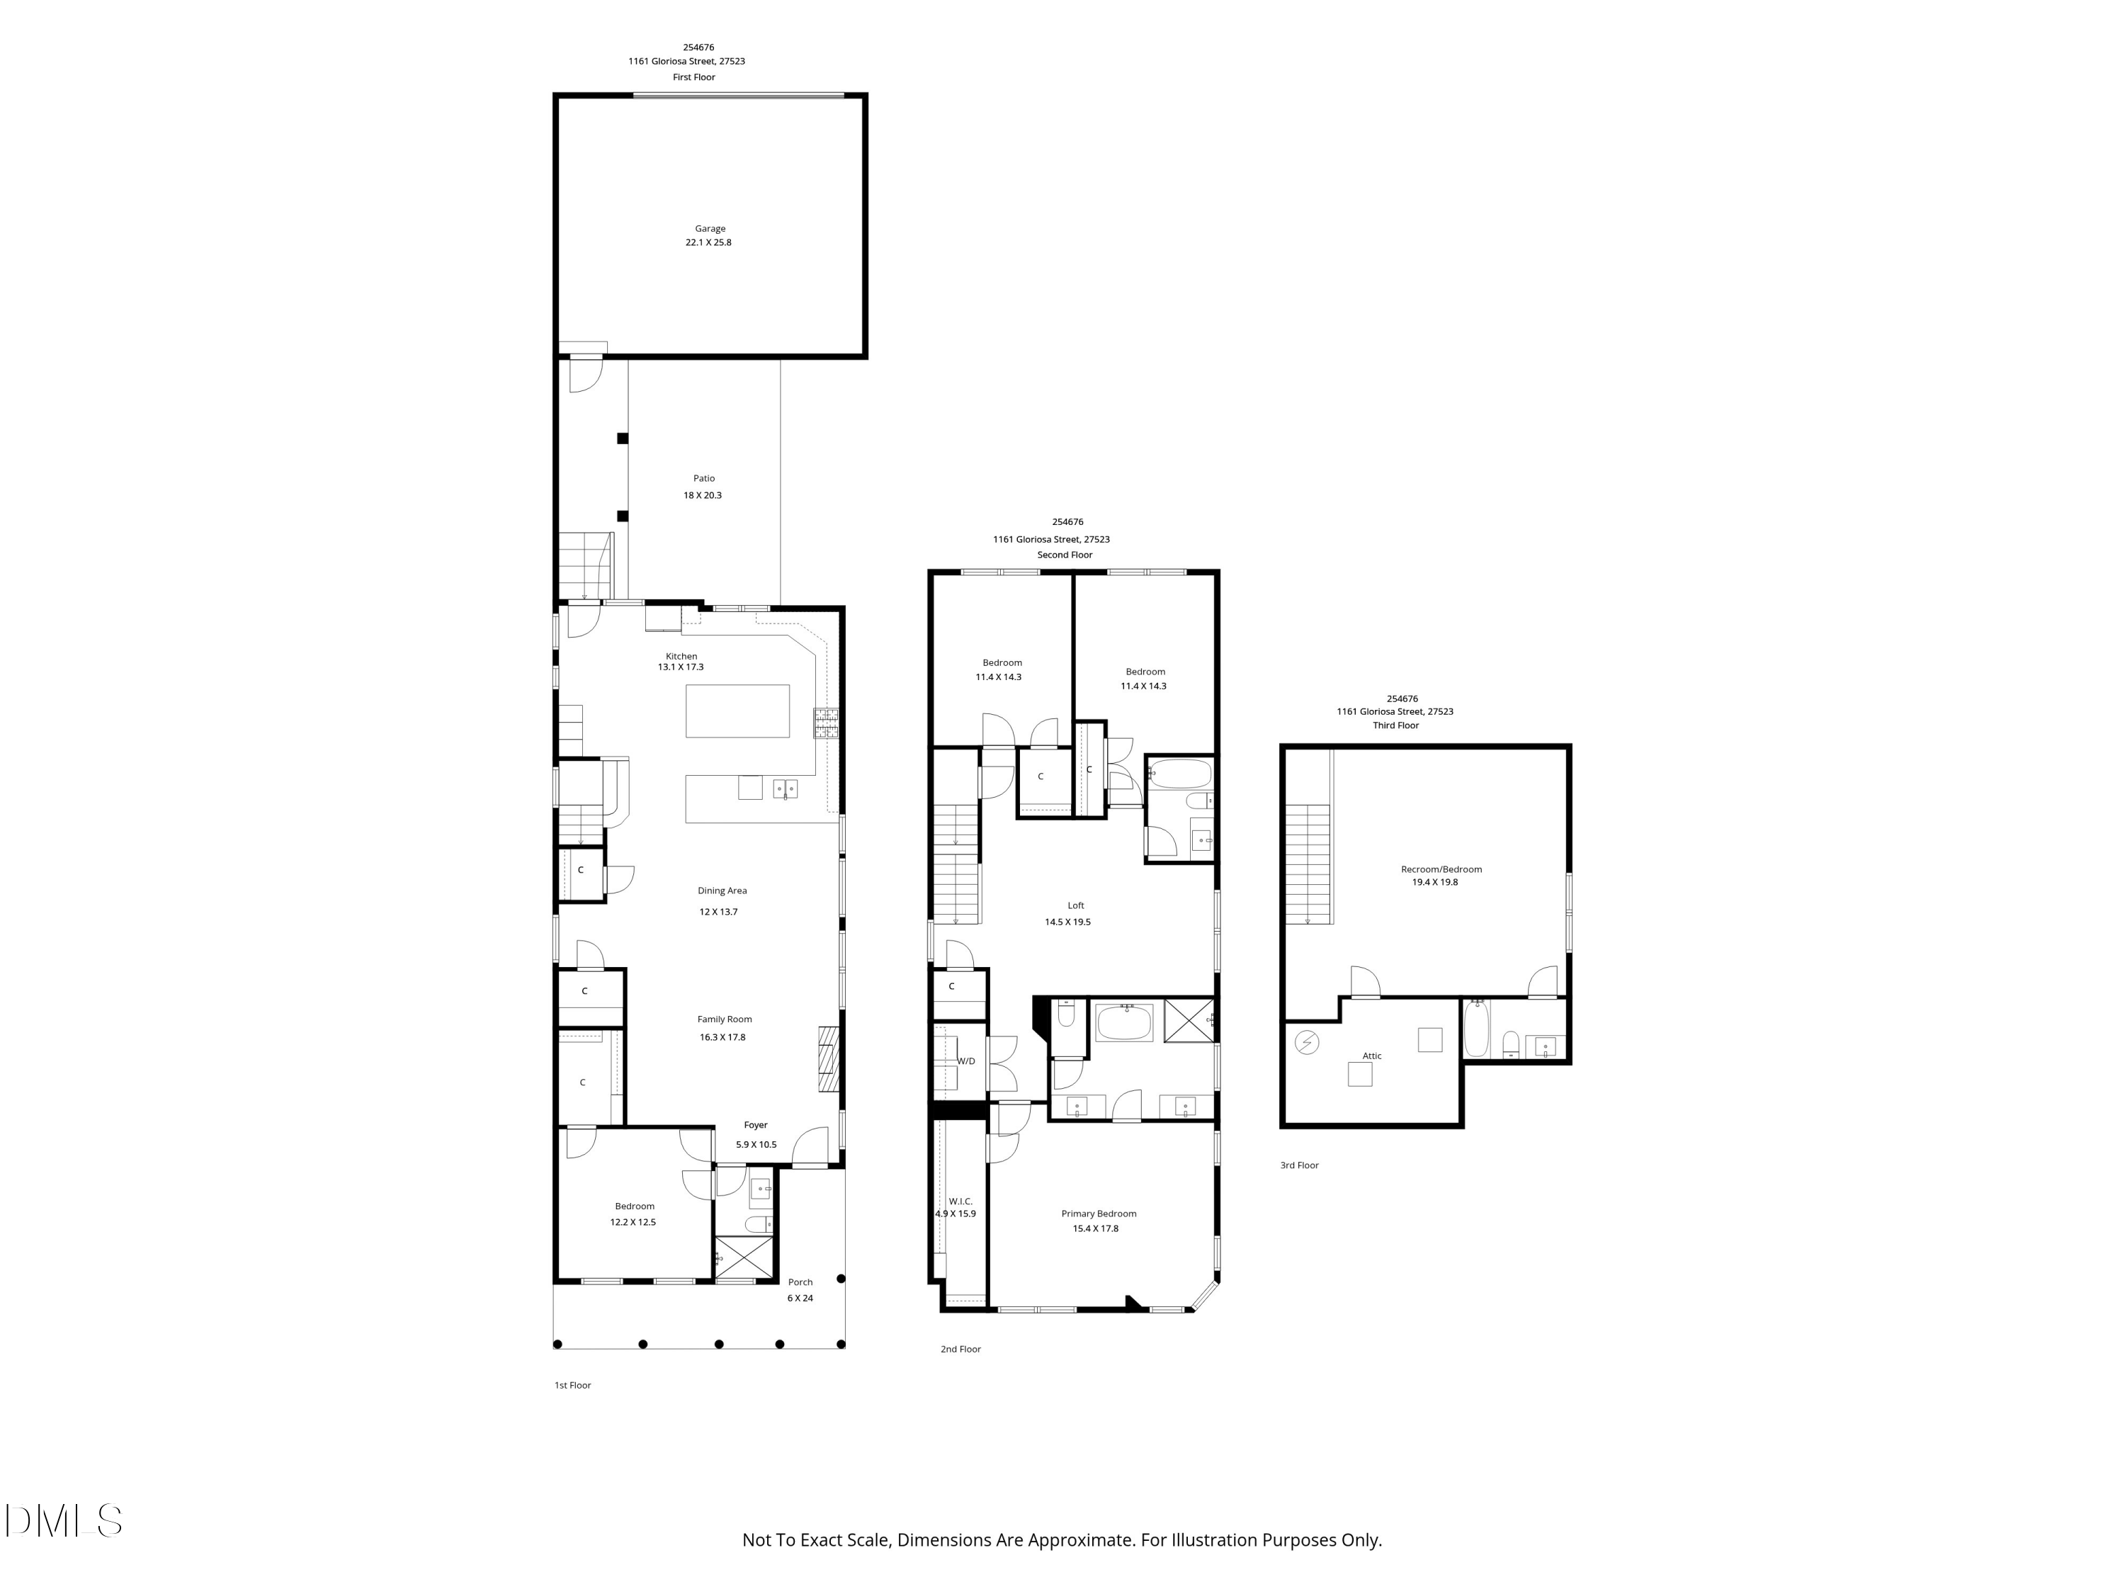
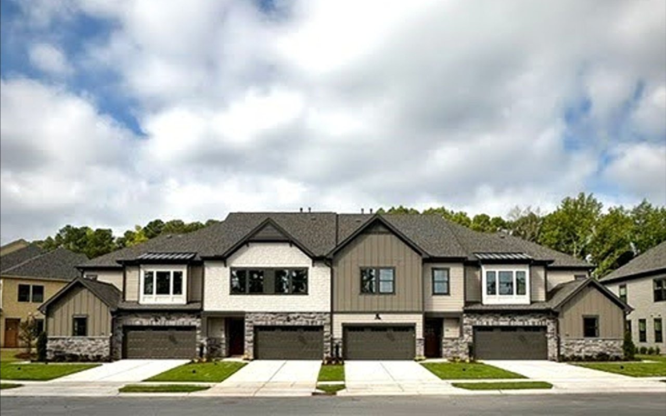
Welcome home to this stunning 2021 modern Victorian in the highly sought-after Sweetwater community, just a five-minute walk to all the shopping, dining, and entertainment of Sweetwater Town Center. The open main floor features LVP flooring throughout, a private first-floor bedroom with full bath, and abundant natural light enhanced by plantation shutters, crown molding, and high ceilings.

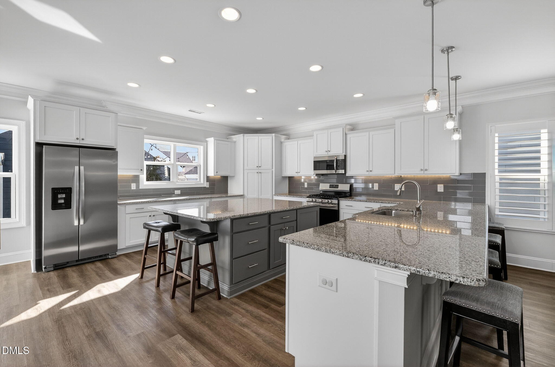
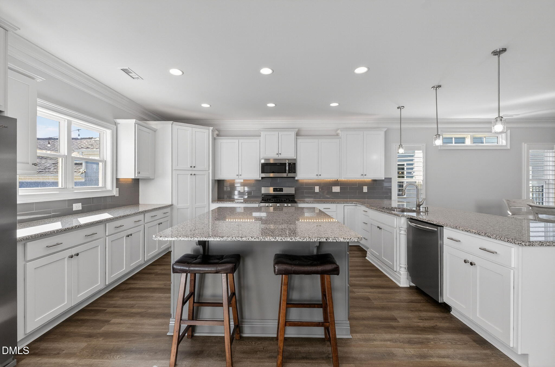
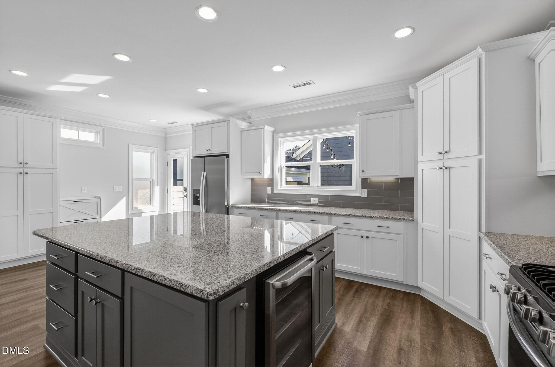
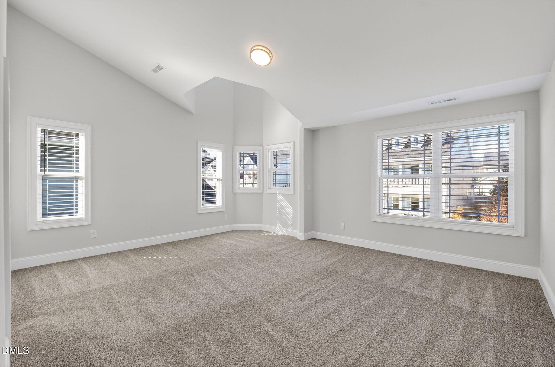
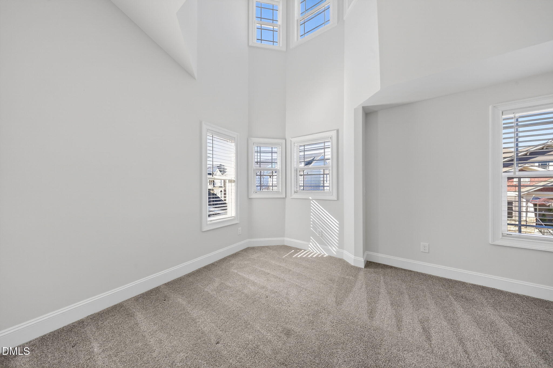
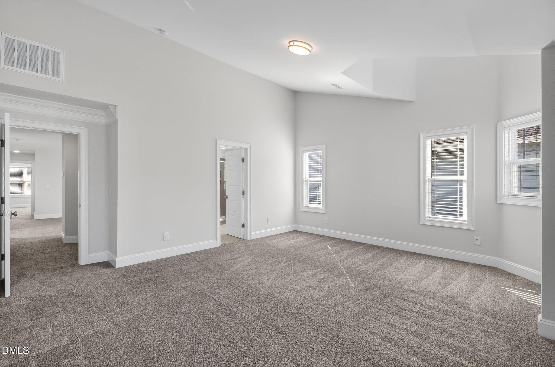
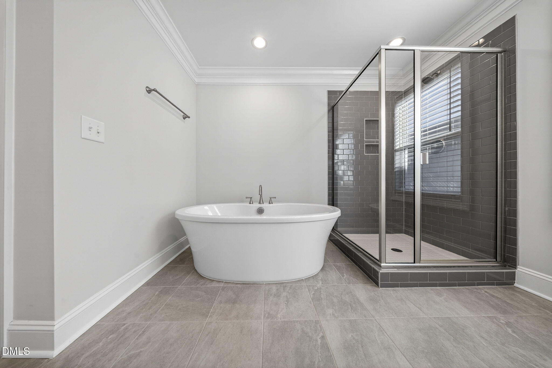
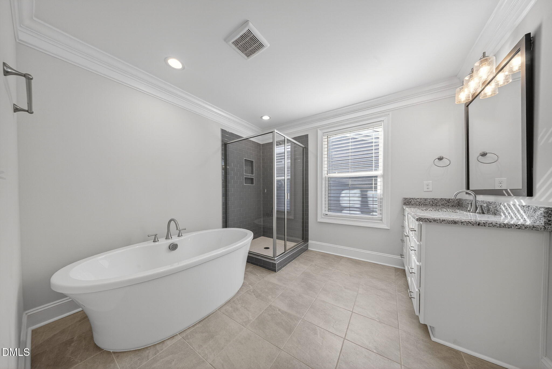
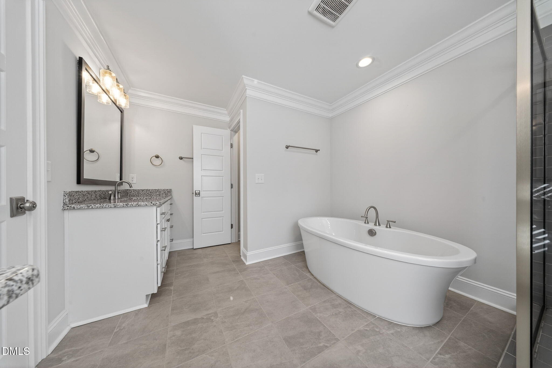
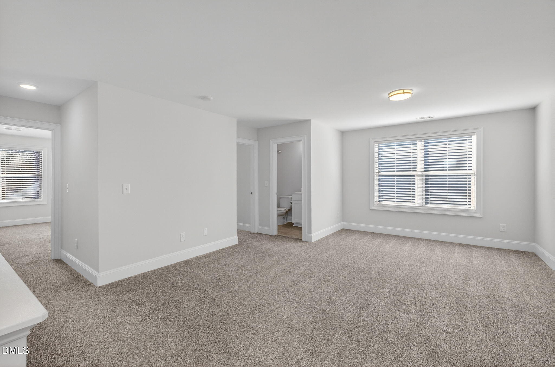
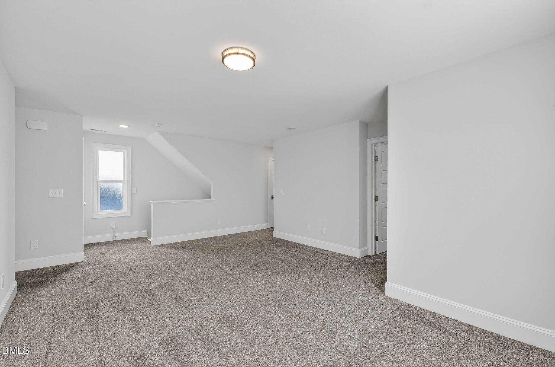
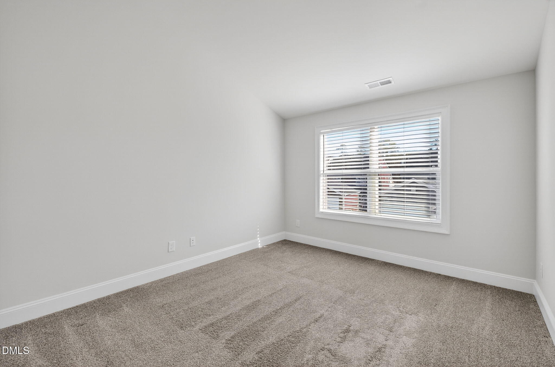
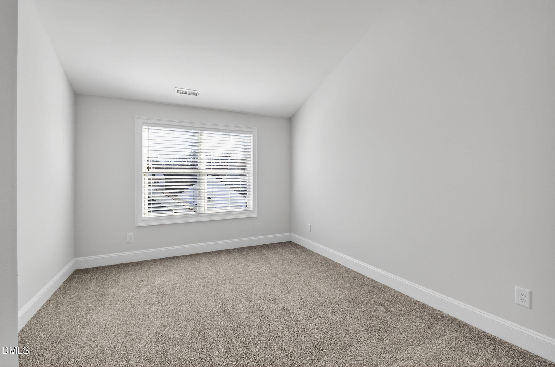
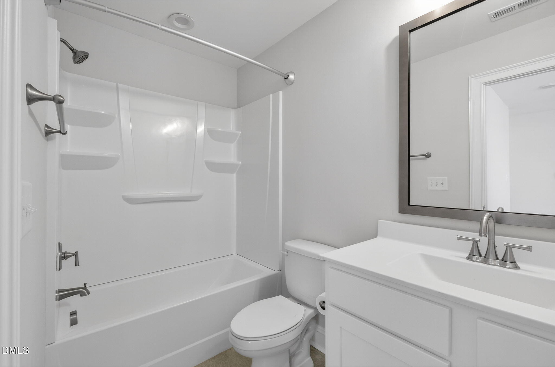
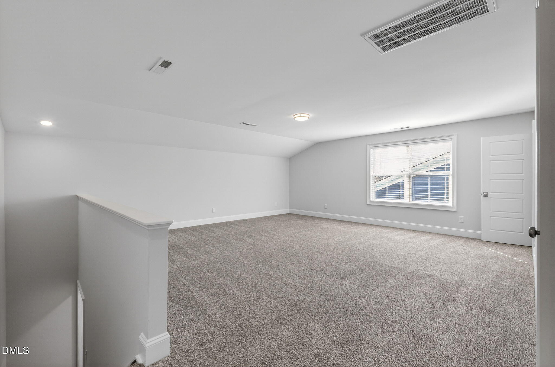
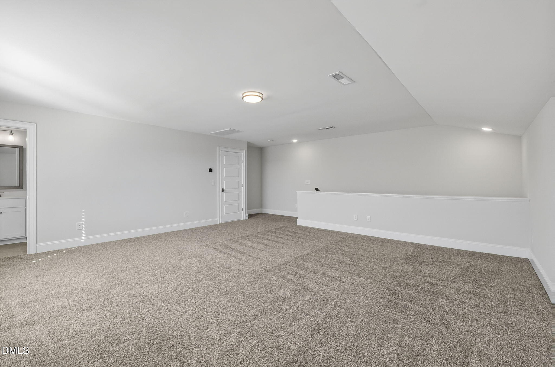
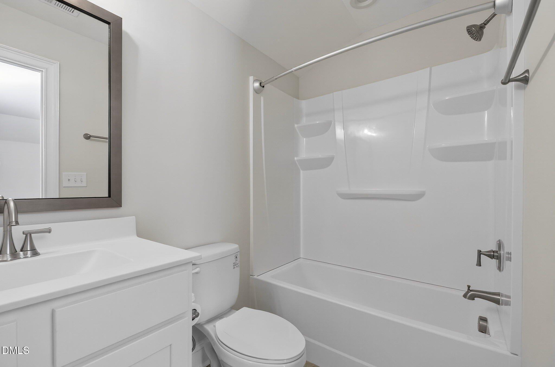
The kitchen is a true showstopper with white cabinetry, granite countertops, a gas stovetop, and an expansive island--perfect for gathering and entertaining. Upstairs offers three bedrooms plus a versatile loft ideal for a home office or flex space. The spacious primary suite includes a walk-in closet and a modern ensuite with a freestanding soaking tub, large walk-in shower, and dual vanities. The secondary bedrooms are spacious and airy with matching vaulted ceilings. Upstairs, the third floor adds incredible flexibility with a huge bonus room or fifth bedroom complete with its own private bath.

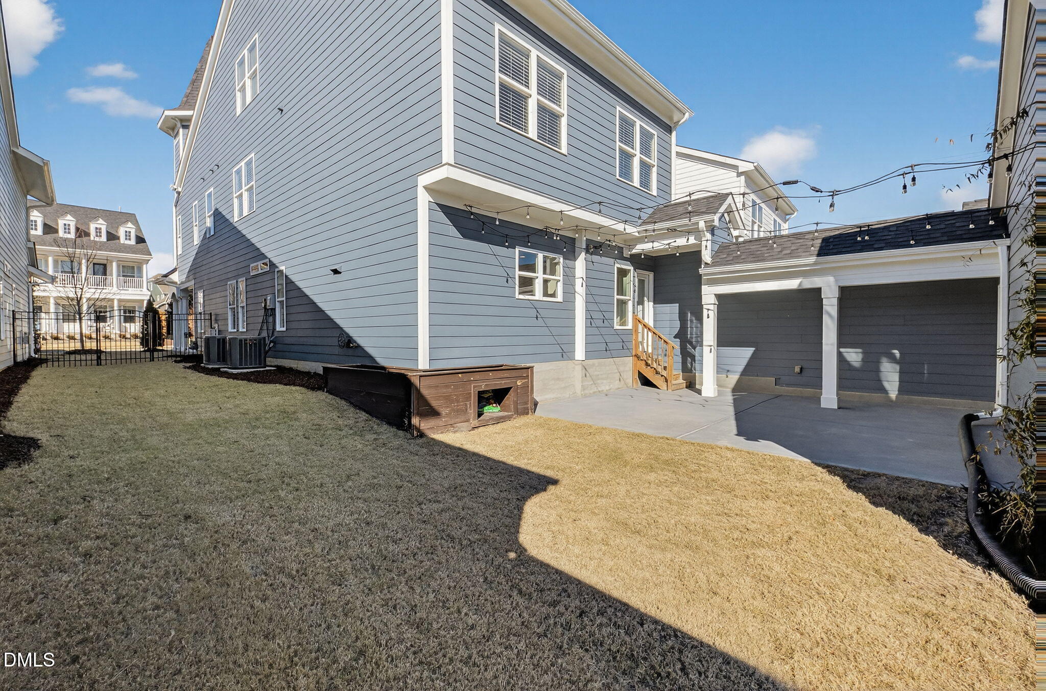
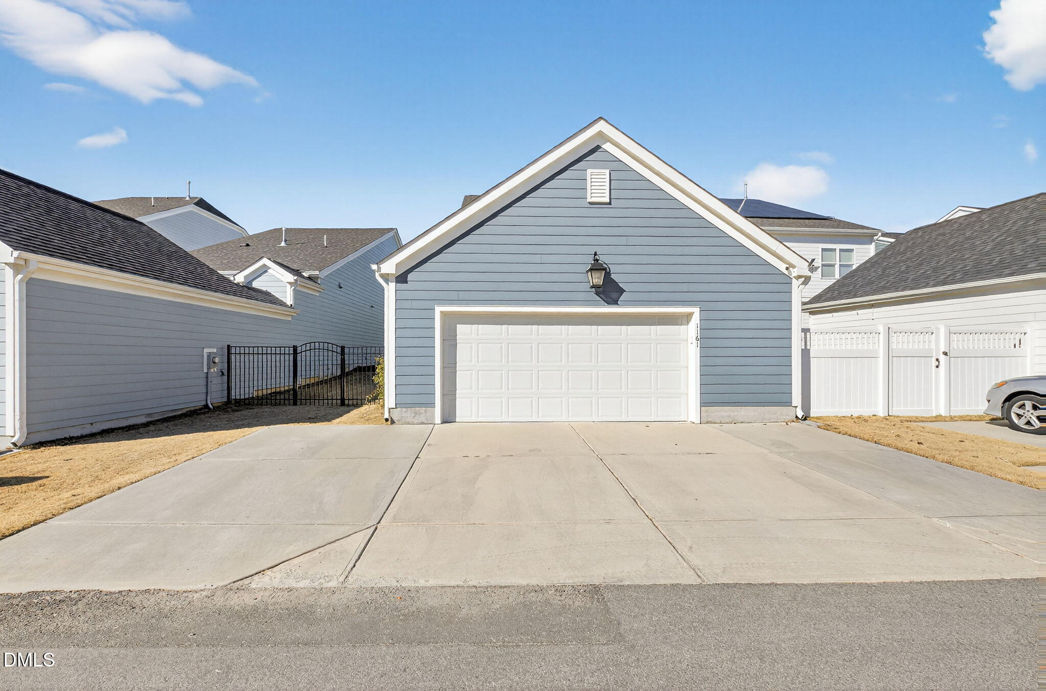
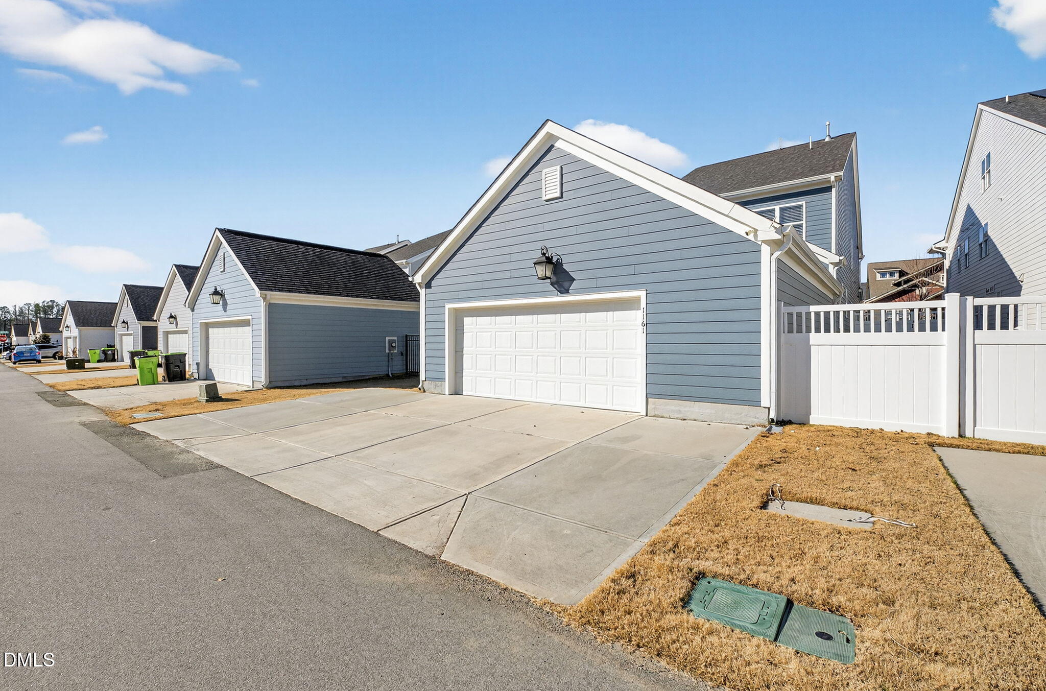
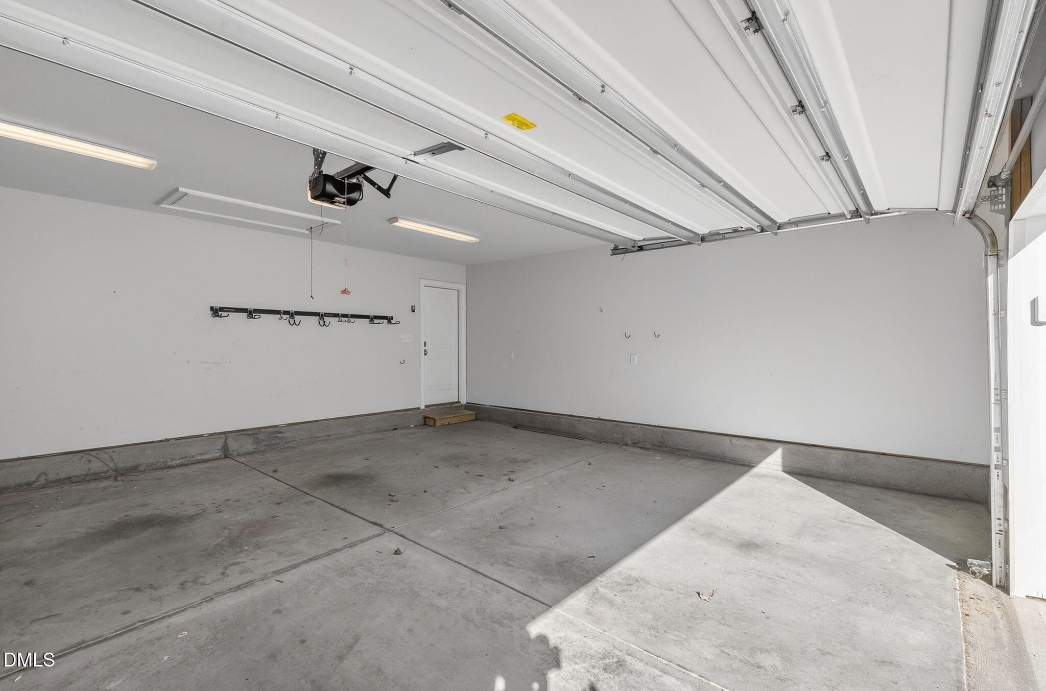
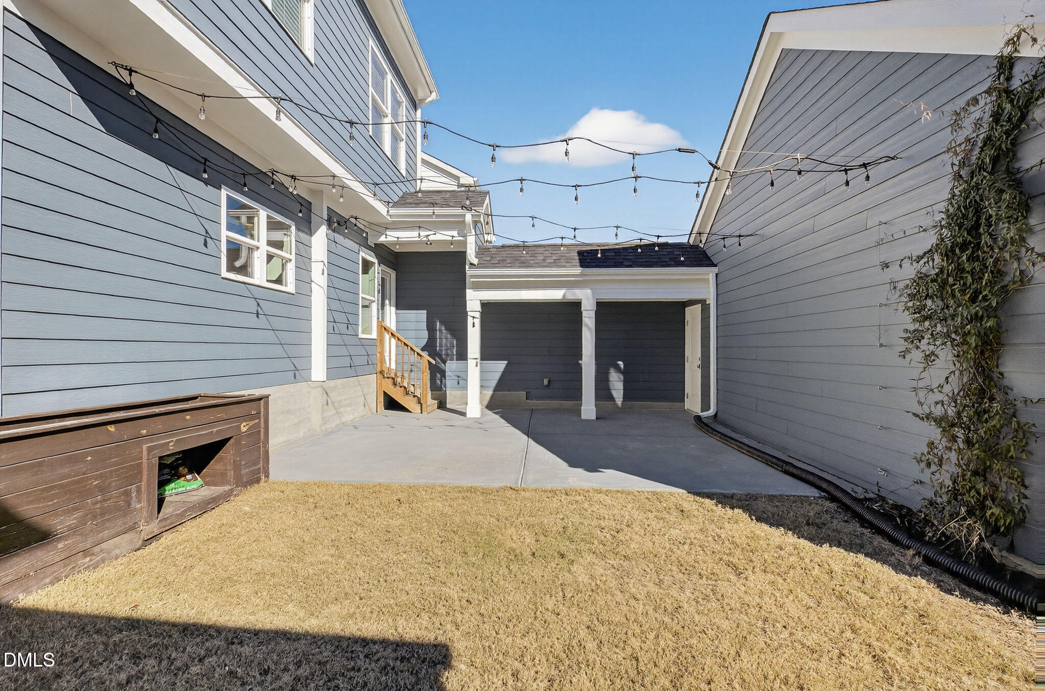
Enjoy outdoor living in the fully fenced backyard with built-in garden beds, patio, and plenty of grassy space. Parking is a breeze with an oversized two-car garage and an additional parking pad for guests.

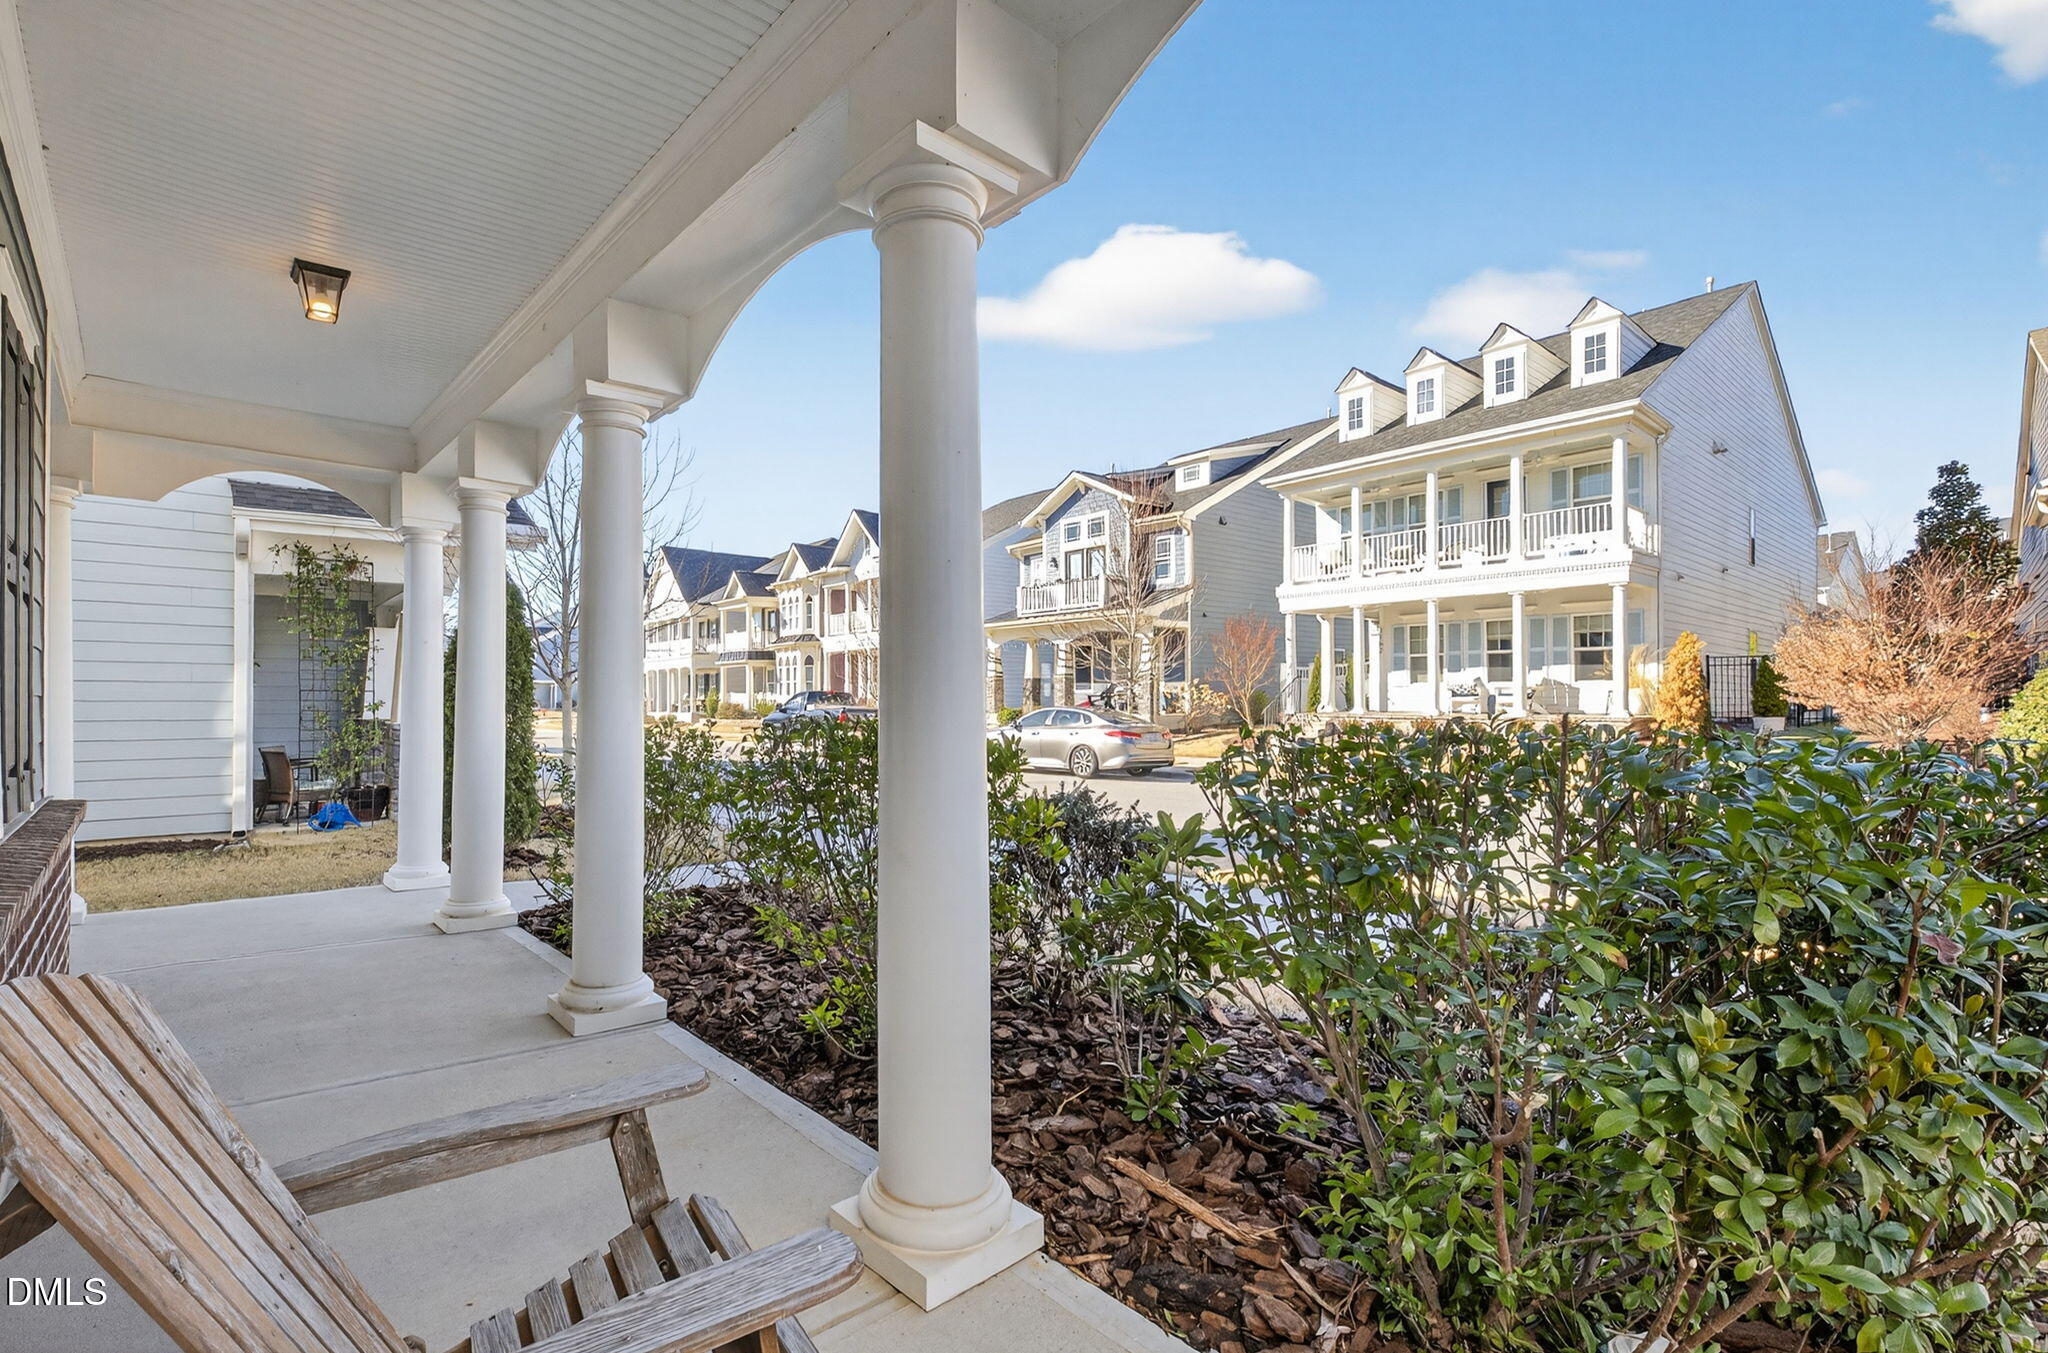
Sweetwater offers resort-style amenities including a pool with summer swim team, dog parks, pocket park, clubhouse, gym, and a full calendar of seasonal community events. Additionally, the neighborhood has direct access to Reedy Creek Greenway and is an easy walk to the American Tobacco Trail access. With modern design, flexible living spaces, and unbeatable walkability, this home truly stands out!

Overview

Property Status
Sold
Date Sold
February 23, 2026
Lot Size
5,227.2 Sq.Ft.
MLS ID
10141396
Property Type
Residential
Year Built
2021

Features & Amenities

Total Area
3,371 Sq.Ft.
Neighborhood
The Park at Wimberly
Architecture Styles
Transitional, Victorian
Stories
3
Garage Spaces
2.0
Water Source
Public
Pool
Association, Outdoor Pool
Roof
Shingle
Lot Features
Back Yard
Parking
Garage, Garage Door Opener
Heat Type
Natural Gas
Air Conditioning
Central Air, Electric
Laundry Room
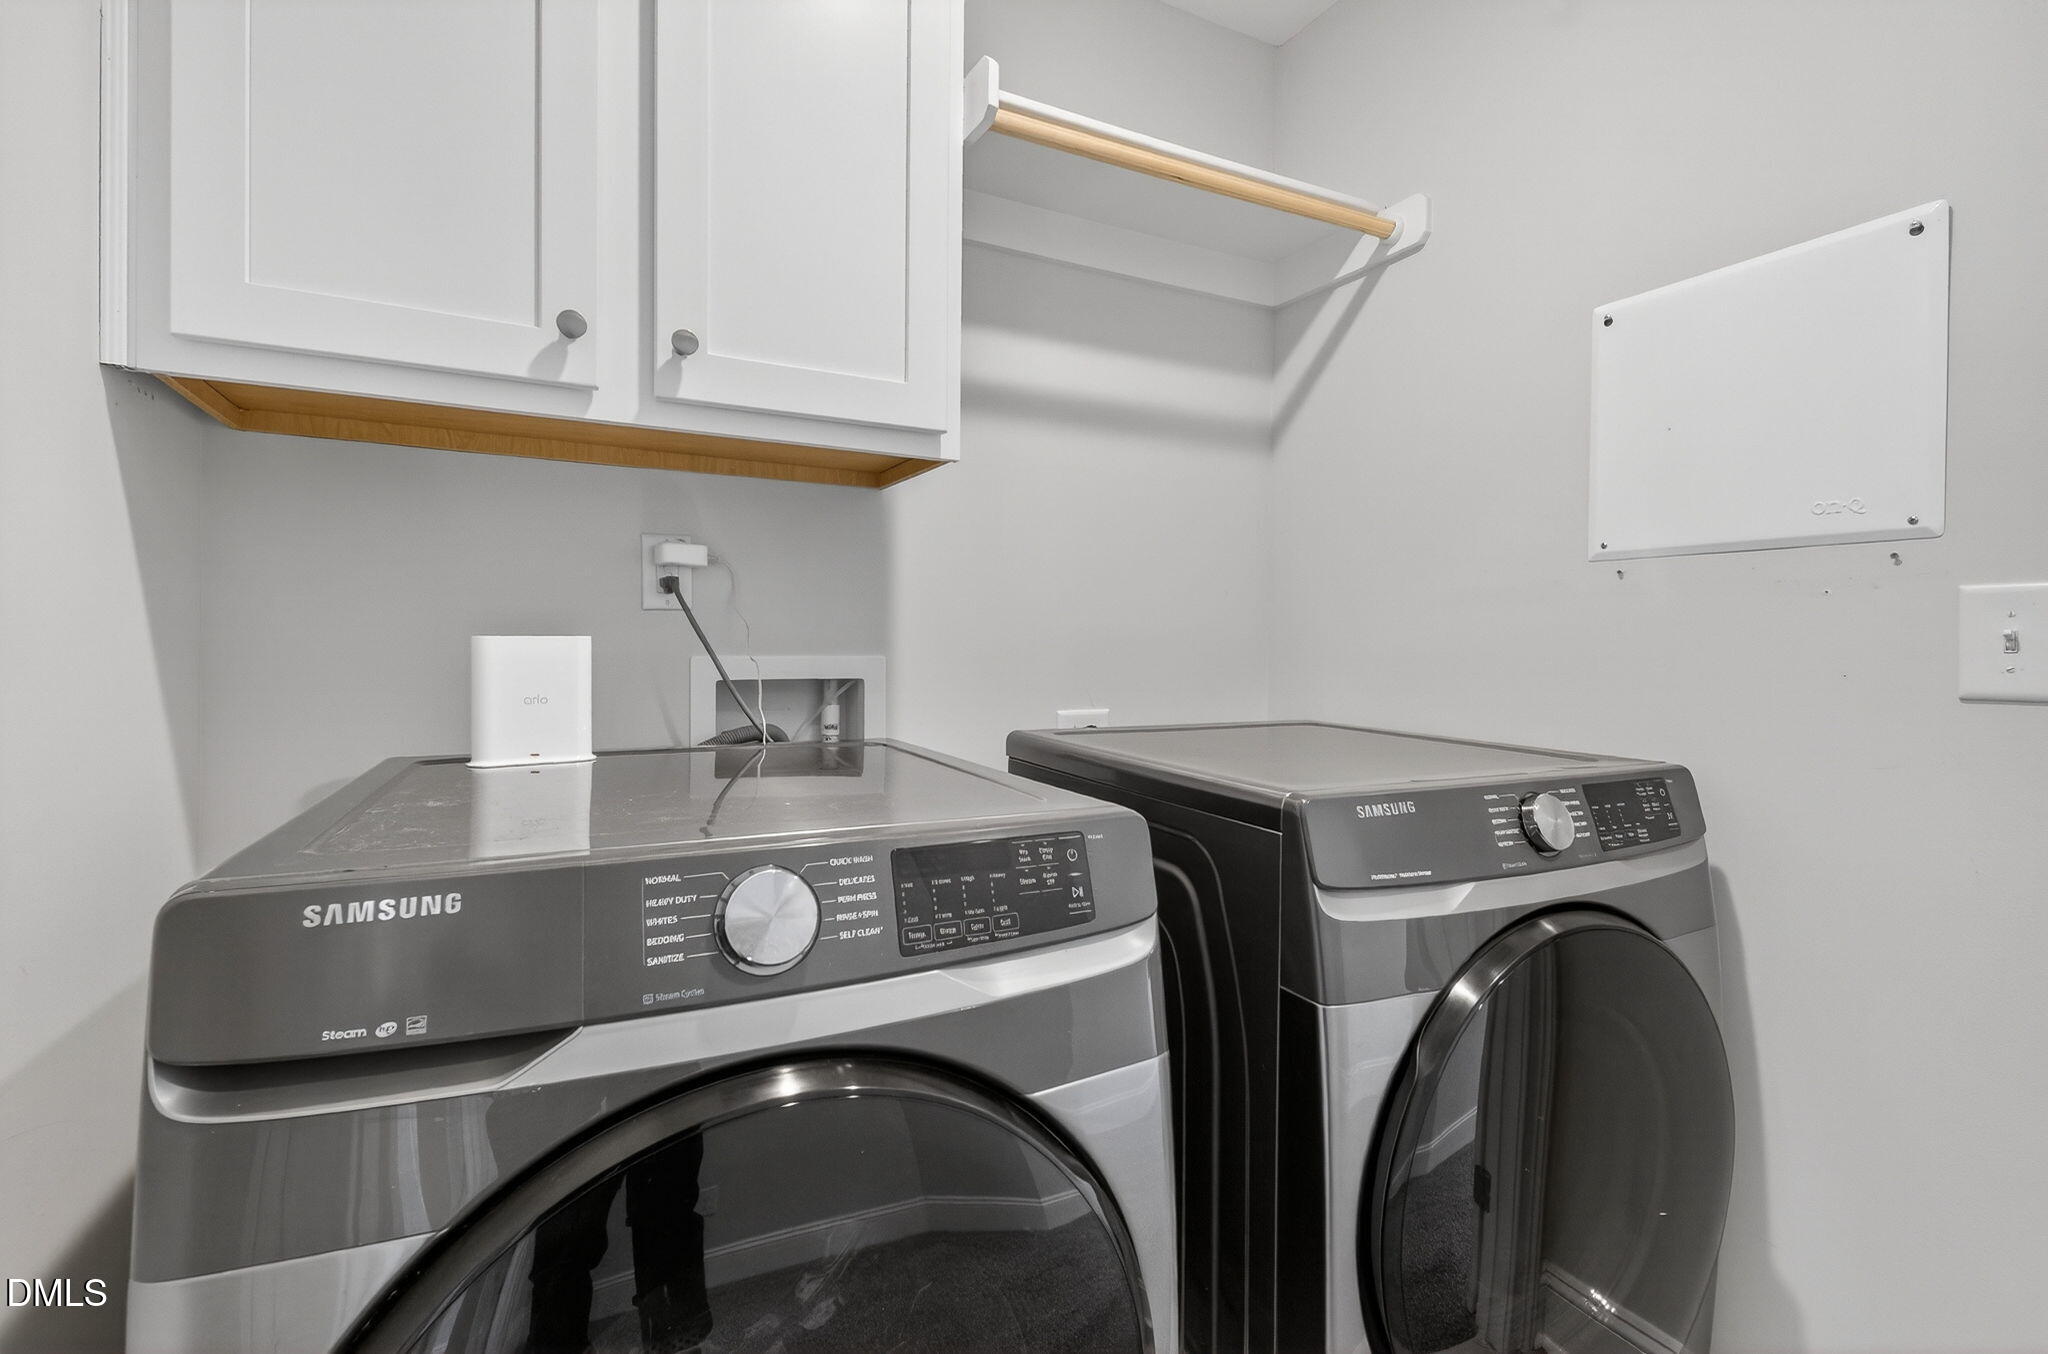
Laundry Closet, Upper Level
Fireplace
Family Room, Gas
Appliances
Dishwasher, Disposal, Dryer, Gas Cooktop, Ice Maker, Microwave, Refrigerator, Oven, Washer, Water Heater, Wine Cooler
Other Interior Features
Bathtub/Shower Combination, Breakfast Bar, Crown Molding, Double Vanity, Granite Counters, High Ceilings, Kitchen Island, Living/Dining Room Combination, Open Floorplan, Pantry, Smooth Ceilings, Walk-In Closet(s), Walk-In Shower
Sewer
Public Sewer
Substructure
Slab
HOA Amenities
Maintenance Grounds
Other Exterior Features
Fenced Yard, Garden, Private Yard, Rain Gutters
Elementary School
Wake County Schools
Middle School
Wake County Schools
High School
Wake County Schools
Sales Price
$771,315
Real Estate Tax
$7,224/yr
HOA
$258/3 mos
Zoning
PUD-C

Downloads

1161 Gloriosa Street

Schedule a Tour

We would love to help you see this beautiful home! As a full-service brokerage, we can help you tour. Please submit an offer, and answer questions about the buying process.
Thank you

for your interest in 1161 Gloriosa Street, Apex, NC 27523

1161 Gloriosa Street
Navigate
The Park at Wimberly

Explore The Park at Wimberly

Families seeking new construction in Apex's nationally recognized community.

read more

I'm Interested In

1161 Gloriosa Street

Explore our active properties

Premier Listings

For Sale

Follow Us On Instagram