When You Are Ready, We Will Make Time.

Thank you for your message. We will be in touch with you shortly.

Explore Our Properties

Property Description

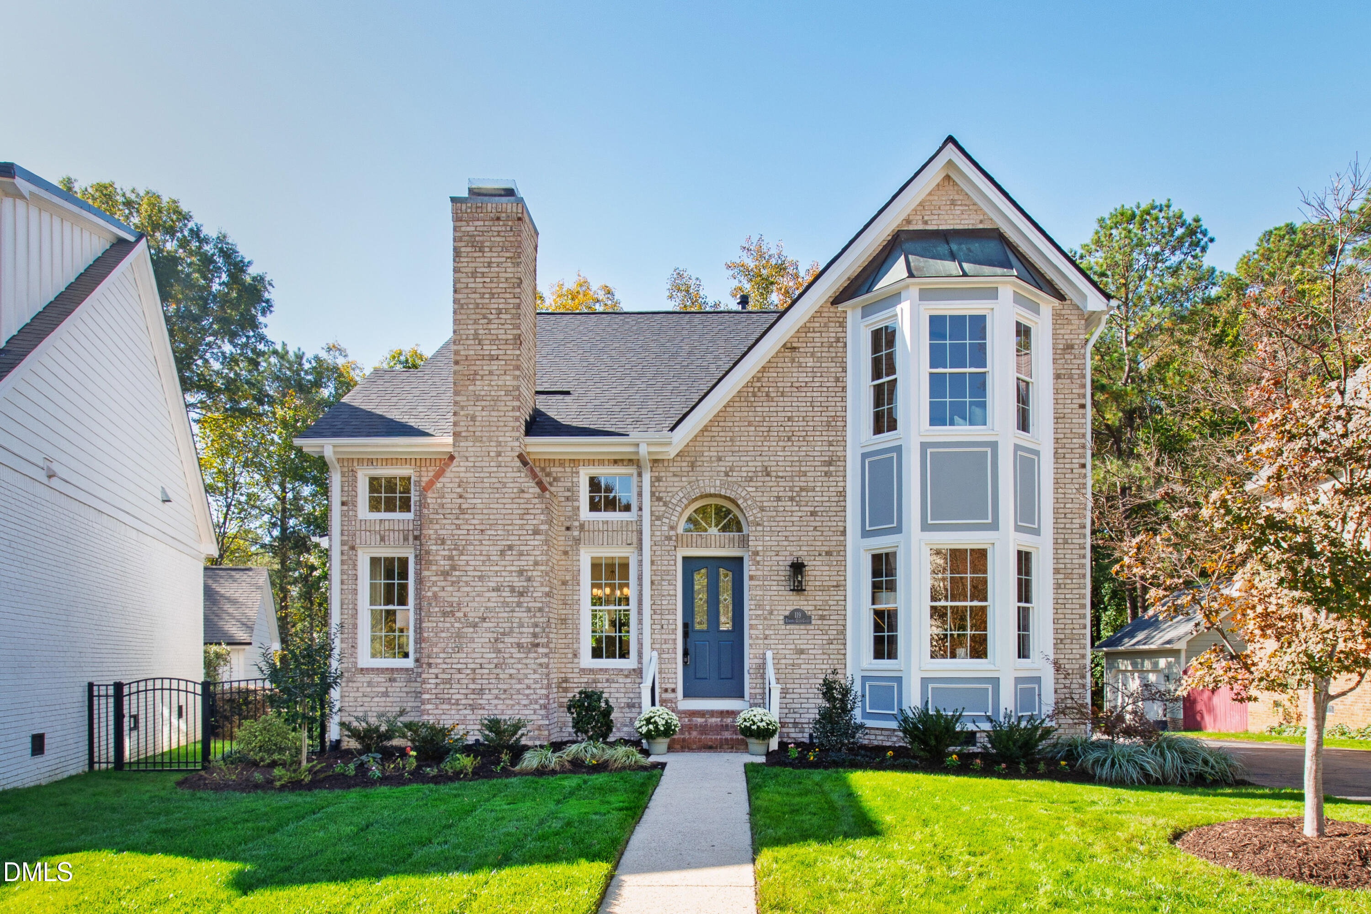
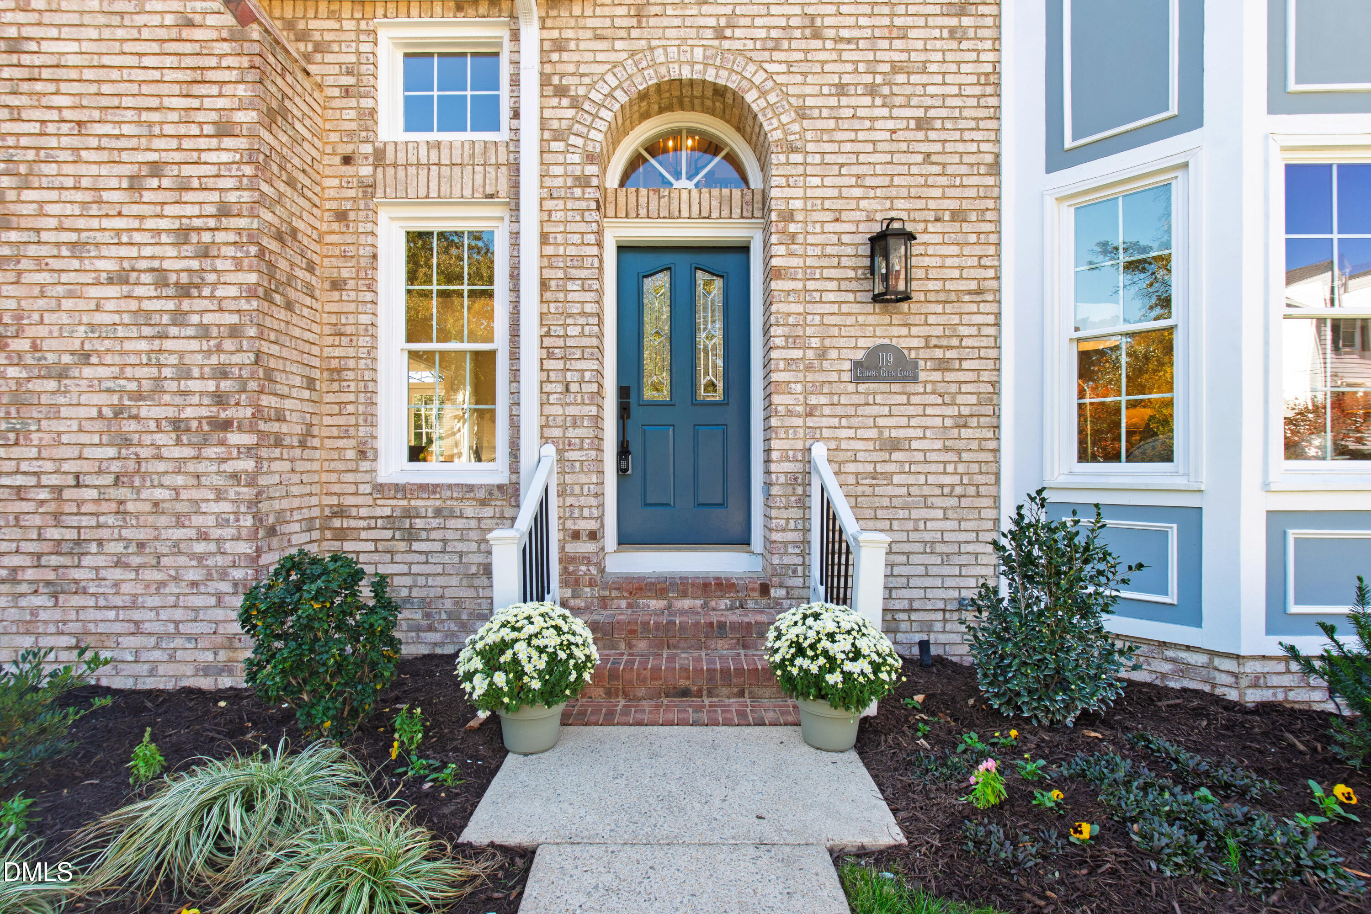
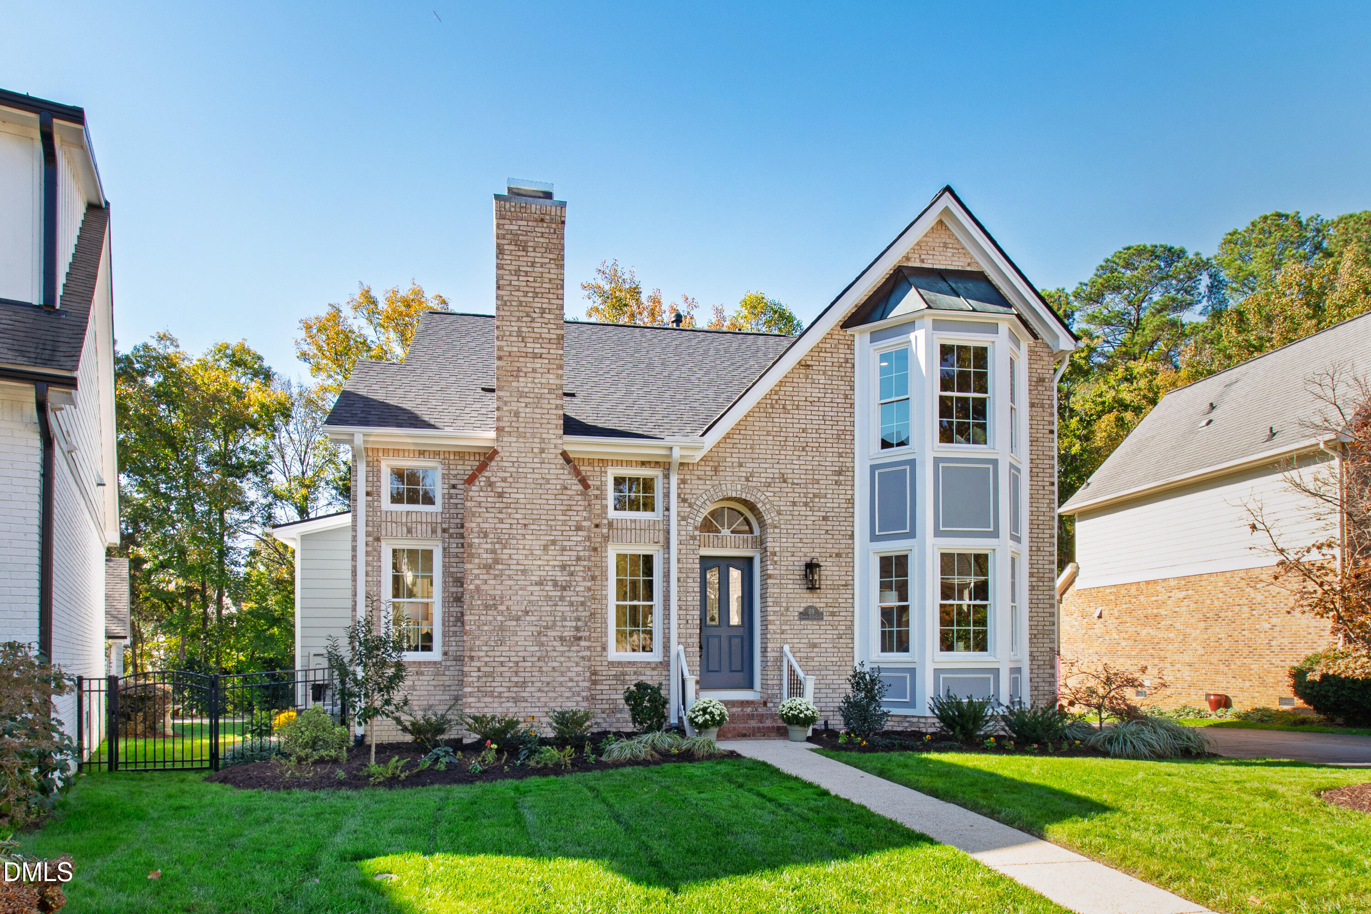
Welcome to Preston Point living at its finest!

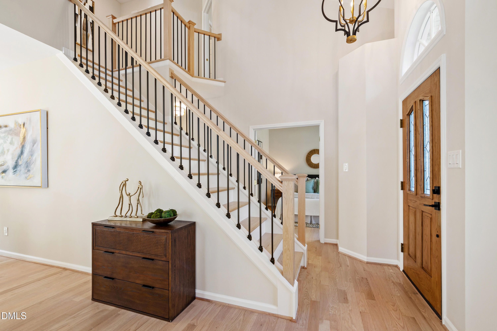
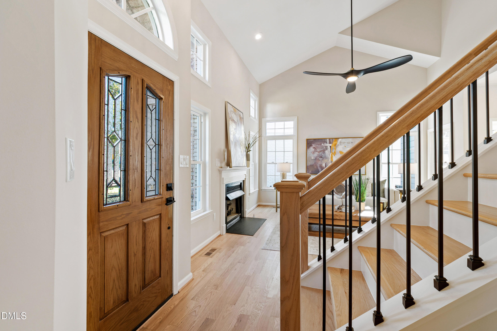
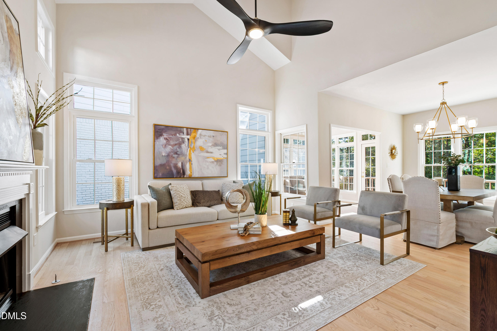
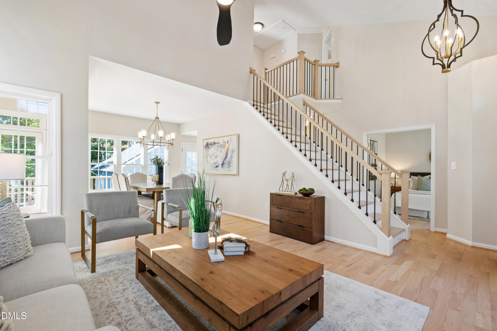
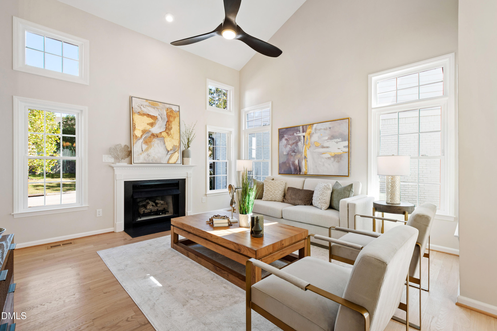
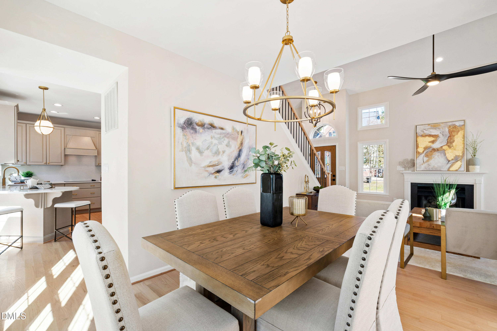
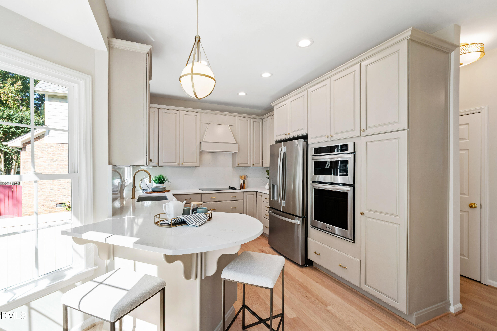
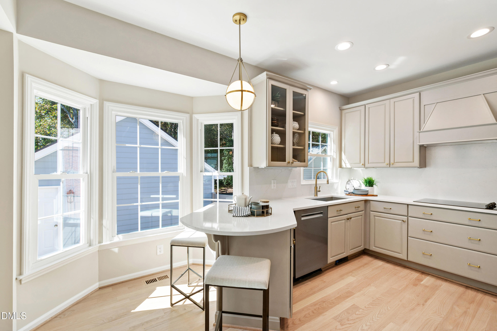
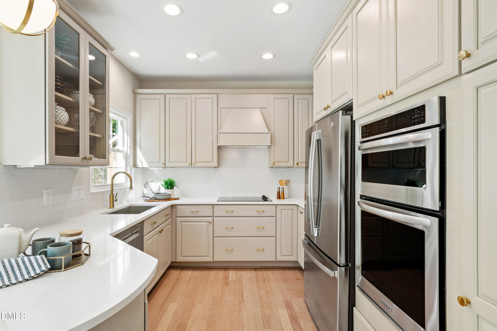
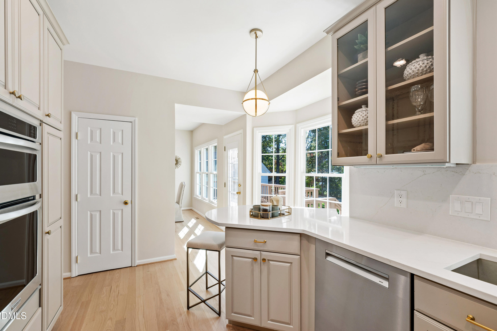
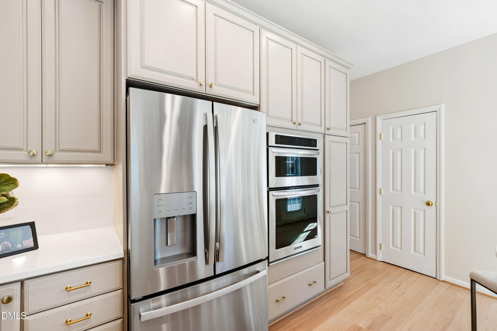
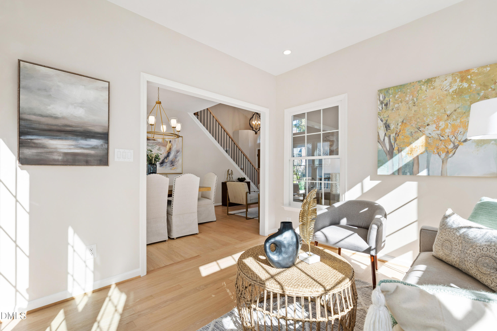
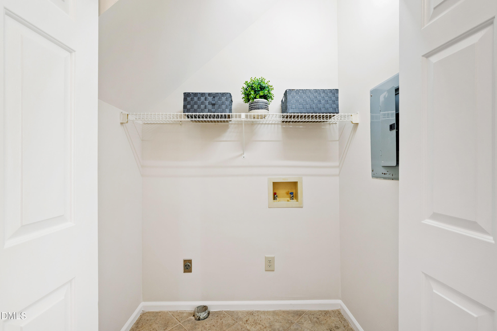
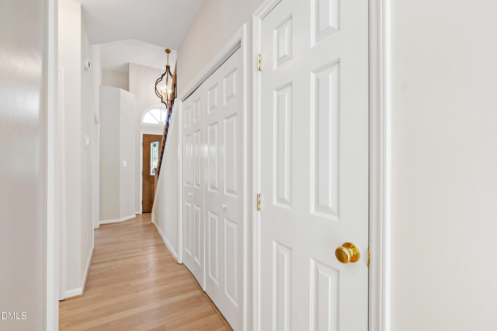
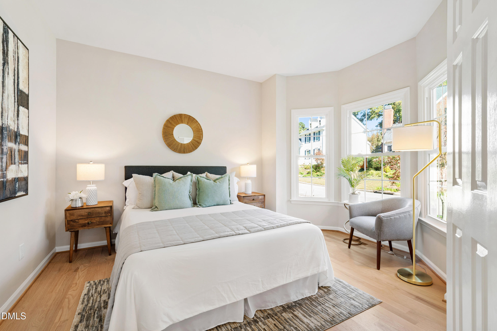
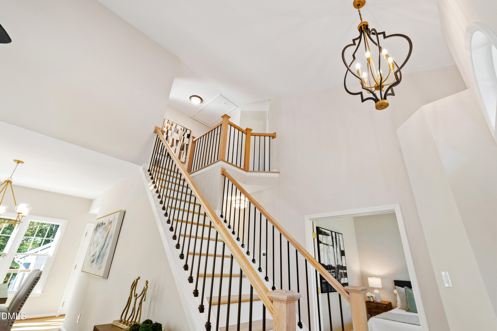
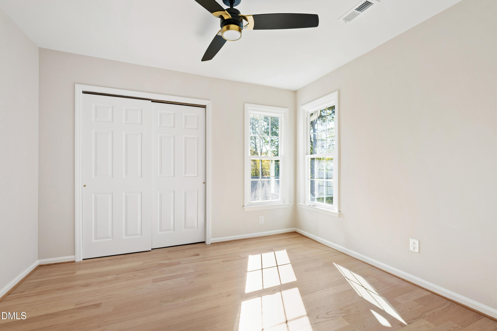
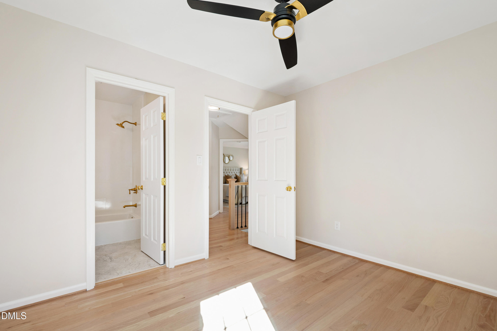
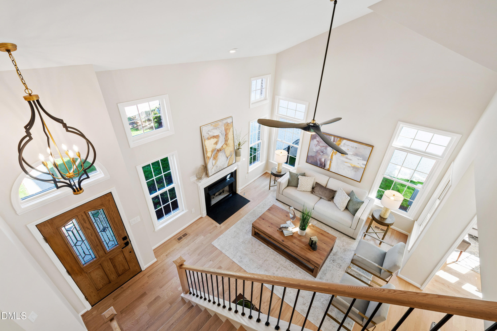
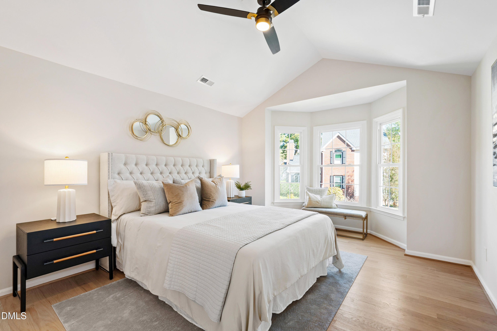
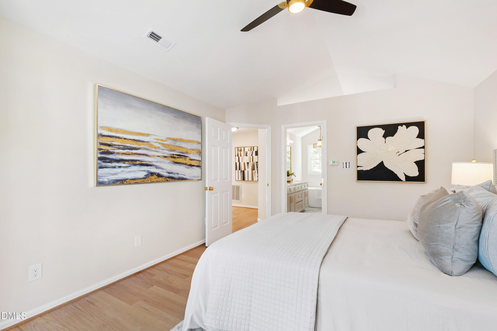
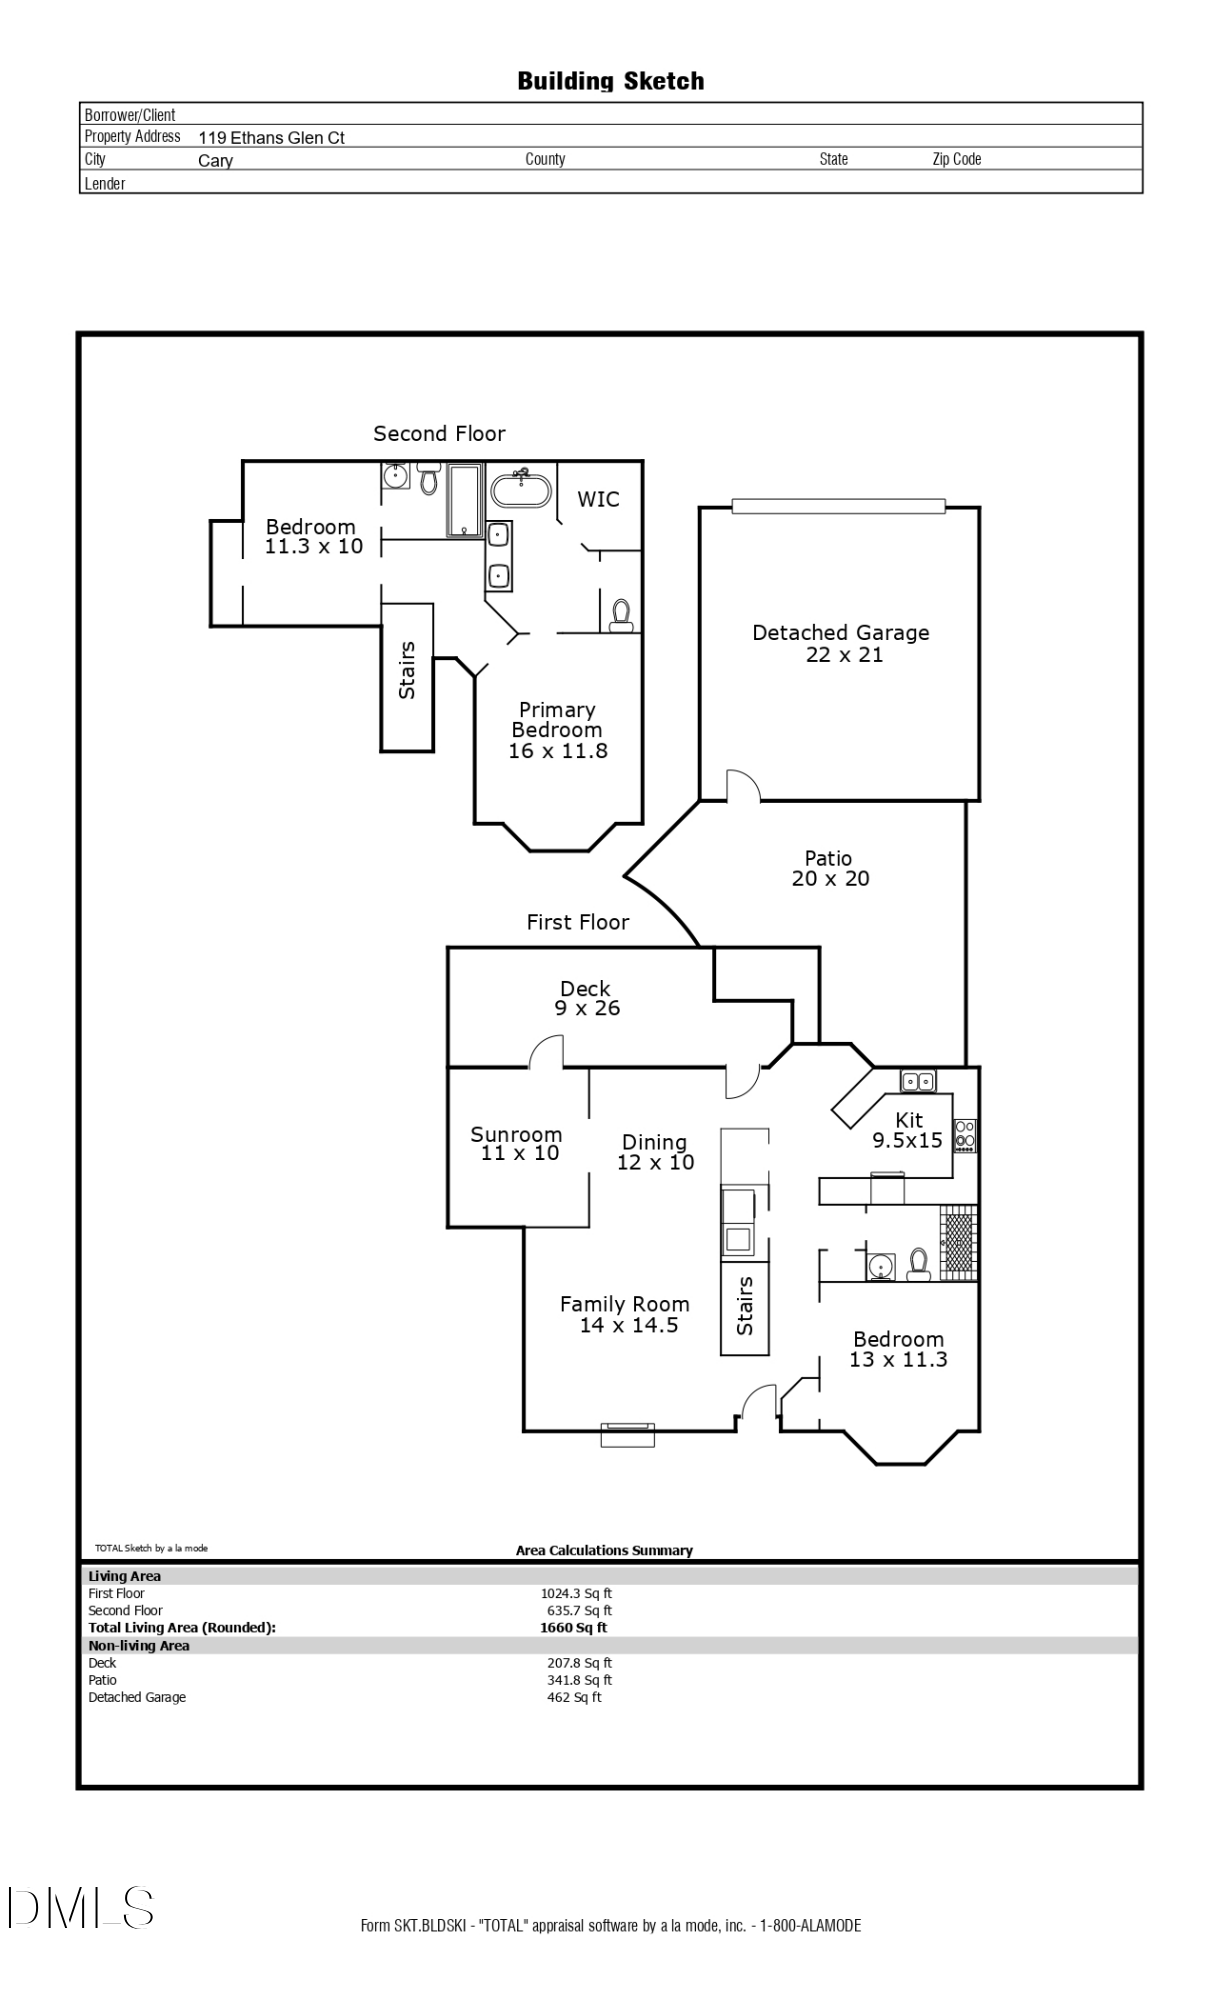
This beautifully renovated three-bedroom, three-bath home offers timeless style and modern comfort in one of Cary's most sought-after neighborhoods. Step inside to find refinished hardwood floors and fresh paint throughout, creating a bright and inviting atmosphere. The fully renovated kitchen, featuring high-end finishes, new quartz countertops, and a breakfast nook, opens seamlessly to the living areas--offering an airy, open feel perfect for both daily living and entertaining. A brand-new refrigerator conveys with the home.

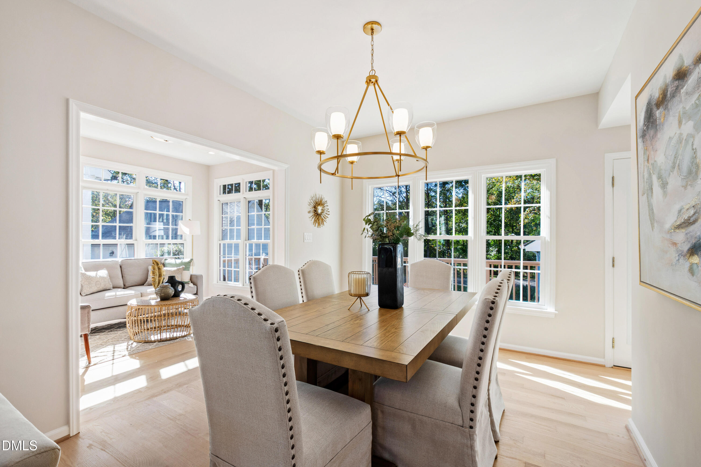
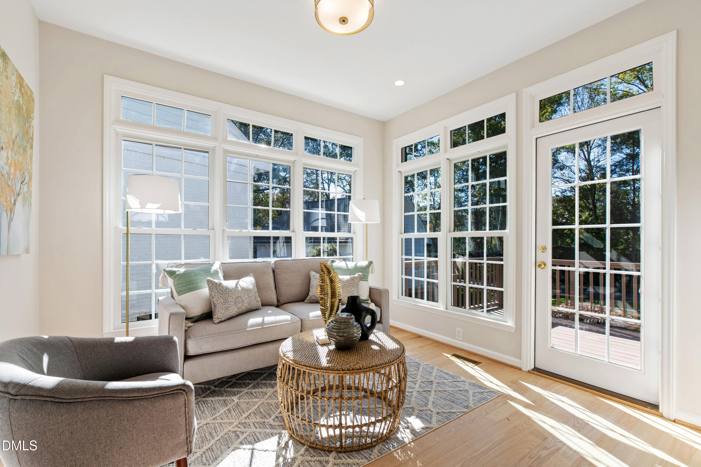
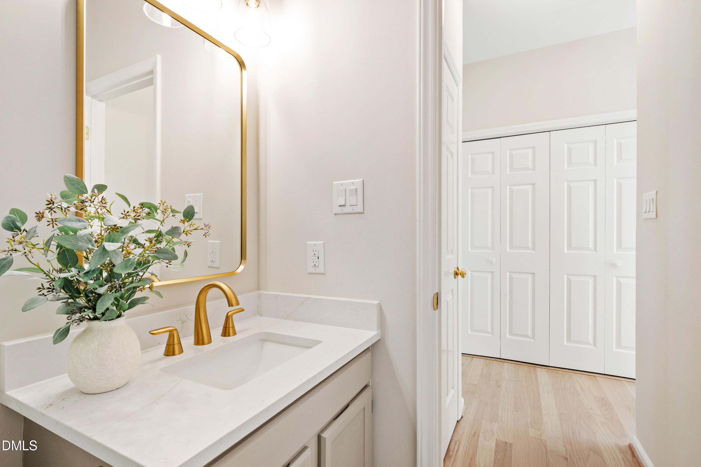
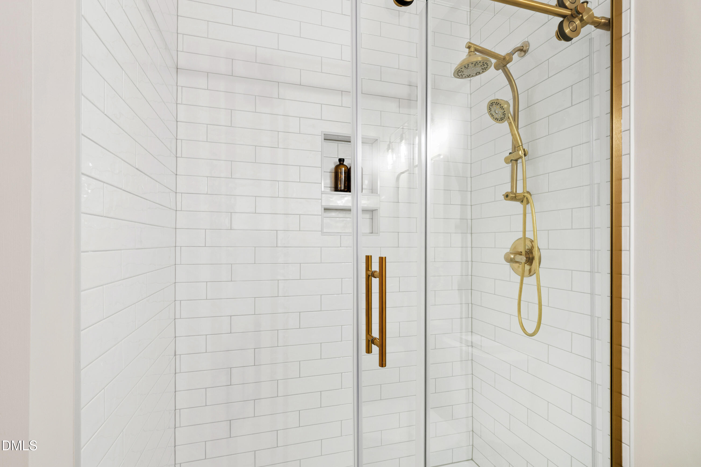
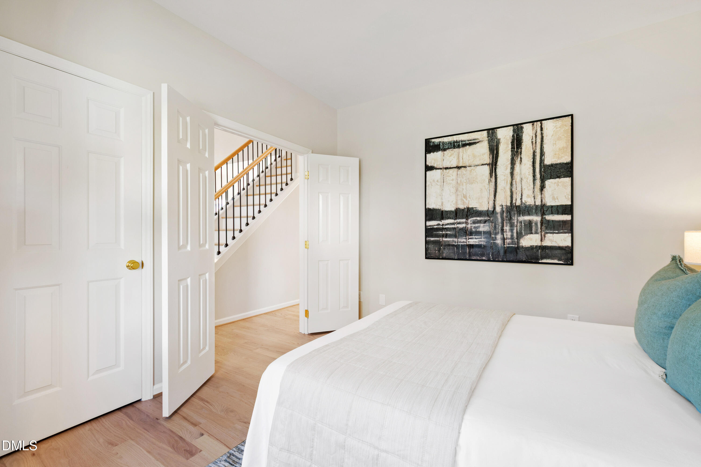
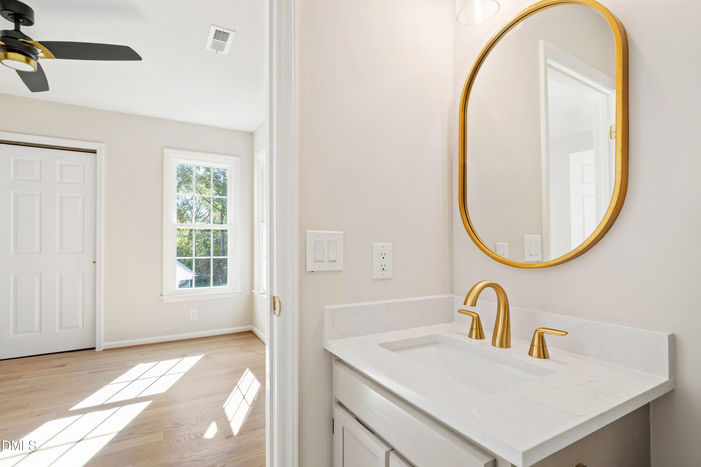
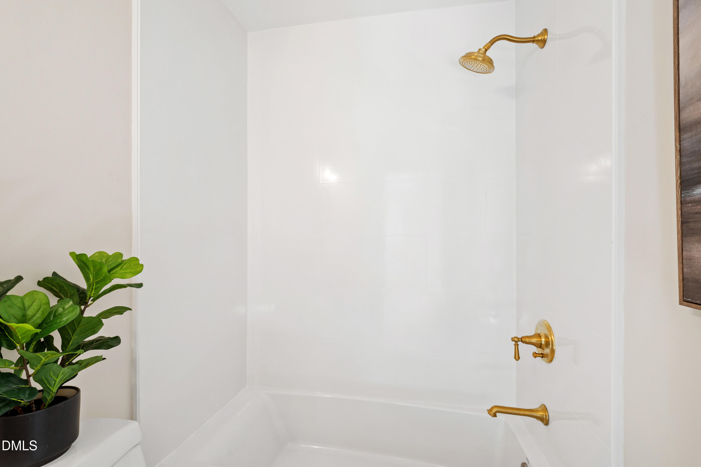
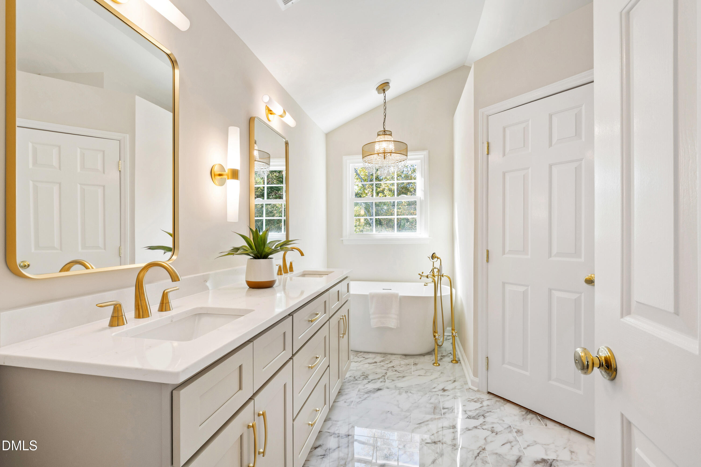
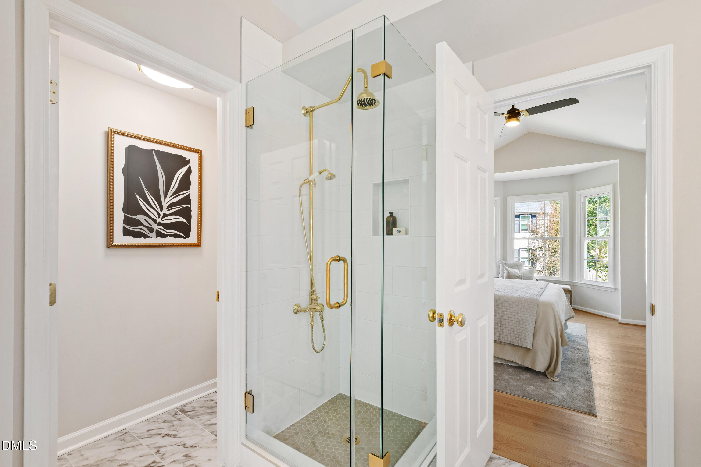
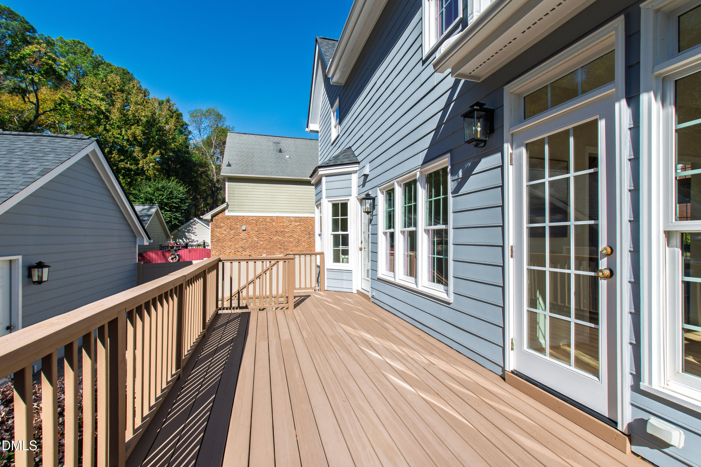
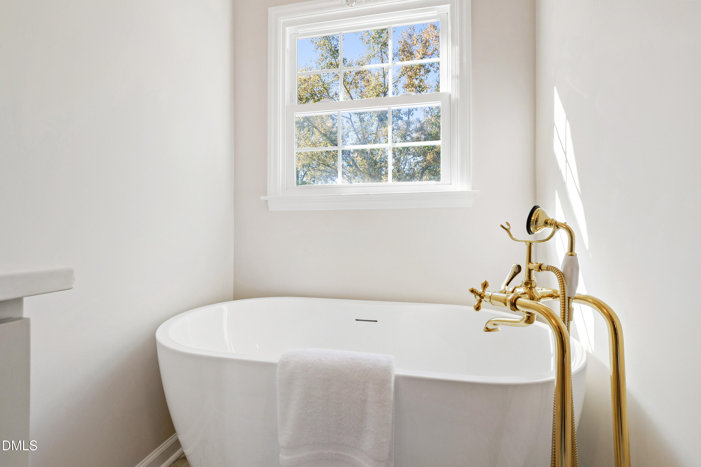
A sunroom/office space provides a flexible retreat for work or relaxation and opens up onto the spacious deck. The first-floor guest suite with a full bath offers comfort and privacy, while the upstairs bedrooms, each with their own renovated en-suite baths, ensure everyone has their own space.

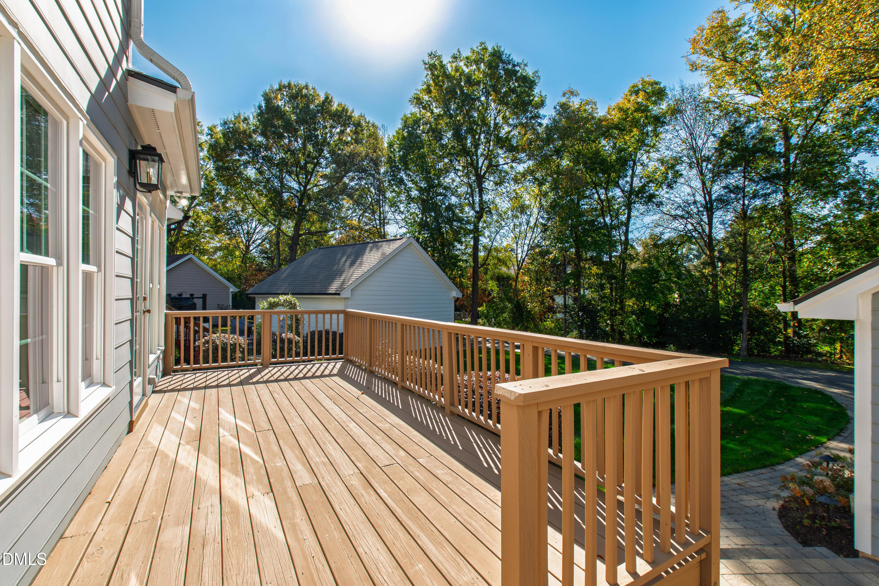
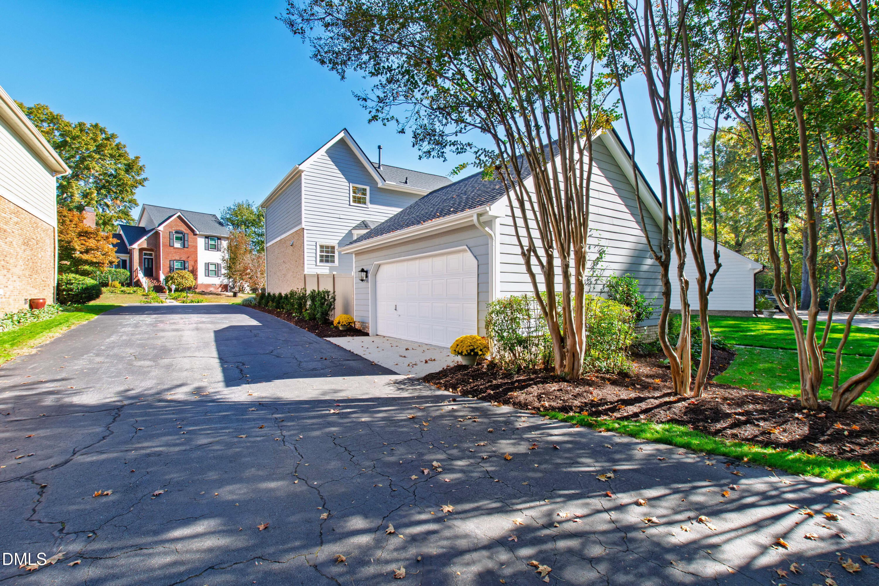
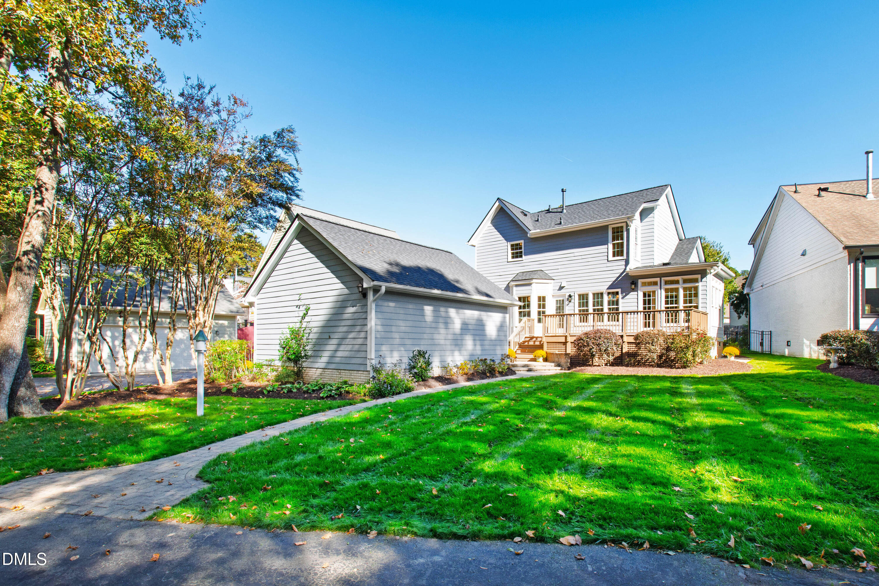
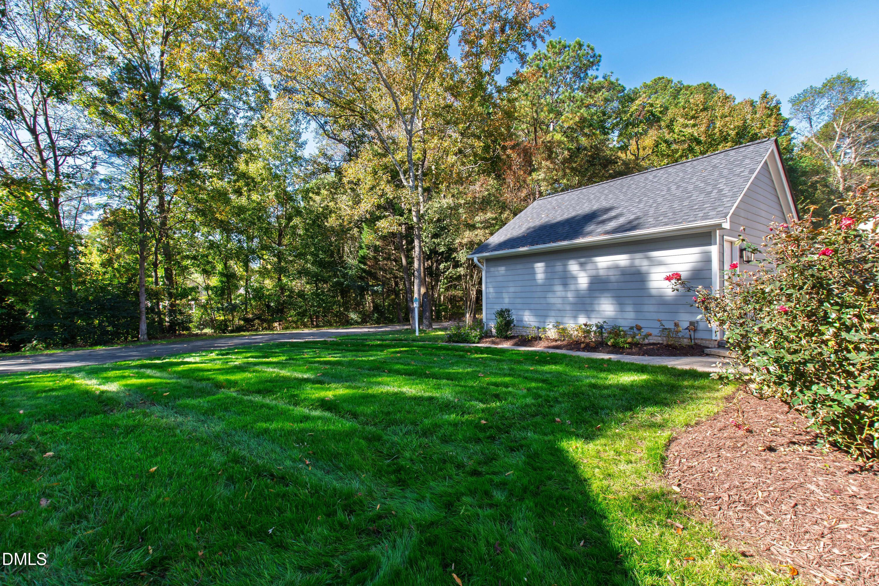
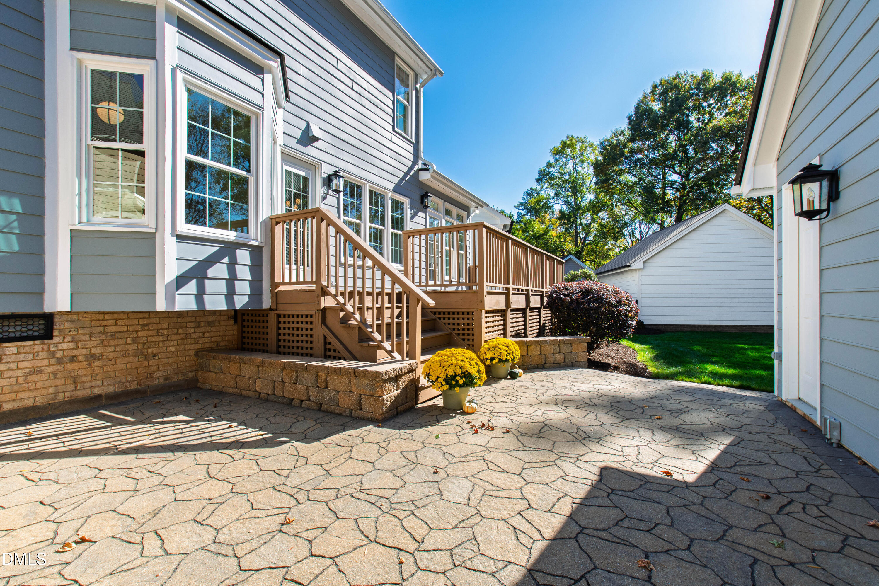
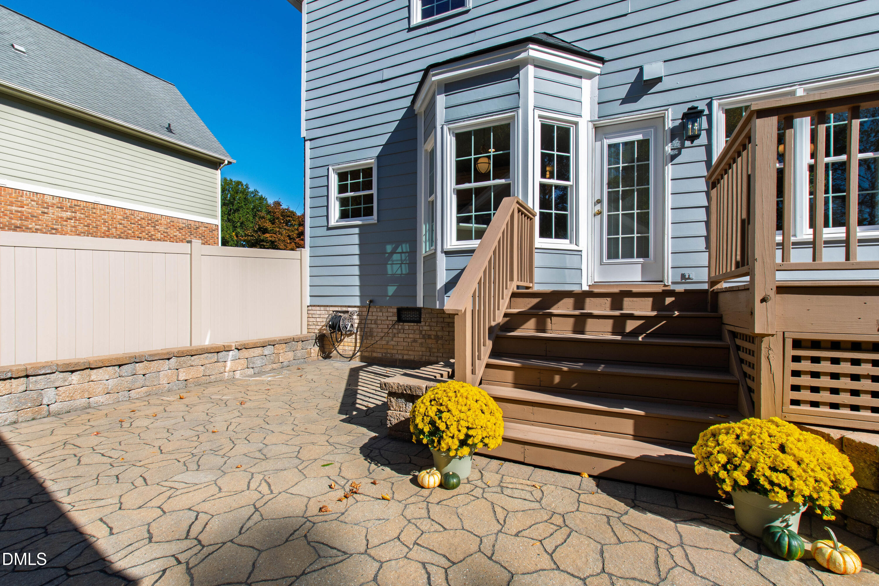
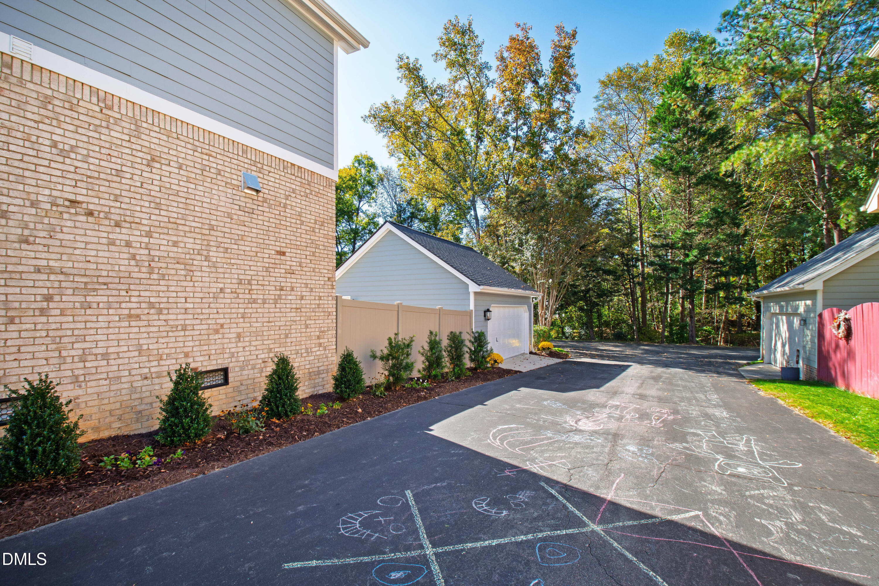
Enjoy the outdoors with a large deck, patio, and beautifully landscaped backyard, ideal for gatherings or quiet evenings. An irrigation system services both the front and back yards, keeping the lush landscaping easy to maintain. A detached two-car garage sits off the private alley, which also allows for additional parking.

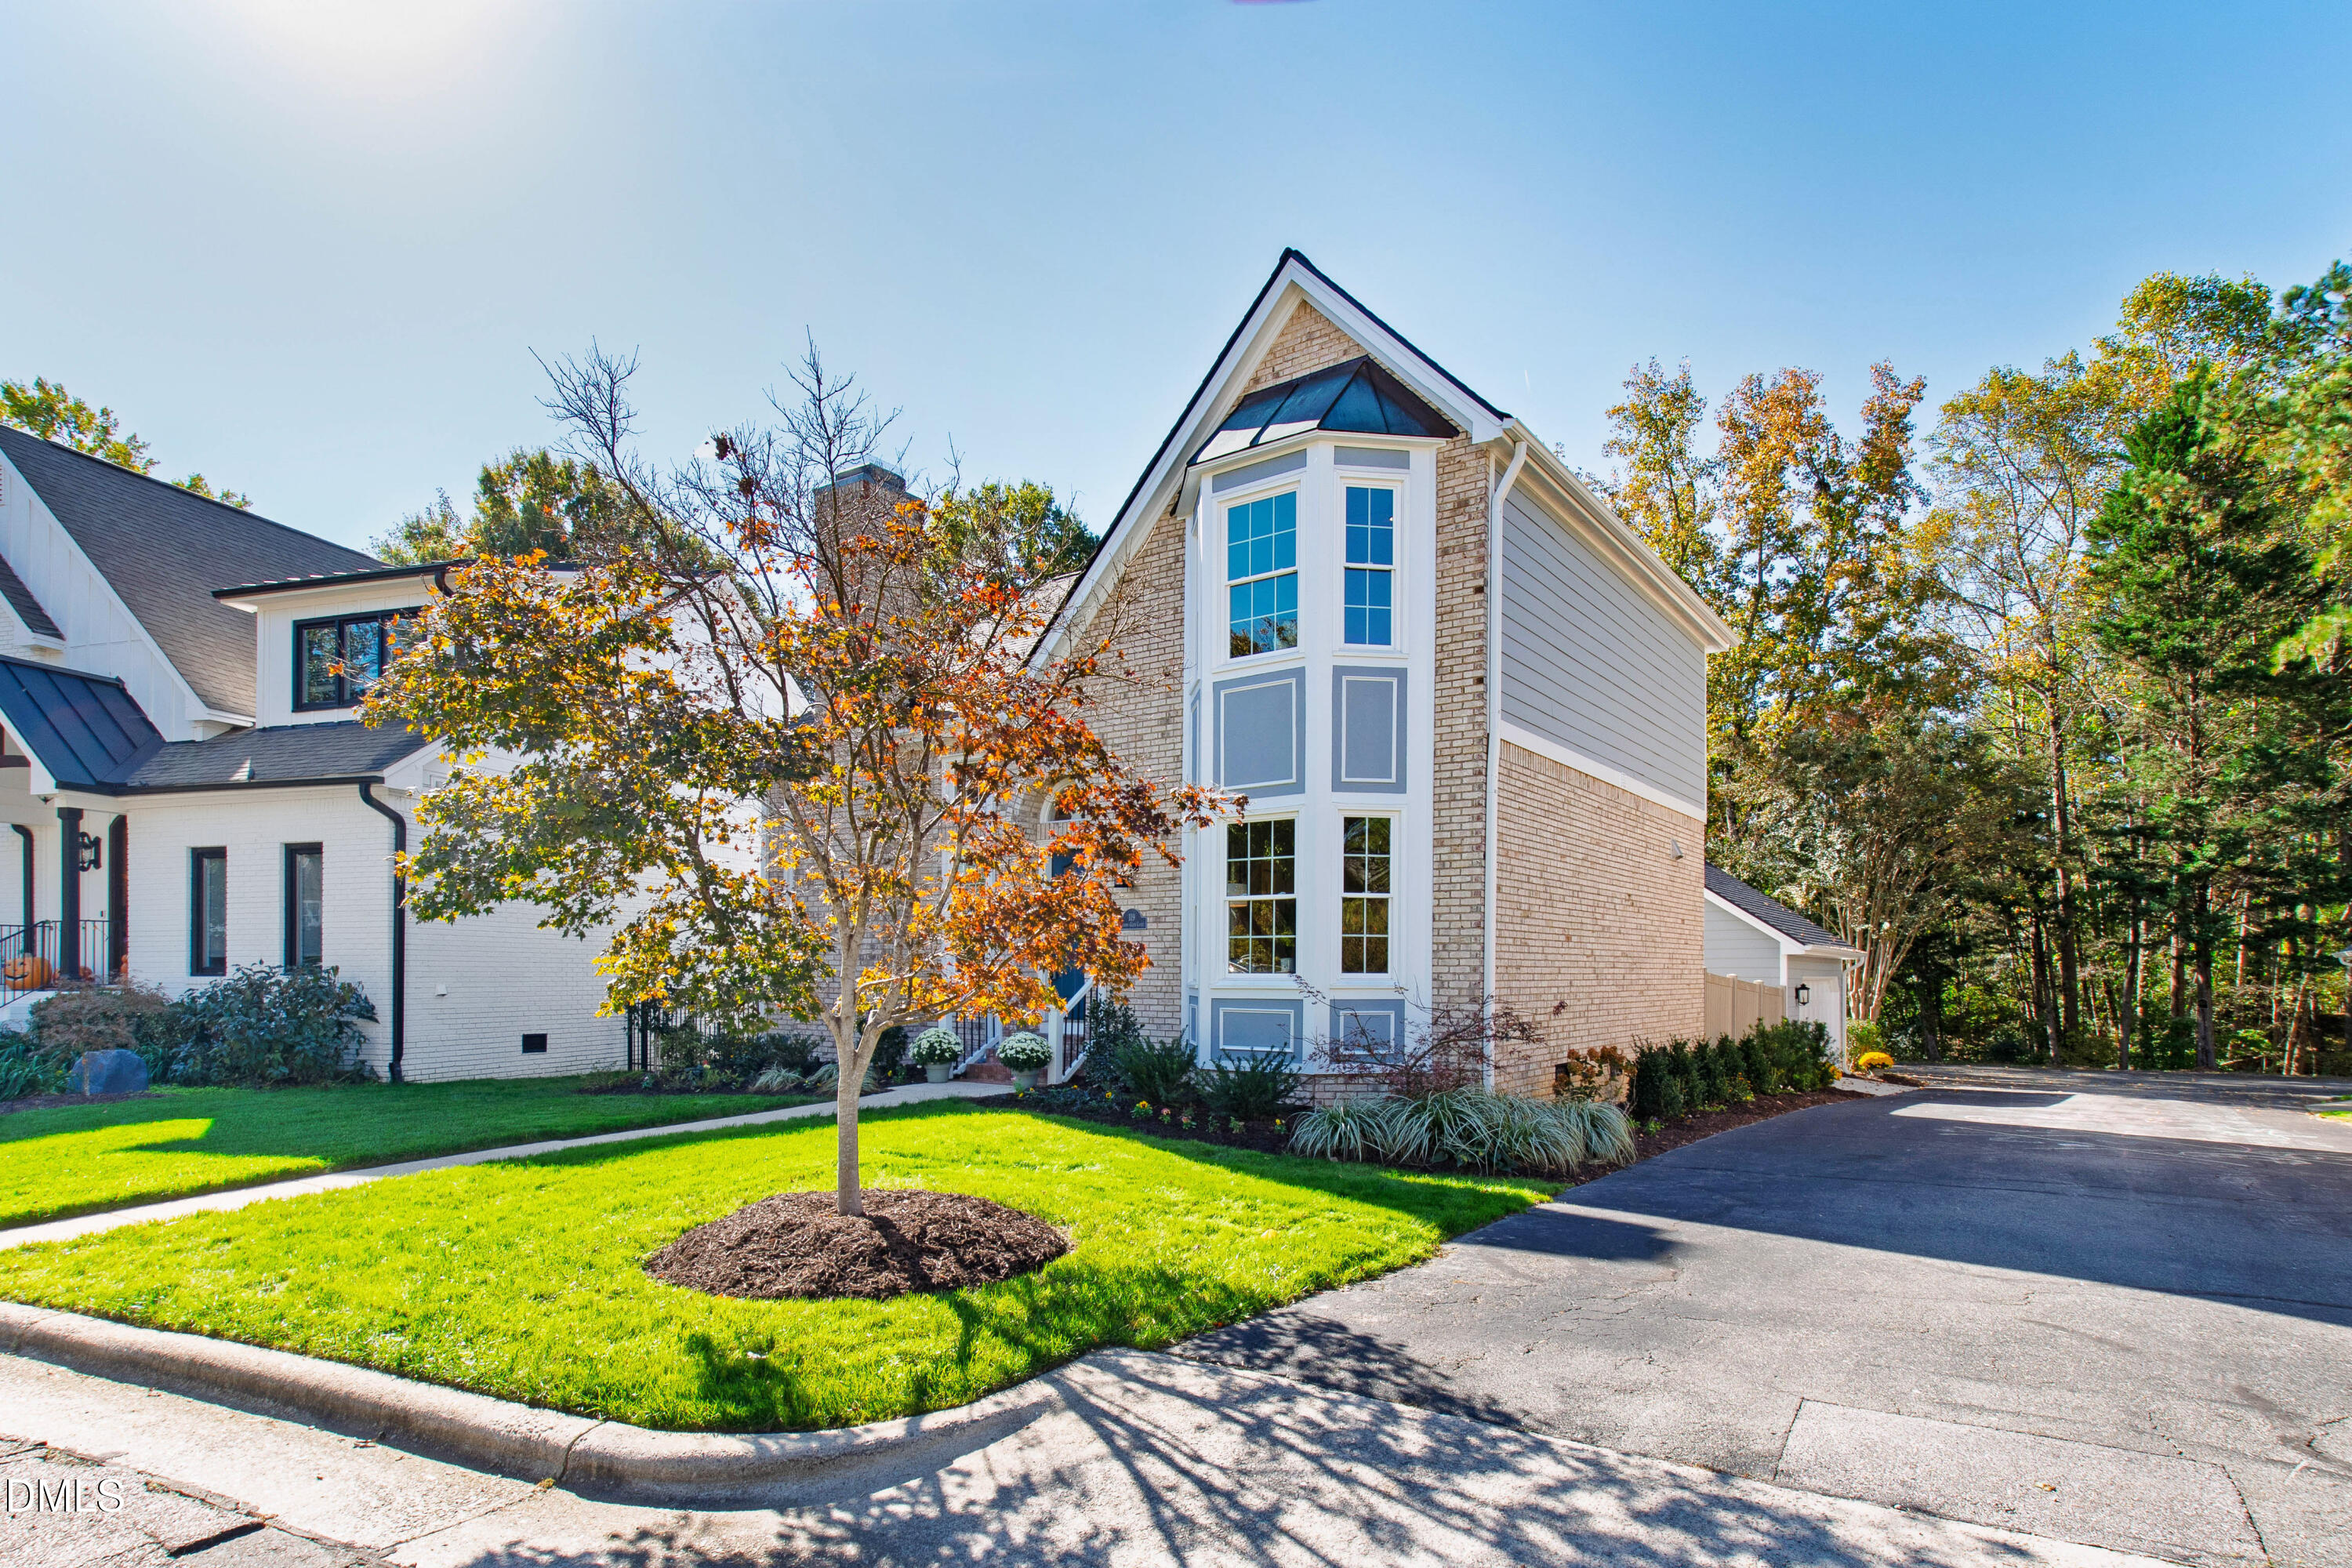
Situated on a desirable corner lot, this home is just a short walk to Prestonwood Country Club. With its blend of elegance, comfort, and convenience, this Preston Point home is truly move-in ready!

Overview

Property Status
Sold
Date Sold
December 18, 2025
Lot Size
6,534 Sq.Ft.
MLS ID
10129491
Property Type
Residential
Year Built
1989

Features & Amenities

Total Area
1,660 Sq.Ft.
Architecture Styles
Traditional, Tudor
Stories
2
Garage Spaces
2.0
Water Source
Public
Roof
Shingle
Lot Features
Back Yard, Front Yard
Parking
Alley Access, Garage
Heat Type
Forced Air
Air Conditioning
Central Air
Fireplace
Family Room
Appliances
Dishwasher, Electric Cooktop, Microwave, Range Hood, Stainless Steel Appliance(s), Oven
Other Interior Features
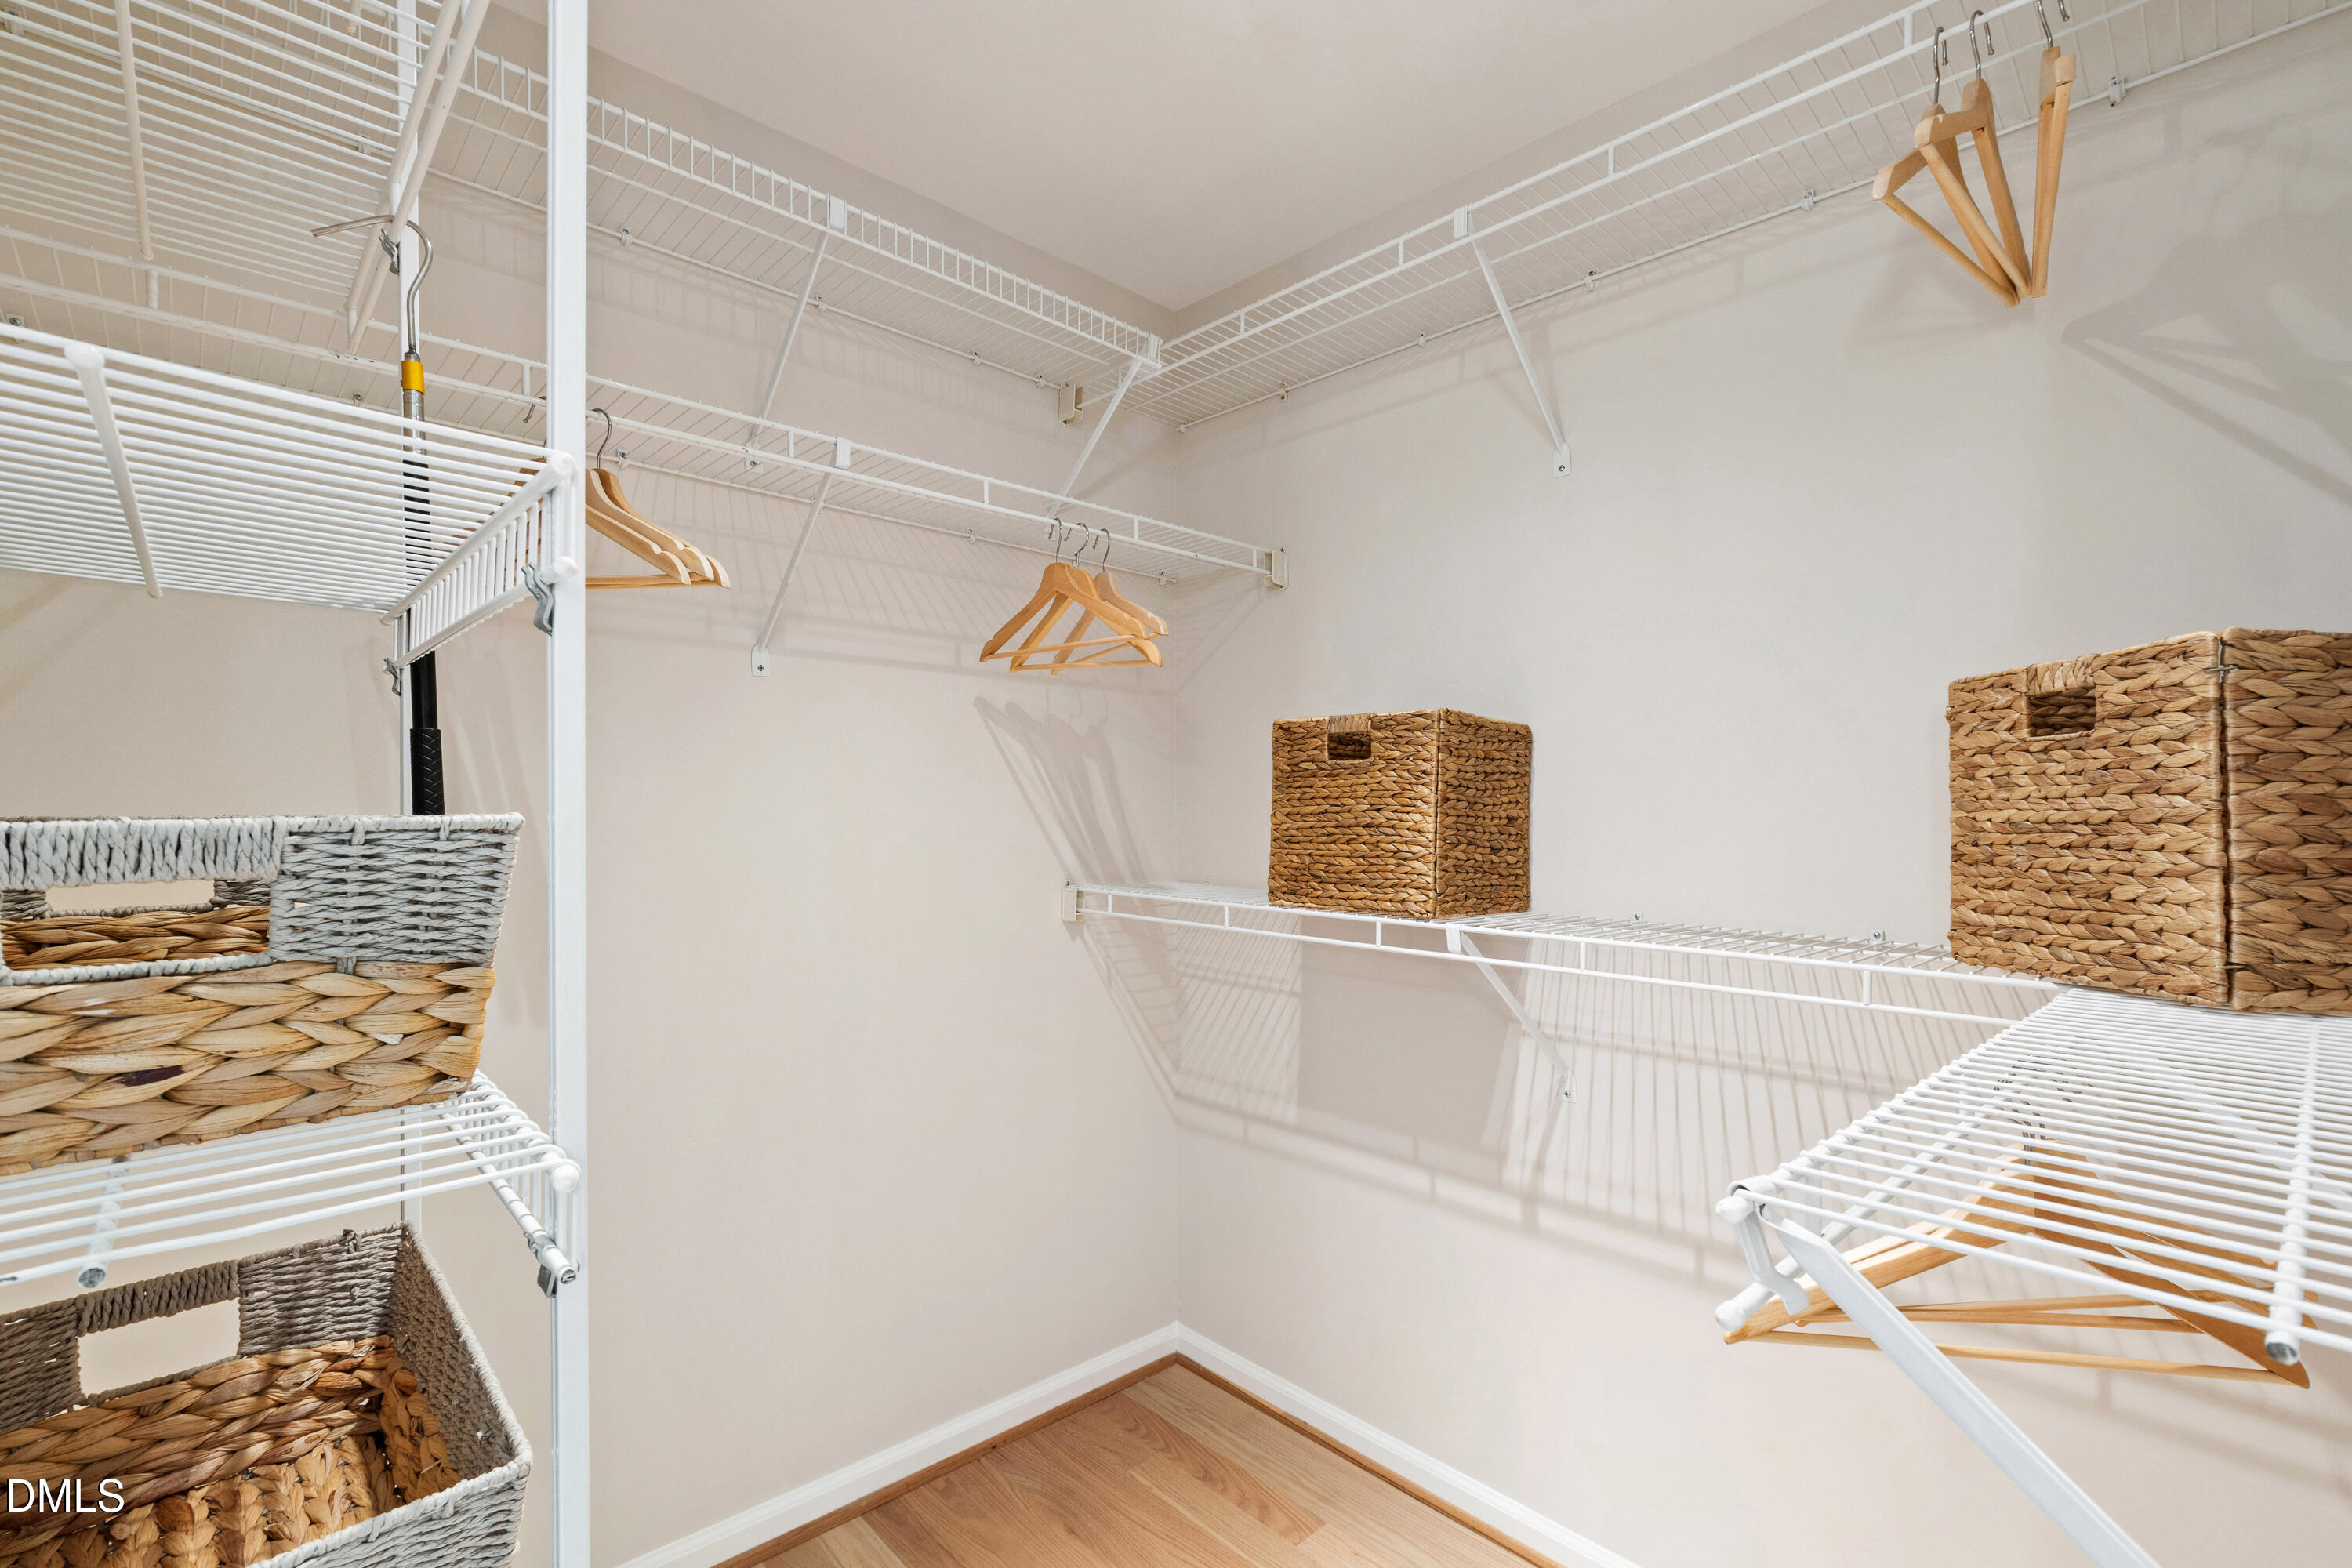
Built-in Features, Ceiling Fan(s), Eat-in Kitchen, High Ceilings, Storage, Walk-In Closet(s)
Sewer
Public Sewer
HOA Amenities
Maintenance Grounds
Other Exterior Features
Lighting, Private Entrance, Private Yard, Storage
Elementary School
Wake - Weatherstone
Middle School
Wake - West Cary
High School
Wake - Green Hope
Sales Price
$690,000
Real Estate Tax
$4,073/yr
HOA
$75/mo
Zoning
TRP

Downloads

119 Ethans Glen Court

Schedule a Tour

We would love to help you see this beautiful home! As a full-service brokerage, we can help you tour. Please submit an offer, and answer questions about the buying process.

Thank you

for your interest in 119 Ethans Glen Court, Cary, NC 27513

119 Ethans Glen Court
Navigate
119 Ethans Glen Court
explore in 3d

I'm Interested In

119 Ethans Glen Court

Explore our active properties

Premier Listings

For Sale

Follow Us On Instagram