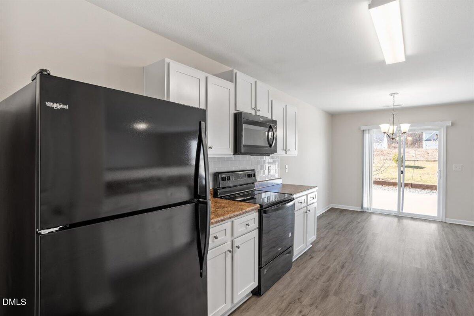
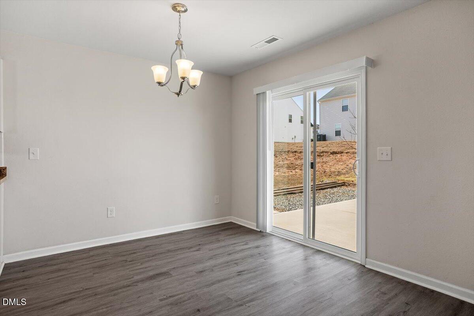
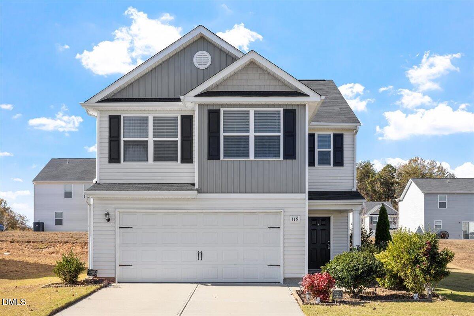
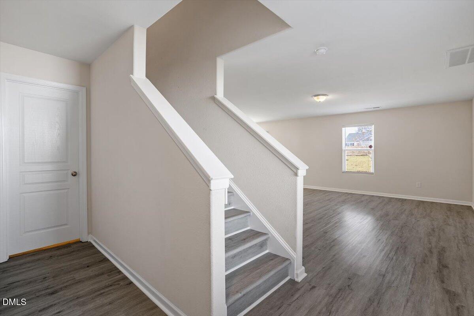
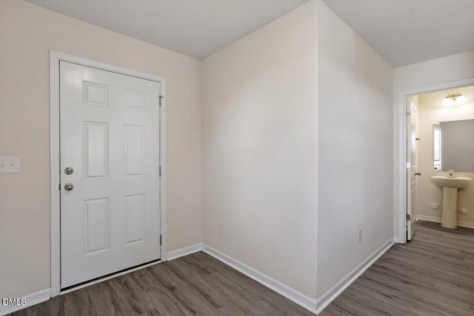
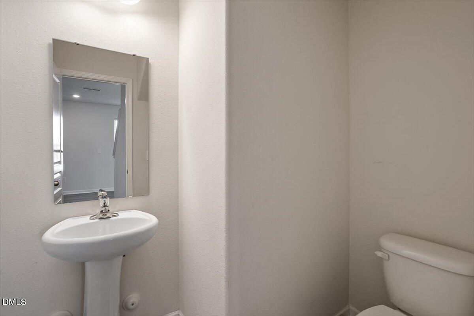
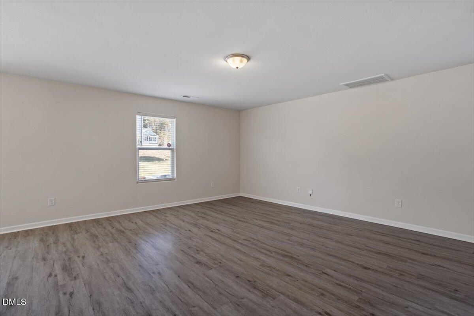
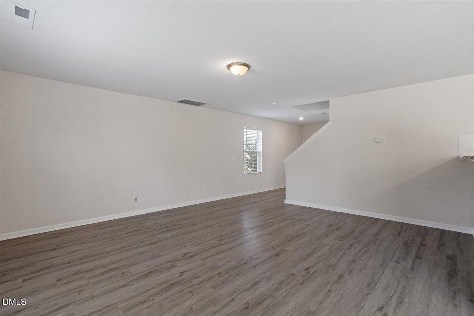
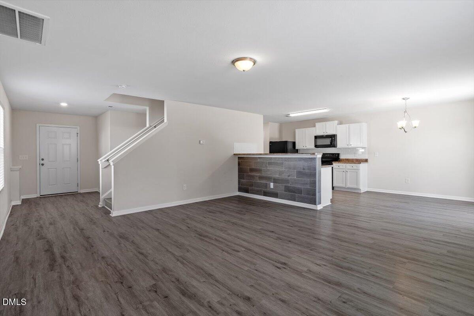
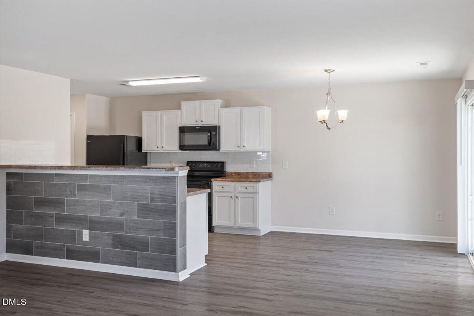
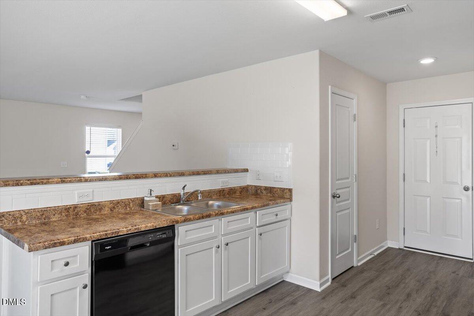
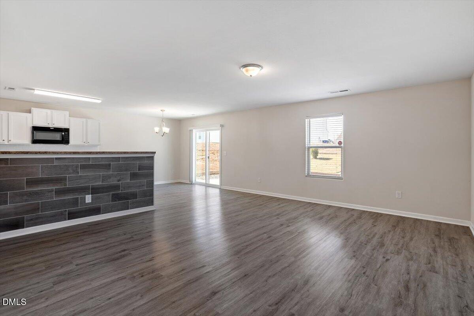
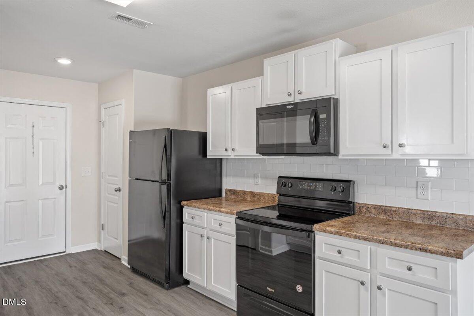
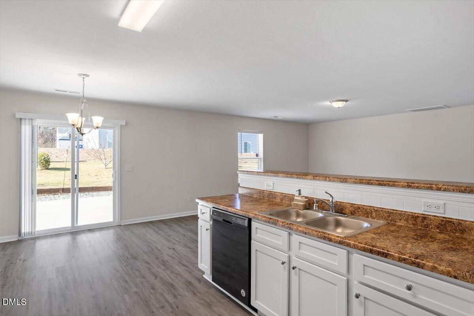
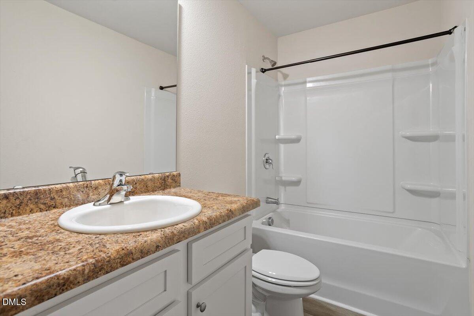
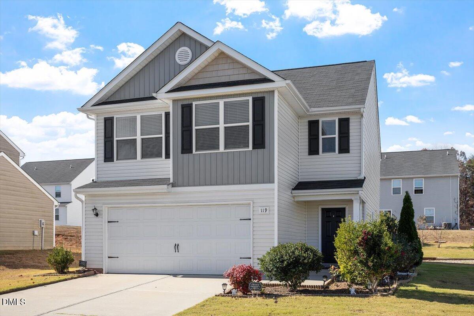
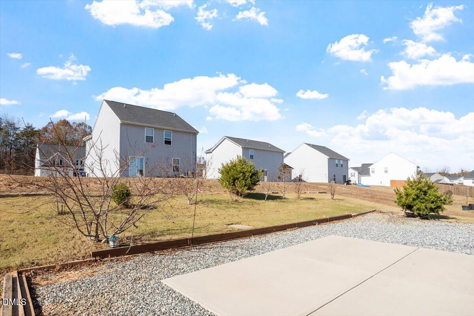
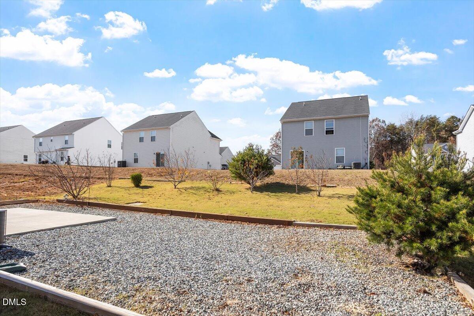
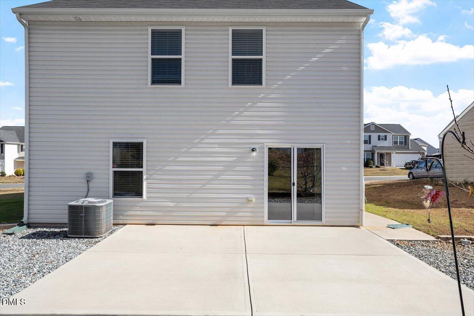
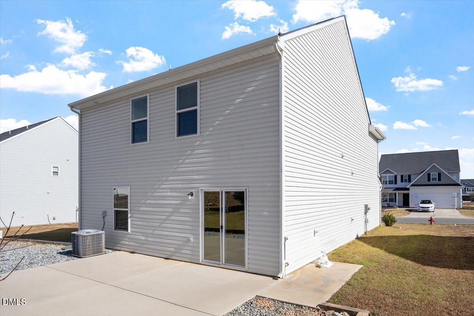
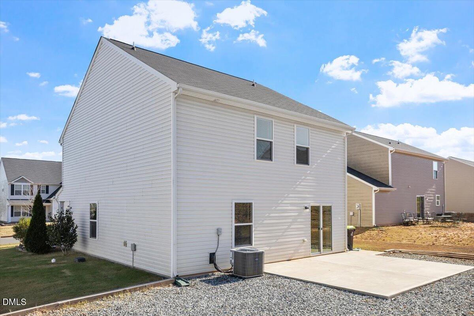
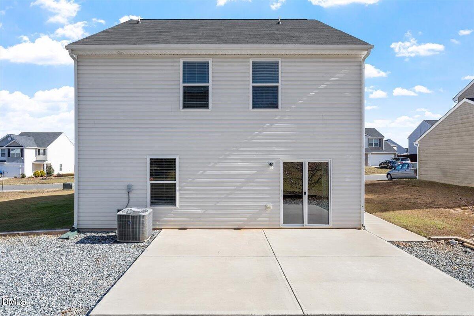
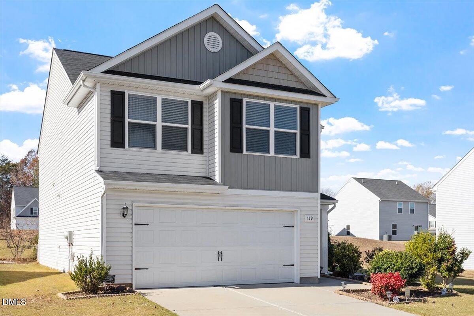
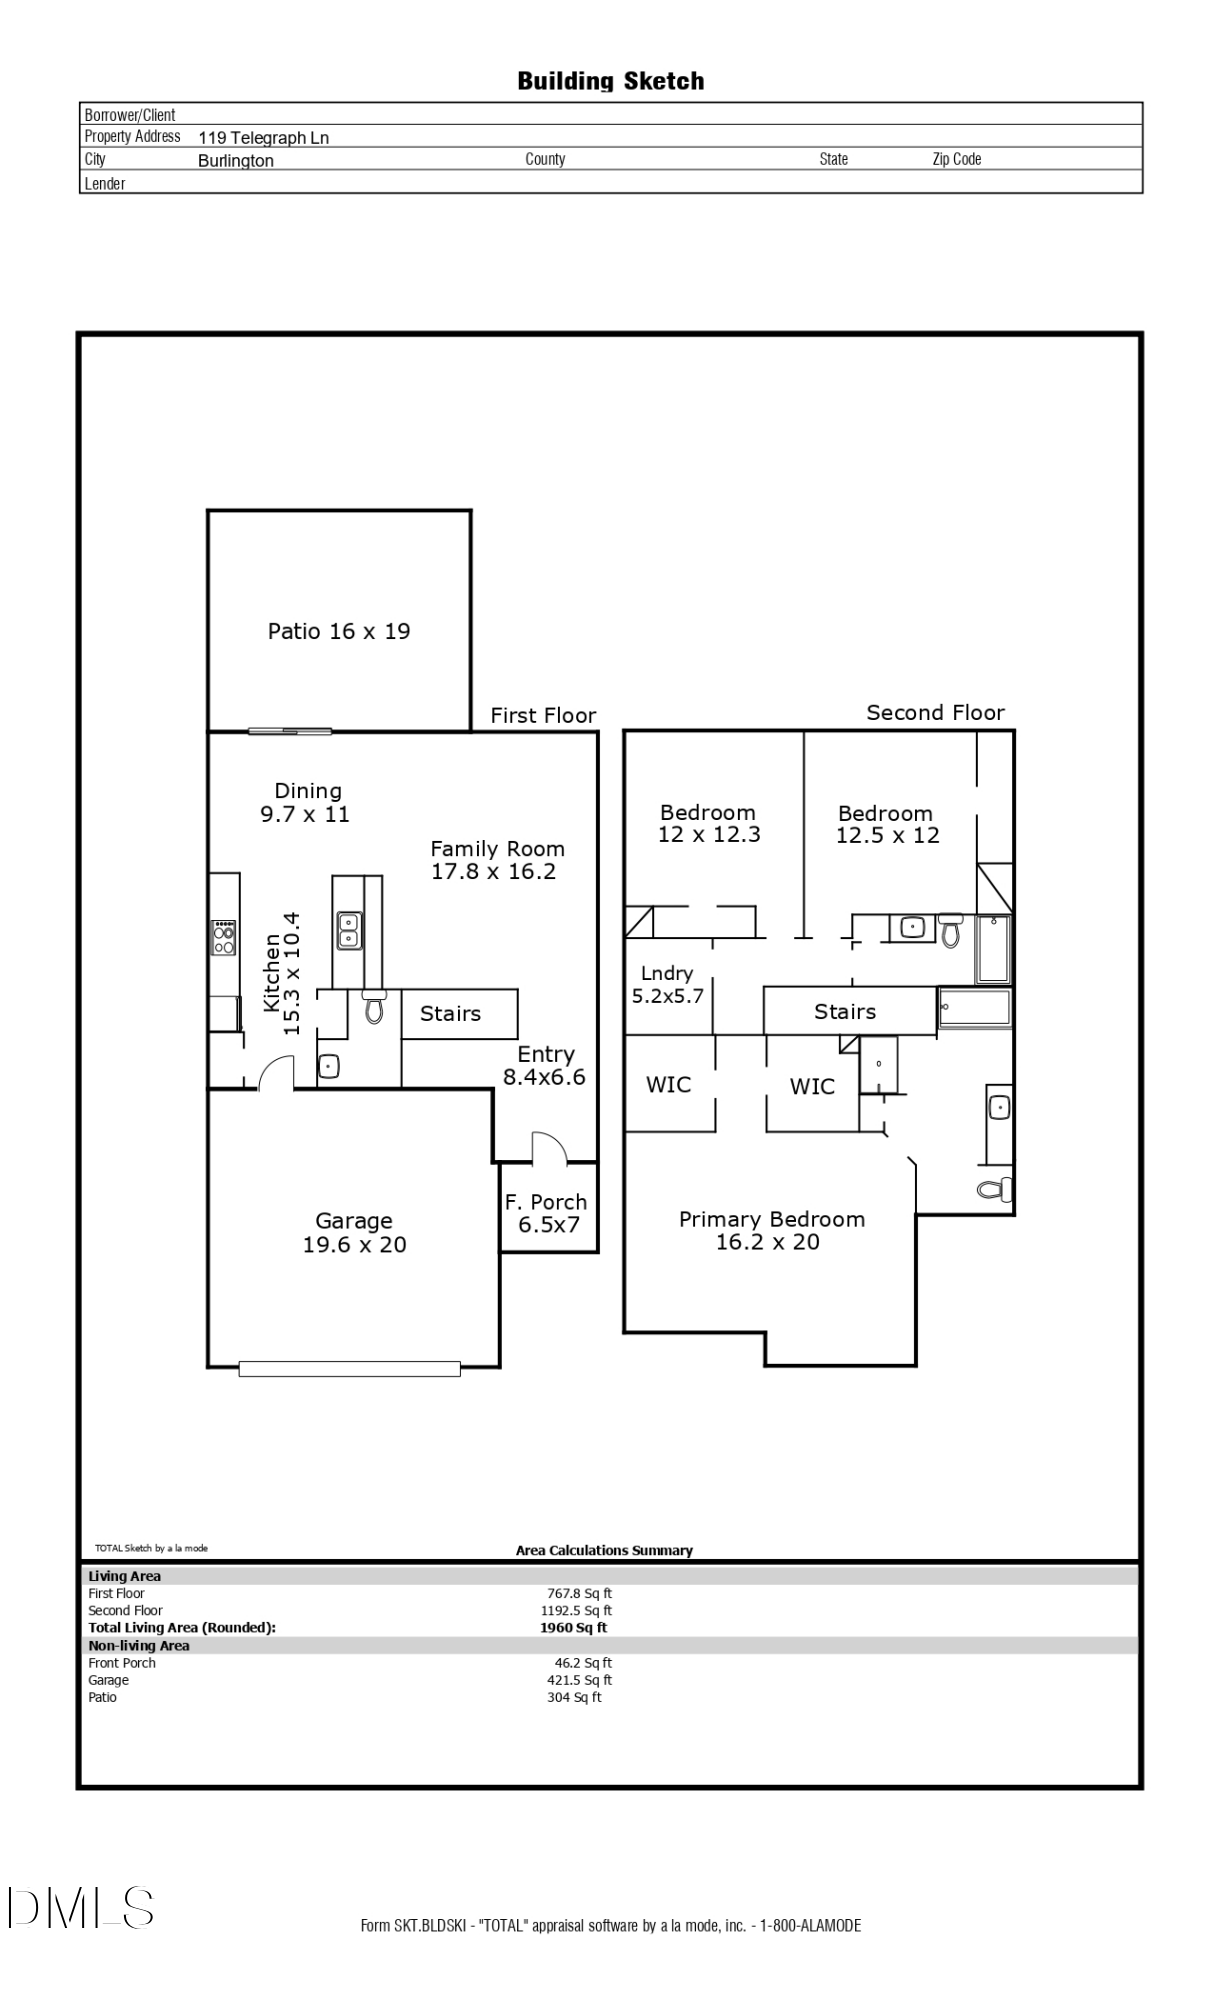
Two-story single-family home in the Bedford Hills community in Burlington. The floor plan offers approximately 1,960 sq ft with 3 bedrooms and 2.5 baths, including a spacious family room connected to the kitchen and dining area. The kitchen is positioned adjacent to the dining space, creating a functional main-level layout with direct access to the patio.
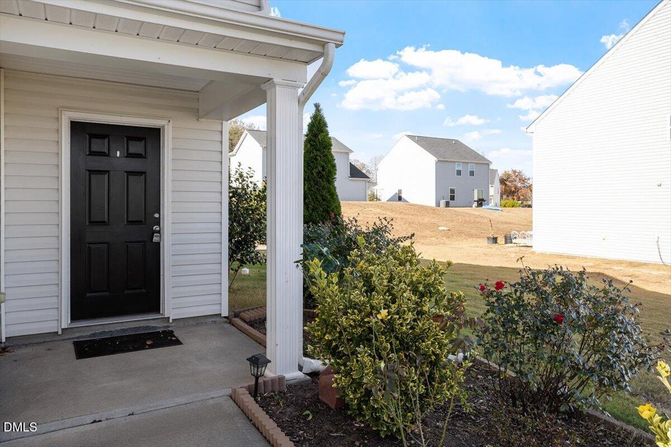
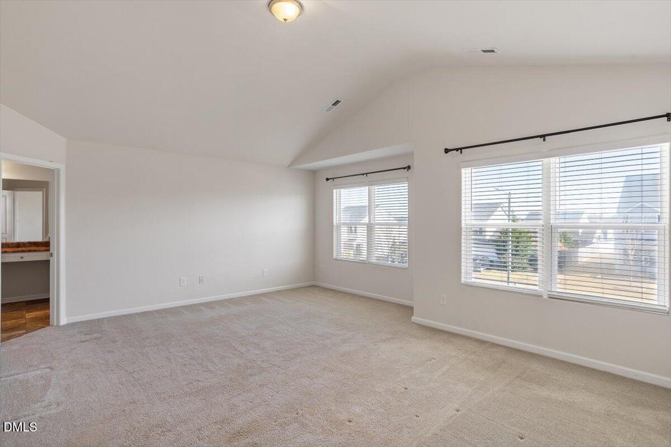
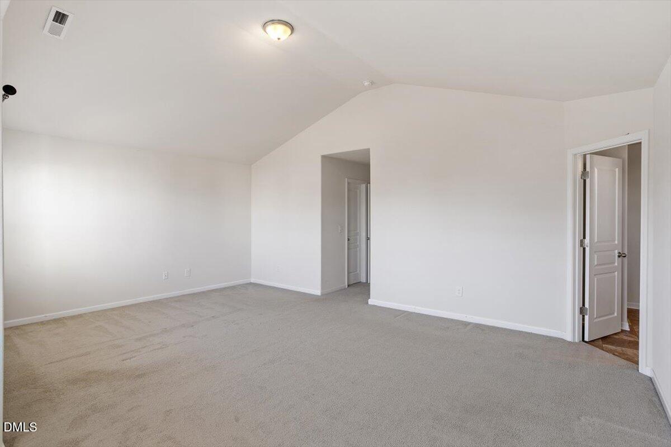
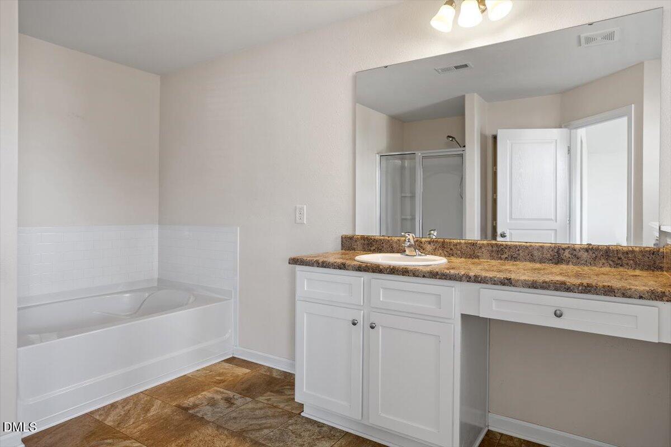
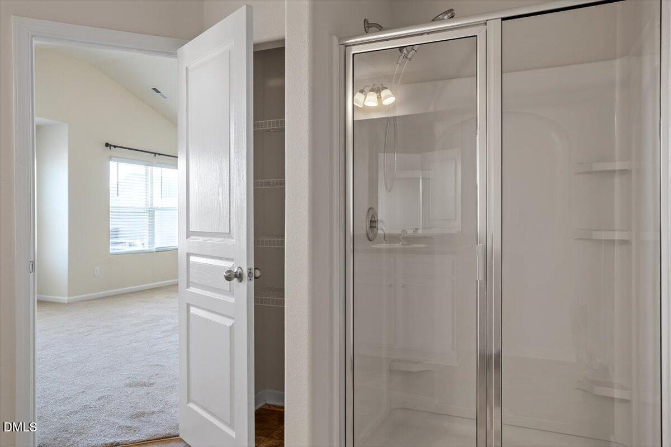
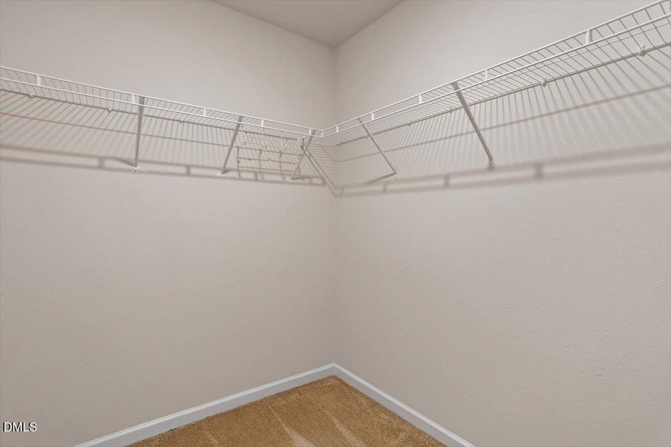
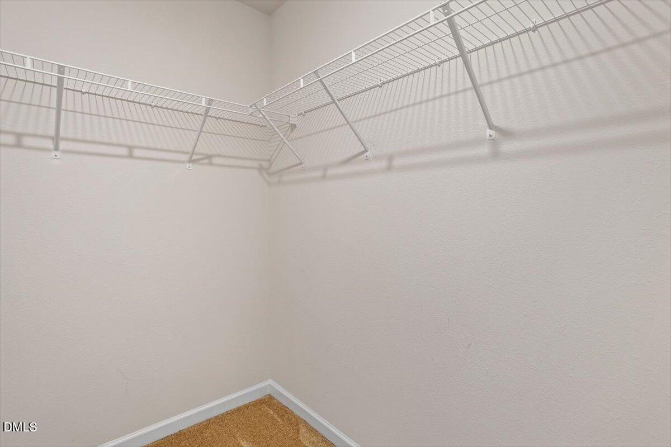
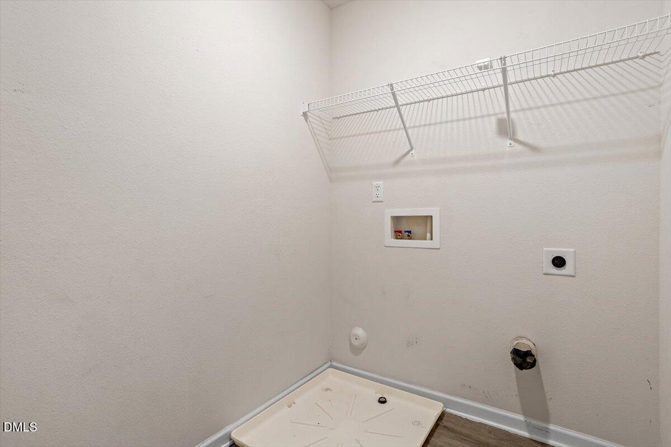
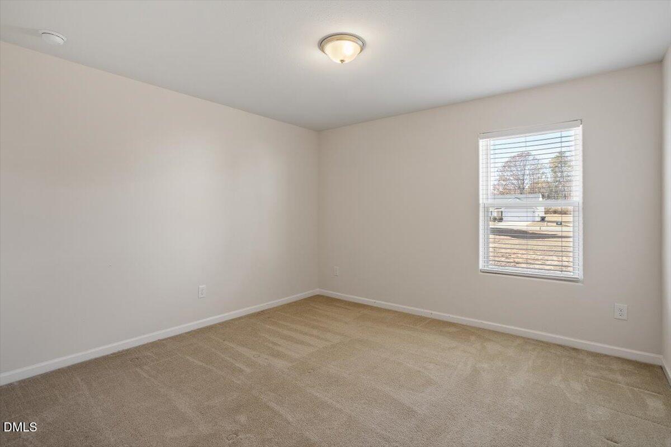
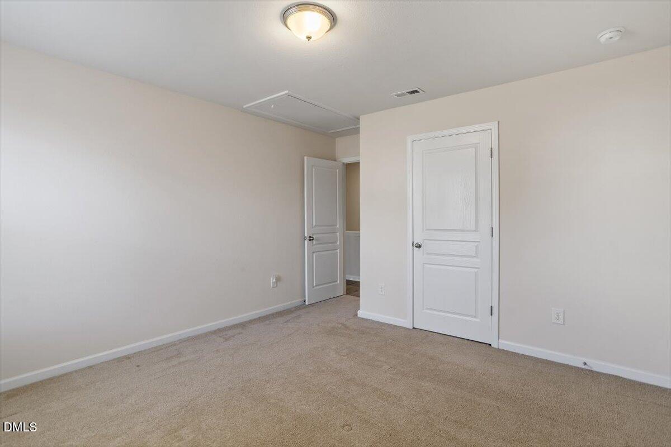
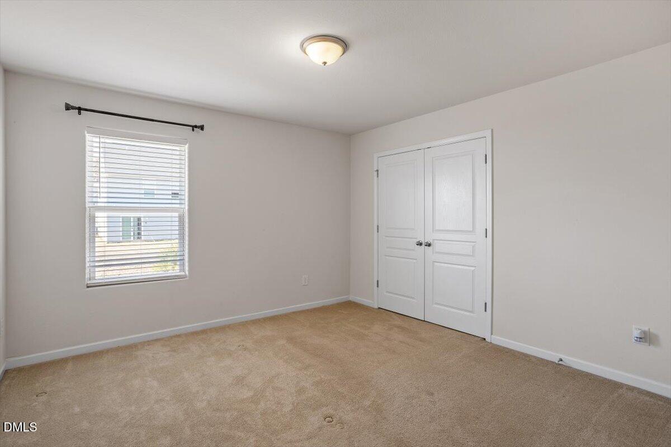
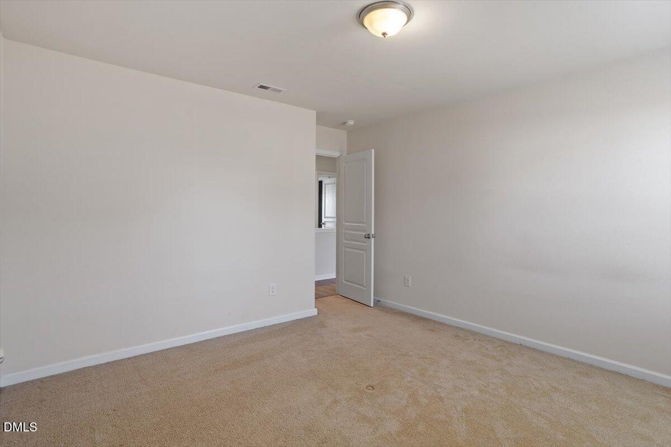
The second floor includes a primary bedroom with 2 walk-in closets, two additional bedrooms, a dedicated laundry room, and multiple storage closets. The attached two-car garage and front porch add space and convenience, while the patio provides a great outdoor area for seating or dining.
The home is located near Burlington City Park, Alamance Crossing shopping, downtown Burlington dining options, and major road access including I-40/I-85.
Move-in ready with a practical layout and proximity to everyday amenities; this home is an incredible opportunity.