When You Are Ready, We Will Make Time.

Thank you for your message. We will be in touch with you shortly.

Explore Our Properties

Property Description

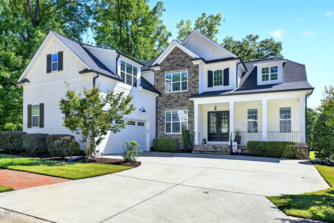
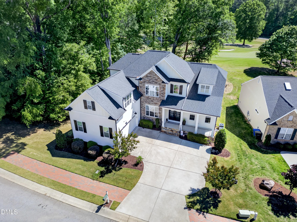
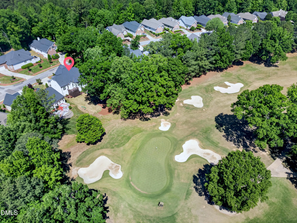
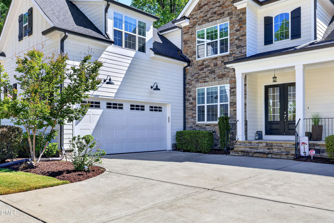
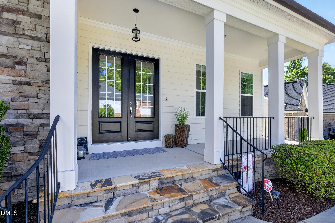
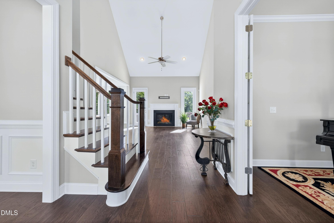
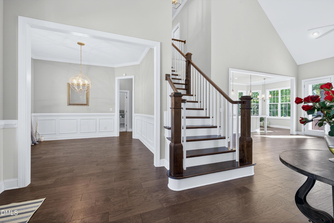
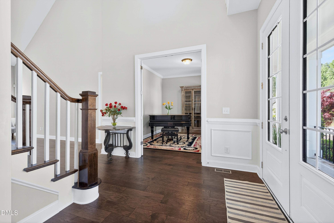
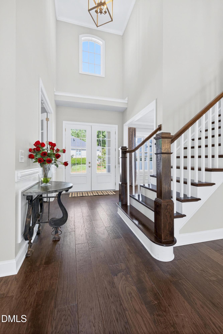
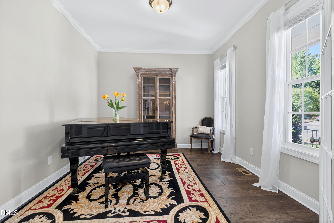
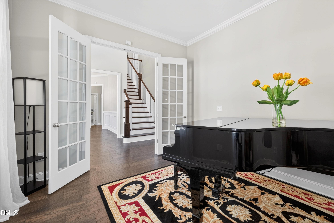
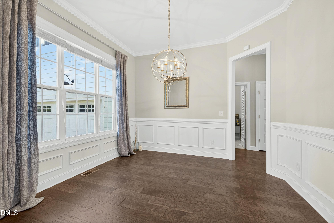
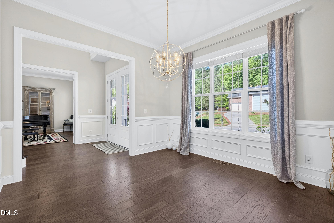
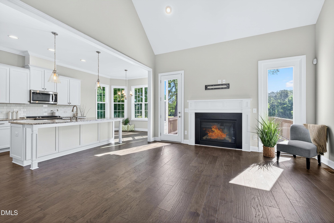
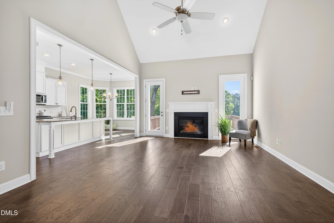
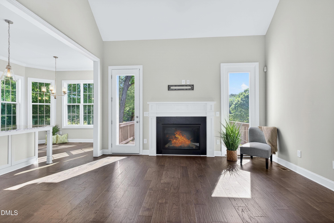
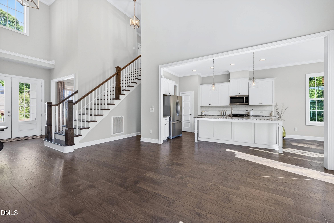
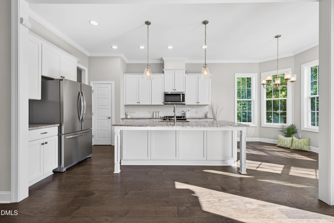
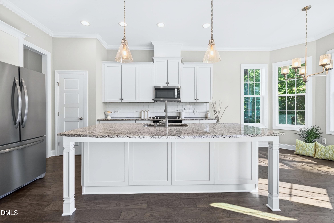
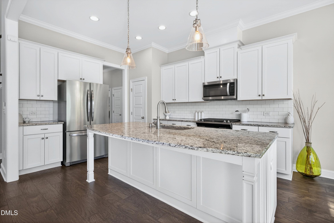
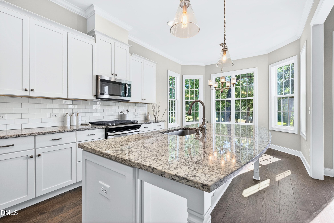
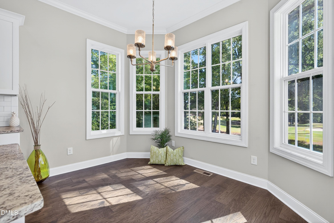
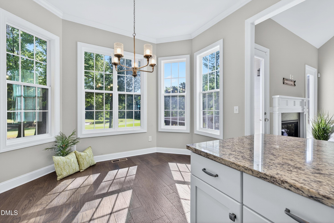
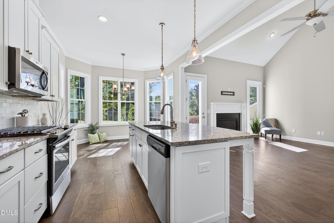
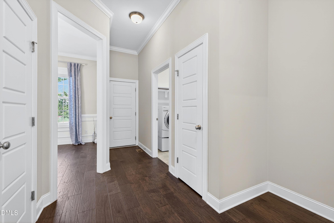
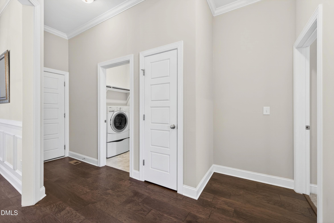
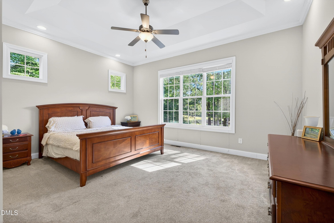
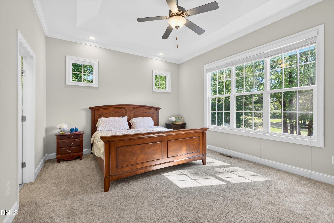
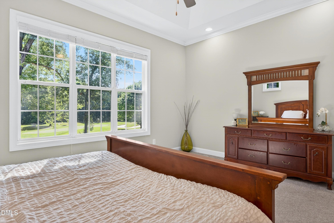
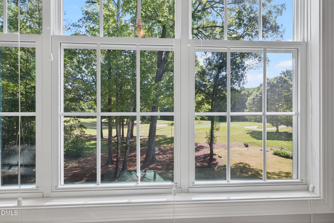
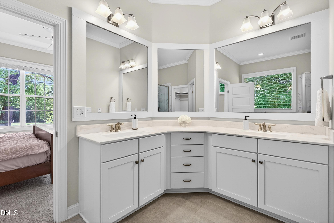
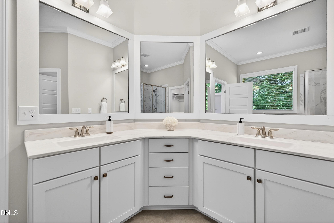
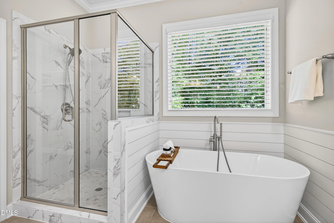
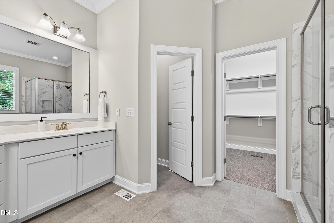
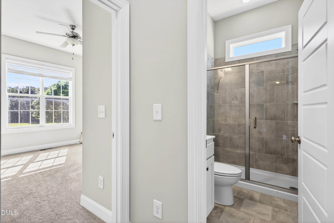
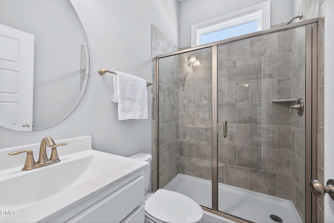
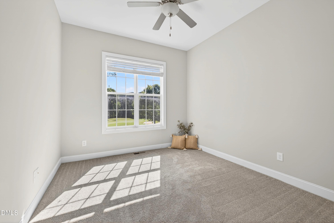
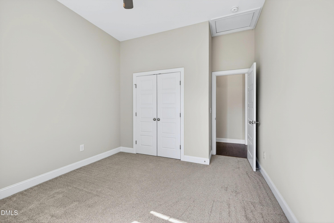
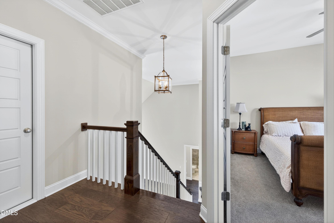
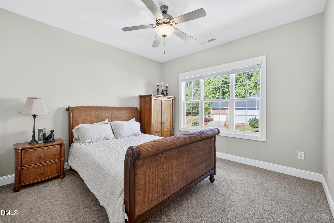
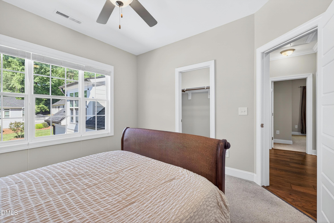
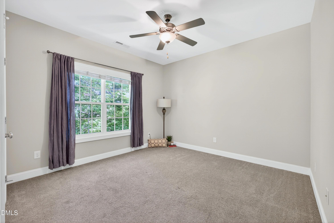
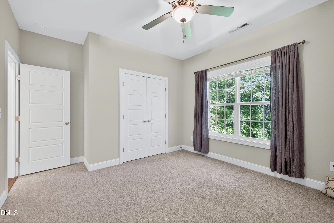
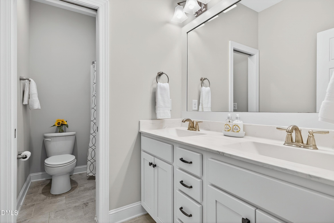
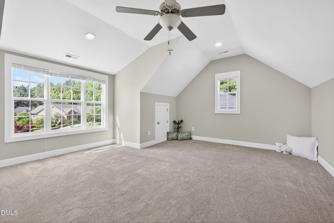
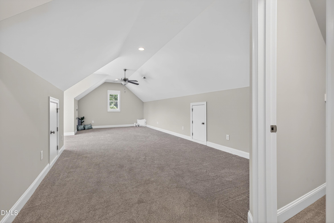
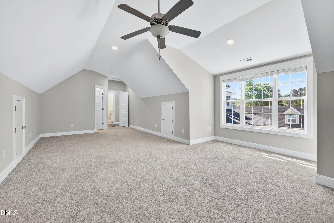
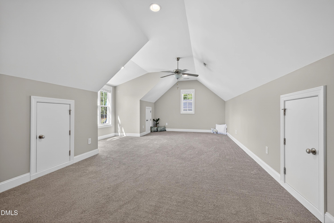
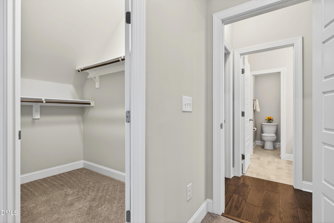
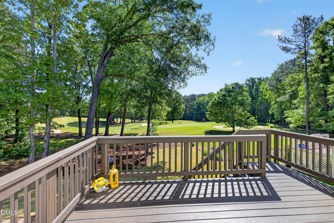
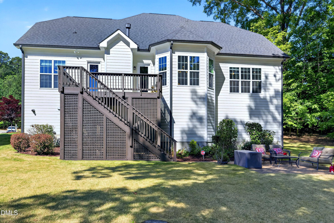
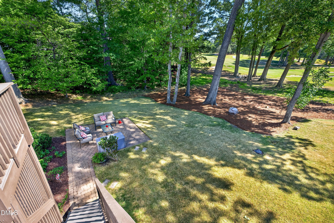
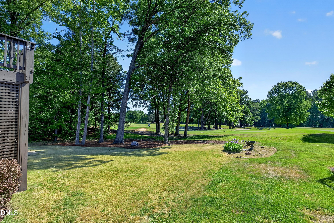
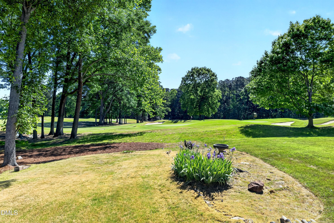
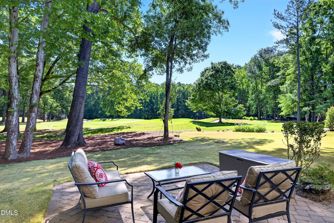
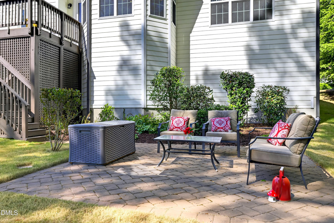
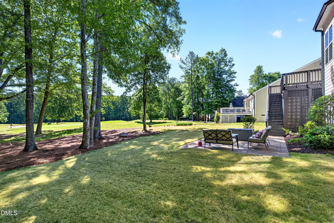
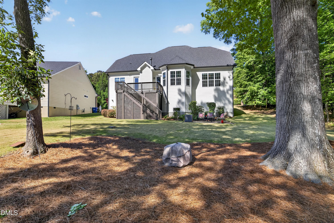
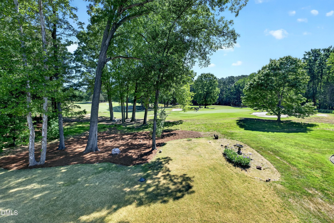
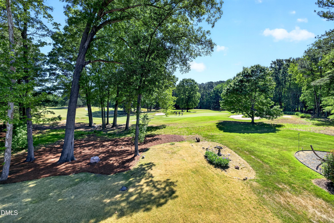
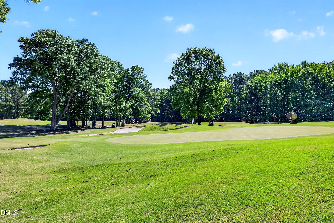
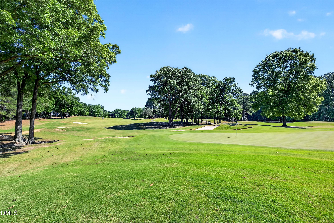
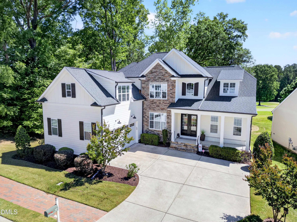
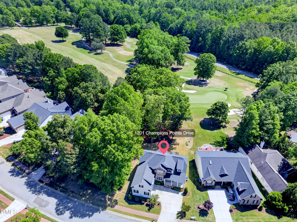
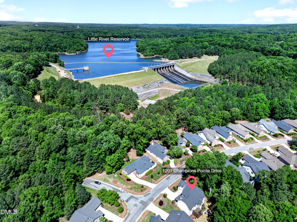
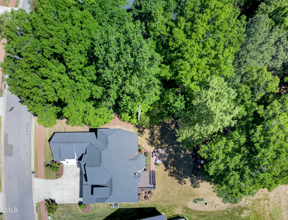
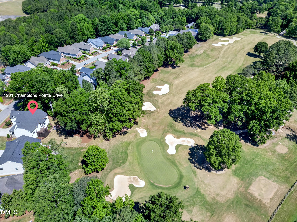
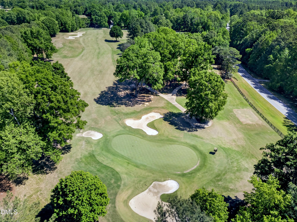
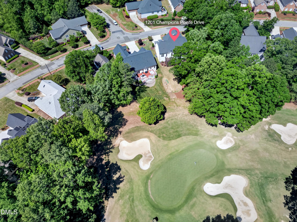
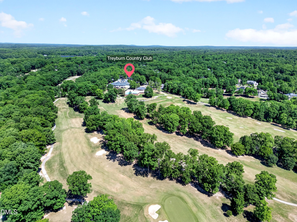
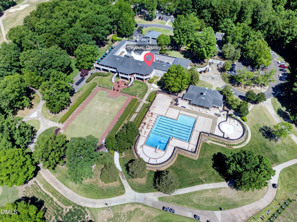
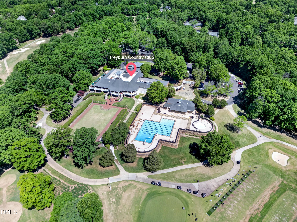
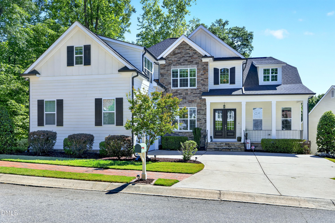
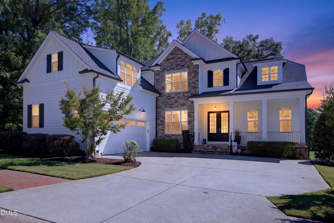
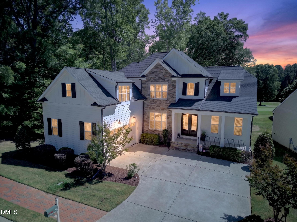
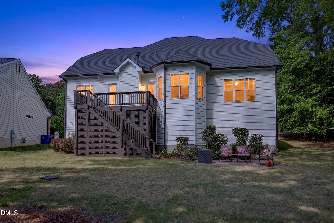
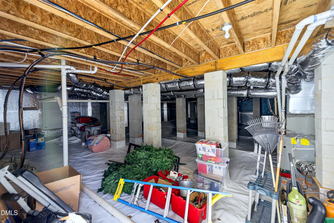
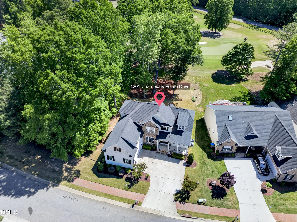
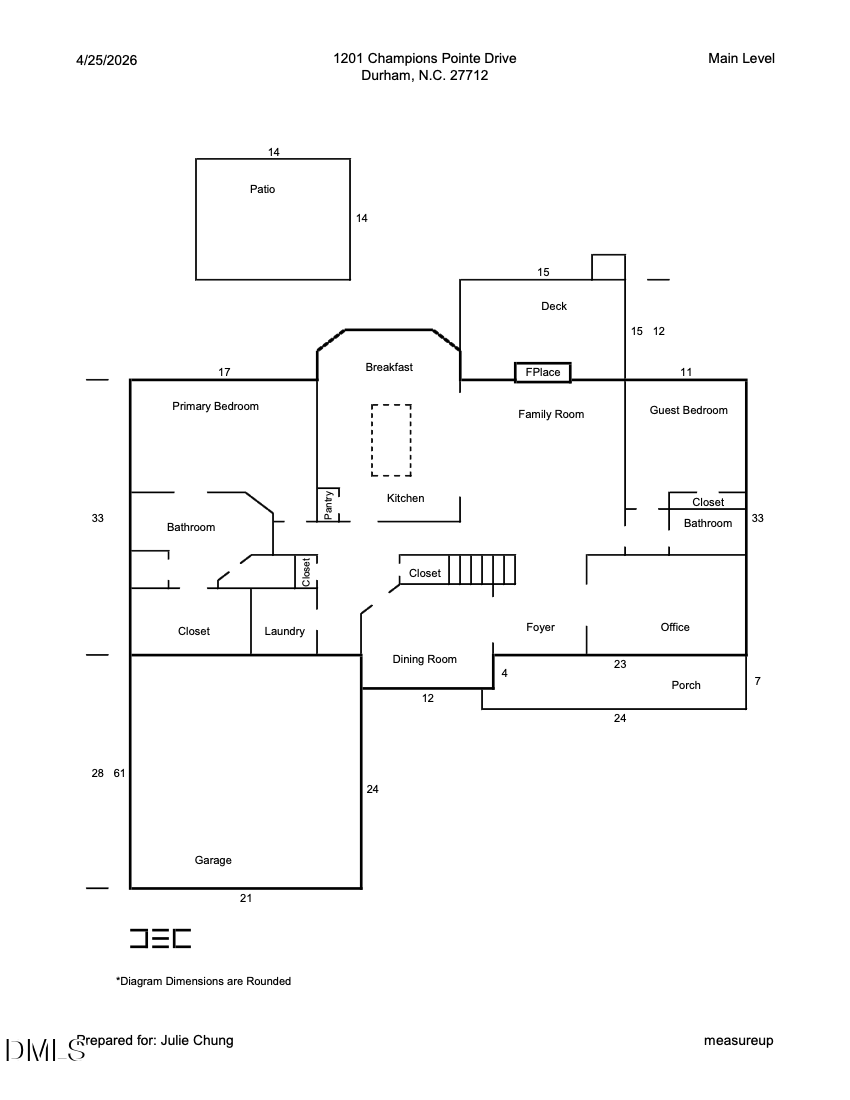
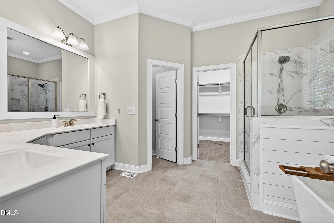
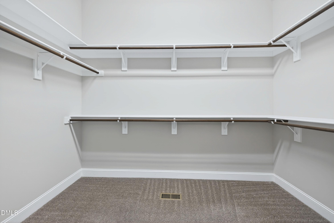
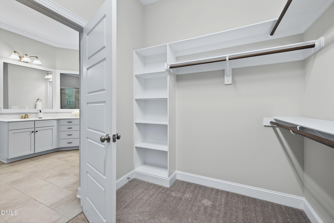
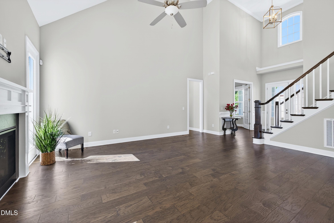
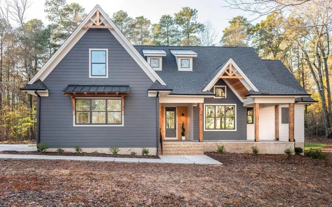
Stunning home overlooking the championship course at Treyburn Country Club-nationally recognized as one of the premier golf destinations. Perfectly positioned along Hole #11, this property offers breathtaking, unobstructed golf course views from multiple vantage points. A charming front porch welcomes you, while the stone facade and steps lead to grand double doors opening into a light-filled two-story foyer. The cathedral-ceiling family room is bathed in natural light and flows seamlessly into the gourmet kitchen, featuring a large island with detailed furniture-style legs and a wall-of-windows breakfast nook--perfect for dining while enjoying sweeping course views. The main-level owner's suite boasts a tray ceiling, walk-in closet with custom wood shelving, spa-like bath with soaking tub, and serene golf course views. A second main-floor bedroom with ensuite bath and walk-in shower offers flexibility for guests or multigenerational living. Upstairs includes three additional bedrooms, with a versatile fifth bedroom that can function as a bonus room. Abundant unfinished storage space provides endless possibilities--ideal for seasonal items or large storage needs. Outdoor living shines with a freshly painted deck and stone patio, creating the perfect setting to relax and take in the scenery. A sealed crawlspace adds efficiency and peace of mind. HOA includes front and side lawn mowing, trimming of bushes, and mulching--making for low-maintenance living. A rare opportunity to enjoy luxury, comfort, and spectacular golf course views every day.

Overview

Property Status
Sold
Date Sold
June 16, 2026
Lot Size
0.3 Acres
MLS ID
10164227
Property Type
Residential
Year Built
2018

Features & Amenities

Total Area
2,983 Sq.Ft.
Neighborhood
Sunset Grove
Architecture Styles
Transitional
View Description
Golf Course
Stories
2
Garage Spaces
2.0
Water Source
Public
Pool
Swimming Pool Com/Fee
Roof
Shingle
Lot Features
Landscaped, On Golf Course
Parking
Attached, Concrete, Driveway, Garage
Heat Type
Forced Air, Natural Gas
Air Conditioning
Central Air
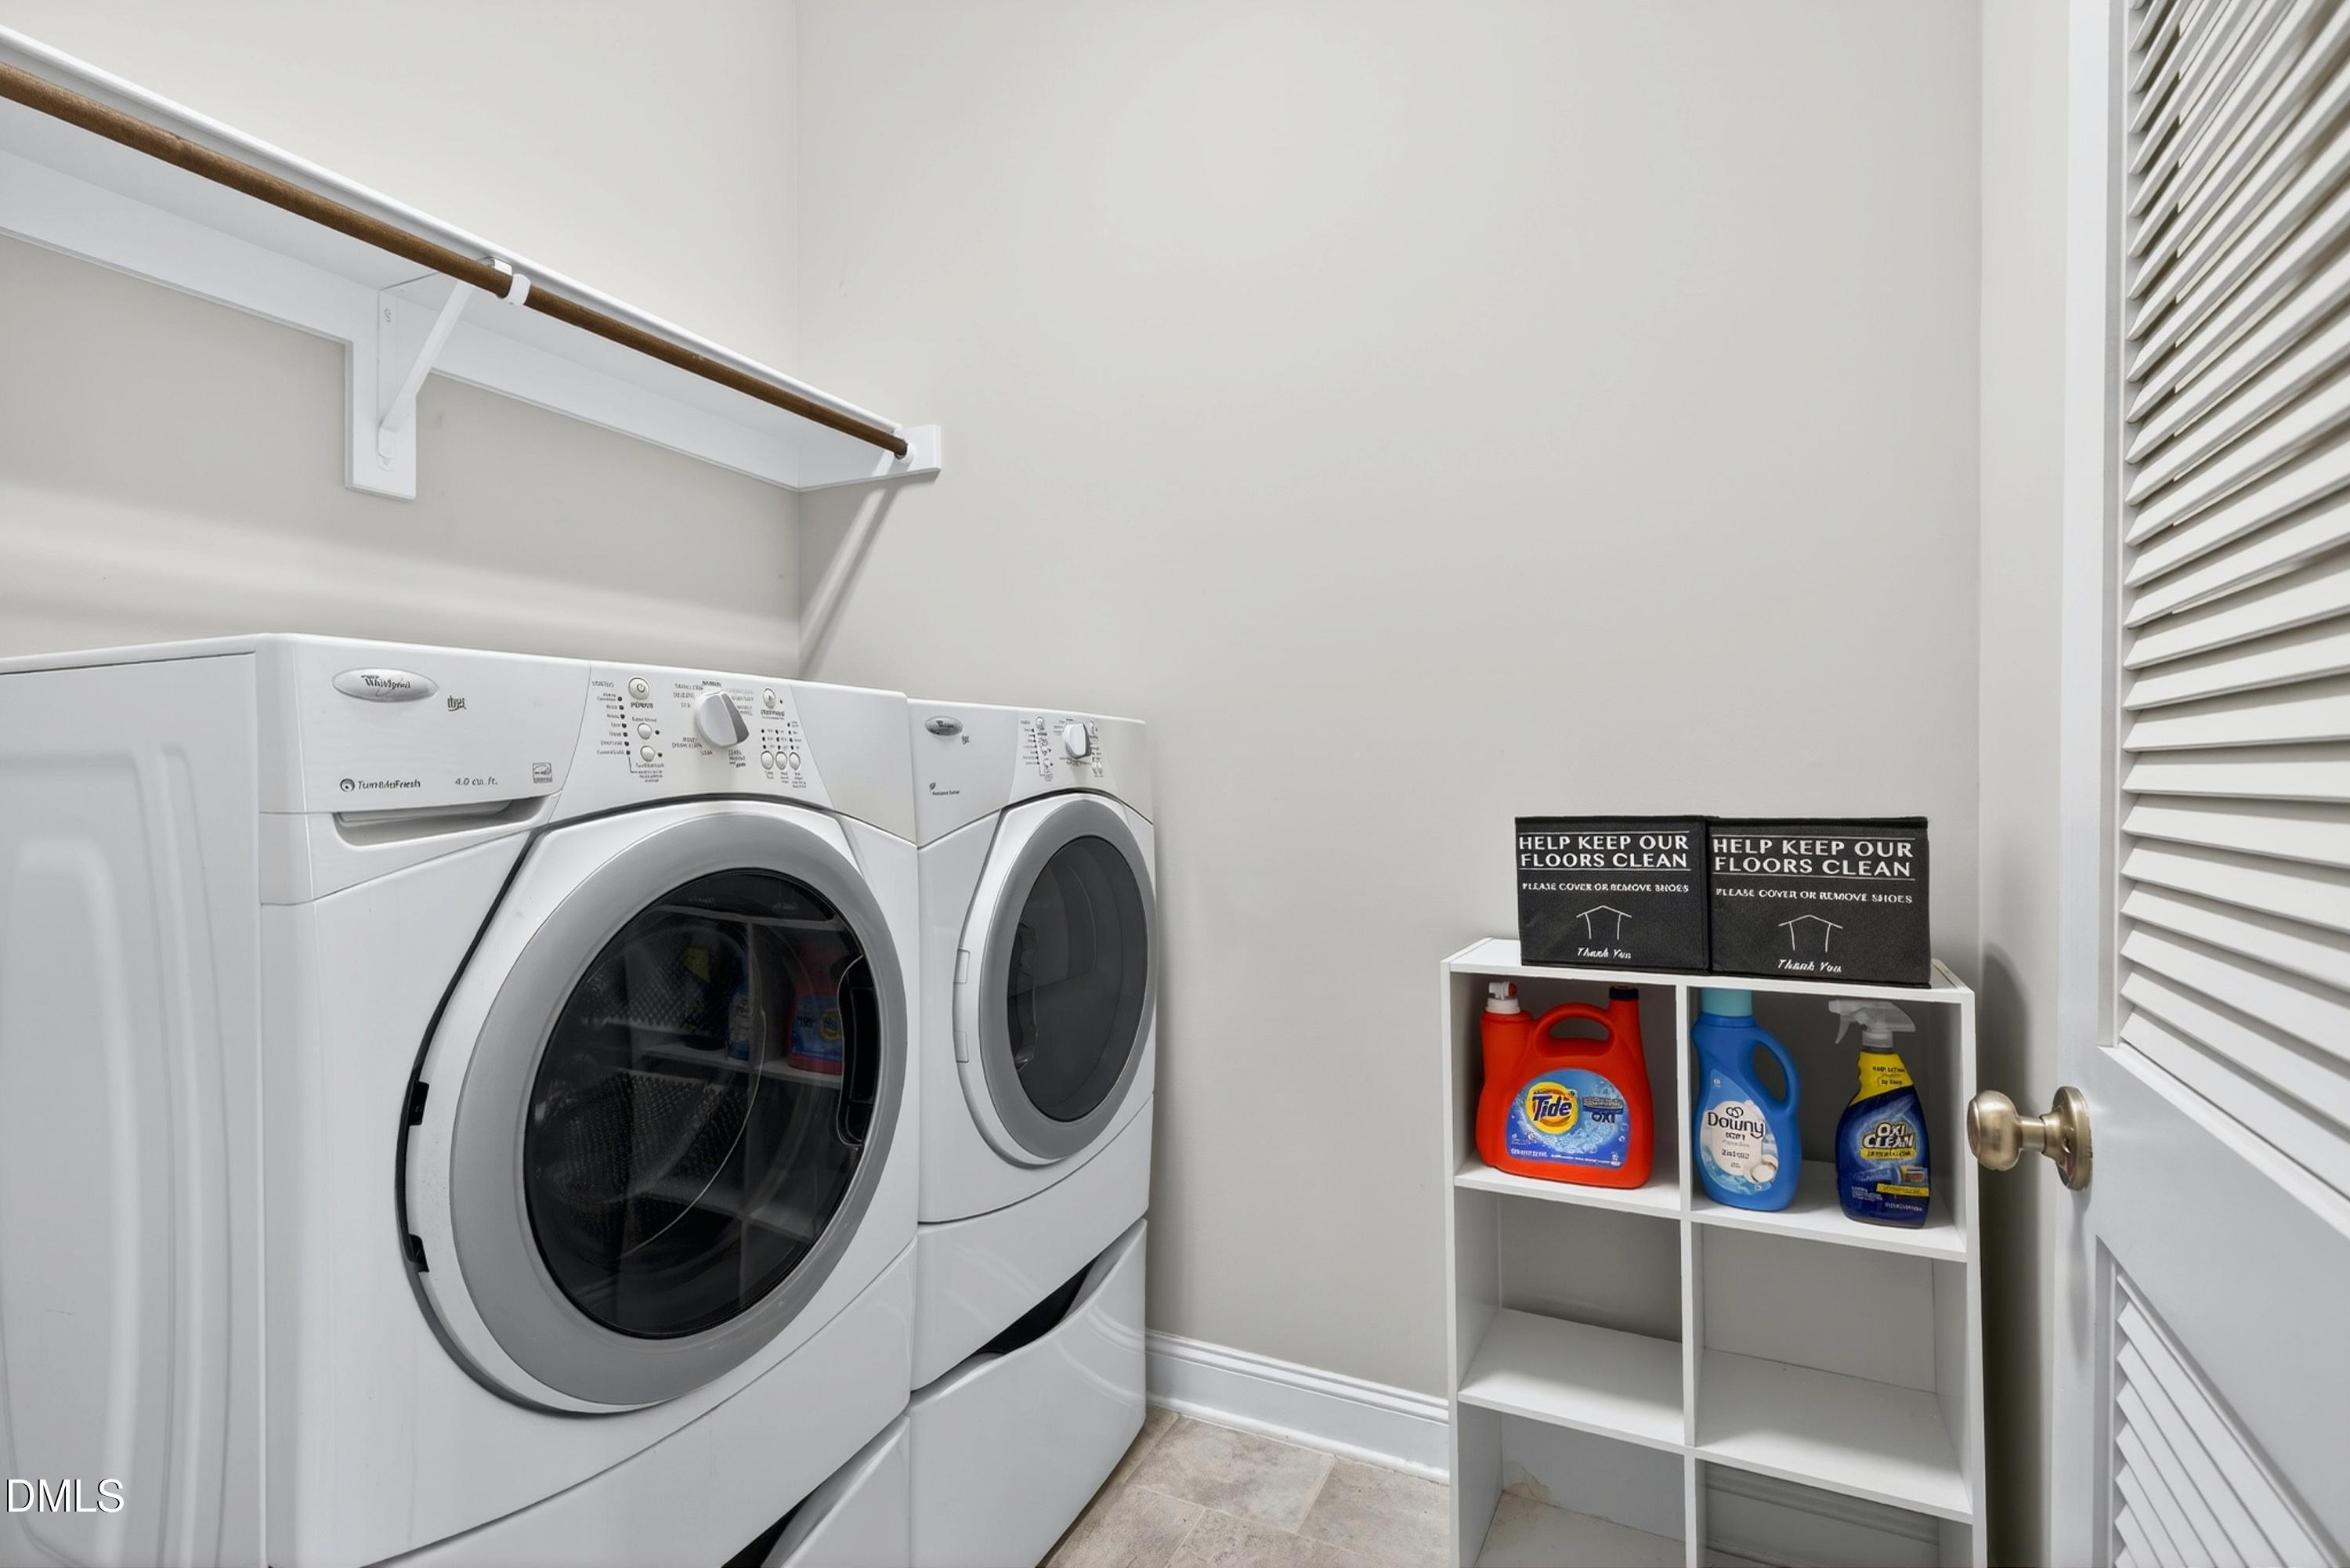
Laundry Room
Main Level
Appliances
Dishwasher, Gas Range, Gas Water Heater, Microwave, Refrigerator, Washer/Dryer
Other Interior Features
Cathedral Ceiling(s), Ceiling Fan(s), Double Vanity, Entrance Foyer, Granite Counters, High Ceilings, Kitchen Island, Pantry, Master Downstairs, Radon Mitigation, Recessed Lighting, Separate Shower, Smooth Ceilings, Vaulted Ceiling(s), Walk-In Closet(s), Walk-In Shower, Water Closet
Sewer
Public Sewer
HOA Amenities
Maintenance Grounds
Elementary School
Durham - Little River Elementary
Middle School
Durham - Lucas Middle School
High School
Durham - Northern High
Sales Price
$700,000
Real Estate Tax
$7,524/yr
HOA
$615/yr

Downloads
1201 Champions Pointe Drive

Schedule a Tour

We would love to help you see this beautiful home! As a full-service brokerage, we can help you tour. Please submit an offer, and answer questions about the buying process.
Thank you

for your interest in 1201 Champions Pointe Drive, Durham, NC 27712

1201 Champions Pointe Drive
Navigate
Sunset Grove

Explore Sunset Grove

Community that delivers what many buyers in the current Triangle market.

read more
1201 Champions Pointe Drive
explore in 3d

I'm Interested In

1201 Champions Pointe Drive

Explore our active properties

Premier Listings

For Sale

Follow Us On Instagram