When You Are Ready, We Will Make Time.

Thank you for your message. We will be in touch with you shortly.

Explore Our Properties

Property Description

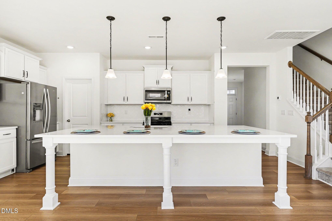
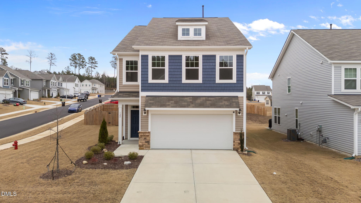
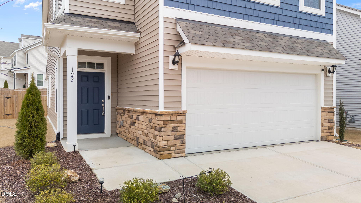
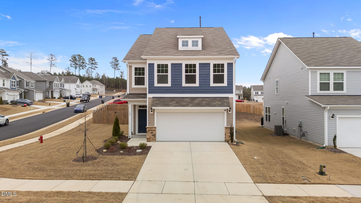
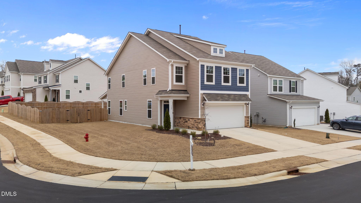
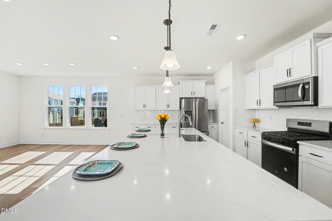
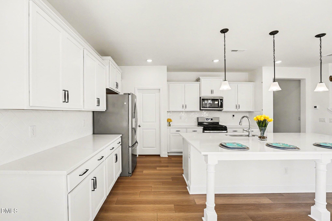
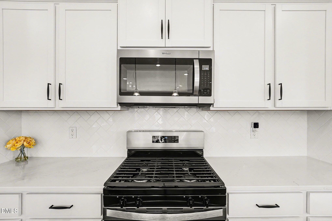
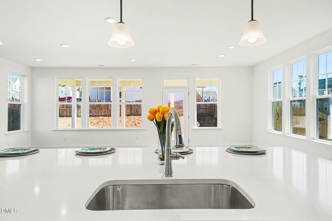
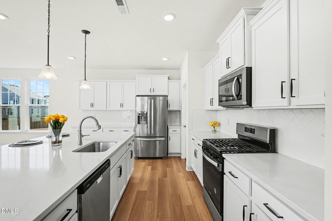
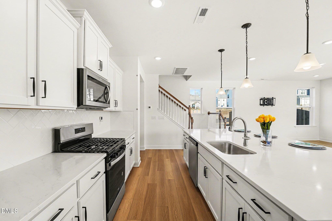
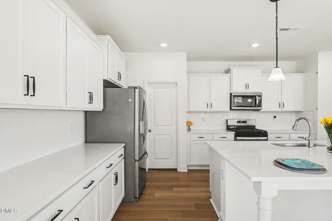
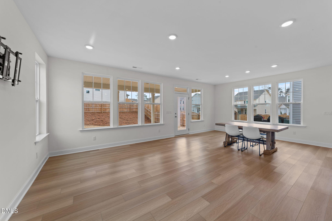
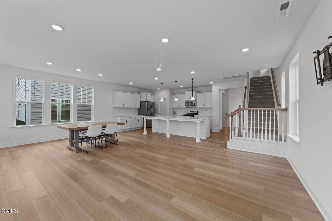
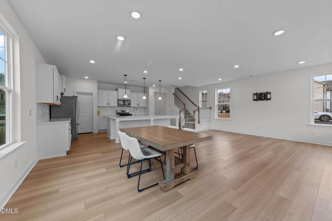
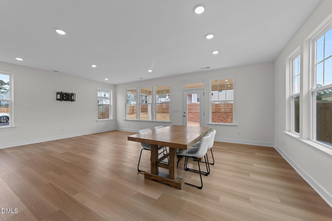
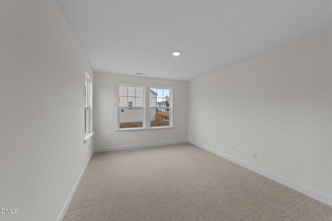
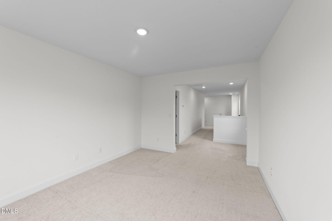
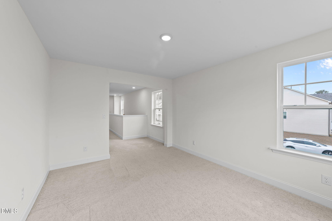
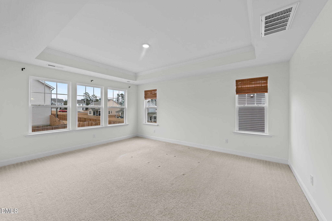
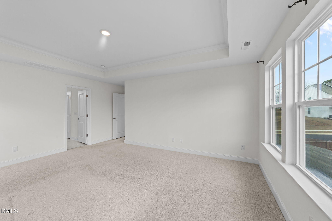
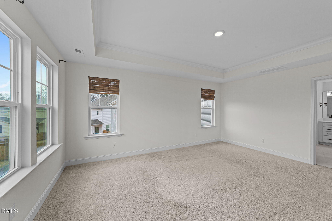
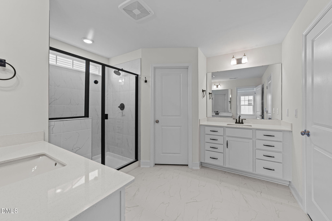
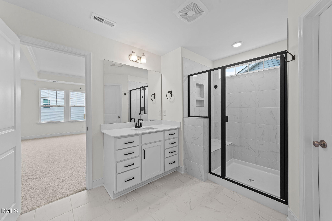
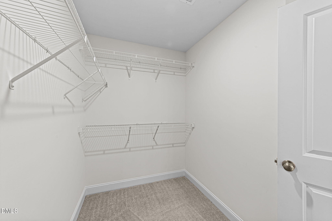
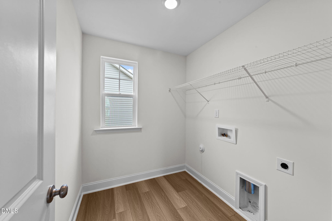
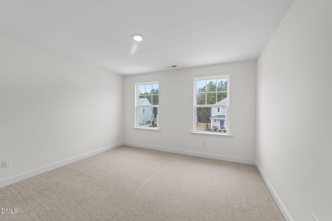
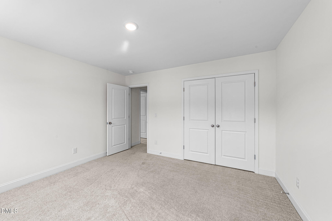
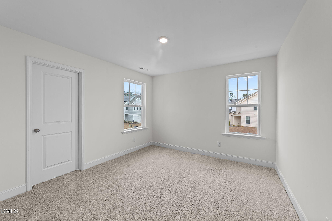
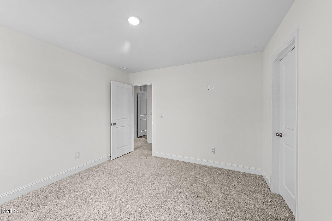
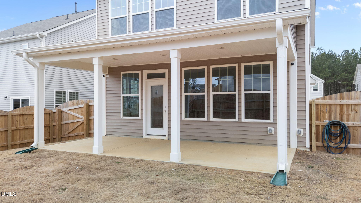
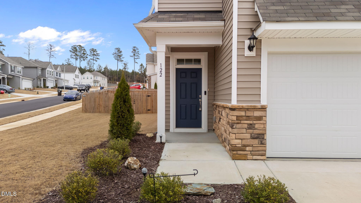
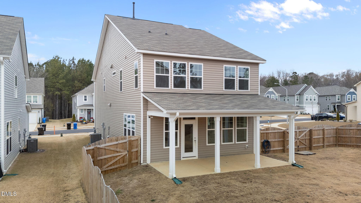
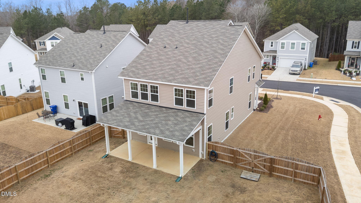
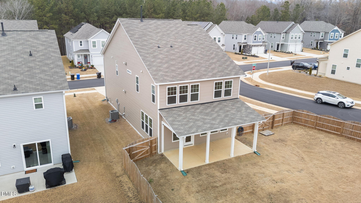
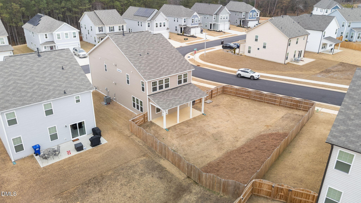
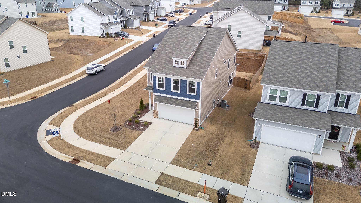
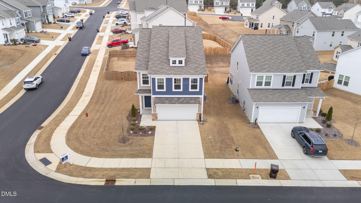
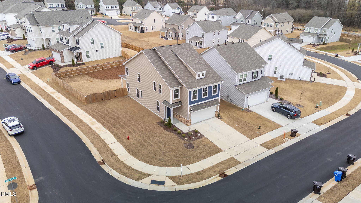
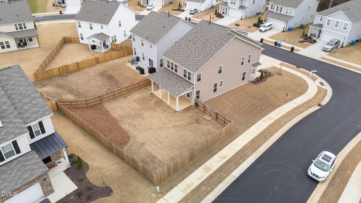
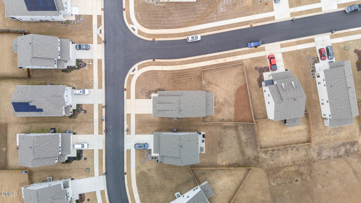
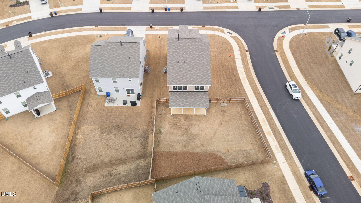
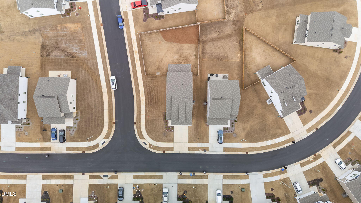
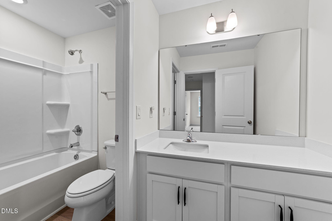
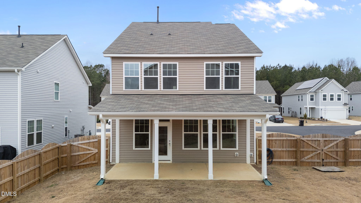
Homes with this level of upgrades, layout, rarely come available at this value--schedule your showing today before the next buyer does. Welcome to the stunning ''Seaside'' semi-custom home, thoughtfully designed with an open layout and over $59,000 in high-end upgrades that elevate both style and comfort. The chef-inspired kitchen is the centerpiece of the home, featuring upgraded white cabinetry, Level 3 quartz countertops, a designer 3x6 herringbone tile backsplash, and an impressive 10-foot island that provides abundant prep space and seating--perfect for entertaining. The spacious dining area easily accommodates seating for eight and flows seamlessly into the sun-filled family room, where expansive windows bring in natural light and create an inviting gathering space. Premium 7-inch luxury vinyl plank flooring extends throughout the entire main level. Upstairs, plush luxury carpeting adds comfort while the elegant primary suite offers a peaceful retreat with a tray ceiling, triple windows, and two walk-in closets. The spa-inspired primary bath features upgraded cabinetry and a Level 3 tiled walk-in shower with built-in seating. Two additional bedrooms, a versatile bonus space perfect for a home office or flex room, and a conveniently located laundry room complete the upper level. Step outside to enjoy the large covered patio (23.8' x 10'), ideal for relaxing, entertaining, or enjoying quiet evenings outdoors. Situated on a desirable corner lot in a charming sidewalk community, this home offers both curb appeal and a welcoming neighborhood feel.

Additional value includes a 10-year transferable warranty.

Overview

Property Status
Sold
Date Sold
April 30, 2026
Lot Size
8,276.4 Sq.Ft.
MLS ID
10137910
Property Type
Residential
Year Built
2024

Features & Amenities

Total Area
2,406 Sq.Ft.
Architecture Styles
Traditional
Stories
2
Garage Spaces
2.0
Water Source
Public
Roof
Shingle
Lot Features
Corner Lot
Heat Type
Heat Pump, Natural Gas
Air Conditioning
Central Air
Laundry Room
Laundry Room, Upper Level
Appliances
Dishwasher, Disposal, Electric Water Heater, ENERGY STAR Qualified Appliances, Ice Maker, Microwave, Refrigerator, Self Cleaning Oven, Stainless Steel Appliance(s), Vented Exhaust Fan
Other Interior Features
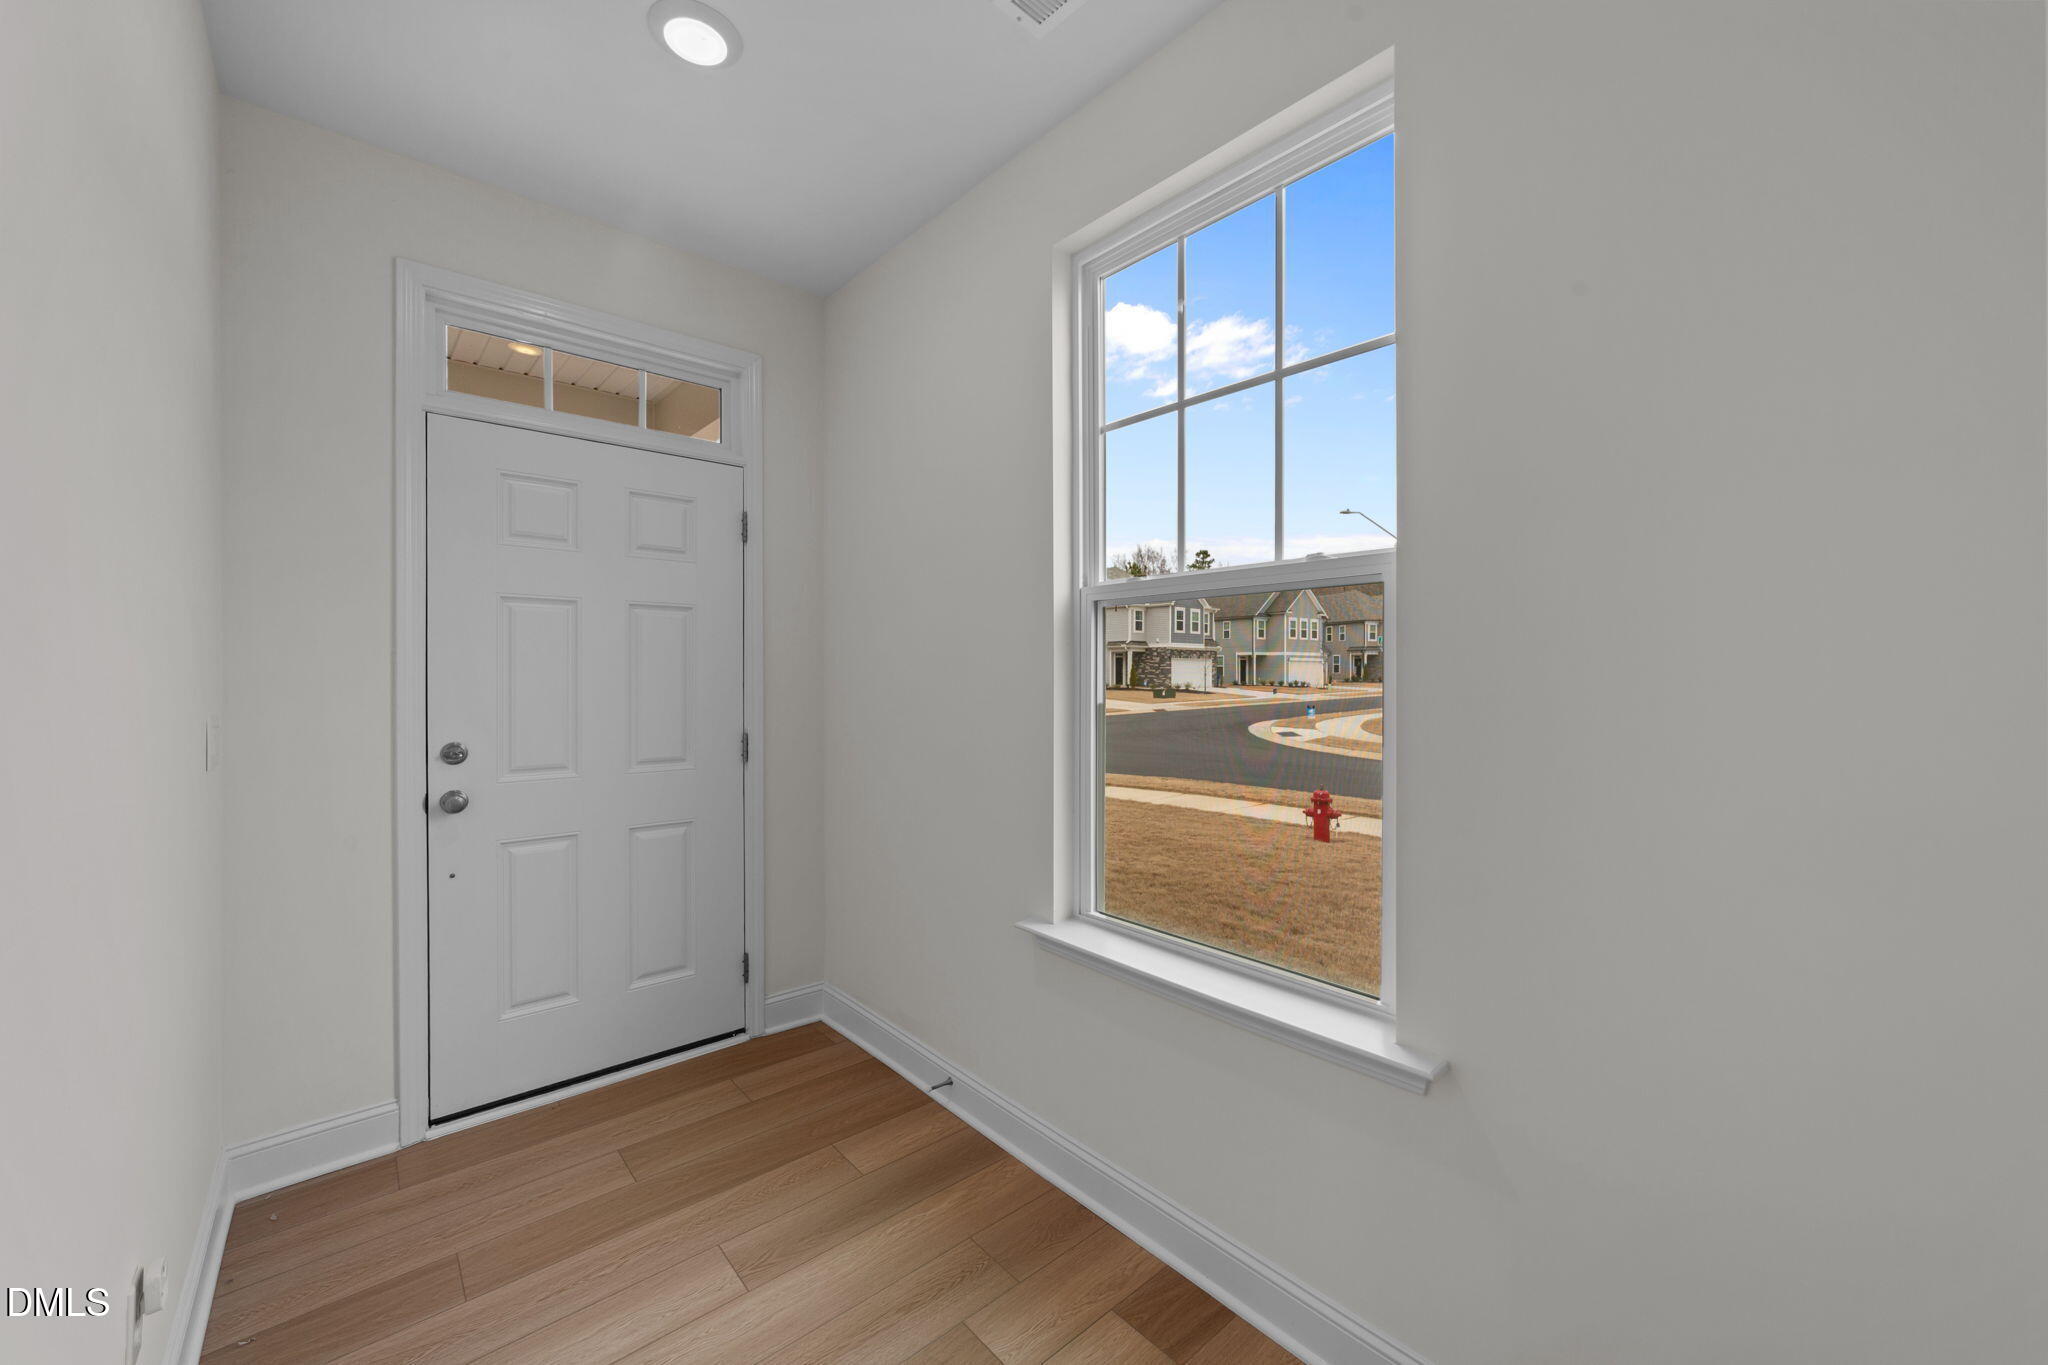
Bathtub/Shower Combination, Ceiling Fan(s), Double Vanity, Entrance Foyer, High Ceilings, Kitchen Island, Living/Dining Room Combination, Open Floorplan, Pantry, Quartz Counters, Recessed Lighting, Smooth Ceilings, Tray Ceiling(s), Walk-In Closet(s), Walk-In Shower, Wired for Data
Sewer
Public Sewer
Substructure
Slab
HOA Amenities
None
Other Exterior Features
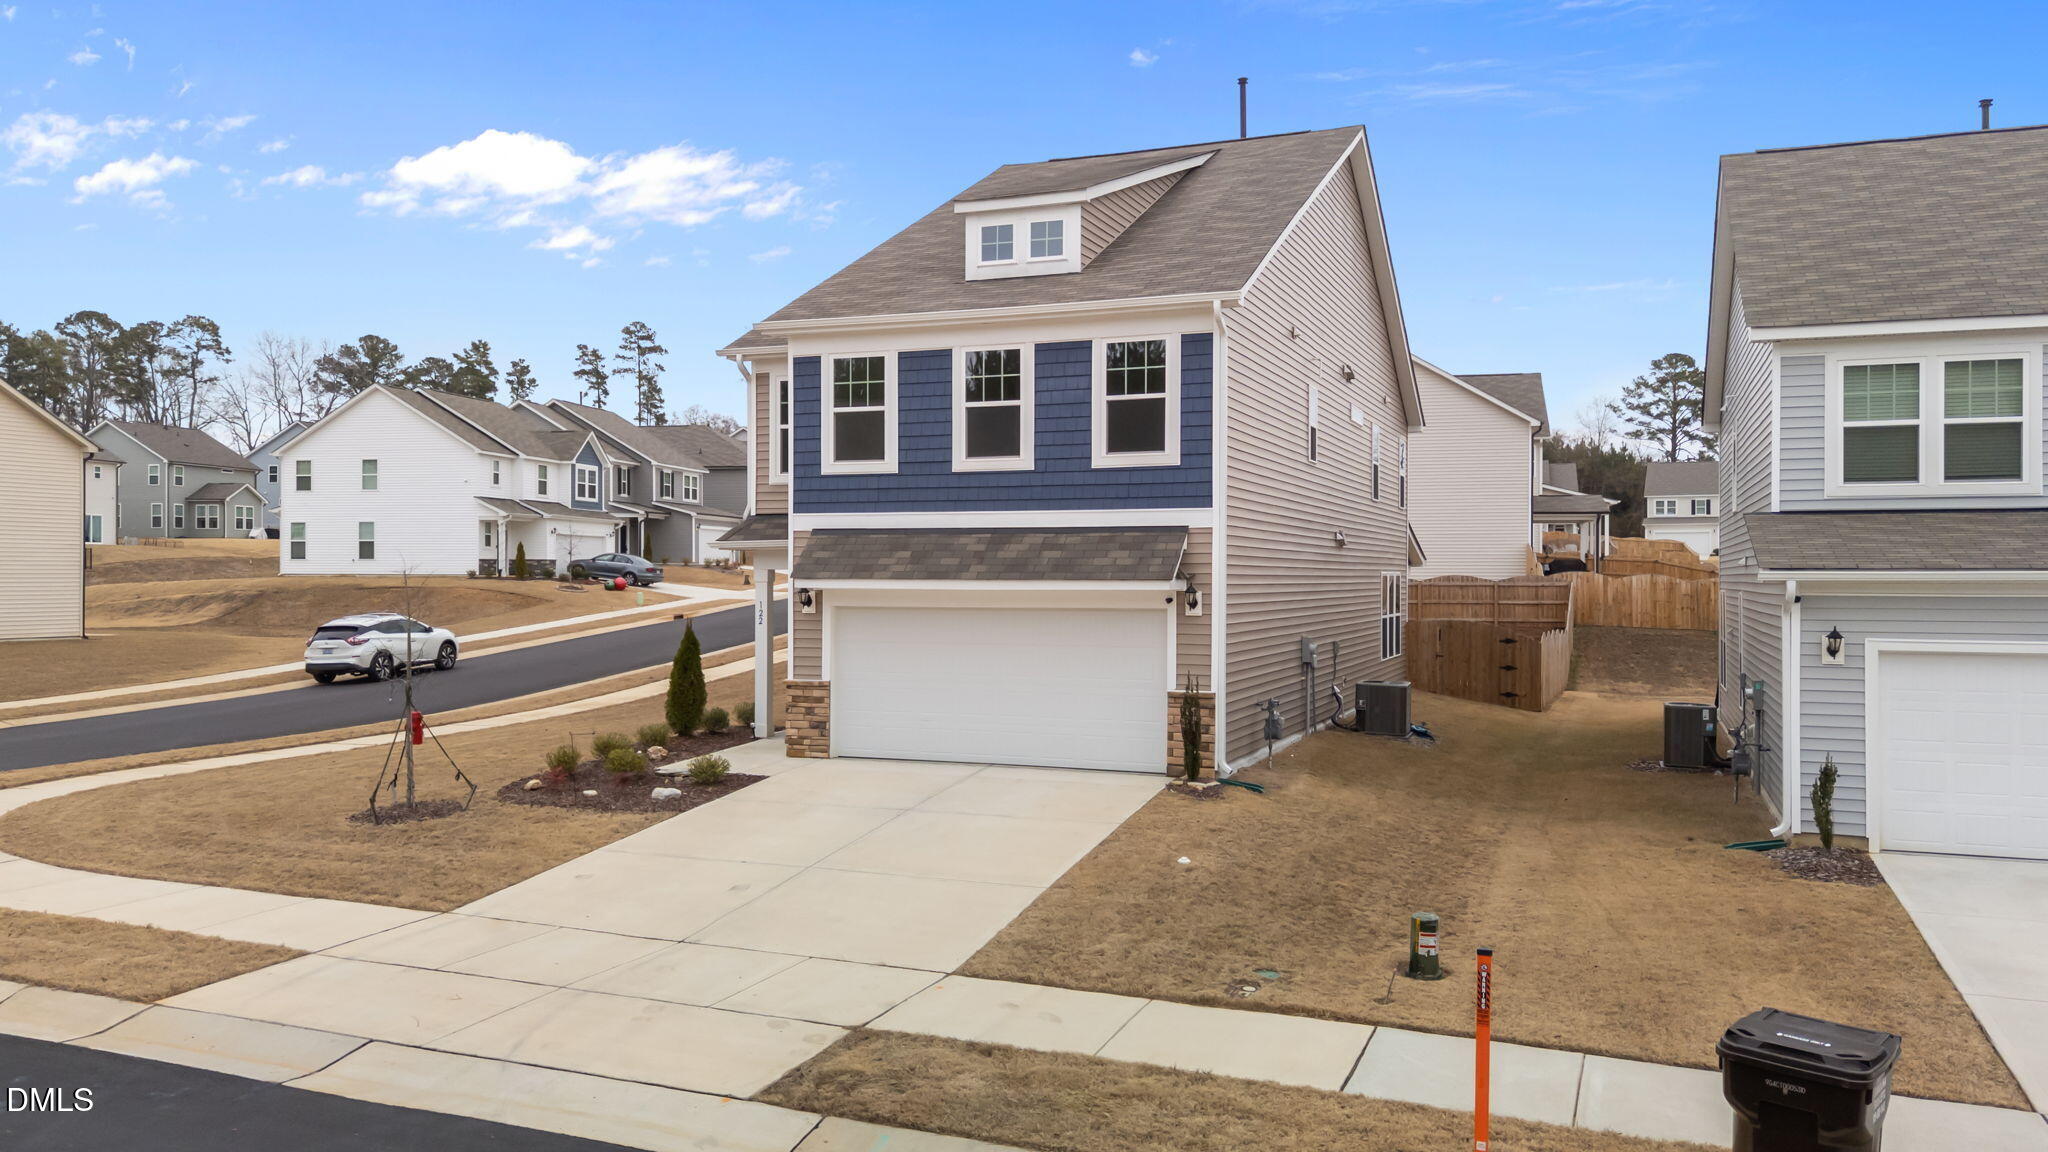
Fenced Yard, Rain Gutters
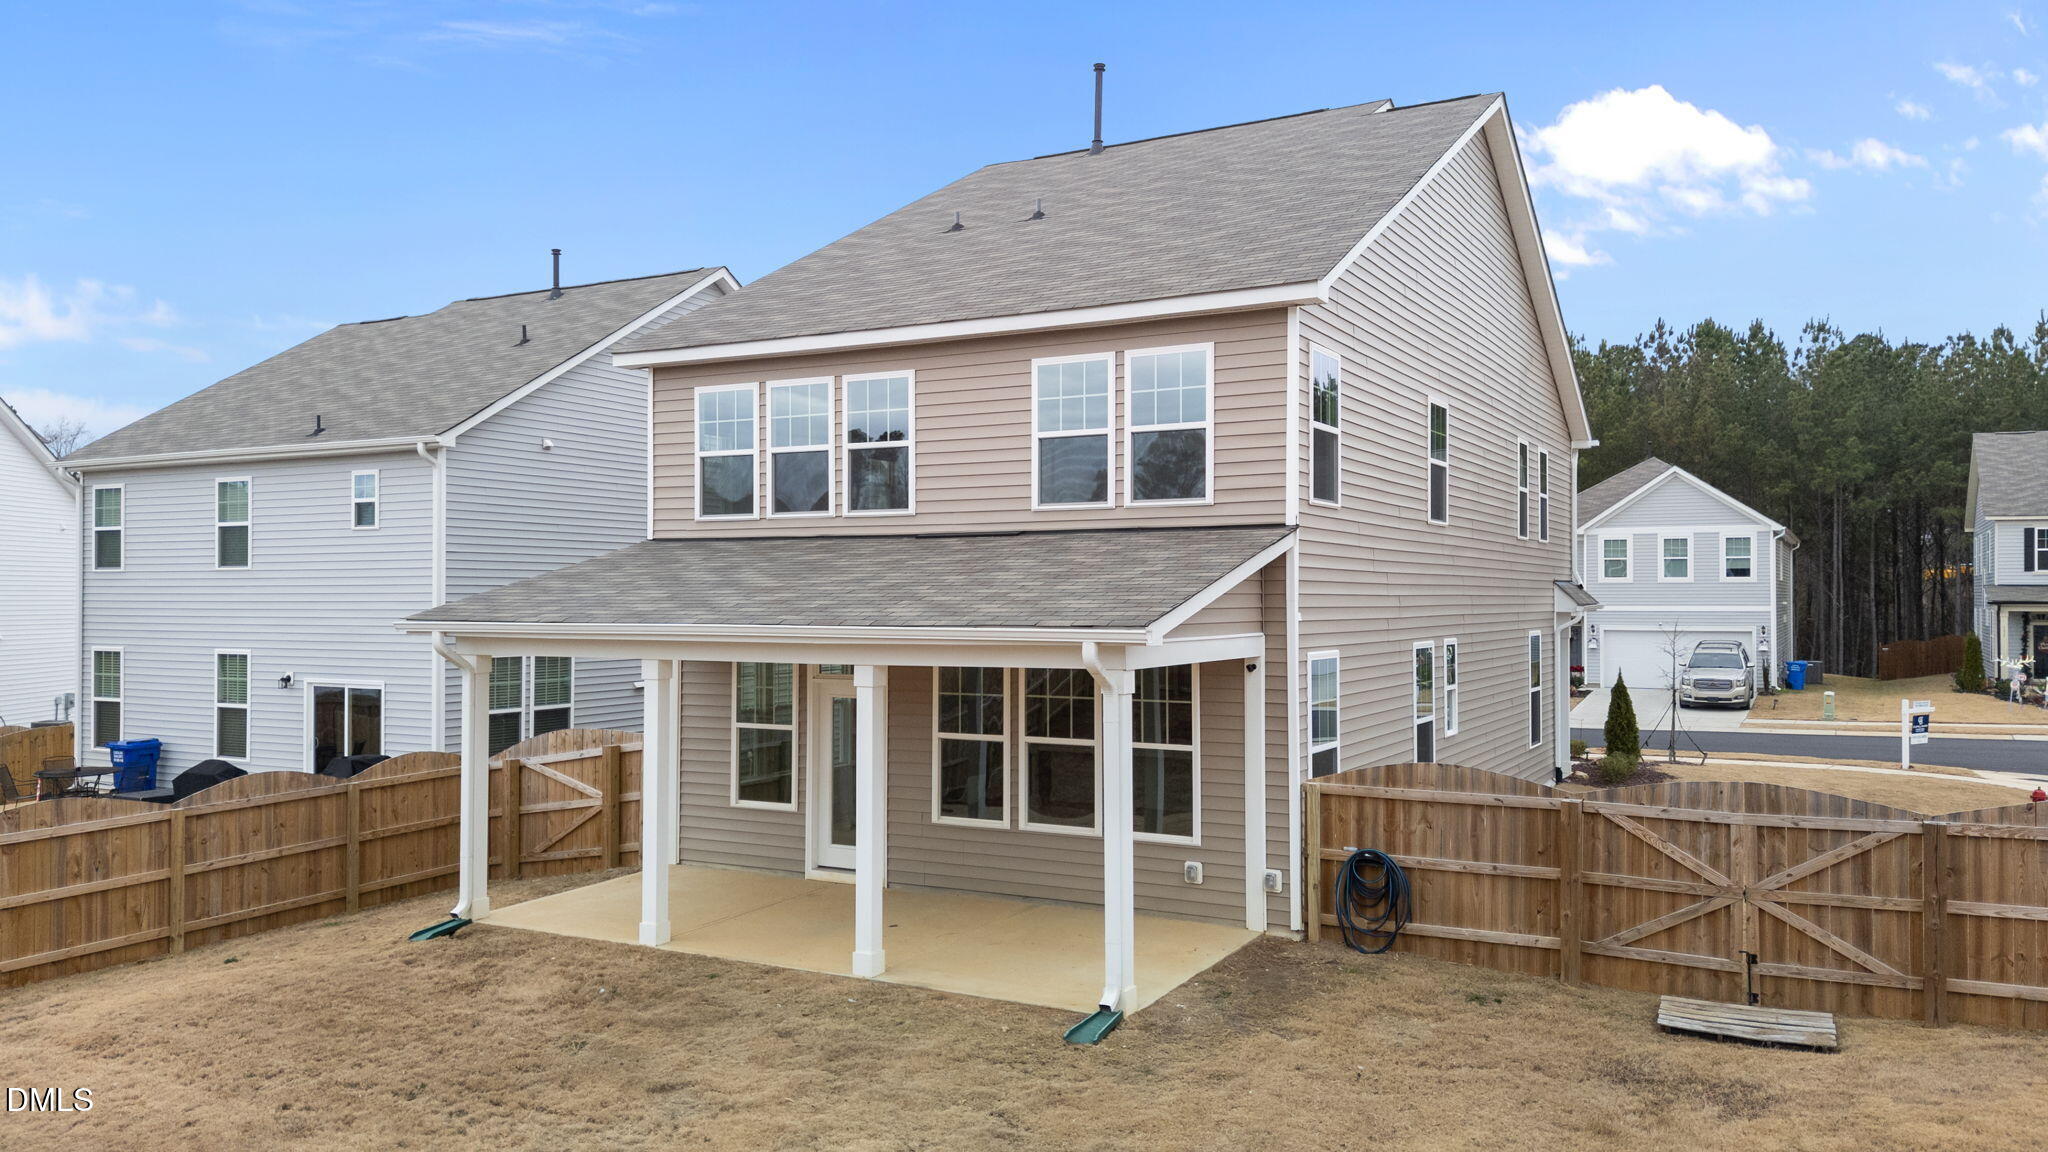
Elementary School
Harnett - Angier
Middle School
Harnett - Harnett Central
High School
Harnett - Harnett Central
Sales Price
$381,500
Real Estate Tax
$4,165/yr
HOA
$116/3 mos

Downloads

122 Steel Springs Lane

Schedule a Tour

We would love to help you see this beautiful home! As a full-service brokerage, we can help you tour. Please submit an offer, and answer questions about the buying process.

Thank you

for your interest in 122 Steel Springs Lane, Angier, NC 27501

122 Steel Springs Lane
Navigate

I'm Interested In

122 Steel Springs Lane

Explore our active properties

Premier Listings

For Sale

Follow Us On Instagram