When You Are Ready, We Will Make Time.

Thank you for your message. We will be in touch with you shortly.

Explore Our Properties

Property Description

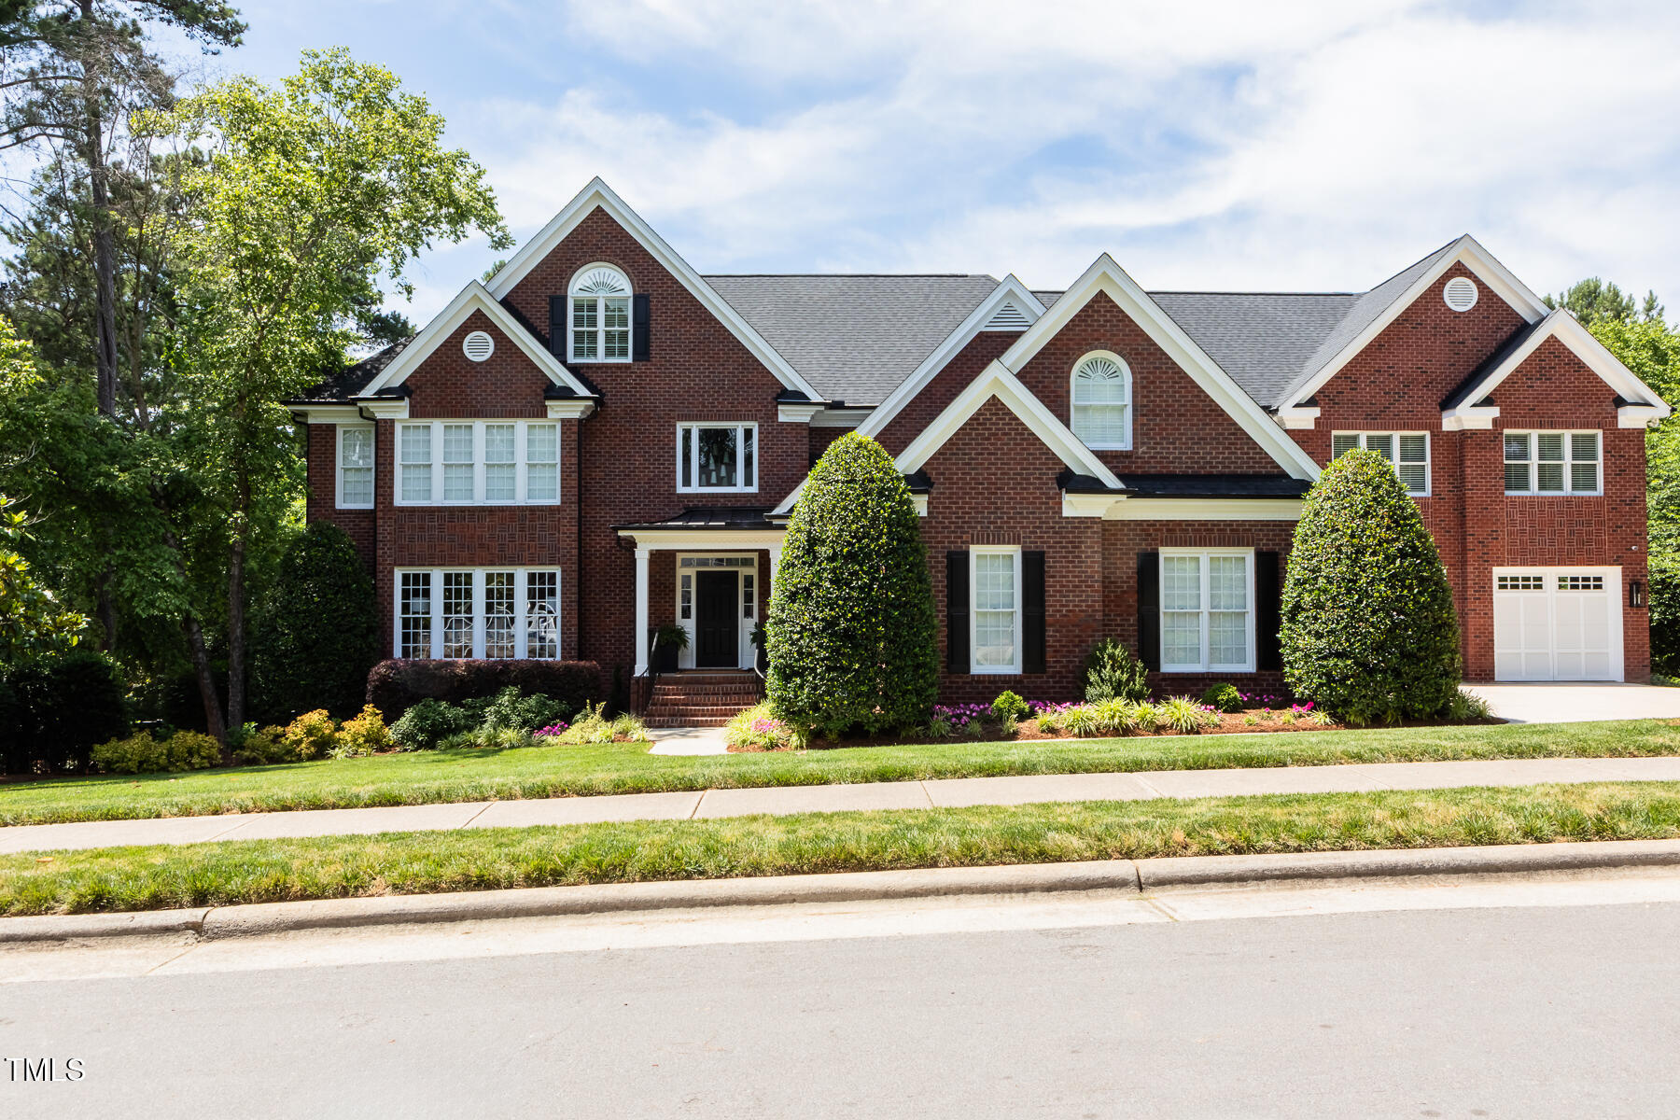
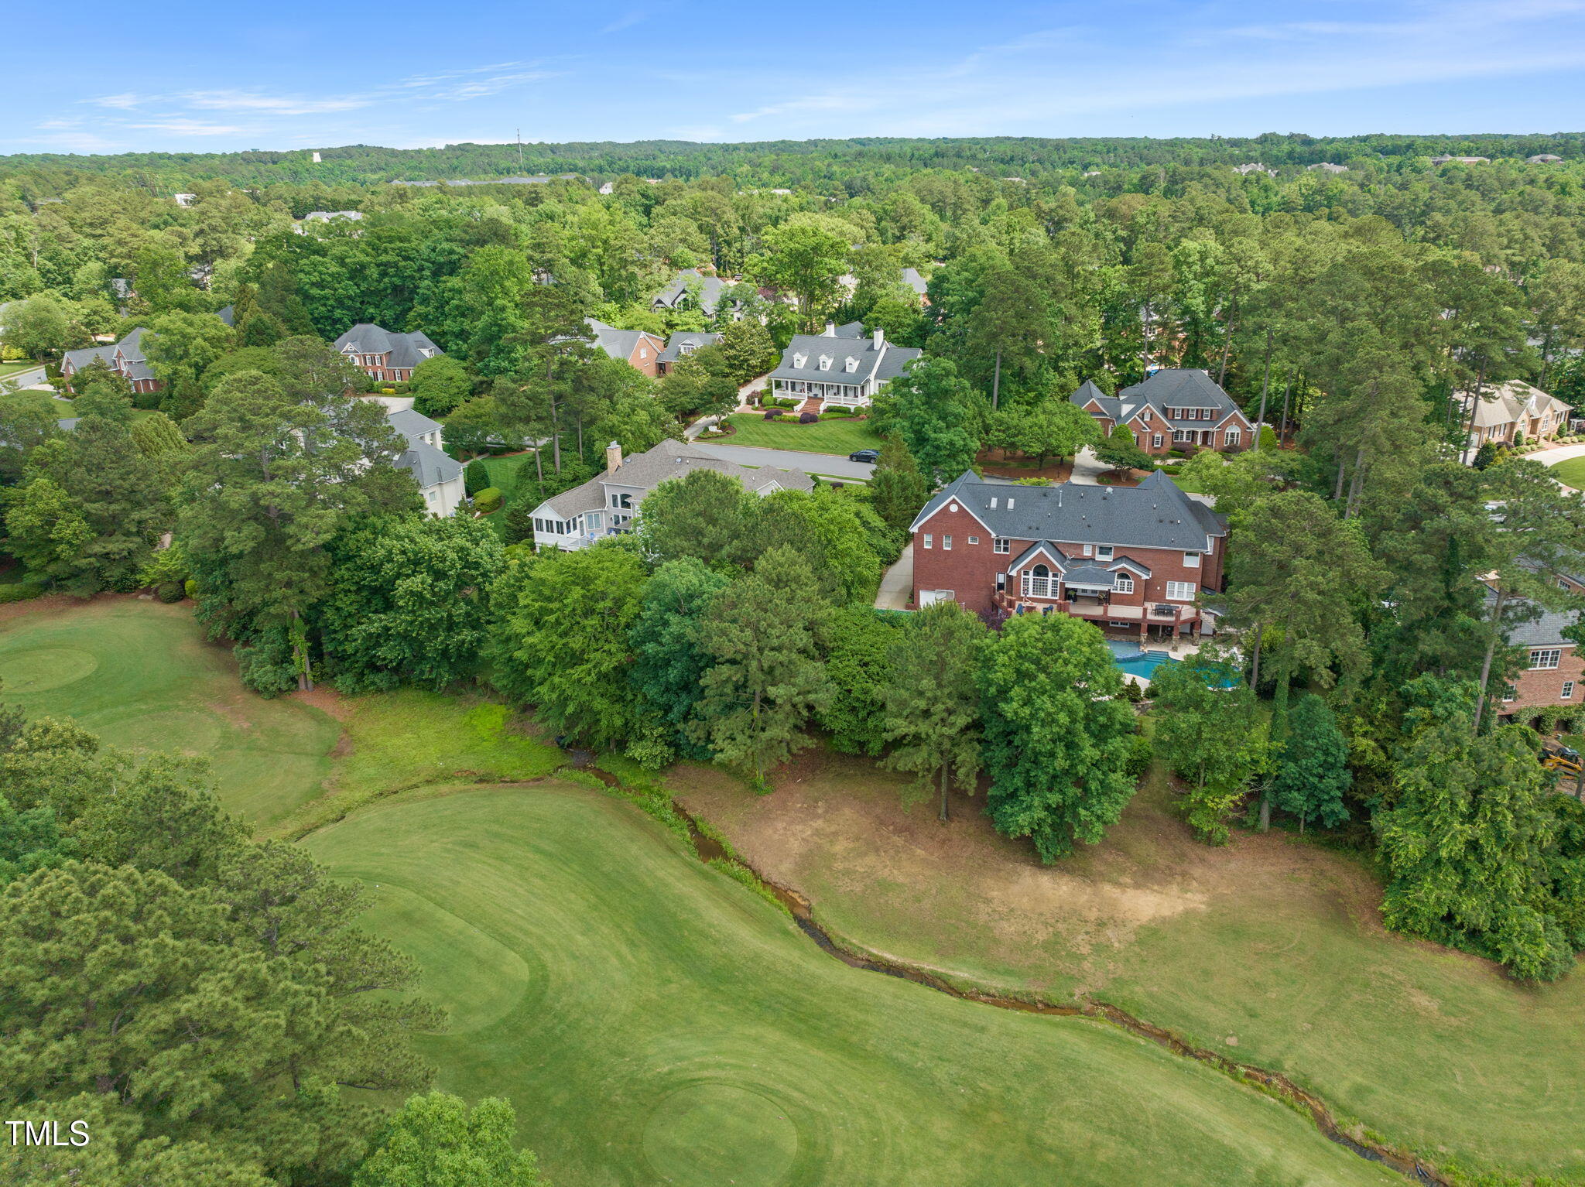
Meticulously maintained, this stately brick home sits on the 8th hole of the
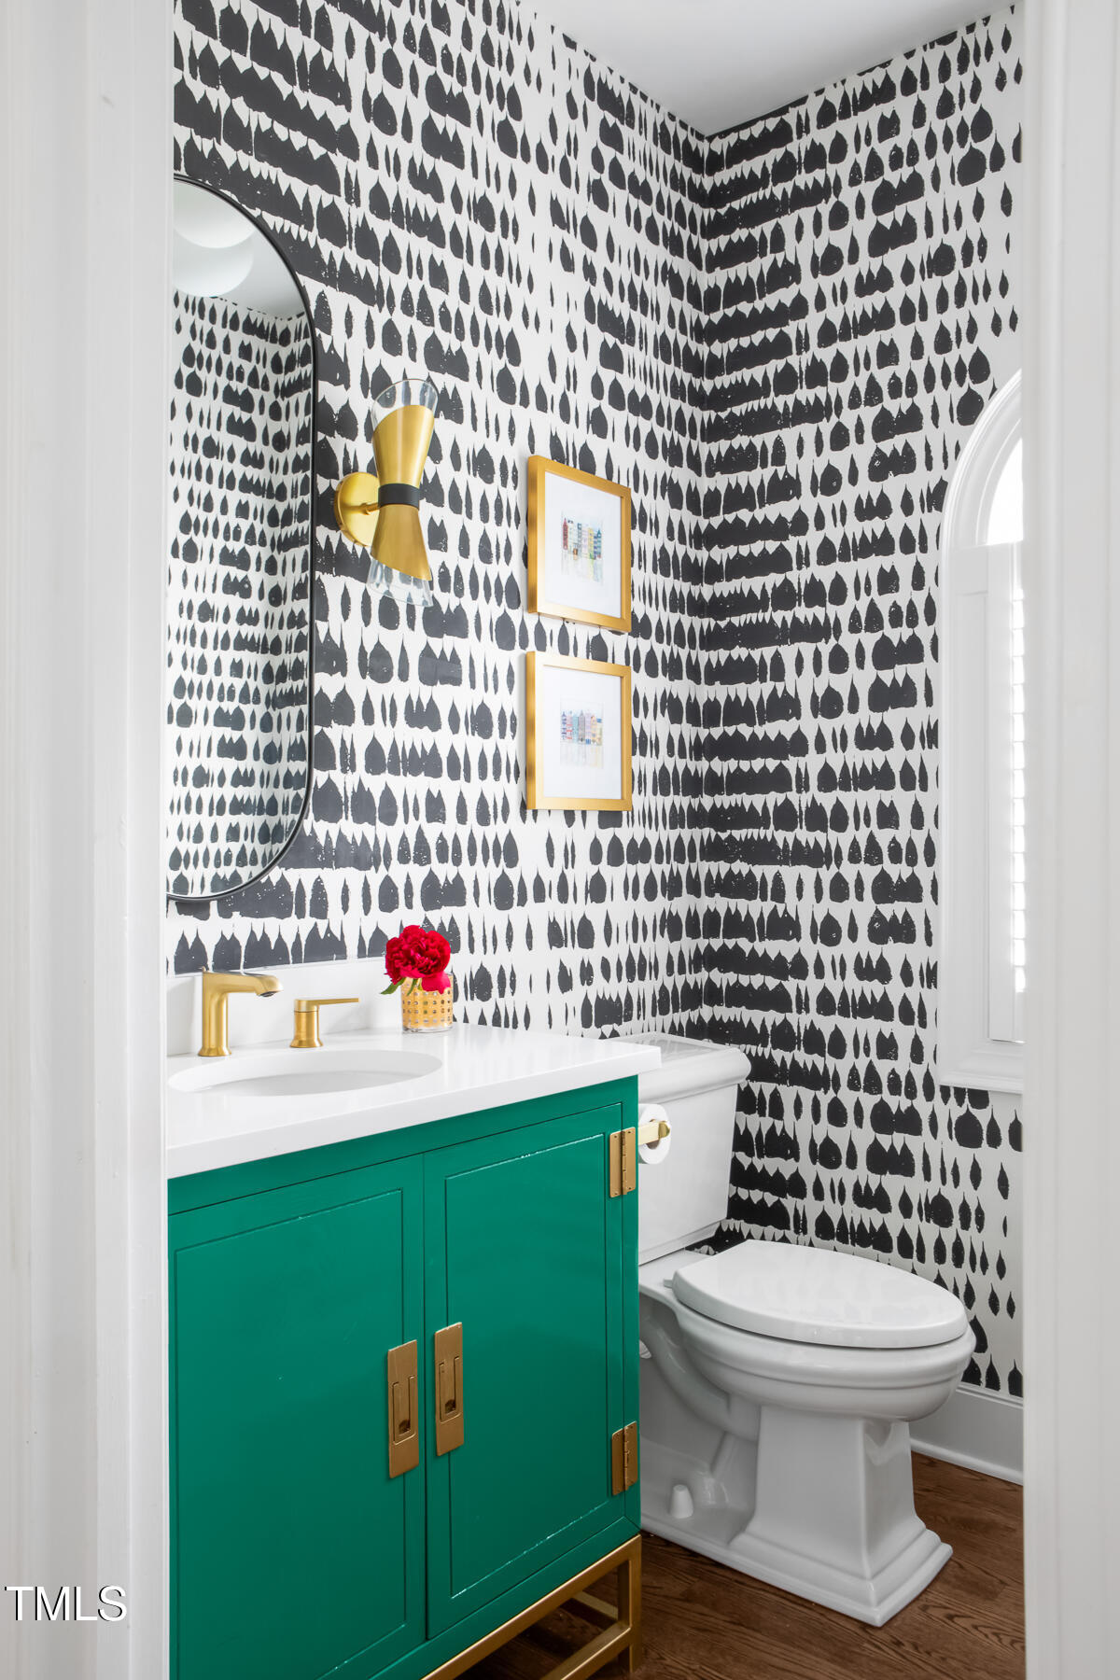
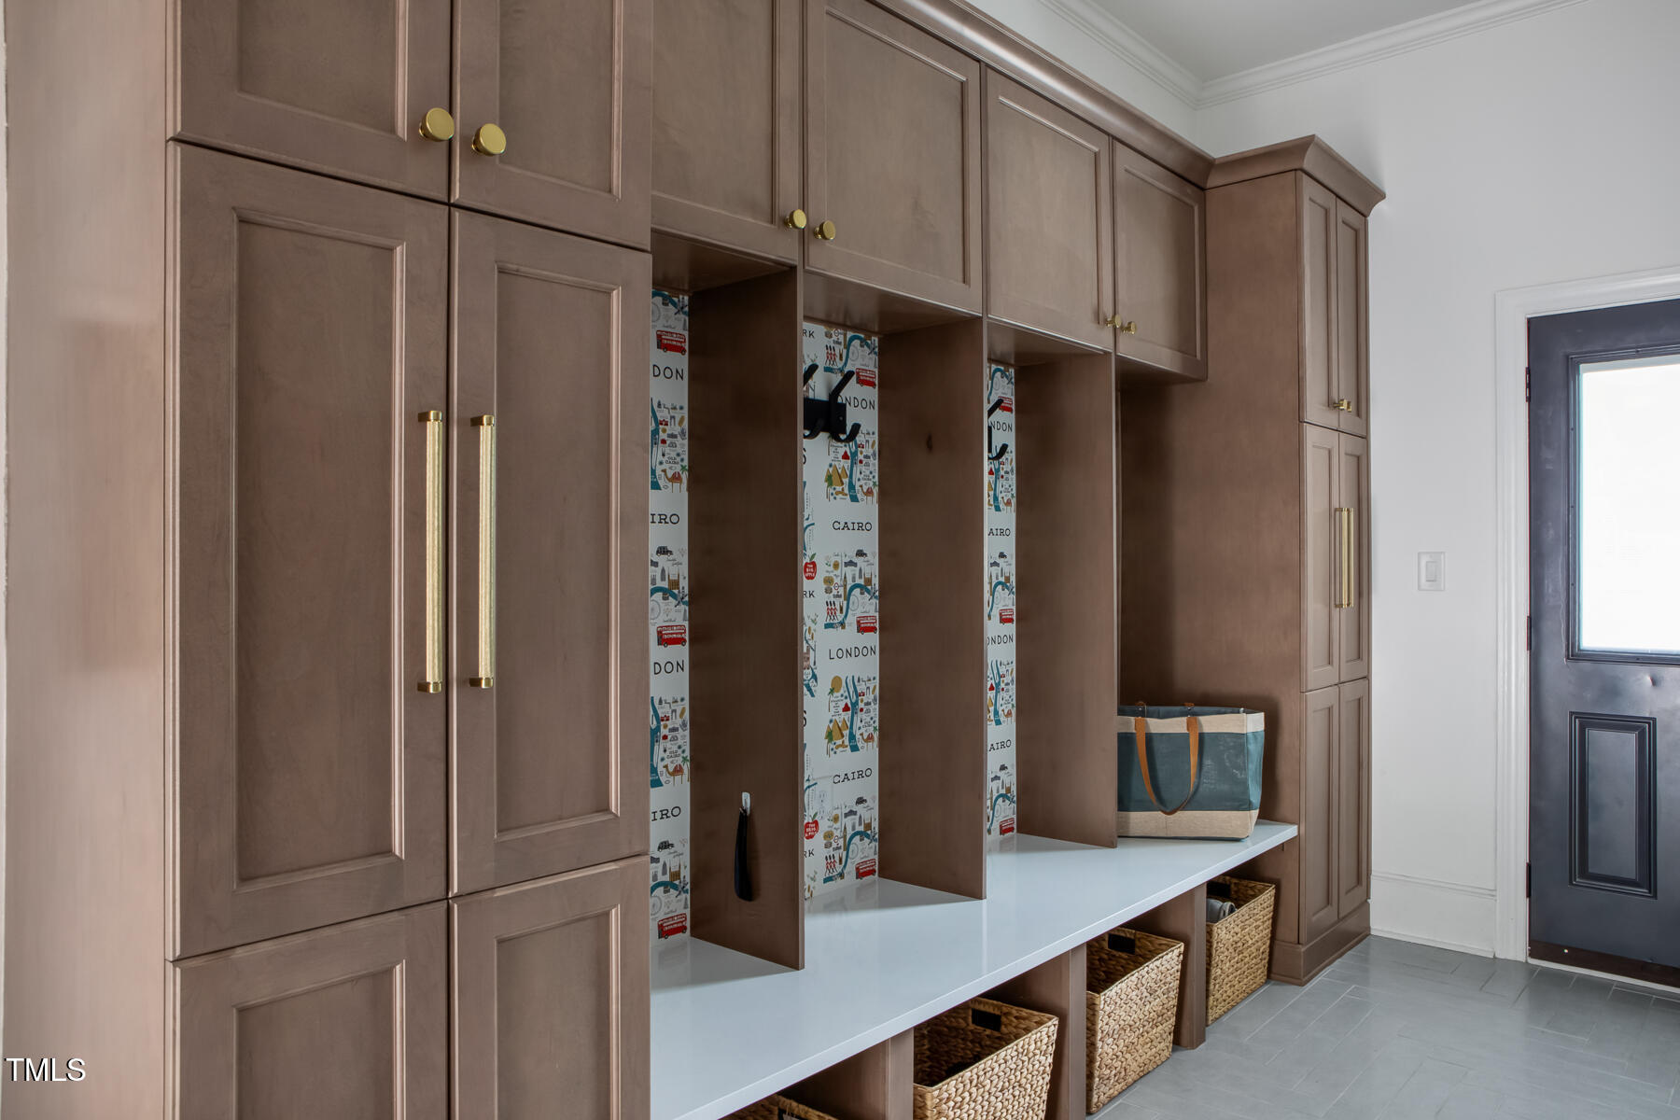
Prestonwood Country Club Highlands course and offers classic architecture with modern luxury across four thoughtfully designed levels. Boasting over $600k in curated interior, exterior and mechanical updates, this home is ideal for multigenerational living and resort-style living.

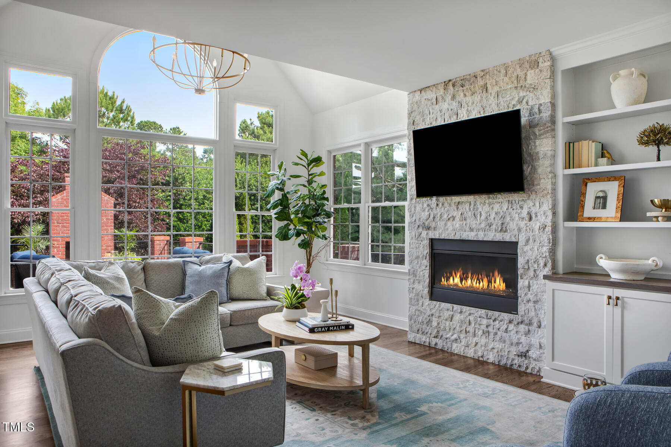
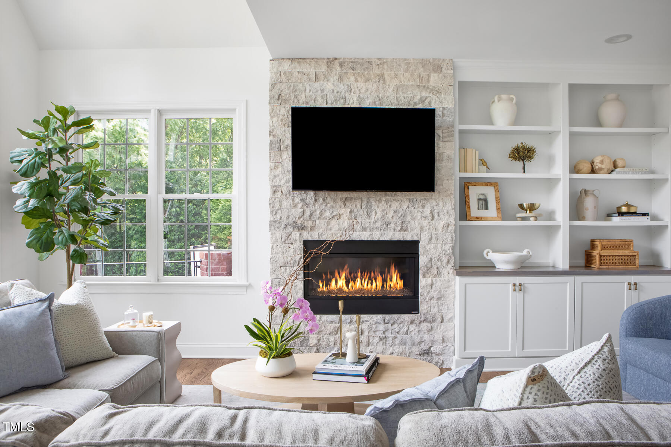
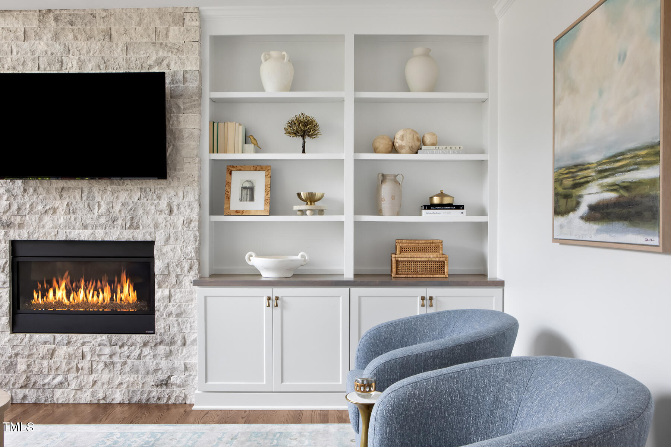
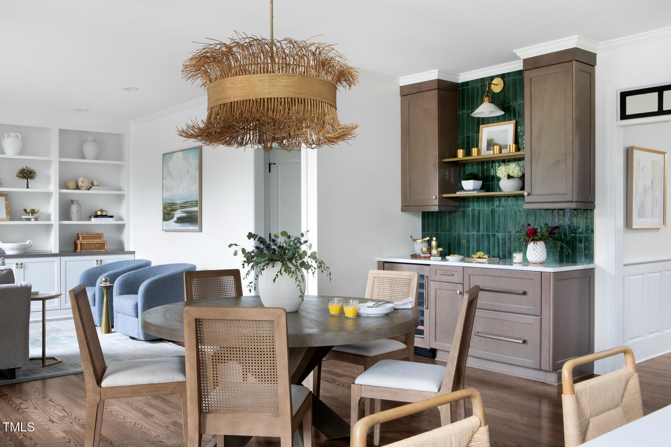
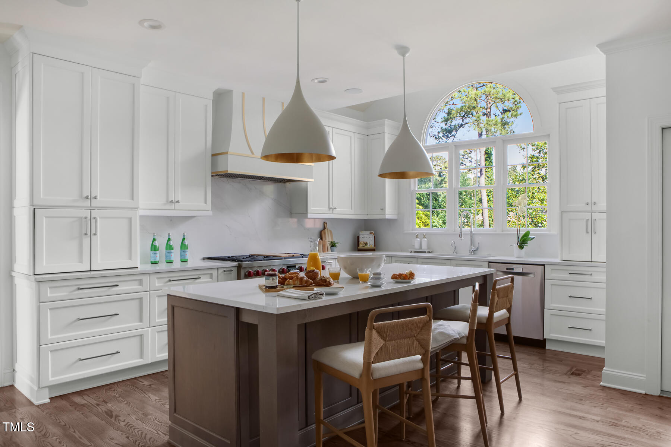
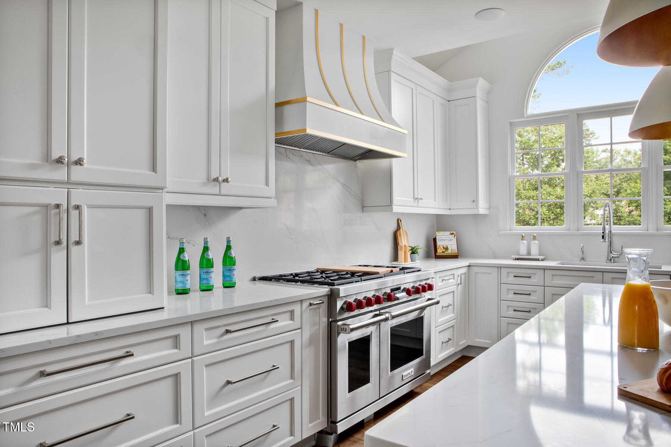
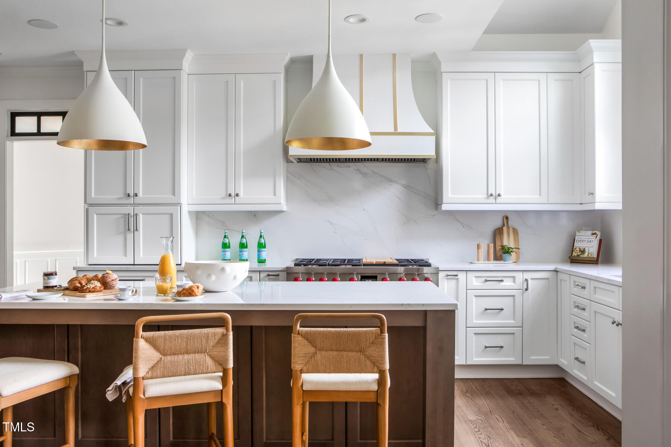
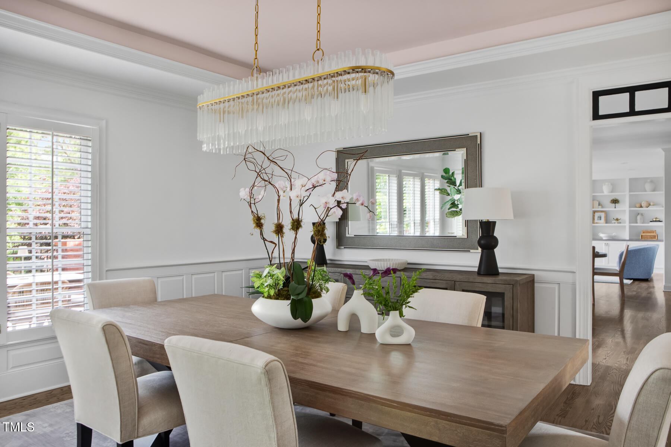
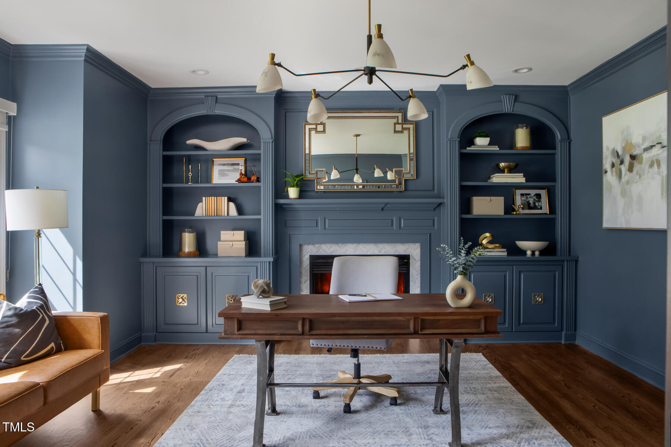
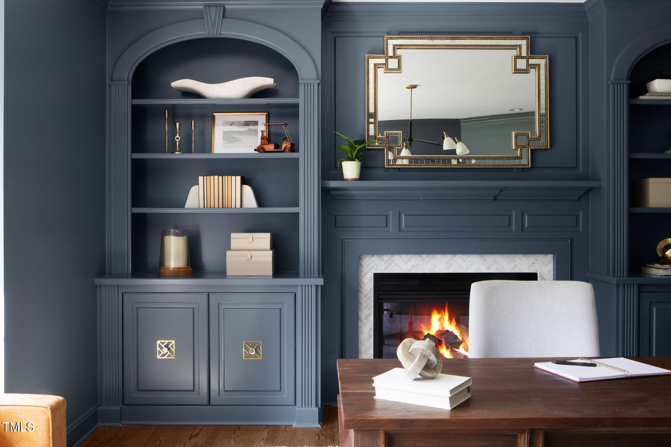
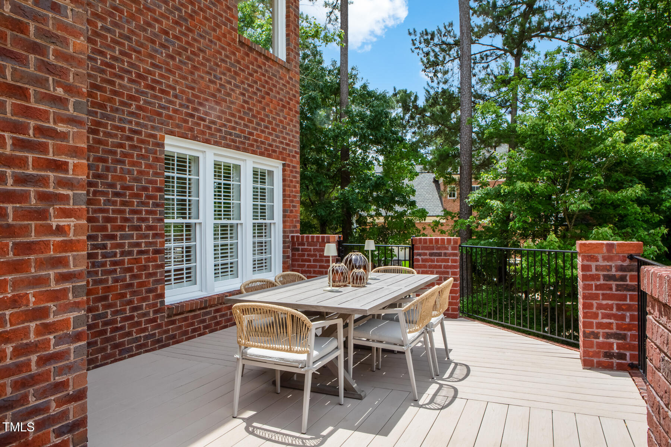
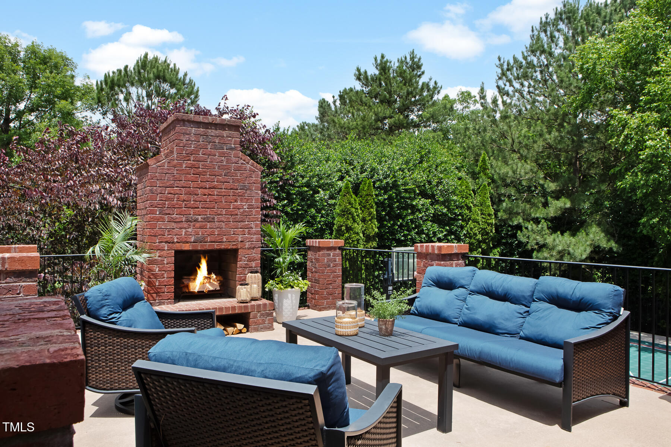
The main level exudes warm sophistication with a custom kitchen outfitted with Wolf and Sub-Zero appliances, bright eat-in area, and a stylish bar accented with Zellige tile, paneled Sub-Zero refrigerator drawers and wine refrigerator. Just off the kitchen, enjoy a seamless connection to the inviting family room with stone fireplace and built-ins, formal dining space, and one of two dedicated home offices. Additionally, you will find an expansive Trex deck with a gorgeous brick fireplace and dining and seating areas.

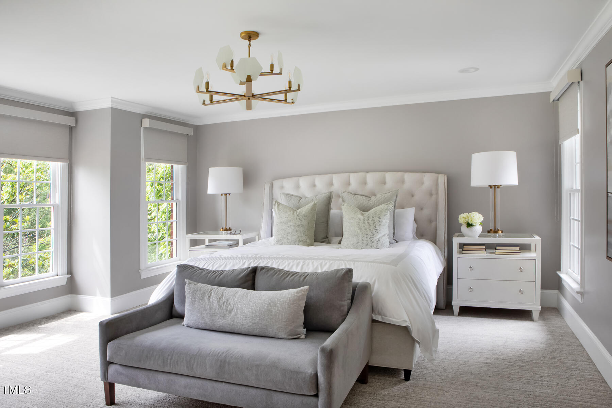
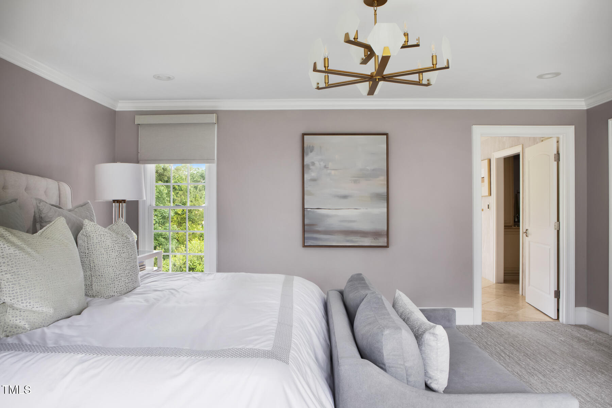
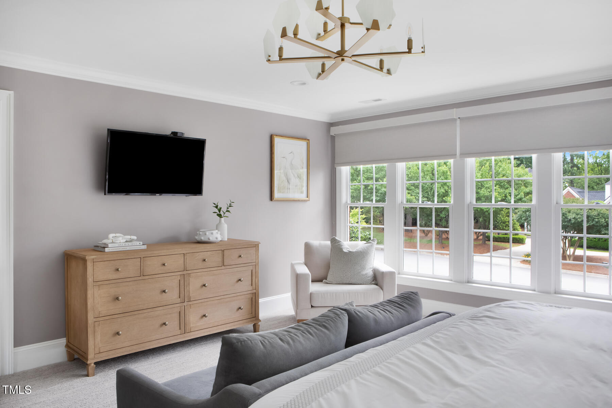
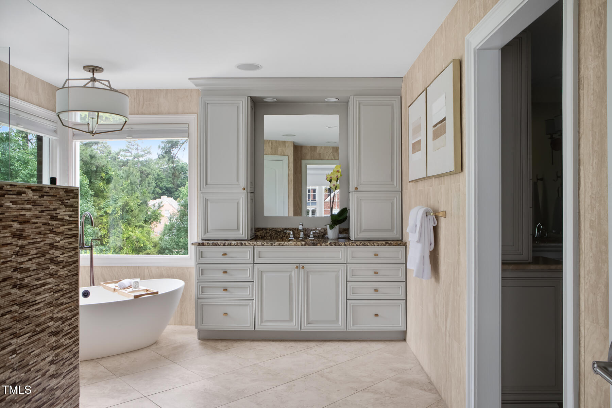
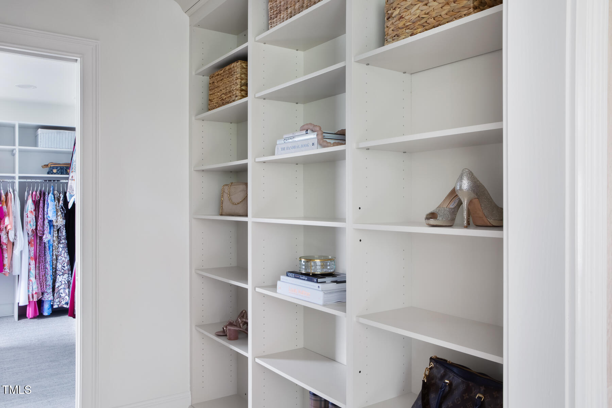
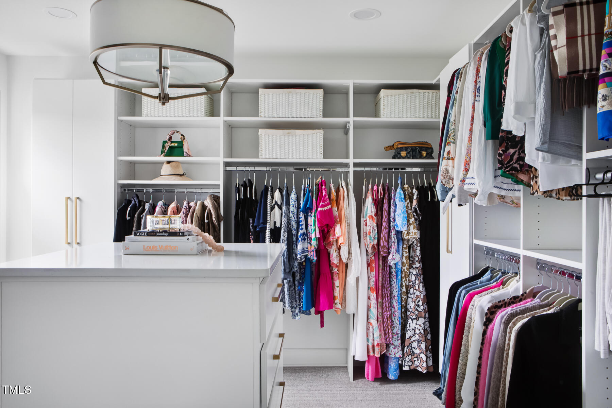
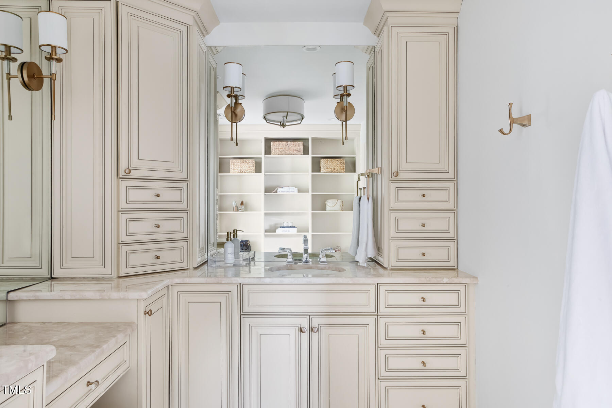
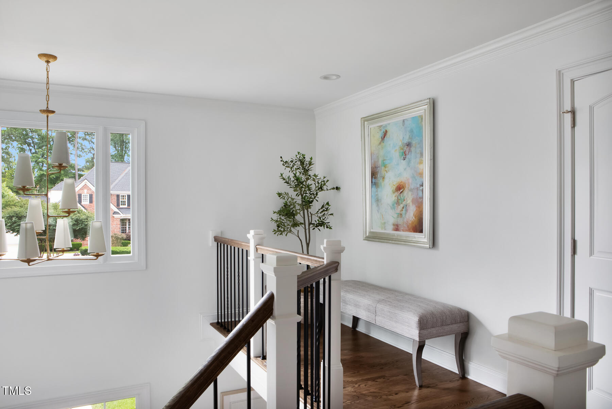
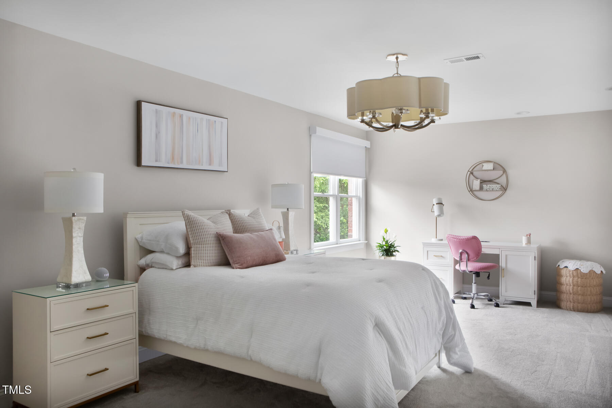
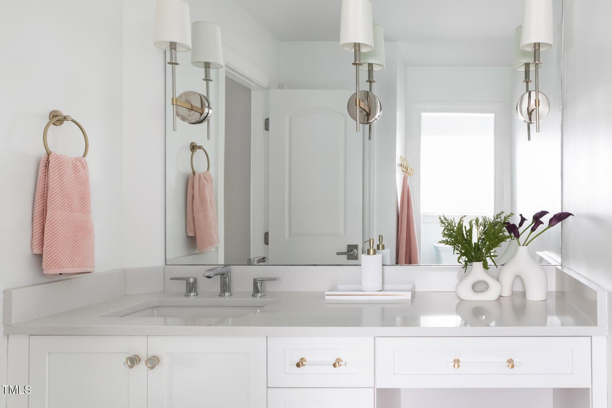
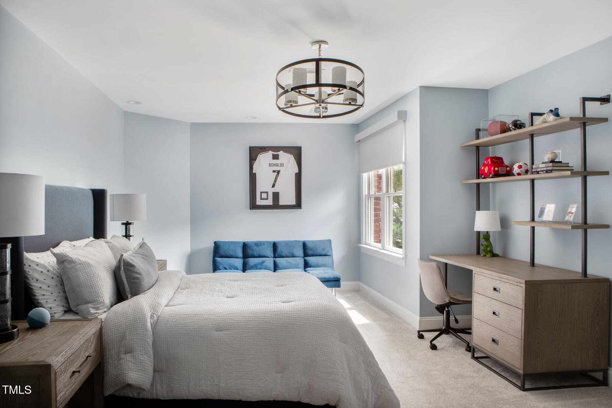
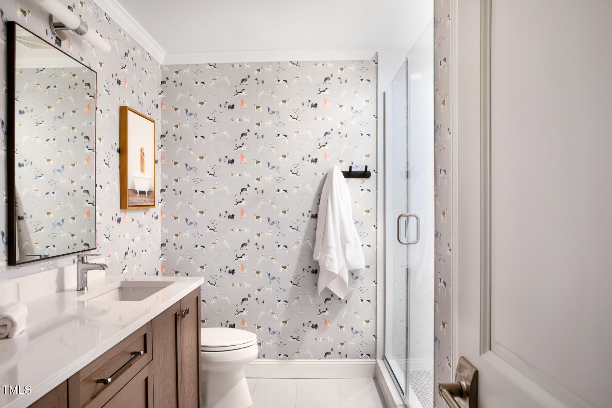
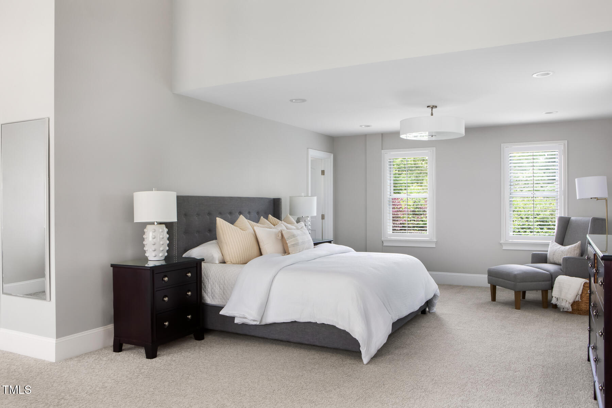
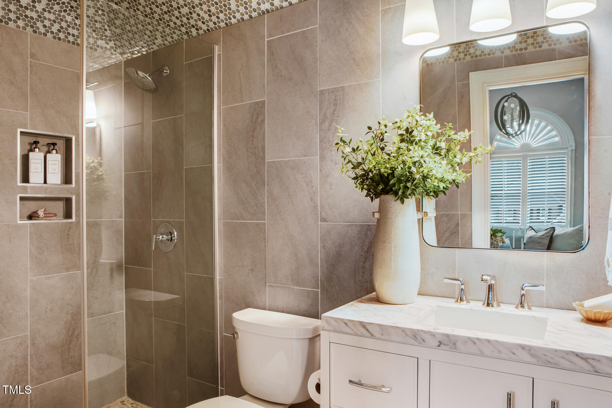
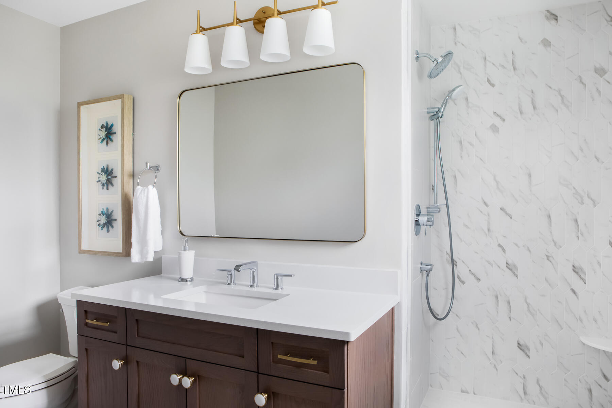
On the second floor, a luxurious primary suite includes a spa-style bath, dual vanities and custom walk-in closet. Four additional bedrooms offer flexibility for family and guests- two with ensuite baths and two with a shared dual-vanity full bath. One of the spacious and private suites is ideal for an in-law or nanny arrangement.

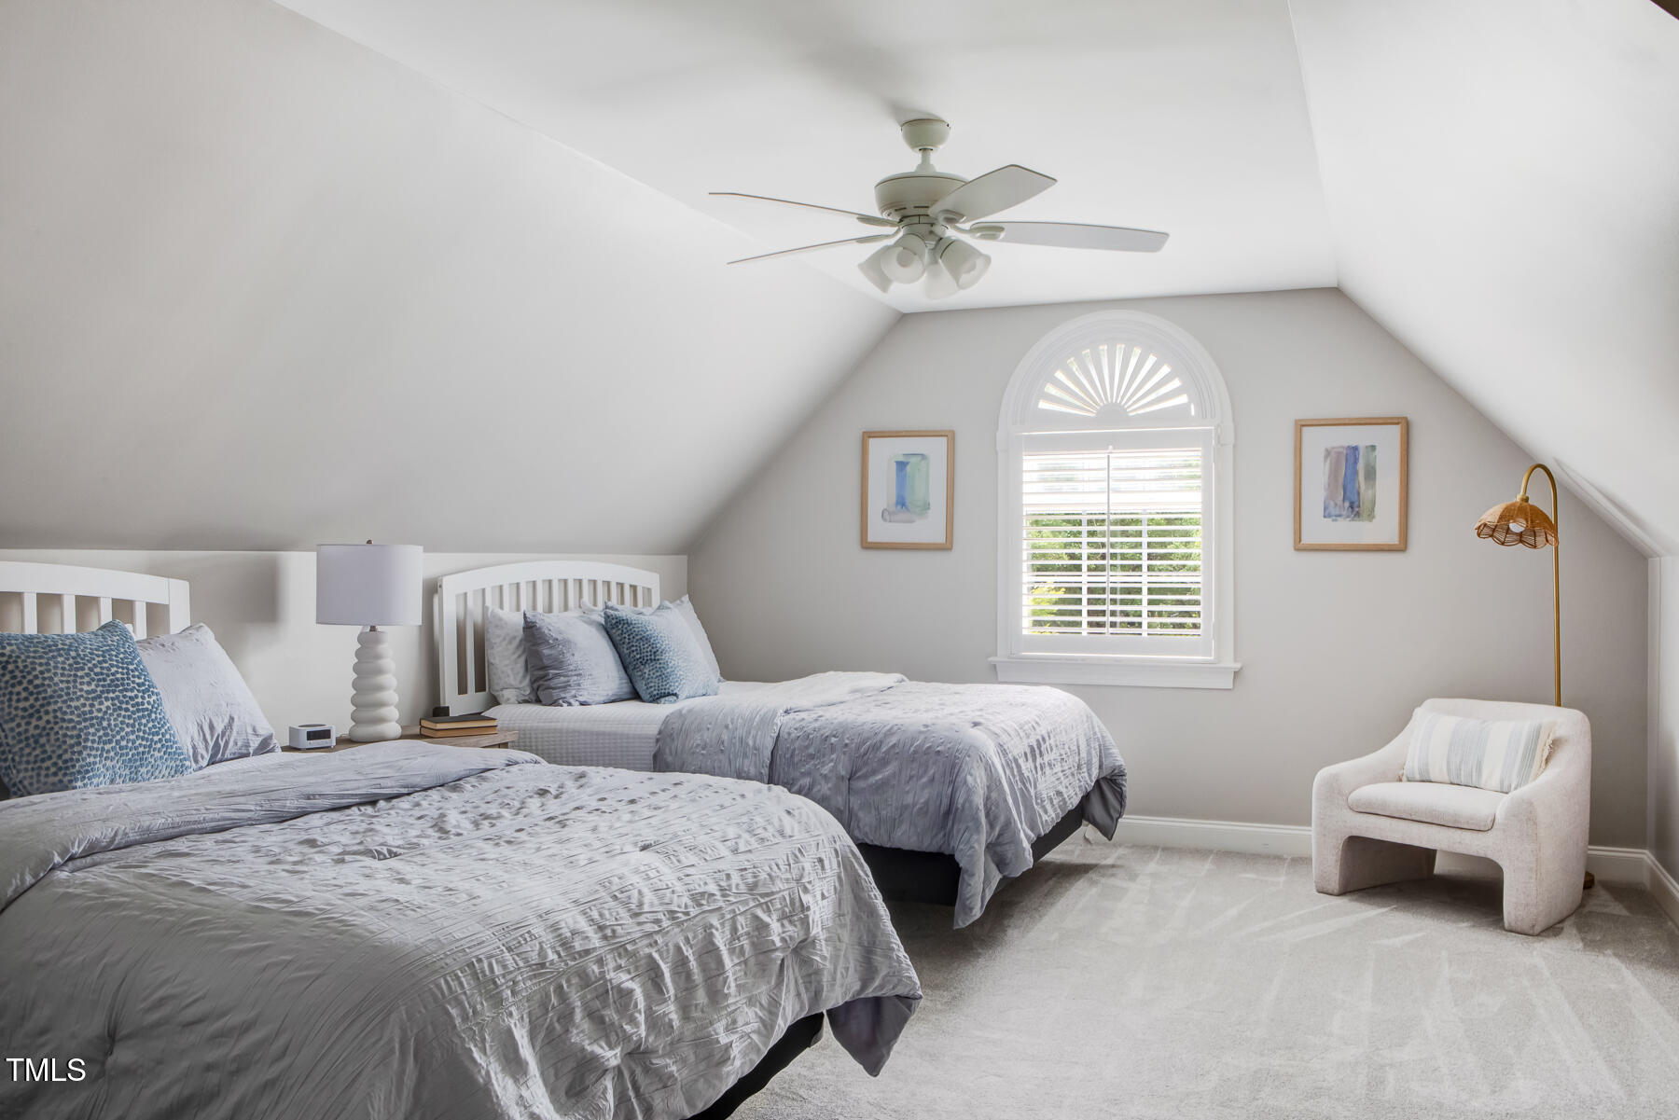
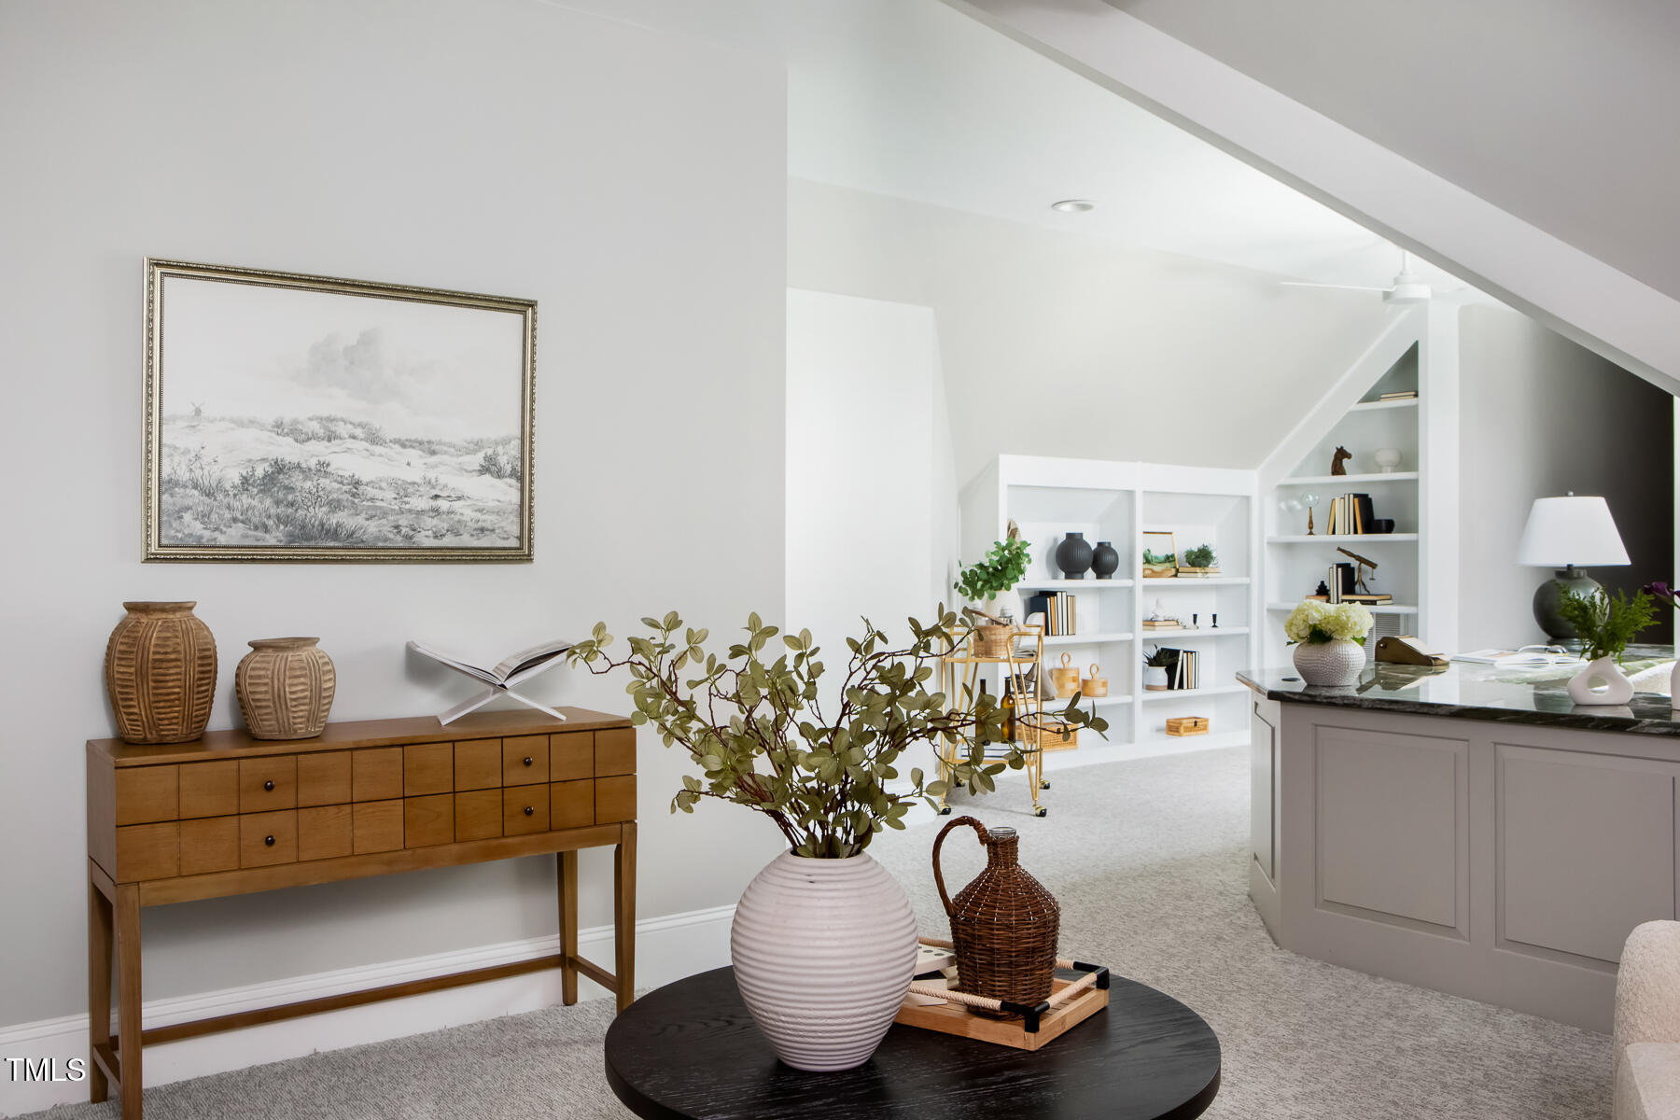
The third floor offers more flexibility with another large bedroom and ensuite
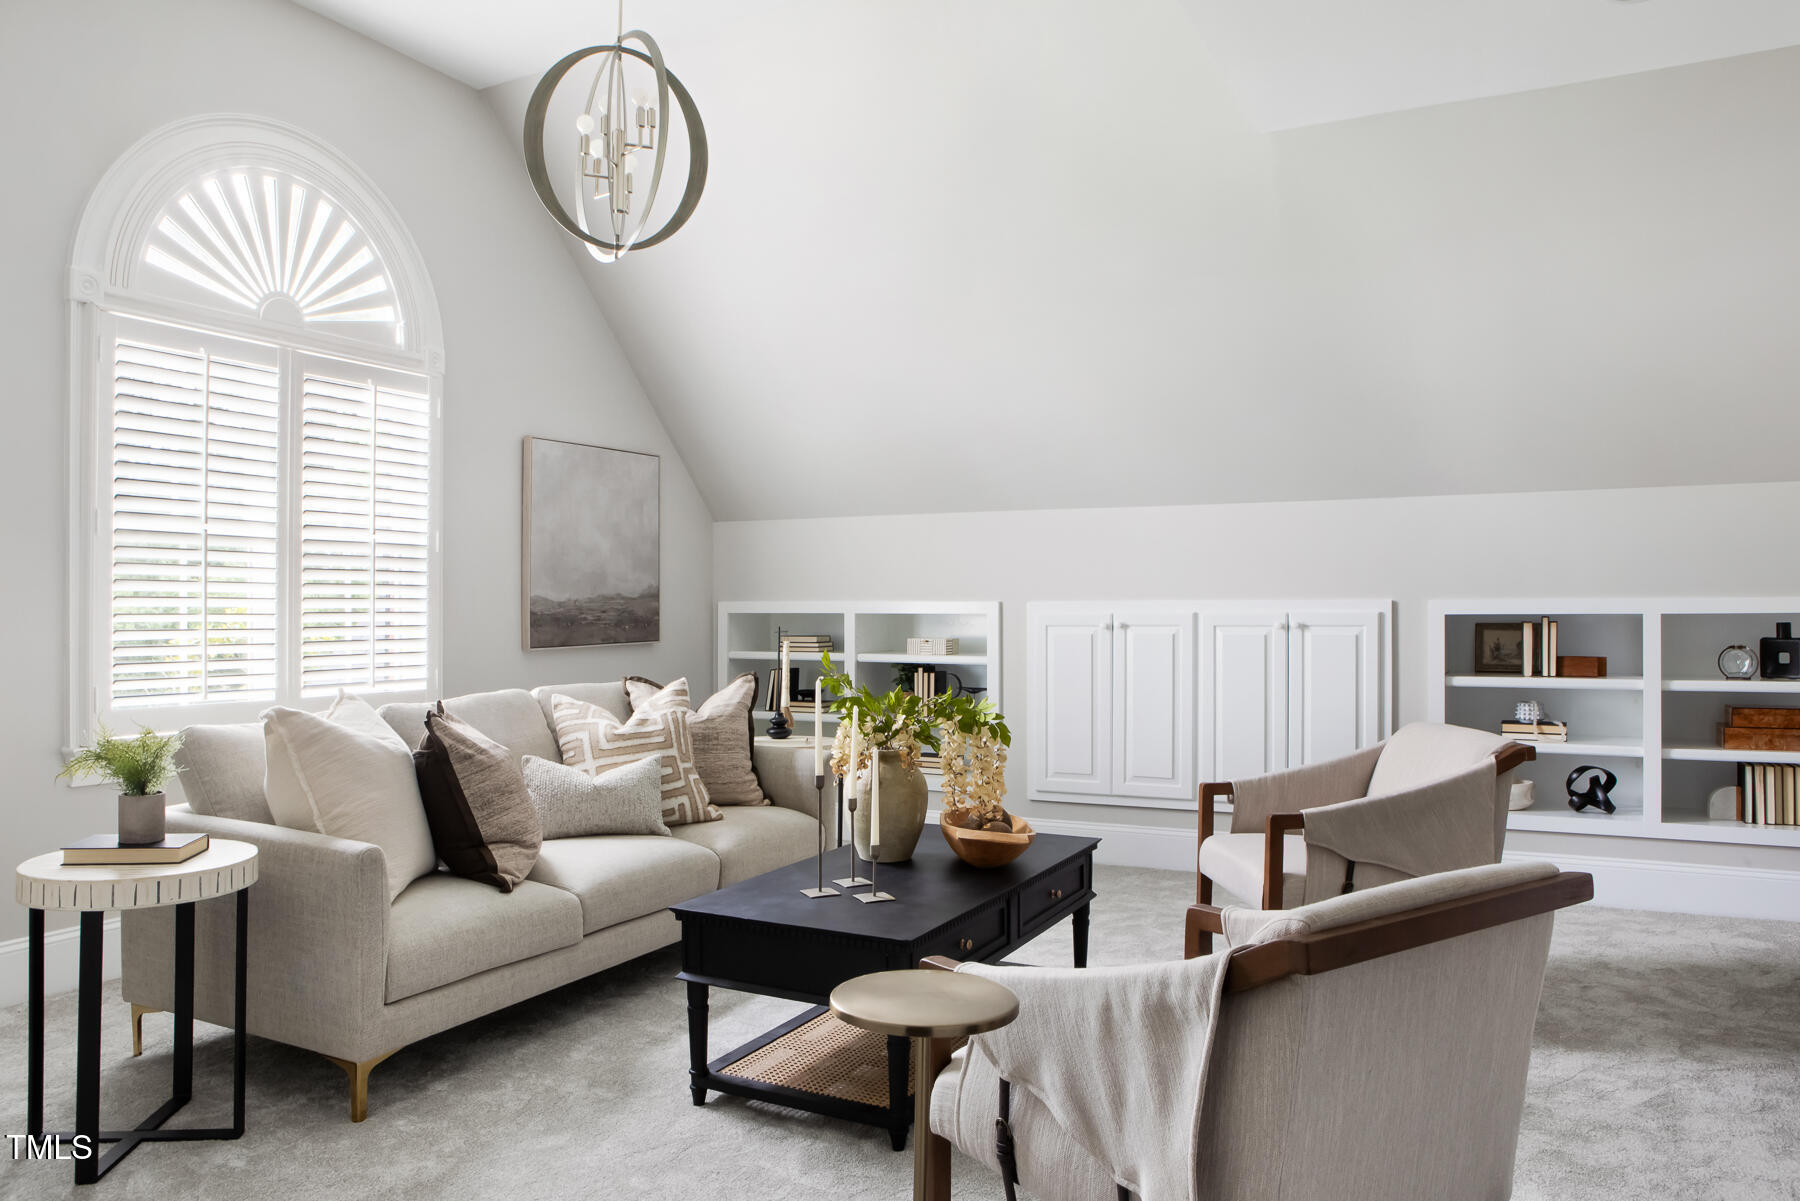
full bath which can also be used as a bonus room or flex space. An additional
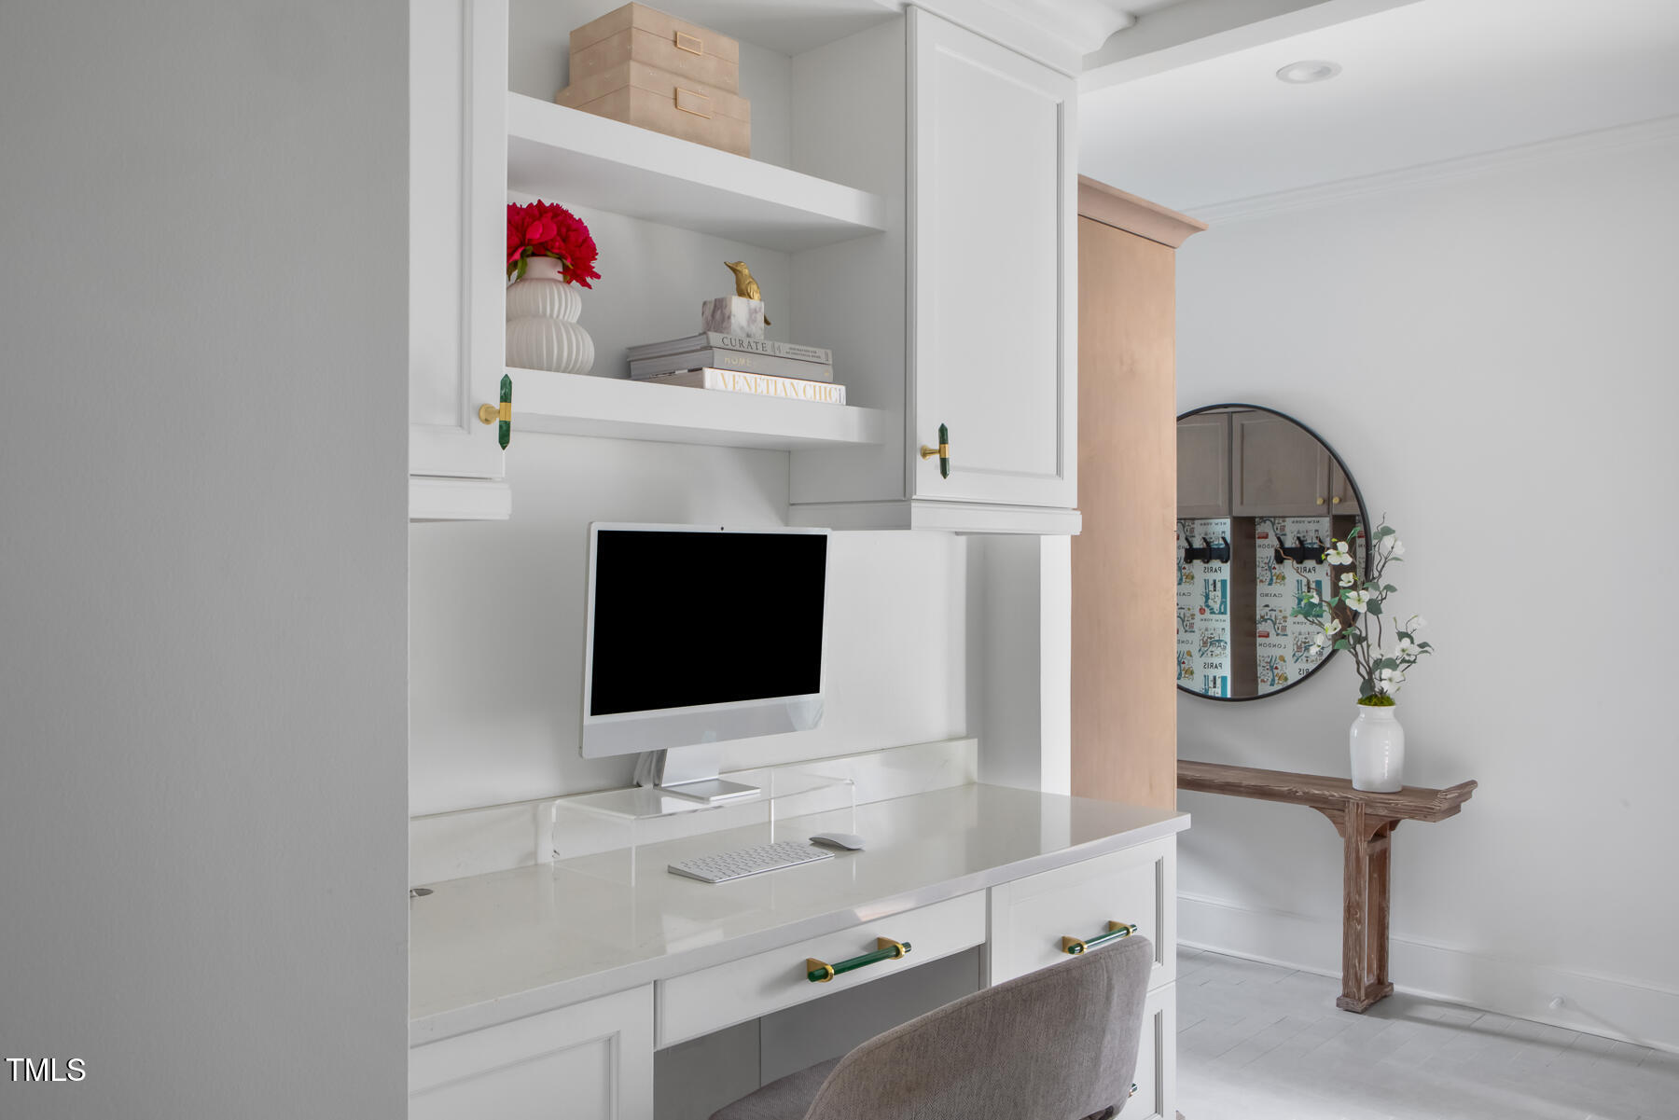
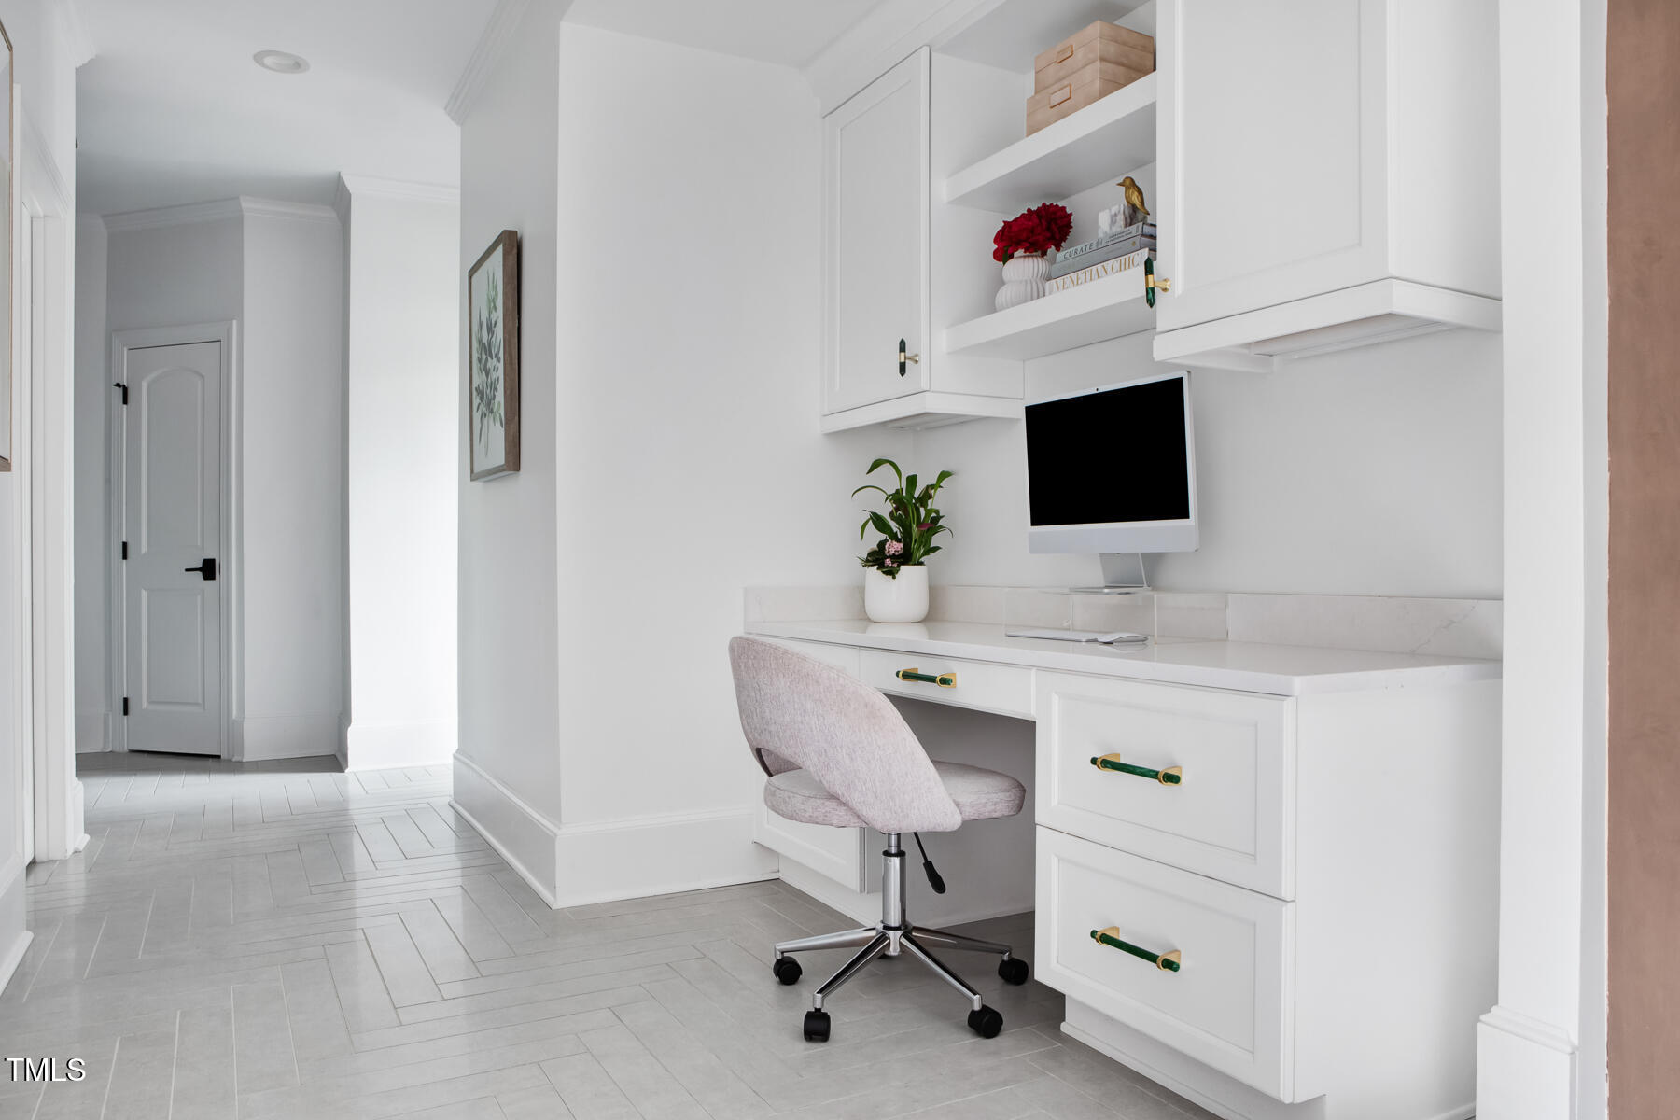
flex room and spacious executive style office enhance the home's functionality.

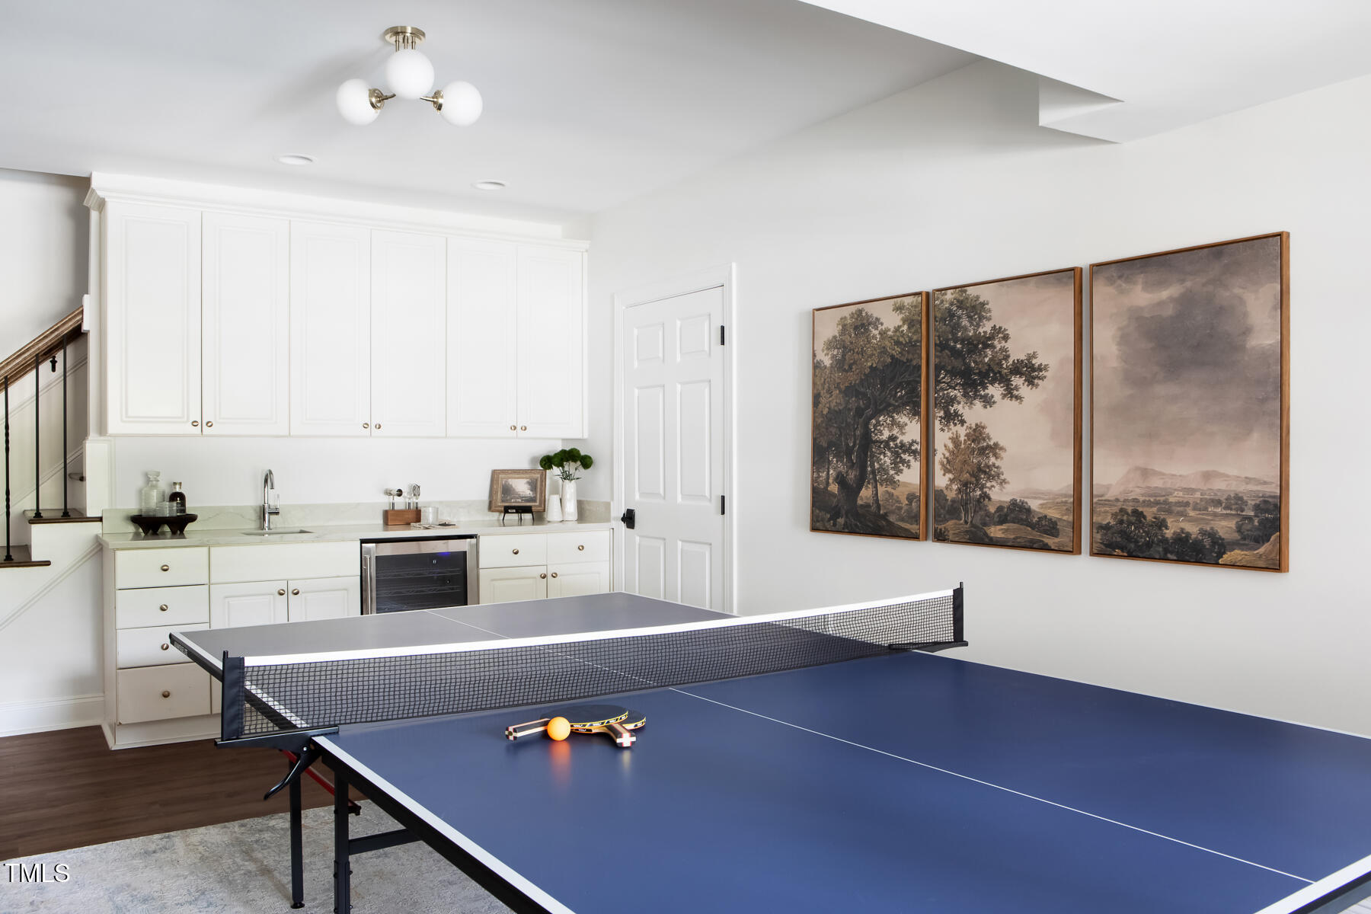
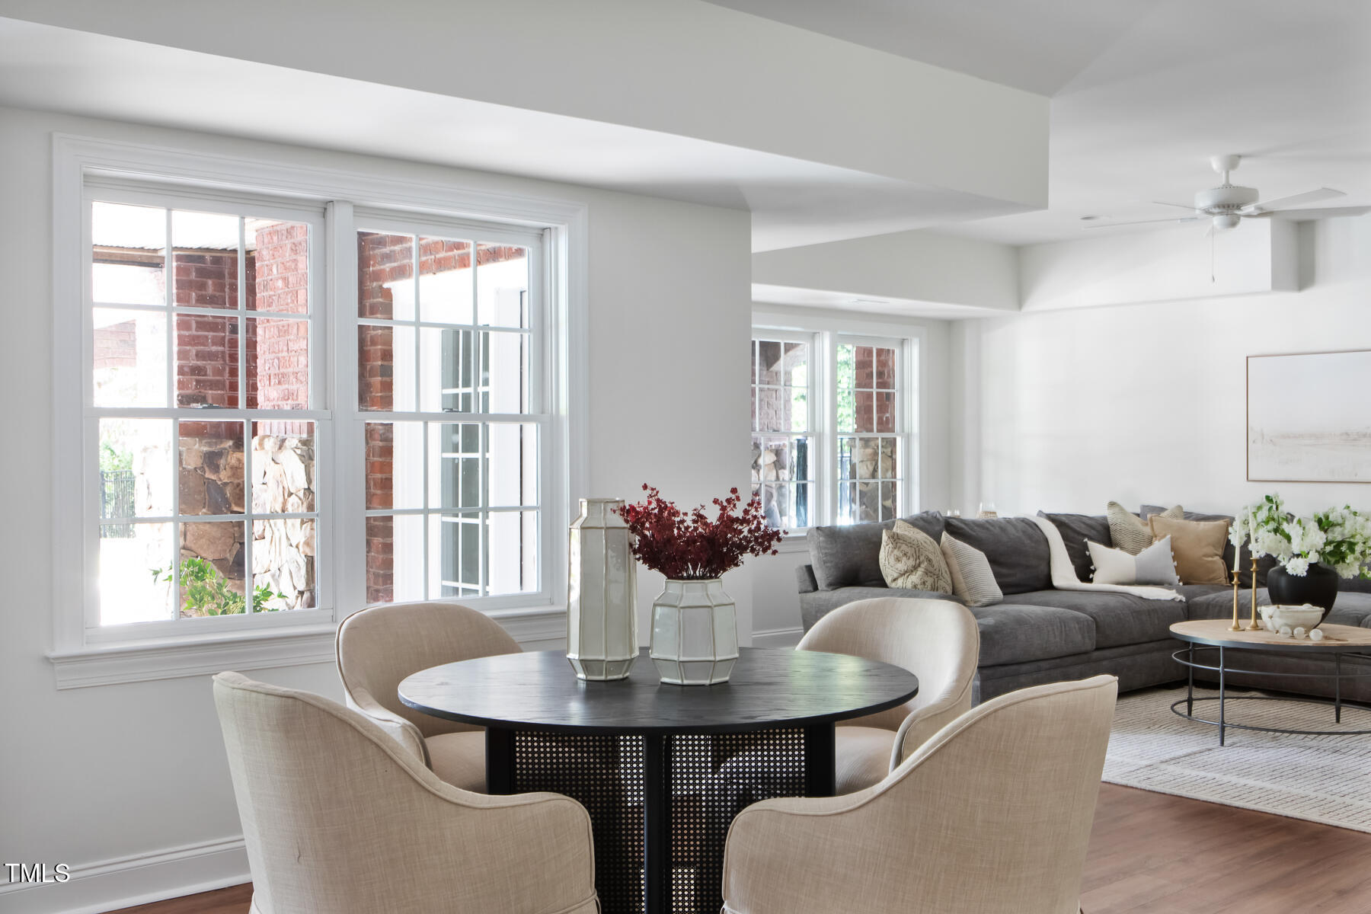
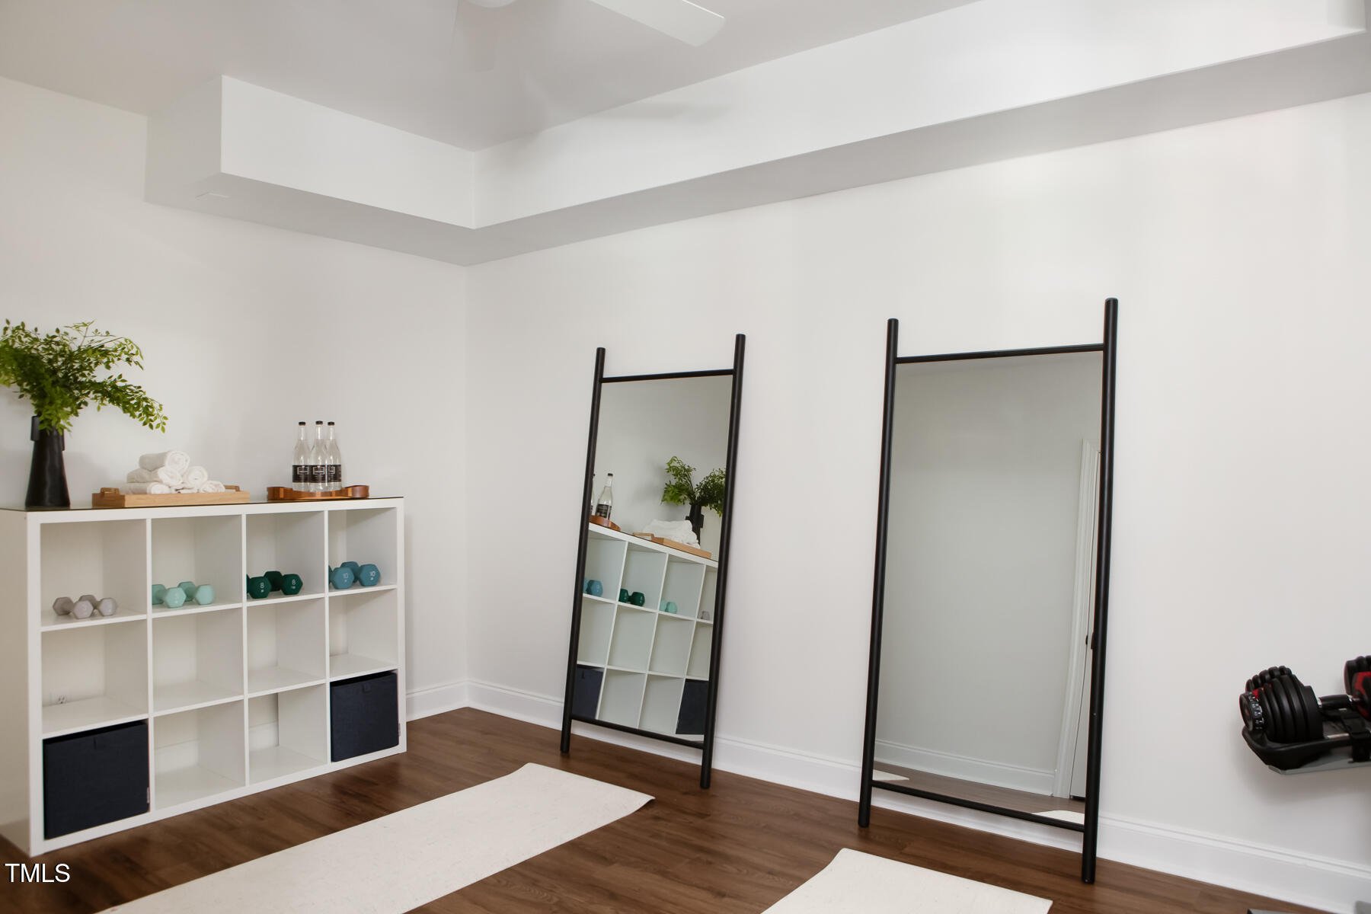
The expansive, walk-out basement offers additional entertaining space with
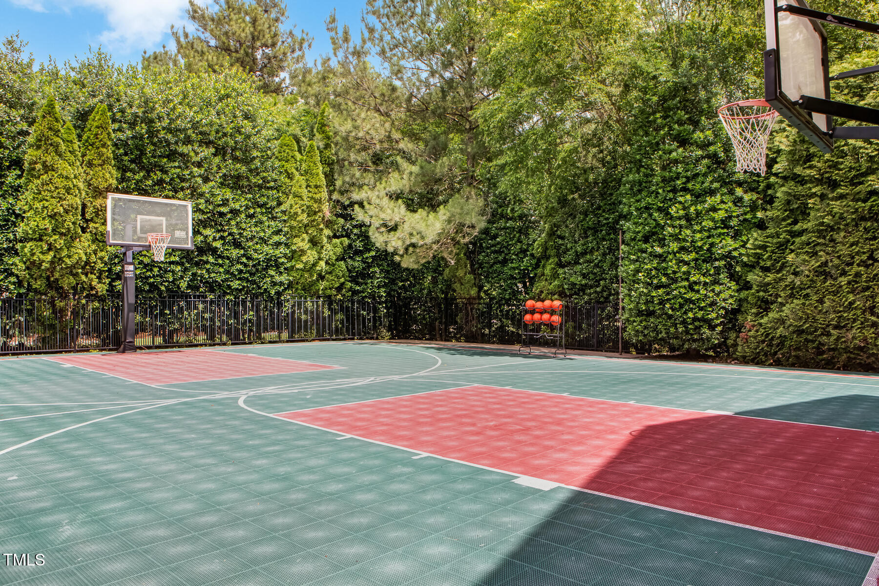
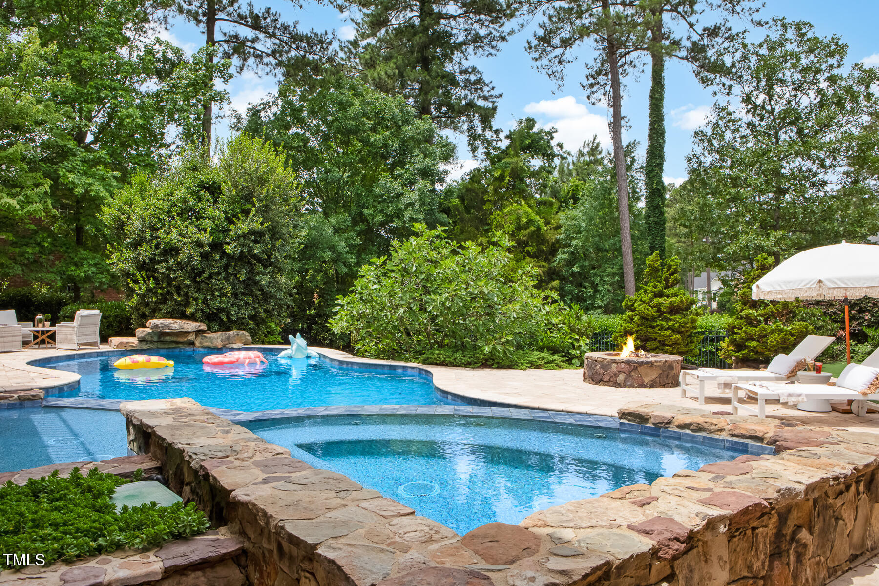
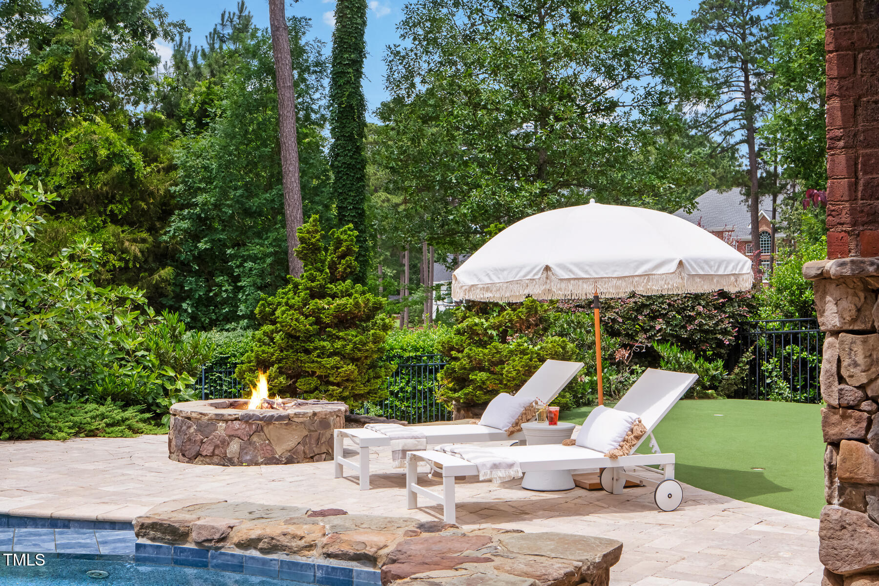
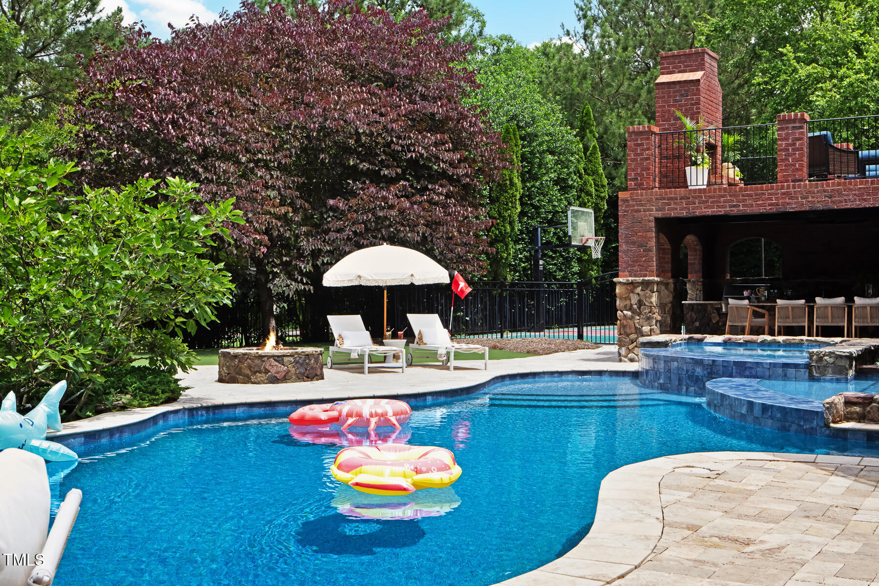
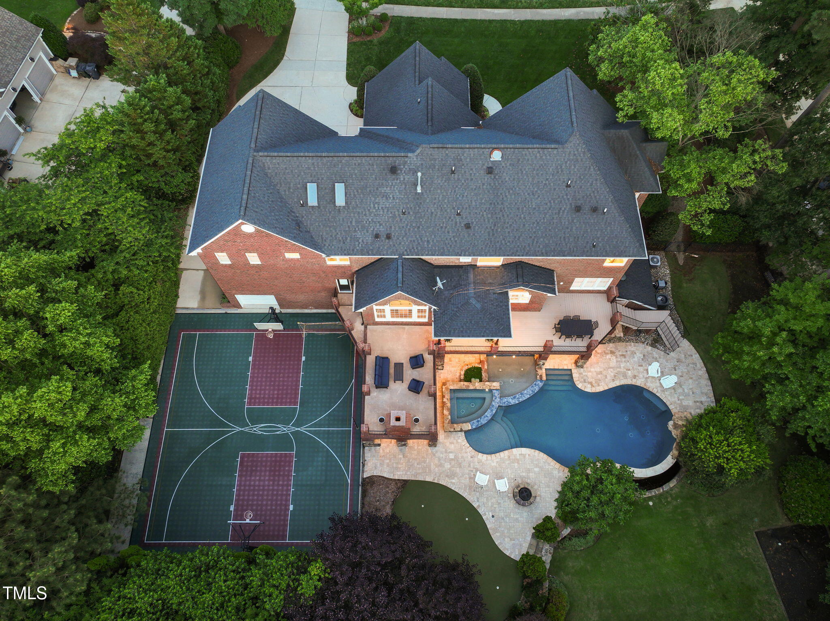
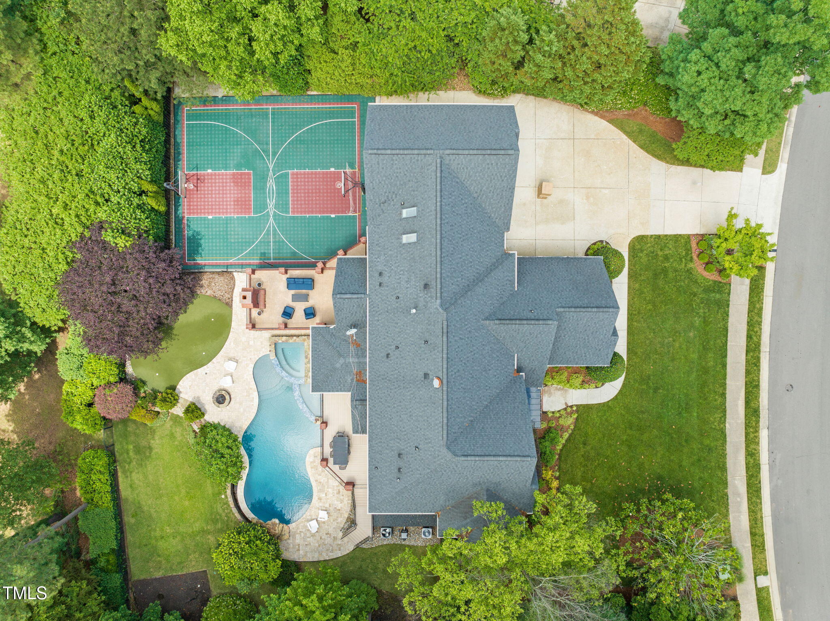
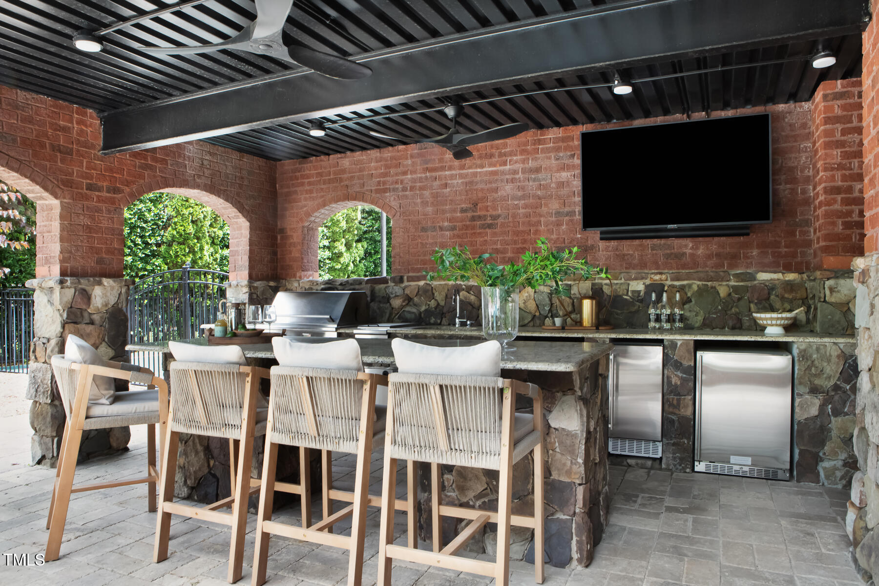
a wet bar, an exercise room and transitions to a stunning private backyard retreat--featuring a pool, spa, sun shelf, outdoor kitchen with dual under-counter fridges and ice maker, putting green, and a versatile sport court
for basketball, volleyball, pickleball, or tennis.

A rare 4-car garage, plus an additional golf cart garage, add to the estate feel.
All of this in a quiet, tree-lined street with fairway views. This home is centrally
located within the Triangle- minutes to RDU, RTP, top-rated public and private
schools and extensive dining/shopping options, including Whole Foods,
Trader Joes, Wegmans and Sprouts Farmers Market. This is a rare opportunity to own one of Preston's most updated and luxurious homes.

Overview

Property Status
Sold
Date Sold
August 22, 2025
Lot Size
0.58 Acres
MLS ID
10099743
Property Type
Residential
Year Built
1999

Features & Amenities

Total Area
7,688 Sq.Ft.
Architecture Styles
Traditional, Transitional
Stories
4
Garage Spaces
4.0
Water Source
Public
Roof
Shingle
Lot Features
Back Yard, Front Yard, On Golf Course
Parking
Attached, Concrete, Driveway, Garage, Golf Cart Garage
Heat Type
Forced Air, Zoned
Air Conditioning
Central Air, Zoned
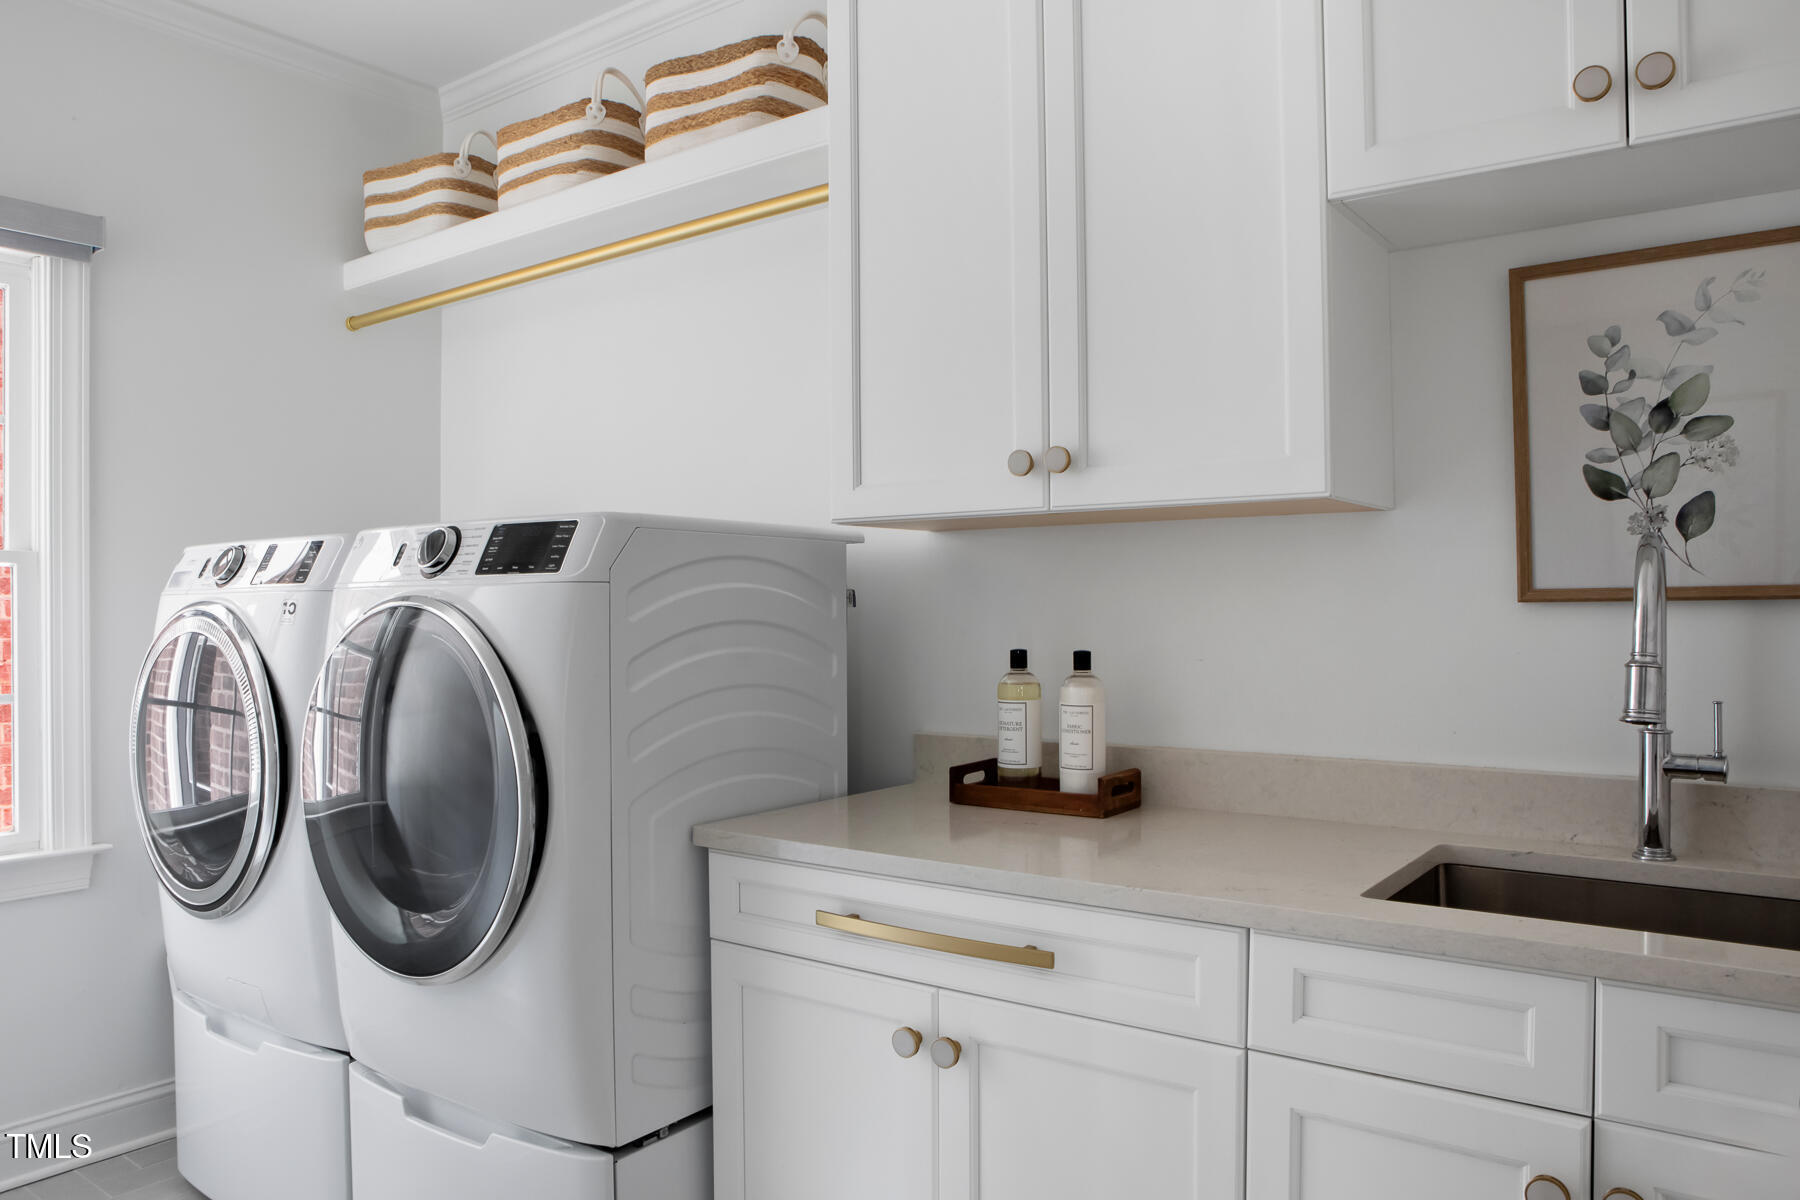
Laundry Room
Laundry Room, Main Level
Fireplace
Family Room
Appliances
Bar Fridge, Dishwasher, Disposal, Gas Range, Range Hood, Stainless Steel Appliance(s), Water Purifier, Wine Refrigerator
Other Interior Features
Bar, Built-in Features, Ceiling Fan(s), Double Vanity, Eat-in Kitchen, Entrance Foyer, High Ceilings, Kitchen Island, Room Over Garage, Second Primary Bedroom, Smooth Ceilings, Sound System, Storage, Walk-In Closet(s), Walk-In Shower, Wet Bar
Sewer
Public Sewer
Substructure
Other
HOA Amenities
Maintenance Grounds
Other Exterior Features
Basketball Court, Fenced Yard, Fire Pit, Gas Grill, Lighting, Outdoor Grill, Outdoor Kitchen, Private Entrance, Private Yard, Storage, Tennis Court(s)
Elementary School
Wake - Weatherstone
Middle School
Wake - West Cary
High School
Wake - Green Hope
Sales Price
$2,945,000
Real Estate Tax
$22,084/yr
HOA
$450/yr
Zoning
LDR

Downloads

123 Trellingwood Drive

Schedule a Tour

We would love to help you see this beautiful home! As a full-service brokerage, we can help you tour. Please submit an offer, and answer questions about the buying process.

Thank you

for your interest in 123 Trellingwood Drive, Morrisville, NC 27560

123 Trellingwood Drive
Navigate
123 Trellingwood Drive
explore in 3d

I'm Interested In

123 Trellingwood Drive

Explore our active properties

Premier Listings

For Sale

Follow Us On Instagram