When You Are Ready, We Will Make Time.

Thank you for your message. We will be in touch with you shortly.

Explore Our Properties

Property Description

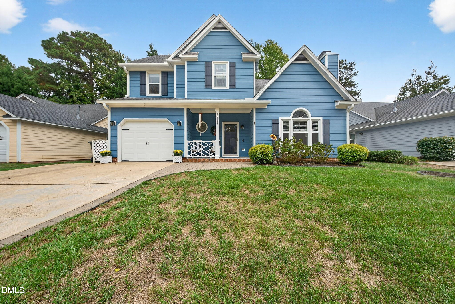
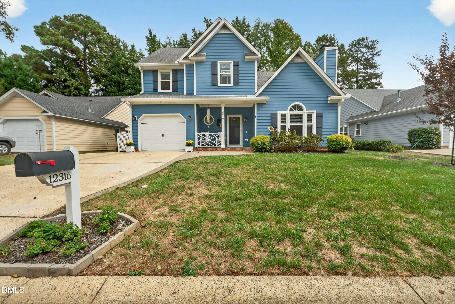
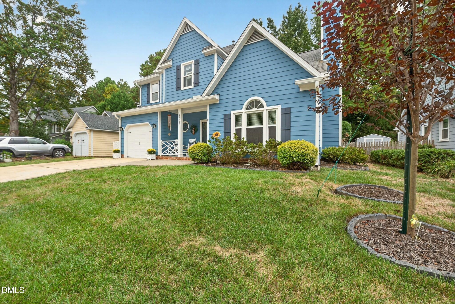
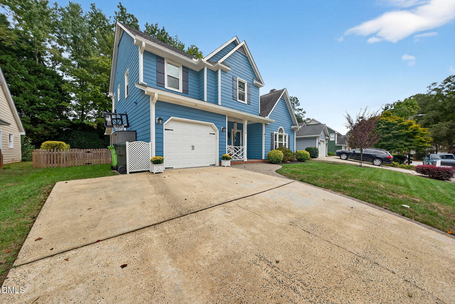
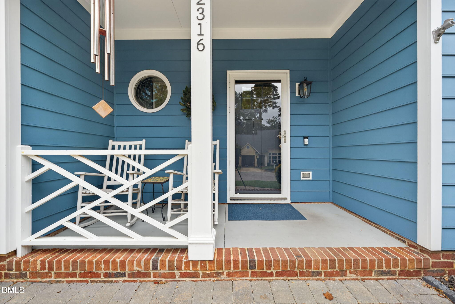
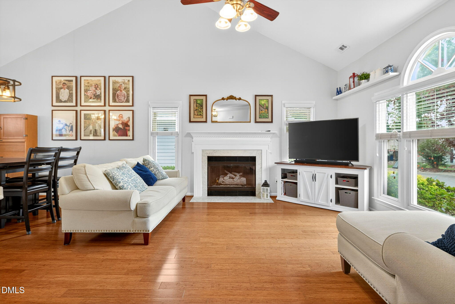
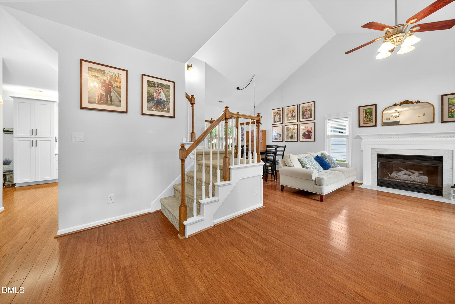
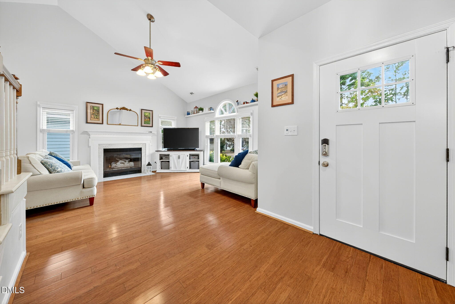
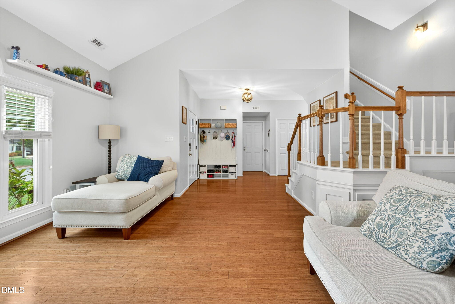
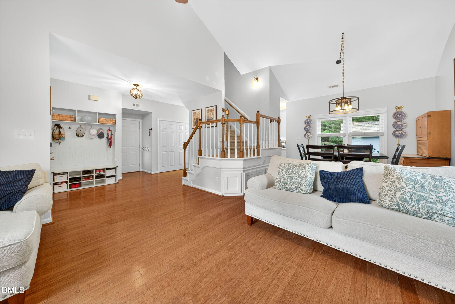
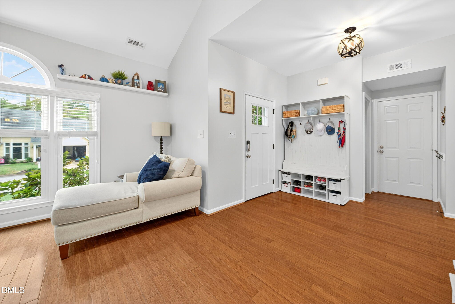
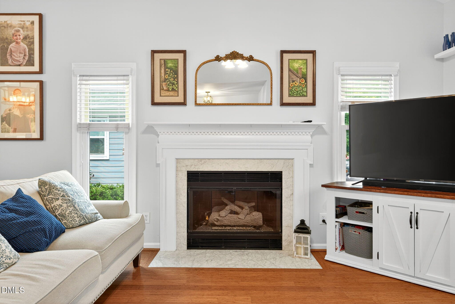
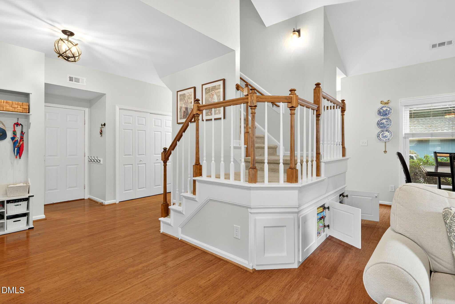
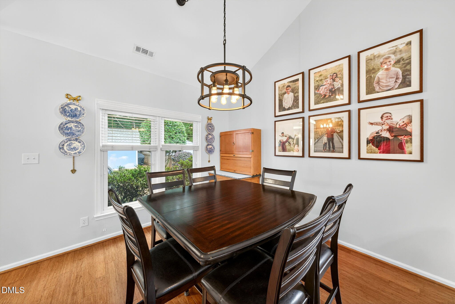
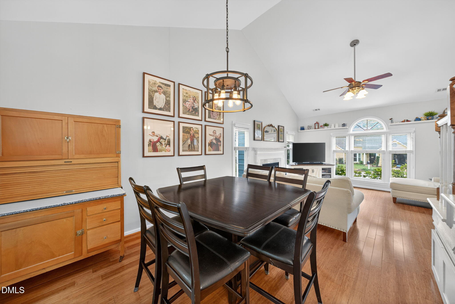
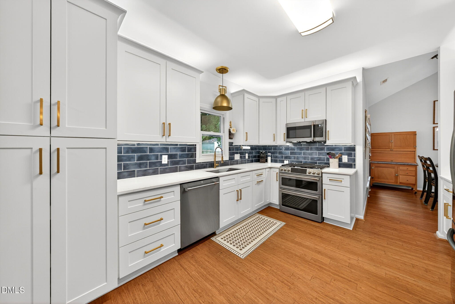
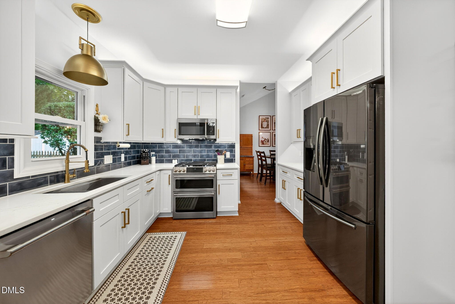
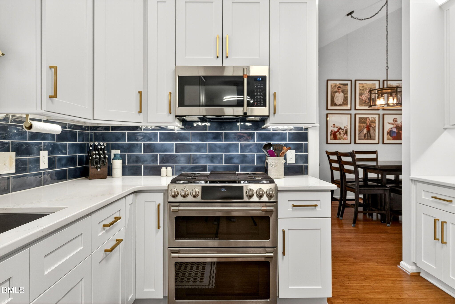
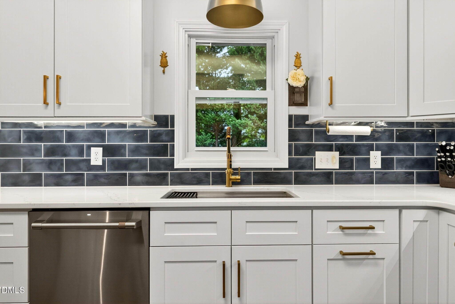
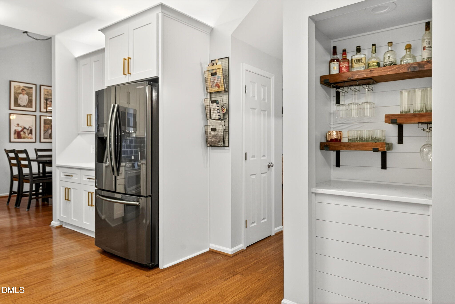
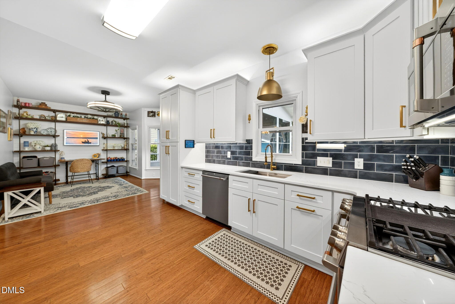
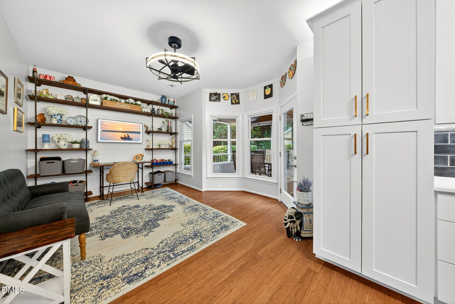
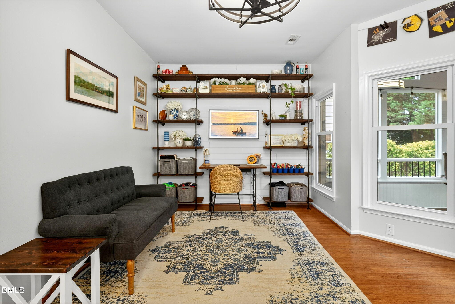
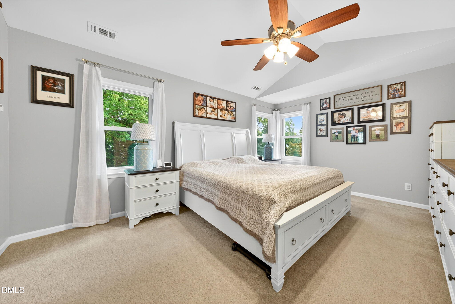
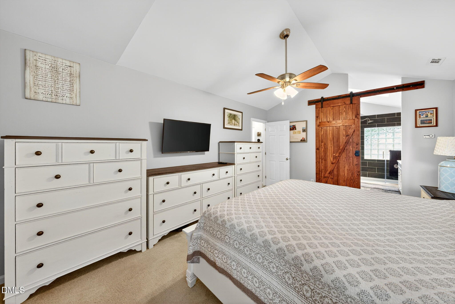
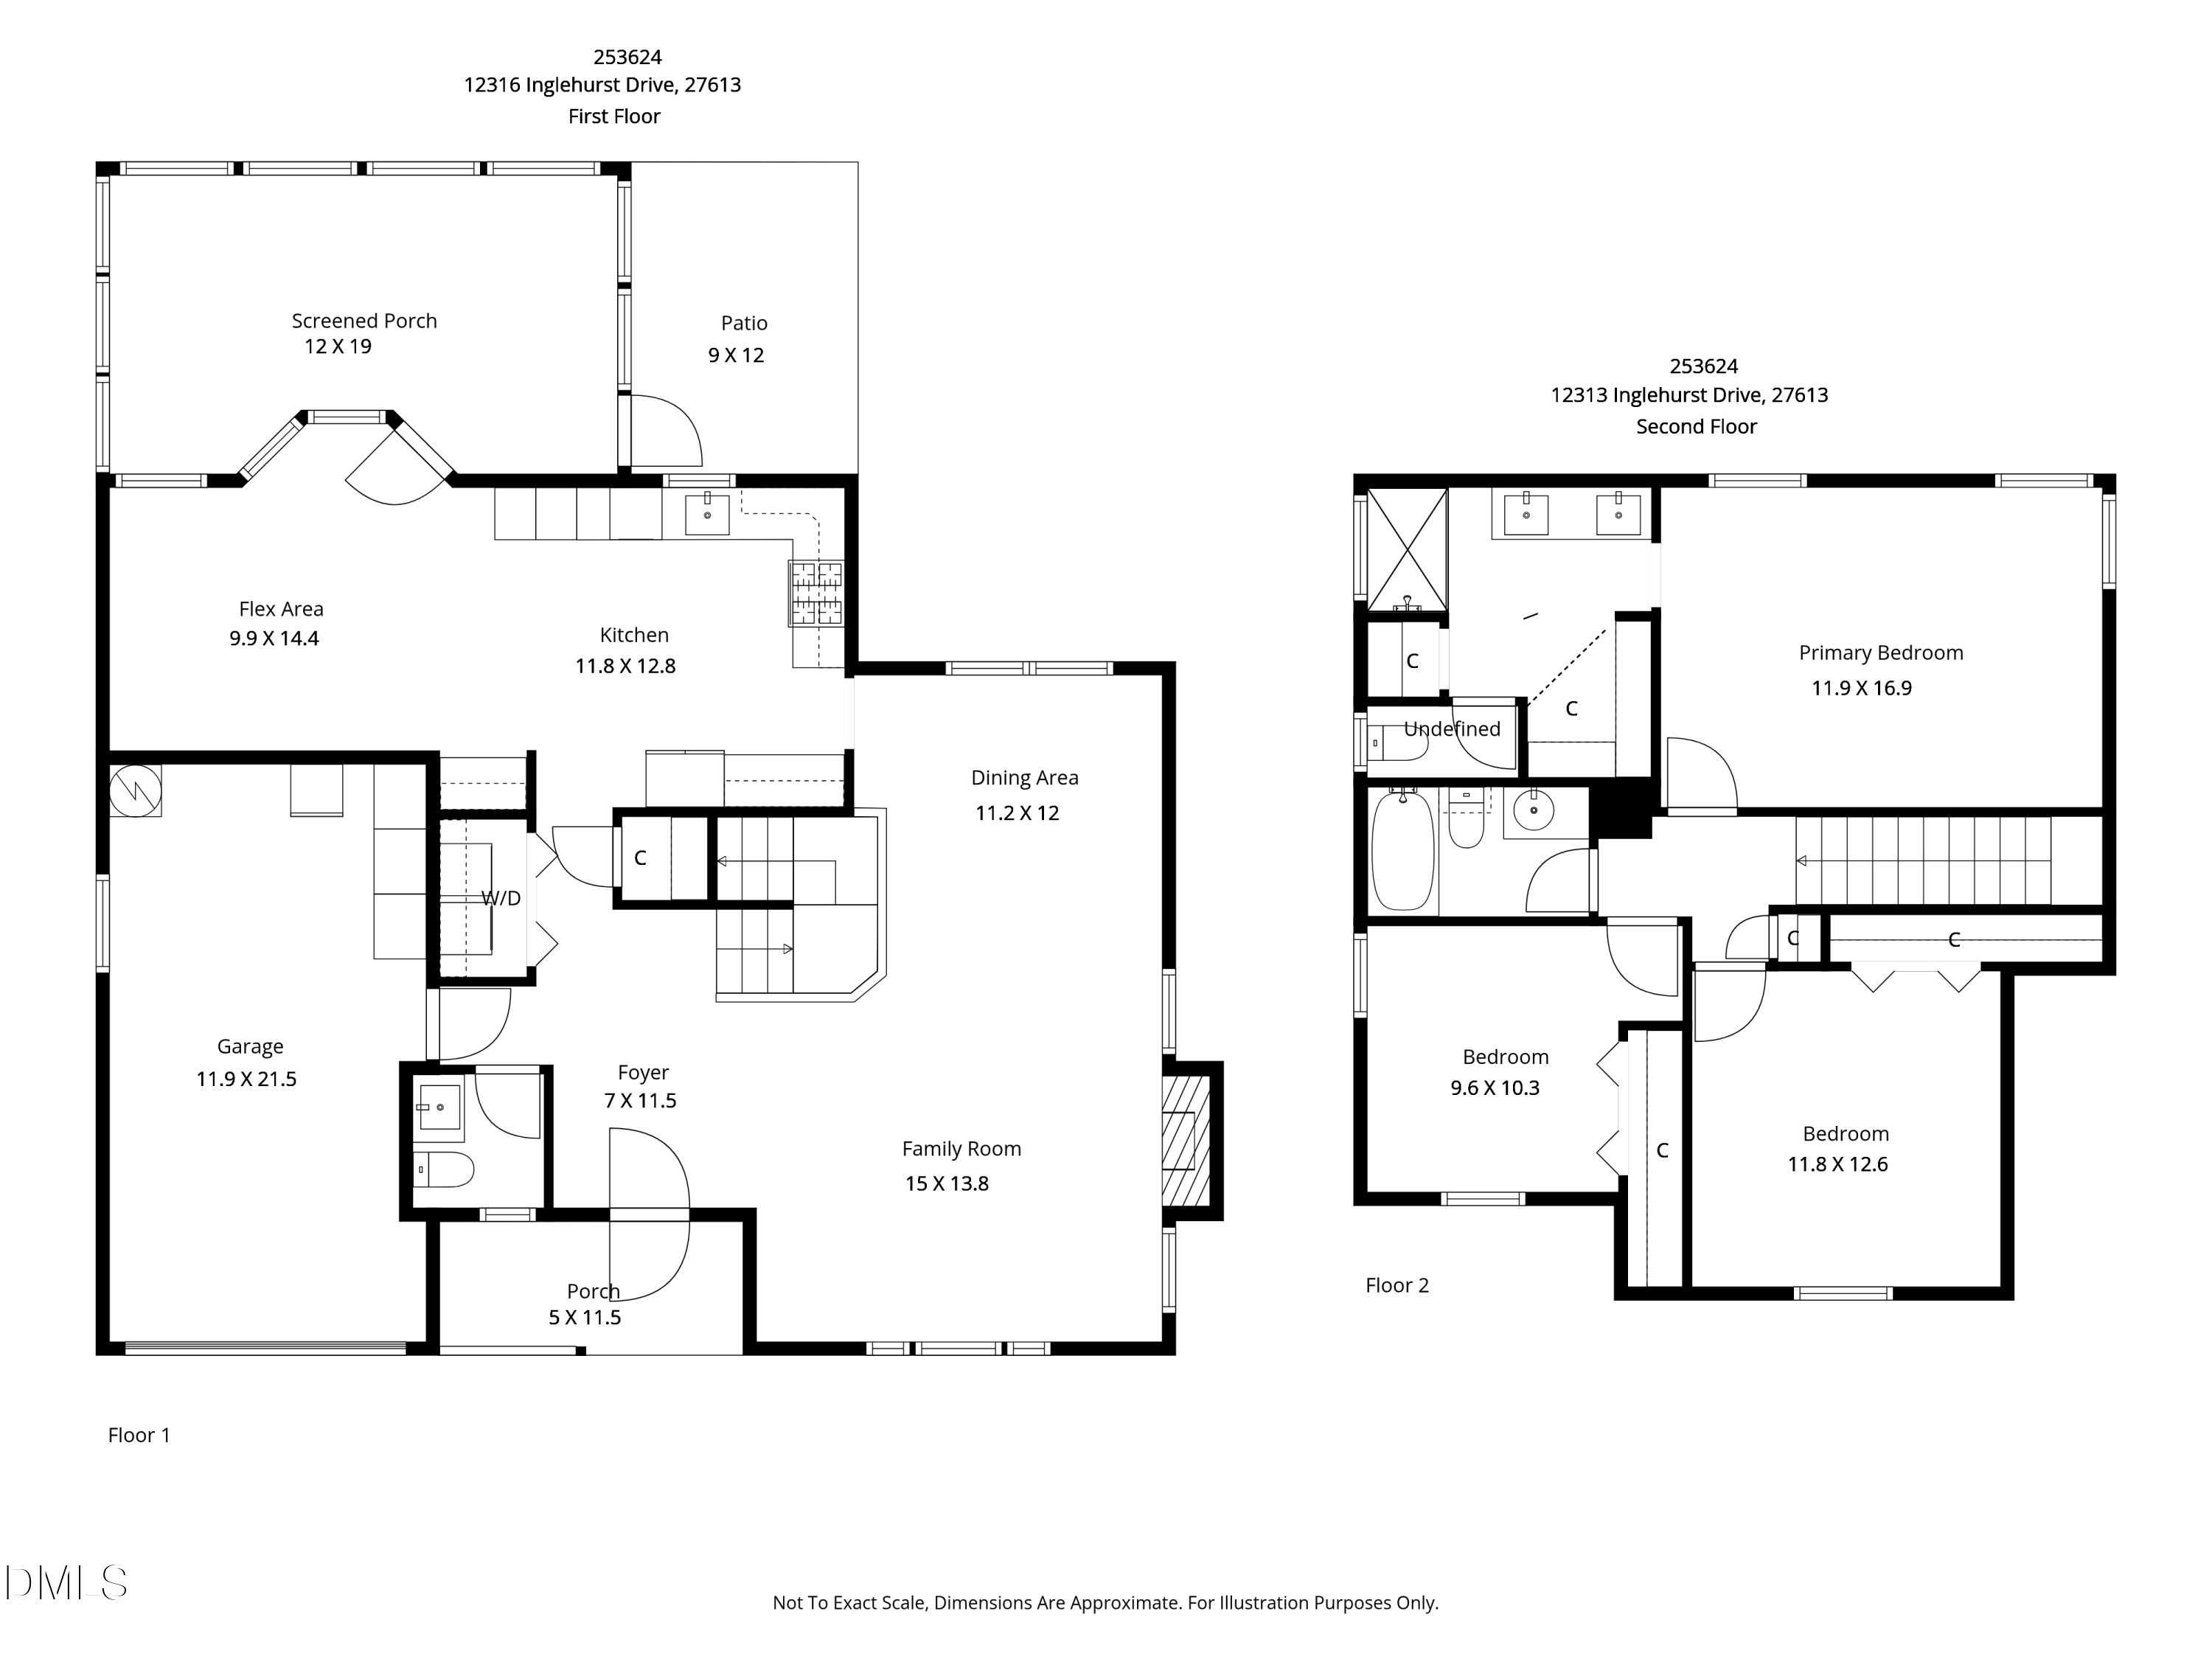
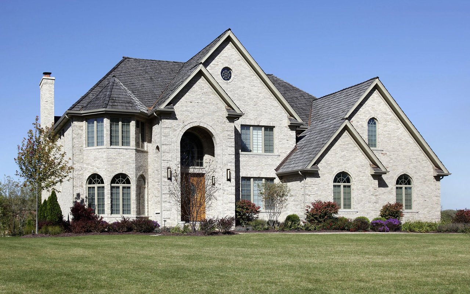
Beautifully cared-for home in the highly desirable Harrington Grove community. Thoughtfully updated and maintained inside and out, this cul-de-sac property is a true stand-out! Step inside to warm wood flooring, vaulted ceilings, and a sun-drenched living room centered around a gas fireplace that comes to life with the press of a button. The chef's kitchen features modernized cabinetry, countertops, backsplash, and high-end appliances, along with an idyllic window above the large single-bowl workstation sink.

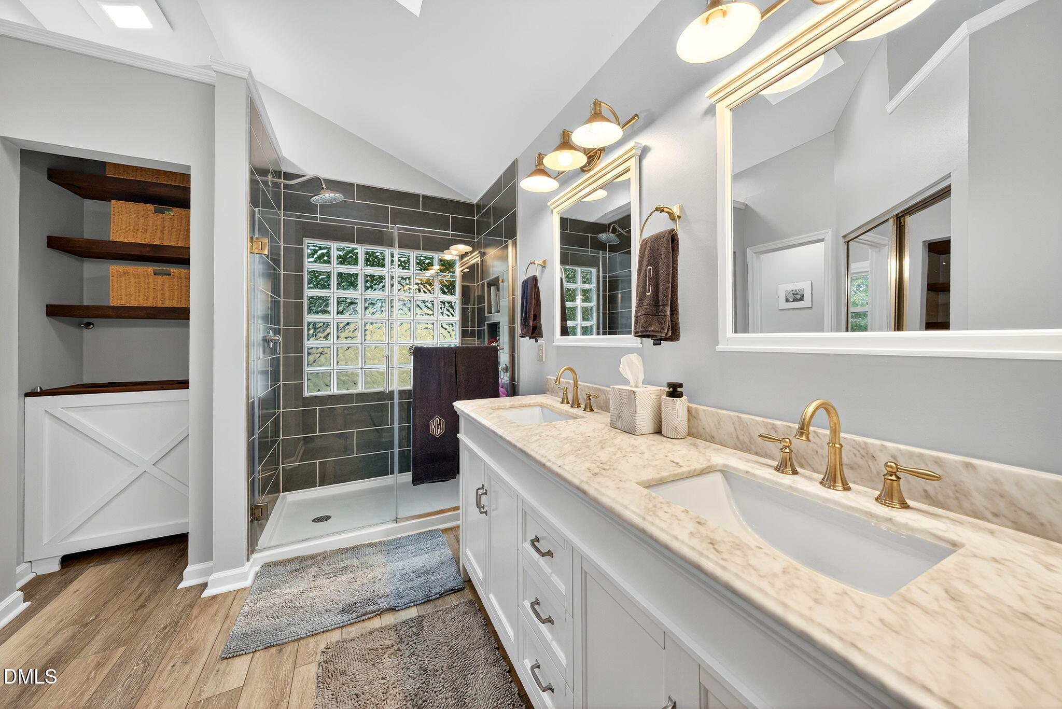
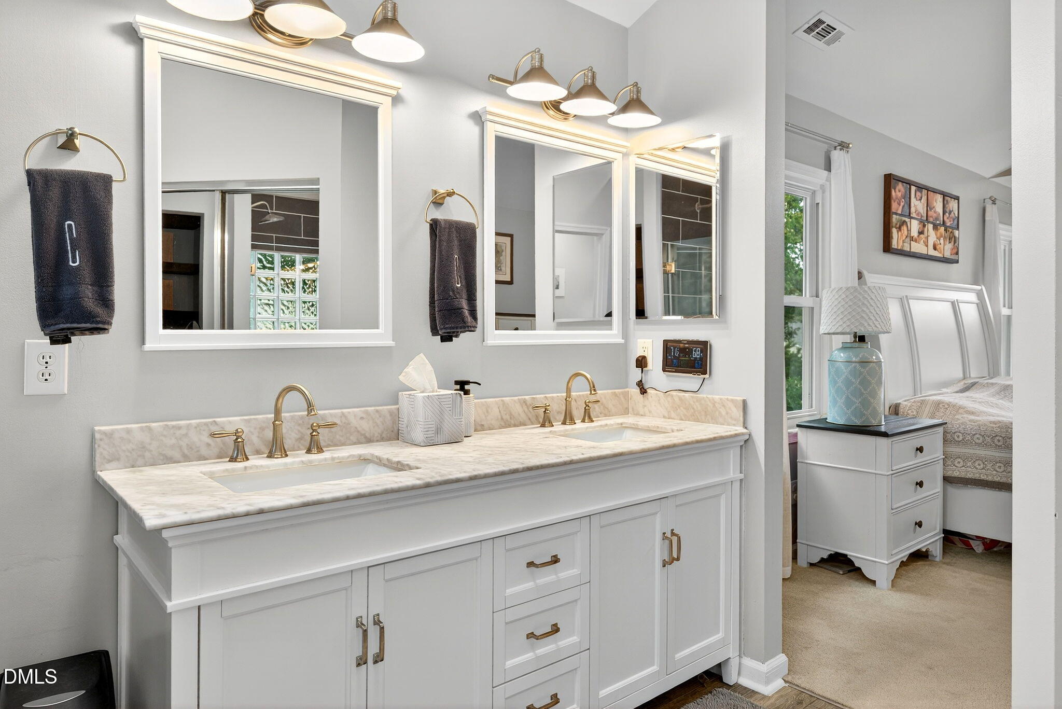
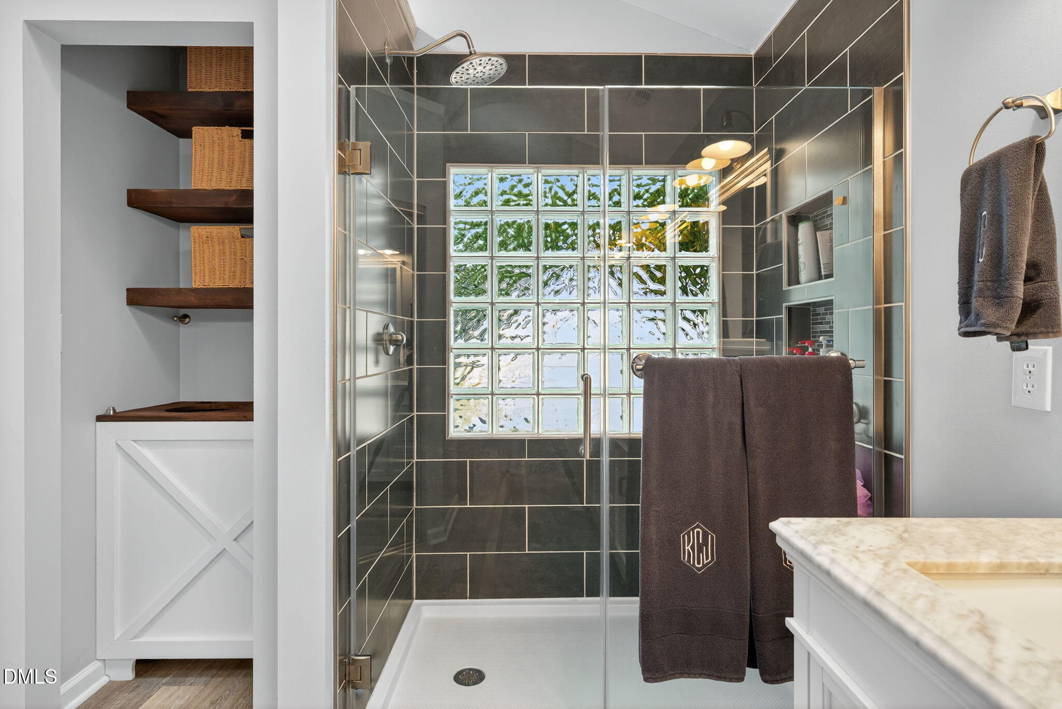
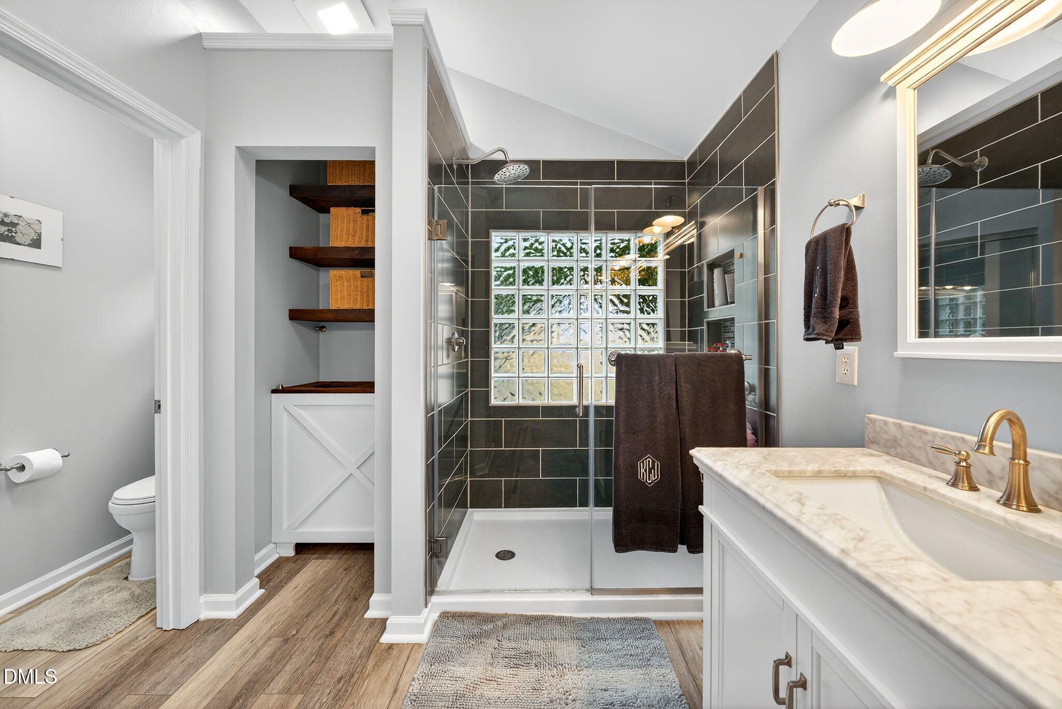
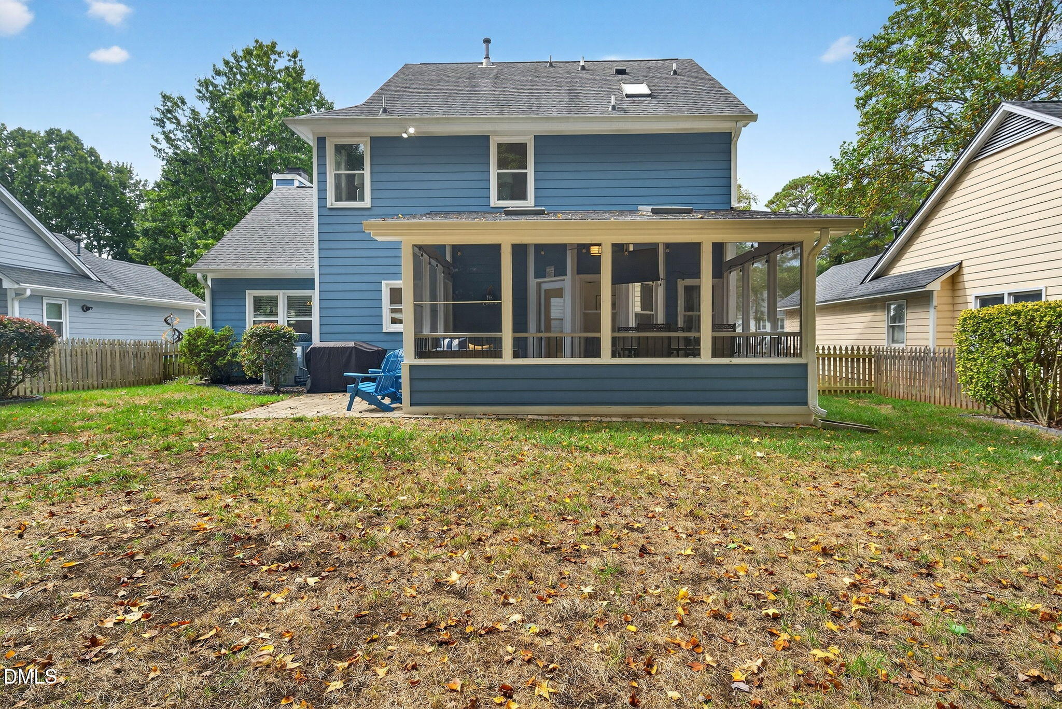
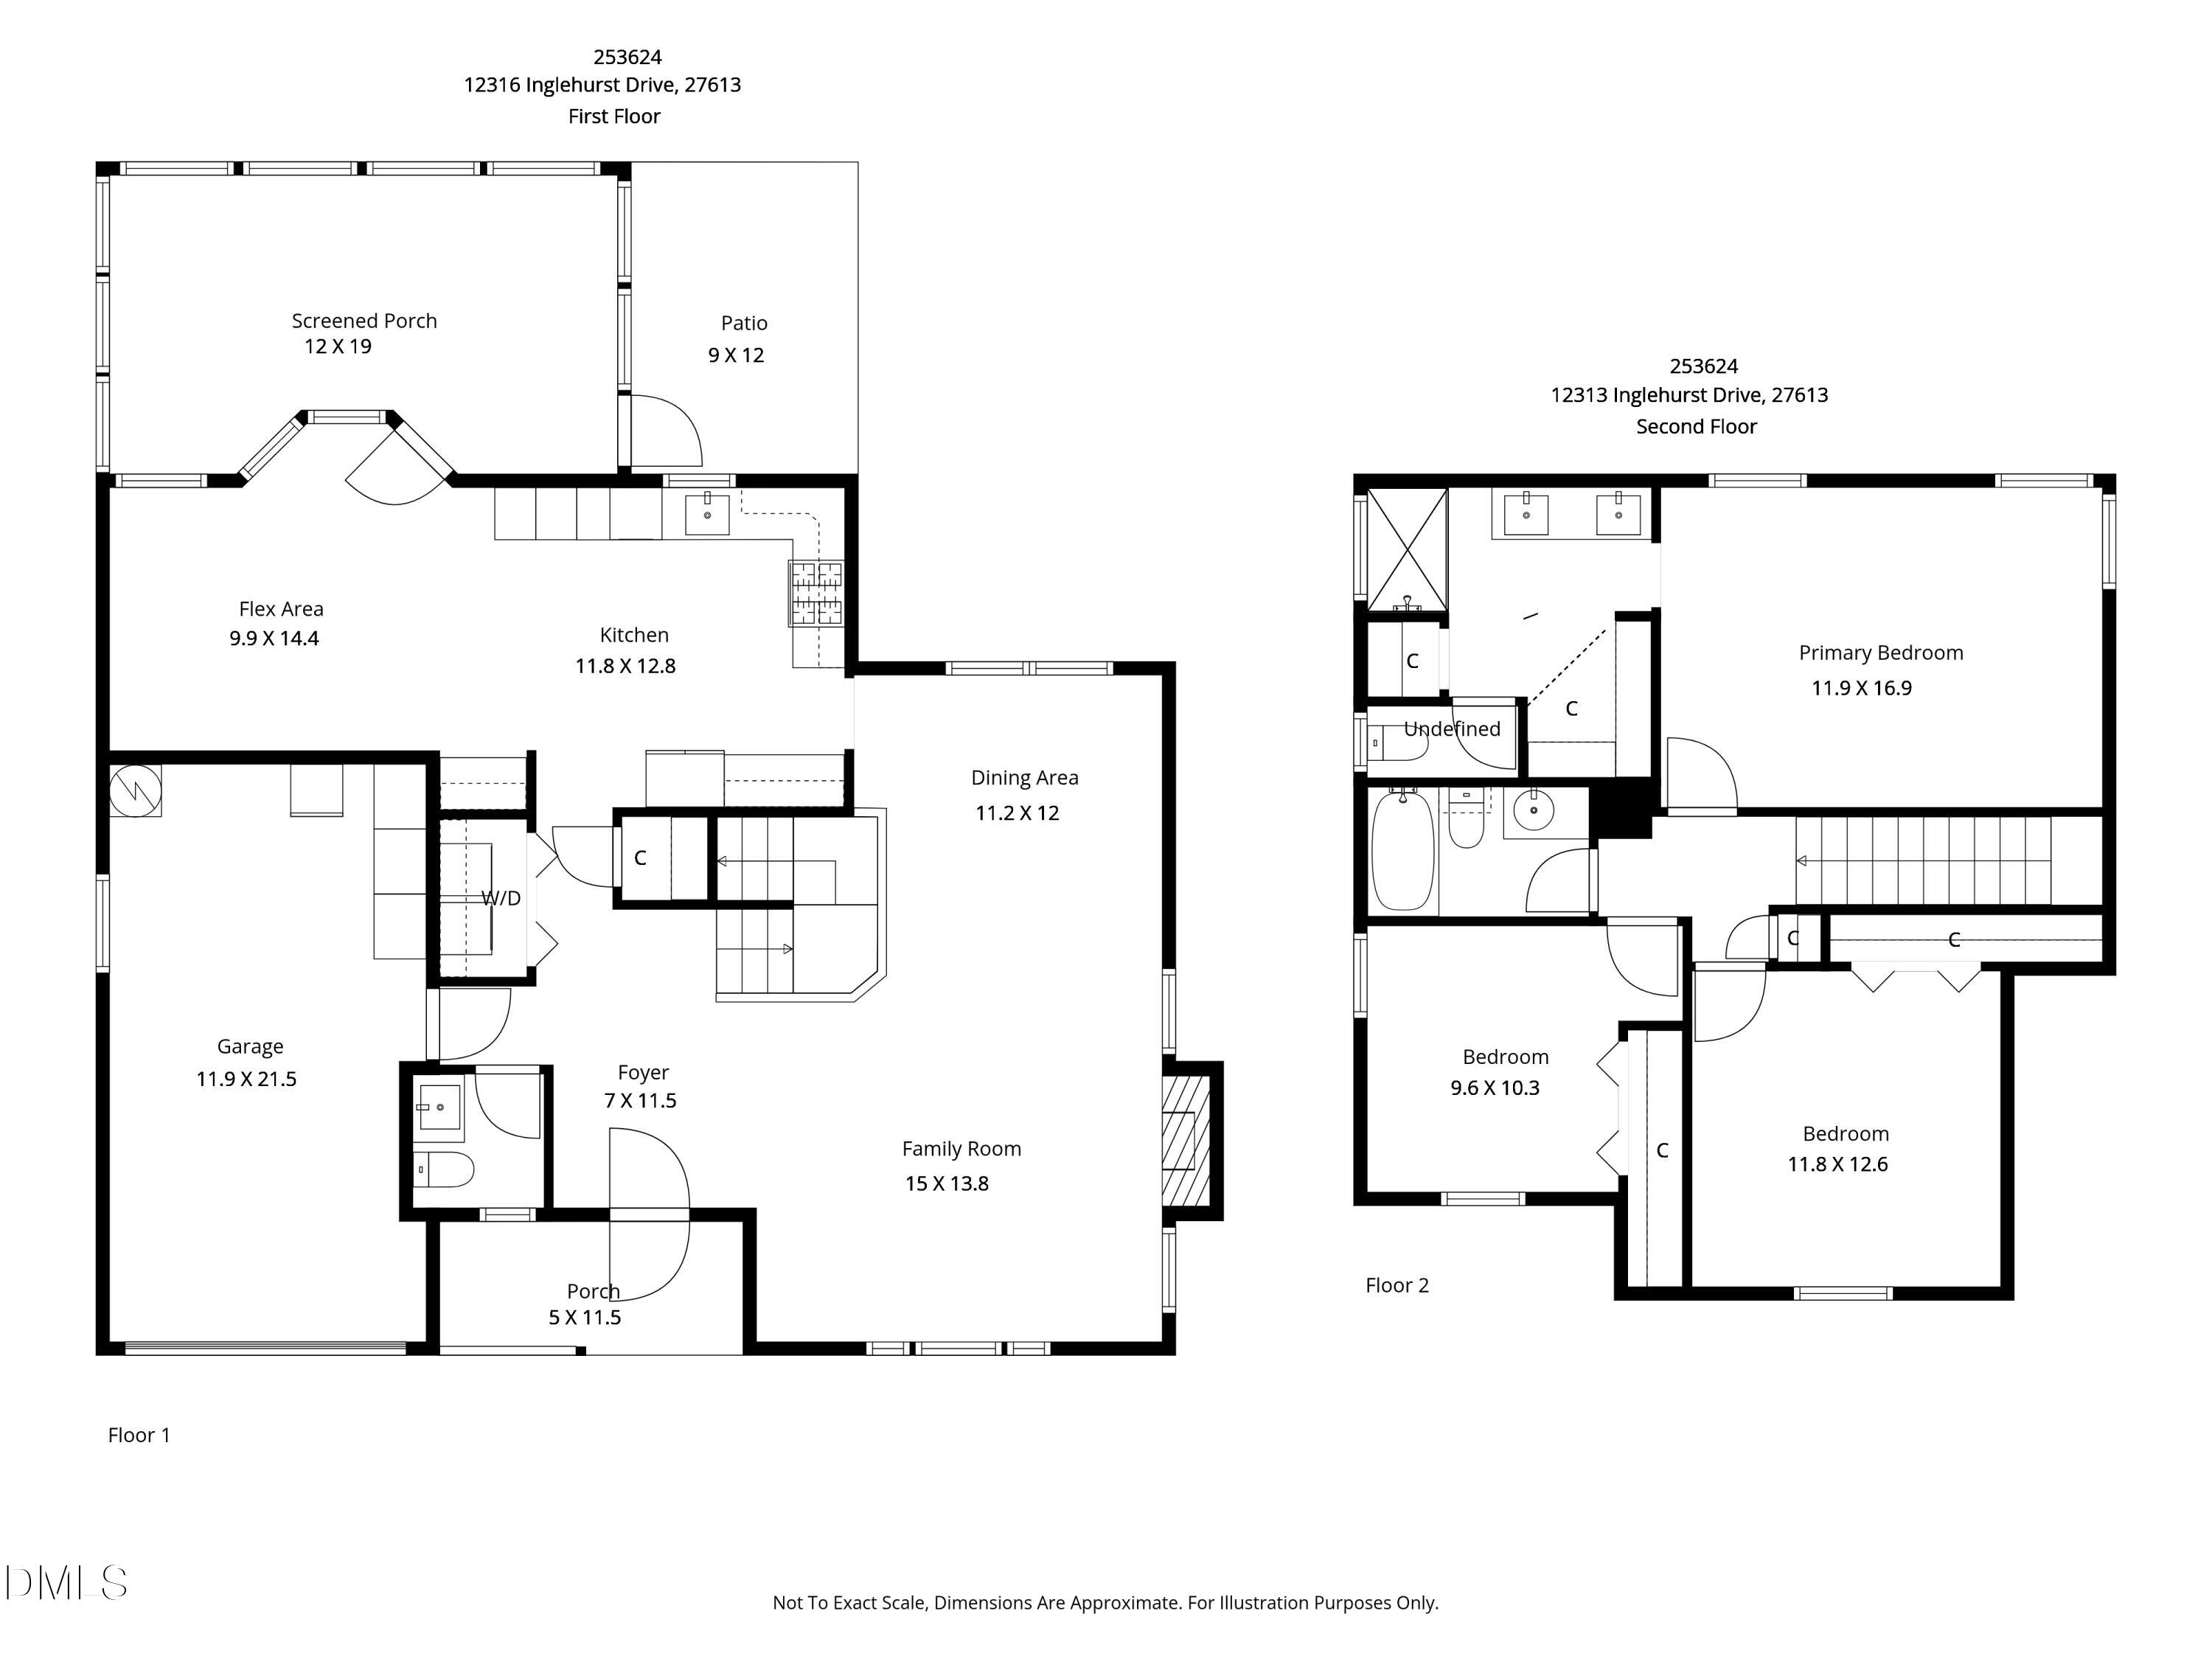
Upstairs, the primary bathroom shines with an updated vanity, a gorgeous walk-in shower, and a custom laundry solution. Other notable improvements include fiber-cement siding, fresh exterior paint, updated windows, scraped ceilings, interior paint, a newer roof, gutters, HVAC system, and water heater--providing peace of mind for years to come.

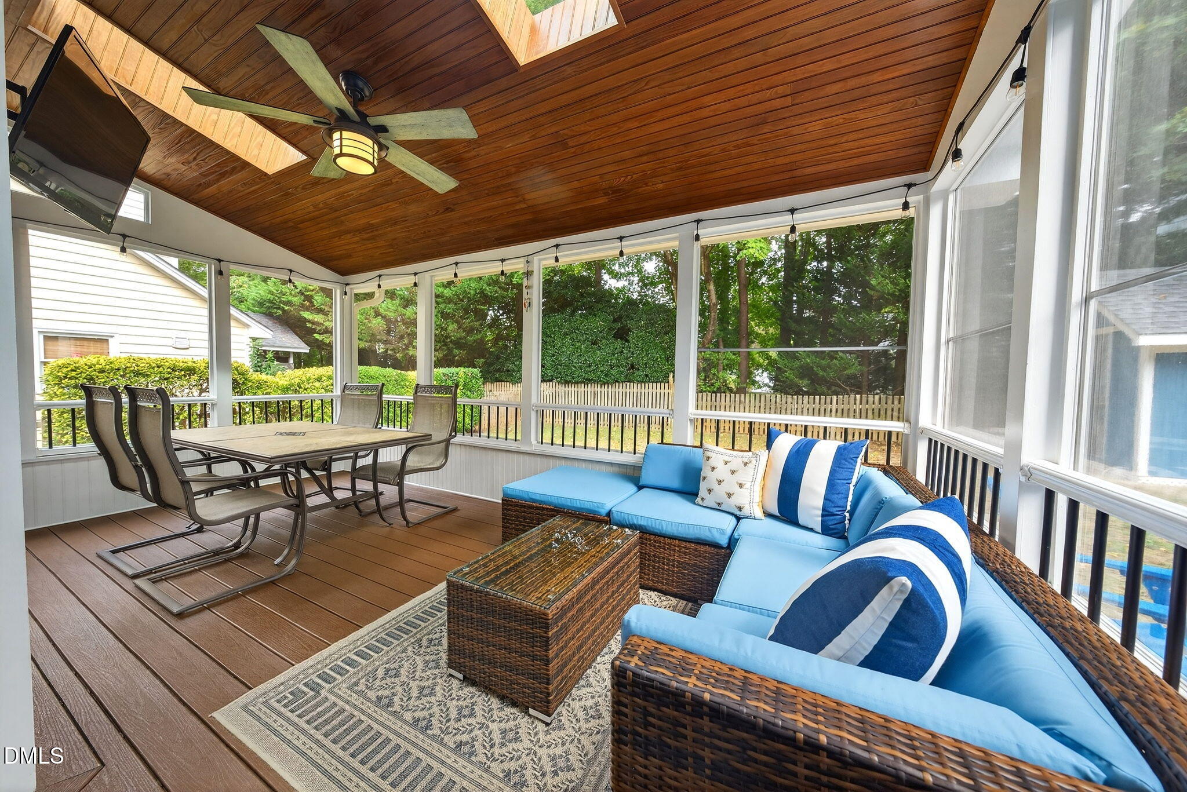
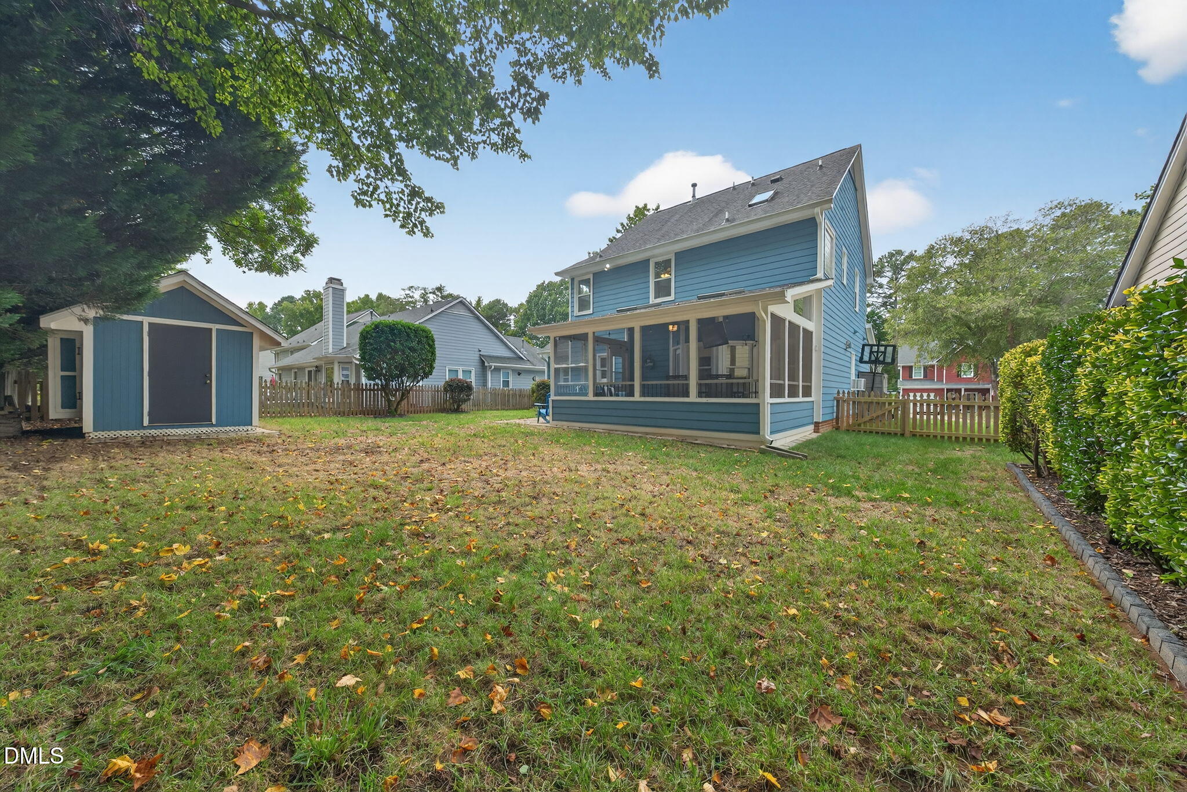
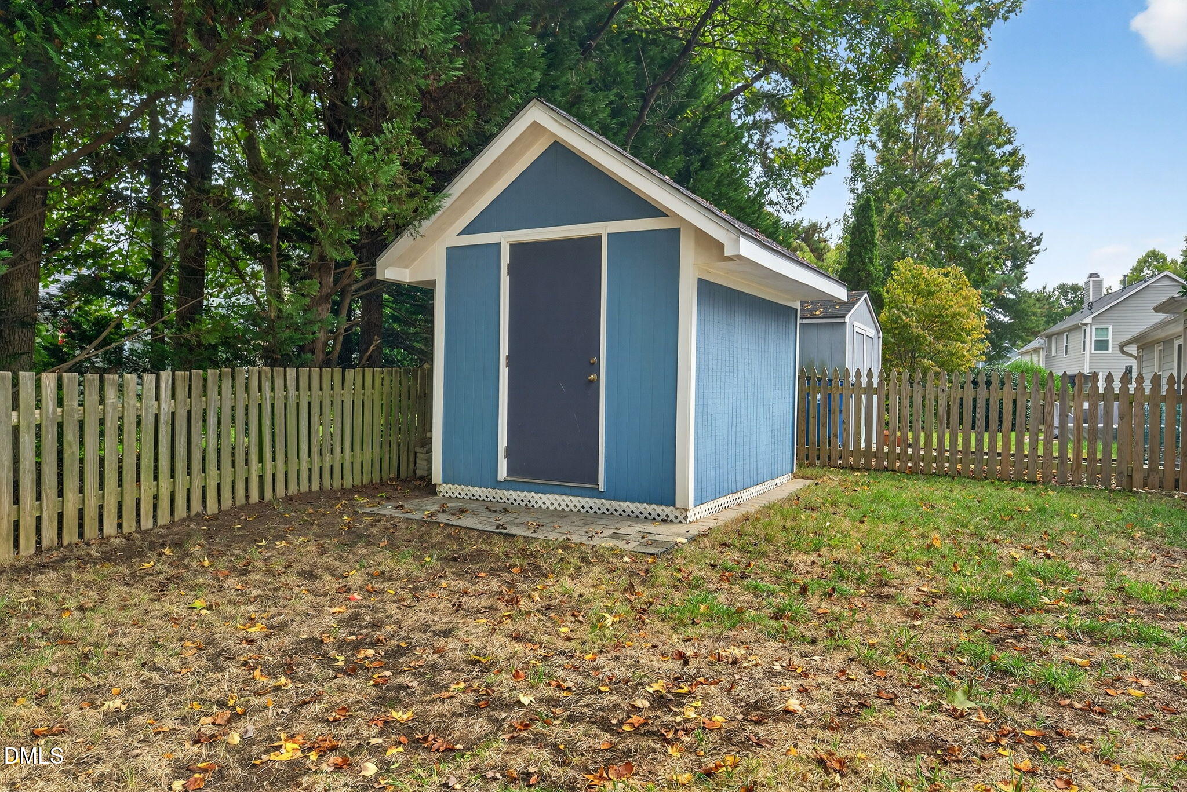
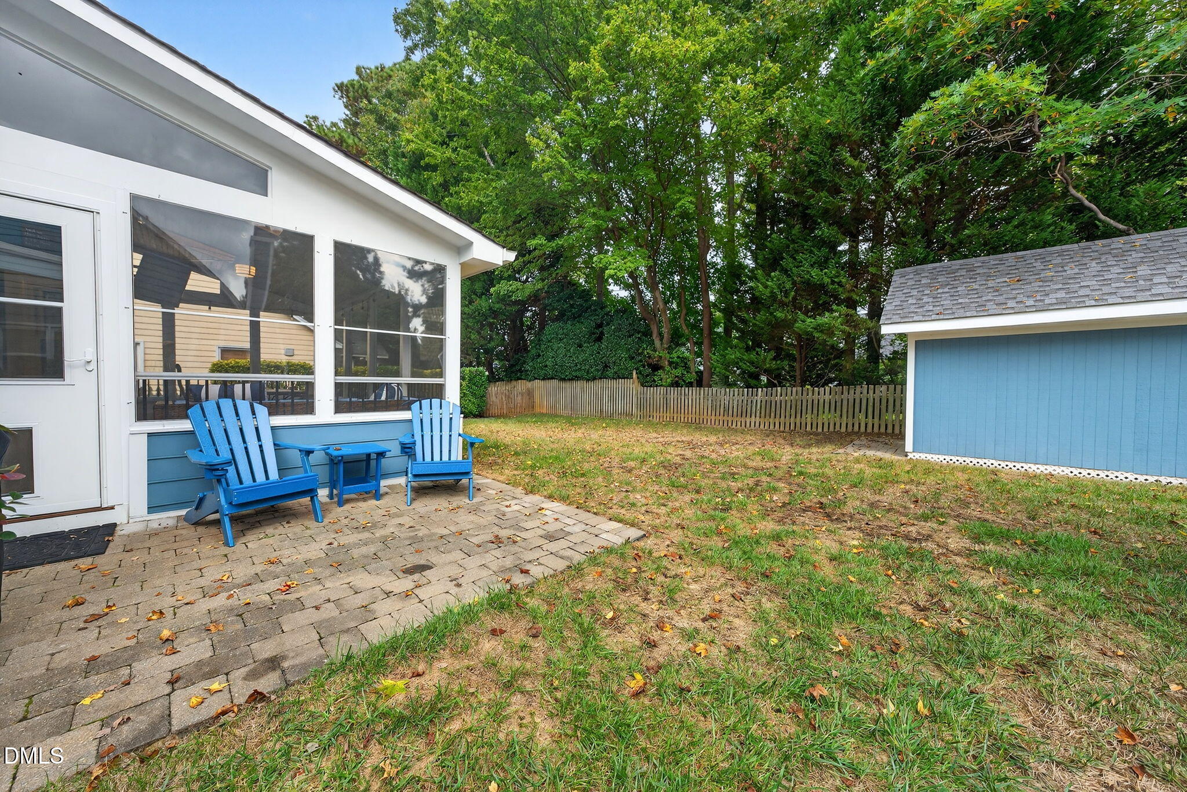
The backyard boasts a stunning Trex-floored screened porch with a vaulted beadboard ceiling and vinyl inserts for year-round enjoyment. The yard is fully fenced, with a storage shed tucked neatly into the corner.

The Harrington Grove community offers an active lifestyle, with the option to join the neighborhood swim club for even more amenities.

Overview

Property Status
Sold
Date Sold
November 13, 2025
Lot Size
5,662.8 Sq.Ft.
MLS ID
10125218
Property Type
Residential
Year Built
1991

Features & Amenities

Total Area
1,766 Sq.Ft.
Neighborhood
Southern Hills Estates
Architecture Styles
Traditional
Stories
2
Garage Spaces
1.0
Water Source
Public
Roof
Shingle
Lot Features
Private
Parking
Garage
Heat Type
Natural Gas
Air Conditioning
Central Air, Zoned
Laundry Room
Laundry Closet
Fireplace
Gas, Living Room
Appliances
Built-In Gas Oven, Dishwasher, Disposal, Double Oven, Washer/Dryer
Other Interior Features
Ceiling Fan(s), Double Vanity, Pantry, Smooth Ceilings, Stone Counters, Vaulted Ceiling(s), Walk-In Closet(s), Walk-In Shower, Water Closet
Sewer
Public Sewer
Substructure
Slab
HOA Amenities
Maintenance Grounds
Other Exterior Features
Fenced Yard, Rain Gutters, Storage
Elementary School
Wake County Schools
Middle School
Wake County Schools
High School
Wake County Schools
Sales Price
$499,000
Real Estate Tax
$3,709/yr
HOA
$68/3 mos

Downloads

12316 Inglehurst Drive

Schedule a Tour

We would love to help you see this beautiful home! As a full-service brokerage, we can help you tour. Please submit an offer, and answer questions about the buying process.
Thank you

for your interest in 12316 Inglehurst Drive, Raleigh, NC 27613

12316 Inglehurst Drive
Navigate
Southern Hills Estates

Explore Southern Hills Estates

Convenient access to schools and shopping. Suburban lifestyle with traditional homes, spacious yards, and a family-friendly atmosphere in North Raleigh.

read more

I'm Interested In

12316 Inglehurst Drive

Explore our active properties

Premier Listings

For Sale

Follow Us On Instagram