When You Are Ready, We Will Make Time.

Thank you for your message. We will be in touch with you shortly.

Explore Our Properties

Property Description

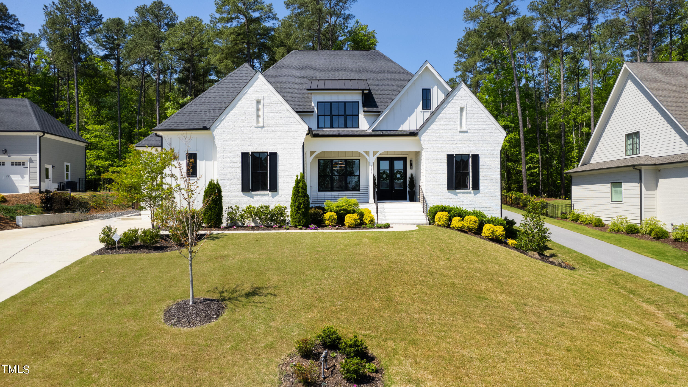
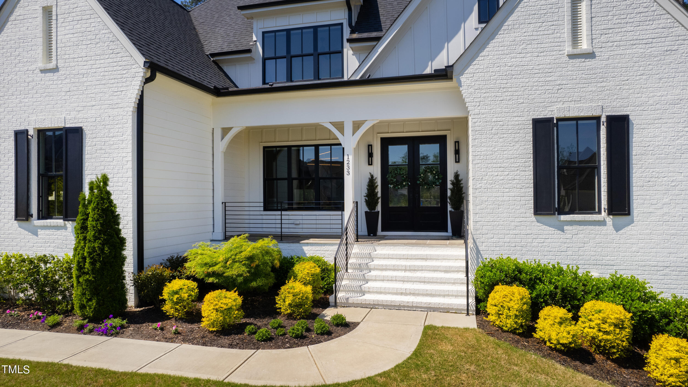
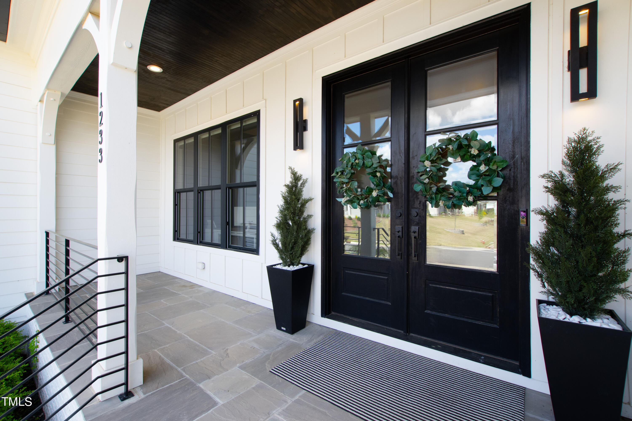
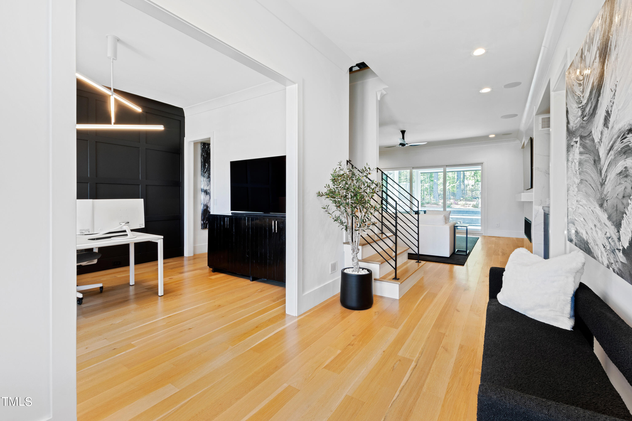
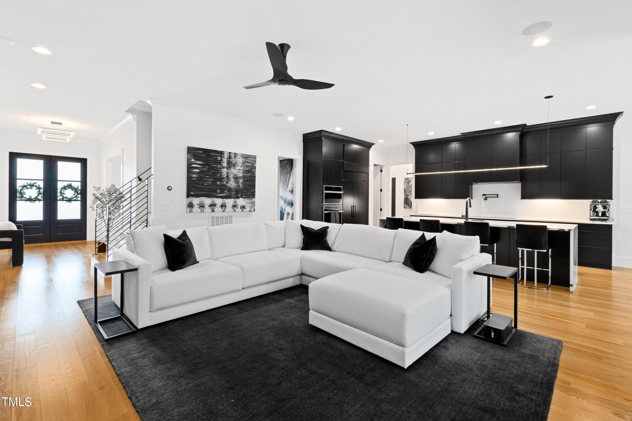
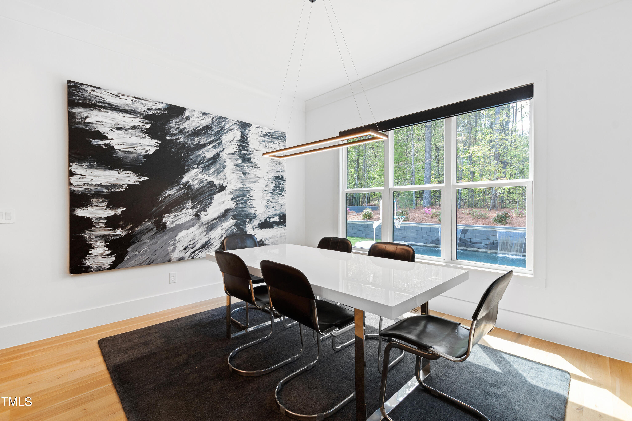
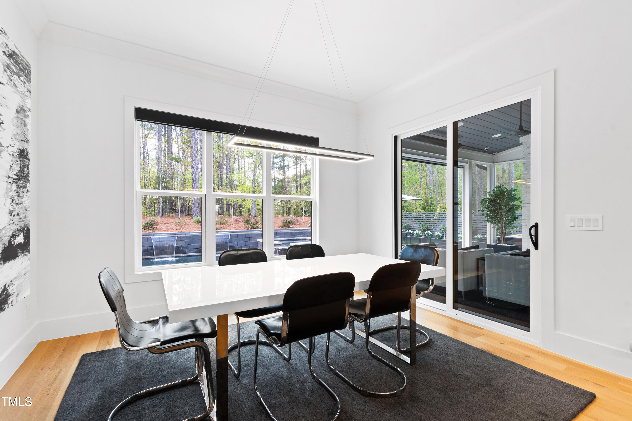
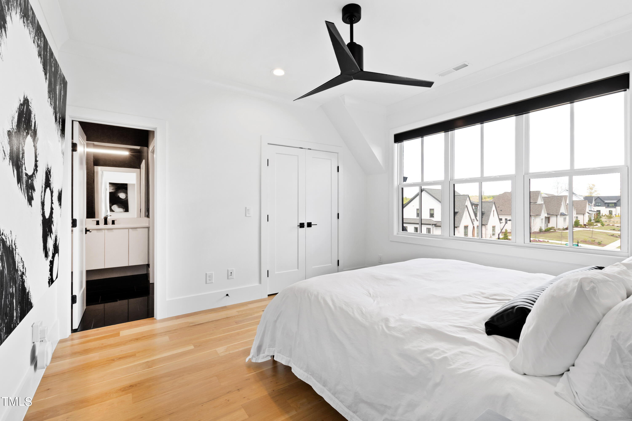
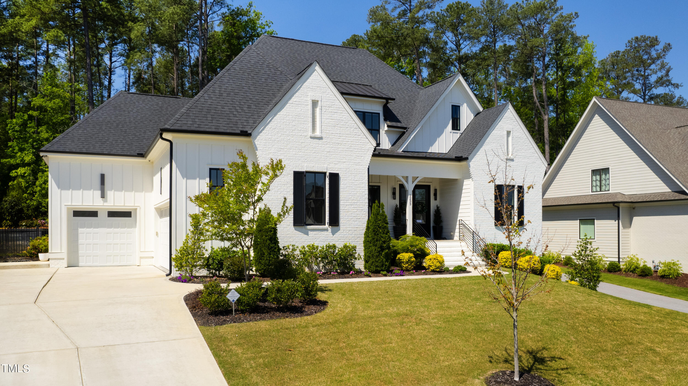
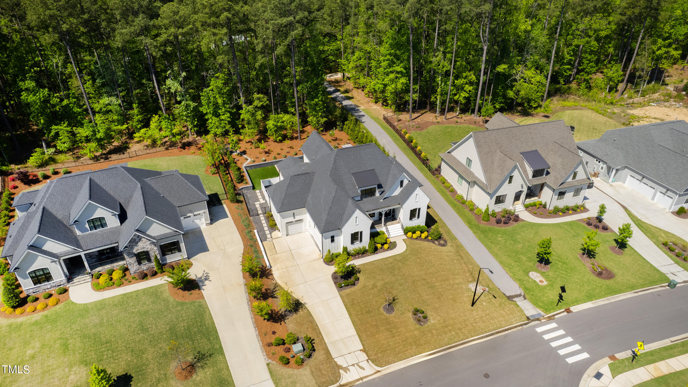
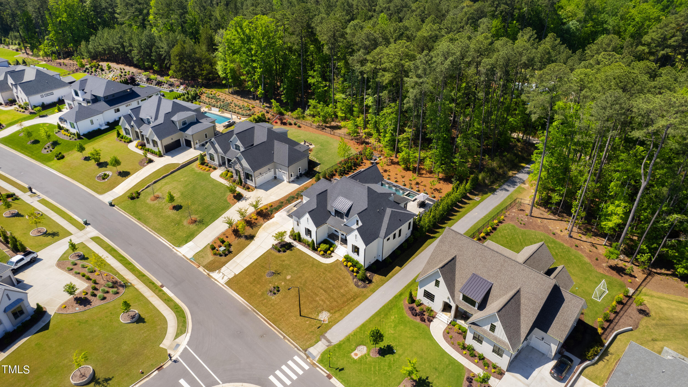
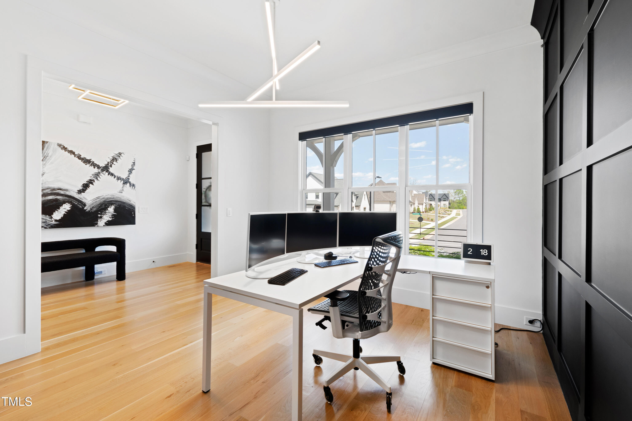
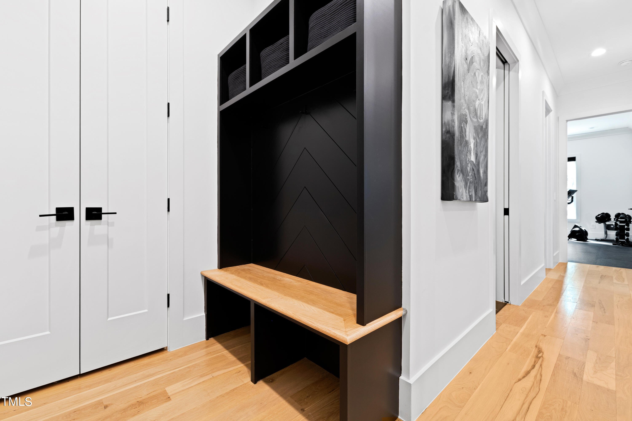
Situated in the heart of the luxurious Montvale, this one of a kind Upton & Co built custom home is an ideal blend of sleek design and high-end finishes. No detail has been spared to create the ultimate luxury living experience .
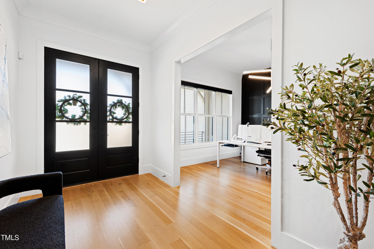
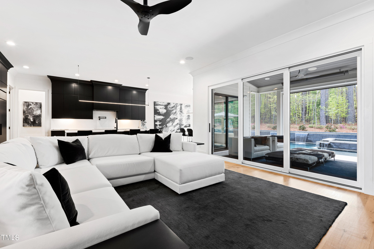
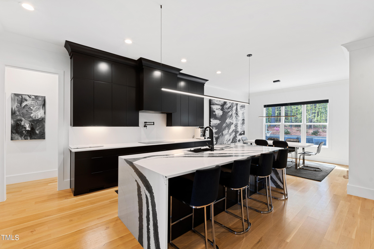
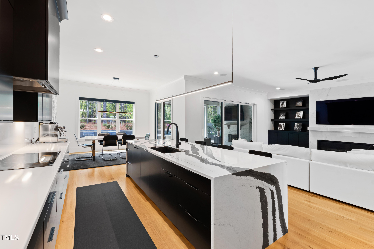
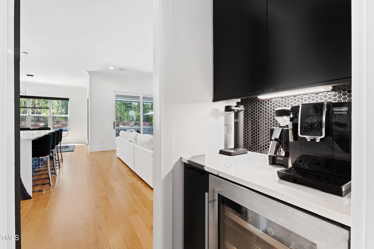
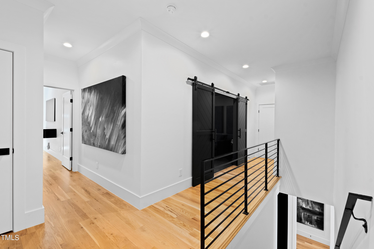
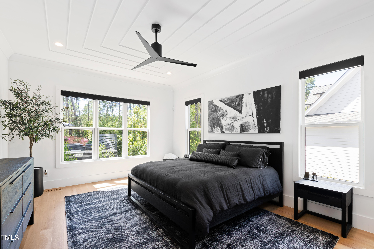
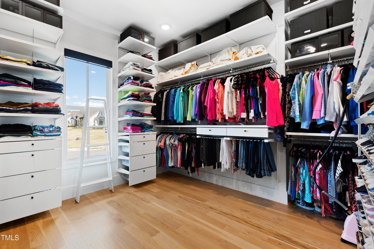
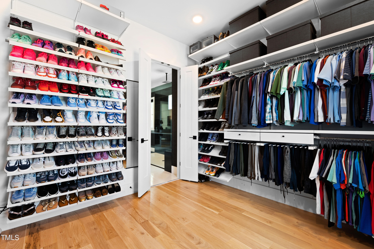
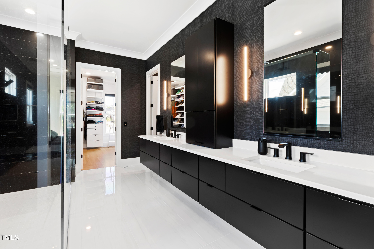
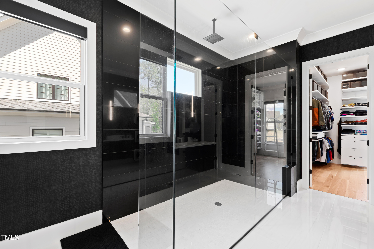
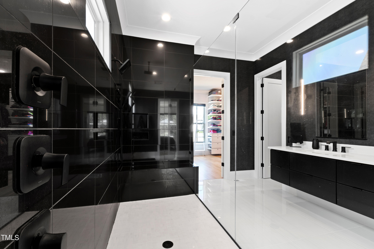
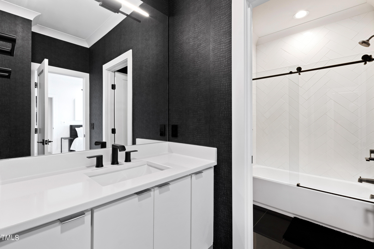
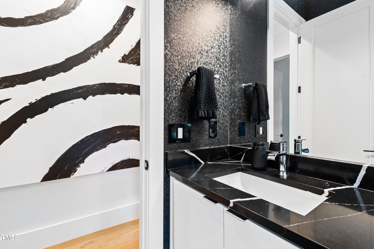
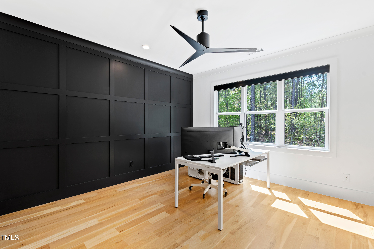
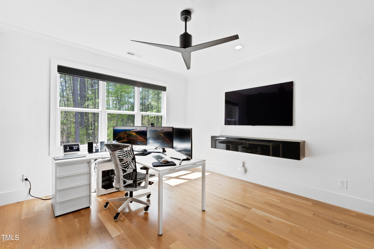
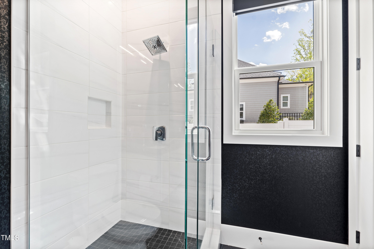
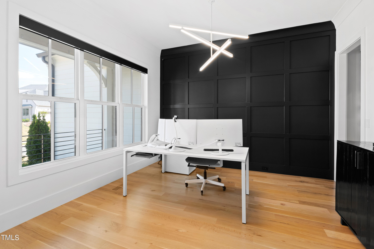
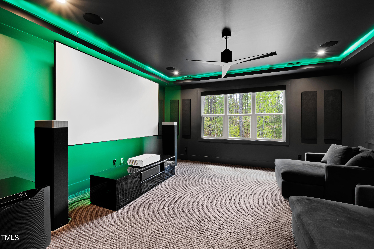
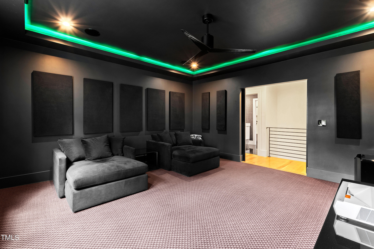
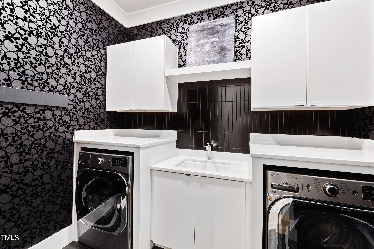
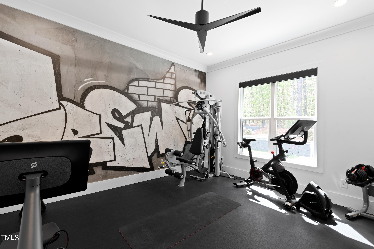
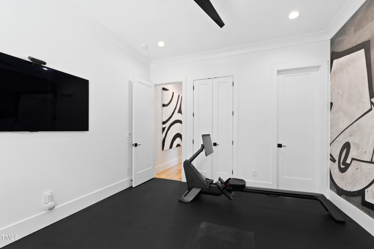
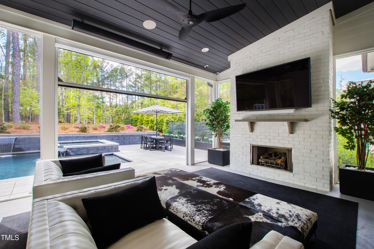
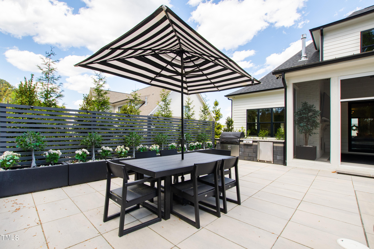
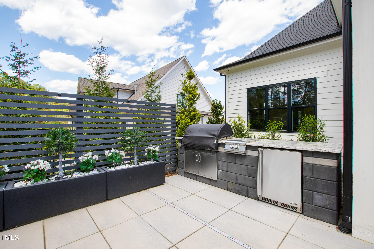
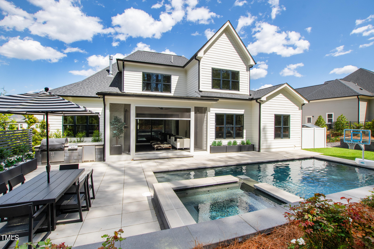
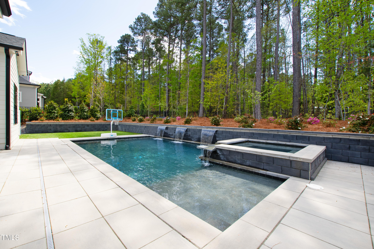
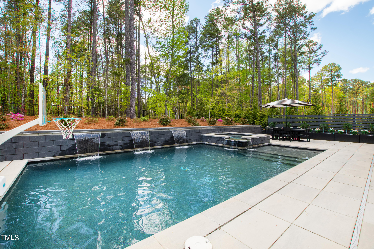
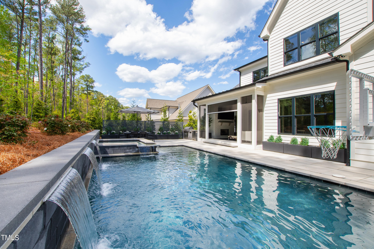
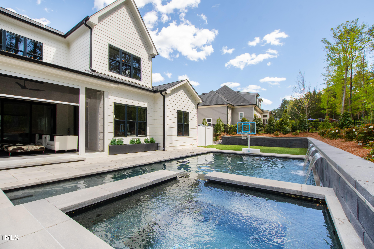
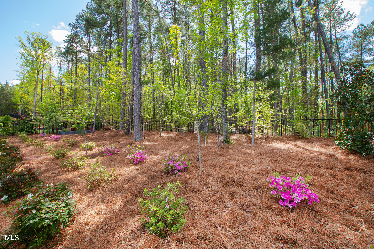
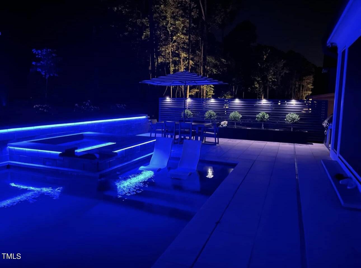
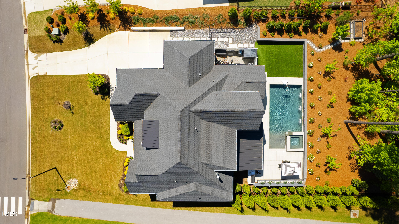
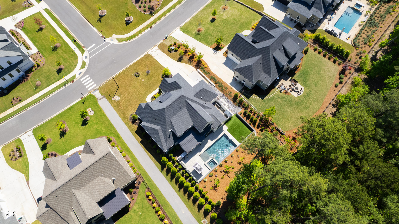
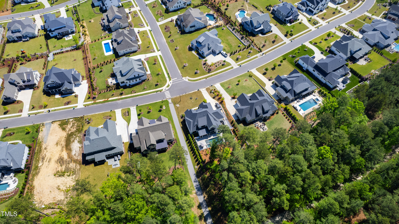
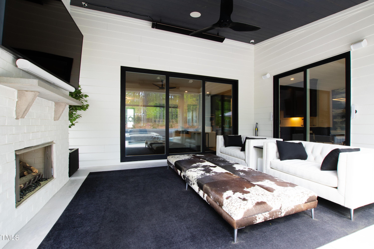
A kitchen for the culinary enthusiast with GE Monogram appliances and a custom paneled Sub-Zero refrigerator & freezer features an oversized quartz waterfall island and hand painted cabinetry. Accordion sliding doors open up to your phantom screen porch with heaters that overlooks the most picturesque outdoor living space you could dream of. The star of your backyard is a custom heated pool with waterfalls, upgraded spa and sun shelf that is surrounded by beautiful landscaping and custom built-in outdoor kitchen. First floor primary suite with oversized shower and Container Store designed walk-in closet. All windows include Lutron shades that integrate with smart home technology. Additional highlights include a personal gym with custom mural, high end theater room and home office. This homesite backs up to the American Tobacco Trail with easy access for outdoor activity enthusiasts. Three car garage, fenced backyard and too many features to note - this home leaves you wanting nothing - but to make it yours.

Overview

Property Status
Sold
Date Sold
May 23, 2024
Lot Size
0.46 Acres
MLS ID
10025003
Property Type
Residential
Year Built
2020

Features & Amenities

Total Area
3,574 Sq.Ft.
Neighborhood
The Park at Wimberly
Architecture Styles
Contemporary, Craftsman, Transitional
View Description
Trees/Woods
Stories
2
Garage Spaces
3.0
Water Source
Public
Pool
Heated, In Ground, Outdoor Pool, Private, Waterfall
Roof
Shingle
Lot Features
Back Yard, Front Yard, Landscaped
Parking
Concrete, Driveway, Garage
Heat Type
Natural Gas
Air Conditioning
Ceiling Fan(s), Central Air
Laundry Room
Laundry Room, Main Level, Sink
Fireplace
Family Room, Outside
Appliances
Electric Cooktop, Oven, Wine Refrigerator
Other Interior Features
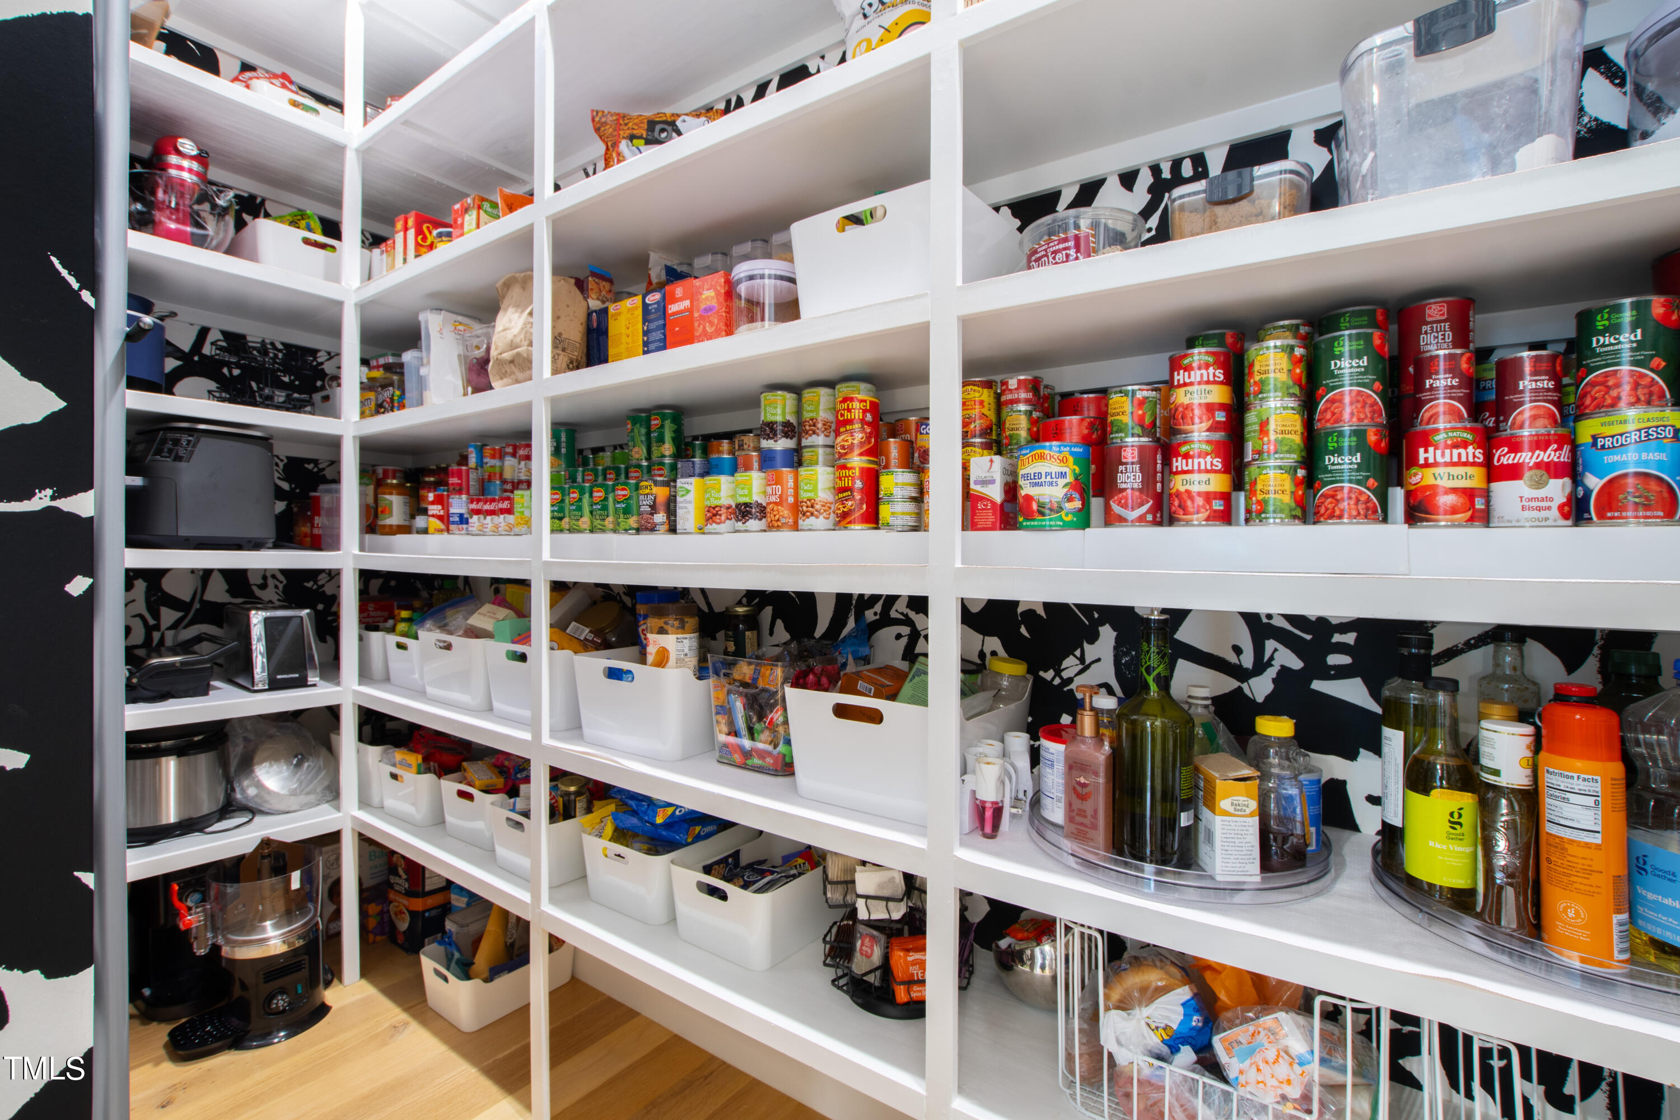
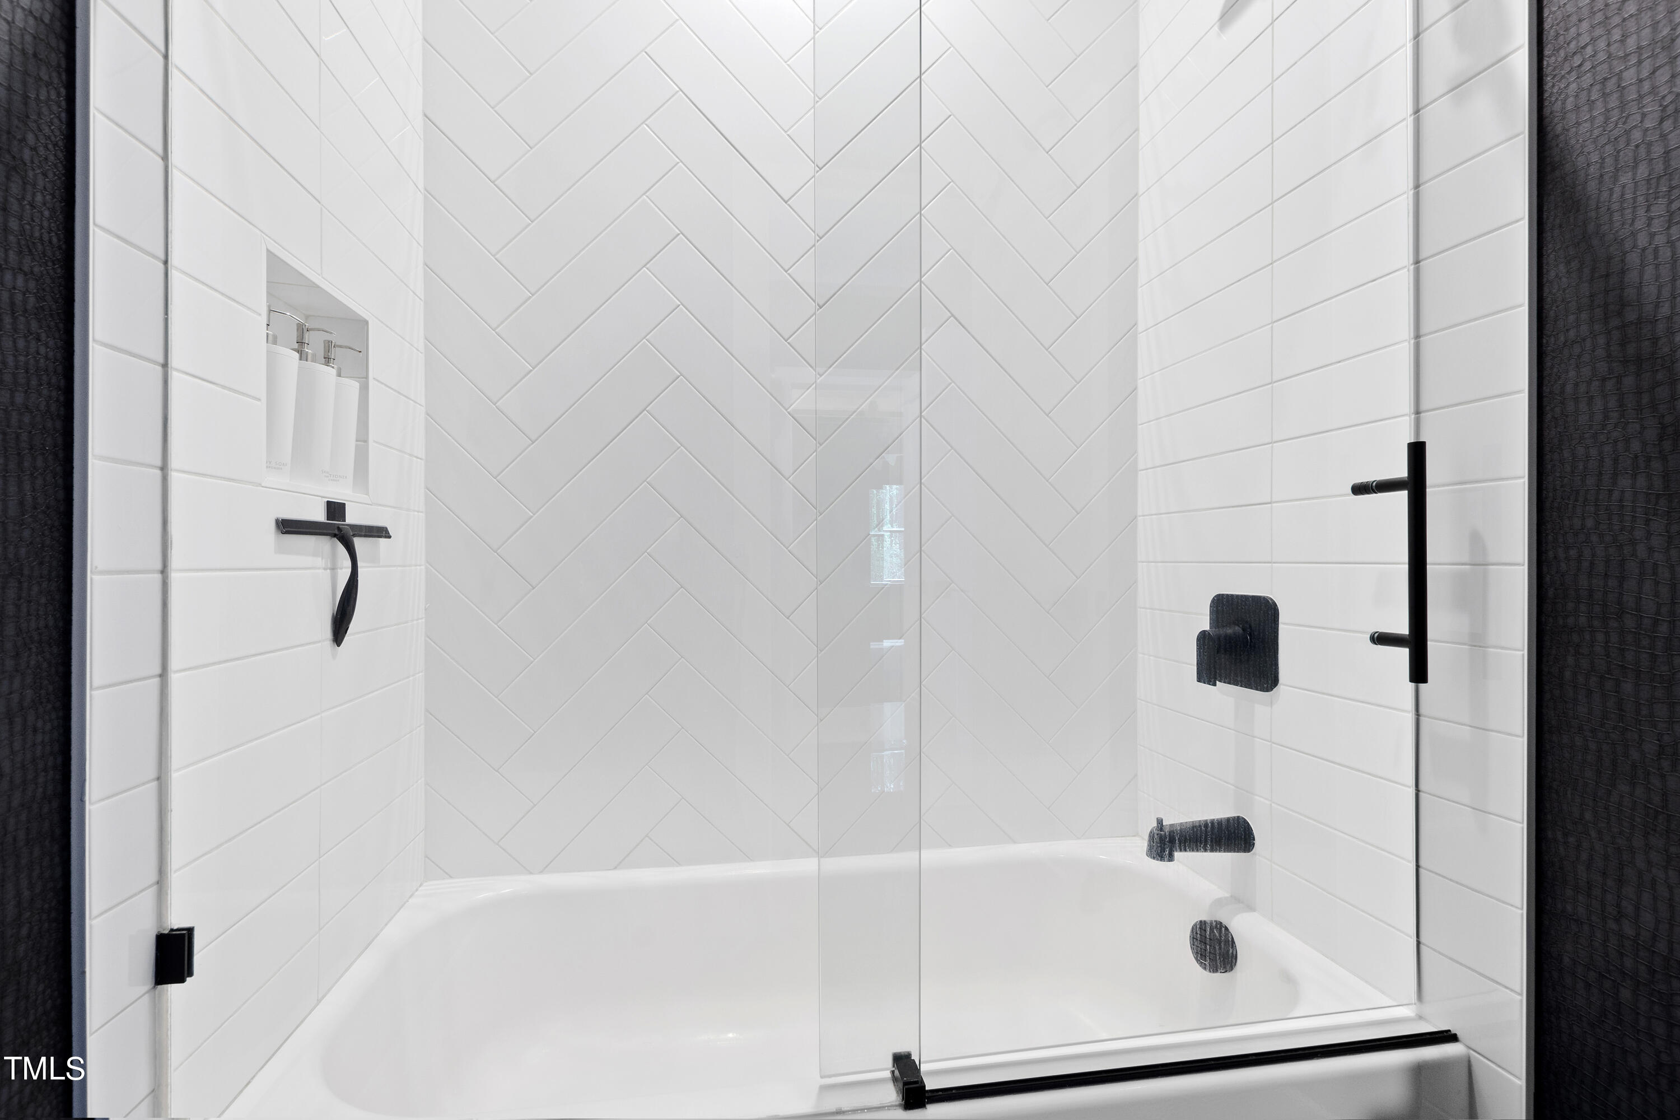
Bathtub/Shower Combination, Bookcases, Built-in Features, Ceiling Fan(s), High Ceilings, Kitchen Island, Open Floorplan, Pantry, Master Downstairs, Recessed Lighting, Walk-In Closet(s), Walk-In Shower
Sewer
Public Sewer
Substructure
Block
HOA Amenities
Maintenance Grounds
Other Exterior Features
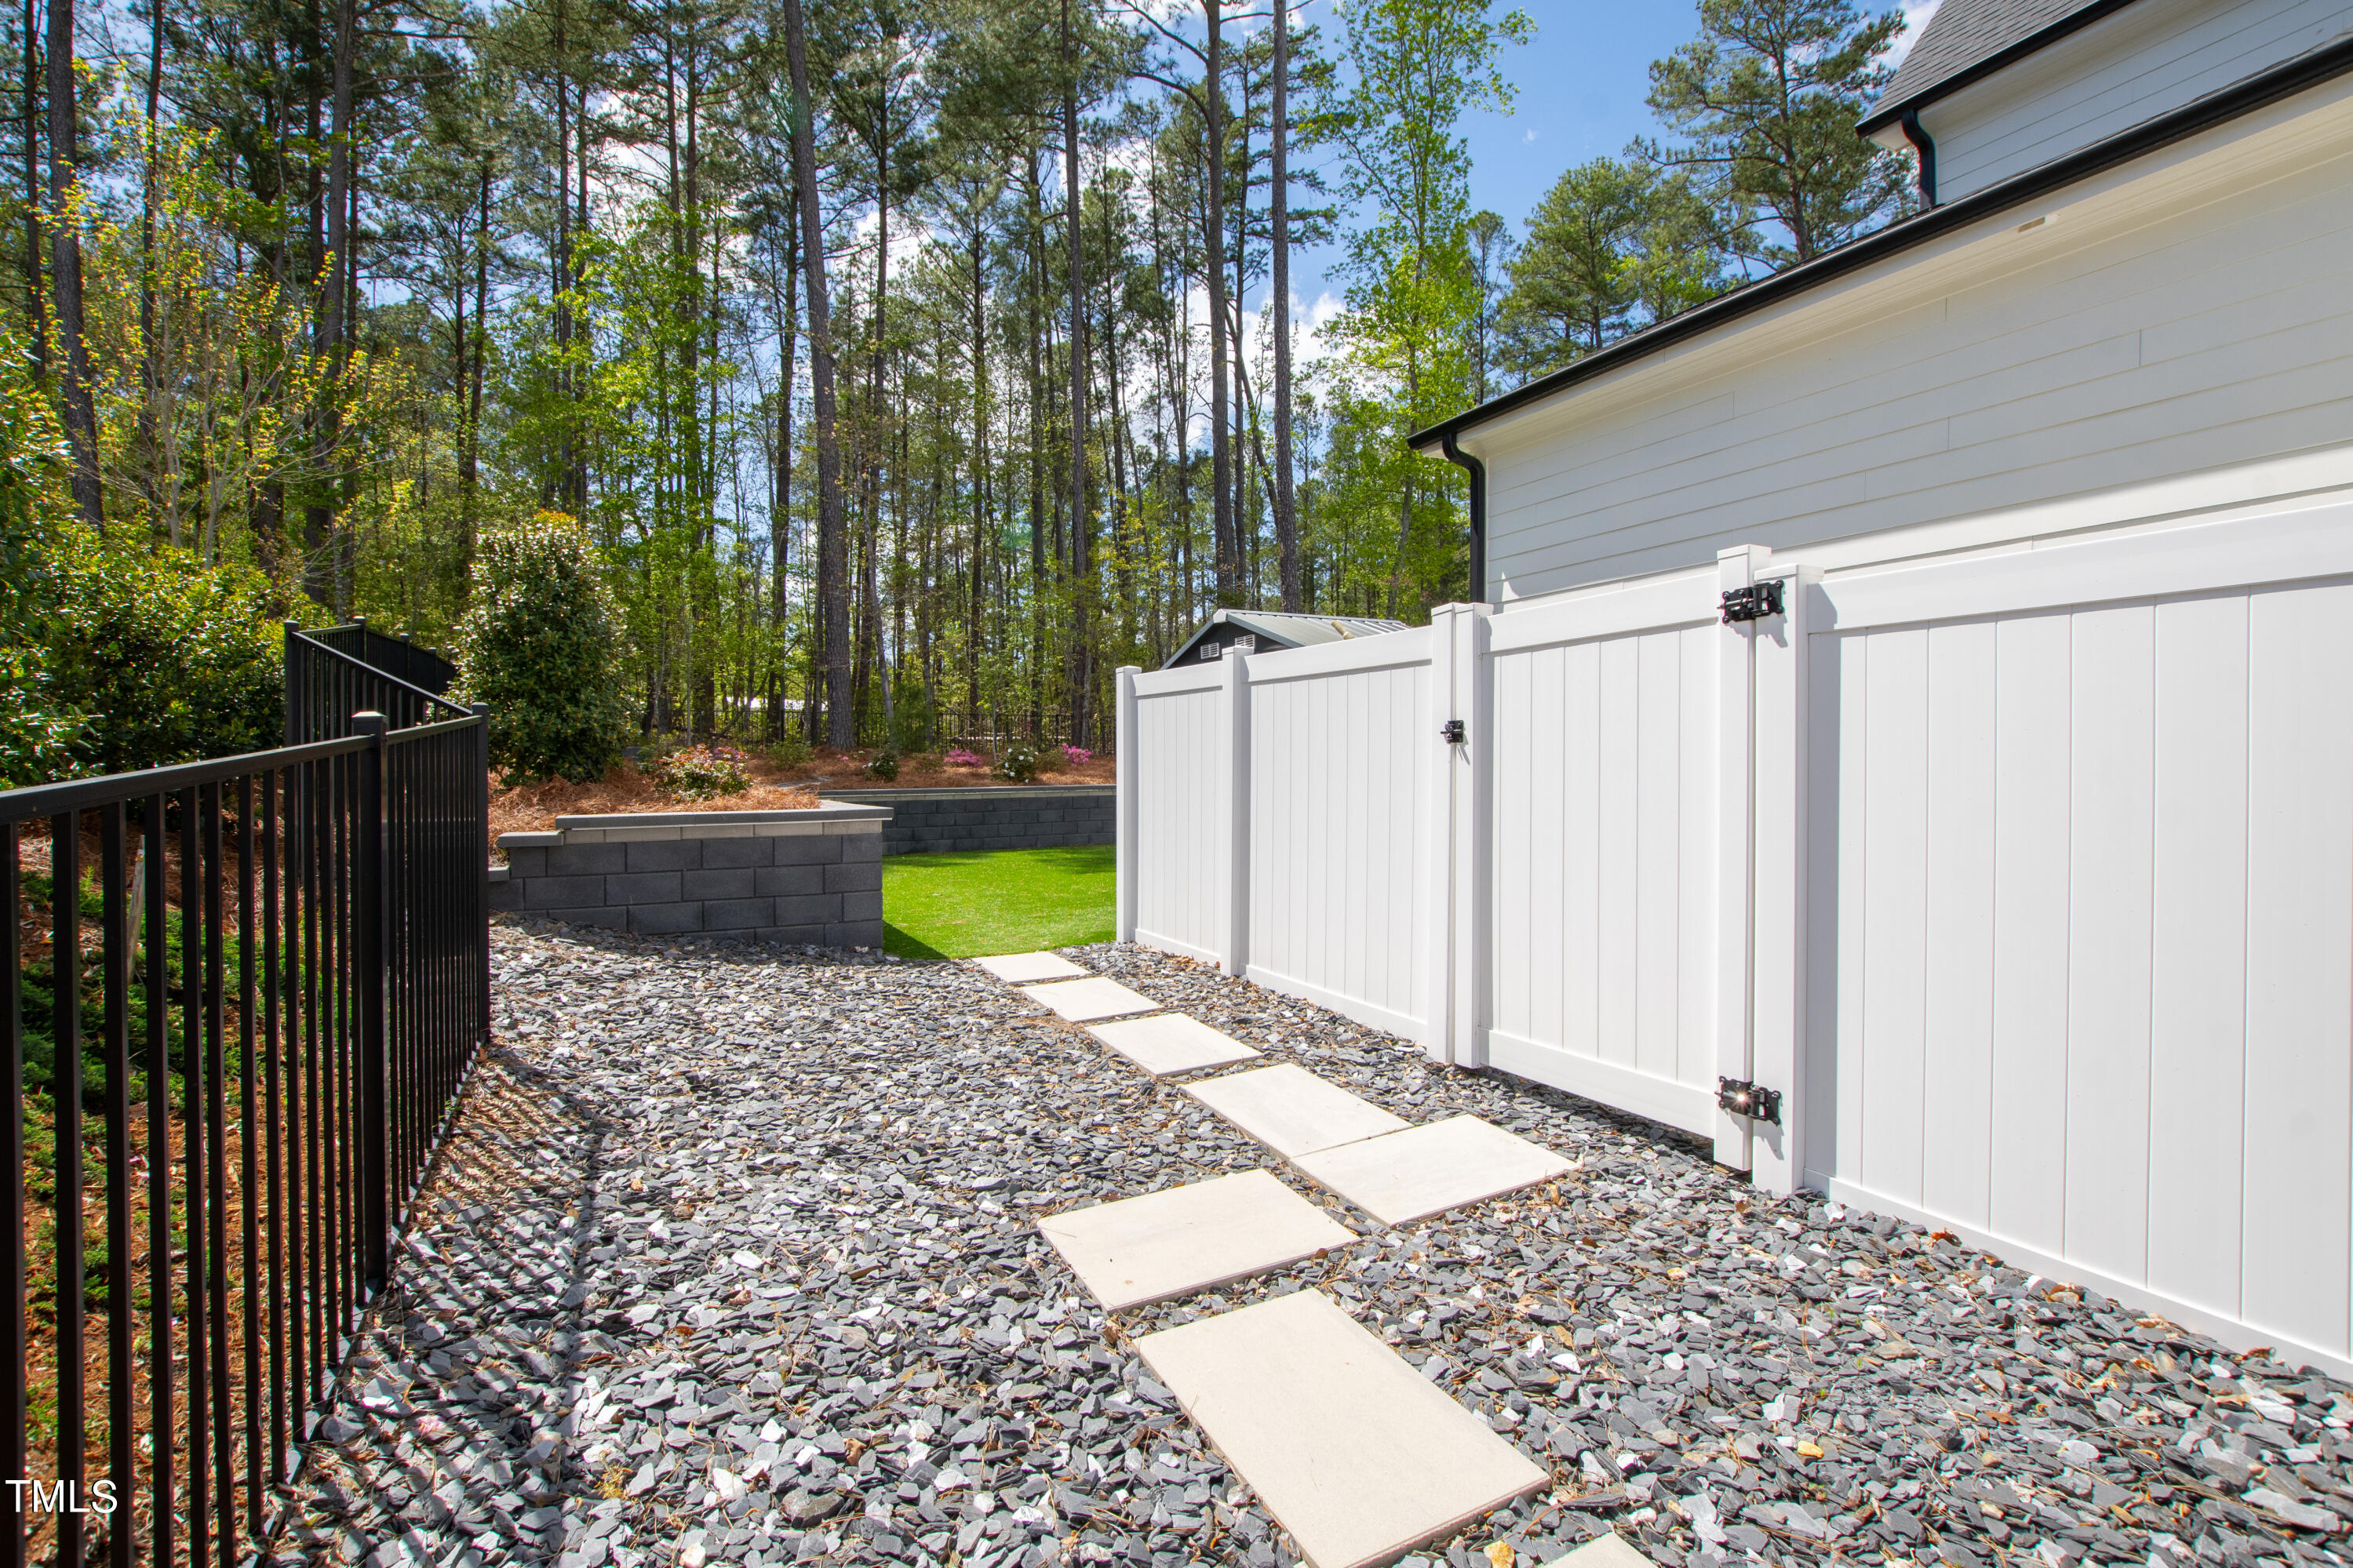
Fenced Yard, Lighting, Outdoor Grill, Outdoor Kitchen, Private Yard, Rain Gutters
Elementary School
Chatham - N Chatham
Middle School
Chatham - Margaret B Pollard
High School
Chatham - Seaforth
Sales Price
$1,578,000
Real Estate Tax
$9,580/yr
HOA
$1,500/yr

Downloads

1233 Montvale Ridge Drive

Schedule a Tour

We would love to help you see this beautiful home! As a full-service brokerage, we can help you tour. Please submit an offer, and answer questions about the buying process.
Thank you

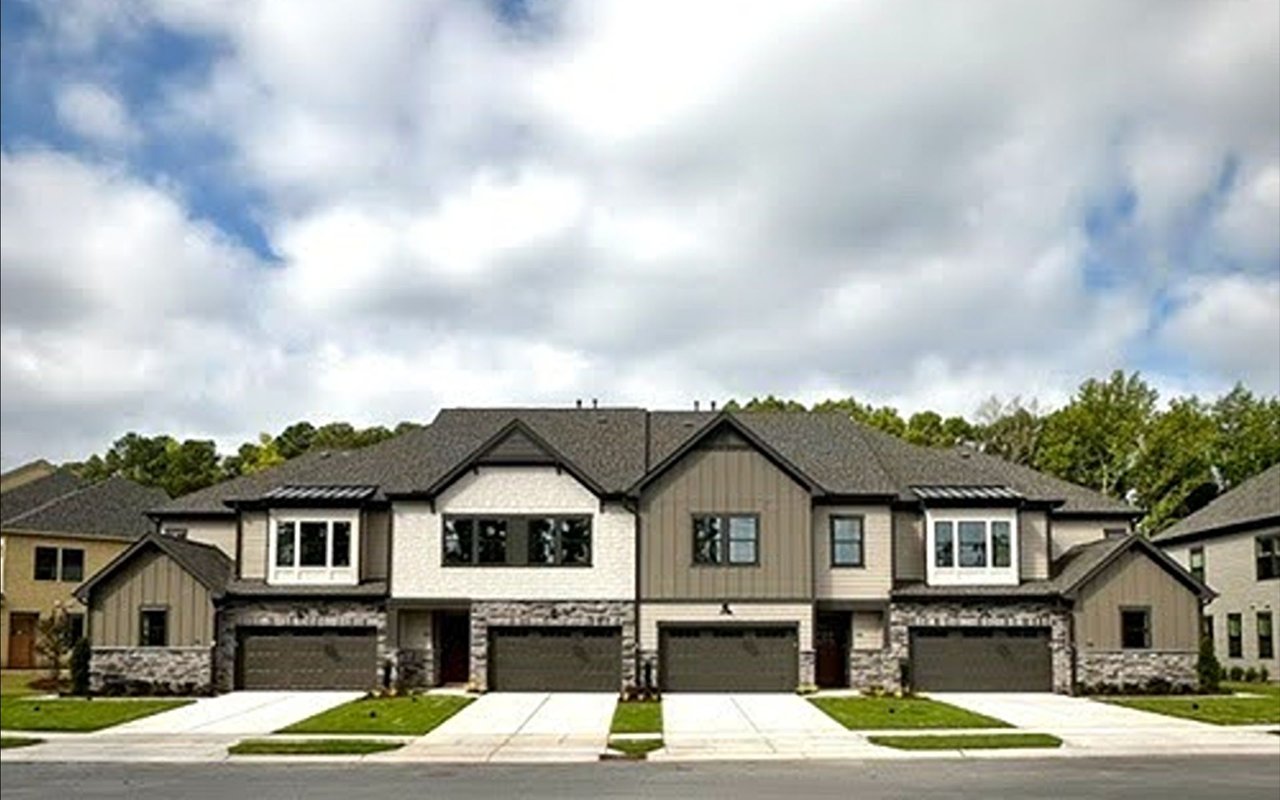
for your interest in 1233 Montvale Ridge Drive, Cary, NC 27519

1233 Montvale Ridge Drive
Navigate
The Park at Wimberly

Explore The Park at Wimberly

Families seeking new construction in Apex's nationally recognized community.

read more

Explore our active properties

Premier Listings

For Sale

Follow Us On Instagram