When You Are Ready, We Will Make Time.

Thank you for your message. We will be in touch with you shortly.

Explore Our Properties

Property Description

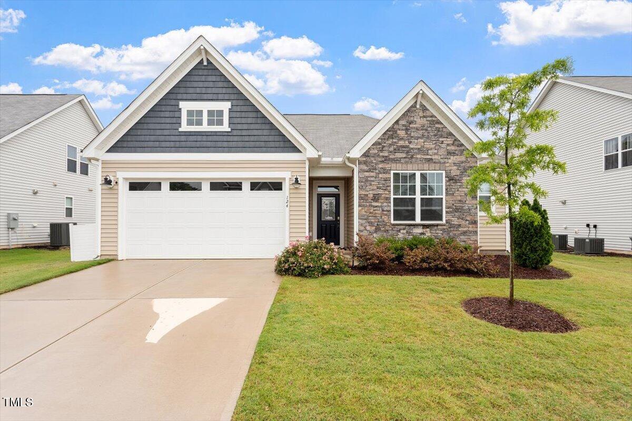
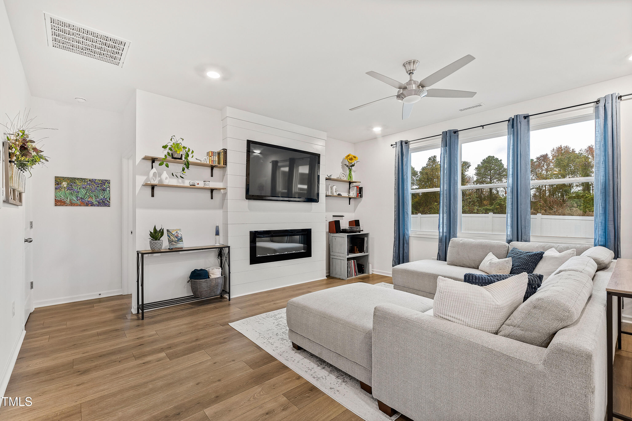
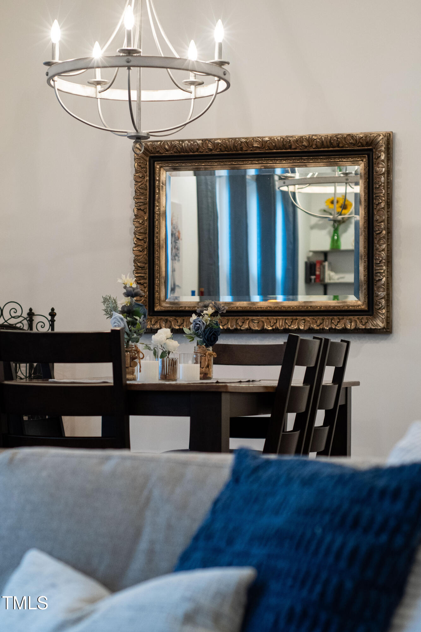
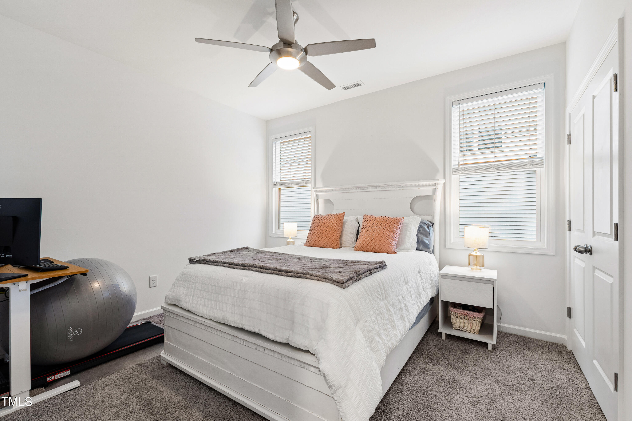
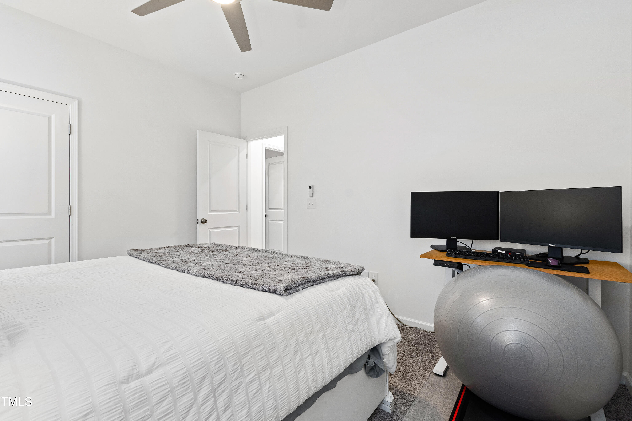
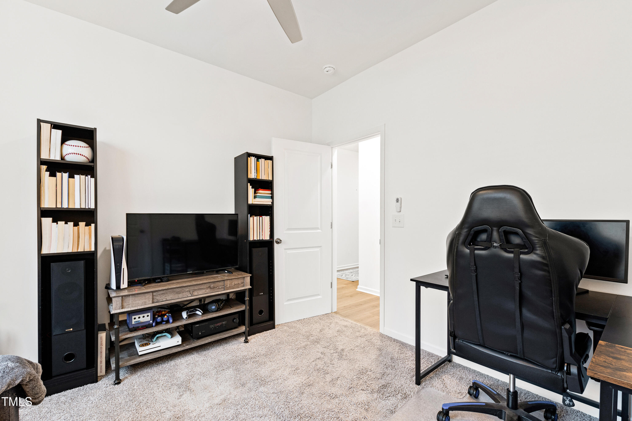
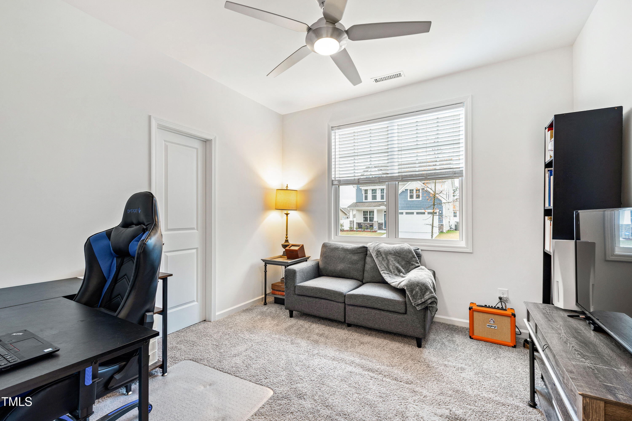
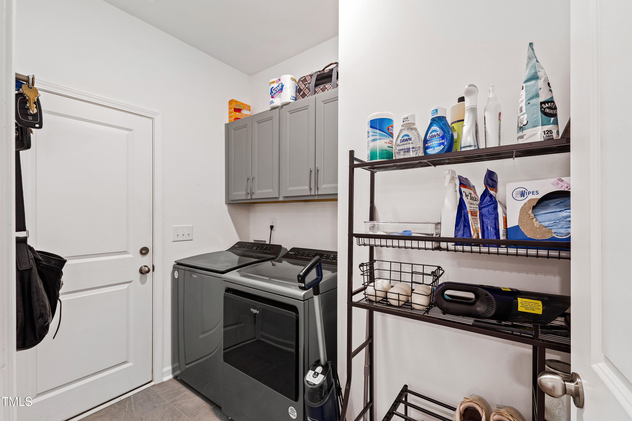
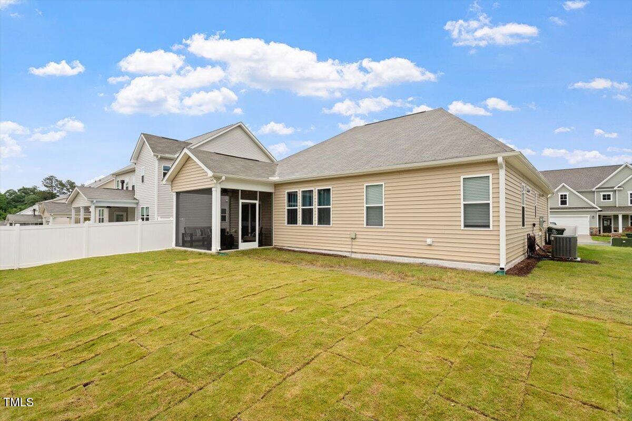
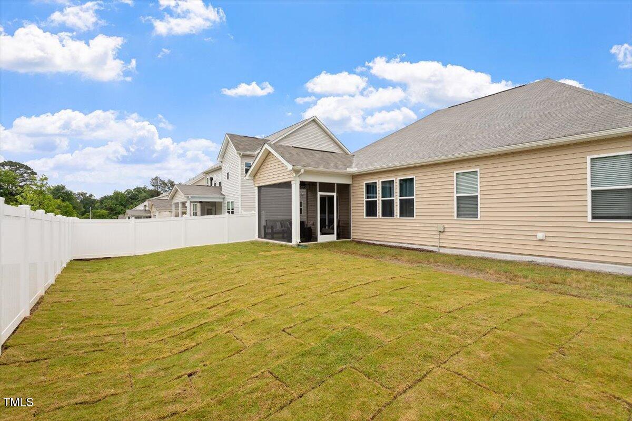
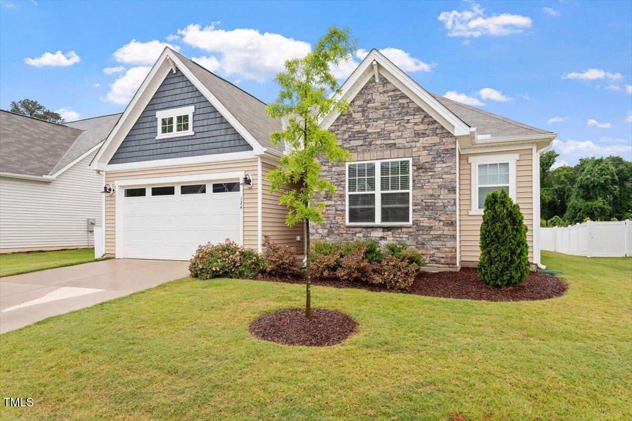
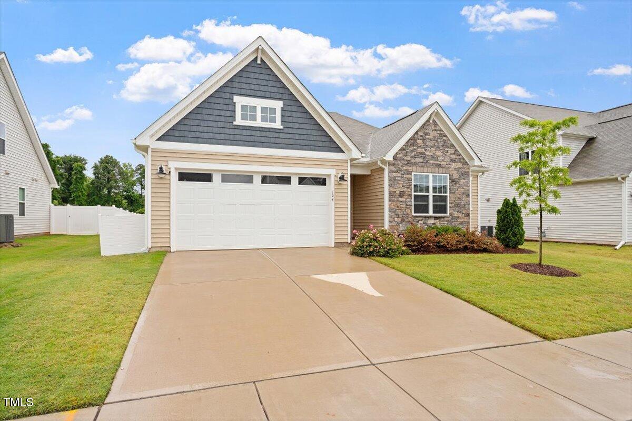
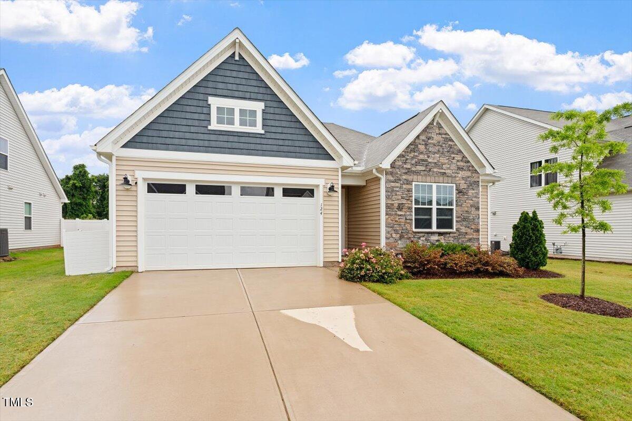
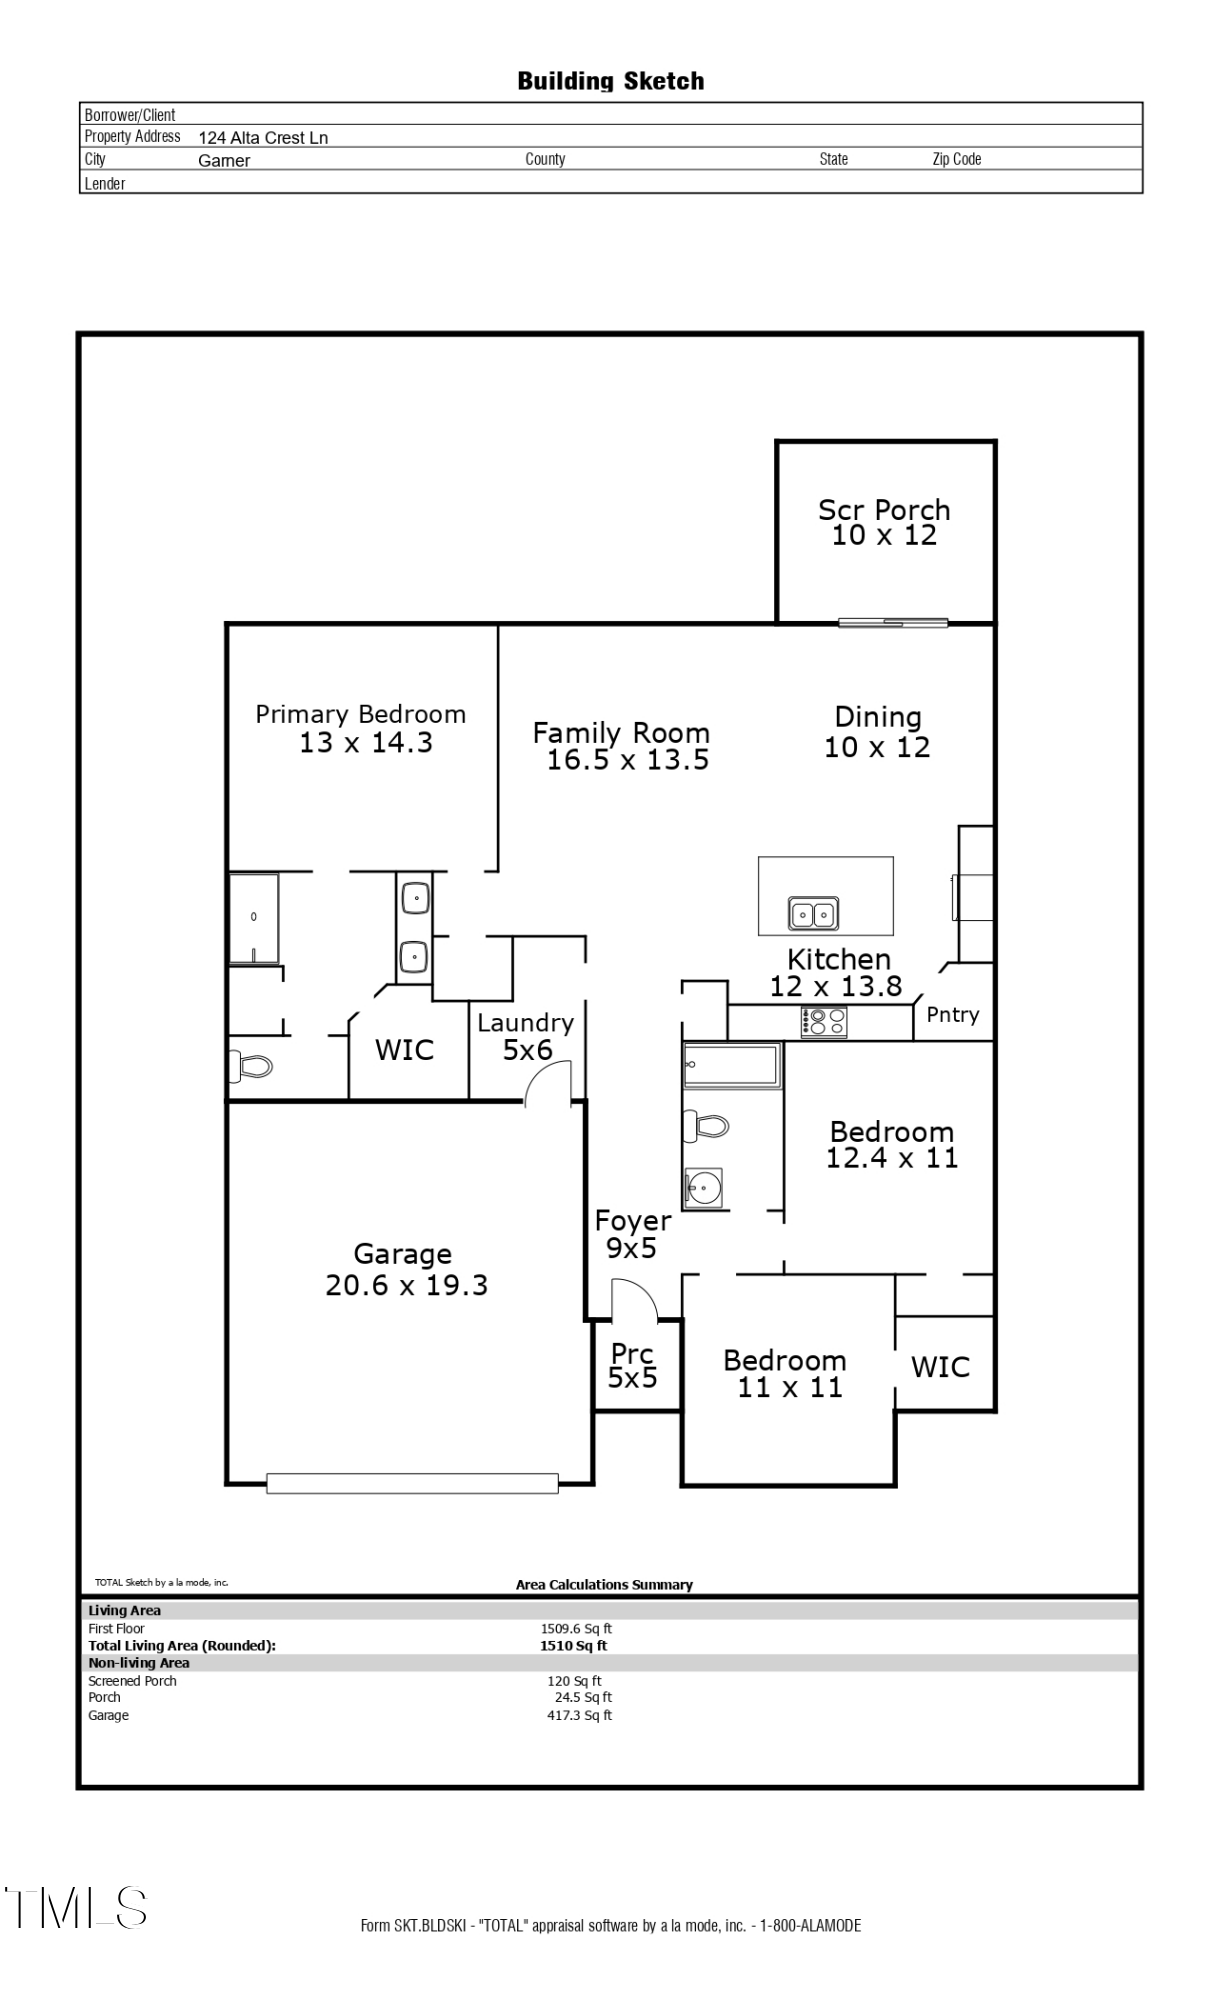
Enjoy the ease of main-level living just 10 minutes from Downtown Raleigh, tucked away in the heart of Garner, NC. This beautifully maintained home sits on a flat, fenced lot and offers a thoughtful blend of comfort and functionality with 3 bedrooms, 2 full bathrooms, and a welcoming screened porch.

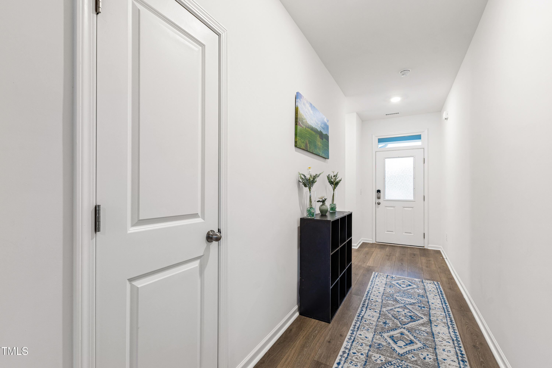
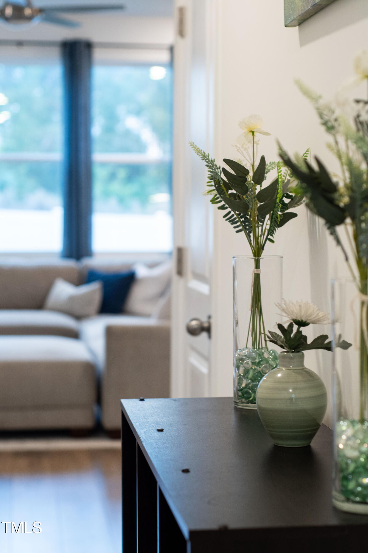
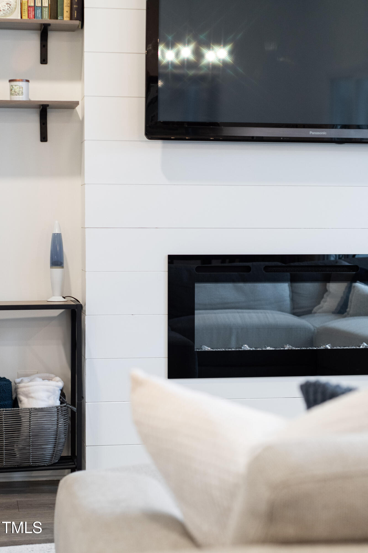
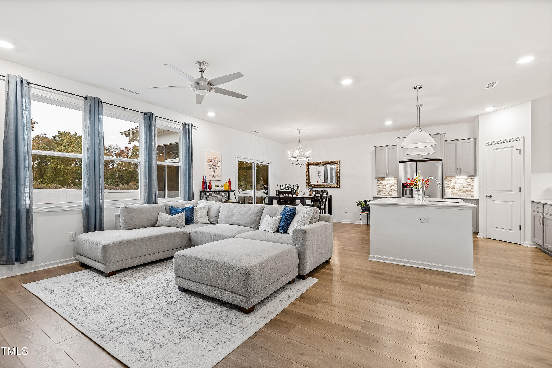
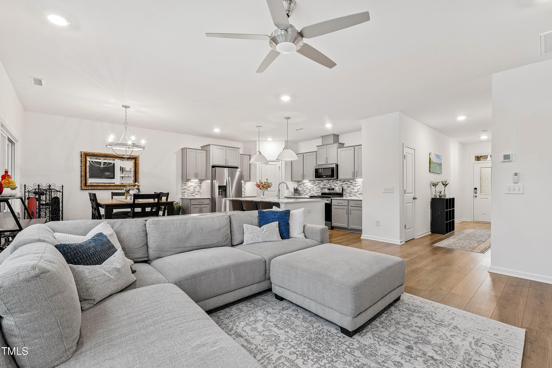
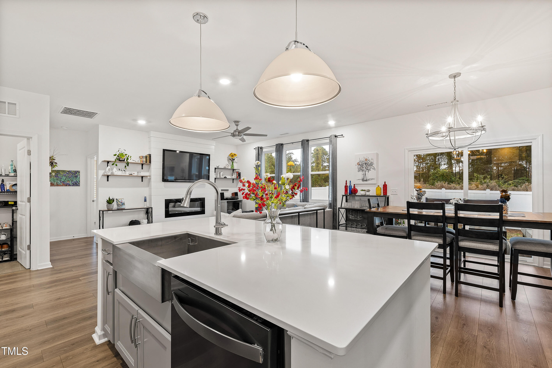
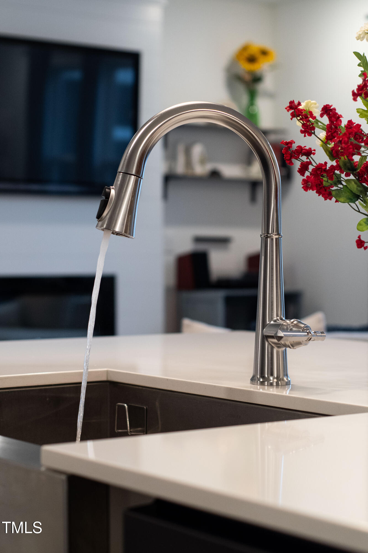
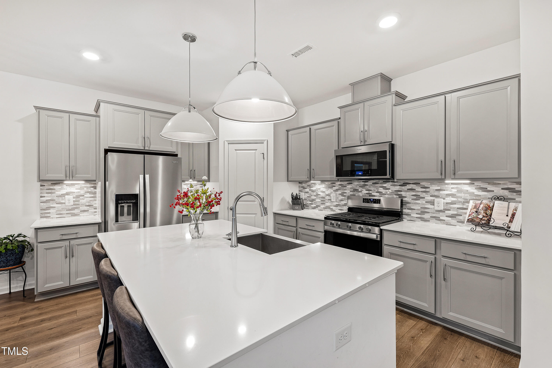
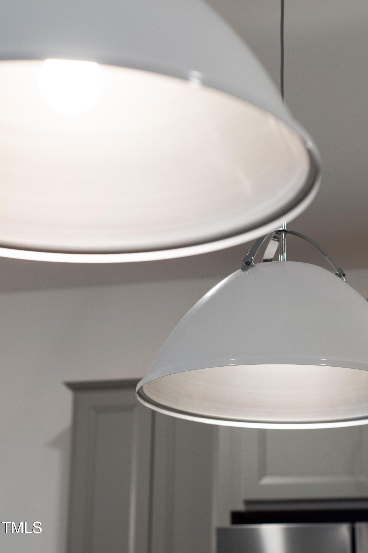
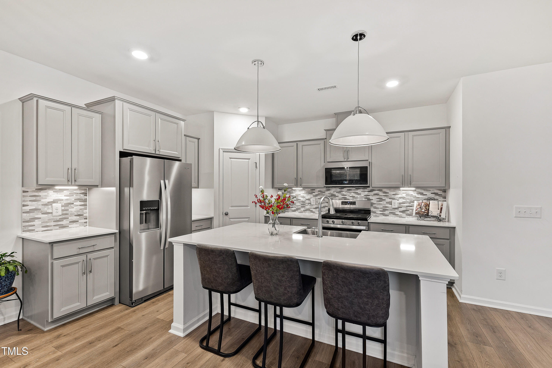
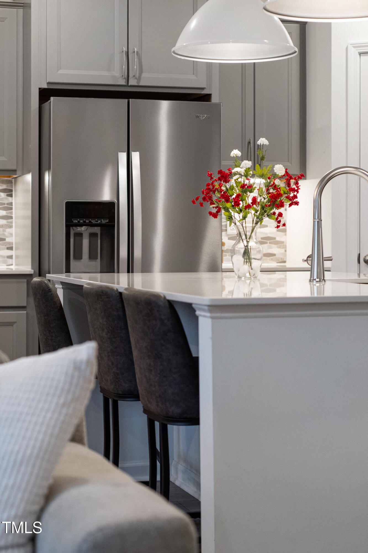
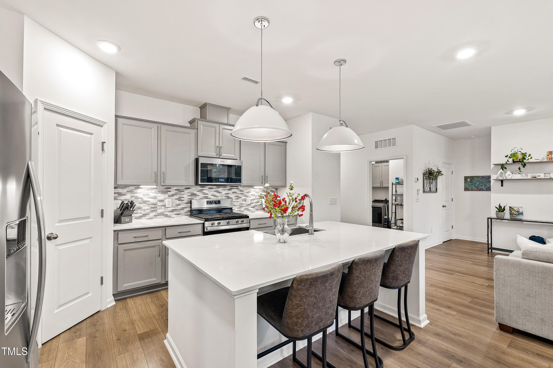
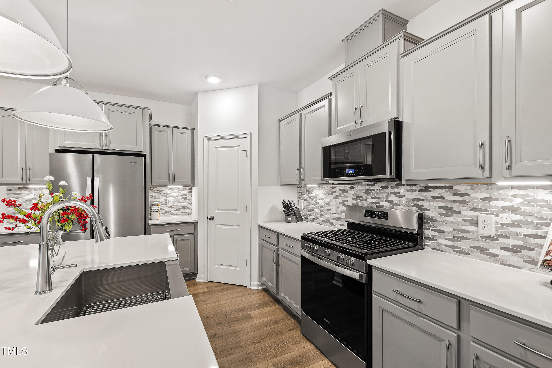
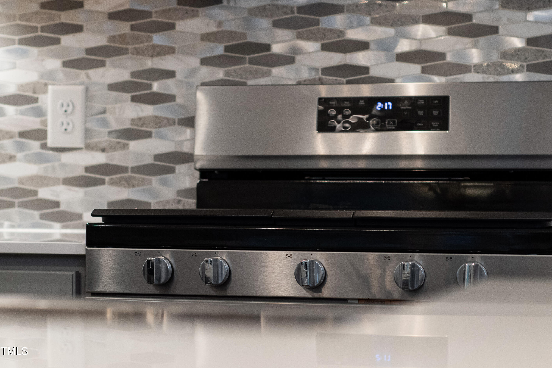
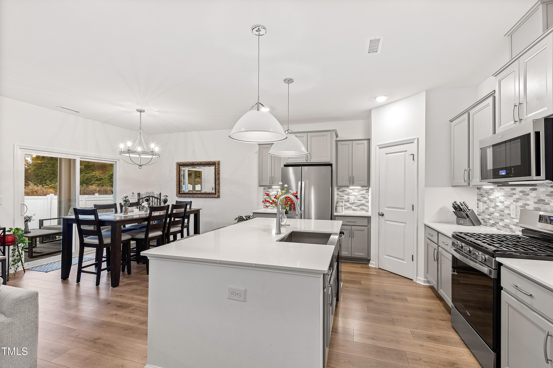
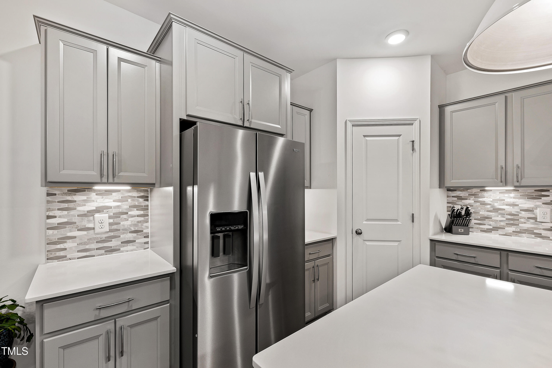
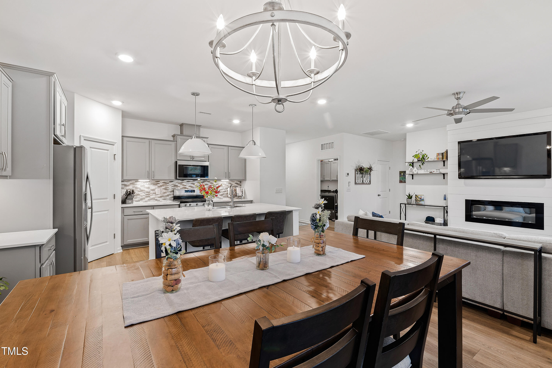
Inside, you'll find abundant natural light throughout the living areas, enhanced by durable LVP flooring. A custom shiplap electric fireplace serves as a warm and stylish centerpiece in the spacious main living area--perfect for everyday living and entertaining alike. The kitchen impresses with a large island that provides extra seating, Whirlpool appliances including a gas range, and an oversized farmhouse sink.

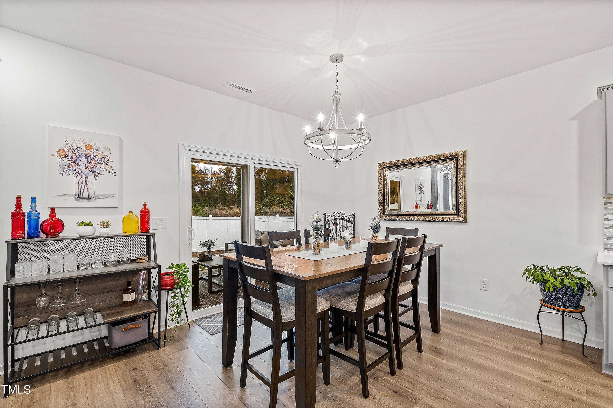
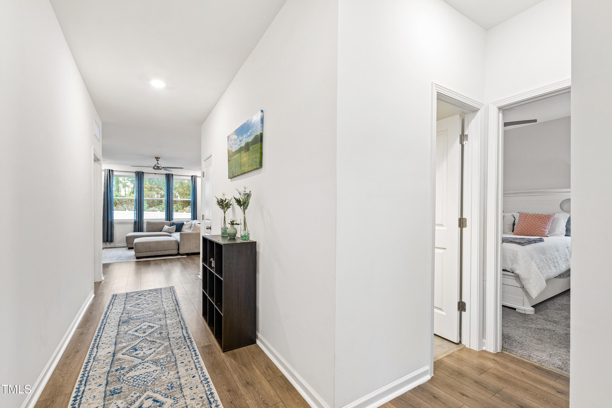
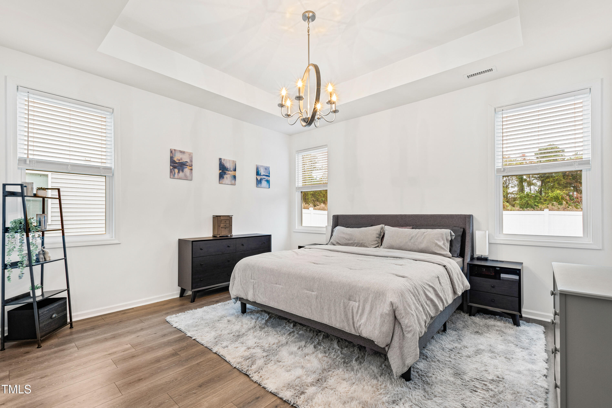
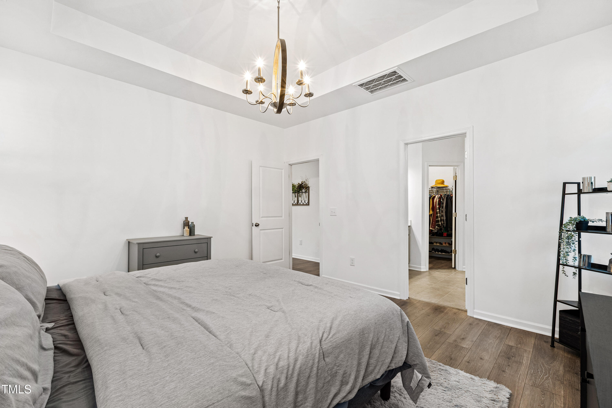
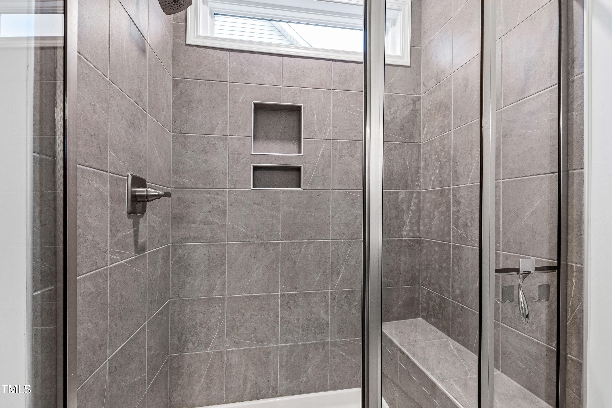
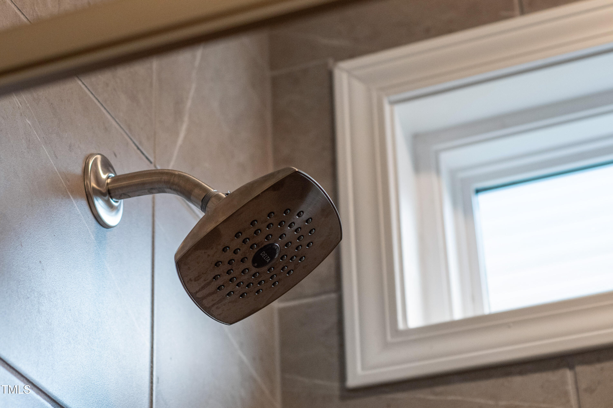
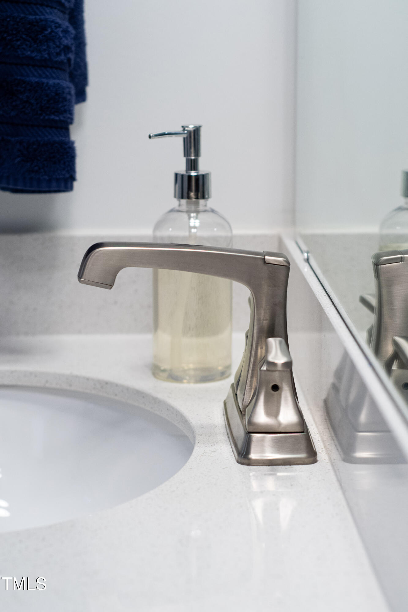
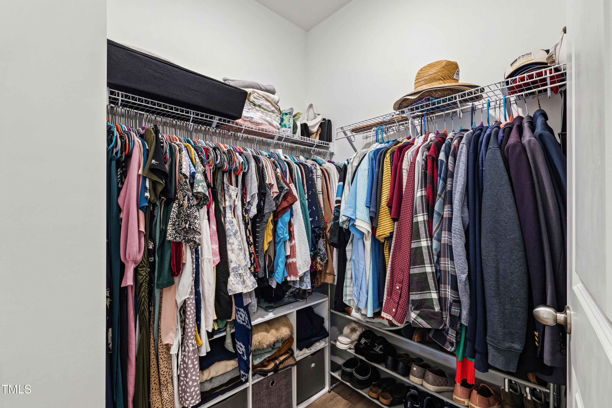
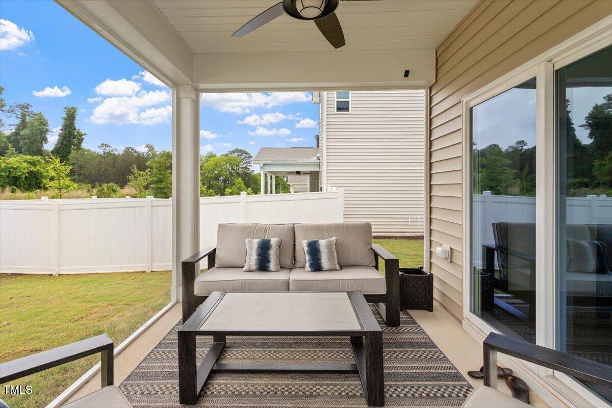
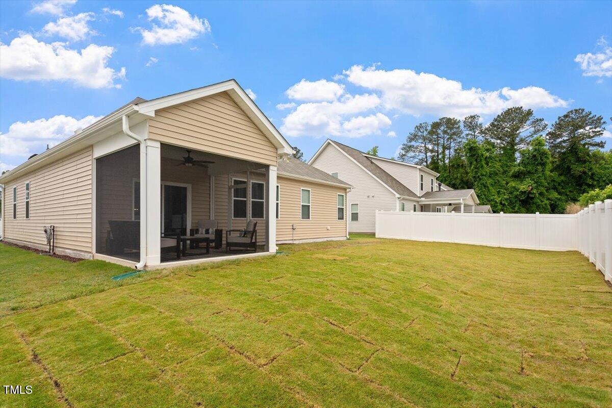
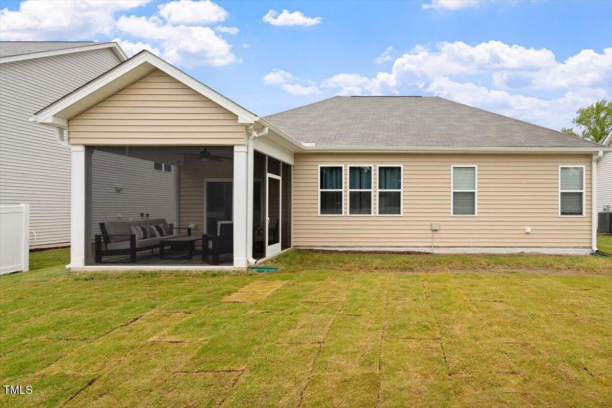
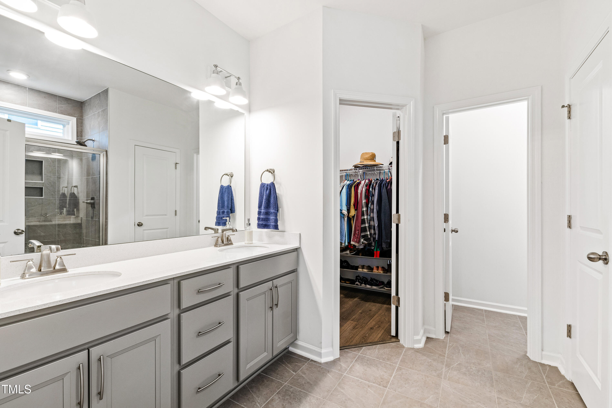
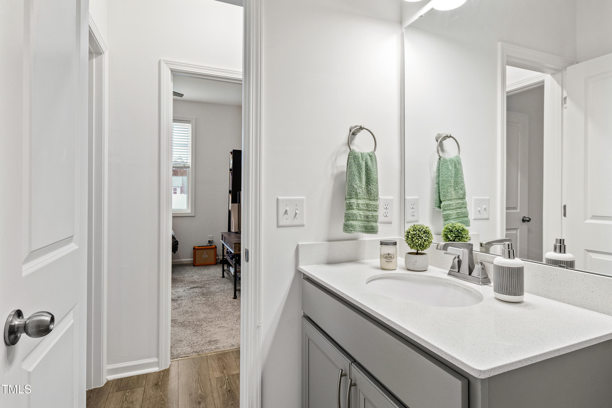
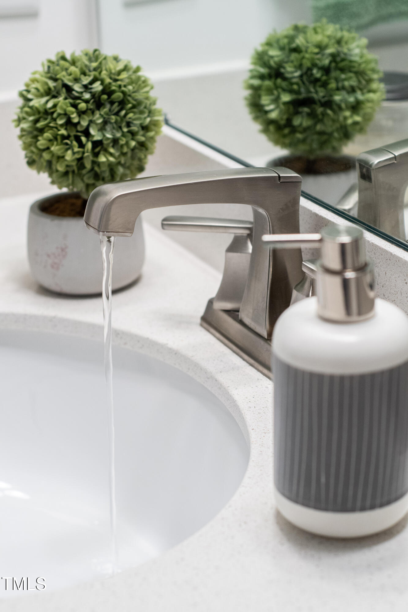
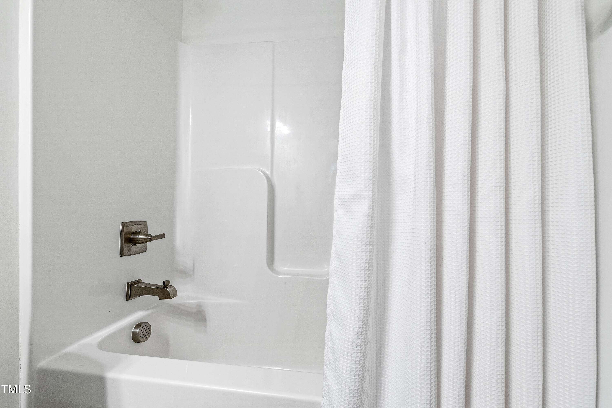
Glass sliders open to the screened porch, a peaceful spot that looks out over a private backyard that will have freshly laid sod enclosed by a privacy fence. At the front of the home, two additional bedrooms share a full bath, while the expansive primary suite features LVP flooring, a spa-inspired bath with dual vanities, a walk-in tiled shower with bench, and a custom-designed closet.

Conveniently located near shopping, dining, and entertainment options, this home offers an ideal lifestyle with quick access to all that Raleigh has to offer.

Overview

Property Status
Sold
Date Sold
June 18, 2025
Lot Size
6,969.6 Sq.Ft.
MLS ID
10089313
Property Type
Residential
Year Built
2022

Features & Amenities

Total Area
1,510 Sq.Ft.
Neighborhood
Garner
Architecture Styles
Ranch, Traditional, Transitional
Stories
1
Garage Spaces
2.0
Water Source
Public
Roof
Shingle
Parking
Concrete, Driveway, Garage
Heat Type
Forced Air
Air Conditioning
Central Air
Laundry Room
Laundry Room, Main Level
Fireplace
Family Room
Appliances
Dishwasher, Gas Range, Microwave, Stainless Steel Appliance(s)
Other Interior Features
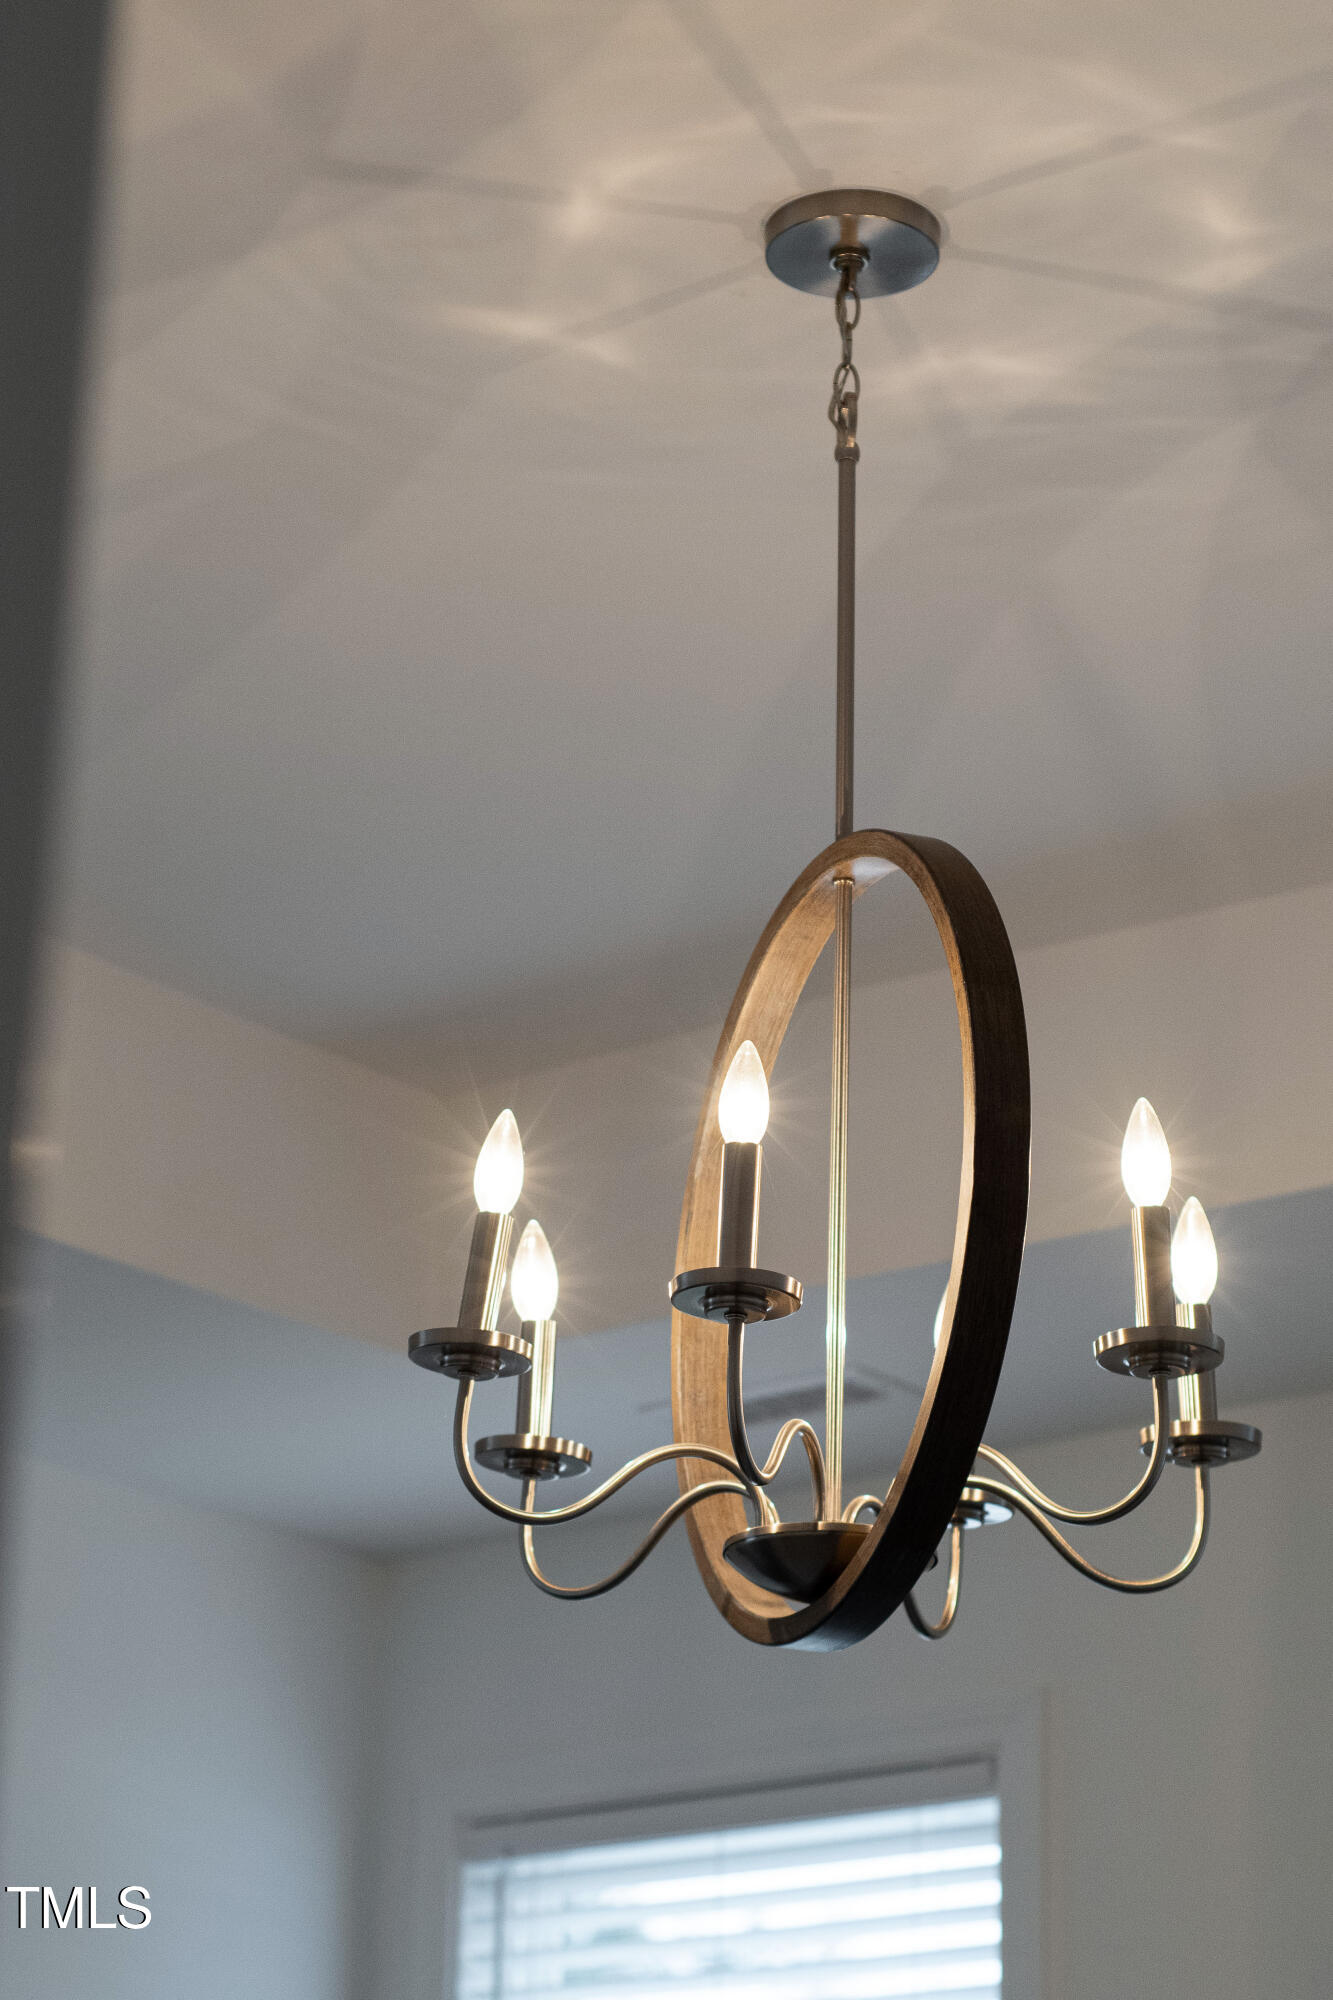
Ceiling Fan(s), Eat-in Kitchen, High Ceilings, Kitchen Island, Open Floorplan, Pantry, Master Downstairs, Smooth Ceilings, Tray Ceiling(s), Walk-In Closet(s), Walk-In Shower
Sewer
Public Sewer
Substructure
Slab
HOA Amenities
Maintenance Grounds
Other Exterior Features
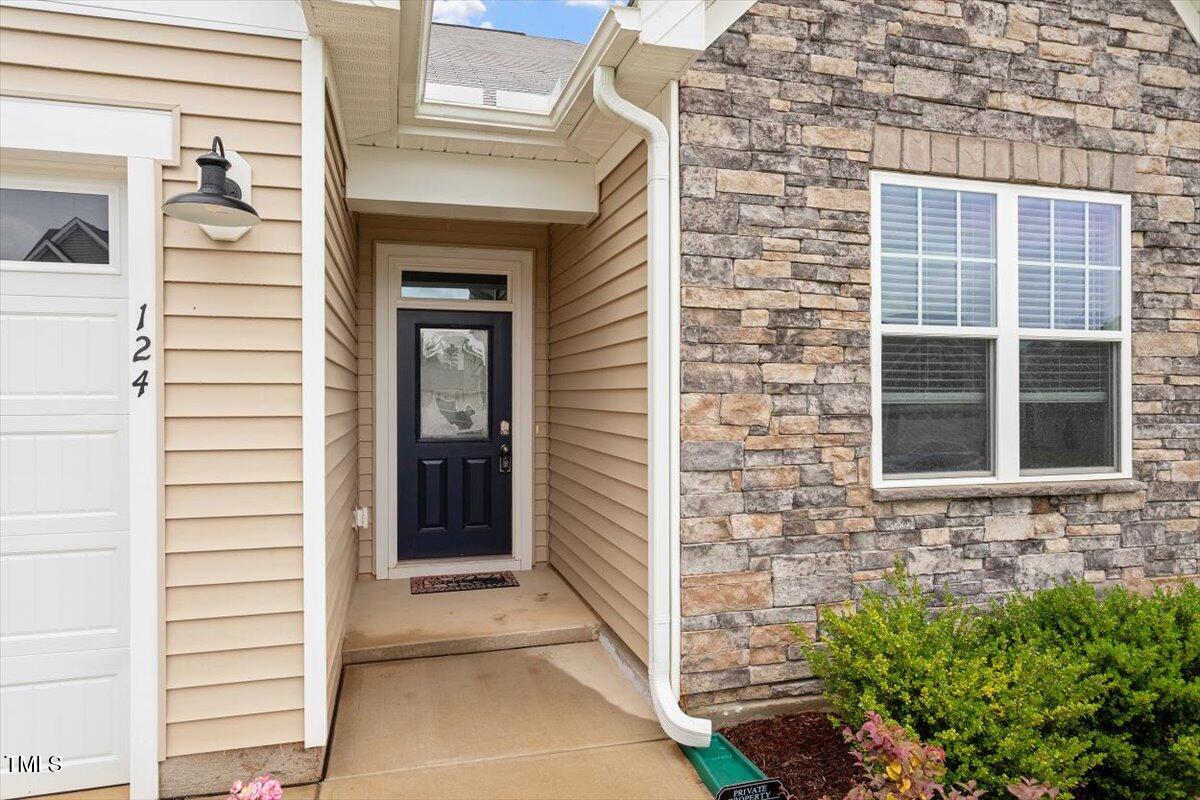
Fenced Yard, Lighting, Private Entrance, Private Yard, Rain Gutters
Elementary School
Wake - Middle Creek
Middle School
Wake - Holly Ridge
High School
Wake - Garner
Sales Price
$415,000
Real Estate Tax
$4,468/yr
HOA
$450/yr
Zoning
R4

Downloads

124 Alta Crest Lane

Schedule a Tour

We would love to help you see this beautiful home! As a full-service brokerage, we can help you tour. Please submit an offer, and answer questions about the buying process.

Thank you

for your interest in 124 Alta Crest Lane, Garner, NC 27529

124 Alta Crest Lane
Navigate
Garner

Explore Garner

Nature and community blend perfectly here, just minutes from downtown Raleigh.

read more
124 Alta Crest Lane
explore in 3d

I'm Interested In

124 Alta Crest Lane

Explore our active properties

Premier Listings

For Sale

Follow Us On Instagram