When You Are Ready, We Will Make Time.

Thank you for your message. We will be in touch with you shortly.

Explore Our Properties

Property Description

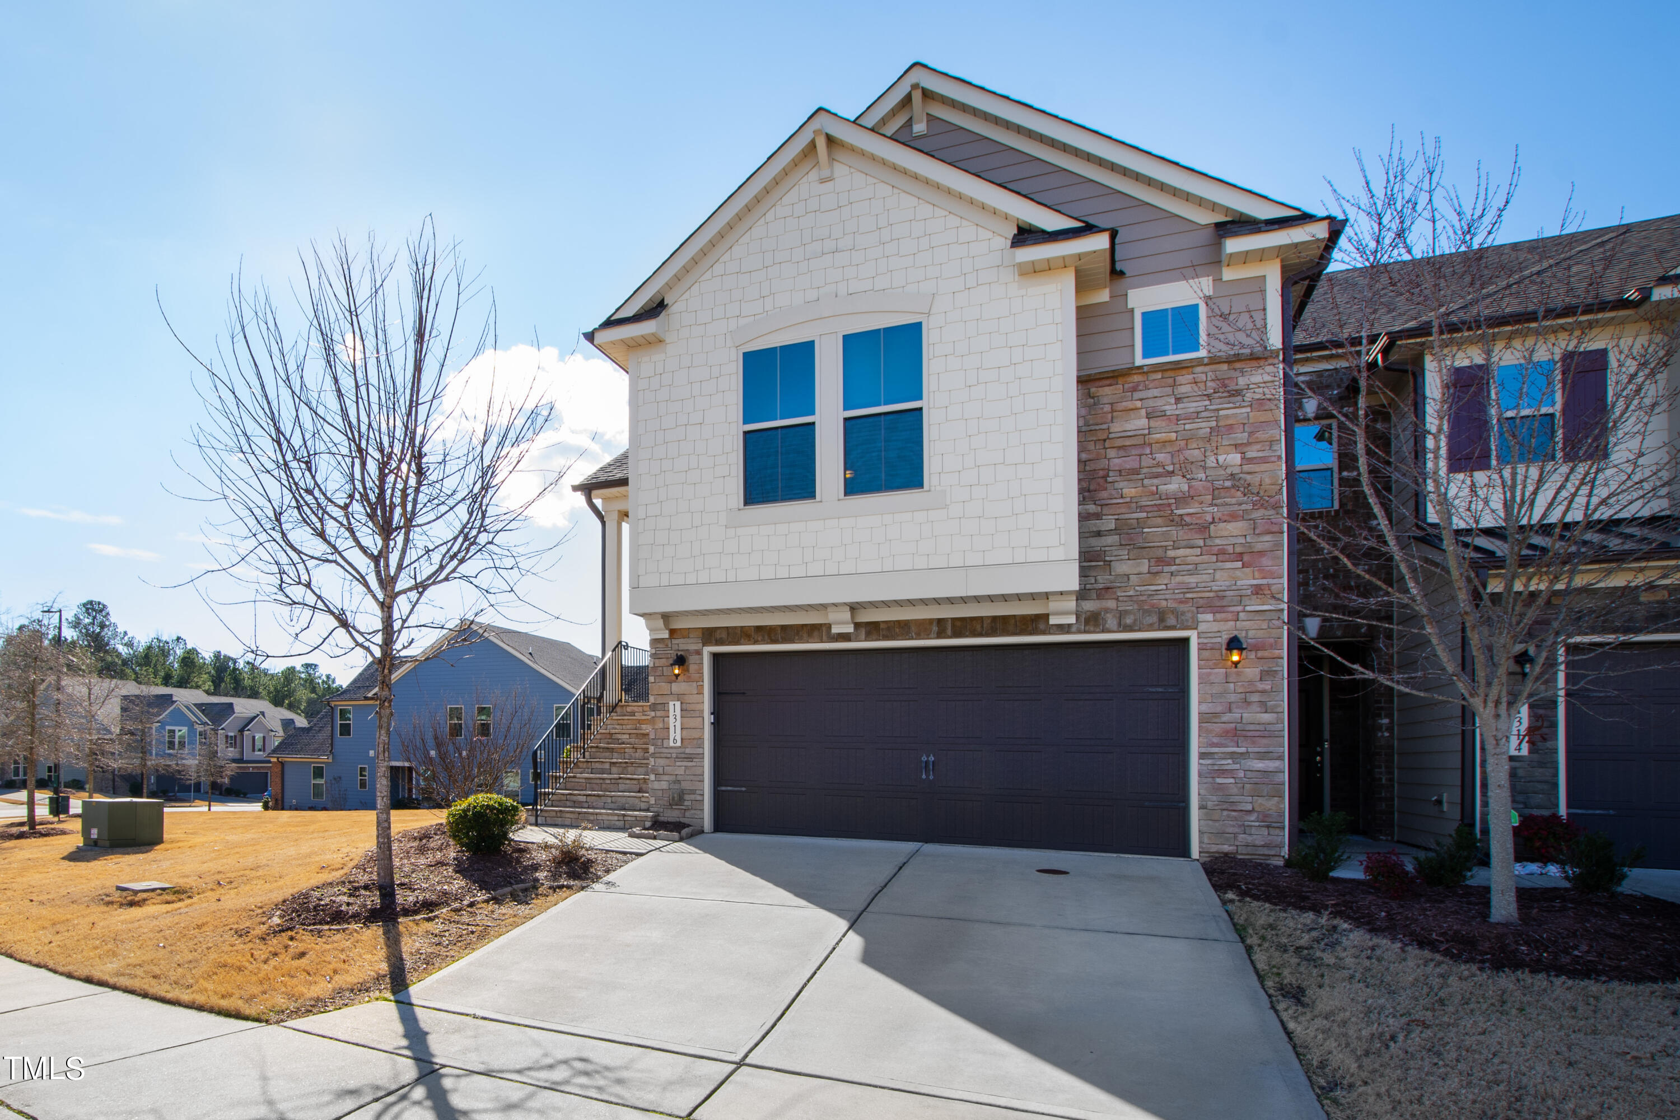
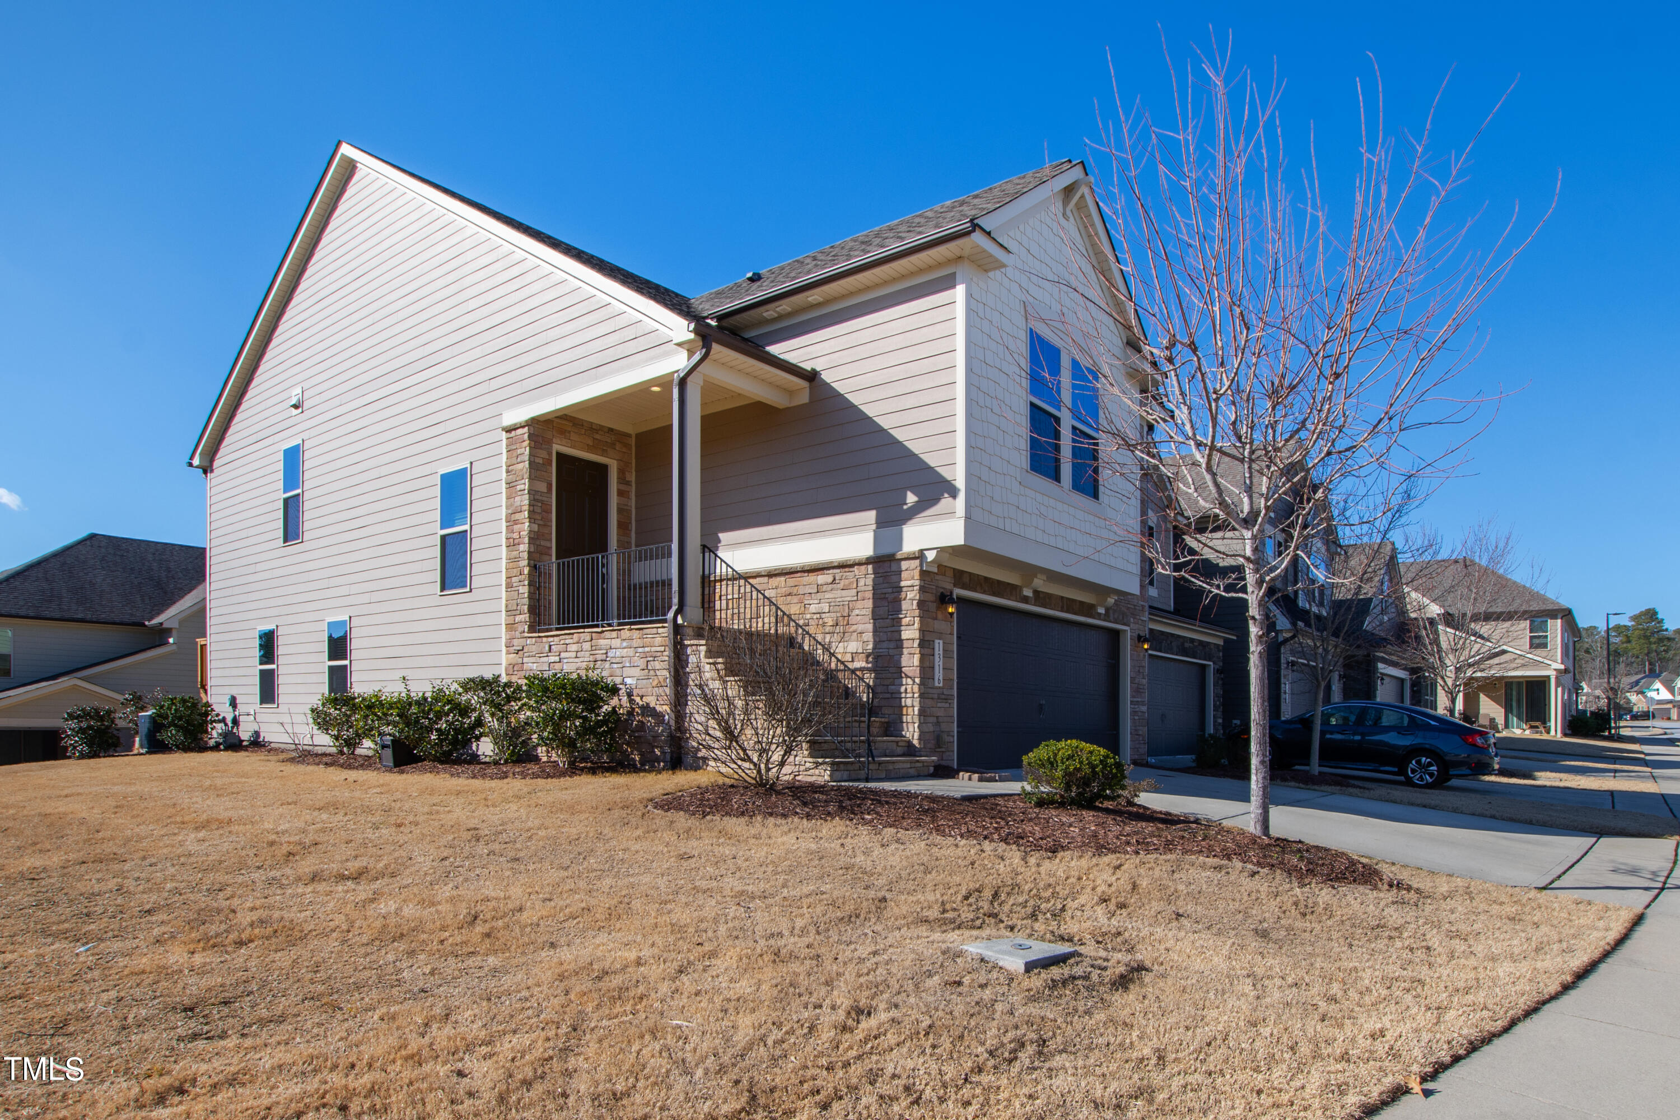
Step into your dream home, a charming residence featuring 3 bedrooms and 2.5 bathrooms, seamlessly blending comfort with sophistication.

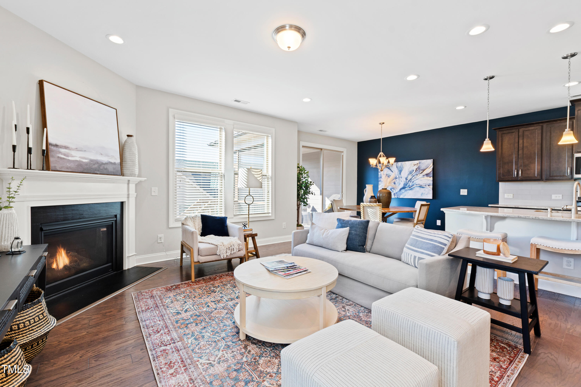
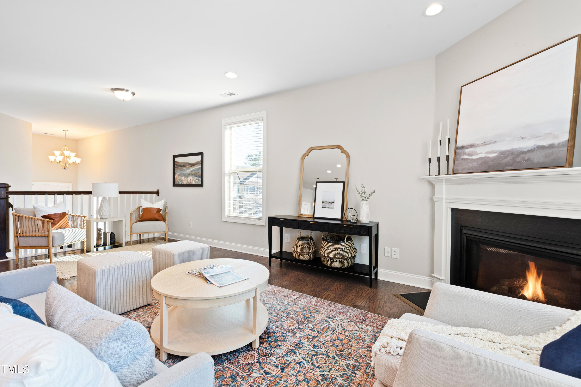
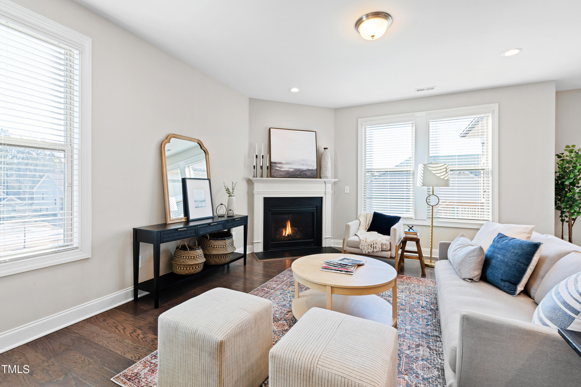
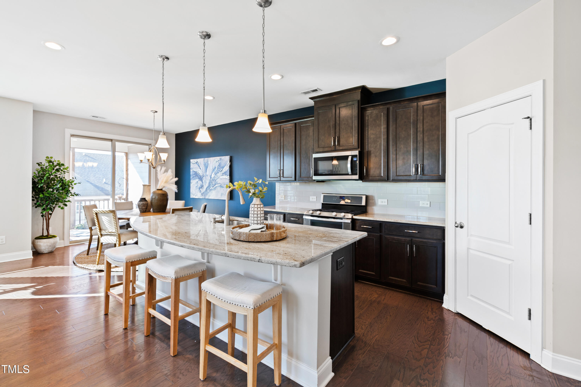
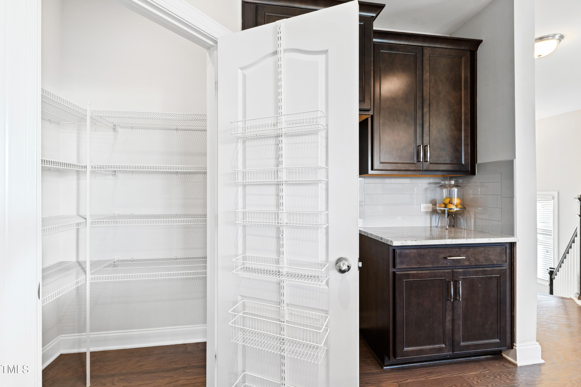
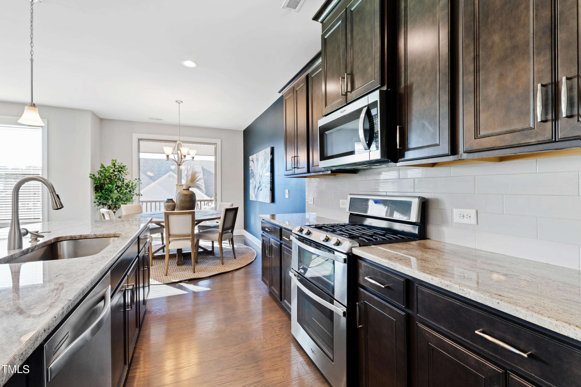
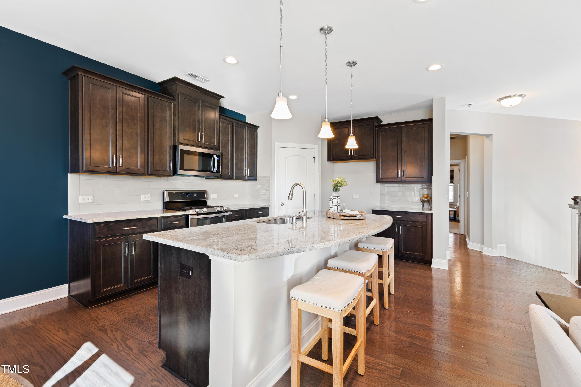
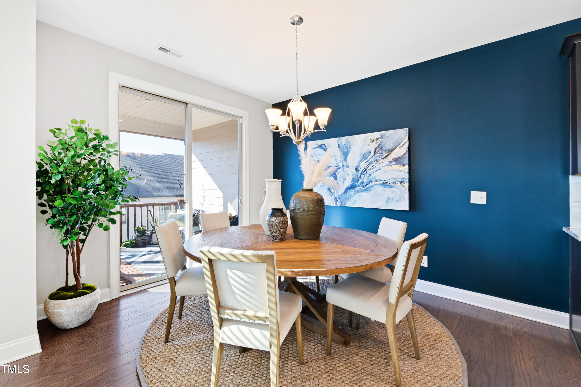
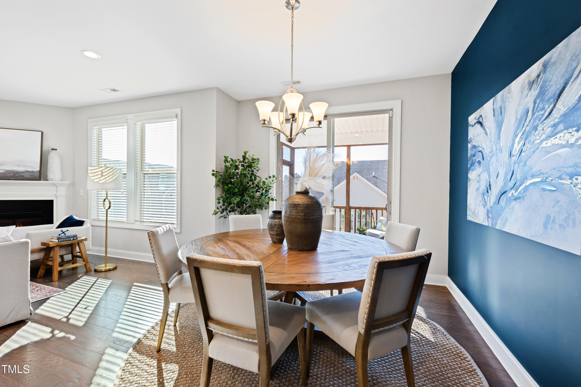
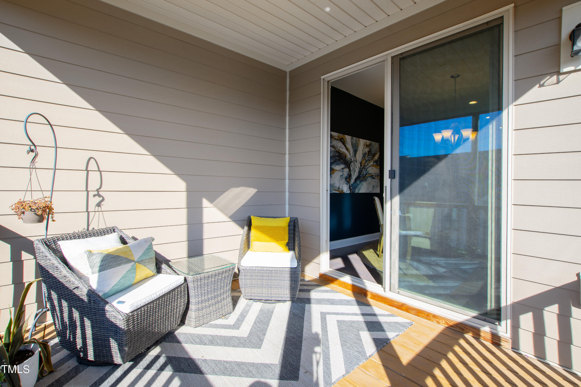
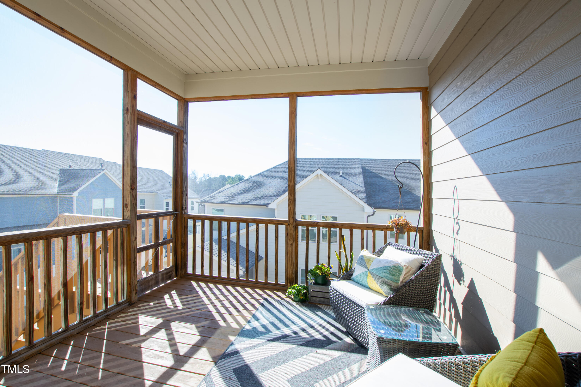
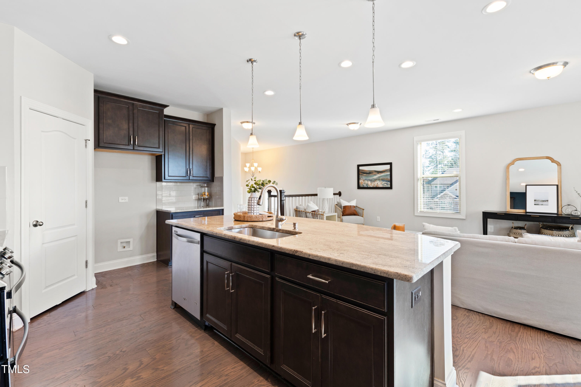
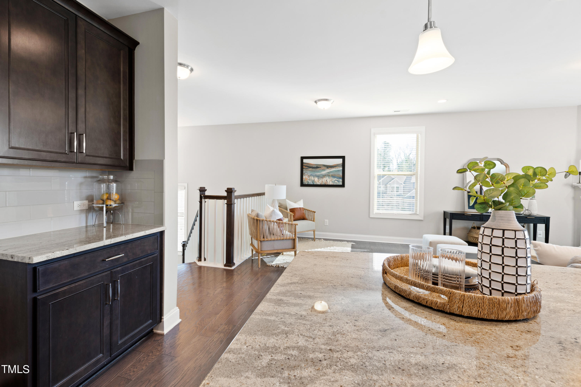
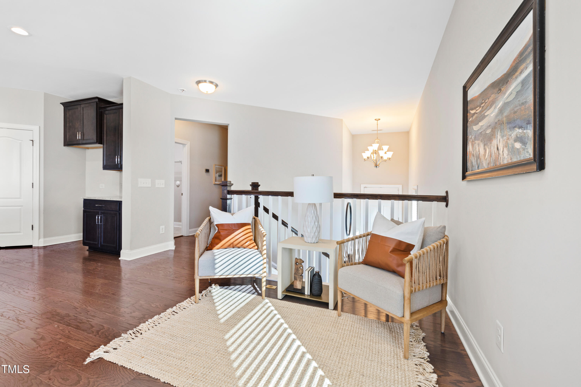
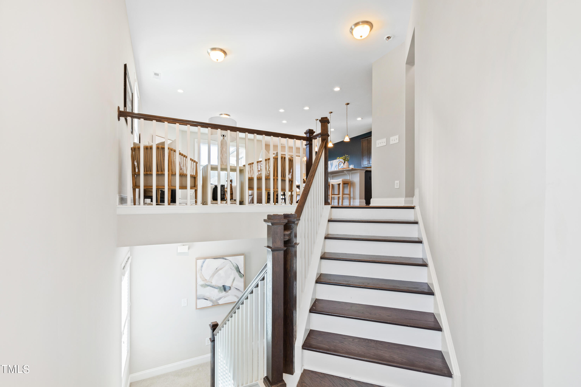
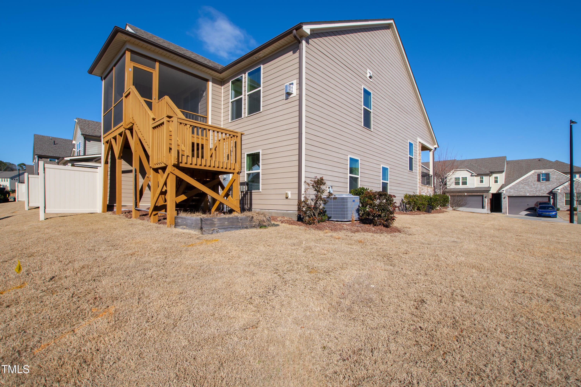
As you enter, you'll be greeted by the warmth of beautiful hardwood floors guiding you through the main level. The open floor plan effortlessly connects the kitchen and living room, creating an inviting space bathed in natural sunlight. The kitchen boasts ample granite countertops, plenty of cabinets, and a walk-in pantry. The dining area opens up to a screened-in porch, extending your living space outdoors.

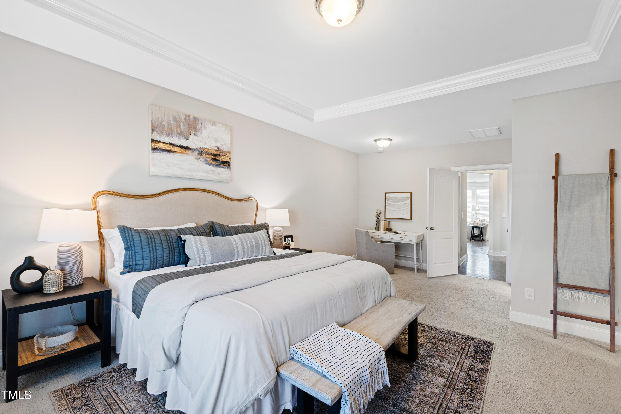
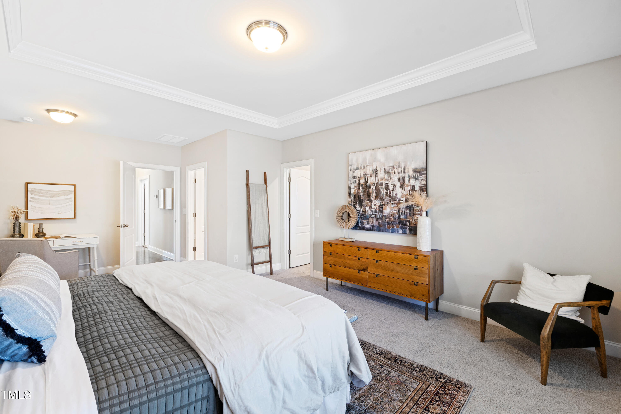
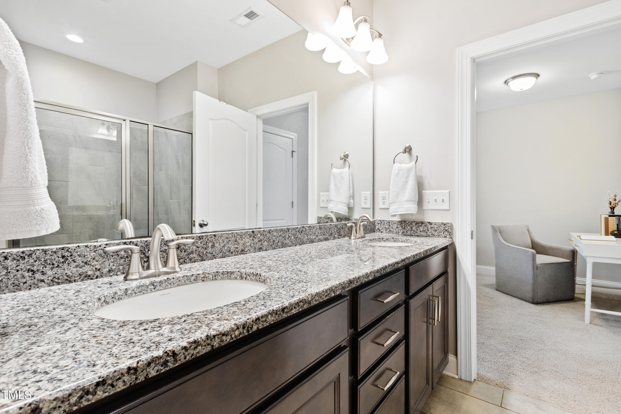
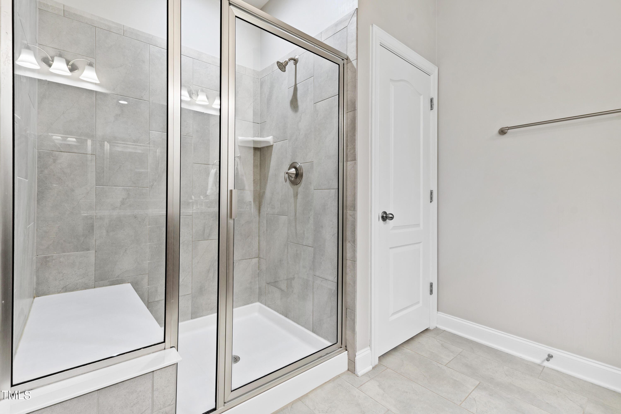
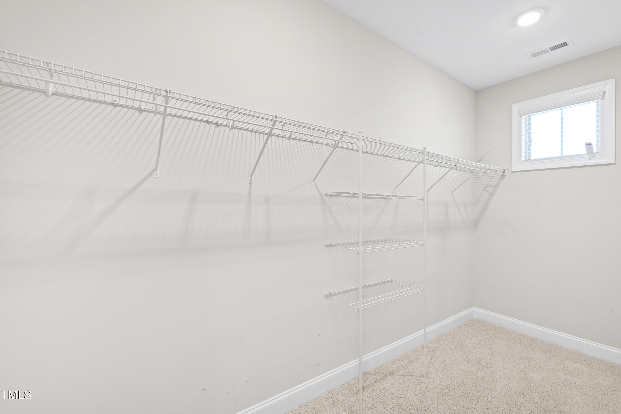
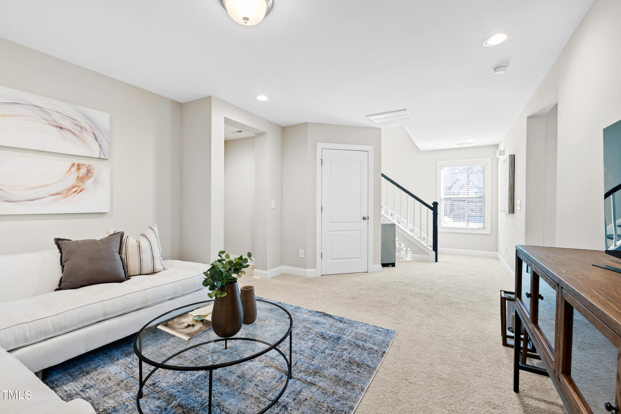
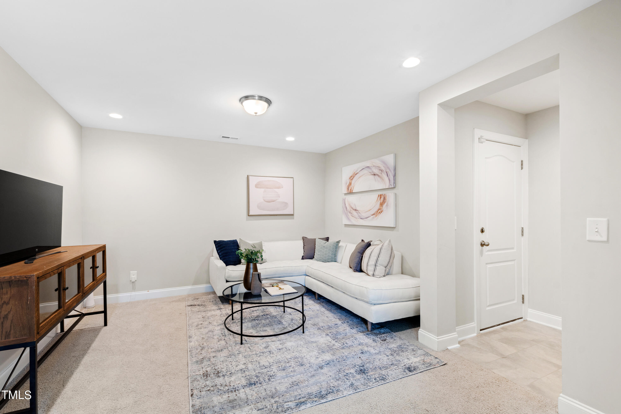
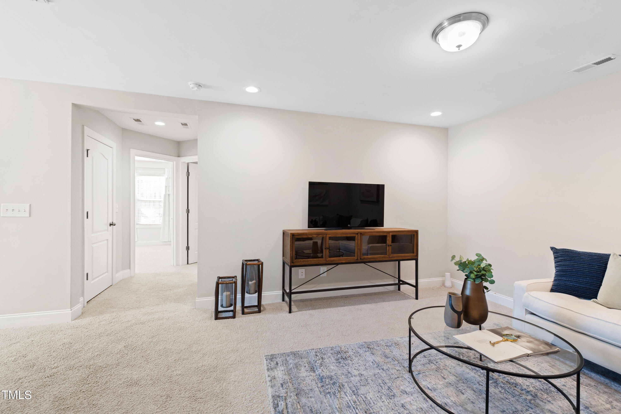
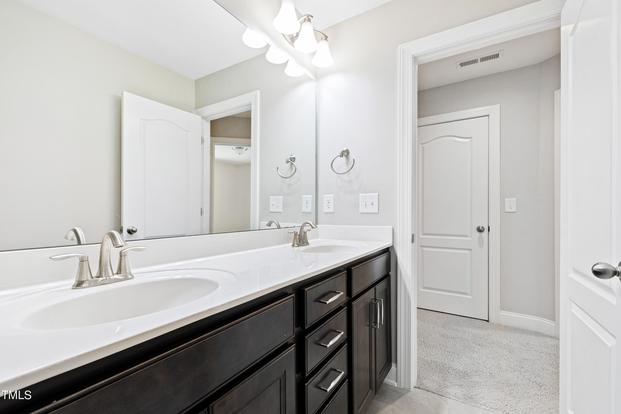
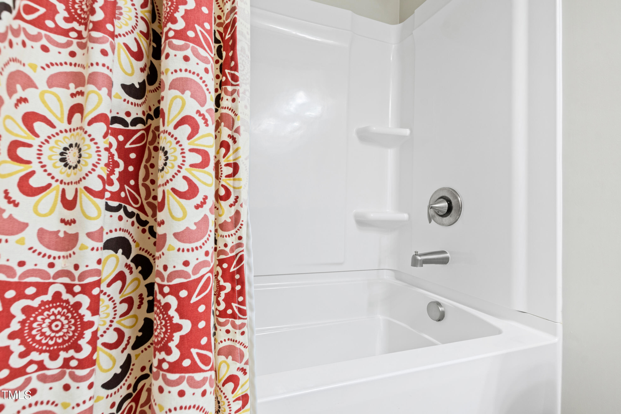
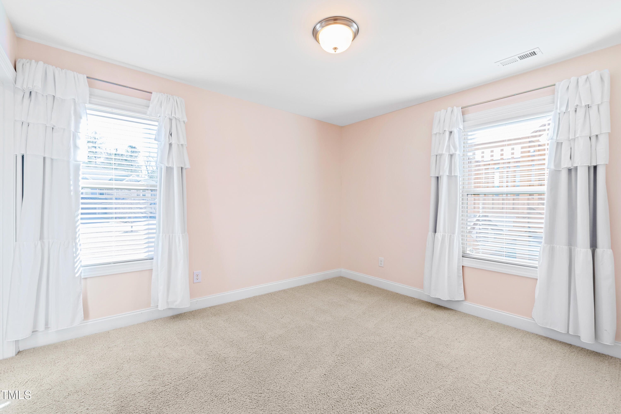
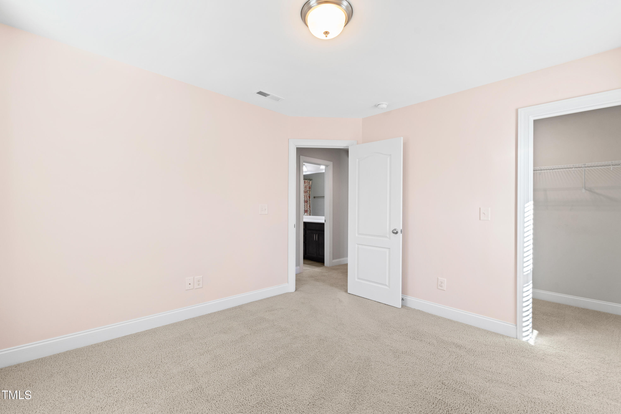
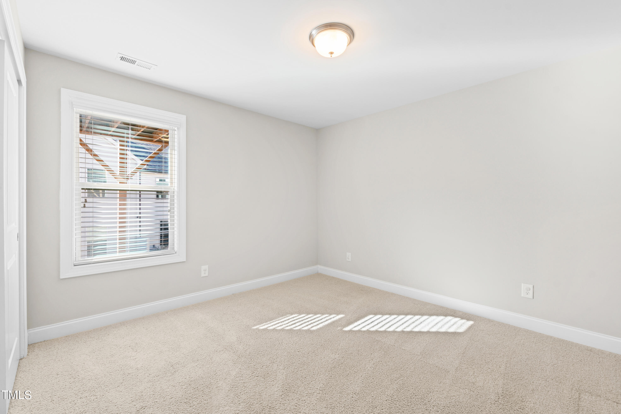
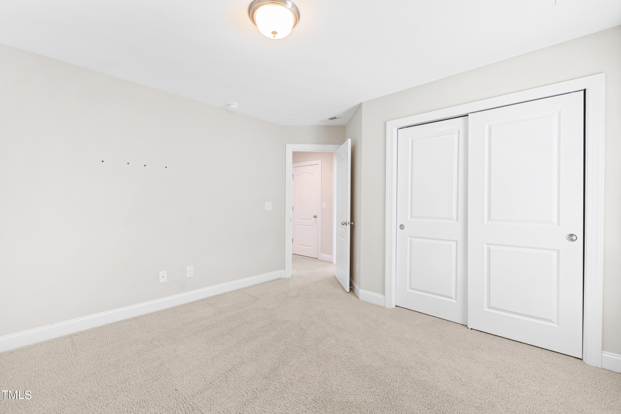
The spacious primary bedroom, complete with a walk-in closet, offers privacy and a private oasis with a beautifully appointed spa-like bathroom. The first level features two additional bedrooms and a tastefully designed bathroom, providing generous space for family or guests. A bonus space serves as a versatile room for entertainment enthusiasts.

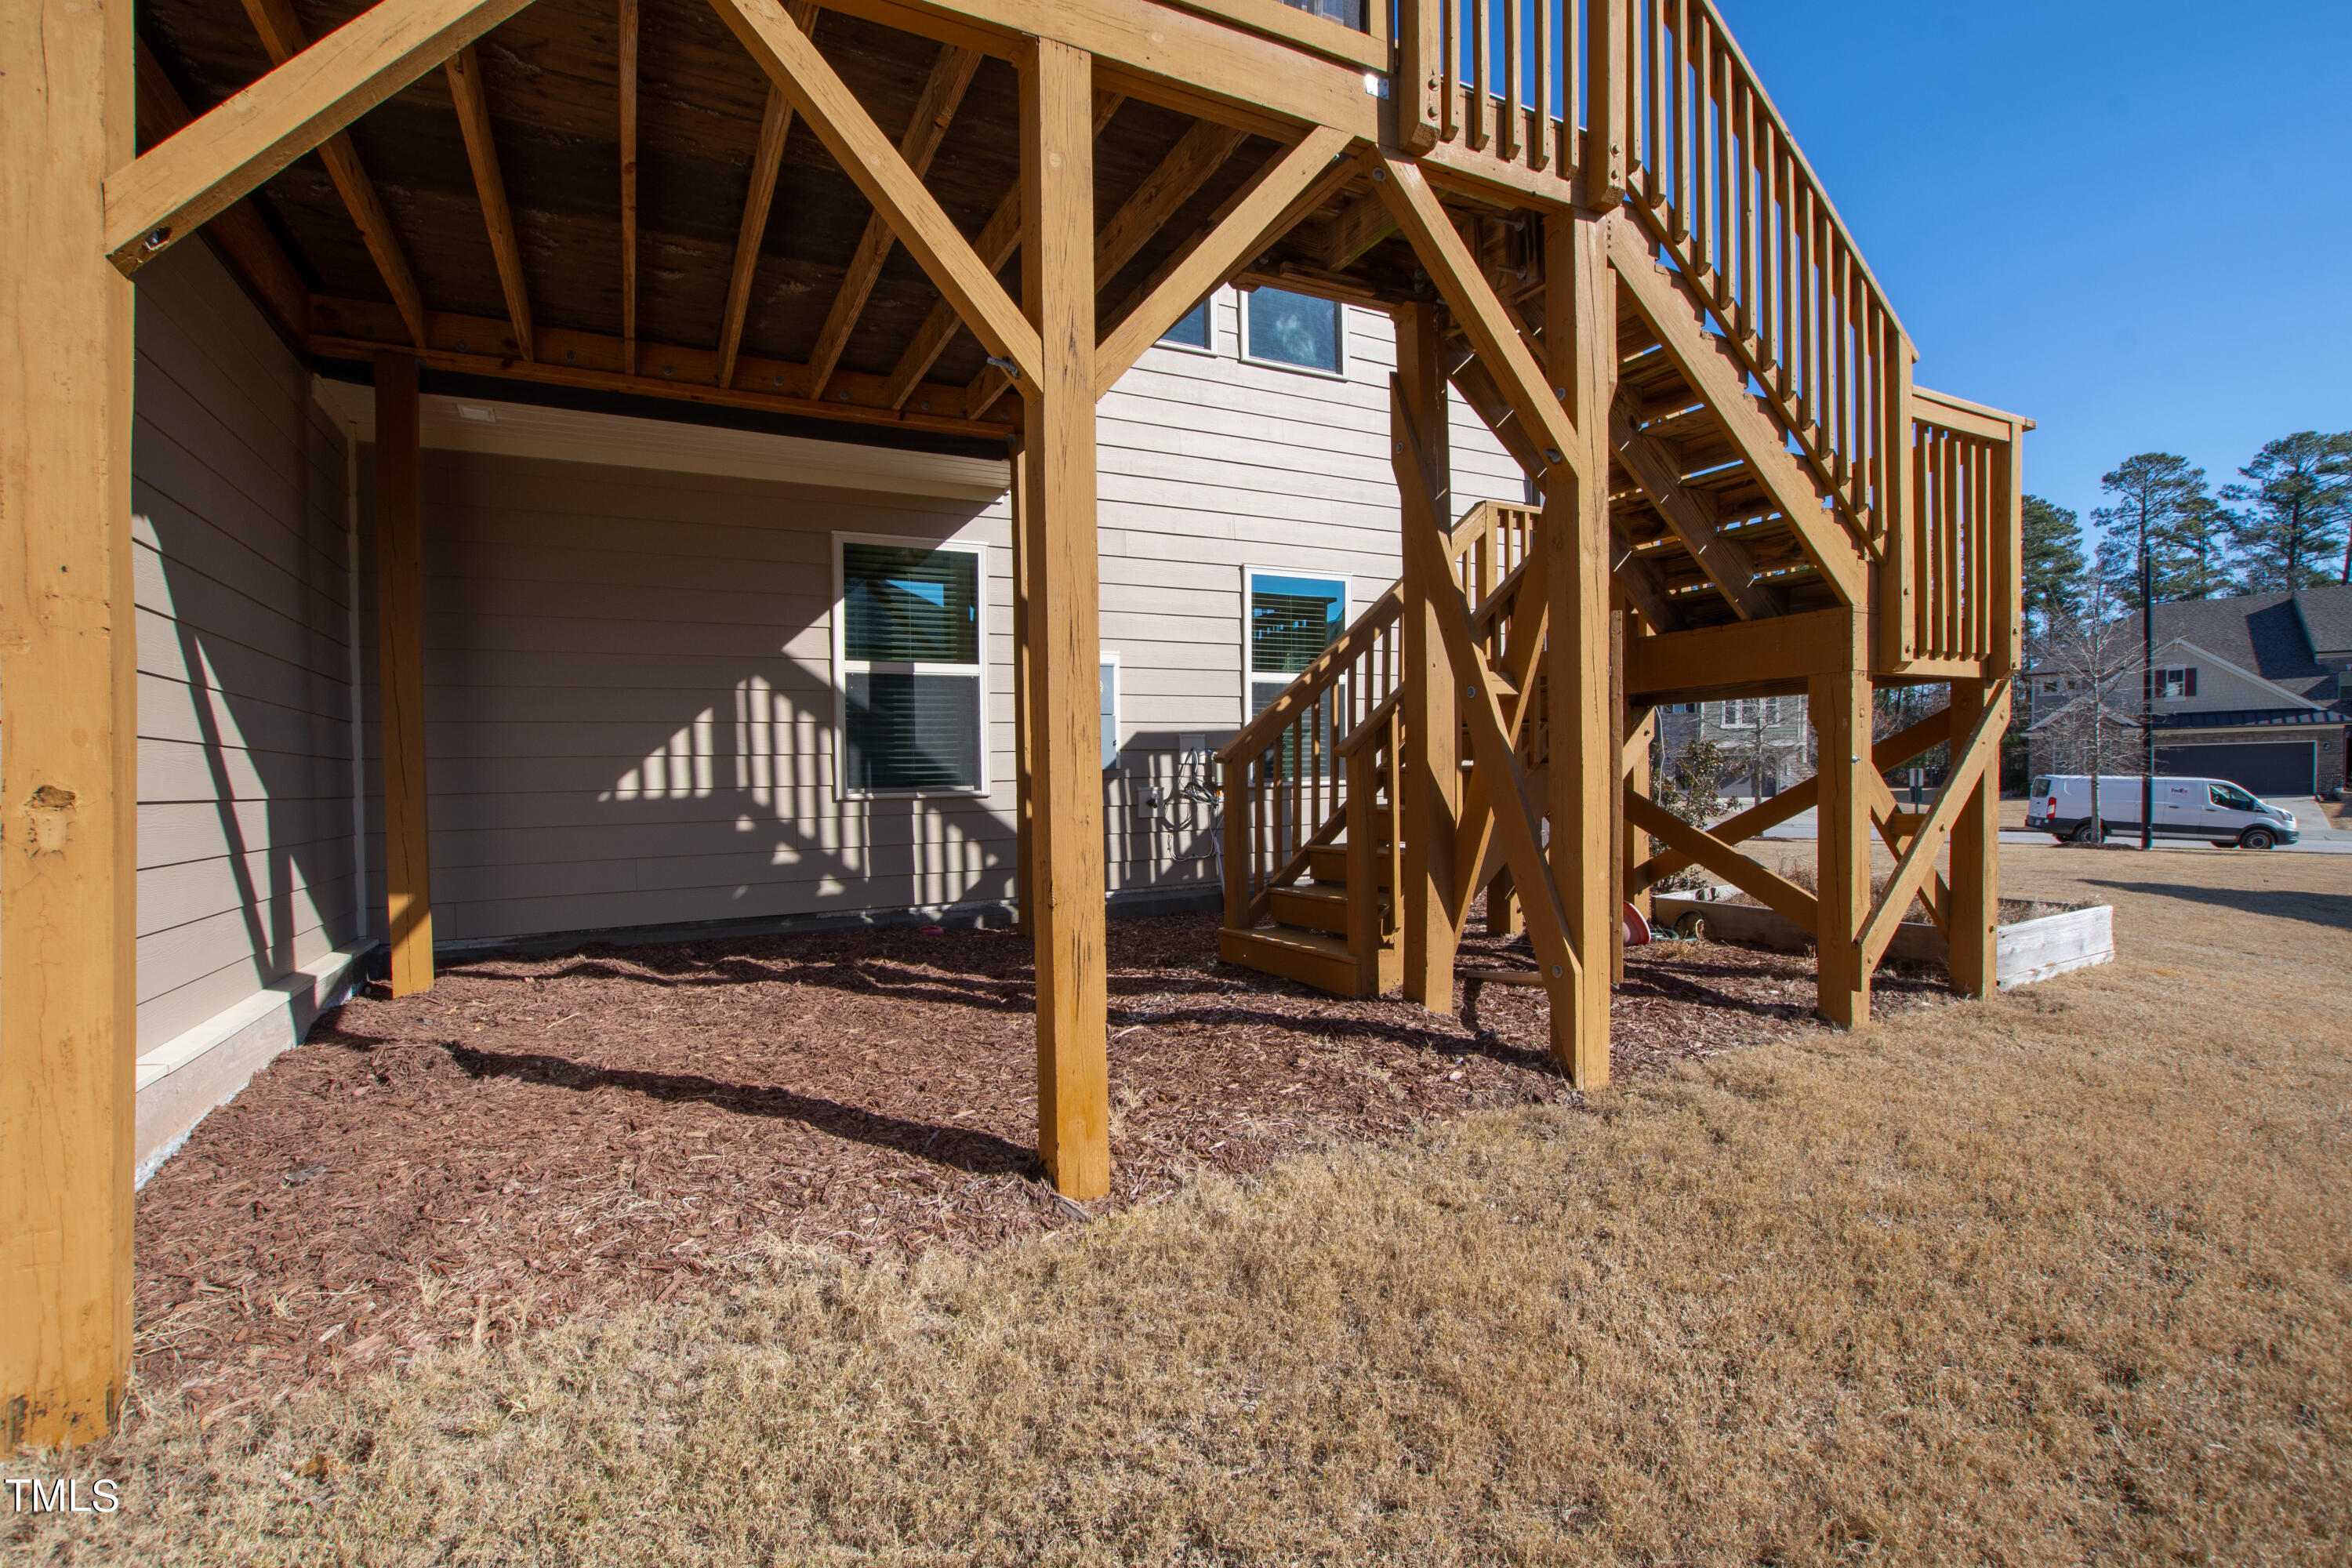
This end unit provides ultimate privacy and is nestled in a peaceful neighborhood with a community swimming pool, offering easy access to nearby trails. Enjoy the convenience of nearby shopping, restaurants, and South Point Mall, with seamless travel around the Triangle area via Interstate 40. Welcome to the perfect blend of comfort, style, and convenience!

Overview

Property Status
Sold
Date Sold
March 15, 2024
Lot Size
3,484.8 Sq.Ft.
MLS ID
10008001
Property Type
Townhouse
Year Built
2016

Features & Amenities

Total Area
2,281 Sq.Ft.
Neighborhood
Sunset Grove
Architecture Styles
Traditional, Transitional
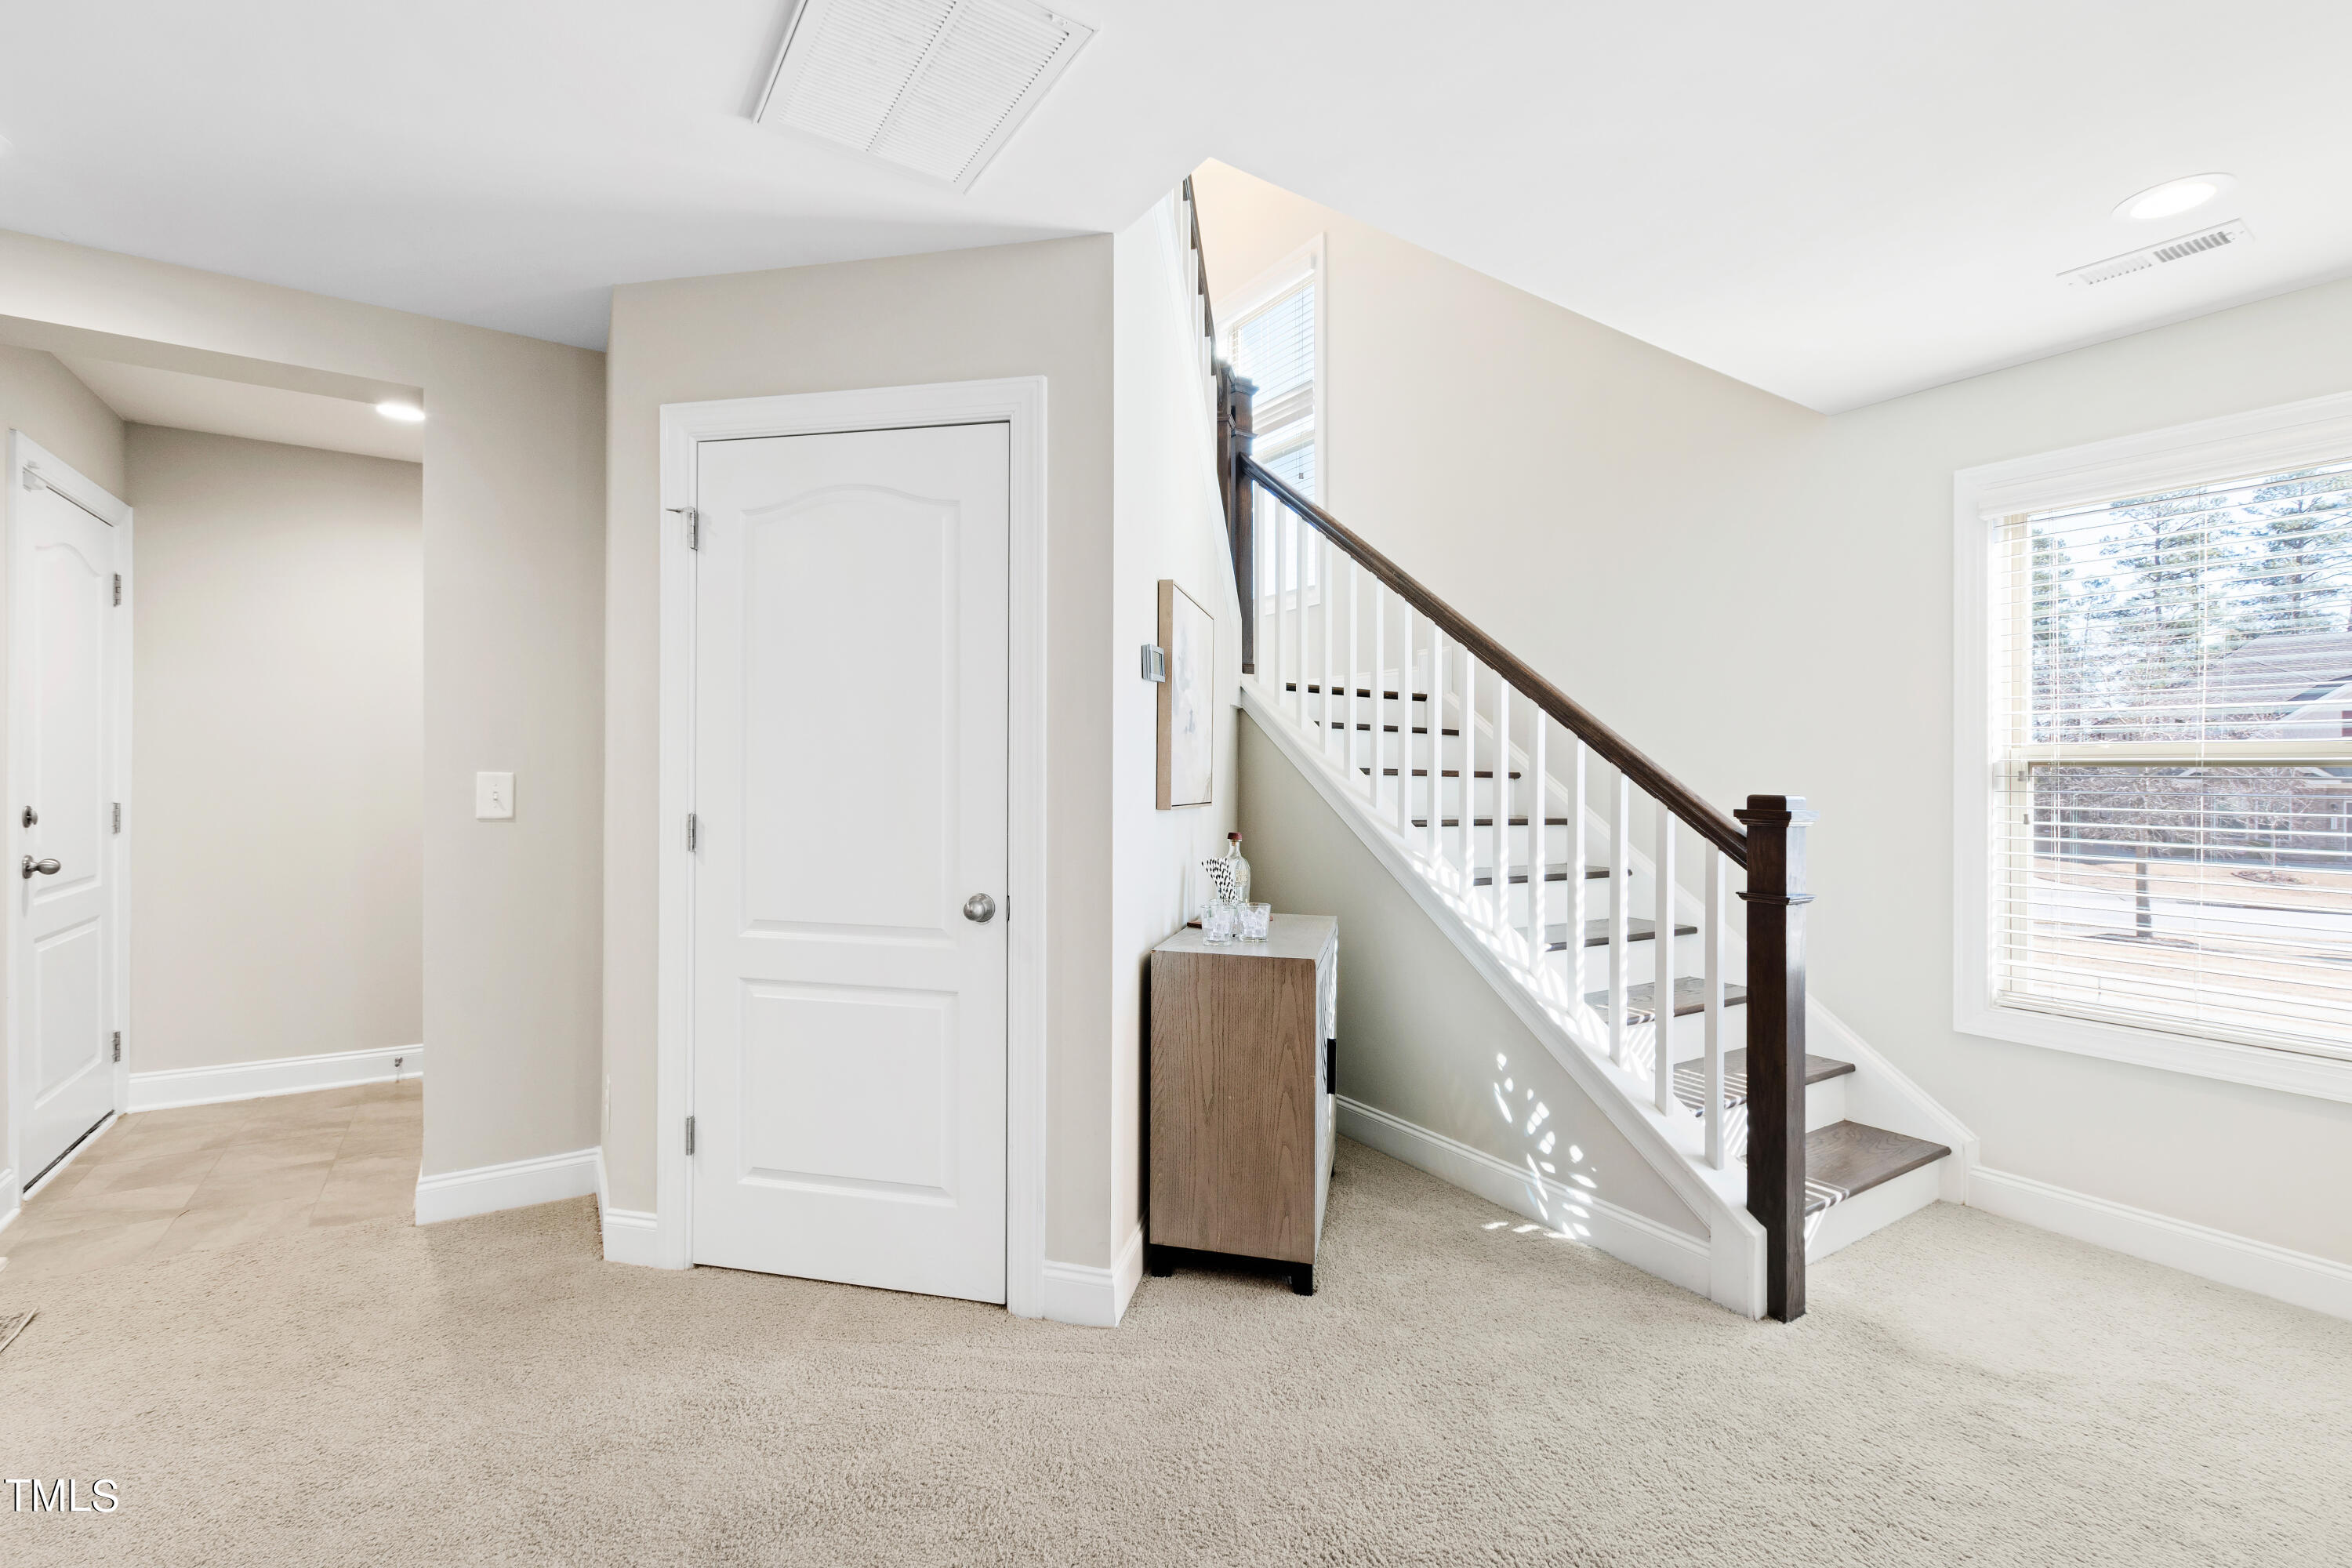
Stories
2
Garage Spaces
2.0
Water Source
Public
Pool
Association
Roof
Shingle
Lot Features
Corner Lot, Private
Parking
Attached, Garage, Garage Door Opener, On Site, On Street, Outside, Paved
Heat Type
Central, Heat Pump
Air Conditioning
Central Air
Laundry Room
Laundry Room
Fireplace
Family Room, Gas, Gas Log
Appliances
Dishwasher, Disposal, Gas Oven, Gas Range, Microwave, Range, Stainless Steel Appliance(s)
Other Interior Features
Ceiling Fan(s), Chandelier, Double Vanity, Eat-in Kitchen, Entrance Foyer, Granite Counters, High Ceilings, Kitchen Island, Kitchen/Dining Room Combination, Living/Dining Room Combination, Open Floorplan, Pantry, Separate Shower, Smooth Ceilings, Storage, Walk-In Closet(s), Walk-In Shower
Sewer
Public Sewer
HOA Amenities
Maintenance Grounds
Elementary School
Durham - Parkwood
Middle School
Durham - Lowes Grove
High School
Durham - Hillside
Sales Price
$499,900
Real Estate Tax
$4,231/yr
HOA
$165/mo

Downloads

1316 Catch Fly Lane

Schedule a Tour

We would love to help you see this beautiful home! As a full-service brokerage, we can help you tour. Please submit an offer, and answer questions about the buying process.
Thank you

for your interest in 1316 Catch Fly Lane, Durham, NC 27713

1316 Catch Fly Lane
Navigate
Sunset Grove

Explore Sunset Grove

Community that delivers what many buyers in the current Triangle market.

read more

Explore our active properties

Premier Listings

For Sale

Follow Us On Instagram