When You Are Ready, We Will Make Time.

Thank you for your message. We will be in touch with you shortly.

Explore Our Properties

Property Description

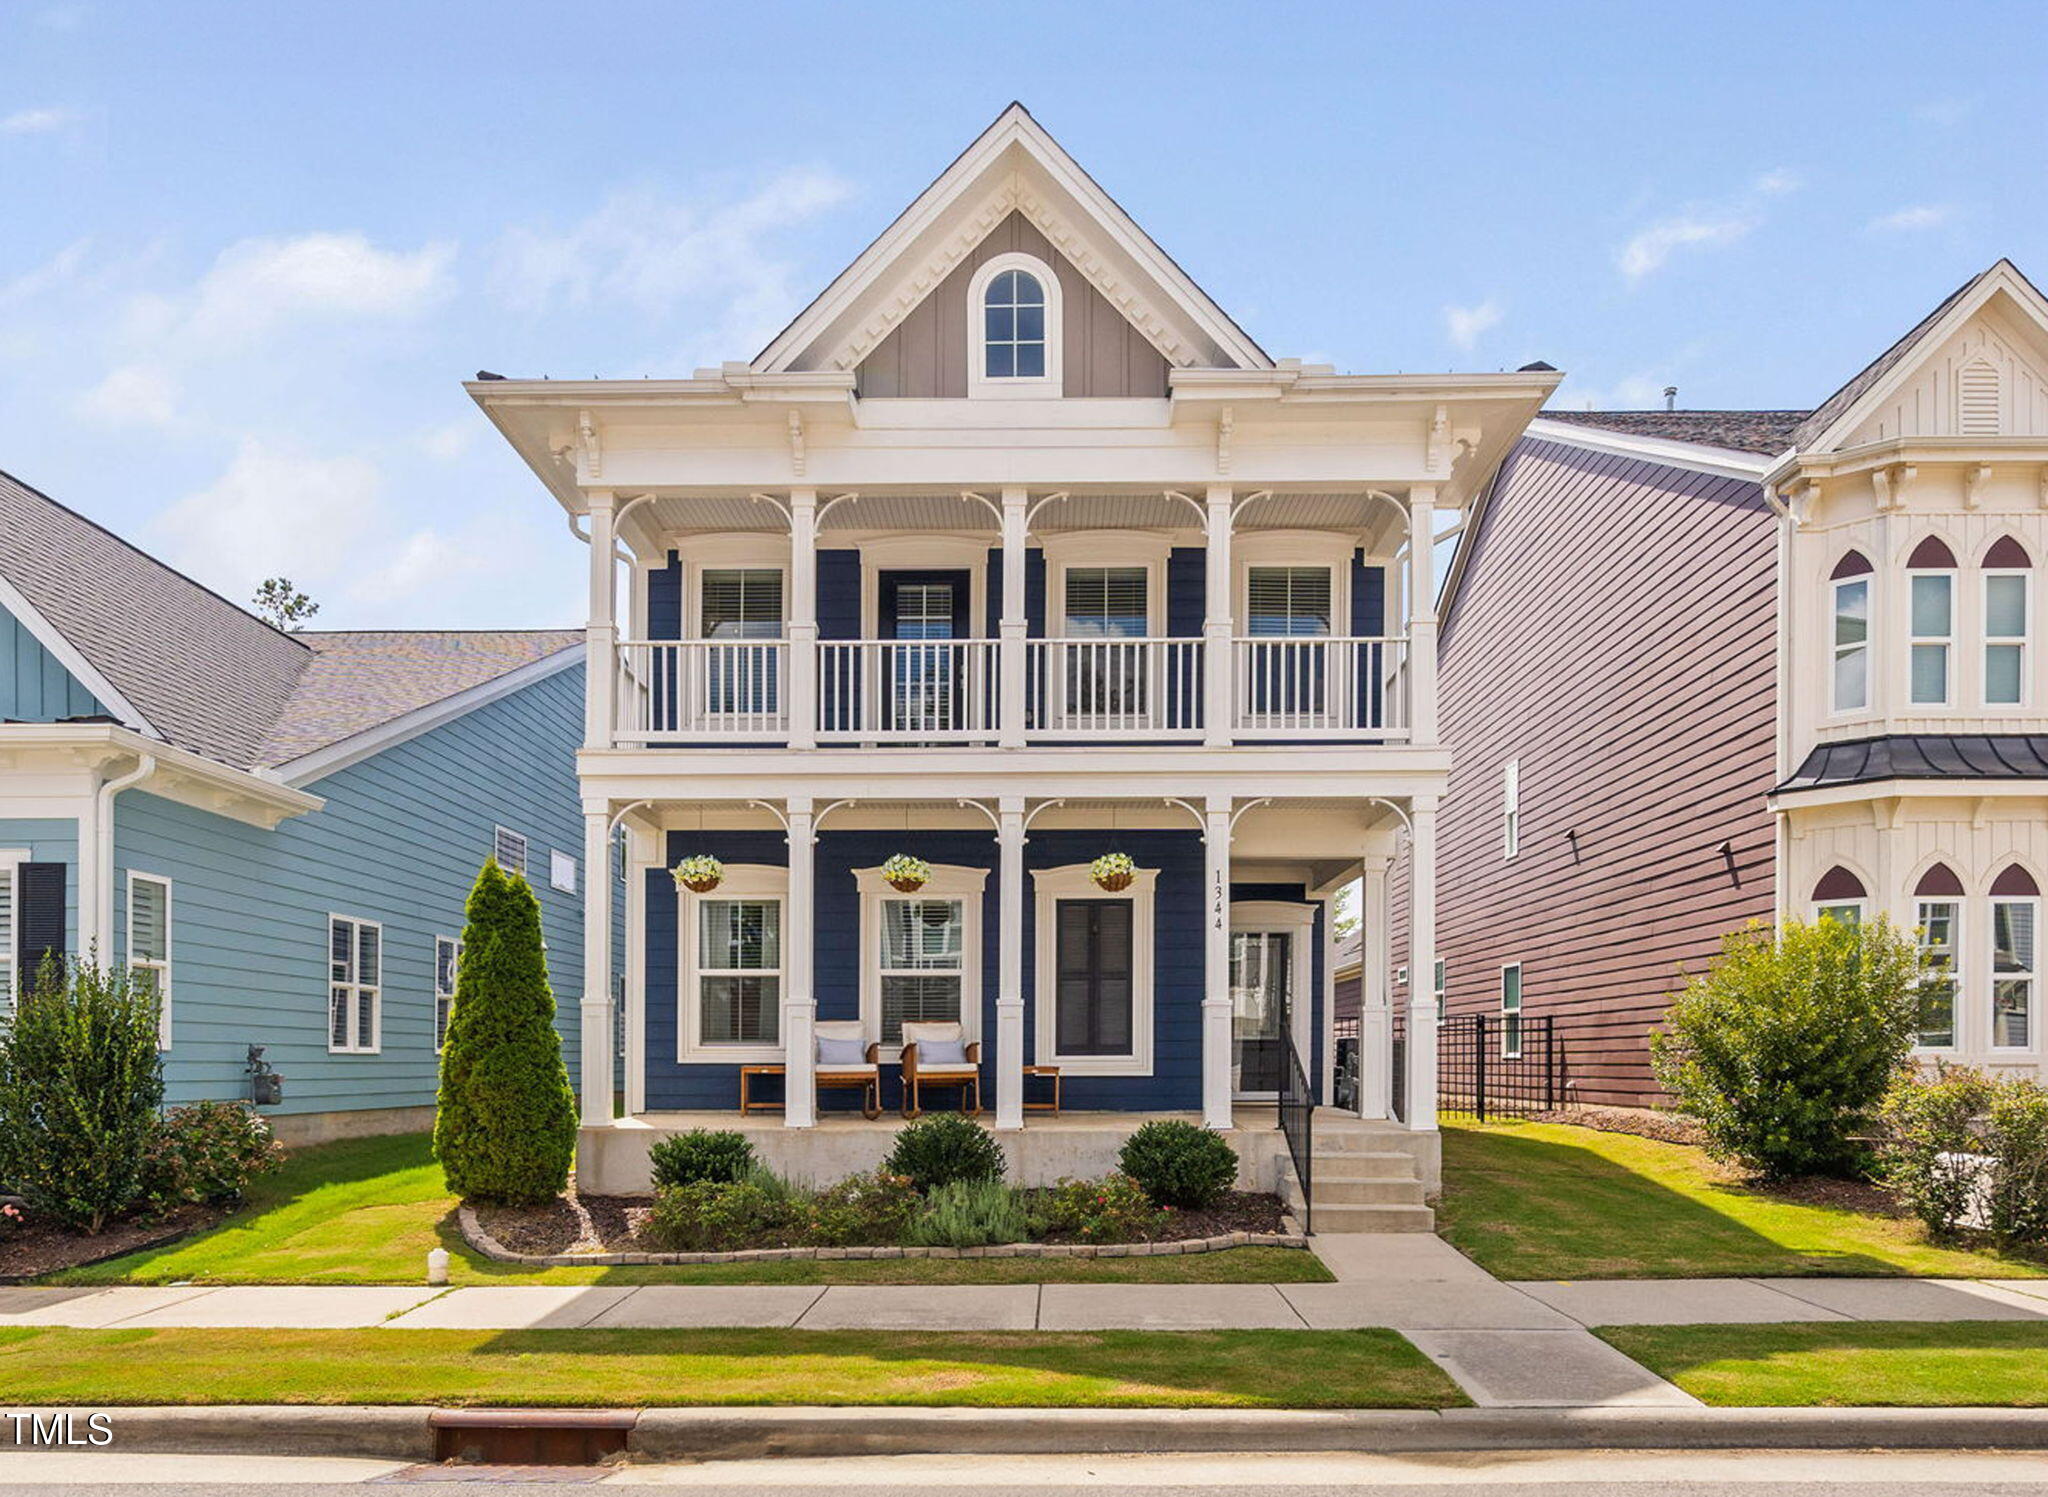
Gorgeous Move-In Ready 5-Bedroom Home in Prime Apex Location
Located in the highly sought-after Sweetwater community, this beautifully updated home offers the perfect blend of space, style, and functionality.
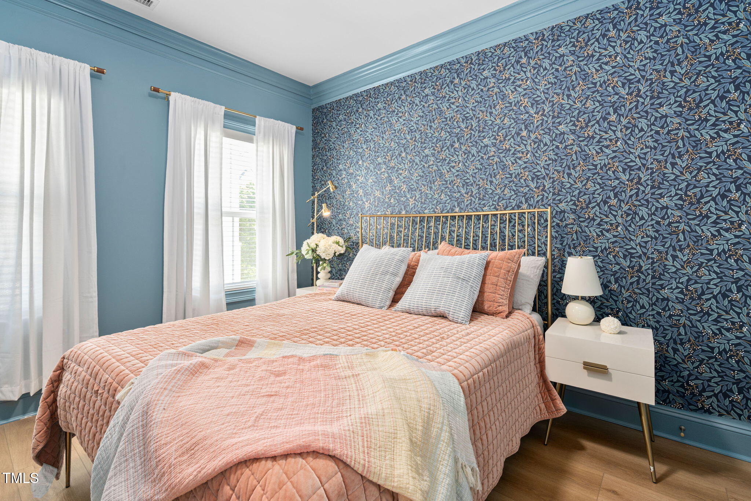
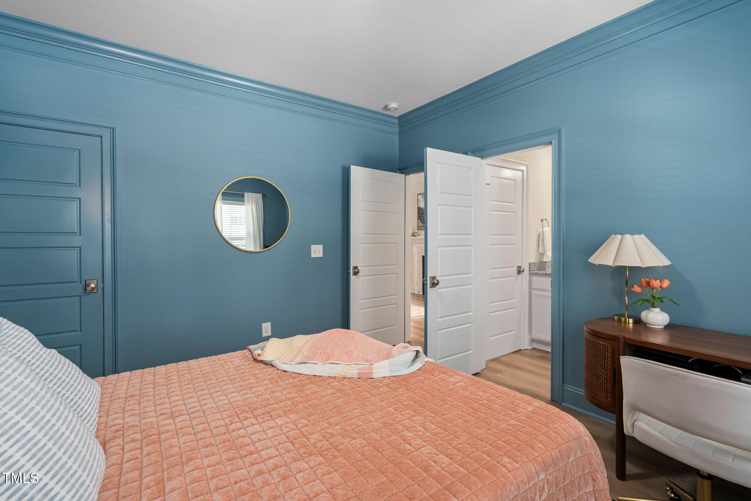
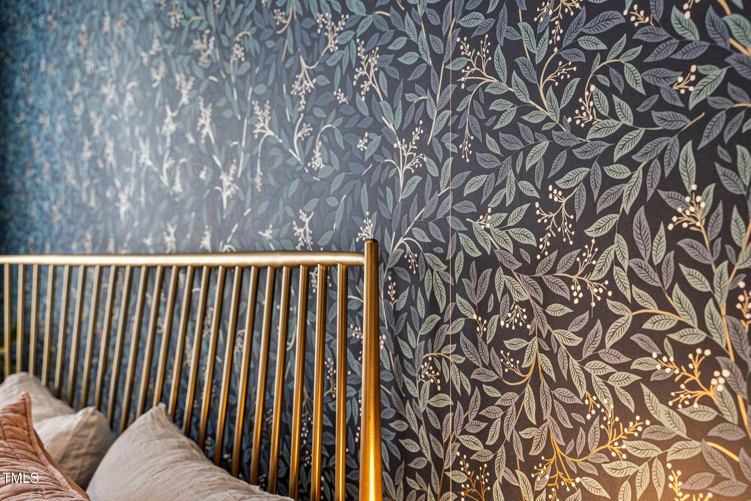
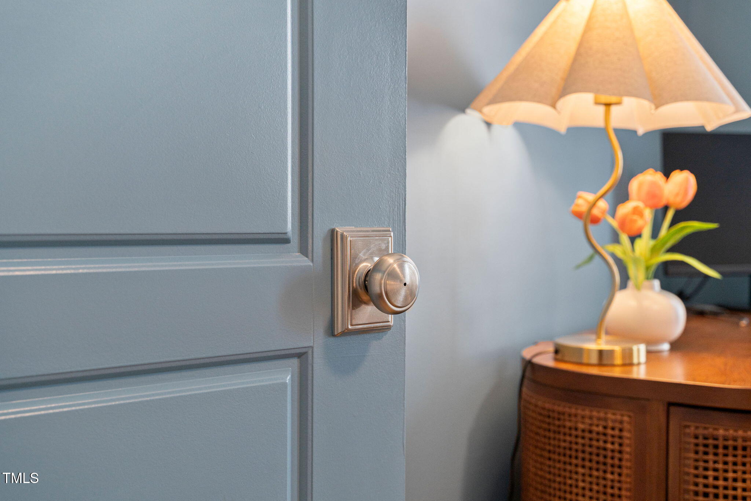
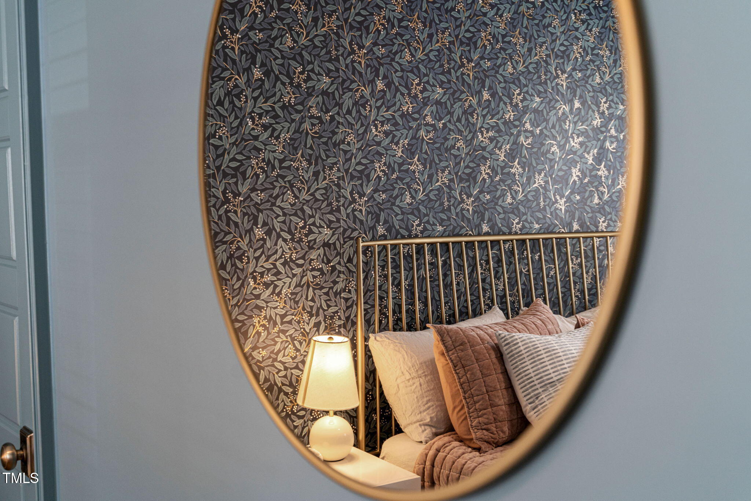
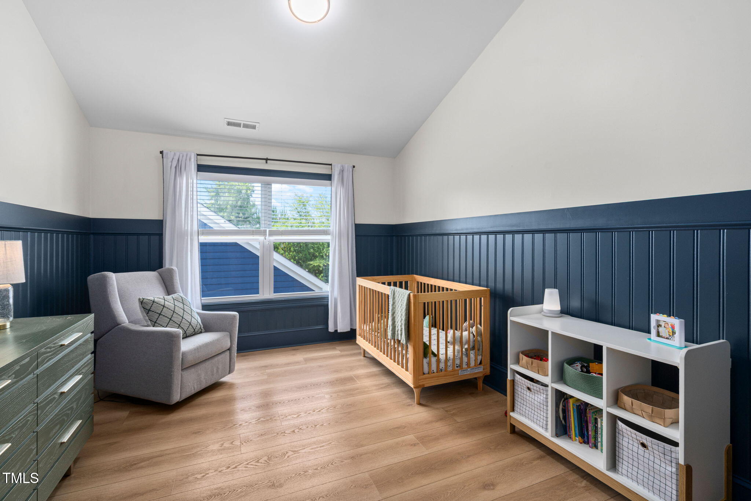
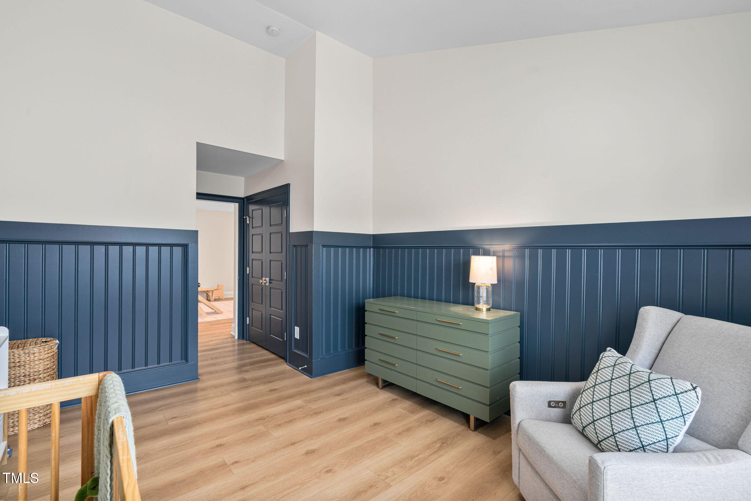
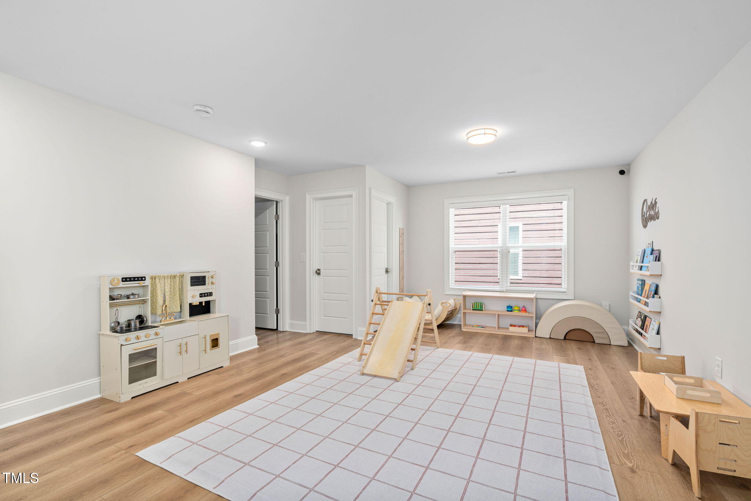
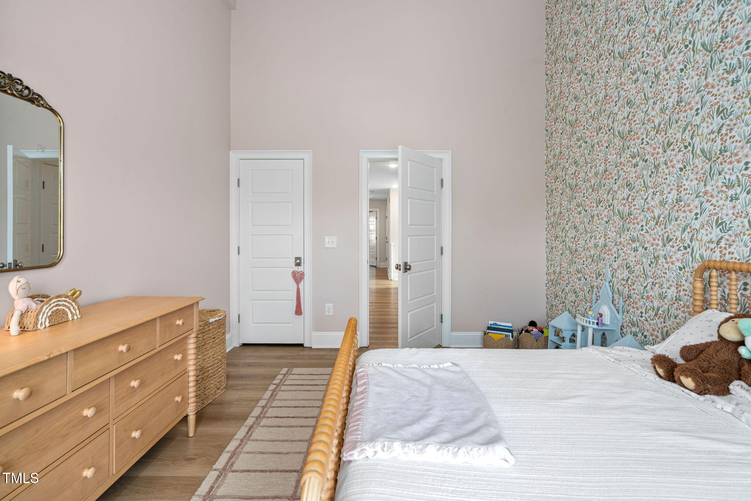
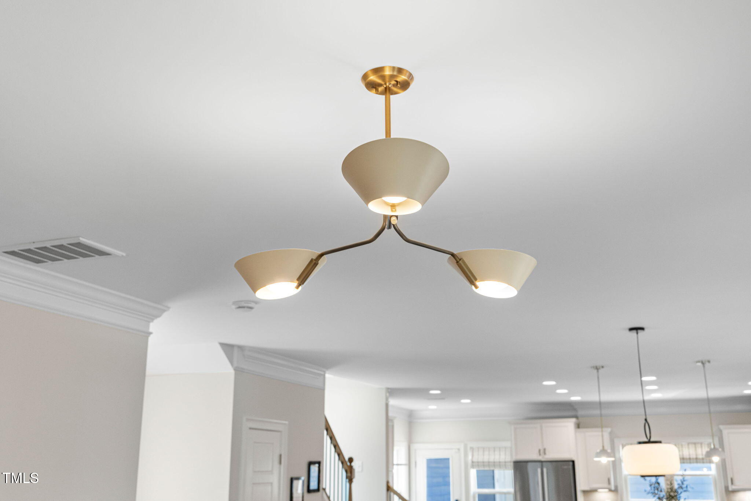
With over 3,300 square feet and more than $140,000 in designer upgrades, this professionally decorated property offers premium finishes and thoughtful touches throughout including extra wide LVP plank flooring on both the first and second floors, custom lighting, wainscoting, and professional interior paint and so much more.
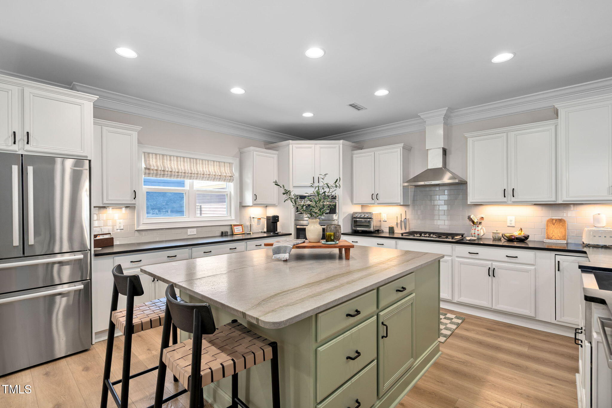
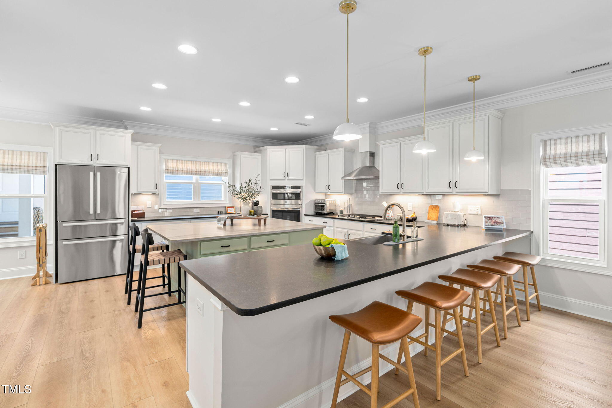
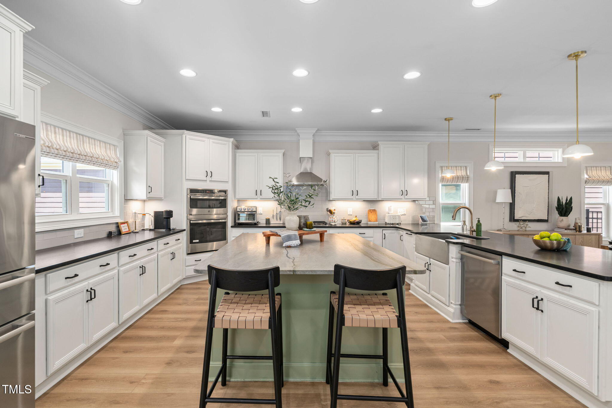
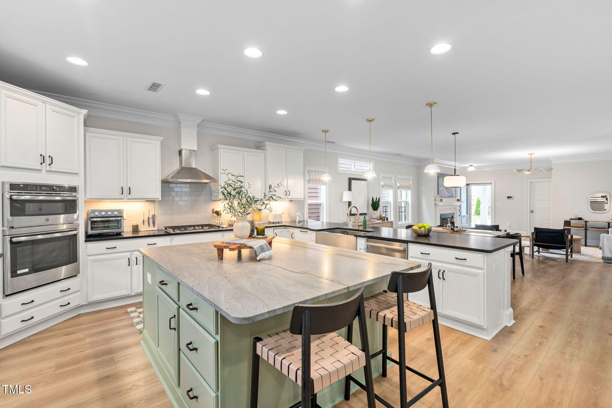
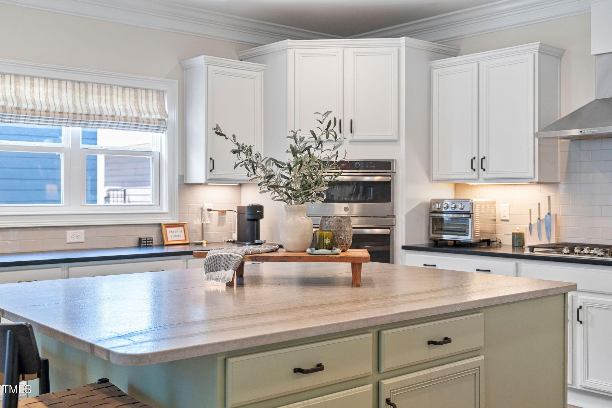
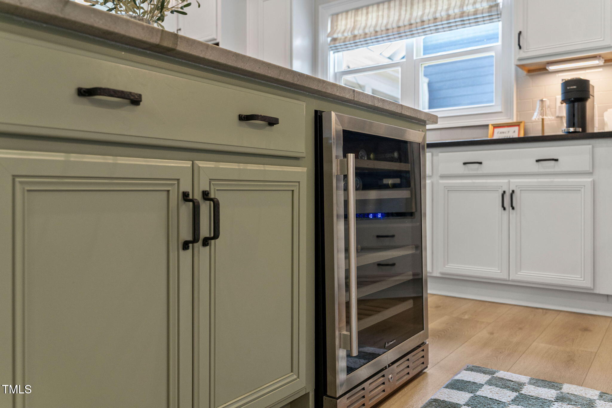
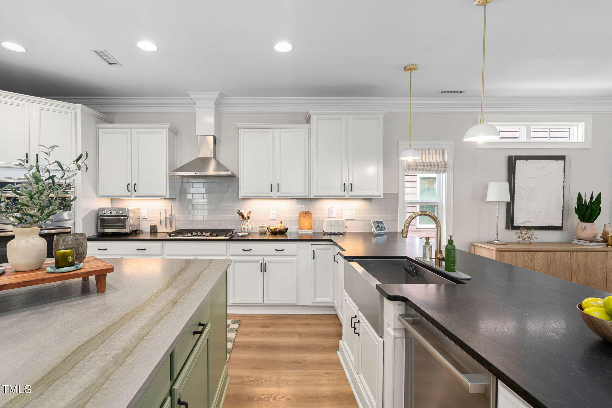
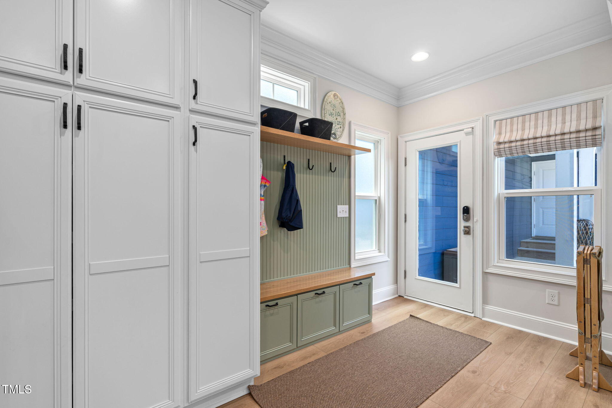
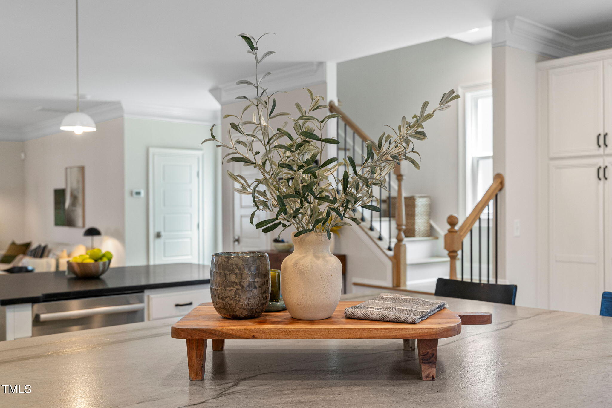
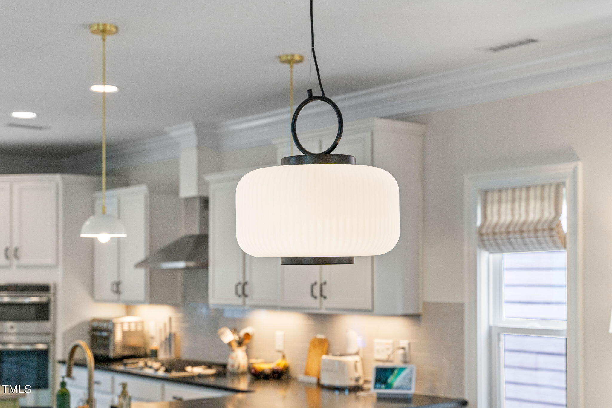
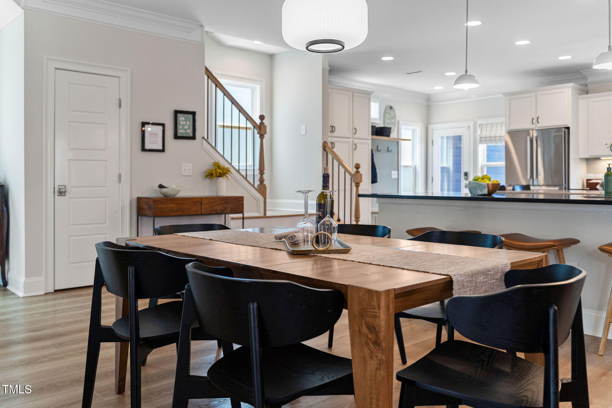
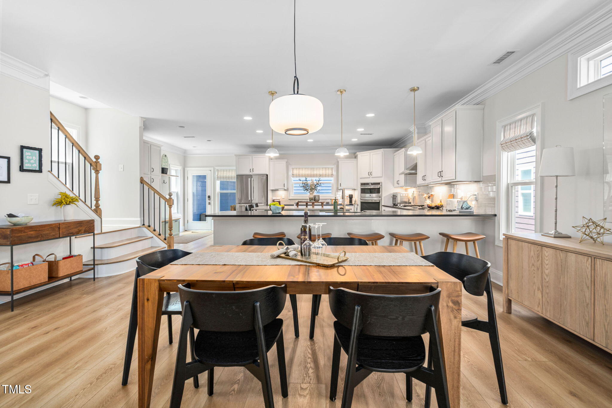
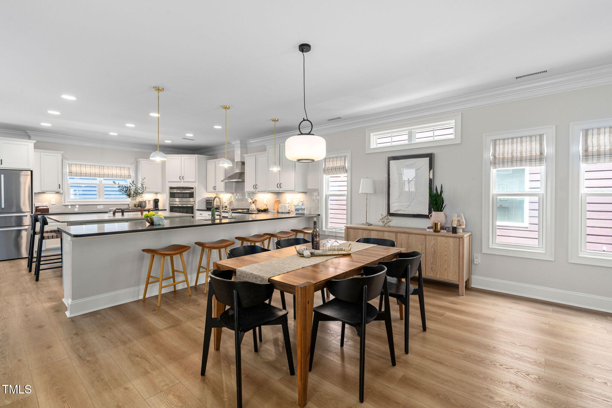
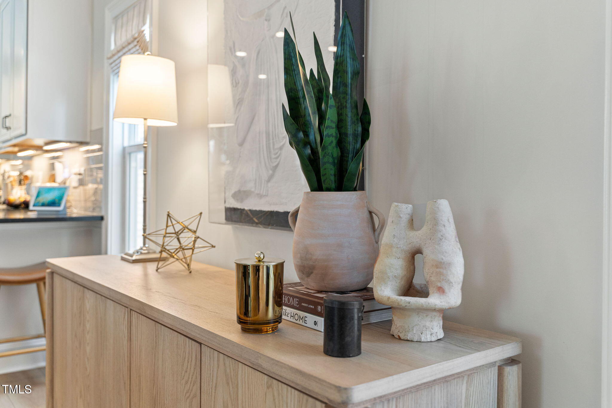
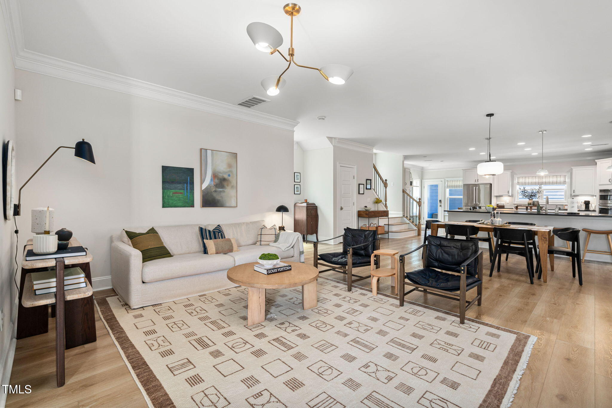
The chef's kitchen is a true standout, featuring quartzite and granite countertops, two oversized islands, bar seating, a wine refrigerator, and a custom drop zone perfect for everyday convenience.
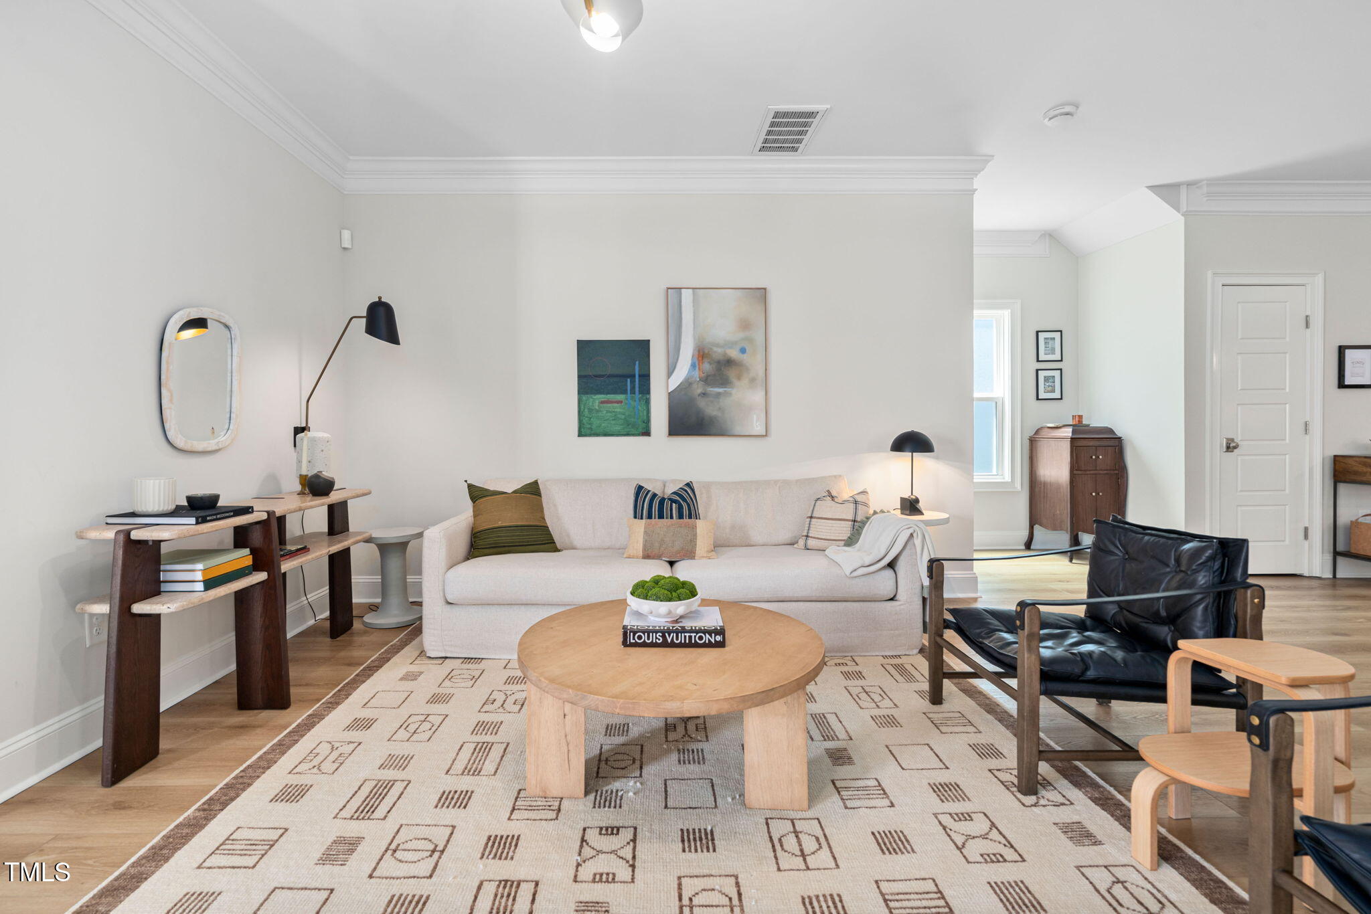
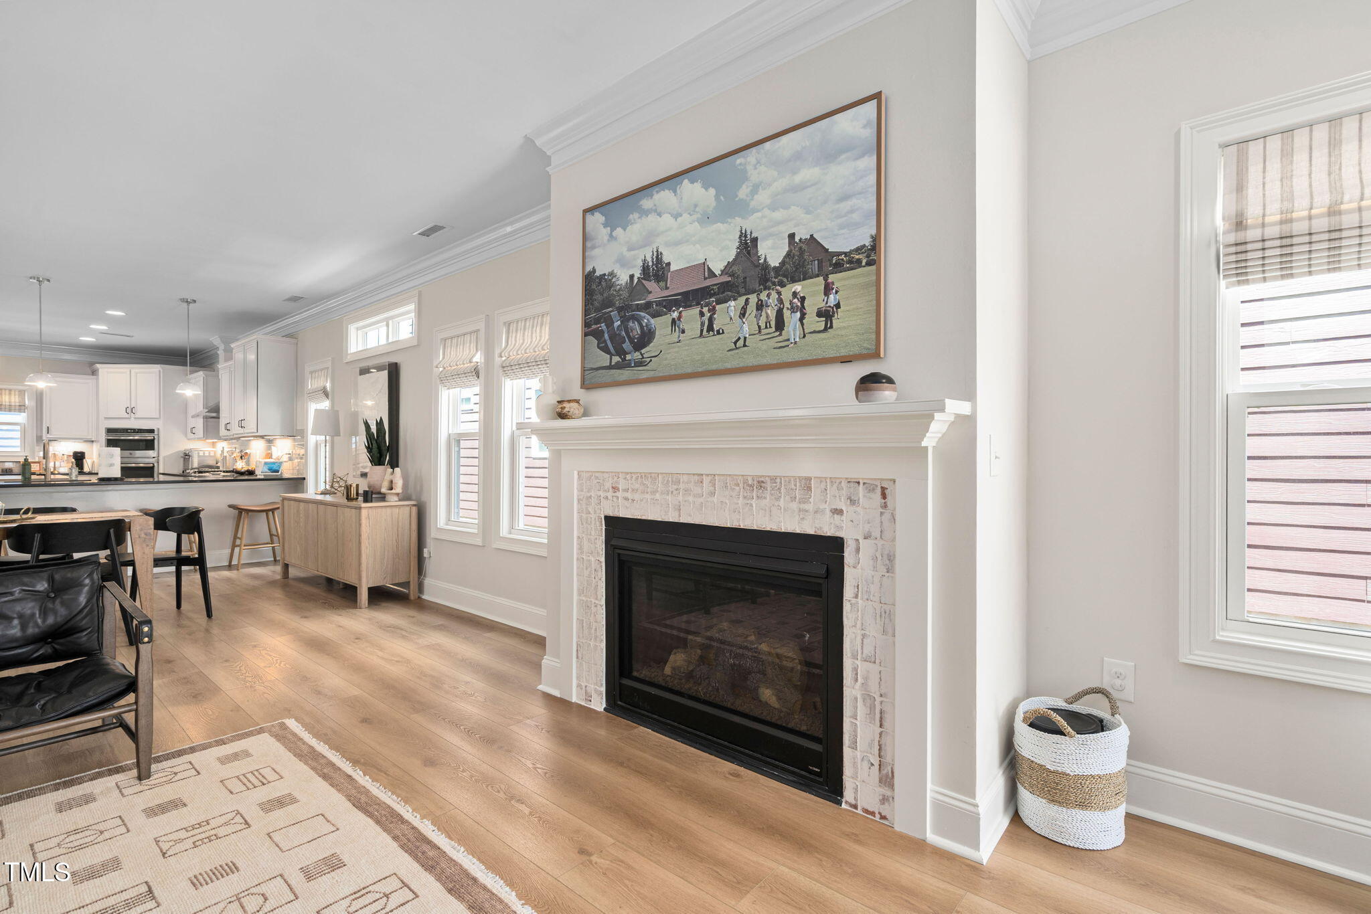
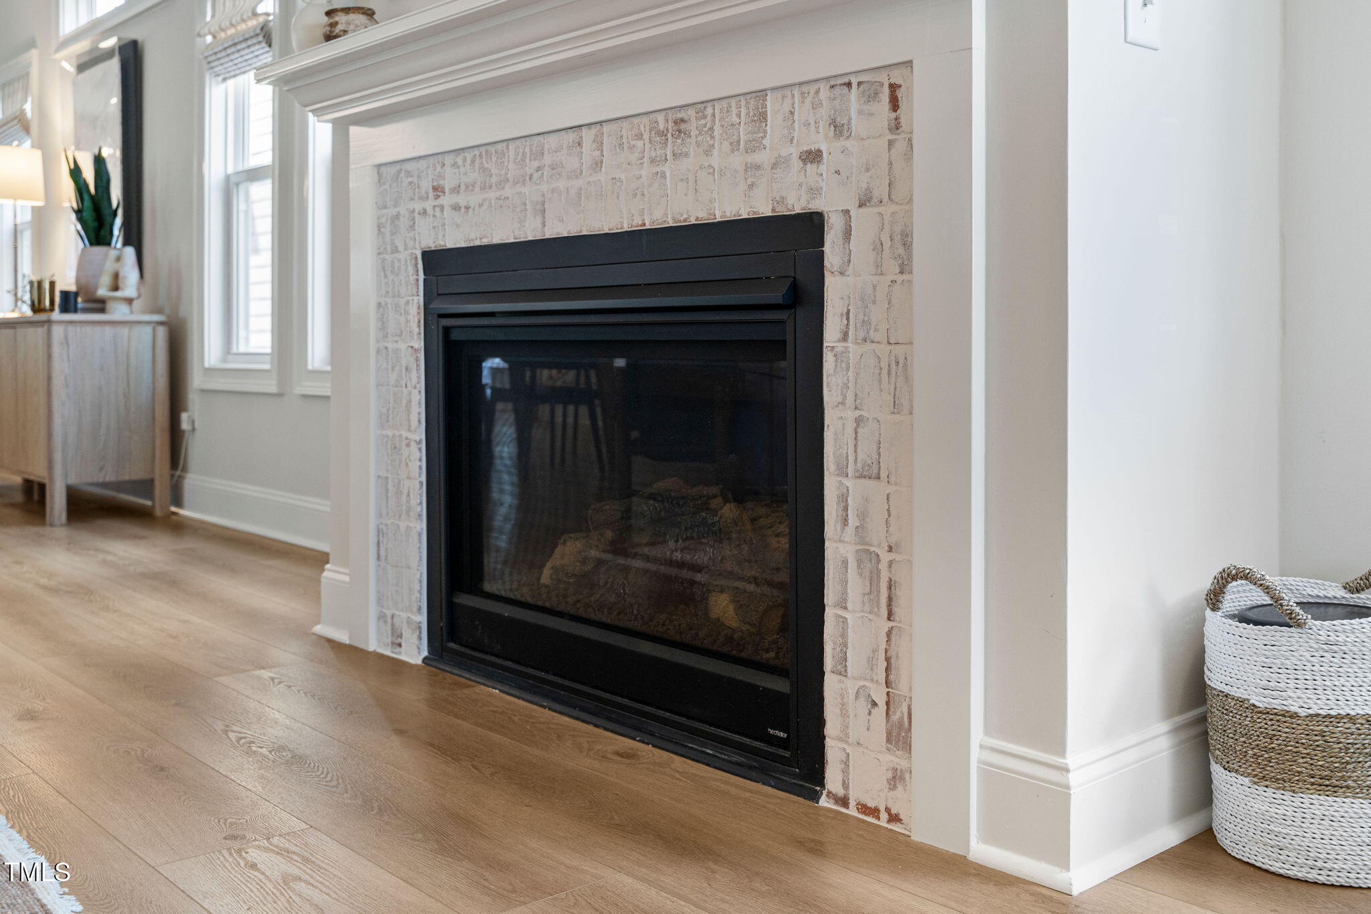
Enjoy relaxing or entertaining in the large family room with a cozy gas fireplace and seamless flow into the dining and kitchen areas.
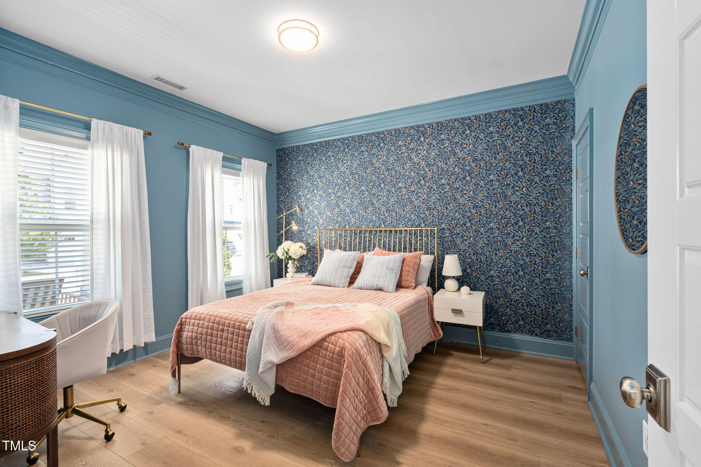
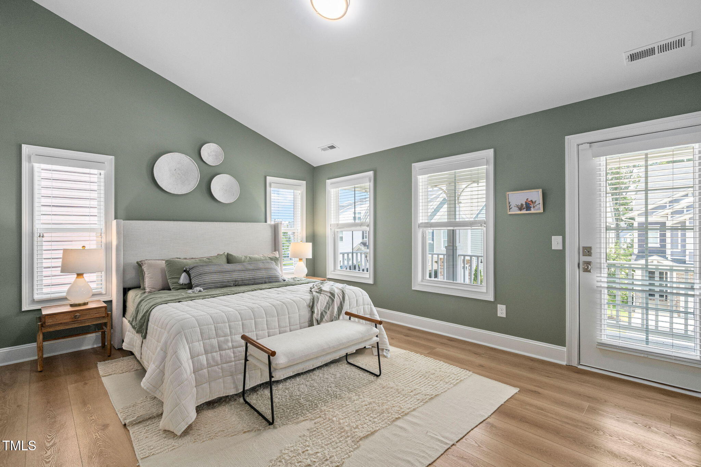
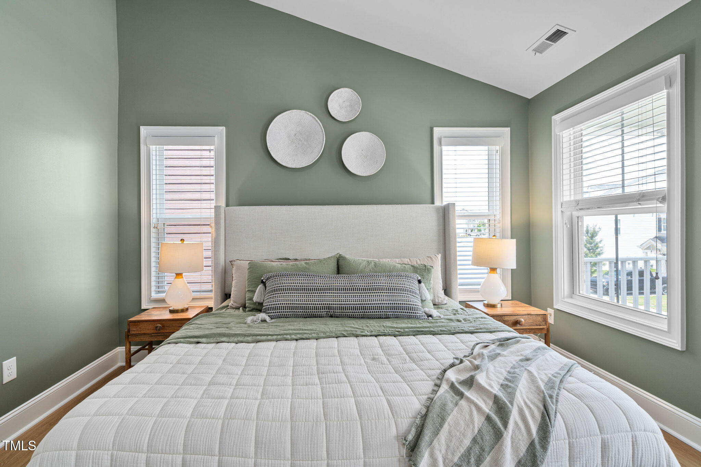
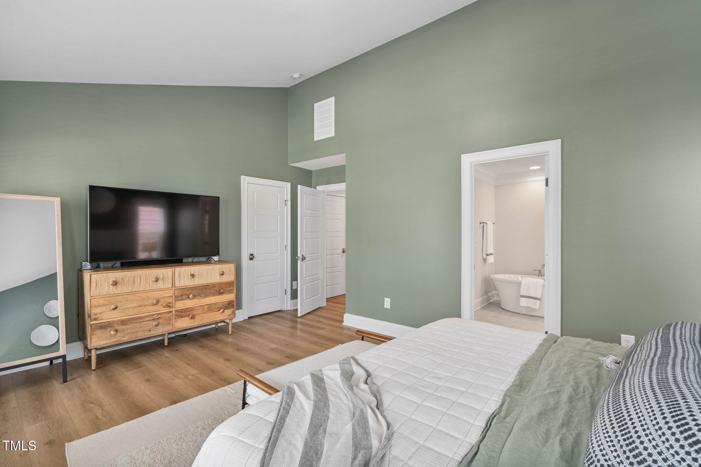
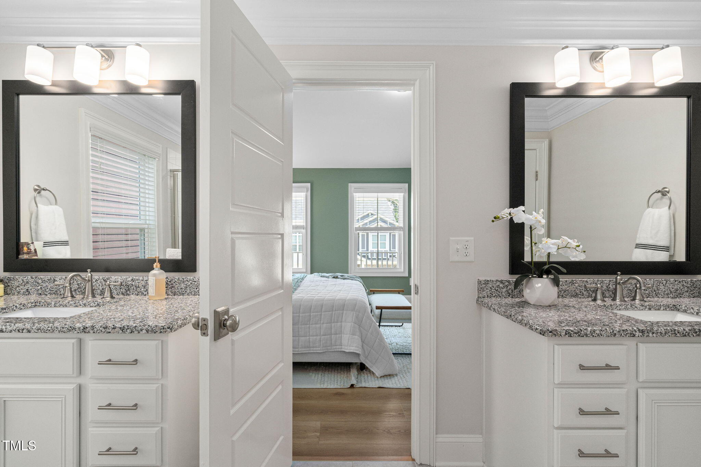
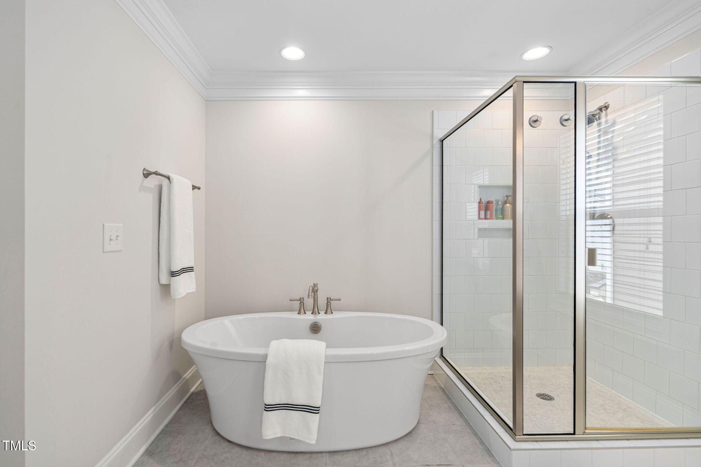
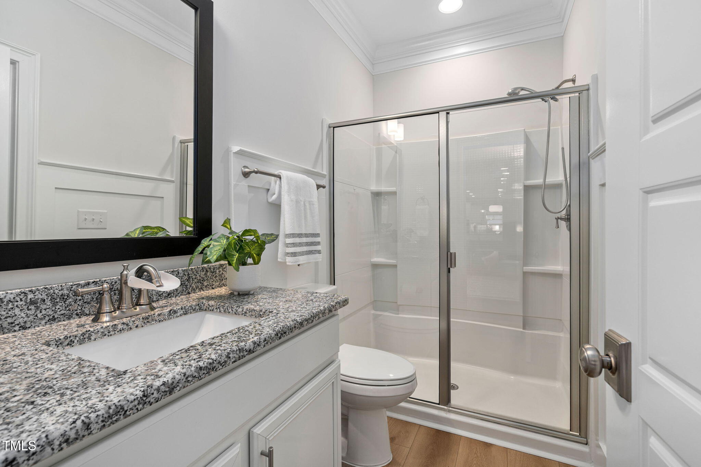
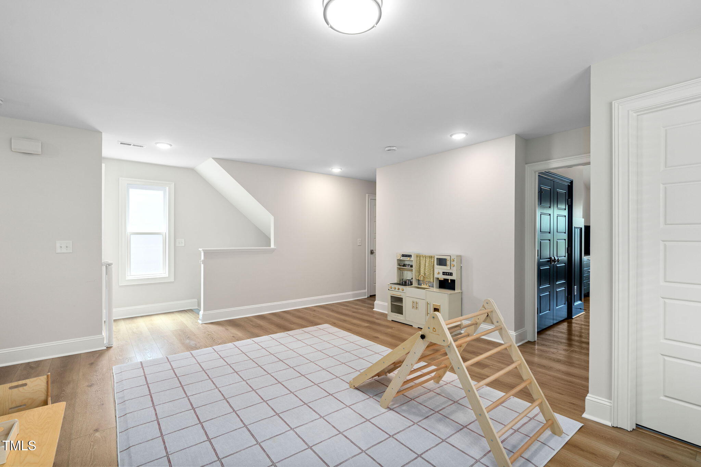
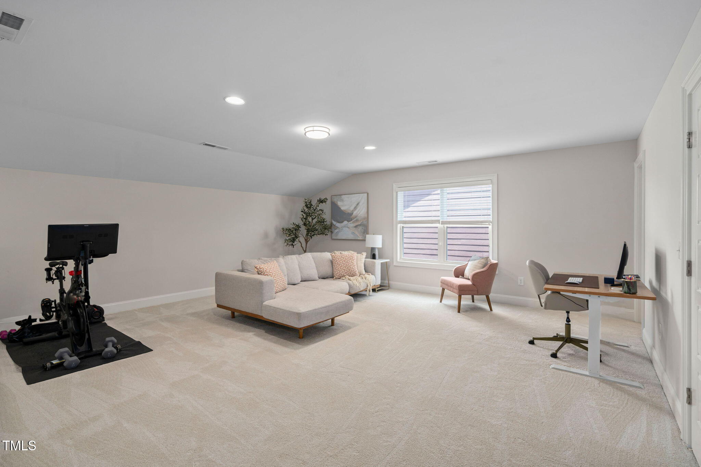
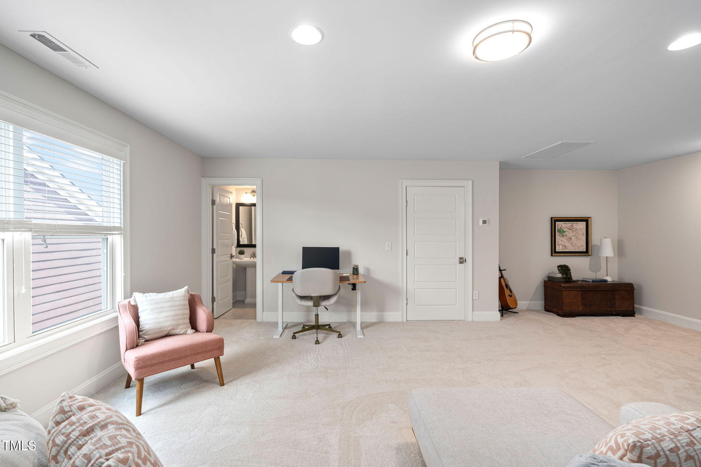
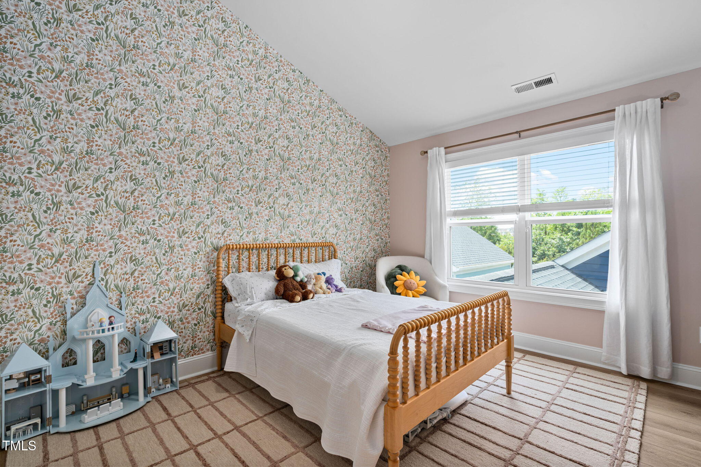
The first-floor bedroom and full bath offer flexibility for your lifestyle. Upstairs, the private owner's suite includes a spa-style bathroom and access to your own private balcony. The third-floor bonus room with its own bathroom makes a great home office, home gym, or media room.
This home also includes a 2024 HVAC system, 2024 dishwasher, and 2024 wine fridge, along with countless other thoughtful updates.
Enjoy outdoor living in your fenced backyard, perfect for pets, play, or entertaining.
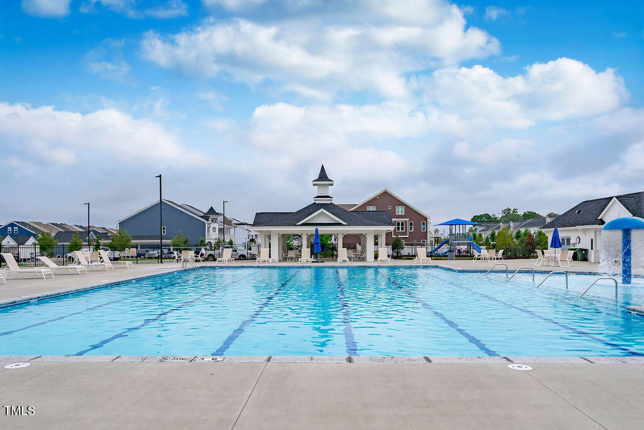
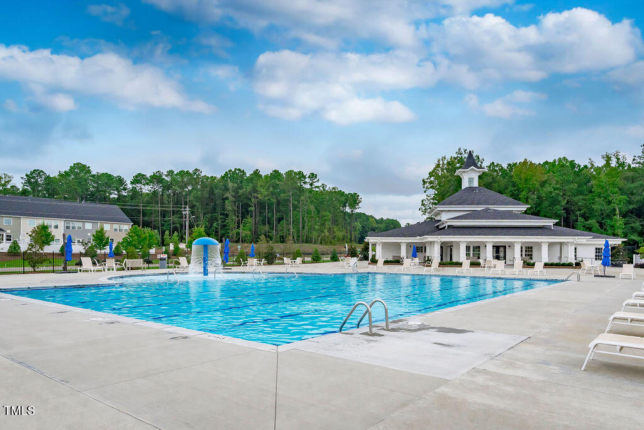
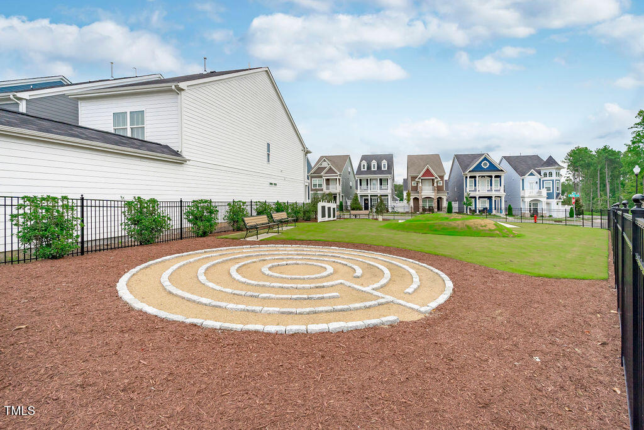
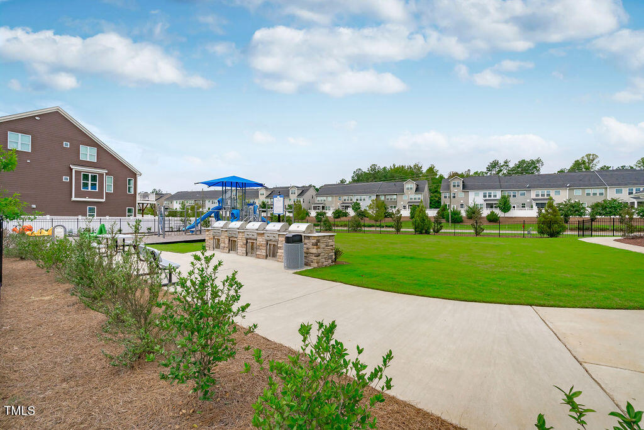
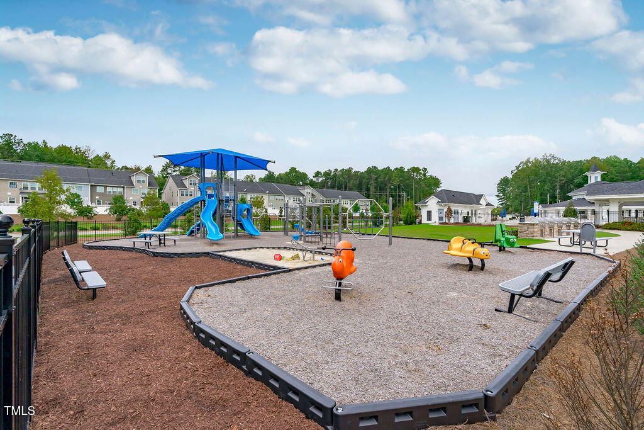
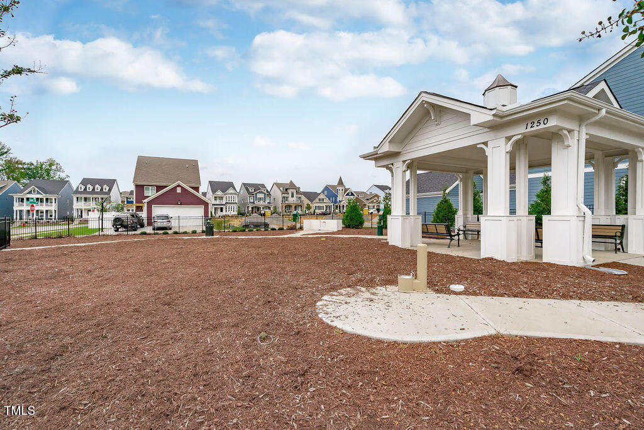
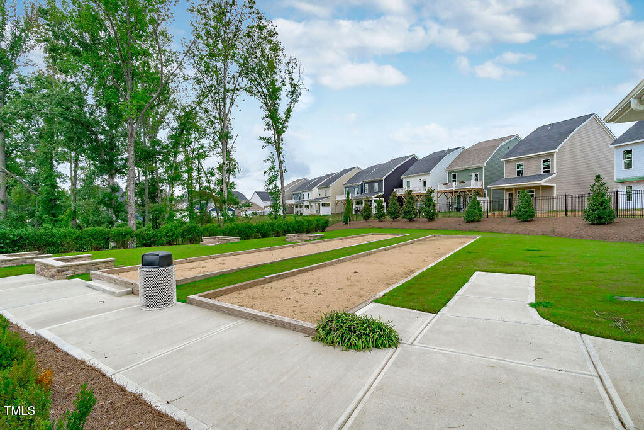
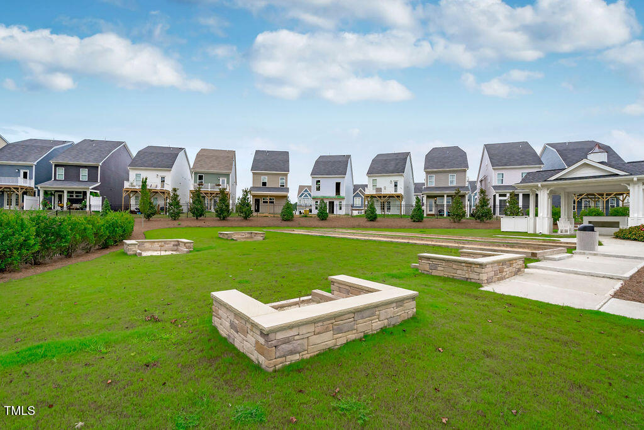
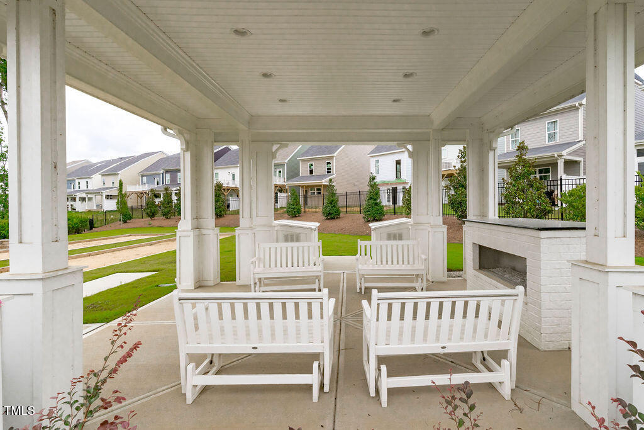
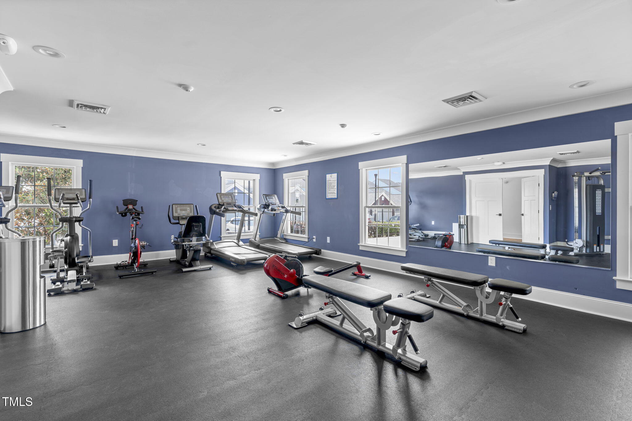
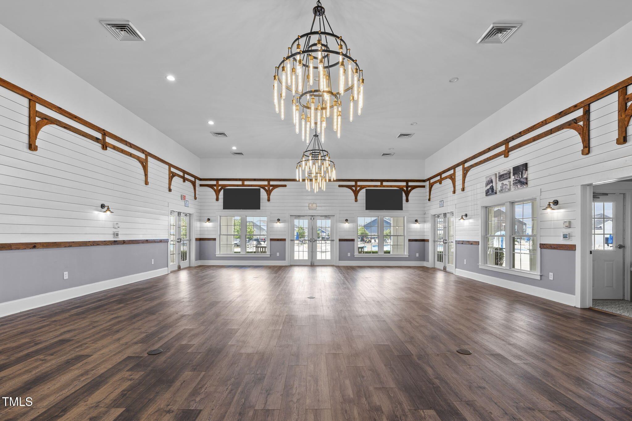
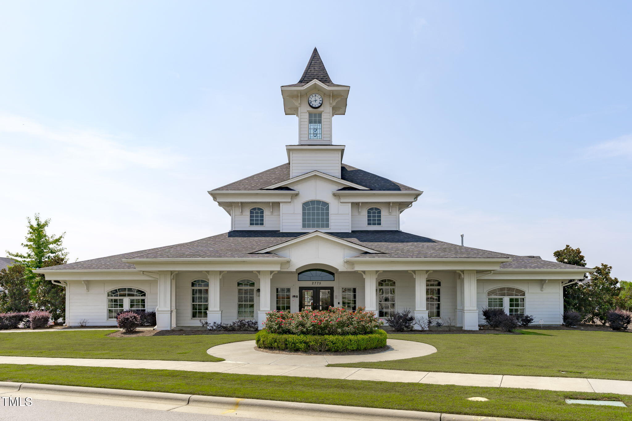
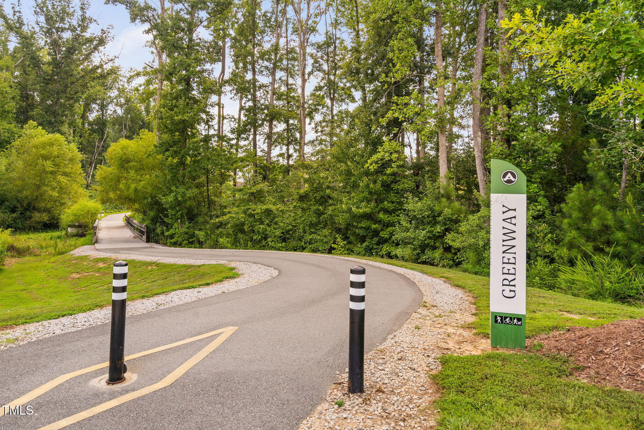
Sweetwater offers resort-style amenities including a clubhouse, swimming pool, fitness center, playgrounds, dog parks, and ten pocket parks. Love the outdoors? You'll have direct access to the Greenway Trail and Tobacco Trail for walking, biking, and running.
Living in Sweetwater means more than just owning a home. It's a lifestyle. If you're looking for a home with space, upgrades, and an unbeatable location, this one checks all the boxes.

Overview

Property Status
Sold
Date Sold
October 6, 2025
Lot Size
4,791.6 Sq.Ft.
MLS ID
10111592
Property Type
Residential
Year Built
2018

Features & Amenities

Total Area
3,313 Sq.Ft.
Neighborhood
The Park at Wimberly
Architecture Styles
Charleston, Traditional, Transitional
Stories
3
Garage Spaces
2.0
Water Source
Public
Pool
Community
Roof
Shingle
Lot Features
Landscaped, Private
Heat Type
Forced Air, Natural Gas, Zoned
Air Conditioning
Central Air, Dual, Multi Units
Laundry Room
Electric Dryer Hookup, Laundry Room
Fireplace
Family Room, Gas, Gas Log
Appliances
Dishwasher, Disposal, Gas Cooktop, Microwave, Plumbed For Ice Maker, Range Hood, Stainless Steel Appliance(s), Oven, Wine Refrigerator
Other Interior Features
Bathtub/Shower Combination, Breakfast Bar, Ceiling Fan(s), Crown Molding, Double Vanity, Eat-in Kitchen, Granite Counters, High Ceilings, High Speed Internet, Kitchen Island, Open Floorplan, Quartz Counters, Recessed Lighting, Separate Shower, Shower Only, Smooth Ceilings, Storage, Vaulted Ceiling(s), Walk-In Closet(s), Walk-In Shower, Water Closet
Sewer
Public Sewer
Substructure
Slab
HOA Amenities
Unknown
Other Exterior Features
Fenced Yard, Private Yard, Rain Gutters
Elementary School
Wake - Olive Chapel
Middle School
Wake - Lufkin Road
High School
Wake - Apex Friendship
Sales Price
$835,000
Real Estate Tax
$6,763/yr
HOA
$243/3 mos

Downloads

1344 Brown Velvet Lane

Schedule a Tour

We would love to help you see this beautiful home! As a full-service brokerage, we can help you tour. Please submit an offer, and answer questions about the buying process.
Thank you

for your interest in 1344 Brown Velvet Lane, Apex, NC 27523

1344 Brown Velvet Lane
Navigate
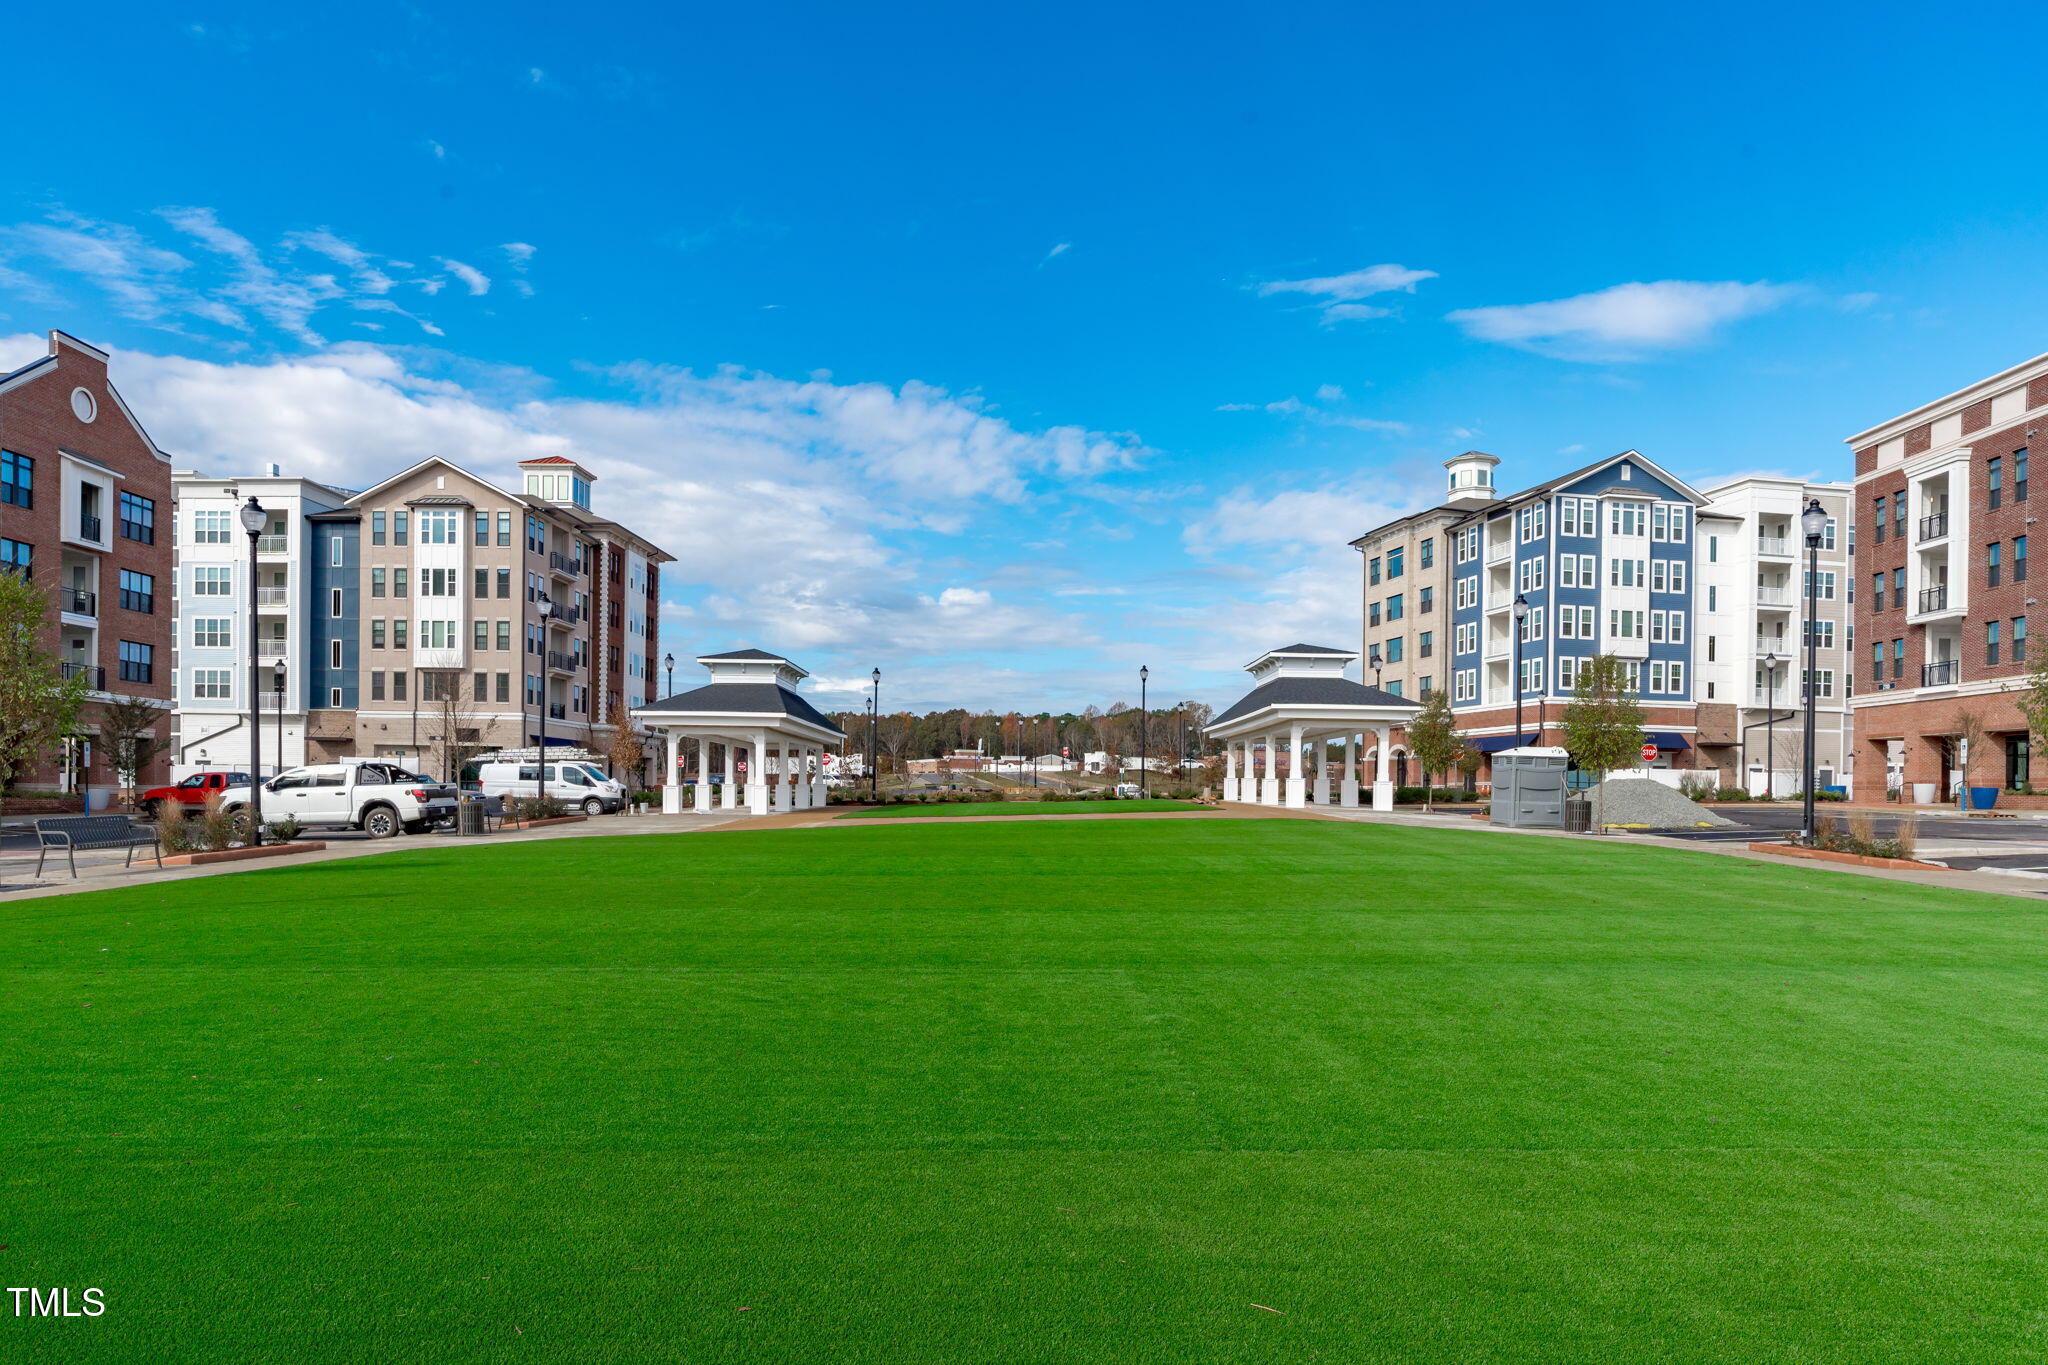
The Park at Wimberly

Explore The Park at Wimberly

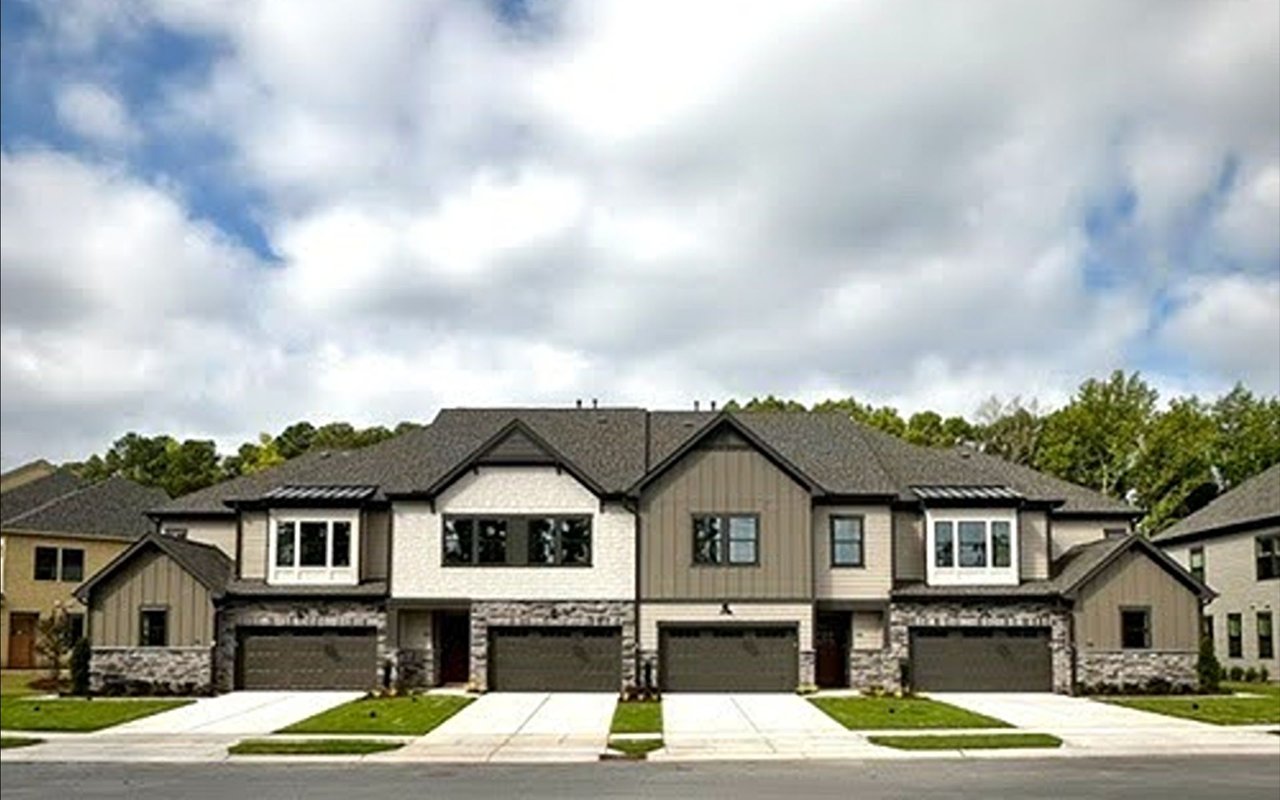
Families seeking new construction in Apex's nationally recognized community.

read more
1344 Brown Velvet Lane
explore in 3d

I'm Interested In

1344 Brown Velvet Lane

Explore our active properties

Premier Listings

For Sale

Follow Us On Instagram