When You Are Ready, We Will Make Time.

Thank you for your message. We will be in touch with you shortly.

Explore Our Properties

Property Description

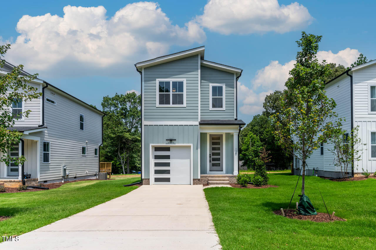
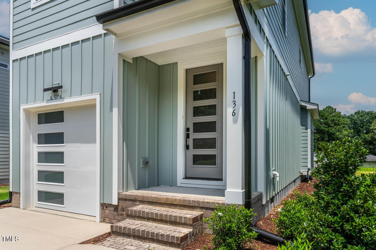
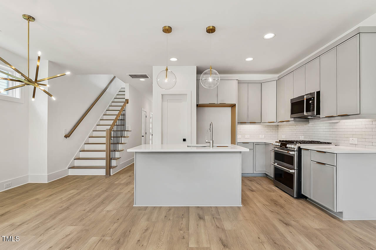
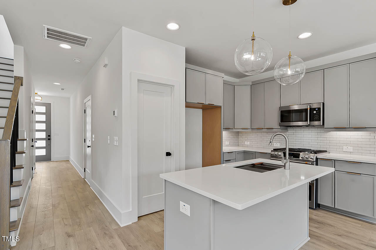
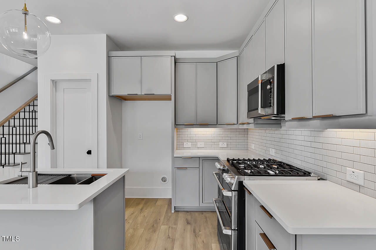
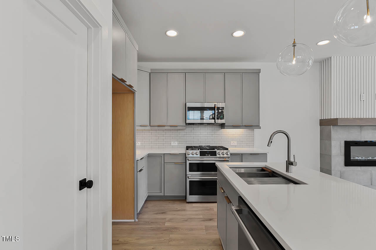
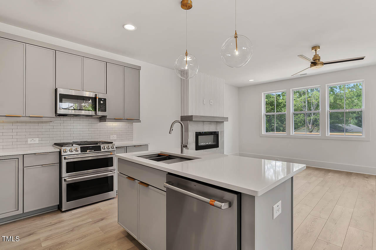
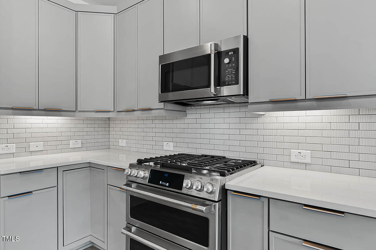
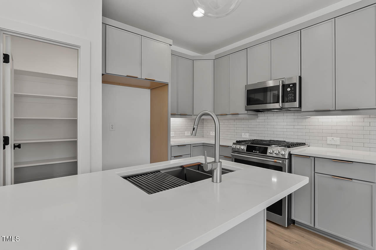
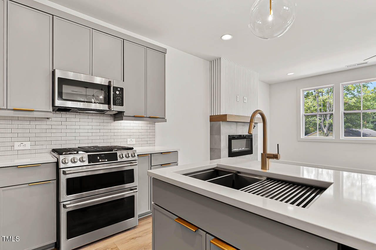
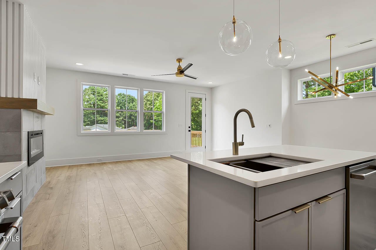
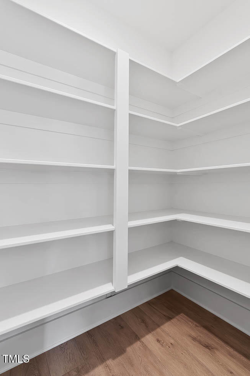
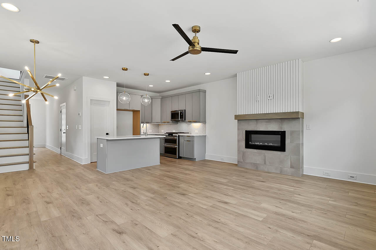
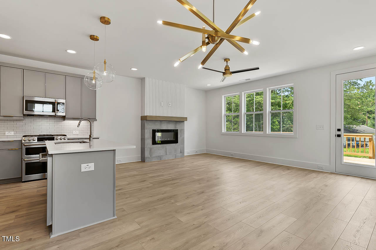
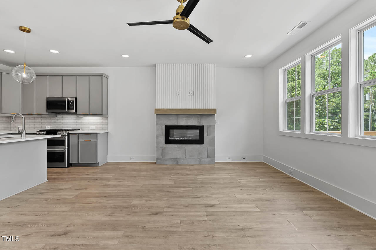
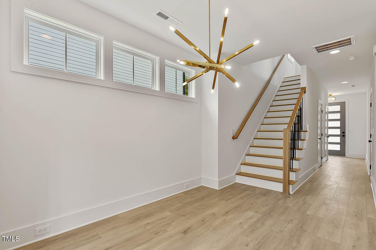
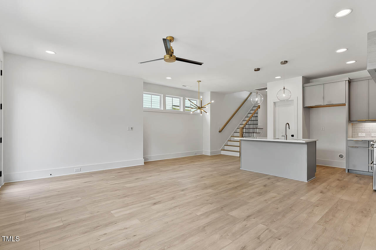
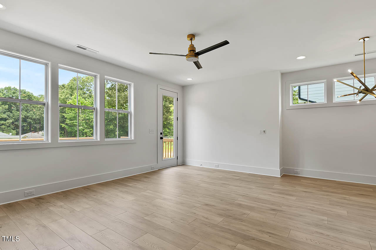
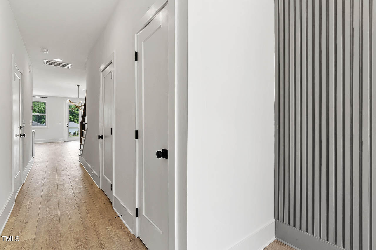
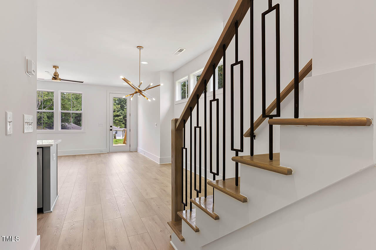
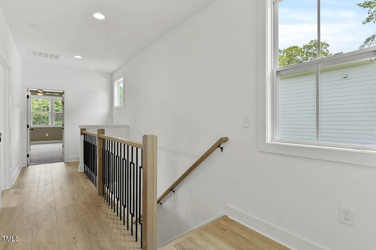
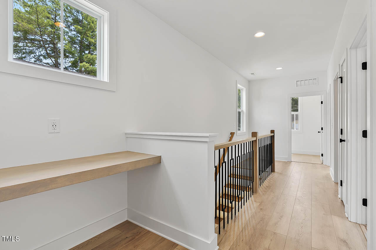
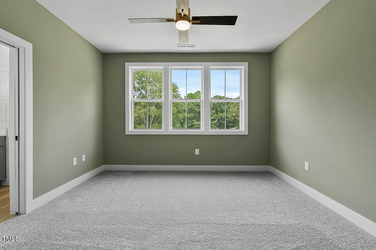
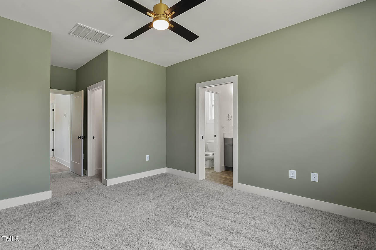
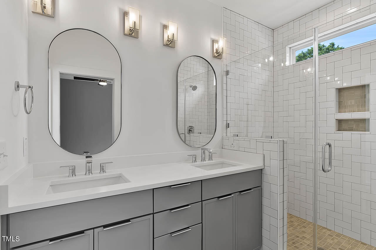
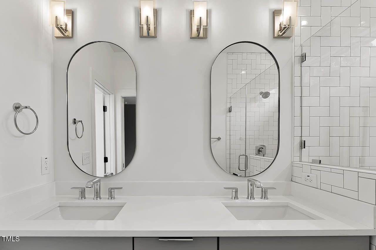
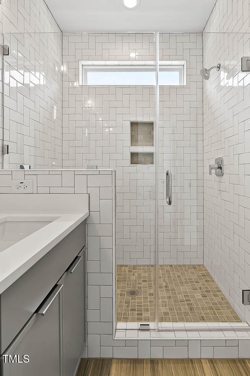
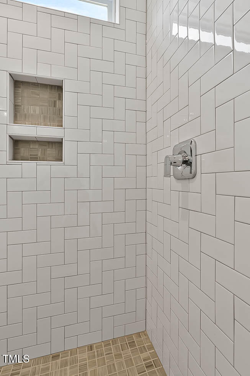
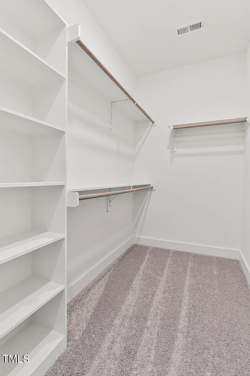
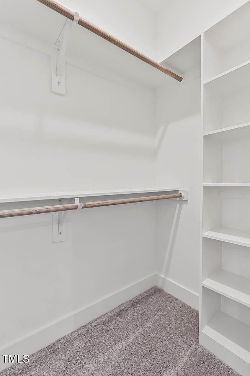
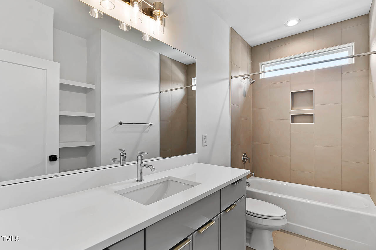
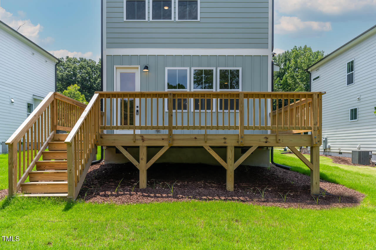
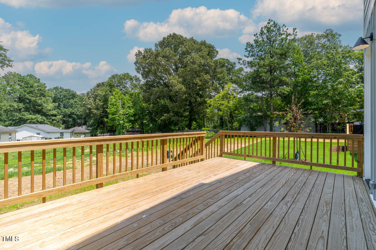
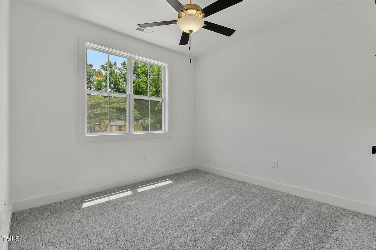
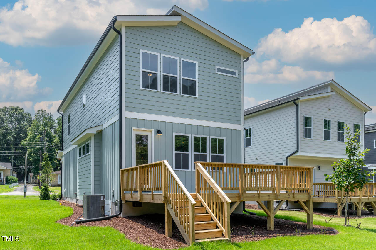
NO HOA & perfect for an AirB&B! This home has a Tankless H20Htr! 8'' Wide Plank Waterproof HWD Style Flooring ThruOut 1st Flr & Upstrs Hall w/HWD Stair Treads! Kit: ''Grit'' Painted Thin Shaker Cbnts, Bronze DsgnrPulls & Dbl Trash Cbnt! ''Ariel'' Quartz & ''Ornami Kami'' Tile Bcksplsh! ''Grit'' Painted Island w/Stainless WorkStation Sink w/Brushed Nickel PullOut Faucet, RcssdLights & Bronze Dsgnr Pendants! Stnlss Appls Pckg Incl Range w/Dbl Oven & Griddle! Huge Wlk in Pantry! FamRm: Tile Srrnd Linear FP w/Wrapped Mantle & Fluted Trim Accent! FrenchDoor to Grilling Deck, Dsgnr Fan & Informal DiningRm w/Modern Dsgnr Chandelier! Mstr: Dsgnr Ceiling Fan, Accent Paint Color& His/Her Sep Wlk in Closets w/Cstm Wood Shlvng! MstrBath: 12x24 Tile Flr, ''Grit'' Painted ThinShaker Dual Vanity w/Dsgnr Pulls, ''PureWhite'' Quartz &Mirror to Ceiling w/Blt in Sconce Lighting, Wlk in Shower w/3x6 ''IceGloss'' Basketweave Wall Tile, Transom & Niche!

Overview

Property Status
Sold
Date Sold
January 23, 2026
Lot Size
4,791.6 Sq.Ft.
MLS ID
10137643
Property Type
Residential
Year Built
2025

Features & Amenities

Total Area
1,577 Sq.Ft.
Neighborhood
Sunset Grove
Architecture Styles
Contemporary, Modern, Transitional
Stories
2
Garage Spaces
1.0
Water Source
Public
Utilities
Cable Available, Electricity Connected, Natural Gas Connected, Phone Available, Sewer Connected, Water Connected
Pool
None
Roof
Shingle
Lot Features
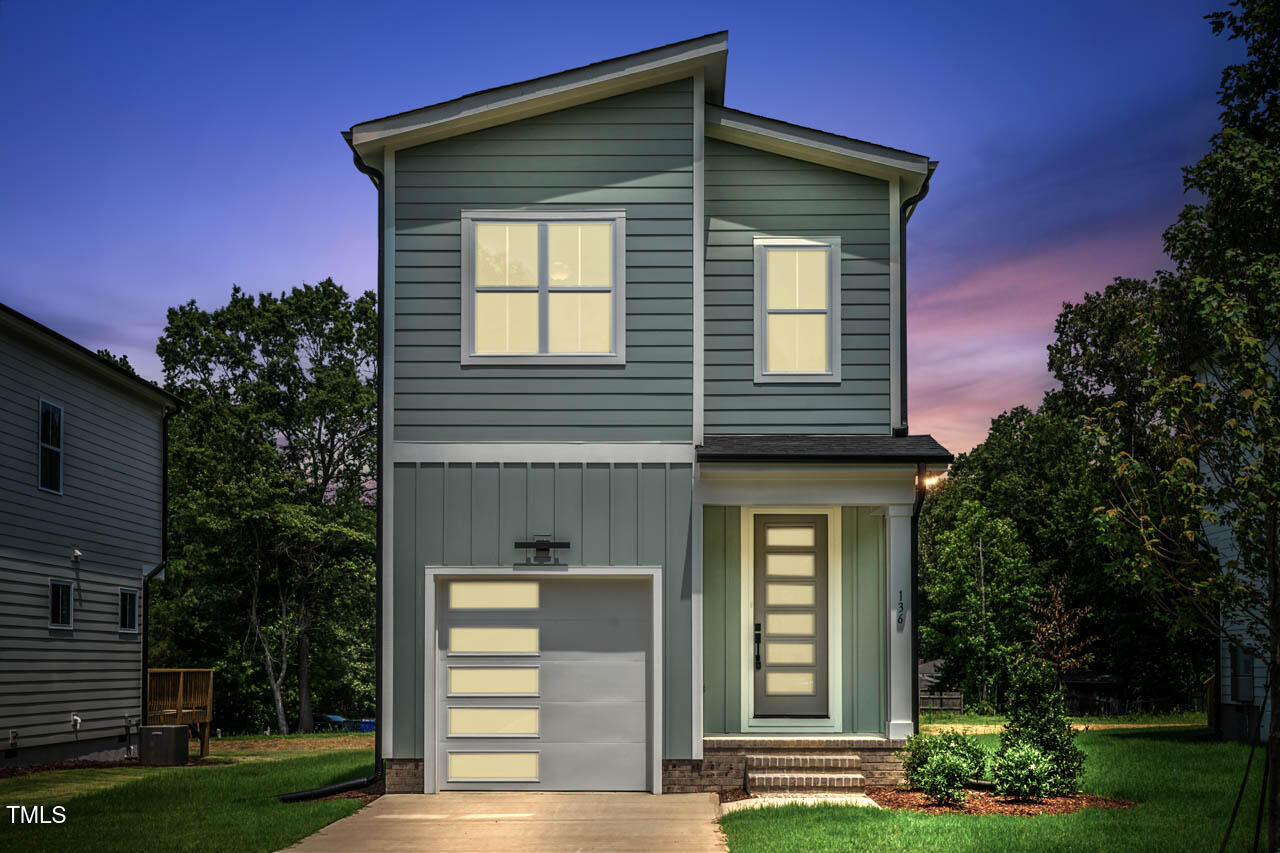
Back Yard, City Lot, Cleared, Landscaped, Level, Open Lot
Parking
Attached, Driveway, Garage, Garage Door Opener, Garage Faces Front, Inside Entrance
Heat Type
Central, Fireplace(s), Forced Air
Air Conditioning
Ceiling Fan(s), Central Air, Heat Pump
Laundry Room
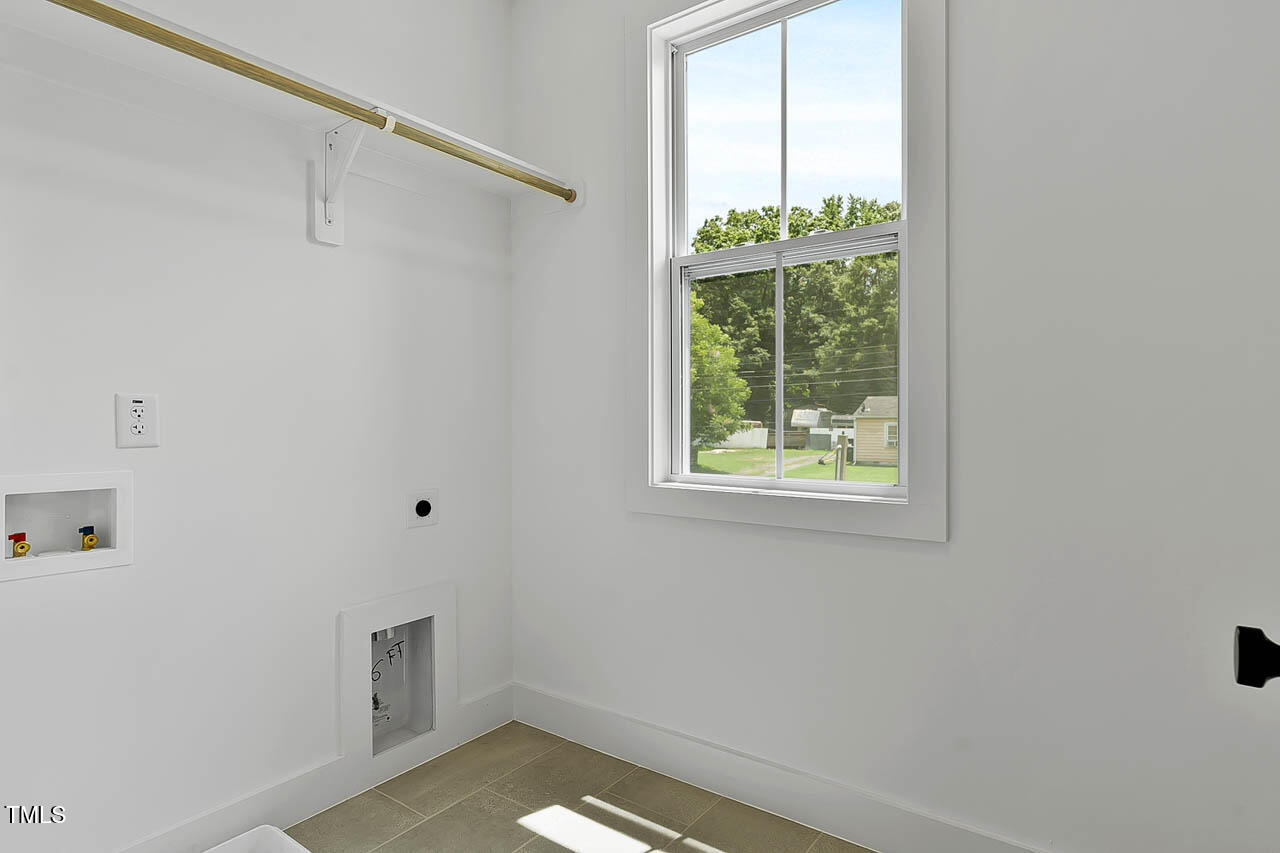
Electric Dryer Hookup, Inside, Laundry Room, Upper Level, Washer Hookup
Appliances
Convection Oven, Dishwasher, Disposal, Double Oven, ENERGY STAR Qualified Appliances, ENERGY STAR Qualified Dishwasher, ENERGY STAR Qualified Water Heater, Exhaust Fan, Free-Standing Gas Oven, Free-Standing Gas Range, Free-Standing Range, Gas Range, Gas Water Heater, Microwave, Oven, Range, Self Cleaning Oven, Smart Appliance(s), Stainless Steel Appliance(s), Tankless Water Heater, Water Heater
Other Interior Features
Bathtub/Shower Combination, Breakfast Bar, Ceiling Fan(s), Chandelier, Double Vanity, Dual Closets, Eat-in Kitchen, Entrance Foyer, High Speed Internet, Kitchen Island, Kitchen/Dining Room Combination, Open Floorplan, Pantry, Quartz Counters, Recessed Lighting, Separate Shower, Smooth Ceilings, Walk-In Closet(s), Walk-In Shower, Water Closet
Sewer
Public Sewer
Substructure
Permanent, Raised
Disability Features
Visitable
Other Exterior Features
Lighting, Rain Gutters
Elementary School
Durham - Bethesda
Middle School
Durham - Lowes Grove
High School
Durham - Hillside
Sales Price
$389,900

Downloads

136 East End Avenue

Schedule a Tour

We would love to help you see this beautiful home! As a full-service brokerage, we can help you tour. Please submit an offer, and answer questions about the buying process.
Thank you

for your interest in 136 East End Avenue, Durham, NC 27703

136 East End Avenue
Navigate
Sunset Grove

Explore Sunset Grove

Community that delivers what many buyers in the current Triangle market.

read more

I'm Interested In

136 East End Avenue

Explore our active properties

Premier Listings

For Sale

Follow Us On Instagram