Buy With Us
Explore Raleigh
Success Stories
Bedrooms
Bathrooms
Sq.Ft.
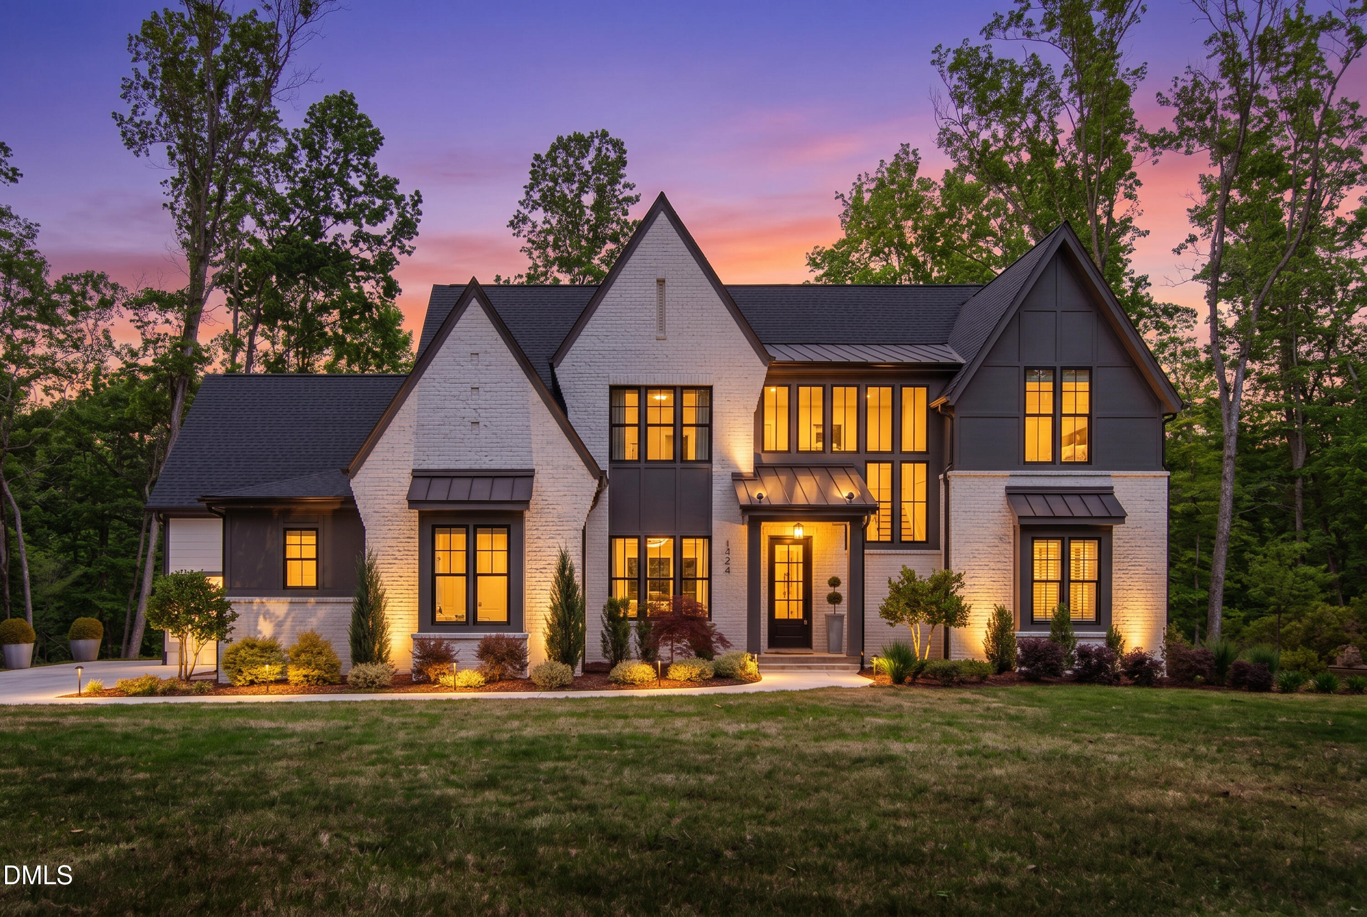
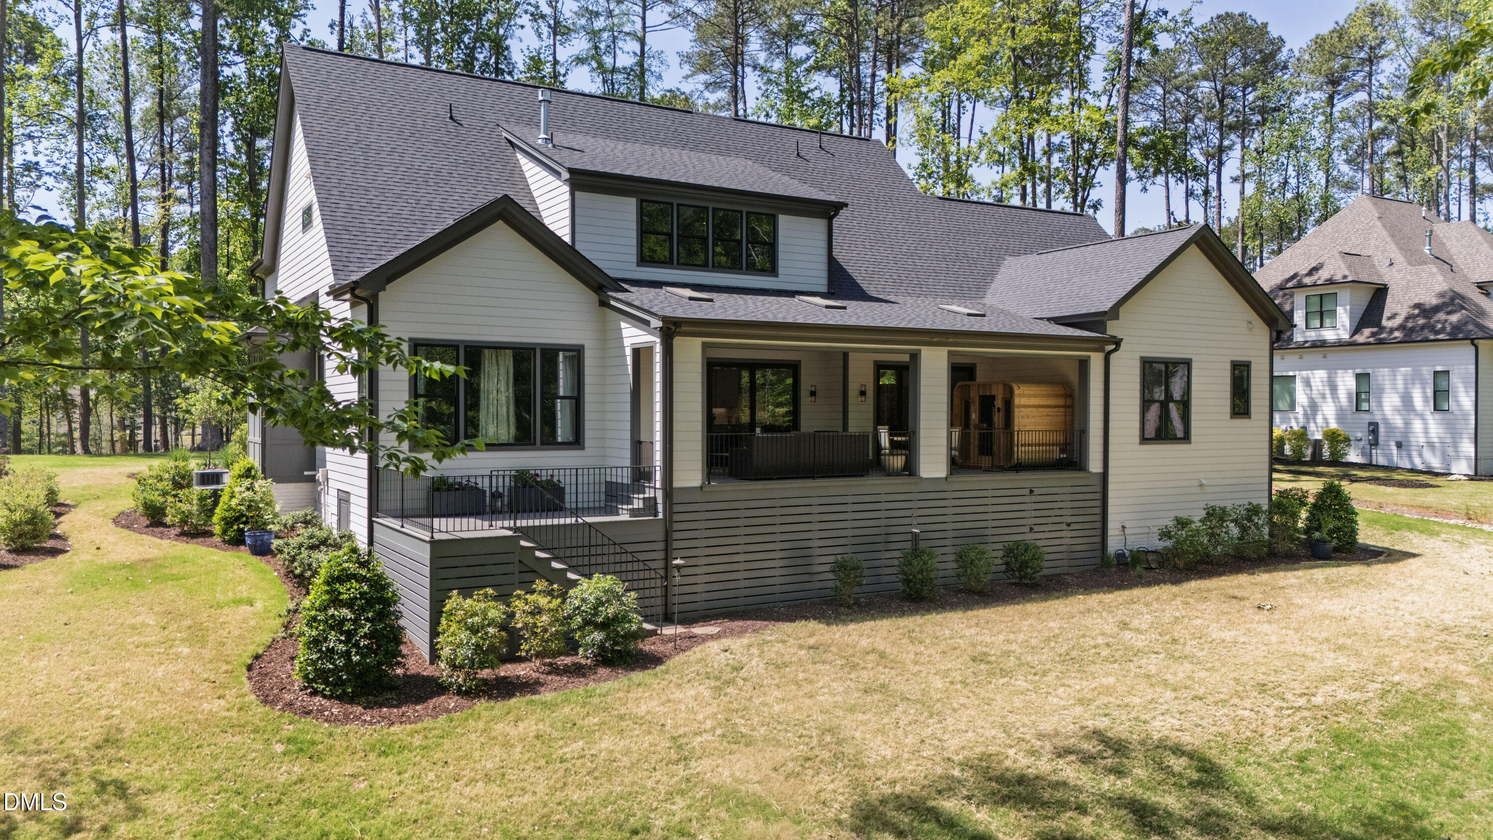
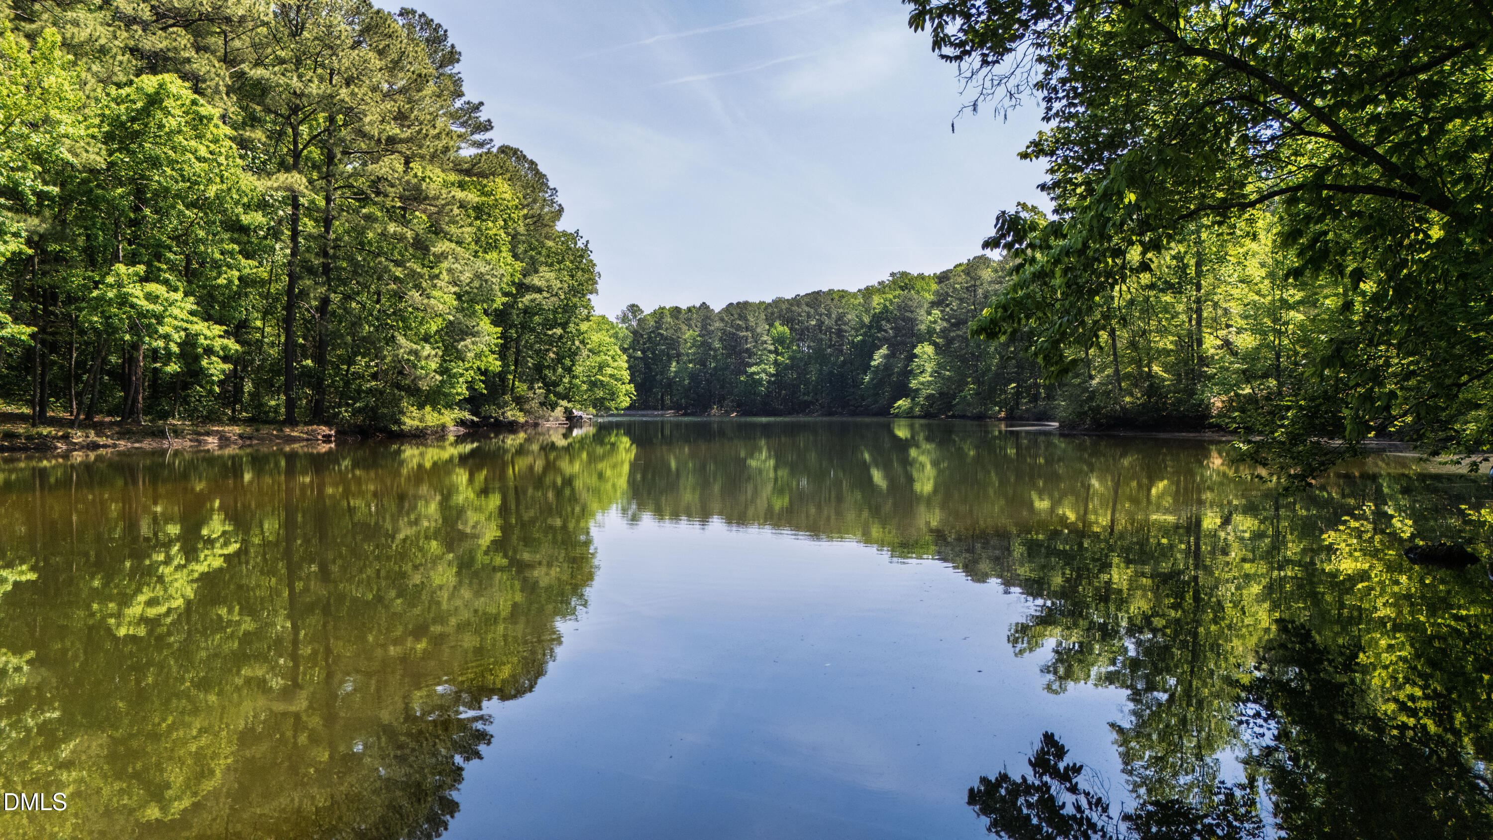
Future Homes finished this custom estate in 2024, and what the build achieved reads more clearly now than it did at first look. Four bedrooms, five baths, and 4,783 square feet set on 1.20 acres in The Overlook at Mount Vernon, with the water in view from nearly every vantage point on the lot. Inside Raleigh city limits, that combination is not something the market produces on request. Land of this size here is finite. Lake frontage is scarcer still. A custom home built to this standard on both, at this scale, is the kind of property that gets purchased once and held.
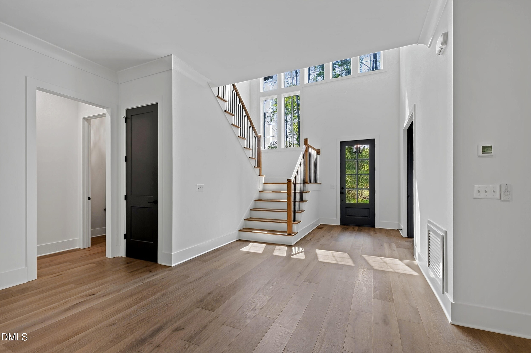
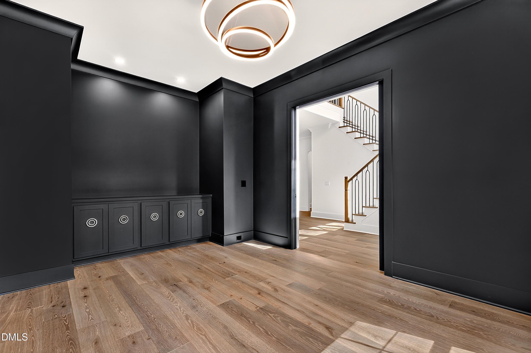
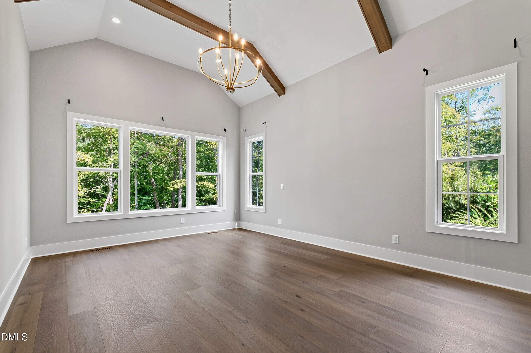
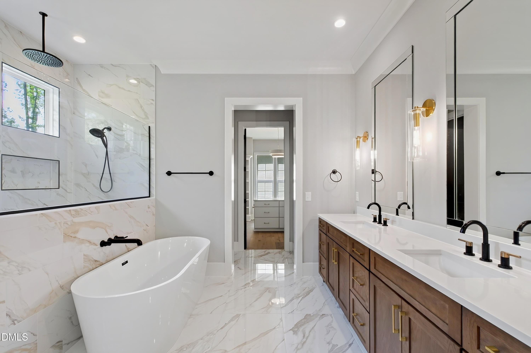
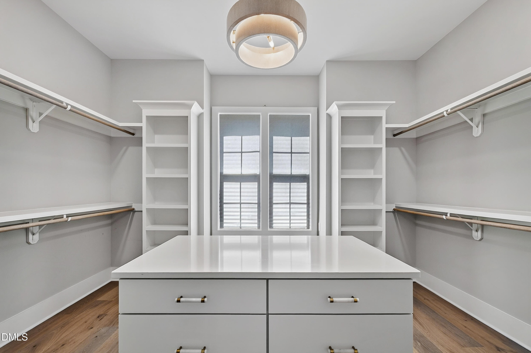
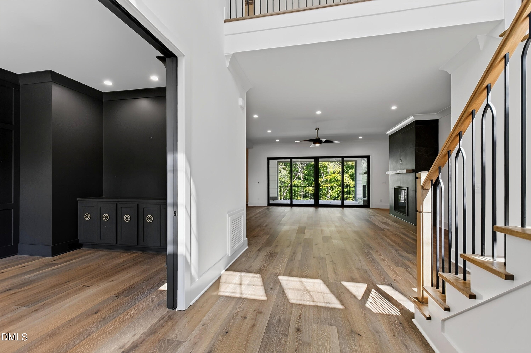
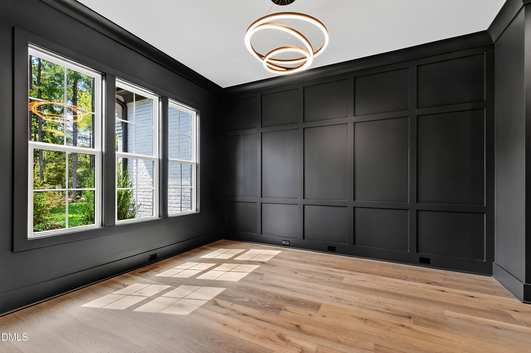
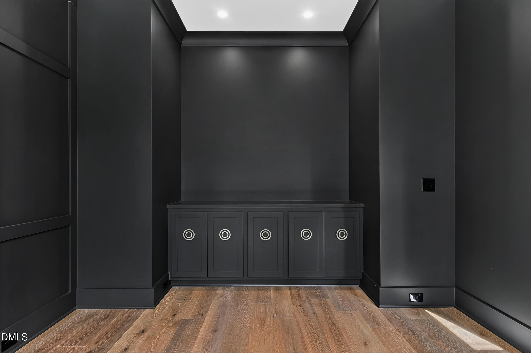
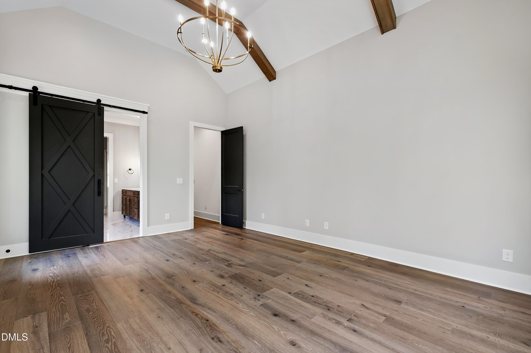
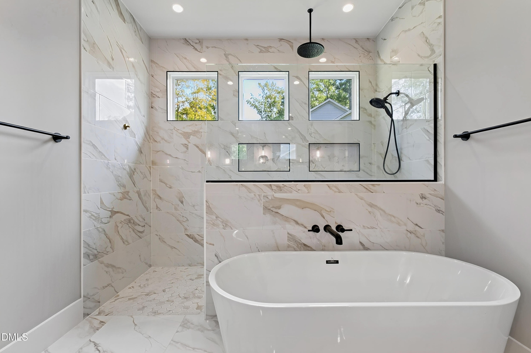
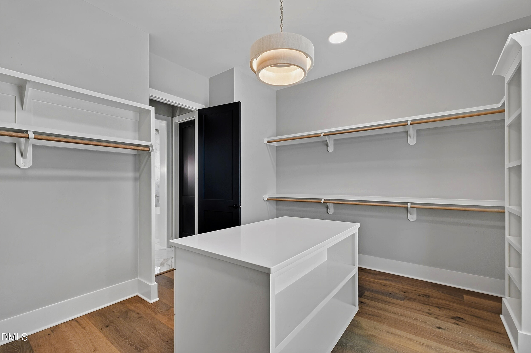
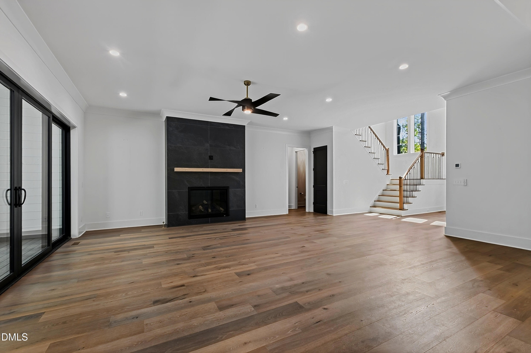
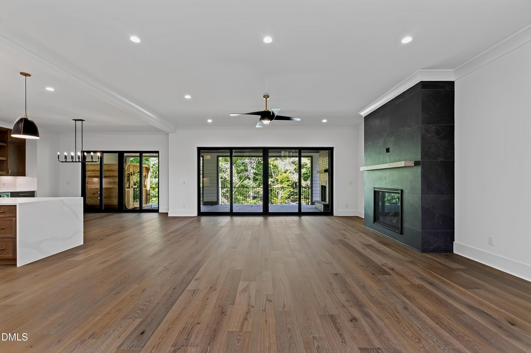
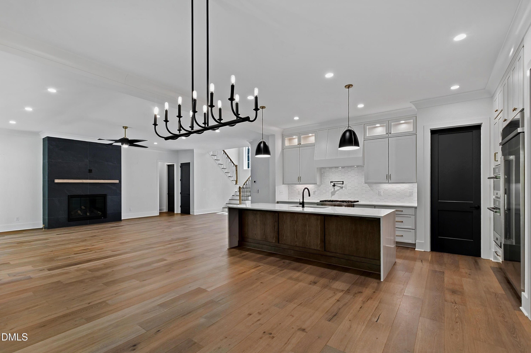
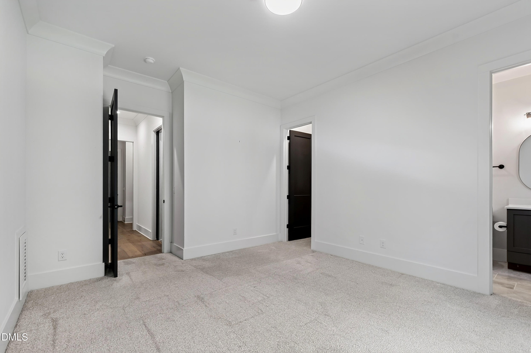
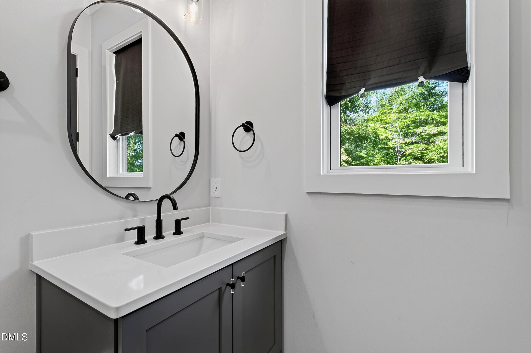
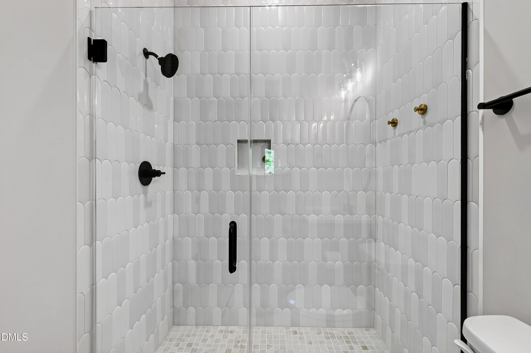
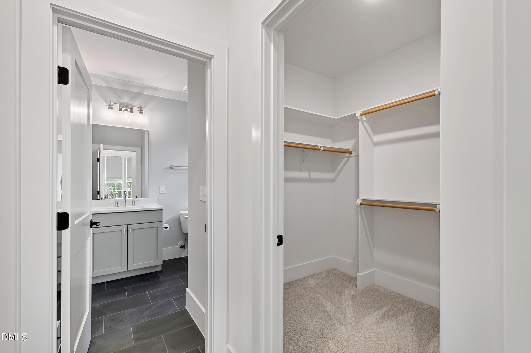
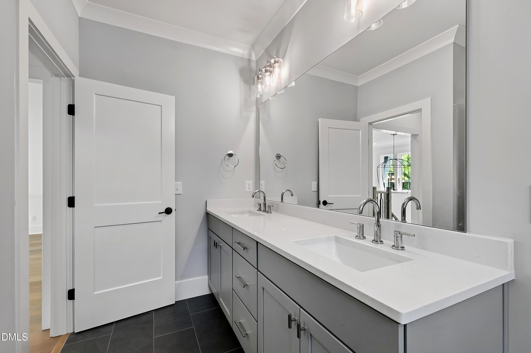
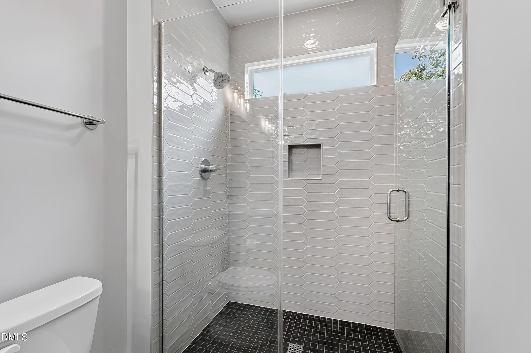
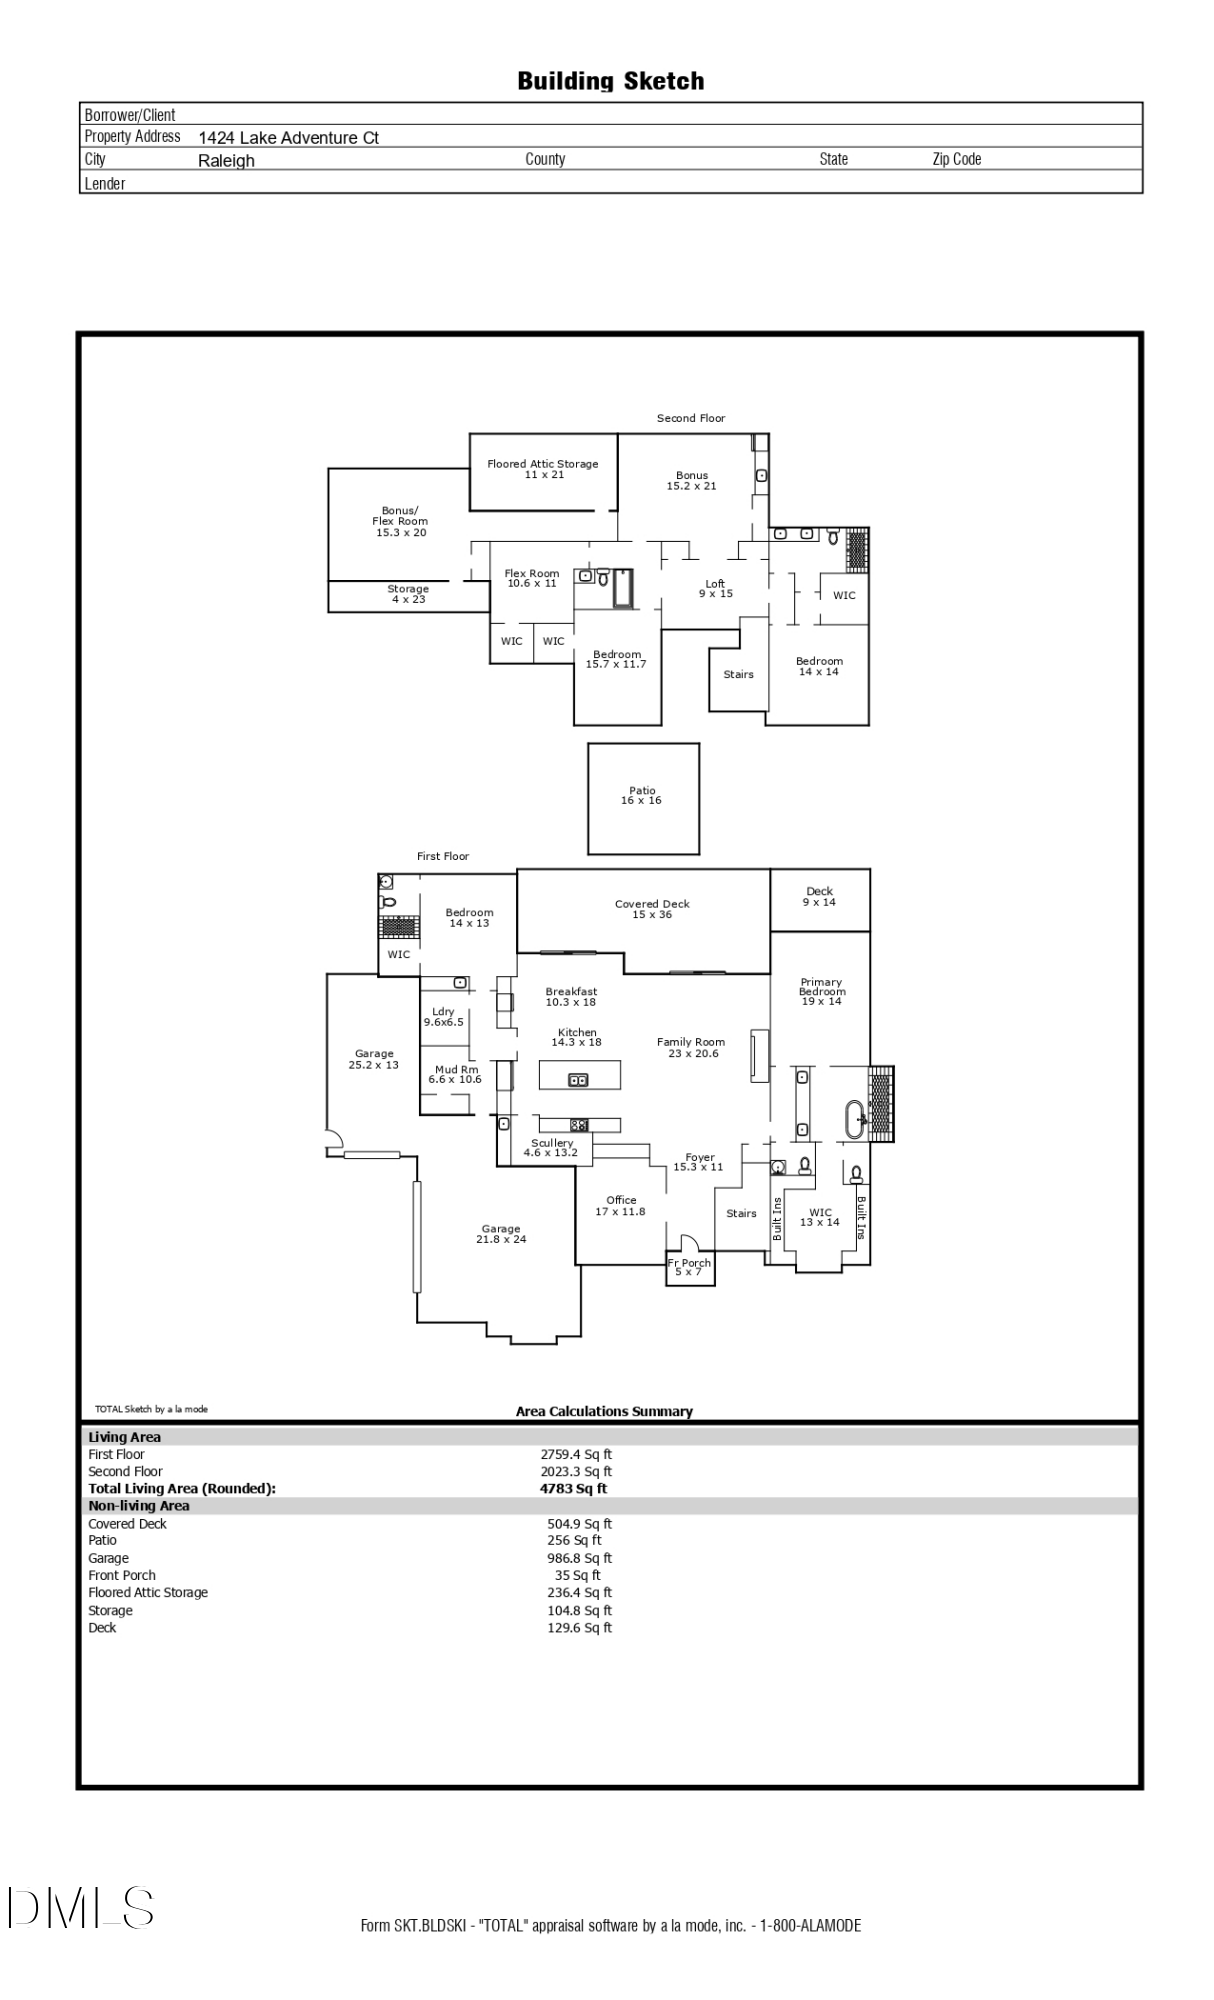
The architectural decision that defines the home is the main level. Primary suite, dedicated office, and guest suite all sit on the main floor, a floor plan almost never available at 4,783 square feet inside the city. The double foyer entry opens the home with light and glass before the living room takes over,anchored by a floor-to-ceiling tile fireplace with expansive black sliding glass doors that pull the deck and the lake into the room. The primary suite carries vaulted ceilings with wood beams and an expansive window that frames the water from the bed. Its spa-caliber bath is finished floor to ceiling in tile, with a soaking tub, a walk-in shower drawing daylight from upper windows, and a custom closet built around a center island. The office enters through double glass pocket doors and holds an accent trim wall with custom built-ins, so the room reads as intentional rather than converted.
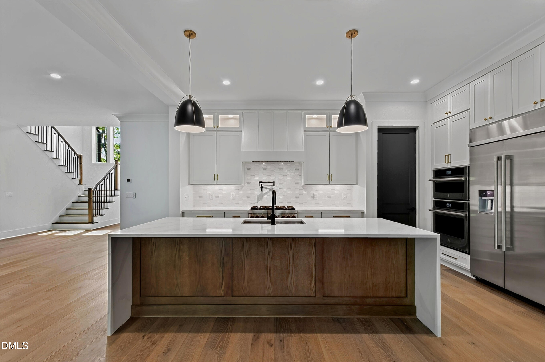
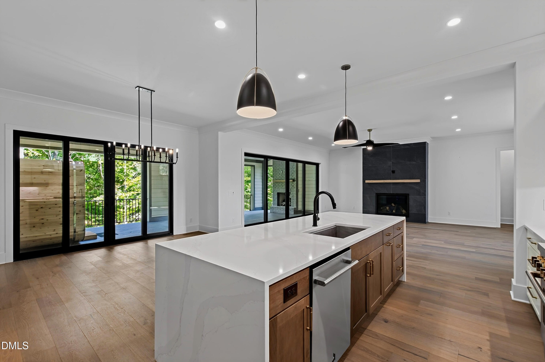
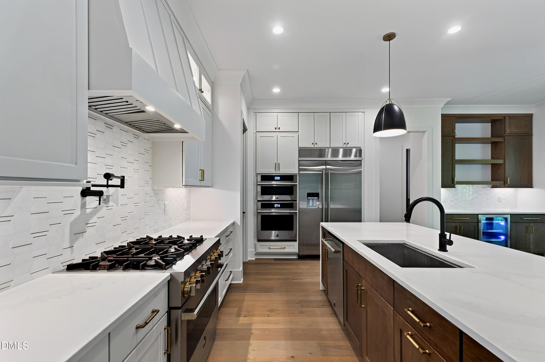
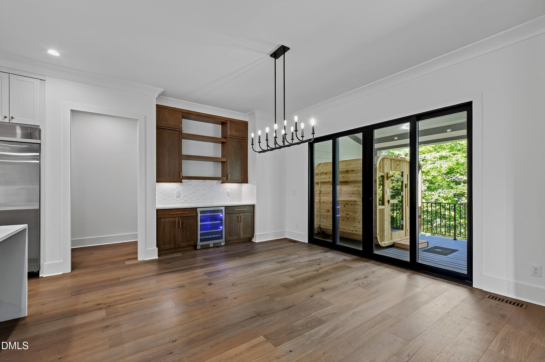
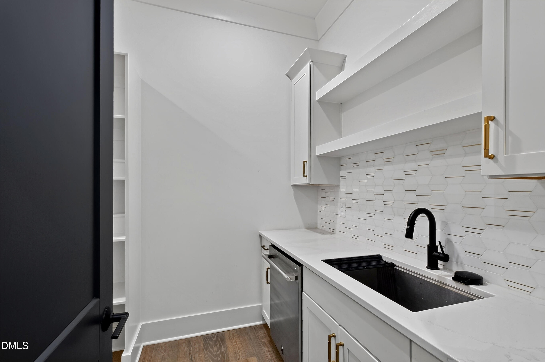
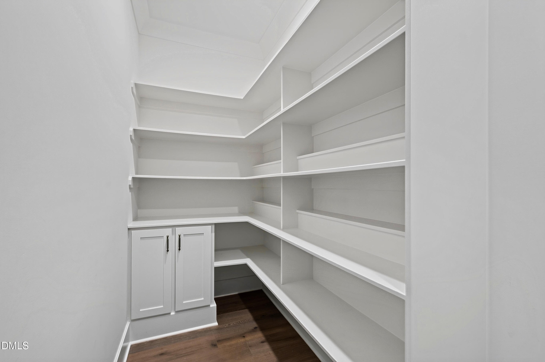
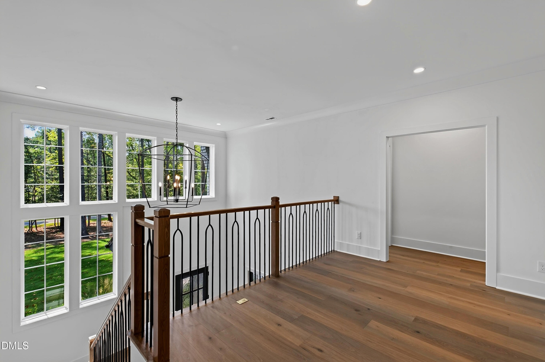
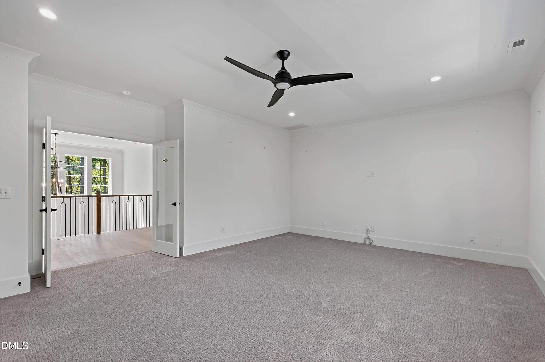
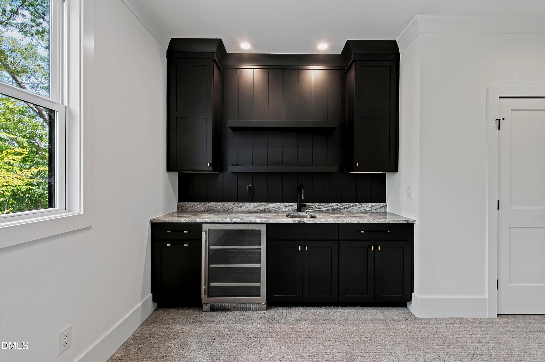
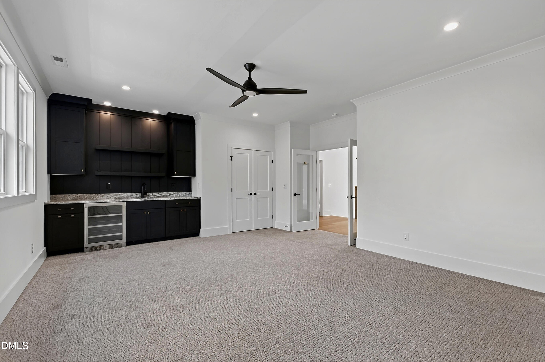
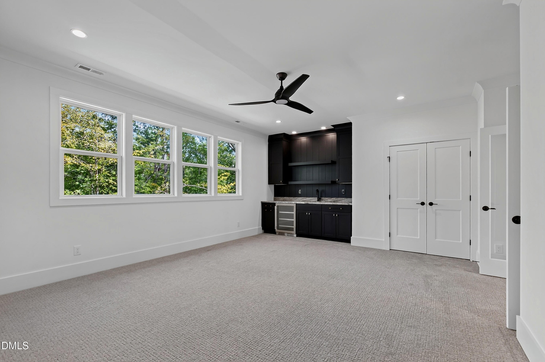
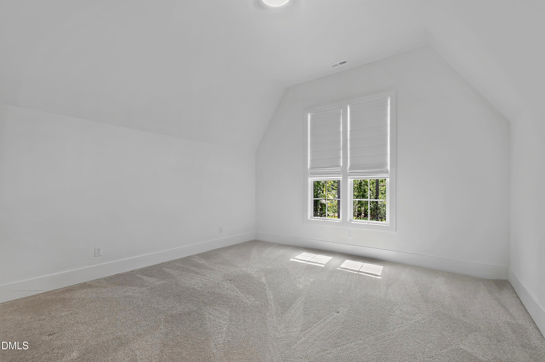
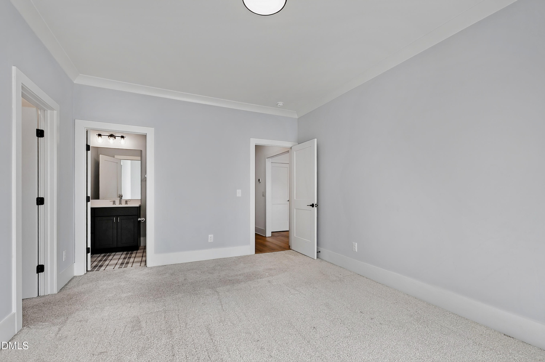
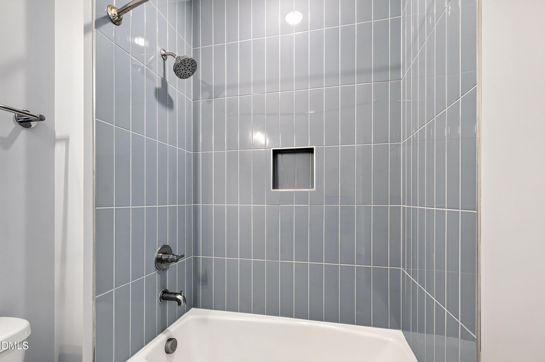
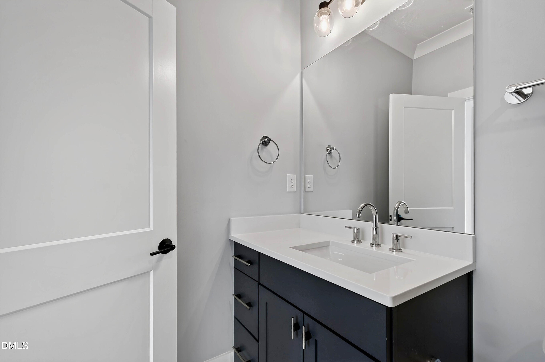
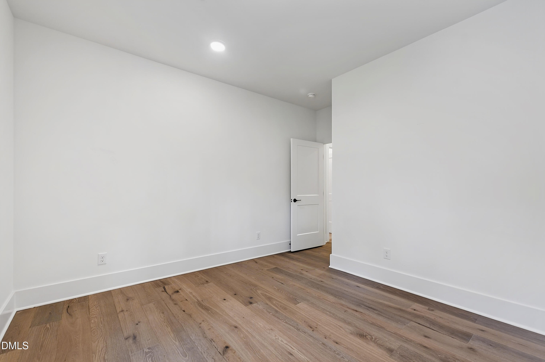
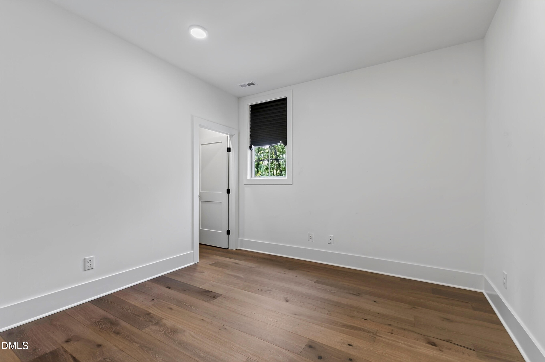
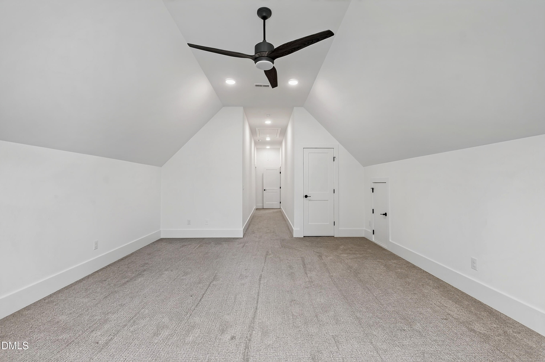
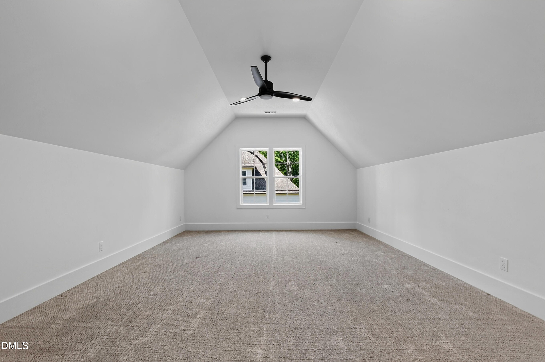
The kitchen was built for the household that cooks and hosts in the same evening. A 6-burner range with pot filler, built-in appliances, and an oversized island carry the work, while the scullery behind it keeps a second sink, a dishwasher, and generous shelving out of view. A built-in bar area with a beverage fridge completes an entertaining sequence that runs kitchen to living room to deck to the water's edge. White oak wide plank hardwoods, solid core doors, quartz countertops, and designer lighting and tile hold the same elevated baseline in every room. Upstairs, a loft, multiple flex spaces including one currently configured as a private guest suite, two additional bedrooms, and a massive walk-in storage room give the second floor real separation. A three-car garage handles the rest.
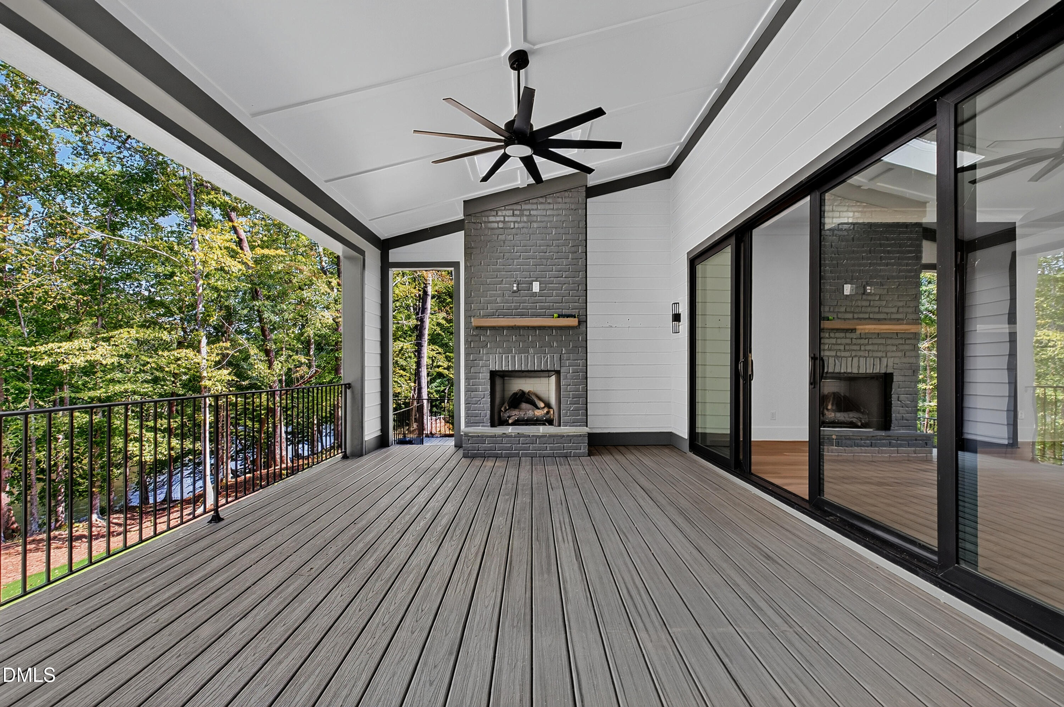
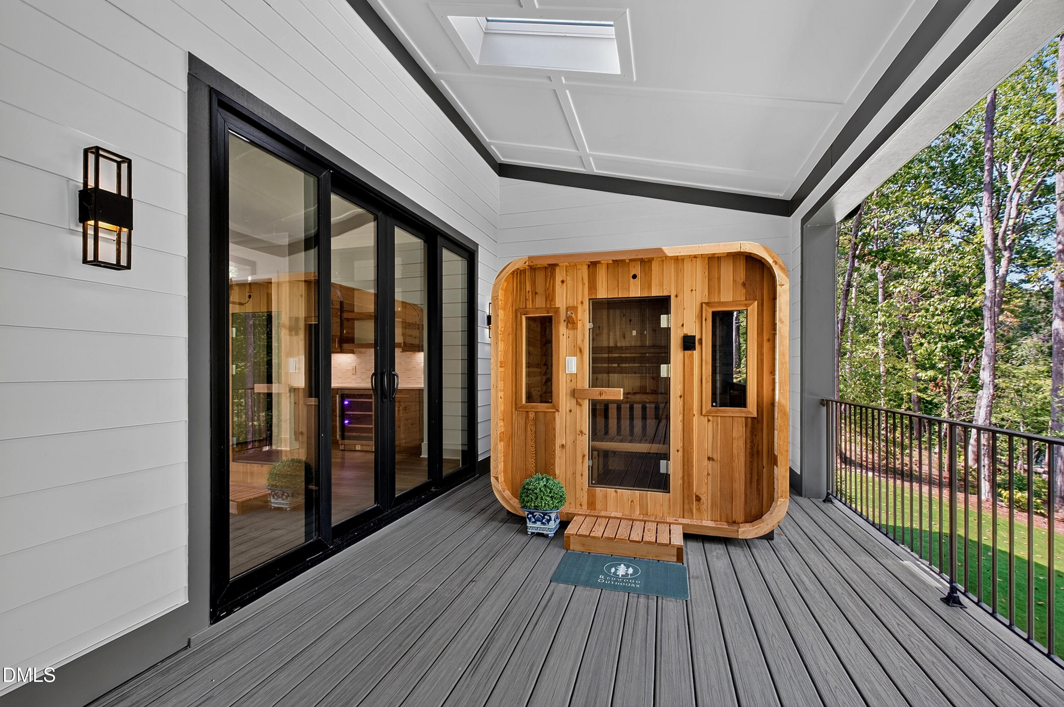
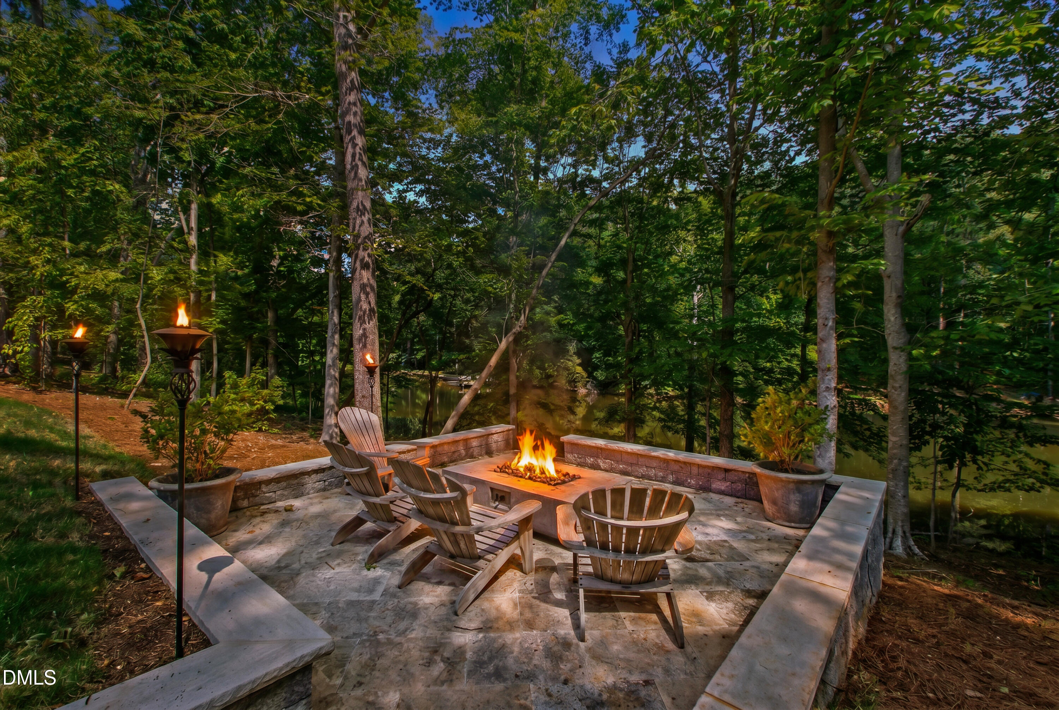
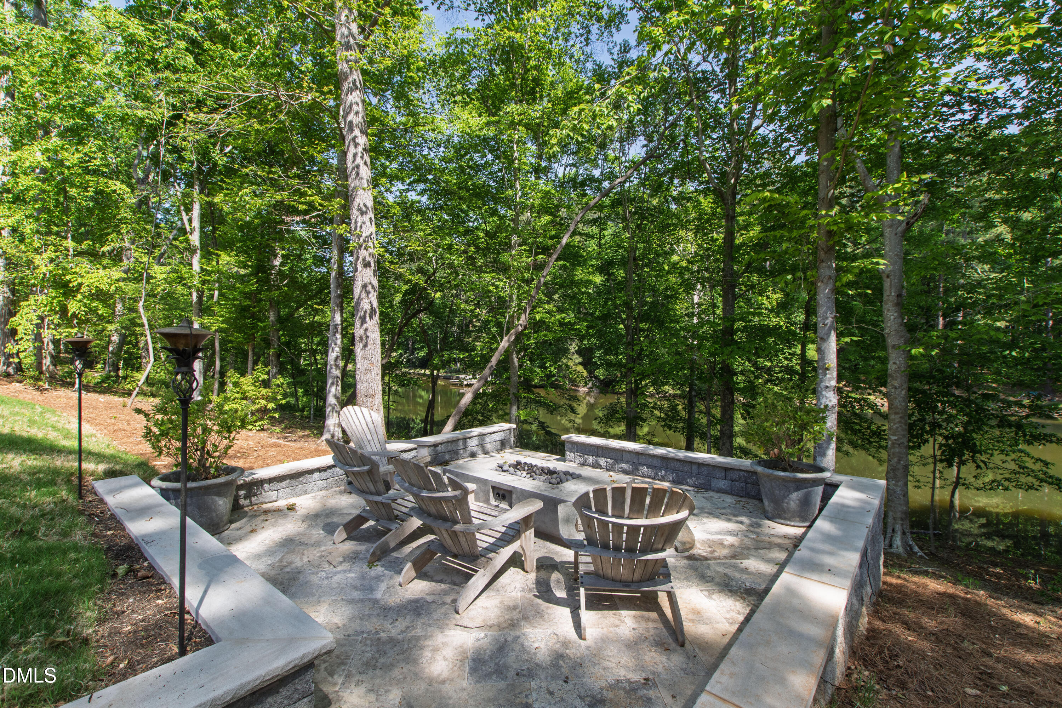
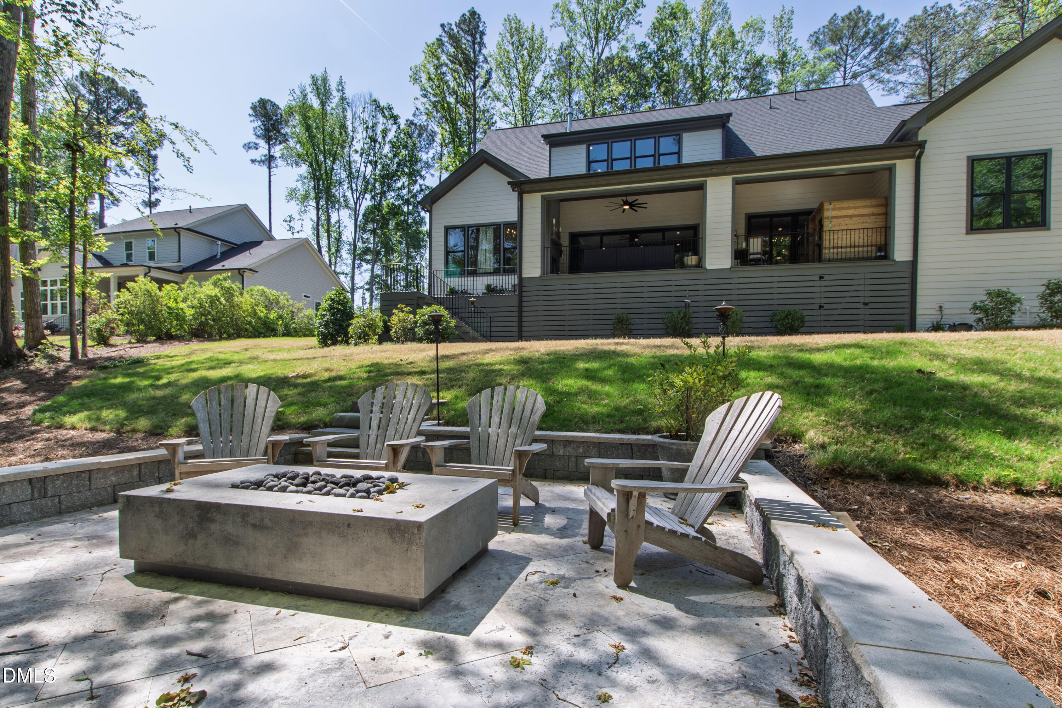
Outside is where the ten-year case gets made. The oversized deck runs the back of the home with its own gas fireplace and room for full outdoor dining and a dedicated lounge area without crowding either. A custom gas firepit area sits at the water's edge on a dedicated gas line. A separate side deck is positioned for a grill or a hot tub, and electrical is already in place for a sauna or a cold plunge. Mature trees frame sweeping lake views from multiple points across the lot. The land still holds room for both a dock and a pool, which means the next owner inherits a finished home and an unfinished upside. New landscape lighting, custom blinds, a water softener, and a recently completed patio all came after the original build.
The Overlook at Mount Vernon is a newly established luxury neighborhood, and this home sits set back from the road for privacy front and back while remaining among other luxury custom homes. It is the balance of seclusion and community that a 1.20-acre lakefront lot inside the city rarely delivers at the same time. Falls Lake State Recreation Area lies roughly two miles north, where Beaverdam Access, Sandling Beach, about 25 miles of hiking trails, and a stretch of the Mountains-to-Sea State Trail open up the water on a much larger scale. The address is served by Pleasant Union Elementary, West Millbrook Middle, and Millbrook High.
Everyday life runs south along Strickland Road, Six Forks Road, and Falls of Neuse Road, and all of it stays inside a half-hour drive. Sassool, the Lebanese Mediterranean kitchen at 9650 Strickland Road, is the closest of the north Raleigh staples. Lafayette Village at 8450 Honeycutt Road gathers a European-inspired collection of locally owned places, including Jubala Village Coffee, Farina, Mina's Italian Market, and Le Macaron. Vinnie's Steak House & Tavern at 7440 Six Forks Road has been serving Certified Angus Beef since 1987, and Winston's Grille at 6401 Falls of Neuse Road has been locally owned since 1986. North Hills, Raleigh's mixed-use Midtown district at 4321 Lassiter at North Hills Avenue, adds the rest, with shopping, dining, the Midtown Farmers' Market, and a 14-screen cinema.
What holds value here is not any single finish. It is the convergence. A 1.20-acre lot inside the city, water at the back of it, a 2024 Future Homes build, a main level that asks for no compromise, and land still holding room for a dock and a pool. That list does not reassemble itself somewhere else in Raleigh. For the buyer who has been watching for the right lakefront address, this is the one.
Move with Certainty.
We would love to help you see this beautiful home! As a full-service brokerage, we can help you tour. Please submit an offer, and answer questions about the buying process.
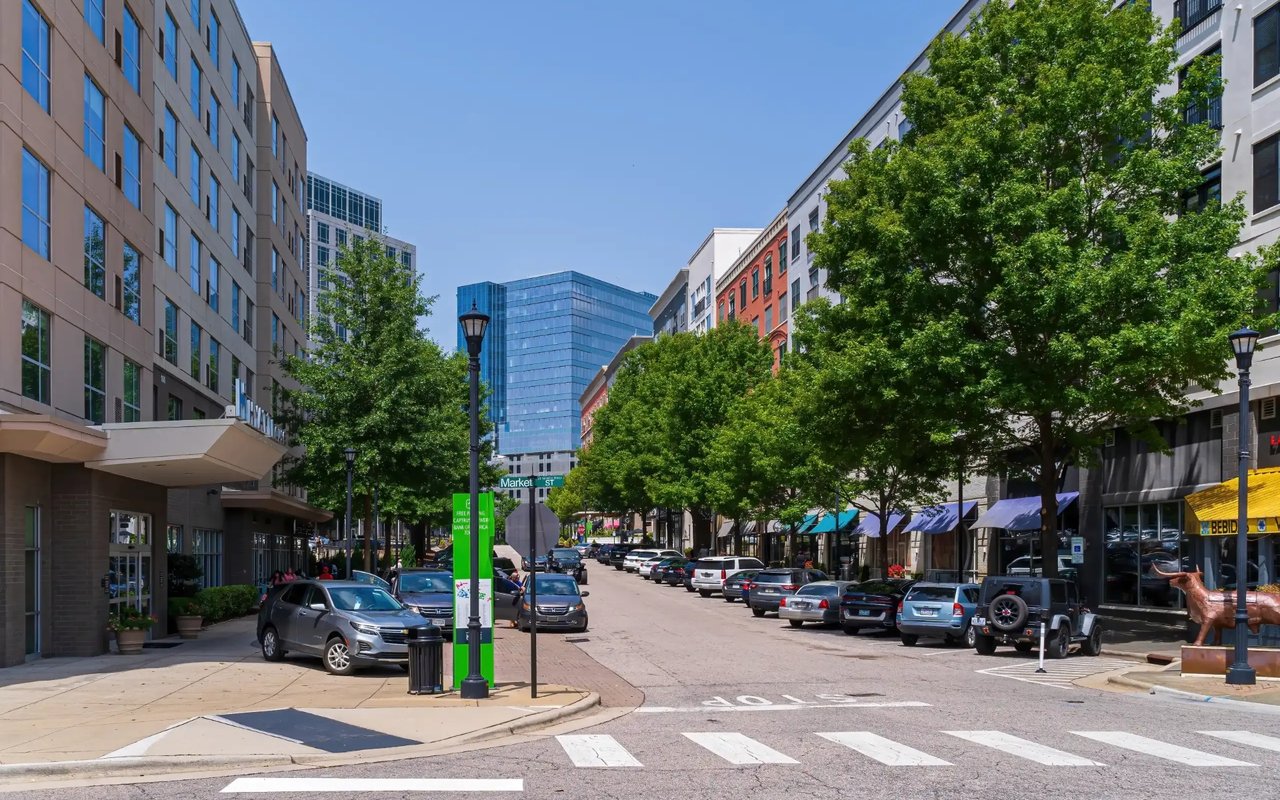
Midtown Raleigh is the geographic and lifestyle sweet spot that many Triangle families land on.
read moreFinancial clarity
Estimate your monthly mortgage payment, including the principal and interest, property taxes, and HOA. Adjust the values to generate a more accurate rate.
I'm Interested In