When You Are Ready, We Will Make Time.

Thank you for your message. We will be in touch with you shortly.

Explore Our Properties

Property Description

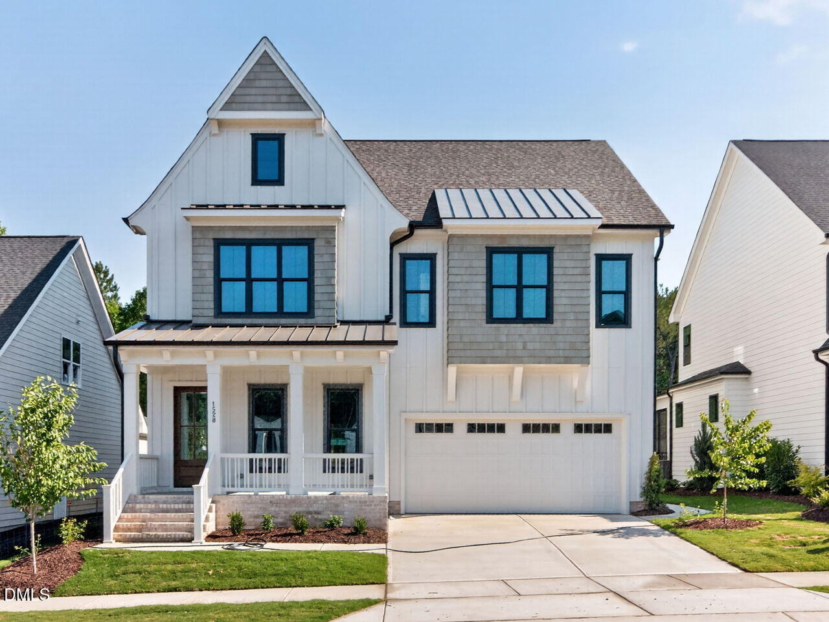
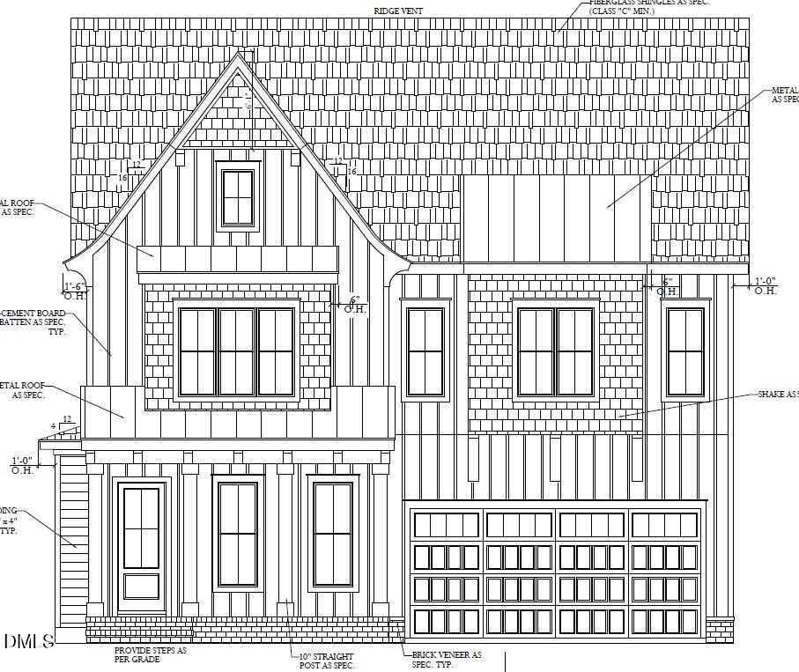
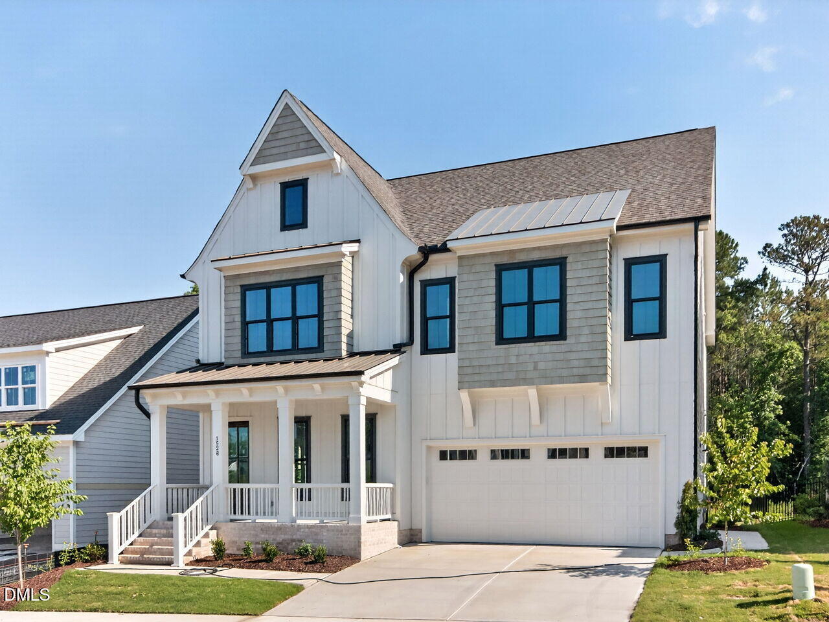
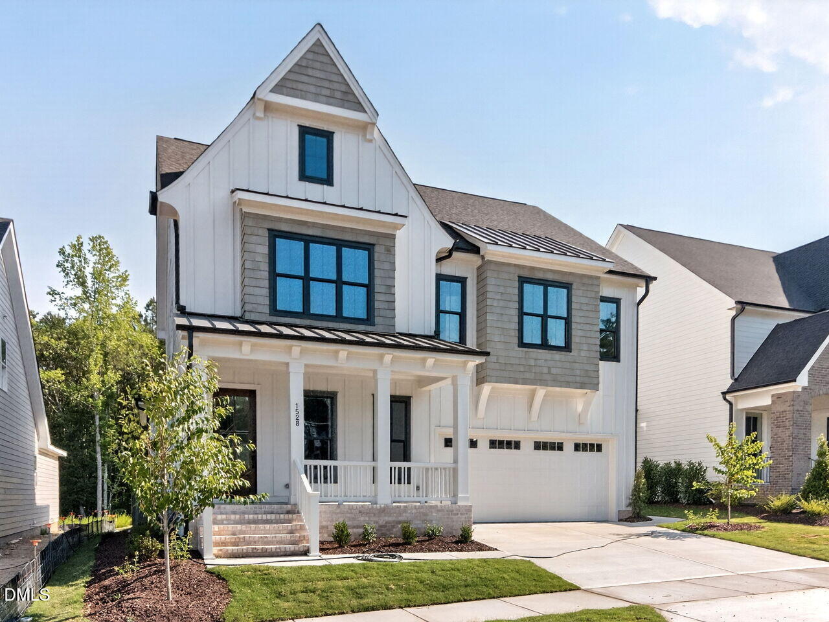
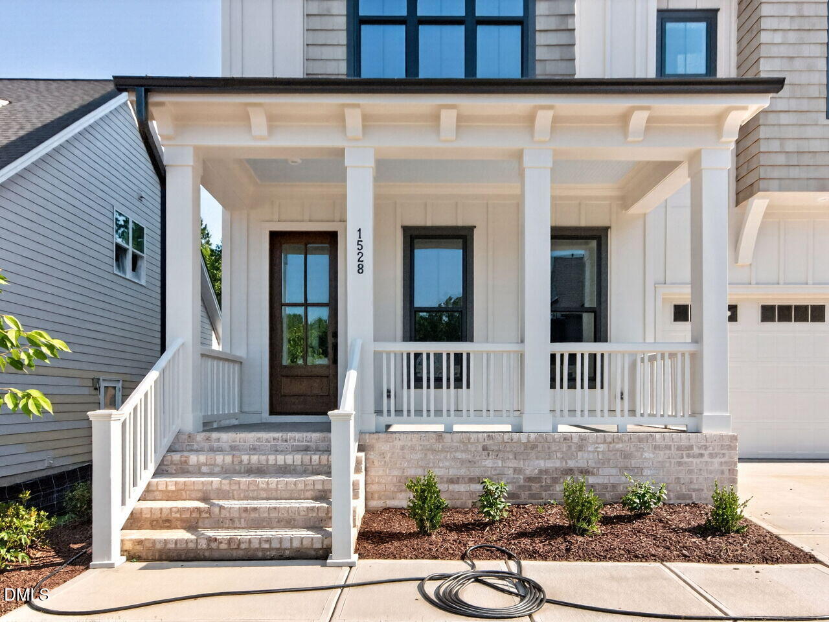
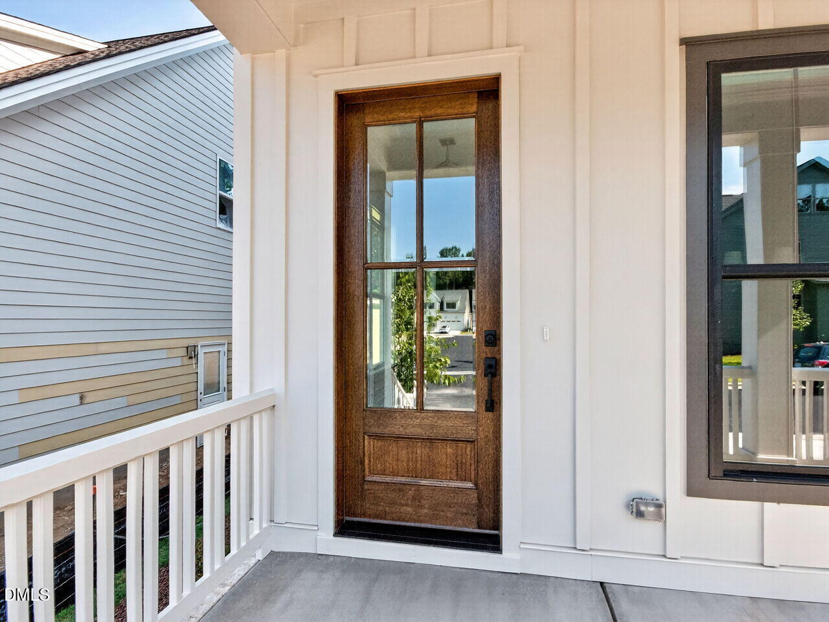
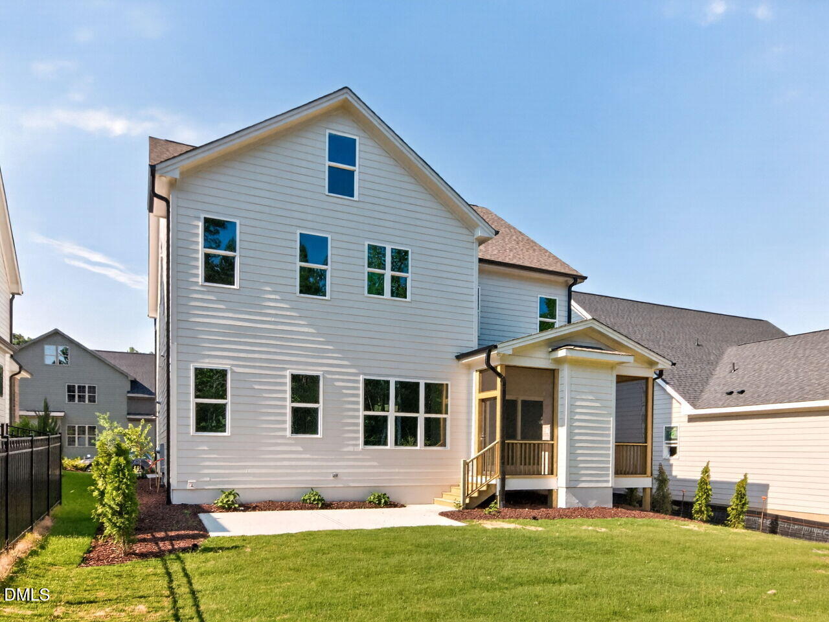
Homes by Dickerson has begun construction on The Bristol plan with a Custom Designed Elevation. This customized pre-sale home is being built for another great Homes by Dickerson Client!

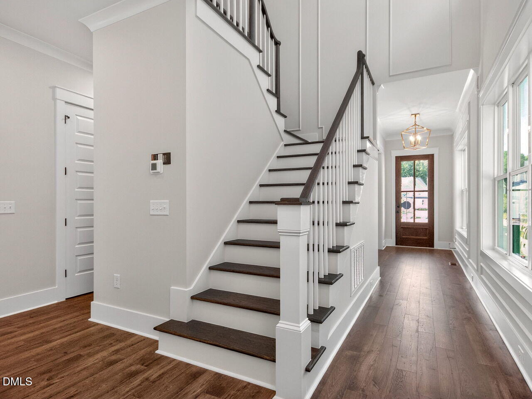
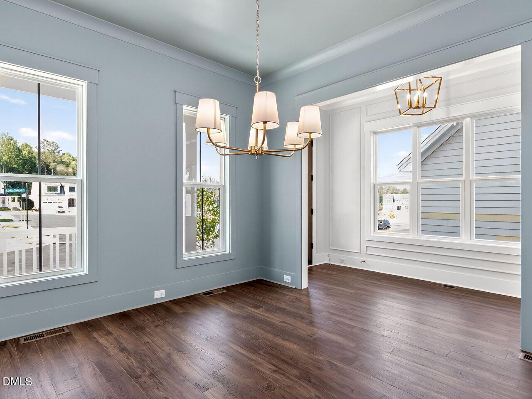
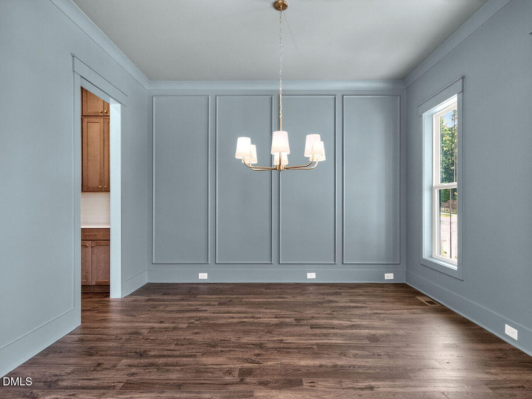
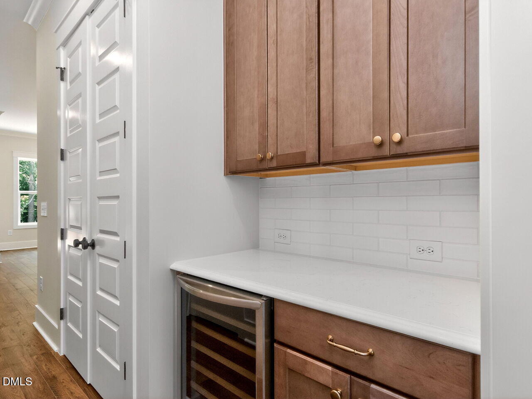
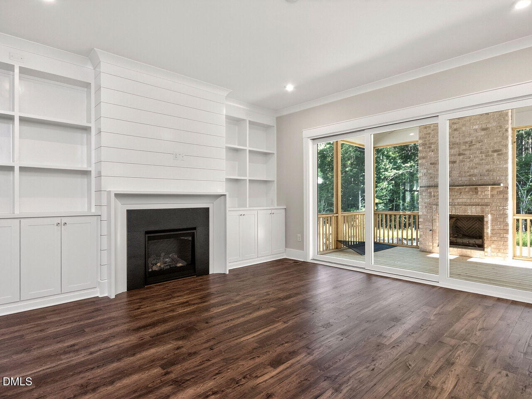
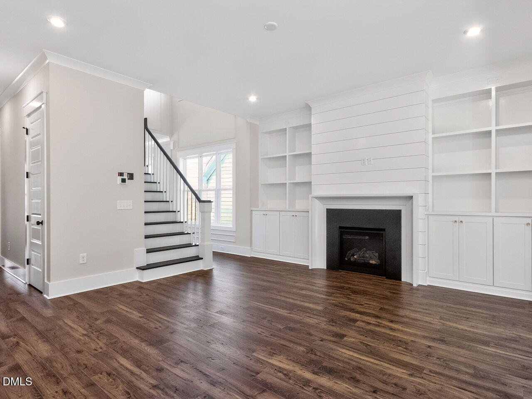
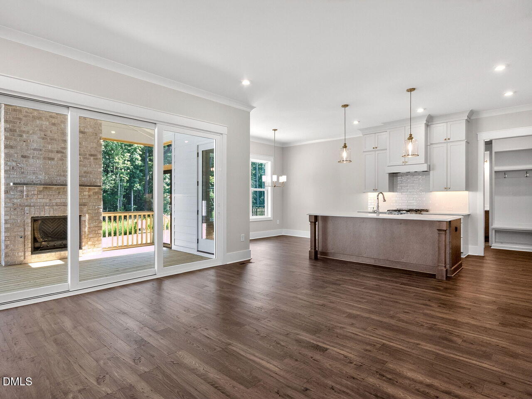
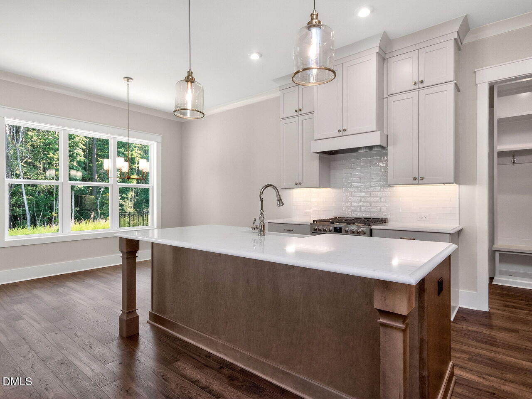
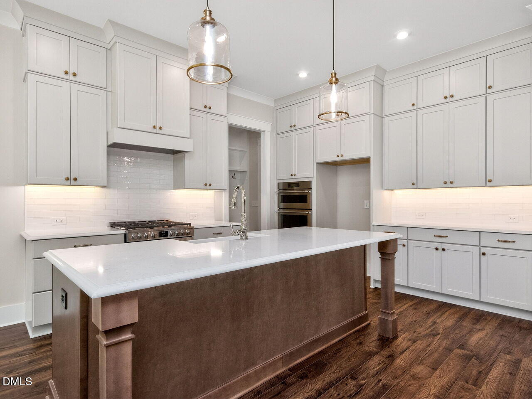
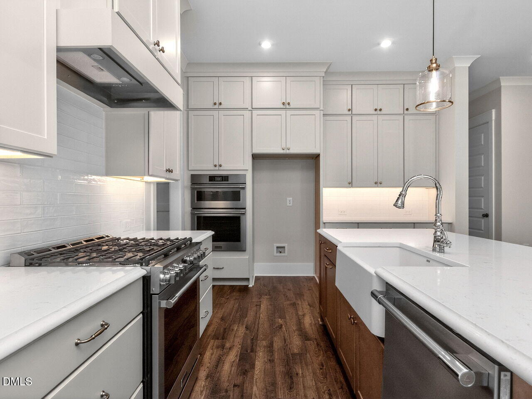
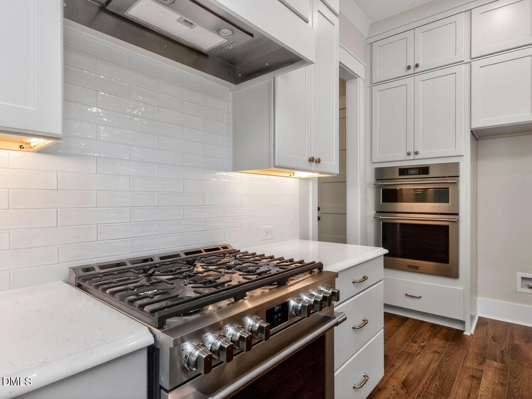
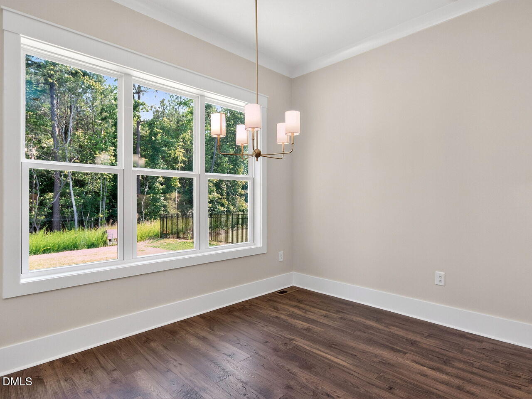
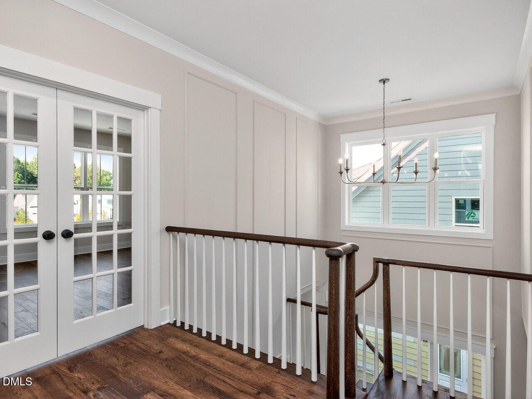
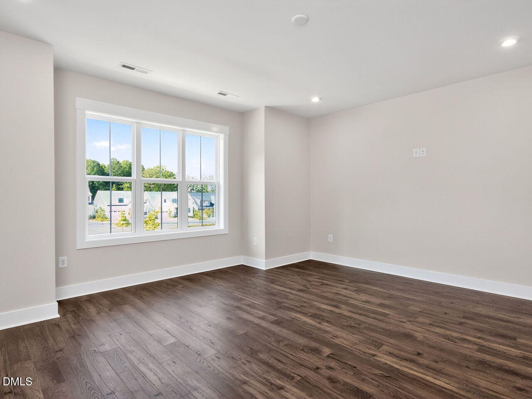
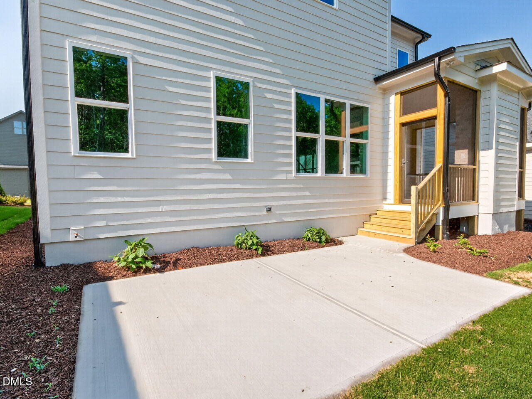
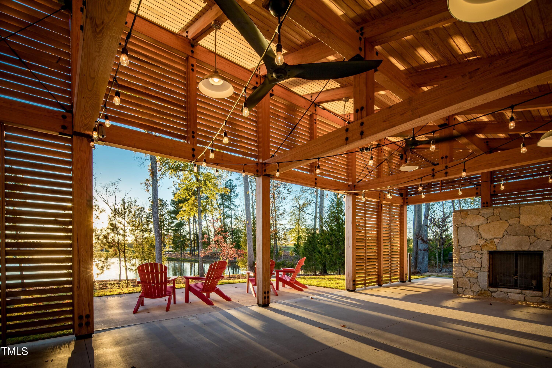
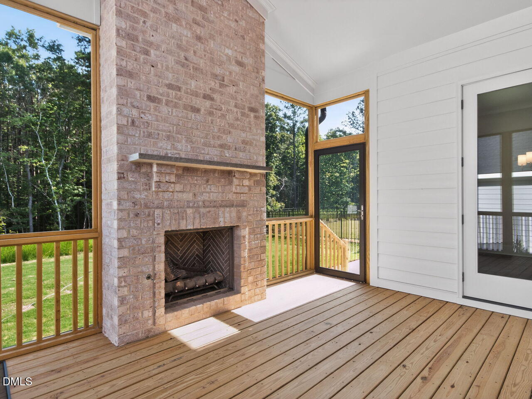
The Bristol features bright open spaces which is further amplified by client selected 10'ceilings. Tall windows allow natural light to flow throughout the main living area. This home is perfect for entertaining with formal dining, butler's pantry, open kitchen/breakfast/living area leading to o a spacious covered porch with a cathedral ceiling and a custom outdoor fireplace.

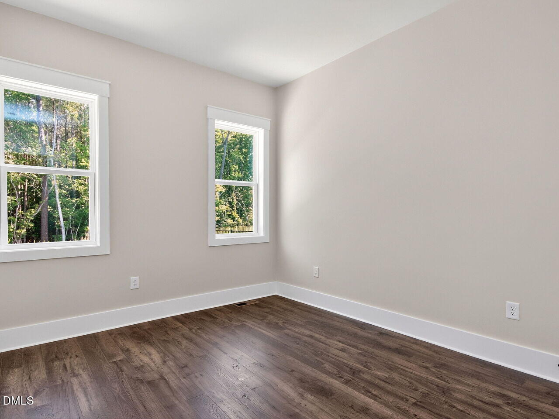
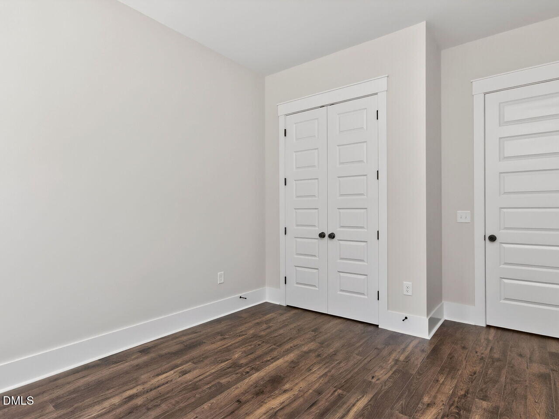
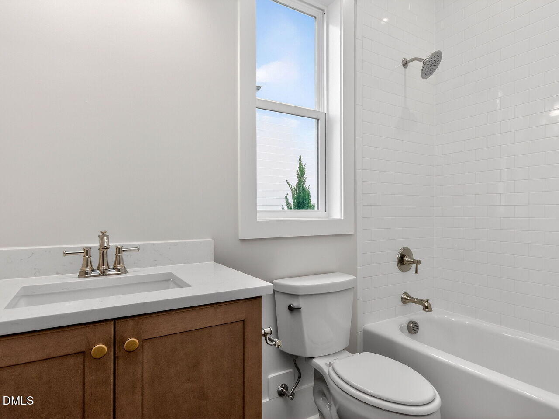
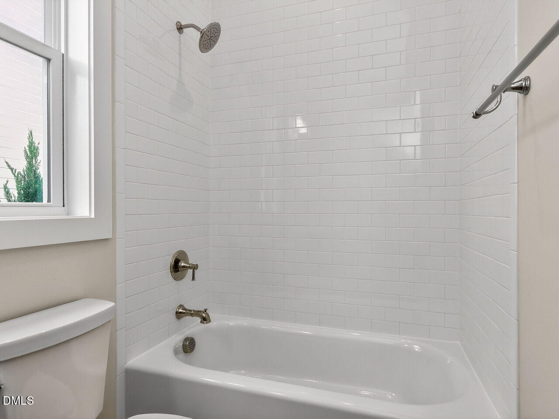
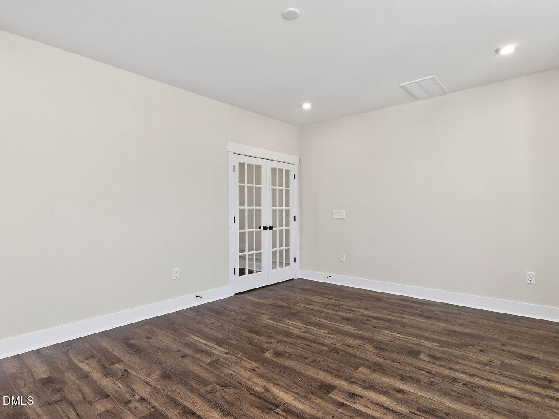
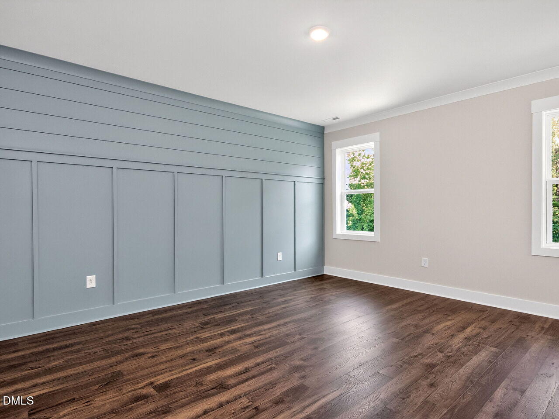
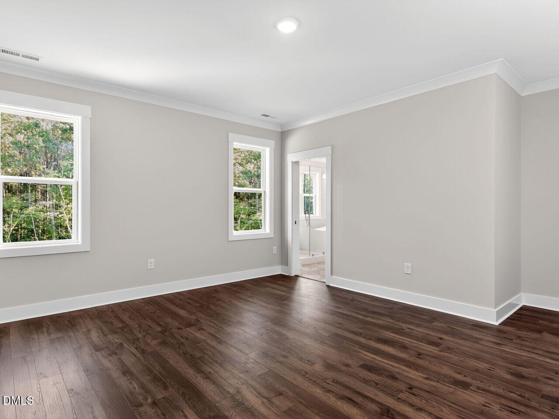
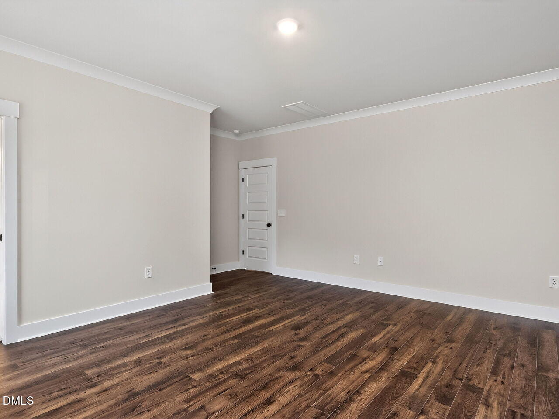
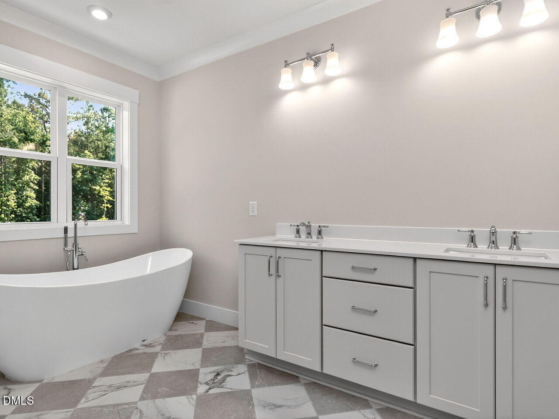
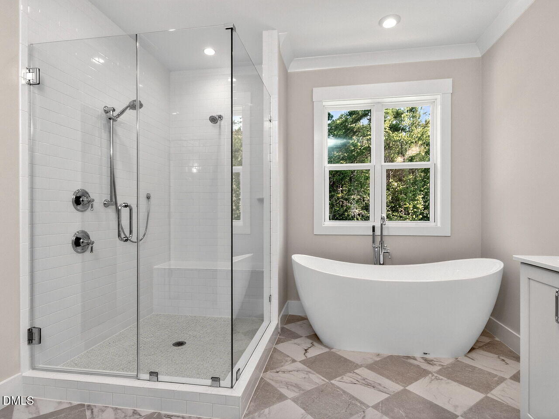
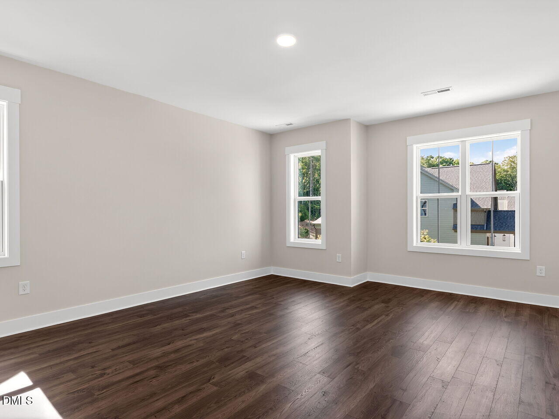
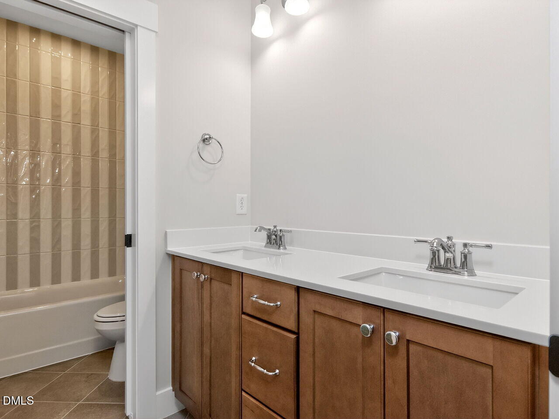
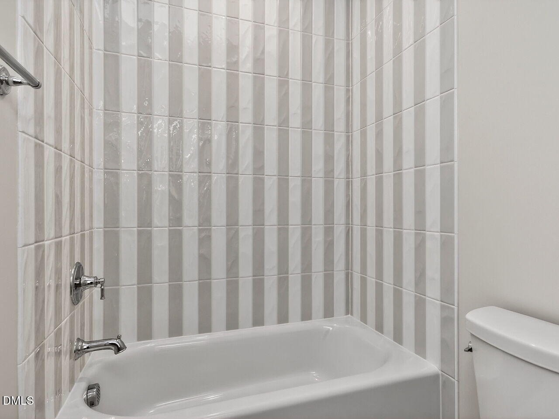
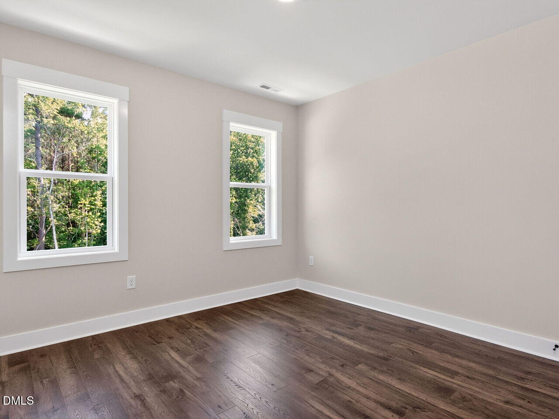
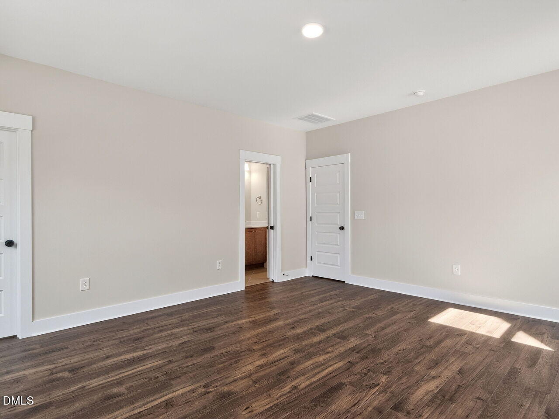
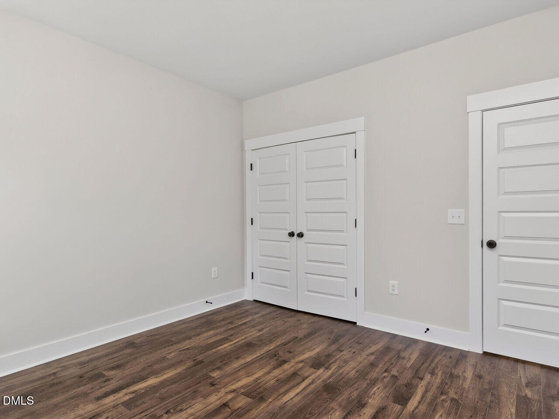
Guest suite on the main level. Owner's suite is on the 2nd floor with a spa-like bathroom, stand-alone tub, separate shower, and double vanity. Also on the 2nd floor are two additional bedrooms that share a bathroom with double vanity sinks. A large Rec Room brings the whole family together for a fun time! But wait there is more! Walk up to the 3rd floor attic with ample unfinished space.

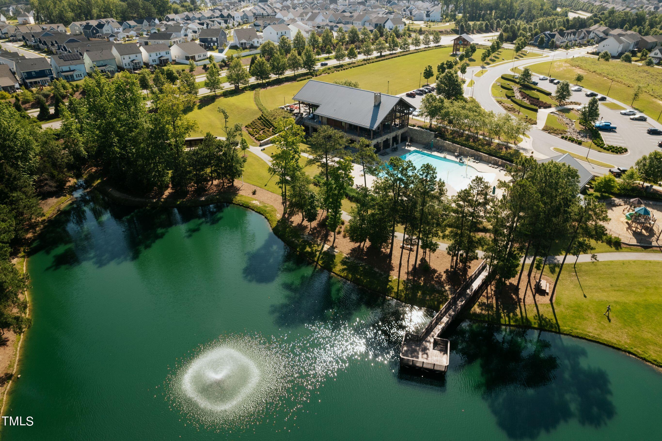
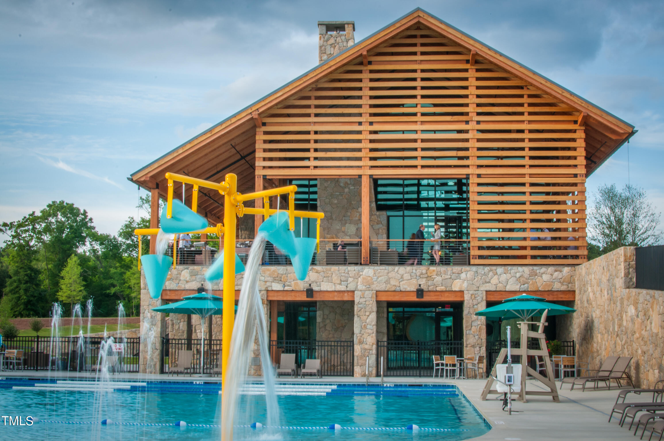
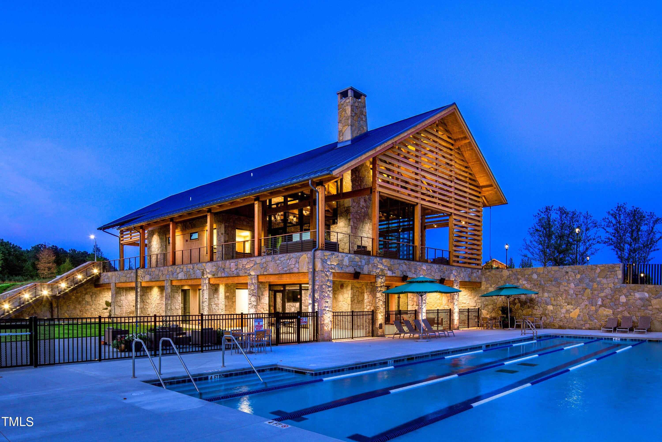
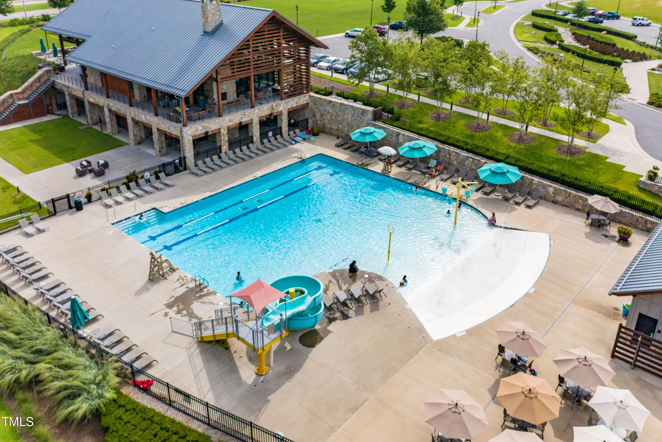
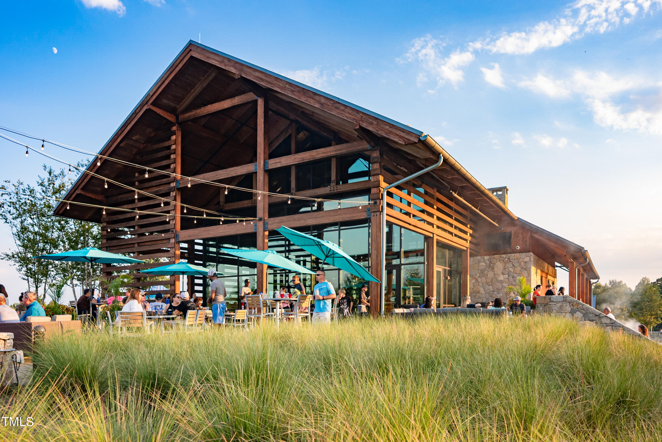
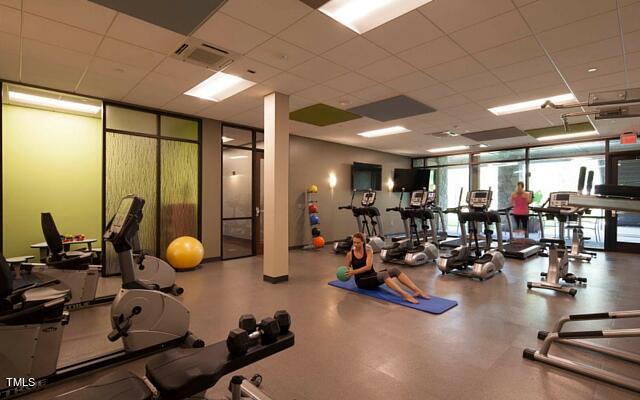
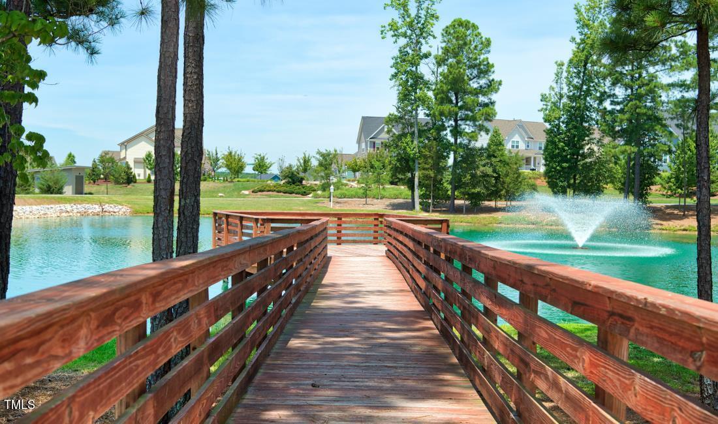
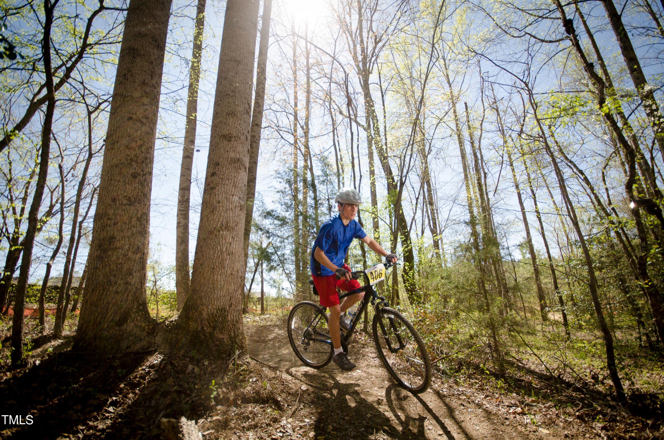
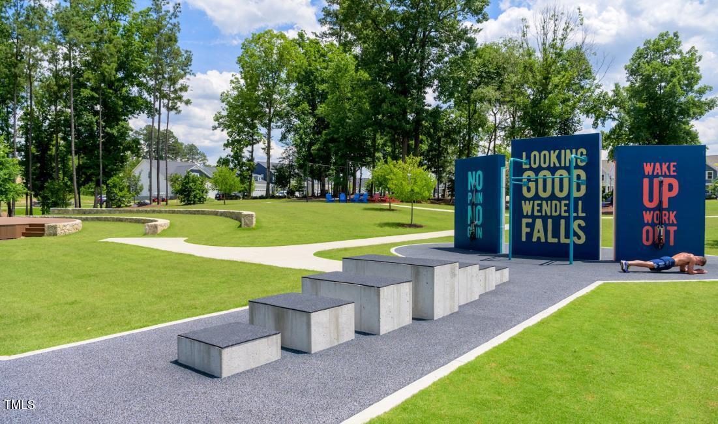
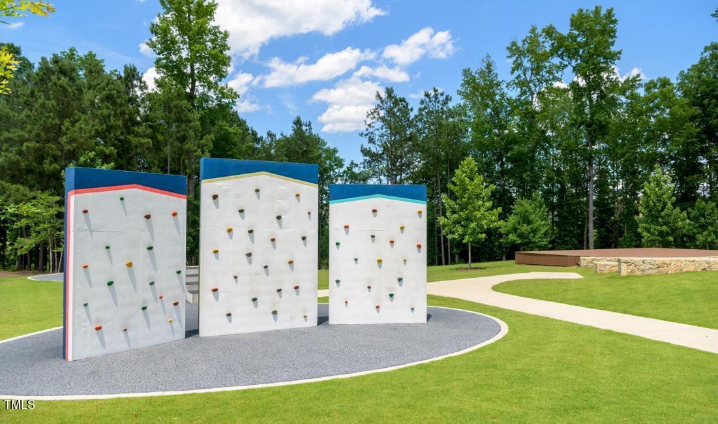
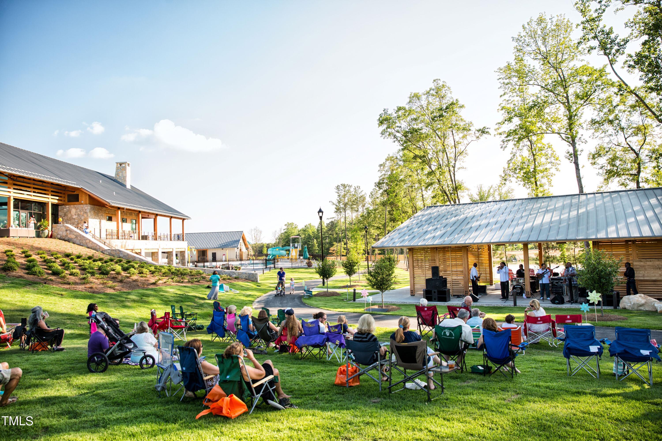
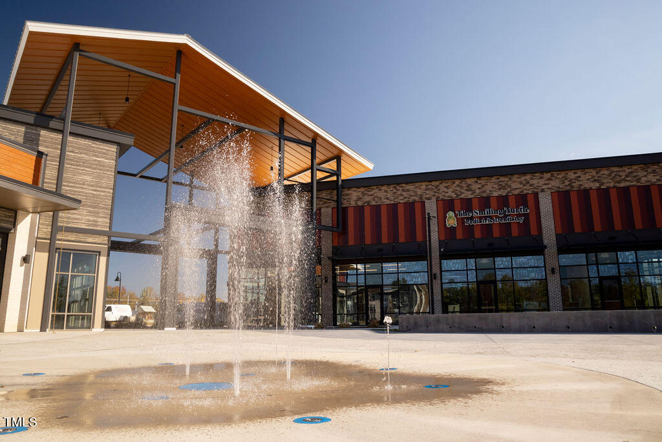
This client will enjoy all the incredible amenities of Wendell Falls which include two pools, a 24-hour fitness center, over 10 miles of trails, several parks, and playgrounds. Super convenient quick drive to Treelight Square with Publix, boutique shops, services, and dining options that will please everyone. They are going to LOVE it here!

Homes by Dickerson is a locally owned, award-winning builder - and a Top Green Builder in the Country!
All our homes are built with a high level of efficiency and functionality, while meeting our high standards of quality construction.

Overview

Property Status
Sold
Date Sold
July 1, 2026
Lot Size
6,534 Sq.Ft.
MLS ID
10135665
Property Type
Residential
Year Built
2026

Features & Amenities

Total Area
3,031 Sq.Ft.
Neighborhood
Wendell
Architecture Styles
Farmhouse
Stories
3
Garage Spaces
2.0
Water Source
Public
Utilities
Electricity Available, Natural Gas Available, Sewer Connected, Water Connected
Pool
Community, Salt Water, Swimming Pool Com/Fee
Roof
Shingle
Parking
Garage, Garage Door Opener, Garage Faces Front
Heat Type
Central, ENERGY STAR Qualified Equipment, Fireplace(s), Forced Air, Natural Gas
Air Conditioning
Attic Fan, Ceiling Fan(s), Central Air, Electric, ENERGY STAR Qualified Equipment
Laundry Room
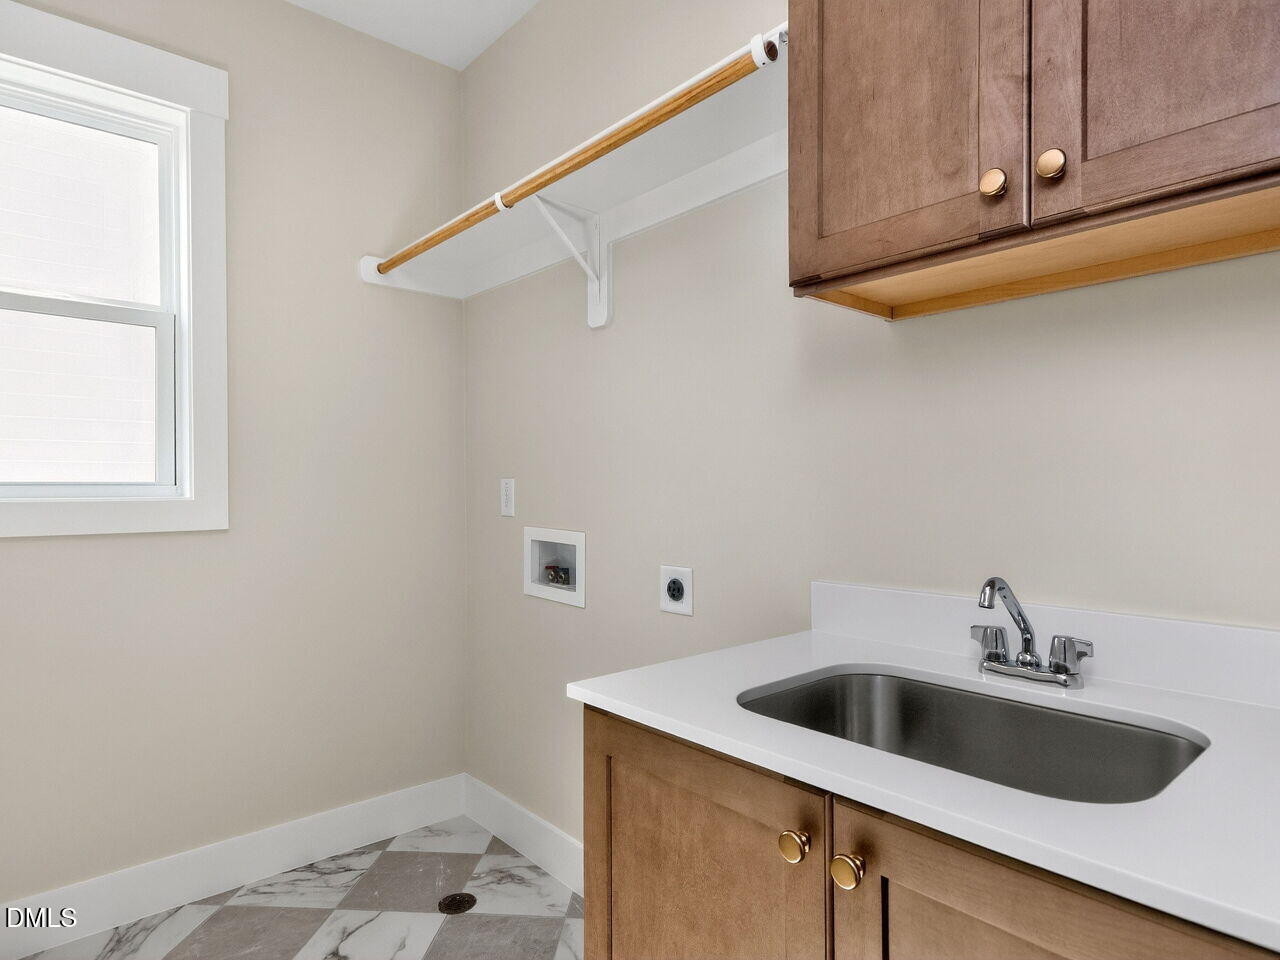
Electric Dryer Hookup, Inside, Laundry Room, Sink, Upper Level, Washer Hookup
Fireplace
Family Room, Gas Log, Living Room, Outside
Appliances
Convection Oven, Dishwasher, ENERGY STAR Qualified Dishwasher, Gas Range, Microwave, Plumbed For Ice Maker, Self Cleaning Oven, Stainless Steel Appliance(s), Vented Exhaust Fan
Other Interior Features
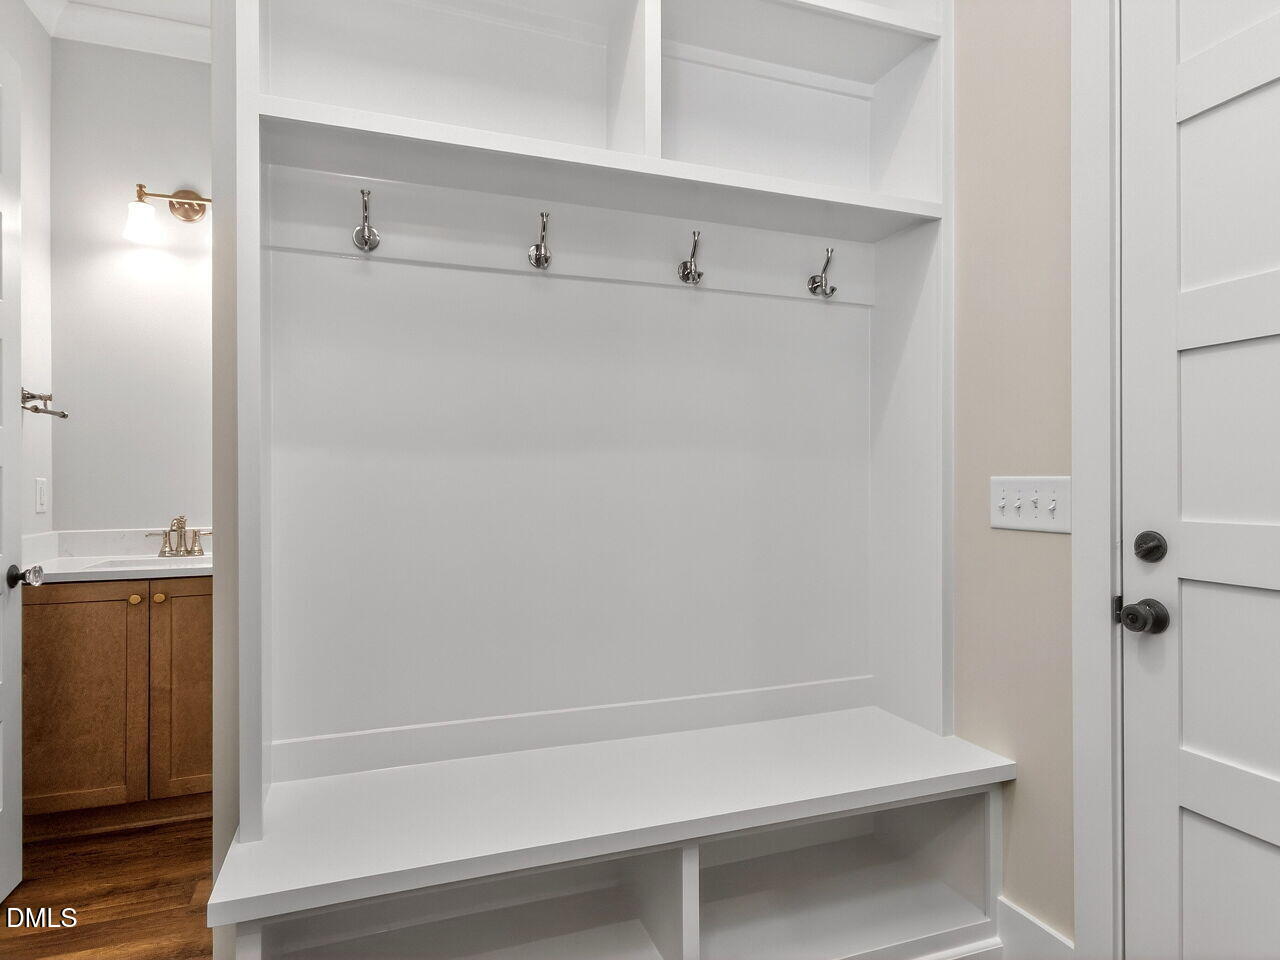
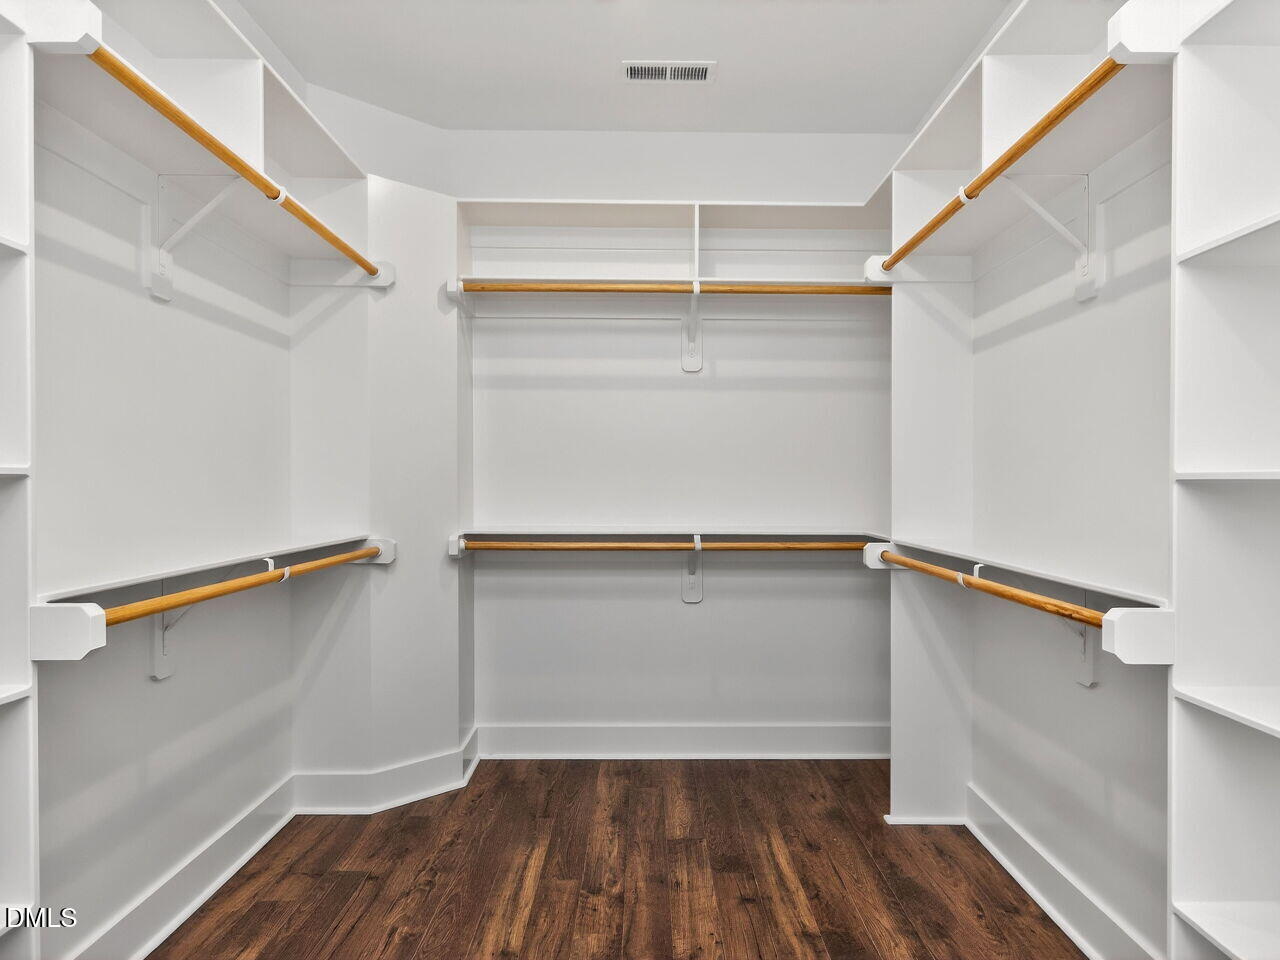
Bathtub/Shower Combination, Bookcases, Built-in Features, Pantry, Ceiling Fan(s), Chandelier, Crown Molding, Double Vanity, High Ceilings, Low Flow Plumbing Fixtures, Open Floorplan, Recessed Lighting, Separate Shower, Smooth Ceilings, Soaking Tub, Storage, Walk-In Closet(s), Walk-In Shower, Water Closet, Water Sense Fixture(s)
Sewer
Public Sewer
HOA Amenities
None
Other Exterior Features
Rain Gutters
Elementary School
Wake - Lake Myra Elementary
Middle School
Wake - Wendell Middle
High School
Wake - East Wake High School
Sales Price
$839,984
Real Estate Tax
$1/yr
HOA
$100/mo
Zoning
PUD-15-1

Downloads

1528 Level Stream Road

Schedule a Tour

We would love to help you see this beautiful home! As a full-service brokerage, we can help you tour. Please submit an offer, and answer questions about the buying process.
Thank you

for your interest in 1528 Level Stream Road, Wendell, NC 27591

1528 Level Stream Road
Navigate
Wendell

Explore Wendell

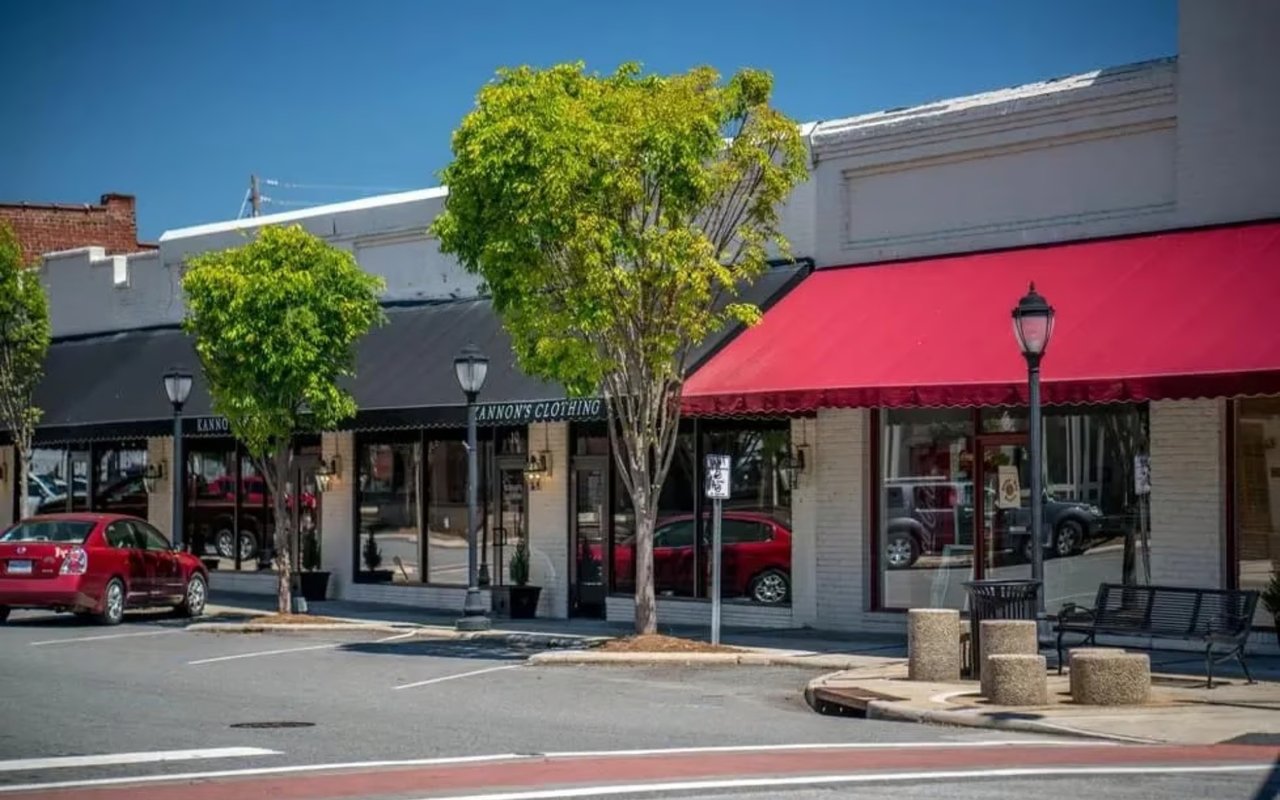
Wendell offers the perfect mix of countryside calm and suburban convenience.

read more

I'm Interested In

1528 Level Stream Road

Explore our active properties

Premier Listings

For Sale

Follow Us On Instagram