When You Are Ready, We Will Make Time.

Thank you for your message. We will be in touch with you shortly.

Explore Our Properties

Property Description

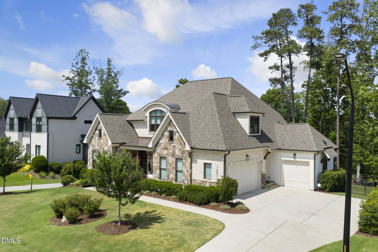
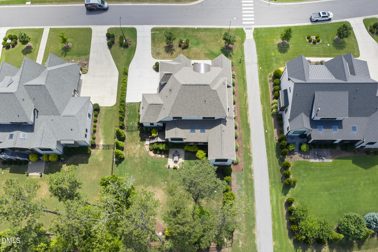
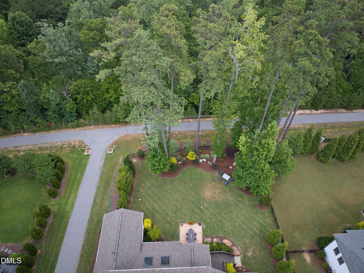
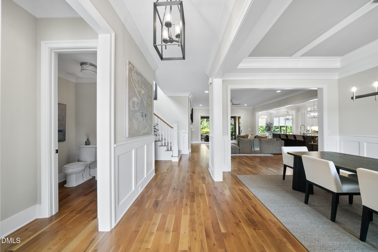
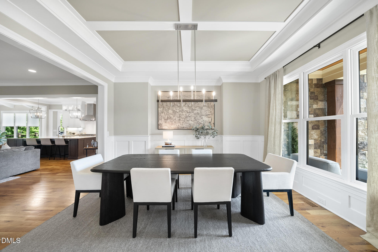
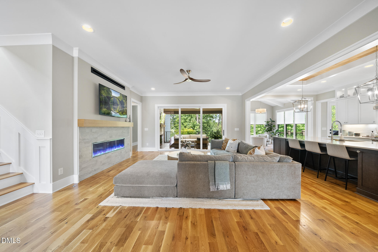
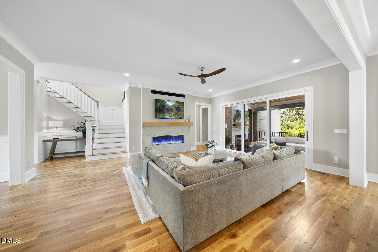
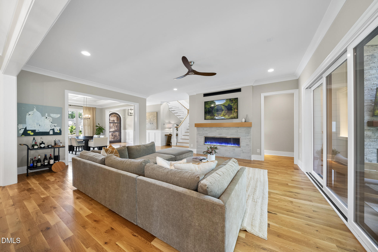
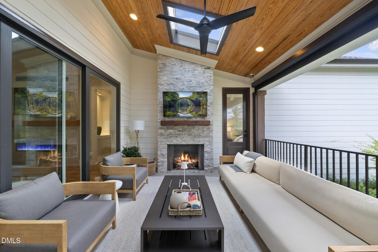
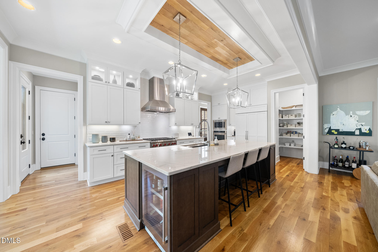
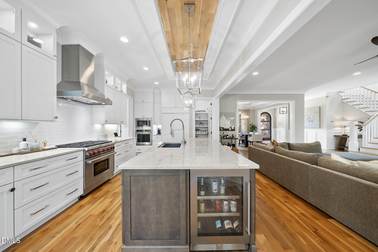
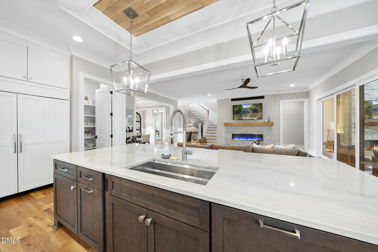
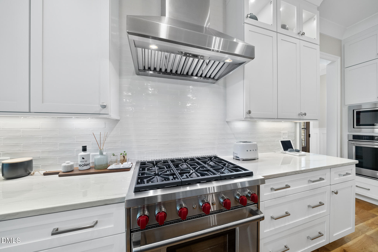
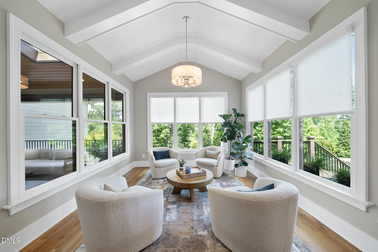
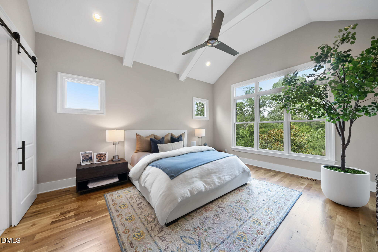
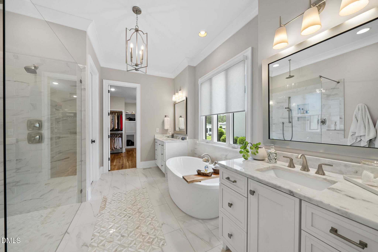
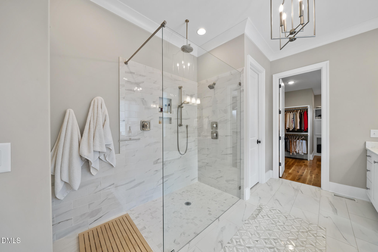
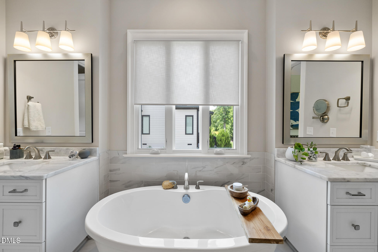
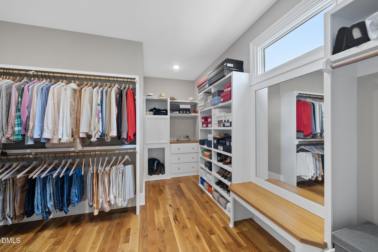
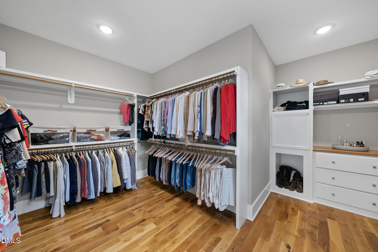
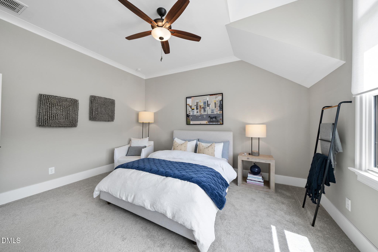
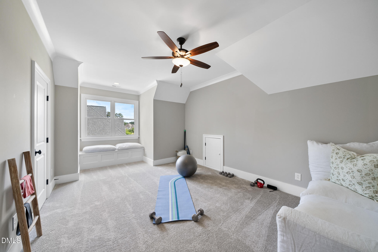
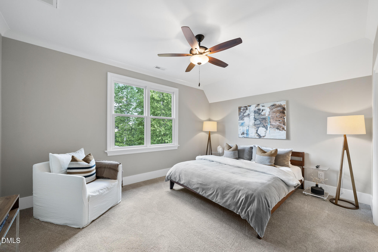
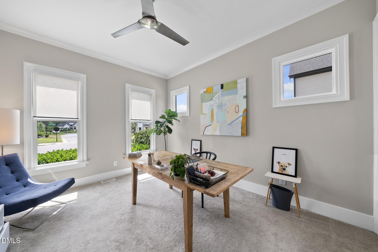
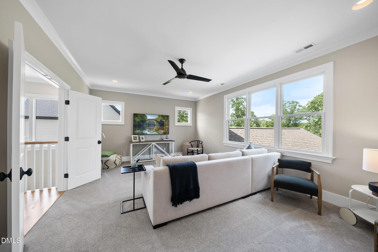
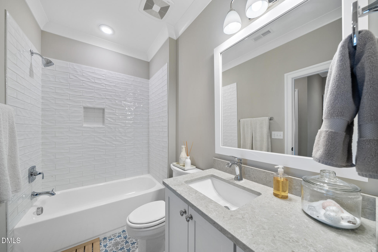
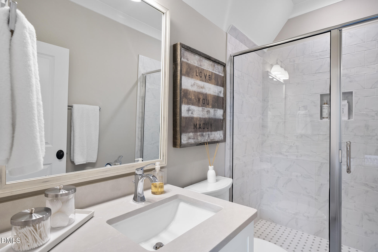
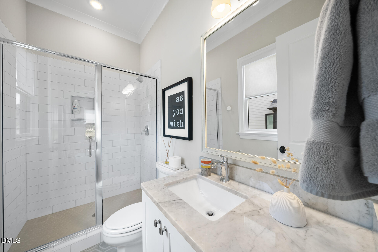
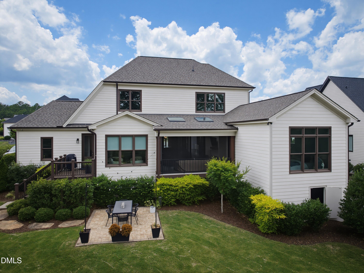
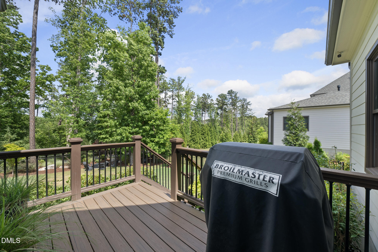
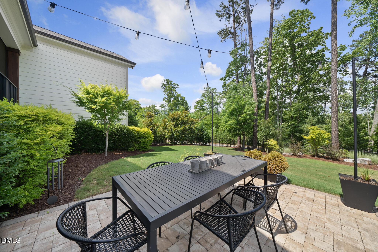
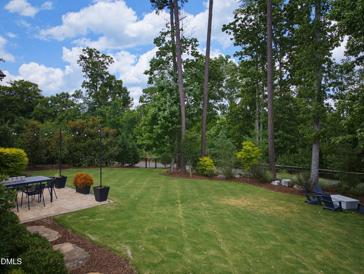
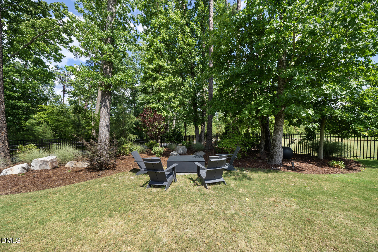
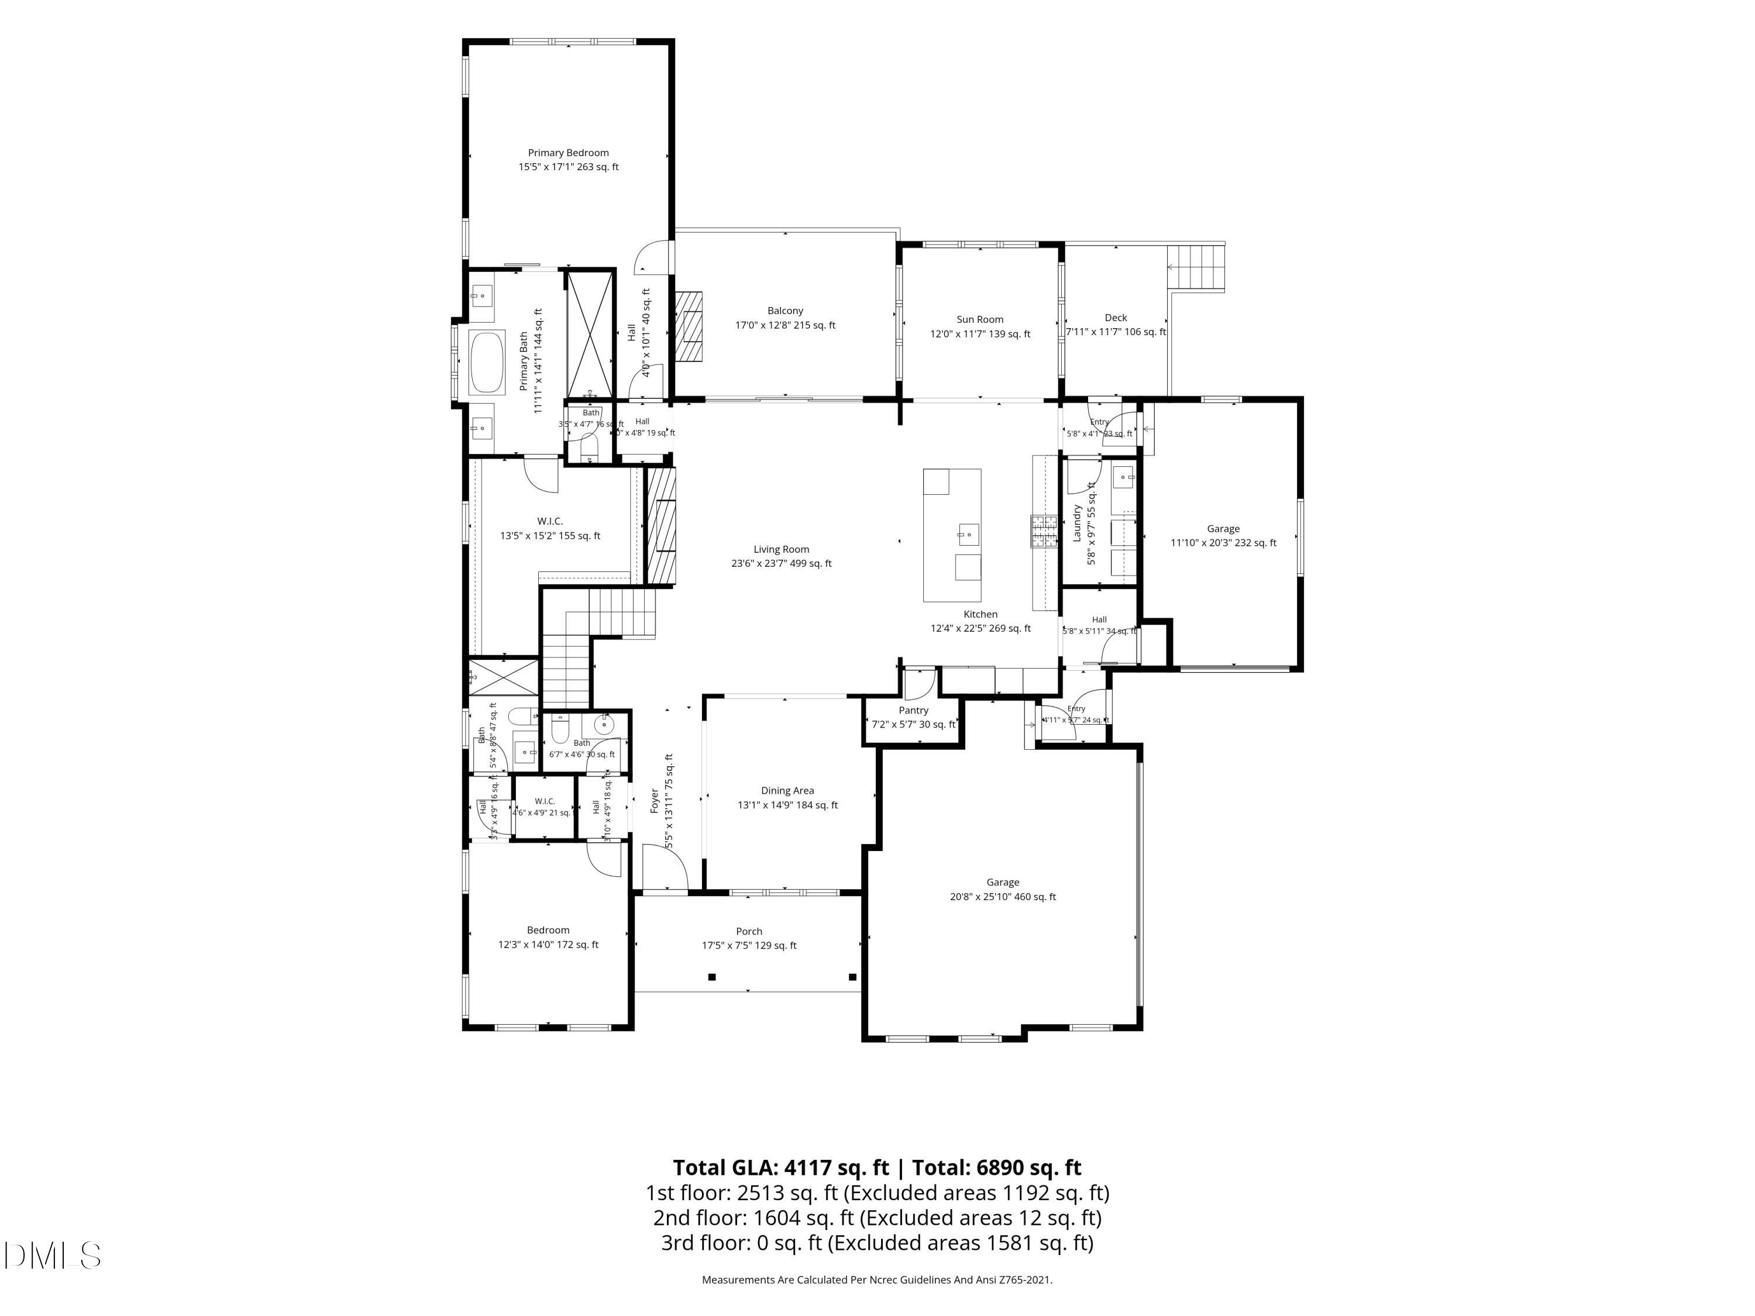
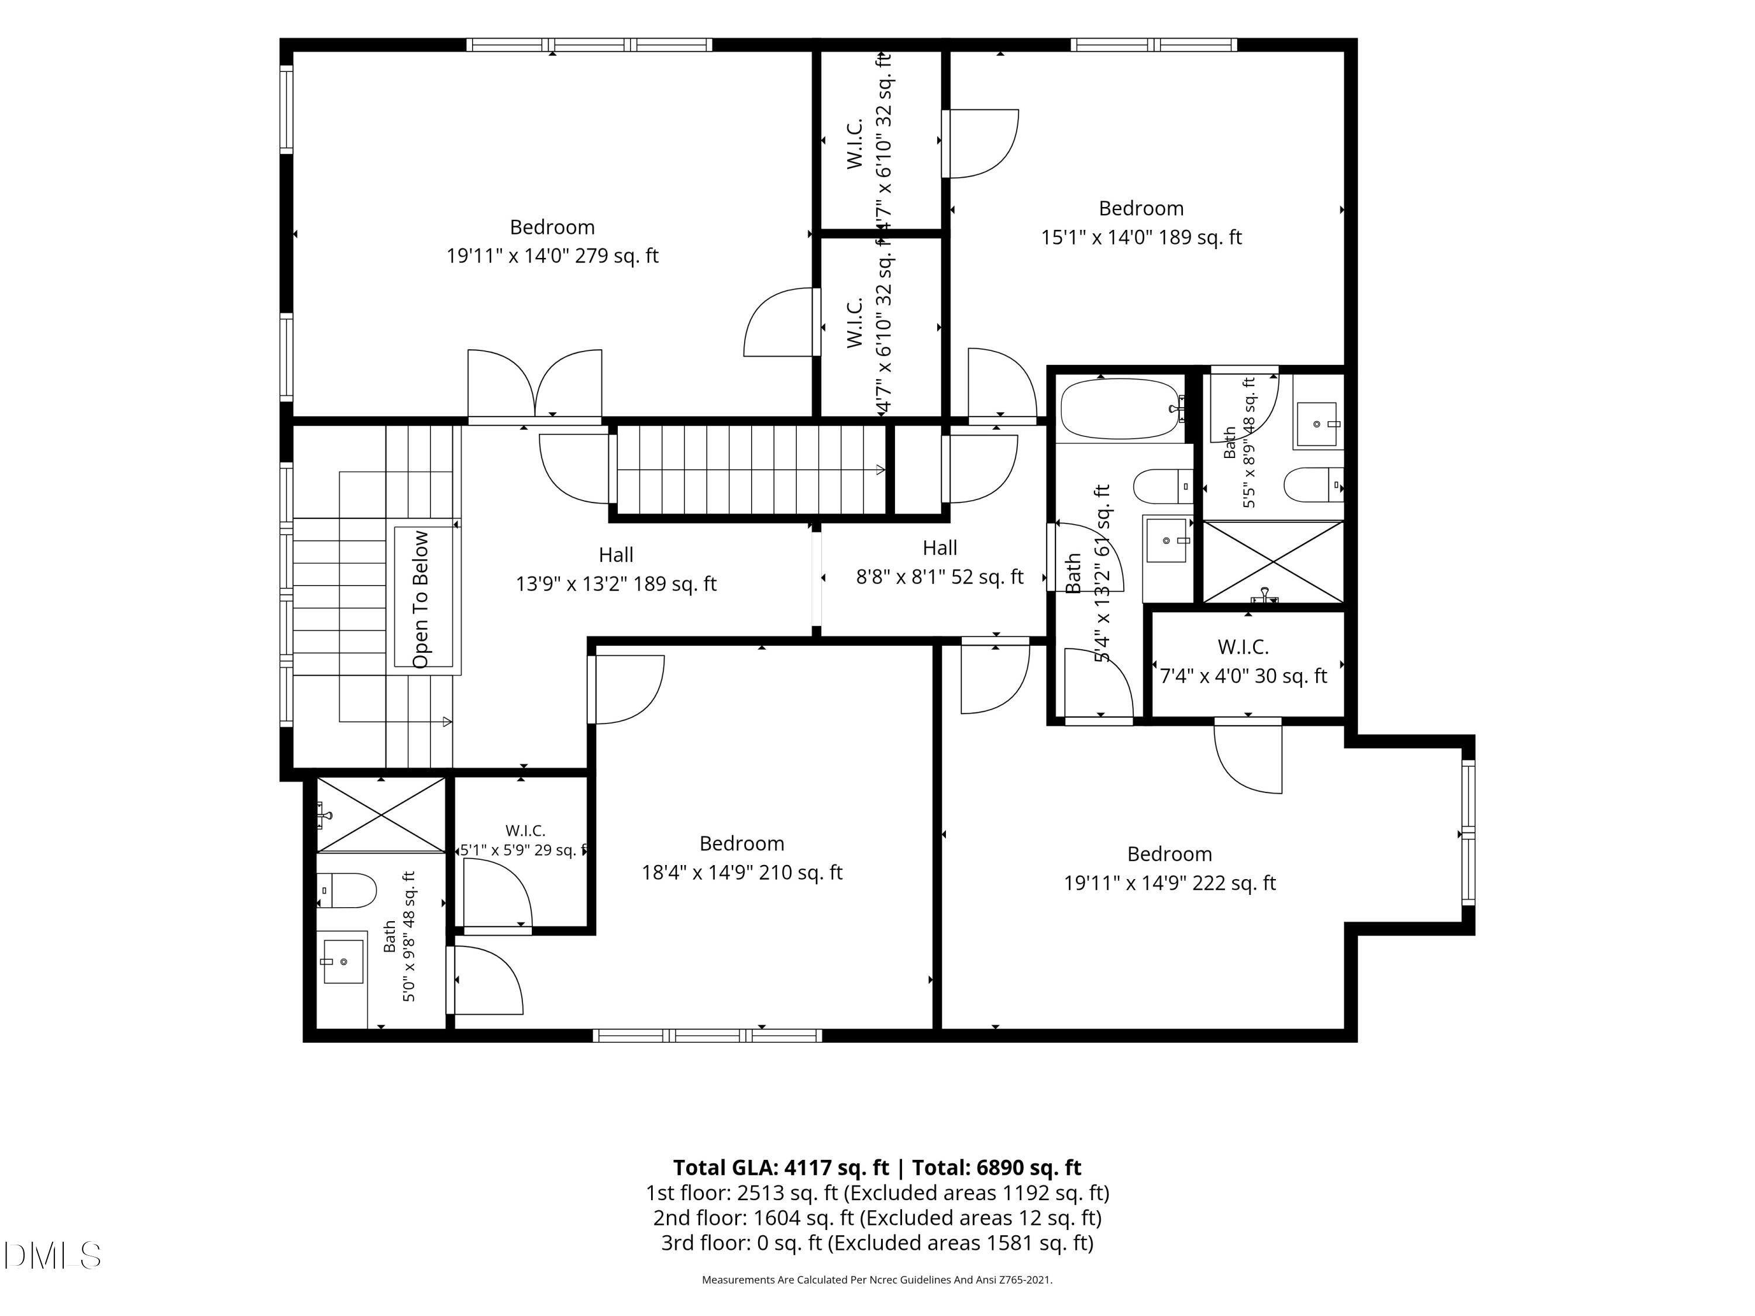
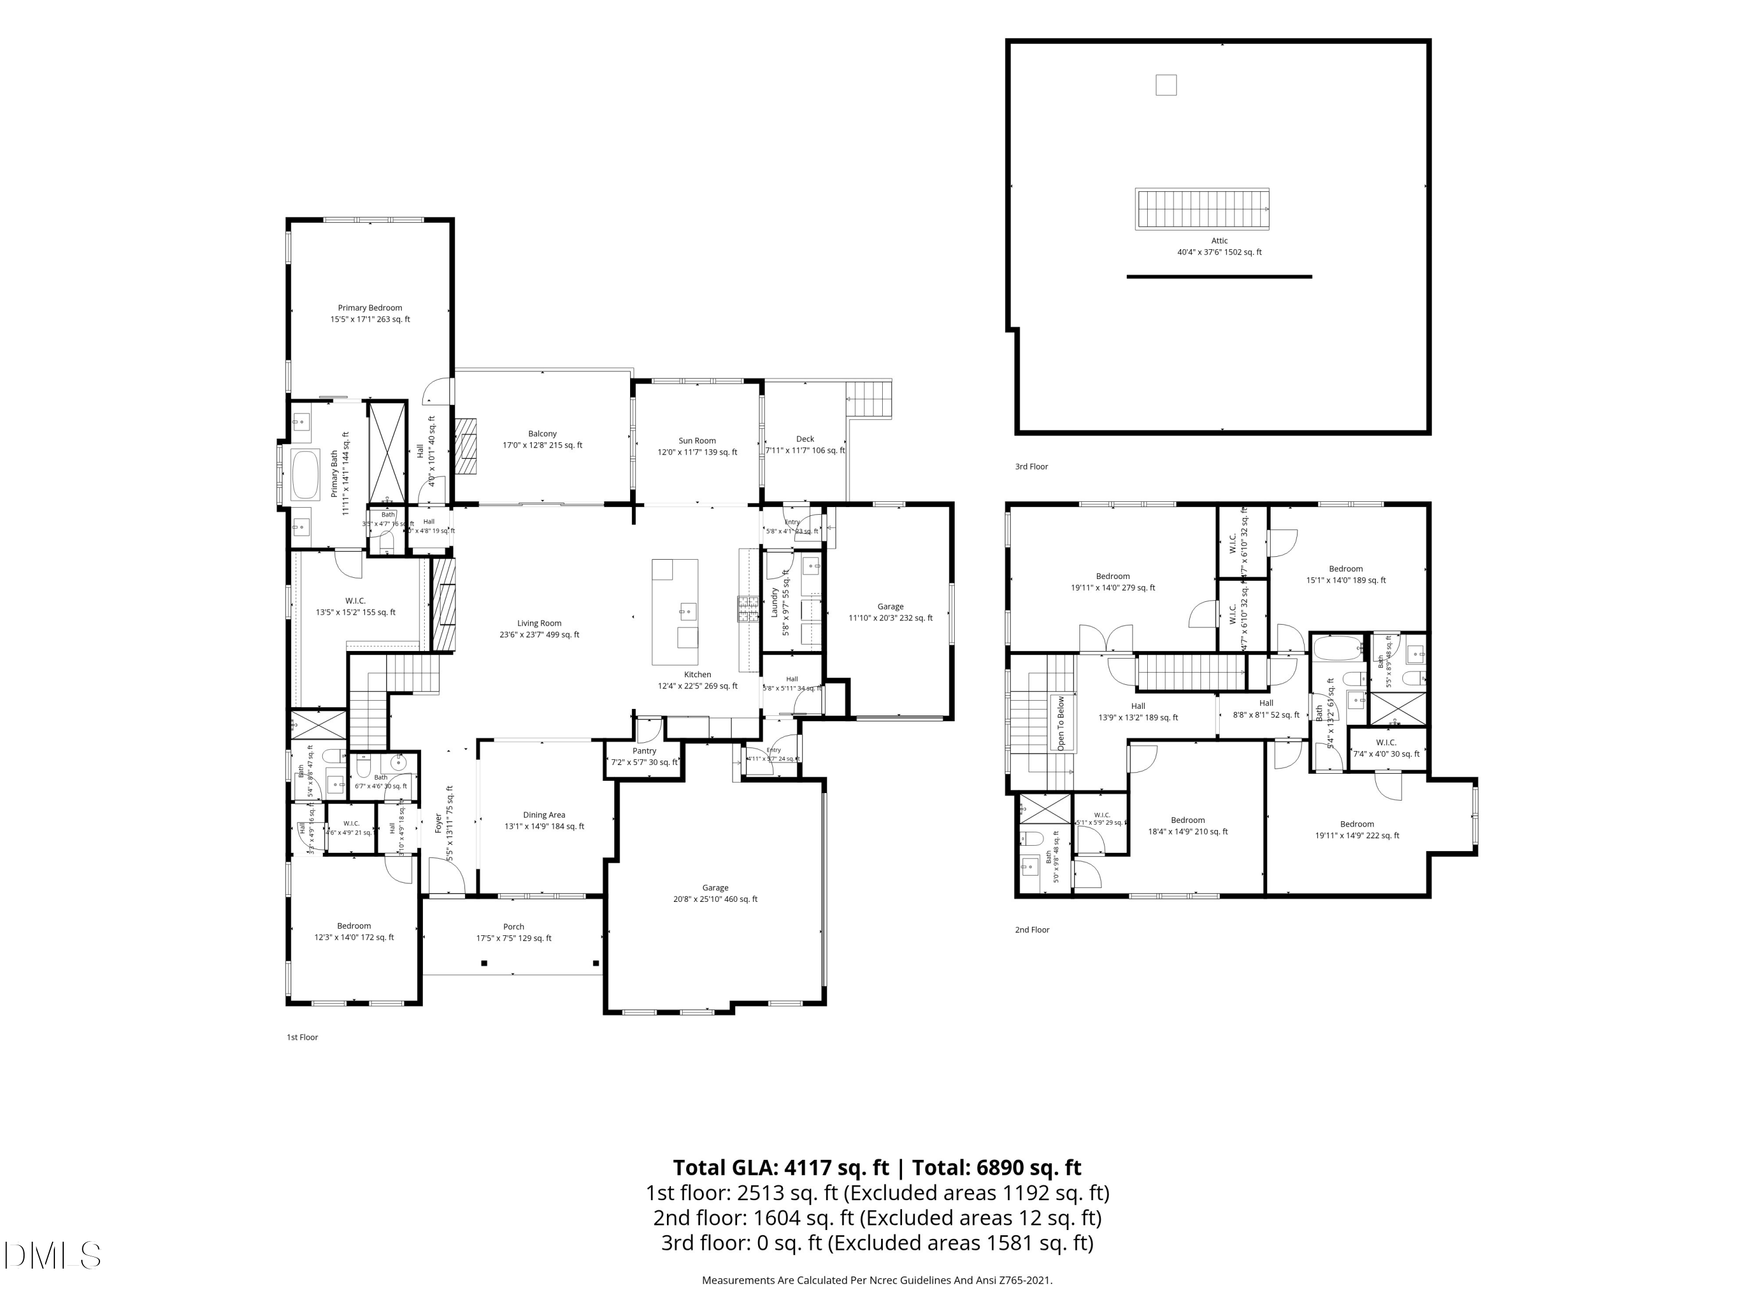
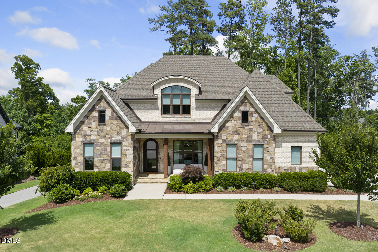
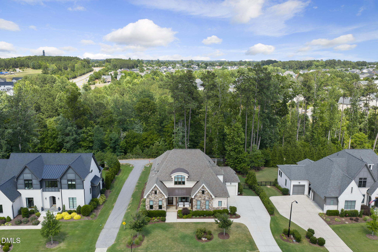
Nestled within Montvale, one of Cary's most prestigious luxury communities, this exceptional modern Craftsman-inspired transitional residence offers a rare combination of timeless design, impeccable craftsmanship, and an extraordinary setting. From its striking curb appeal and custom architectural details to its lushly landscaped homesite backing directly to a greenway trail with access to the American Tobacco Trail, every aspect of this home has been thoughtfully curated. The main level showcases soaring 10-foot ceilings, abundant natural light, and an open-concept floor plan designed for both elegant entertaining and everyday living. A luxurious first-floor primary suite and a versatile guest suite or private office provide exceptional convenience. At the heart of the home, the chef's kitchen features an oversized island, quartz countertops, designer tile backsplash, walk-in pantry, and a premium appliance package including a Sub-Zero refrigerator, Wolf six-burner gas range, KitchenAid wall oven and microwave, and Bosch dishwasher. Flowing seamlessly from the kitchen, the vaulted breakfast and sitting area with wood beams creates a warm and inviting gathering space, while the spacious family room is anchored by a sleek linear gas fireplace. Sliding doors open to a spectacular screened porch, complete with a floor-to-ceiling stone gas fireplace, wood-plank ceiling, skylights, and a motorized screen system--creating a true indoor-outdoor living experience. The serene primary retreat is a private sanctuary, highlighted by vaulted beamed ceilings and a spa-inspired bath featuring dual vanities, an oversized walk-in shower with multiple shower heads, a soaking tub, and an expansive custom-designed walk-in closet. Upstairs, three generously proportioned bedrooms each offer private en-suite baths, complemented by a spacious bonus room ideal for recreation, media, or flexible living. The backyard is nothing short of exceptional. Backing to a paved greenway trail system, this professionally landscaped outdoor oasis features a fire pit gathering area, patio, and deck with a permanent gas line for grilling--perfect for entertaining or enjoying peaceful evenings surrounded by nature. Additional highlights include extensive walk-up third-floor storage, a three-car garage, security system, irrigation system, and professionally designed landscape lighting.
Overview

Property Status
Sold
Date Sold
August 6, 2026
Lot Size
0.43 Acres
MLS ID
10175814
Property Type
Residential
Year Built
2021

Features & Amenities

Total Area
4,117 Sq.Ft.

Architecture Styles
Traditional, Transitional
Stories
2
Garage Spaces
3.0
Water Source
Public
Utilities
Cable Connected, Electricity Connected, Natural Gas Connected, Phone Connected, Sewer Connected, Water Connected, Underground Utilities
Roof
Metal, Shingle
Lot Features
Back Yard, Front Yard, Gentle Sloping, Landscaped, Rectangular Lot, Sprinklers In Front, Sprinklers In Rear
Parking
Attached, Concrete, Direct Access, Driveway, Garage, Garage Door Opener, Garage Faces Side, Inside Entrance
Heat Type
Central, Fireplace(s), Forced Air, Natural Gas
Air Conditioning
Ceiling Fan(s), Central Air, Dual
Laundry Room
Laundry Room, Main Level
Fireplace
Family Room, Gas Log, Outside
Appliances
Bar Fridge, Built-In Electric Oven, Built-In Refrigerator, Convection Oven, Dishwasher, Disposal, Free-Standing Gas Range, Free-Standing Range, Gas Water Heater, Microwave, Oven, Plumbed For Ice Maker, Range, Range Hood, Refrigerator, Stainless Steel Appliance(s), Tankless Water Heater, Water Heater, Wine Cooler, Wine Refrigerator
Other Interior Features
Bathtub/Shower Combination, Beamed Ceilings, Bookcases, Built-in Features, Cathedral Ceiling(s), Ceiling Fan(s), Chandelier, Coffered Ceiling(s), Crown Molding, Double Vanity, Eat-in Kitchen, Entrance Foyer, Granite Counters, High Ceilings, High Speed Internet, Kitchen Island, Open Floorplan, Pantry, Master Downstairs, Quartz Counters, Recessed Lighting, Room Over Garage, Separate Shower, Smart Thermostat, Smooth Ceilings, Soaking Tub, Tray Ceiling(s), Vaulted Ceiling(s), Walk-In Closet(s), Walk-In Shower, Water Closet
Sewer
Public Sewer
HOA Amenities
Storm Water Maintenance
Other Exterior Features
Fenced Yard, Fire Pit, Rain Gutters, Smart Irrigation, Smart Lock(s)
Elementary School
Chatham - North Chatham Elementary
Middle School
Chatham - Margaret B Pollard Middle School
High School
Chatham - Seaforth High School
Sales Price
$1,960,000
Real Estate Tax
$13,516/yr
HOA
$1,500/yr
Zoning
Pddmajor

Downloads

1601 Montvale Grant Way

Schedule a Tour

We would love to help you see this beautiful home! As a full-service brokerage, we can help you tour. Please submit an offer, and answer questions about the buying process.

Thank you

for your interest in 1601 Montvale Grant Way, Cary, NC 27519

1601 Montvale Grant Way
Navigate

I'm Interested In

1601 Montvale Grant Way

Explore our active properties

Premier Listings

For Sale

Follow Us On Instagram