When You Are Ready, We Will Make Time.

Thank you for your message. We will be in touch with you shortly.

Explore Our Properties

Property Description

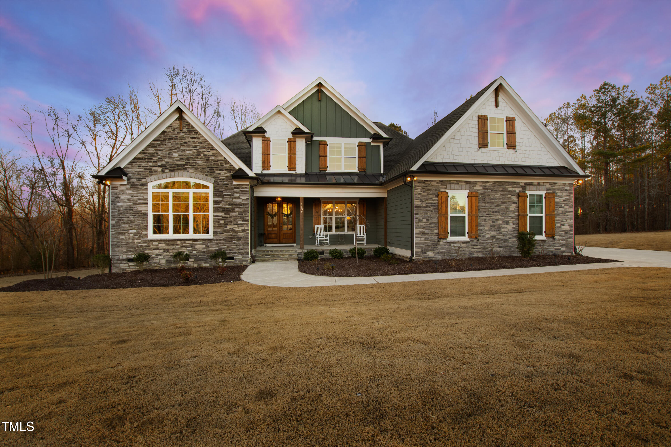
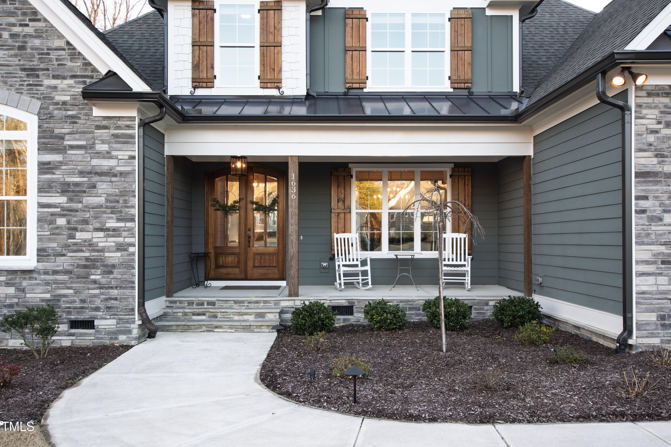
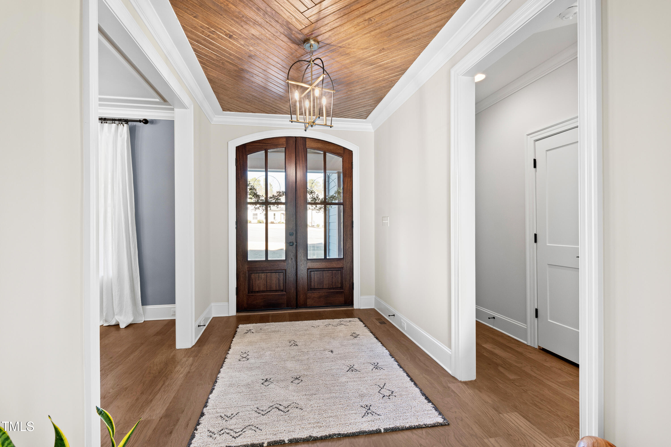
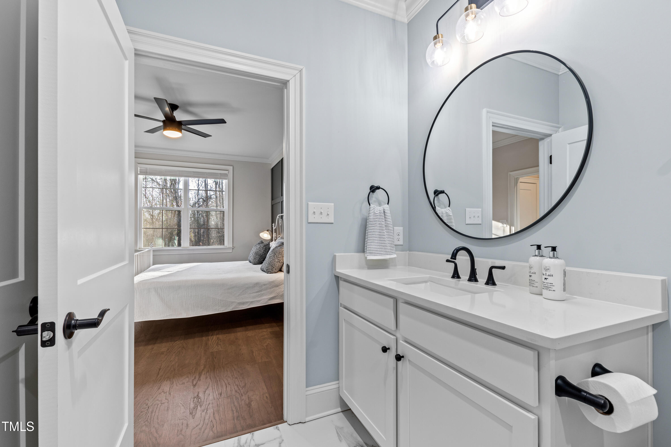
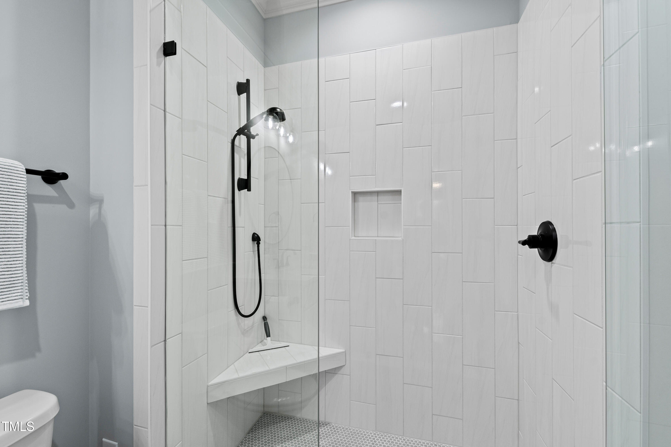
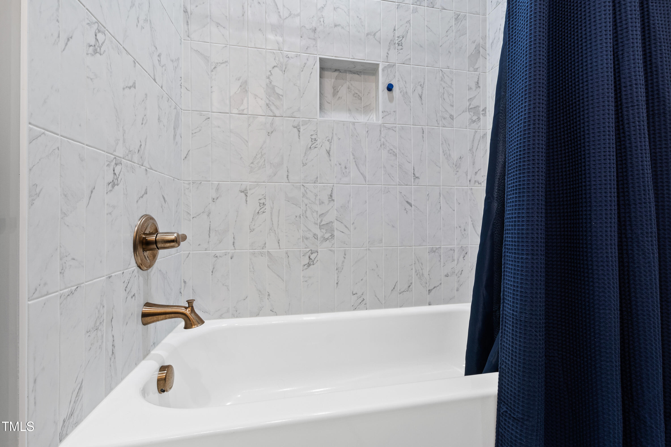
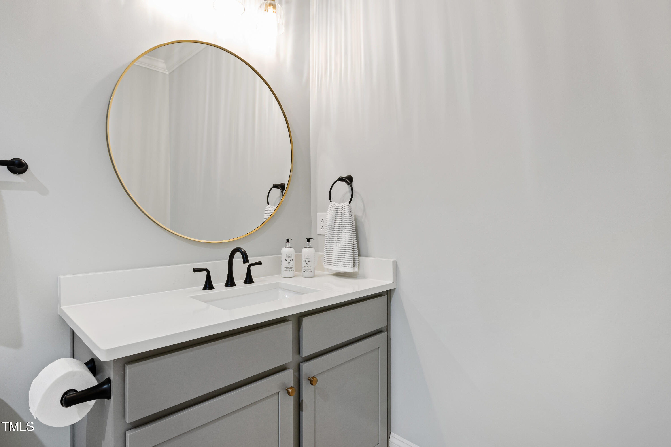
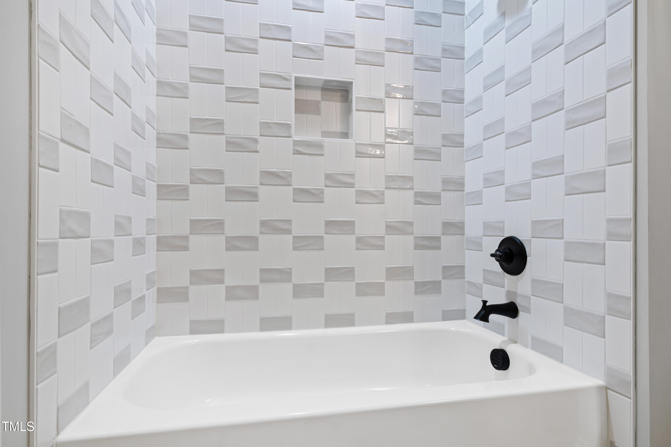
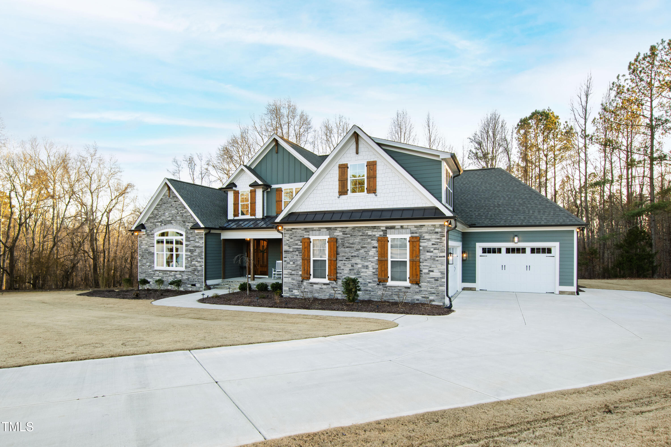
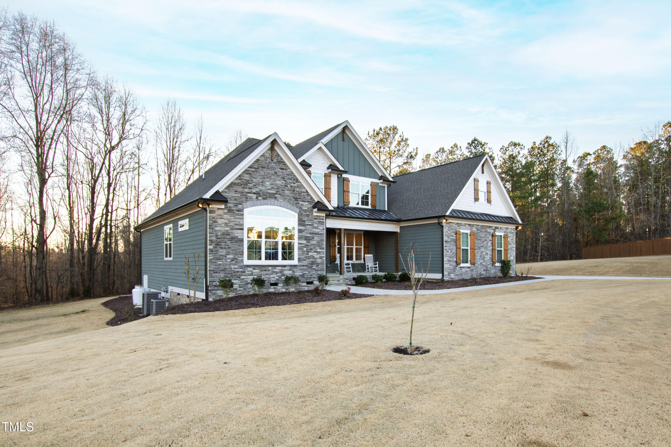
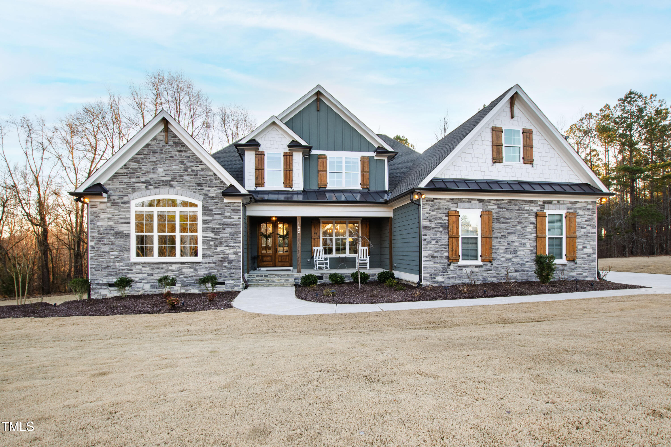
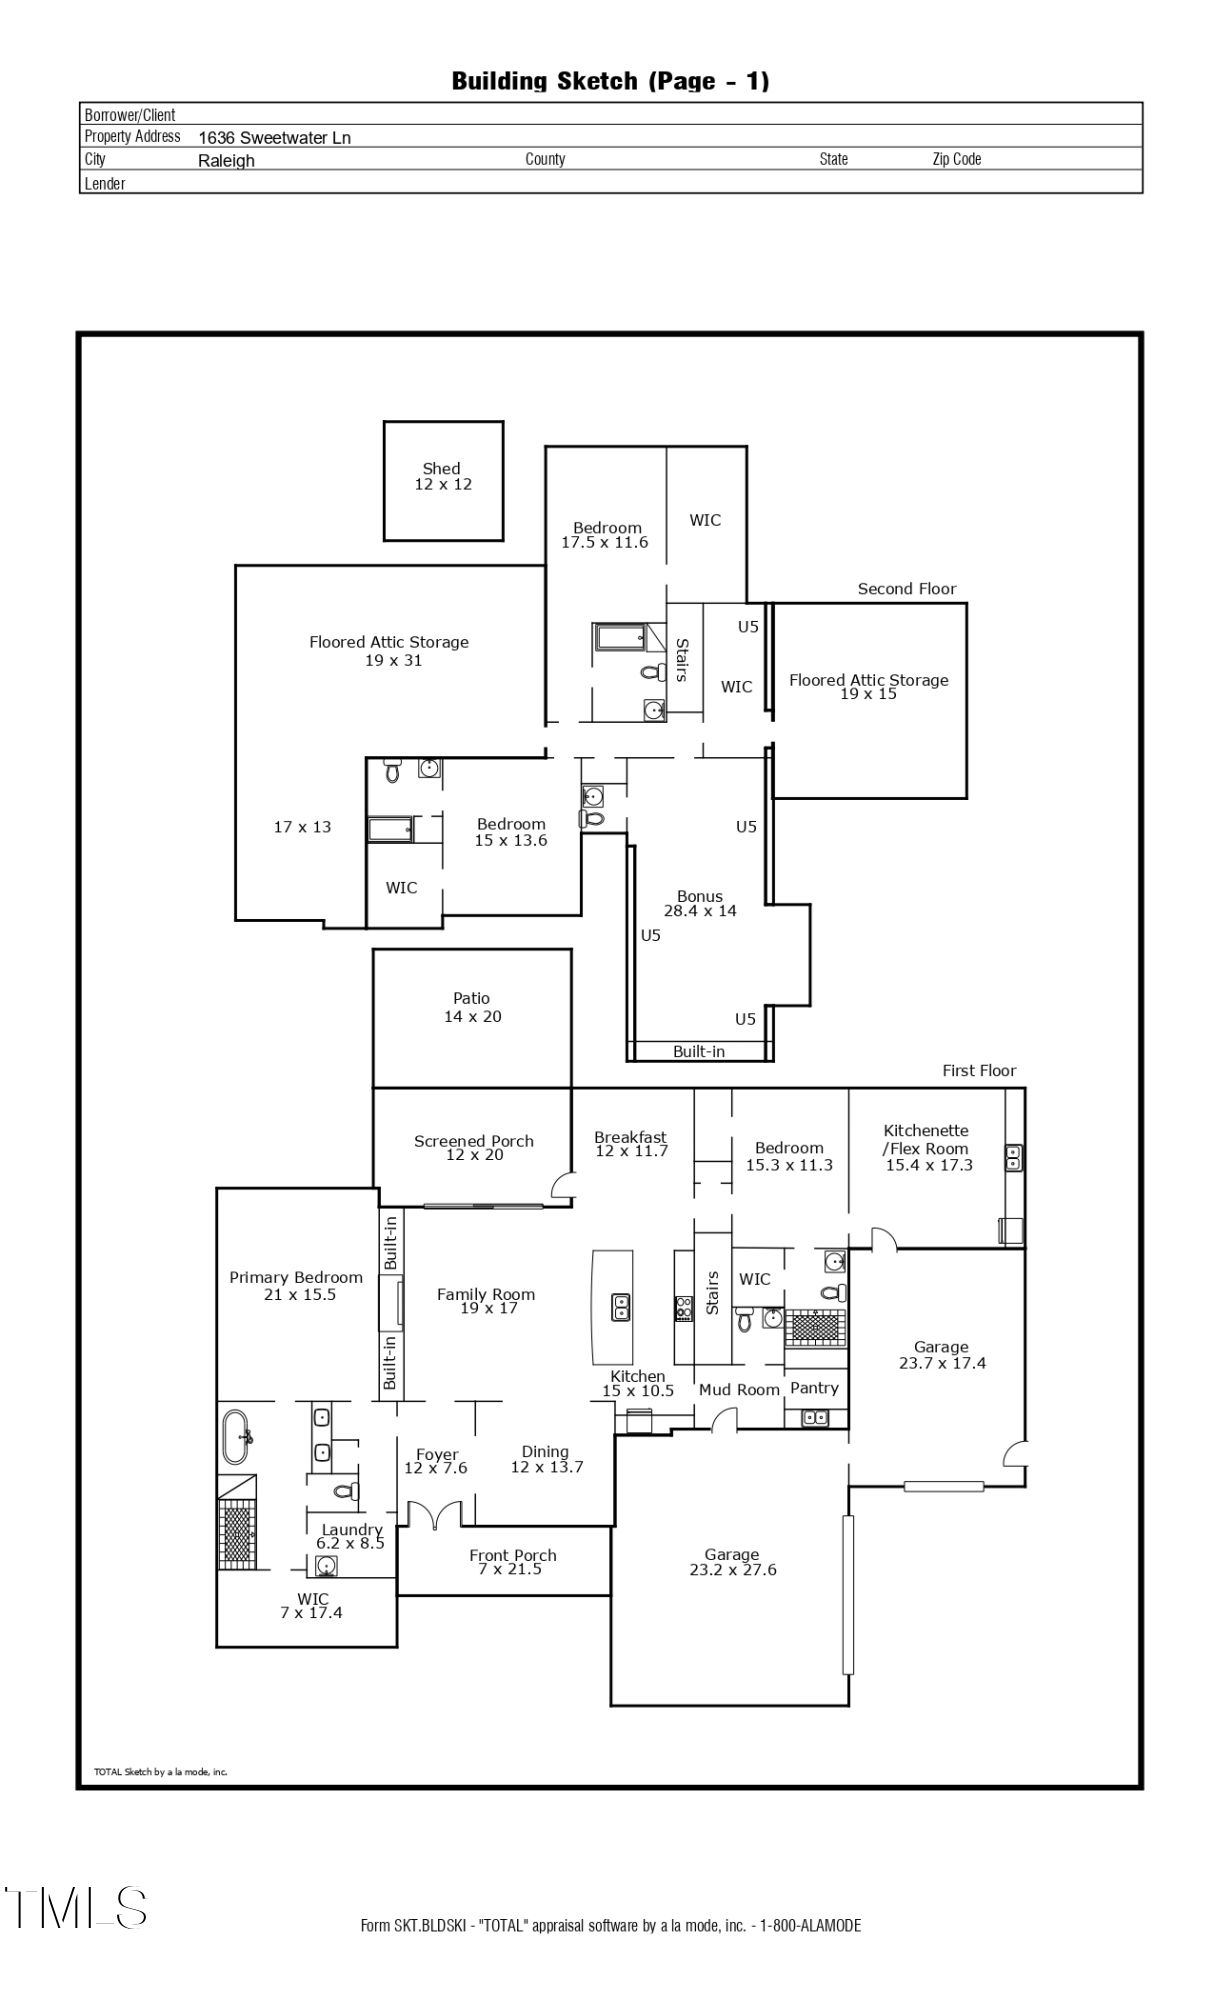
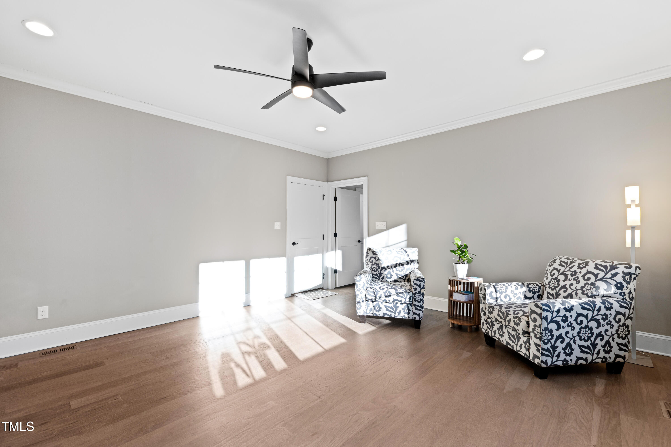
Tucked away in a peaceful wooded setting, this stunning home offers 4 bedrooms and 4 full bathrooms, along with 2 half bathrooms, providing ample space for both comfort and privacy.

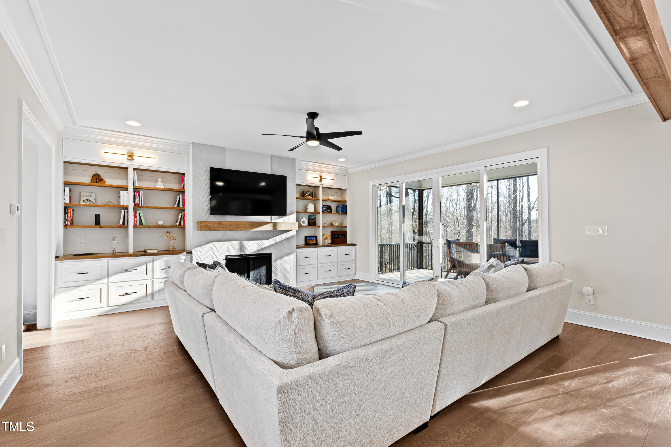
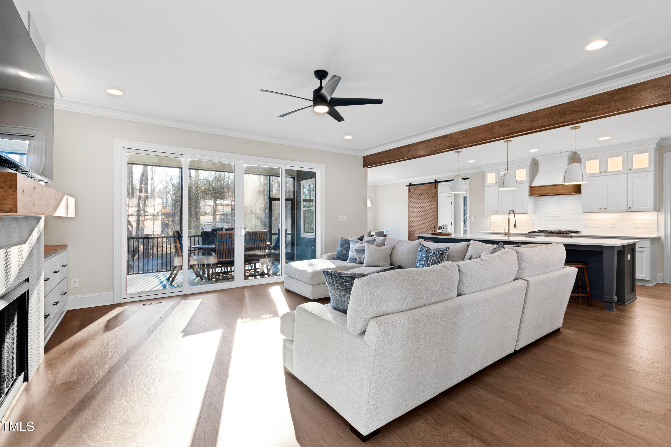
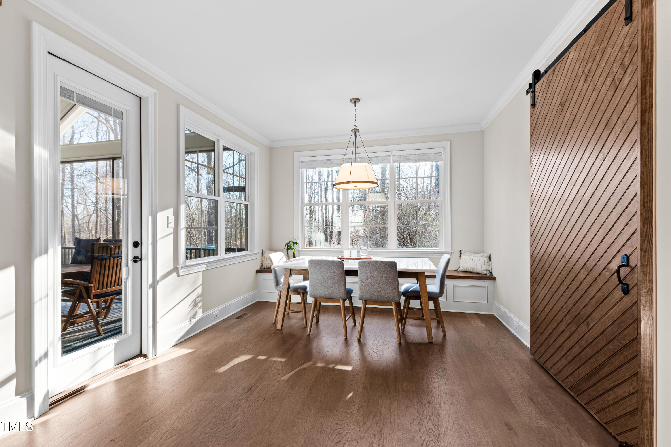
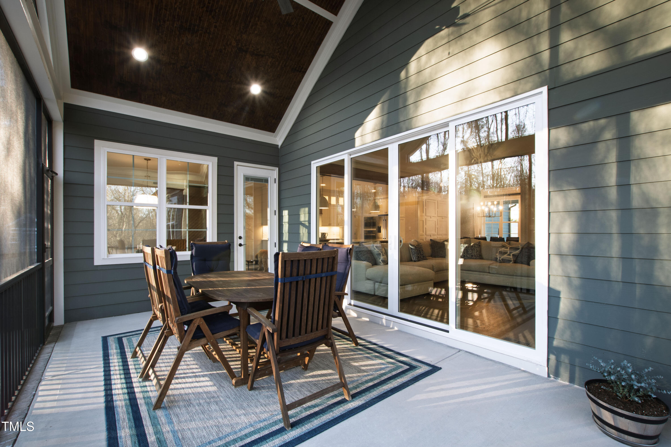
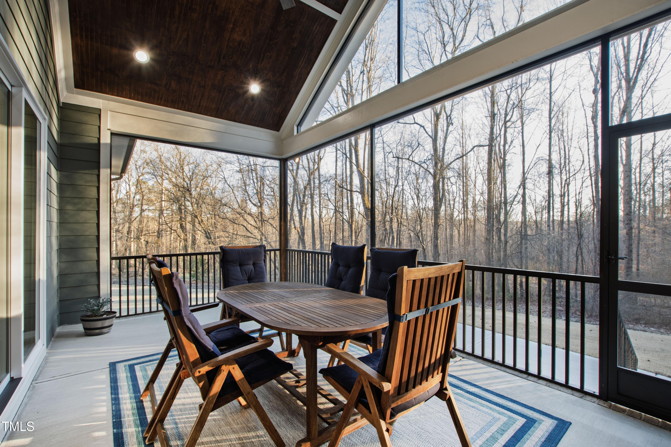
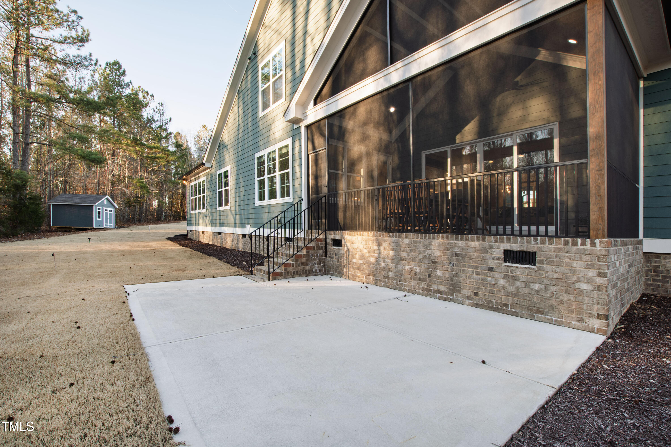
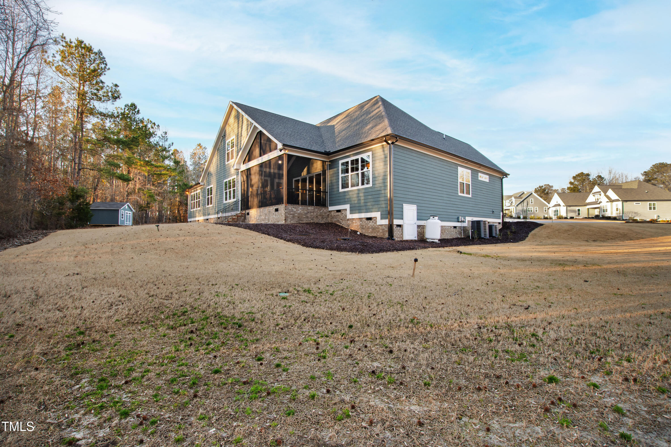
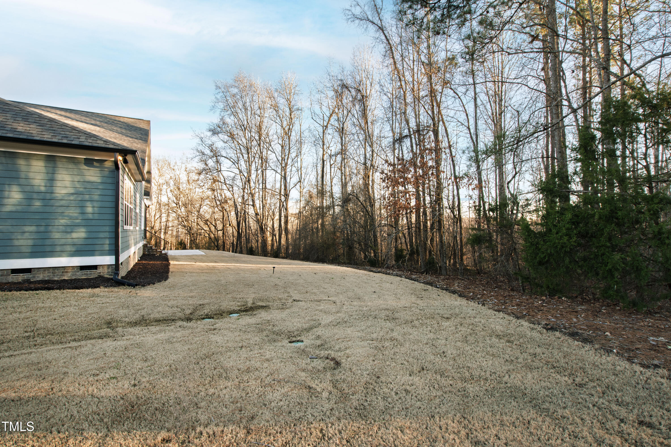
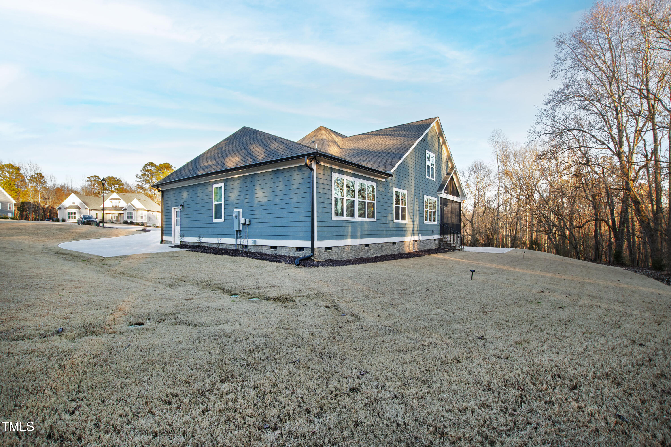
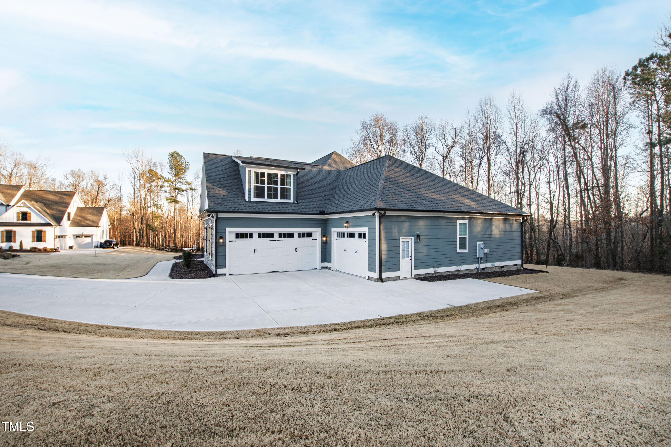
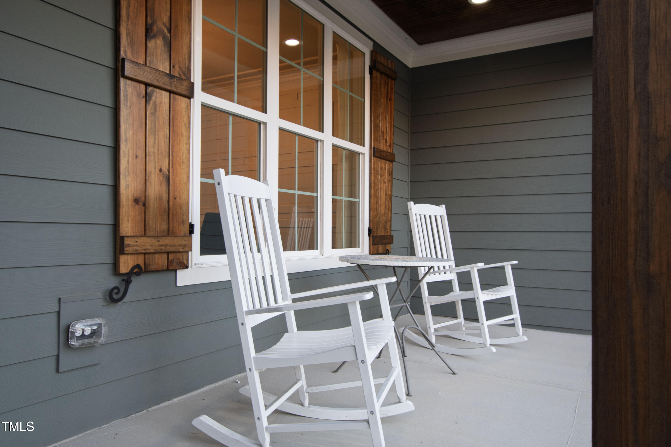
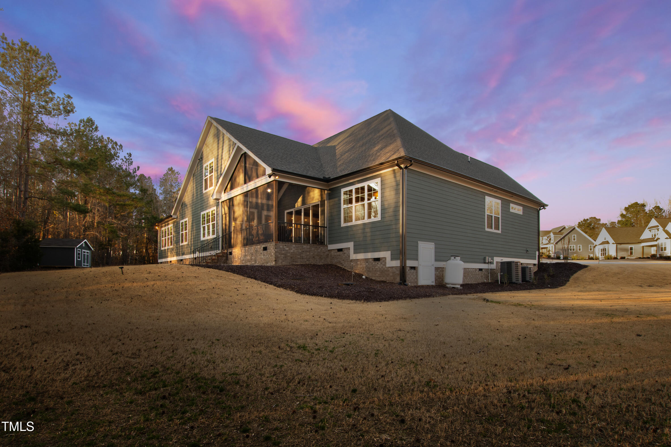
The property is located on a rare 1-acre cul-de-sac lot with no city taxes, offering both tranquility and scenic views of the surrounding woods--ideal for outdoor relaxation or entertaining on the large screened porch and patio.

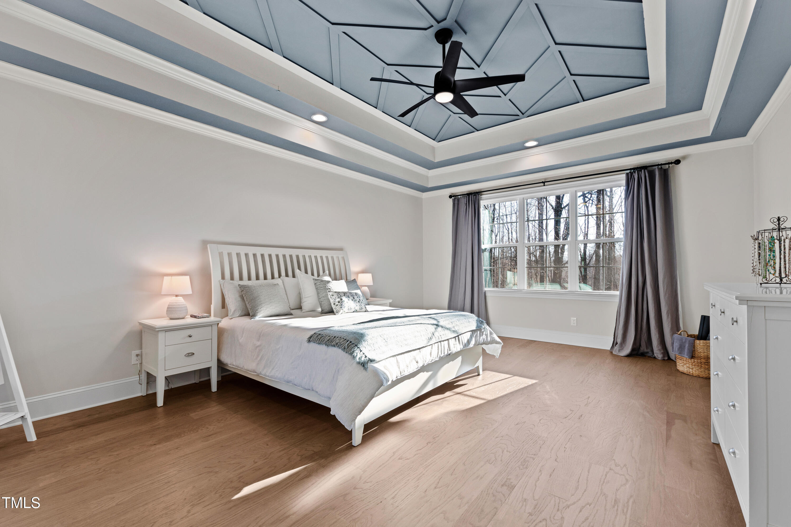
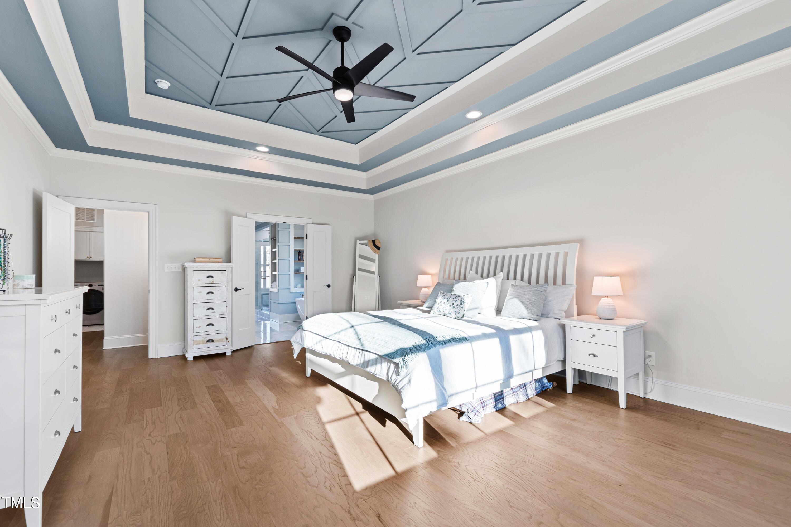
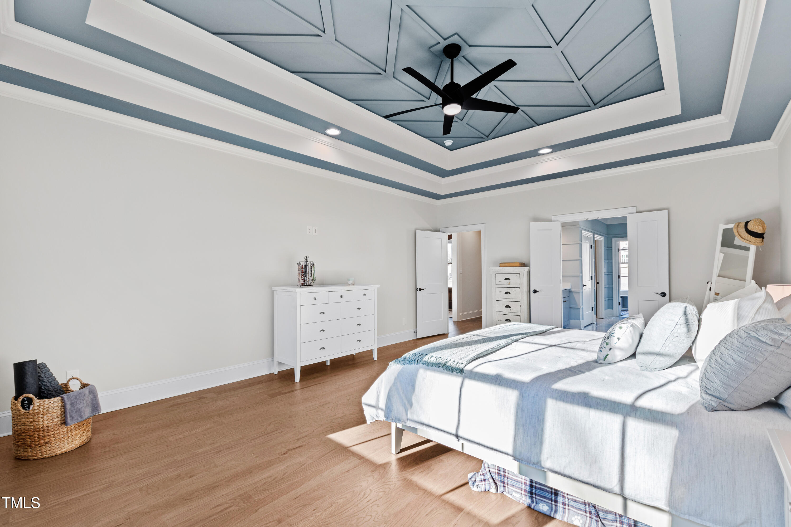
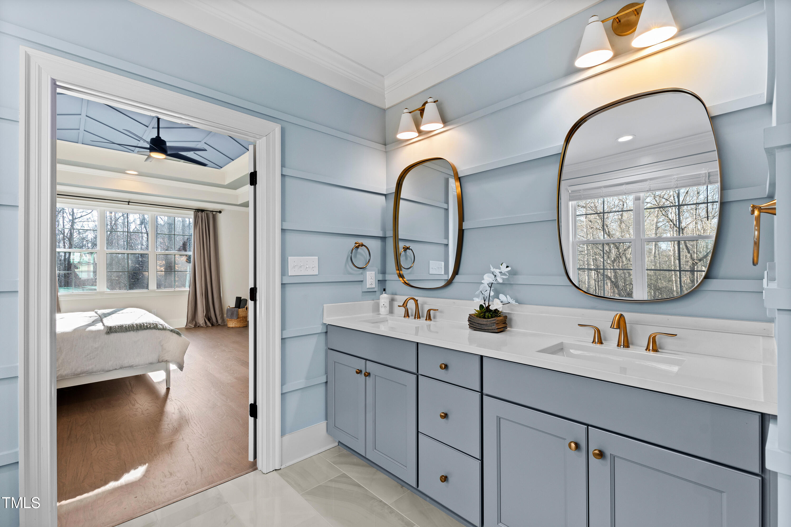
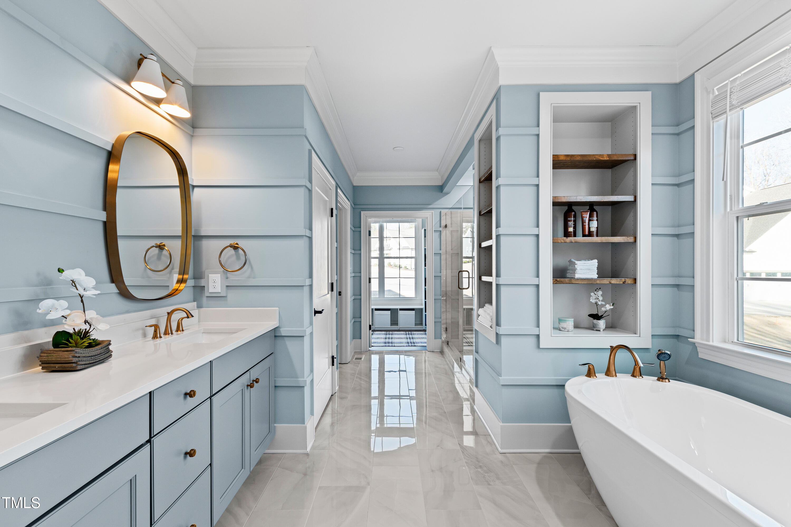
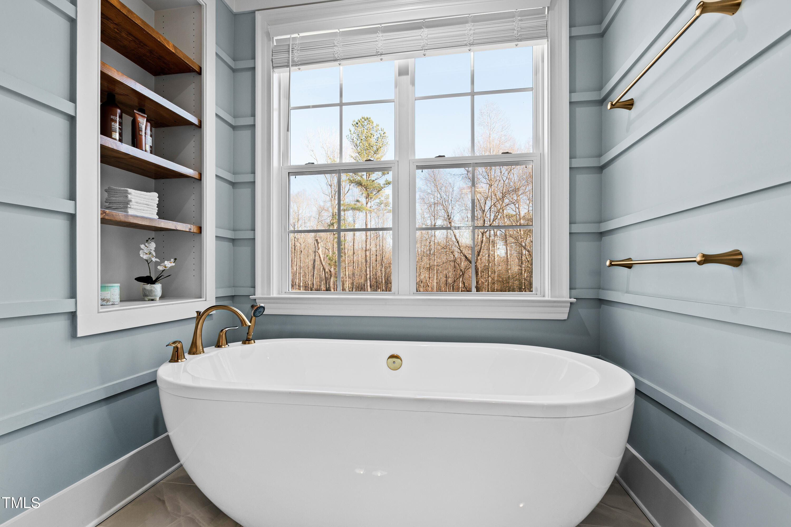
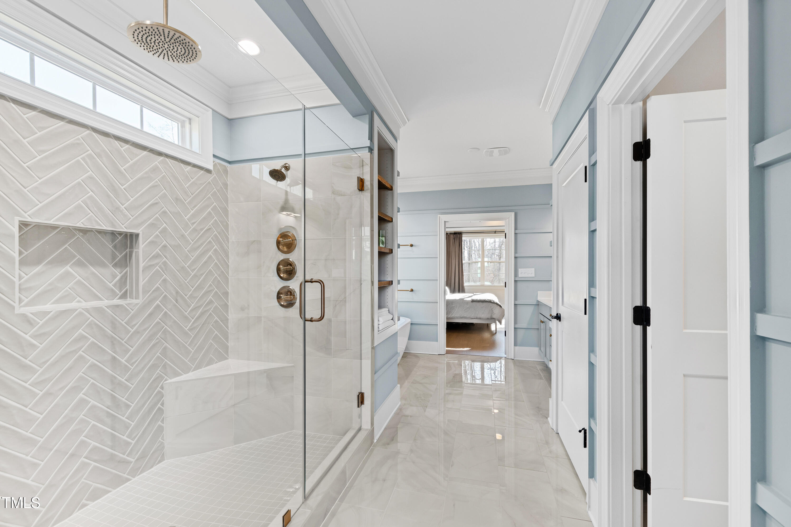
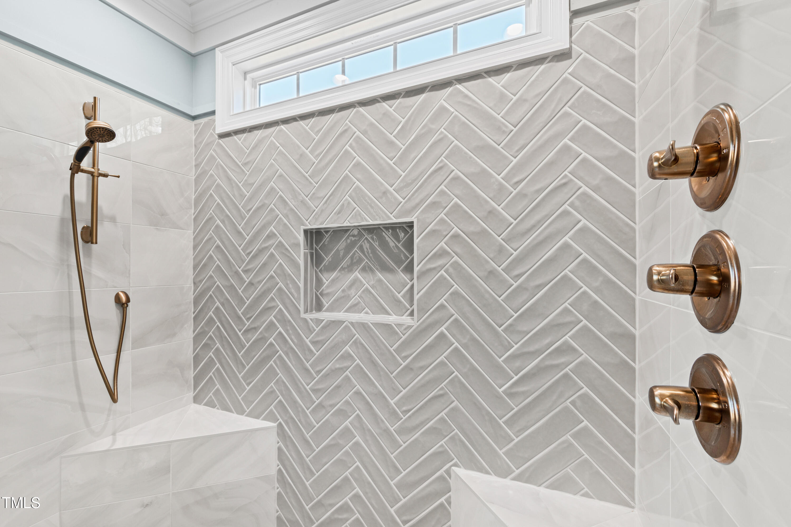
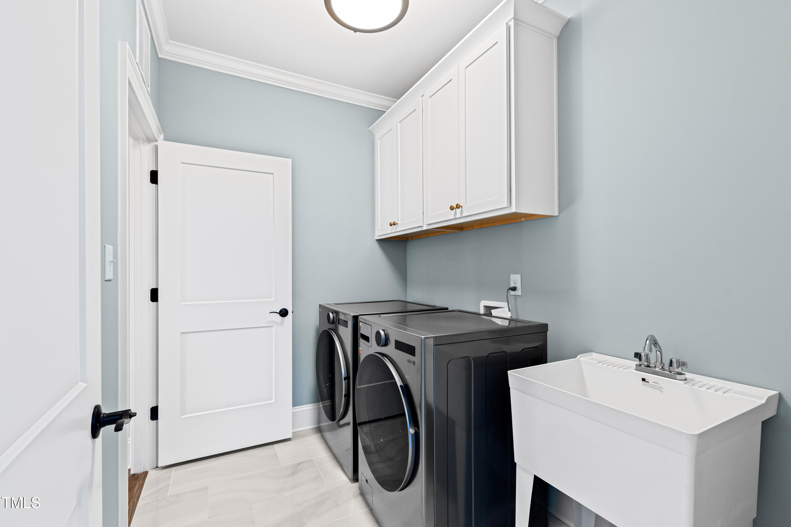
The first-floor primary suite is a luxurious retreat, featuring a spacious bedroom, a spa-like ensuite bathroom, and a conveniently connected laundry room.

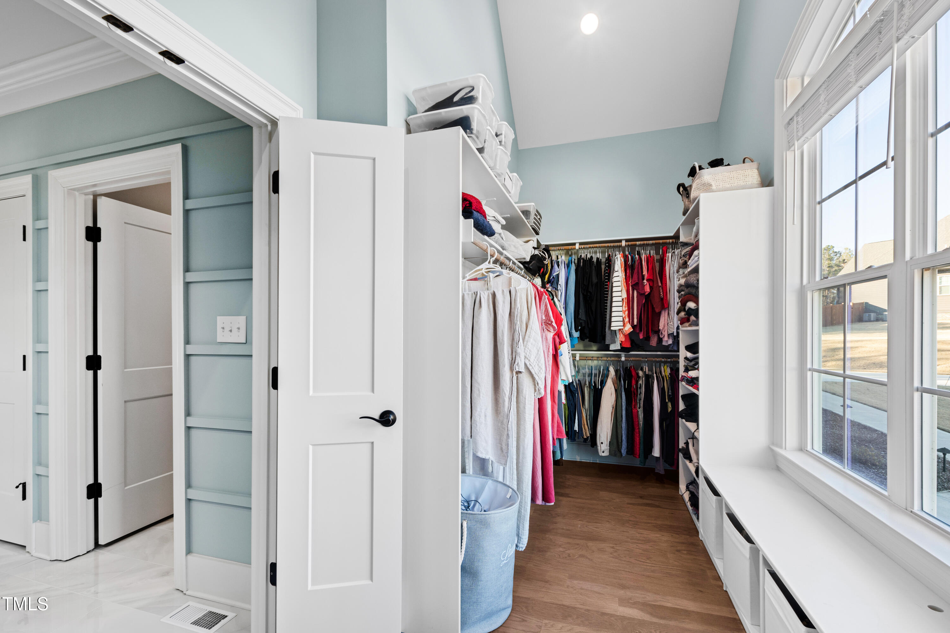
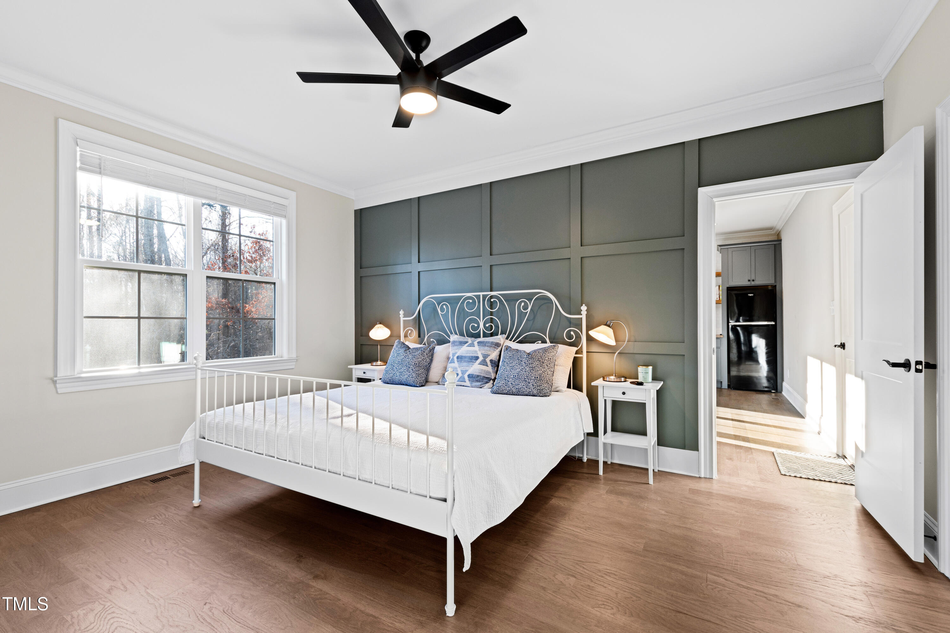
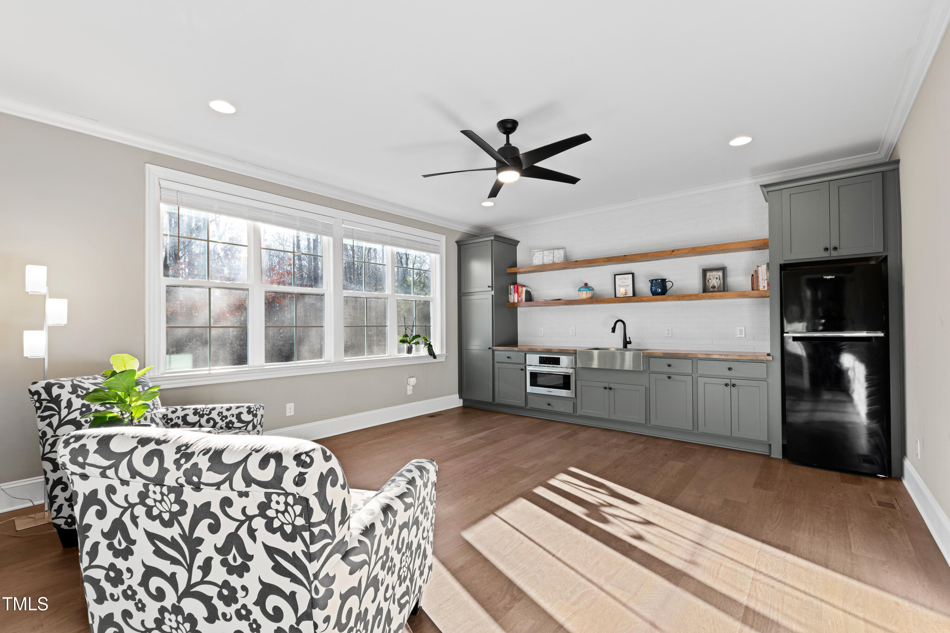
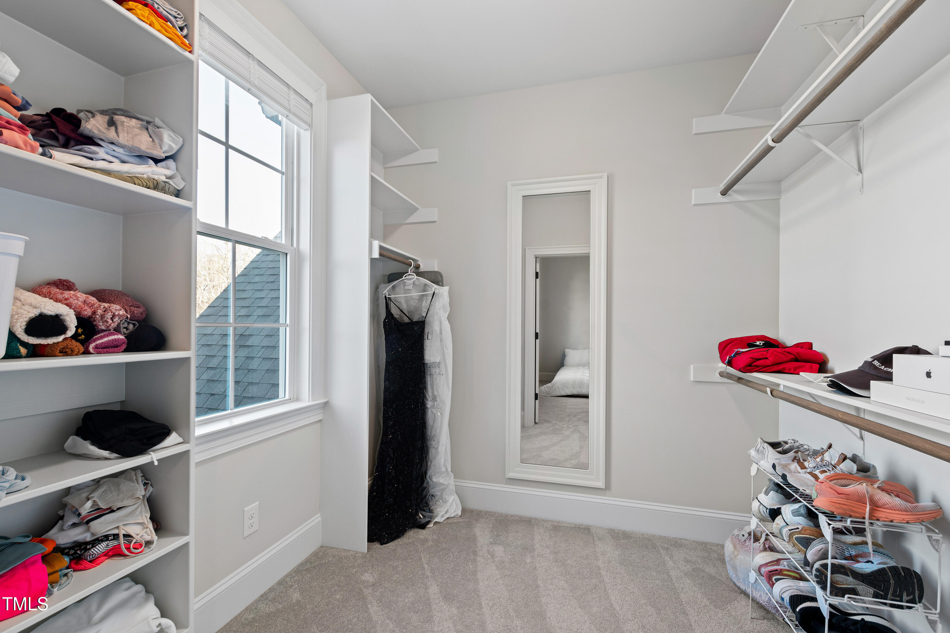
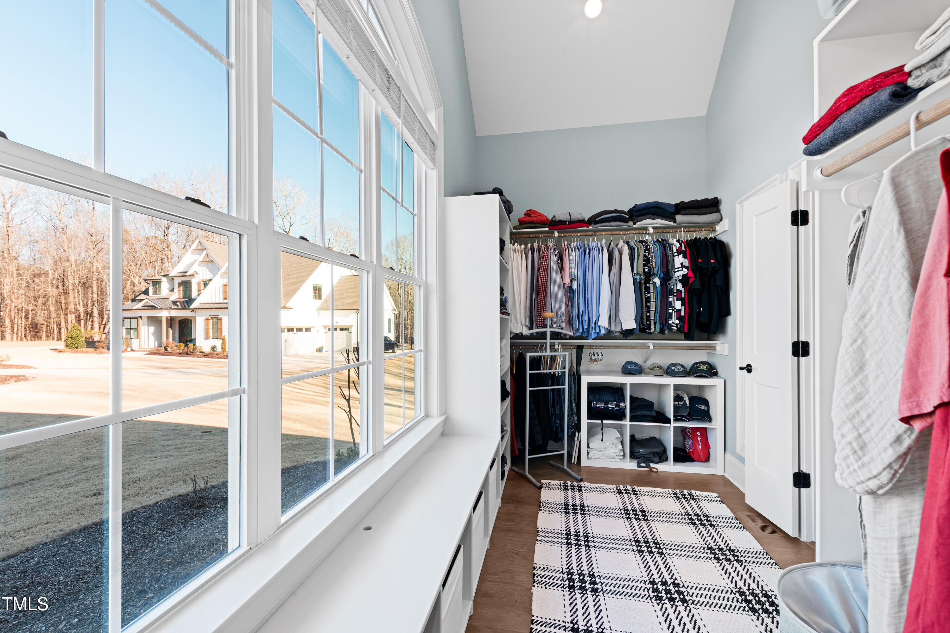
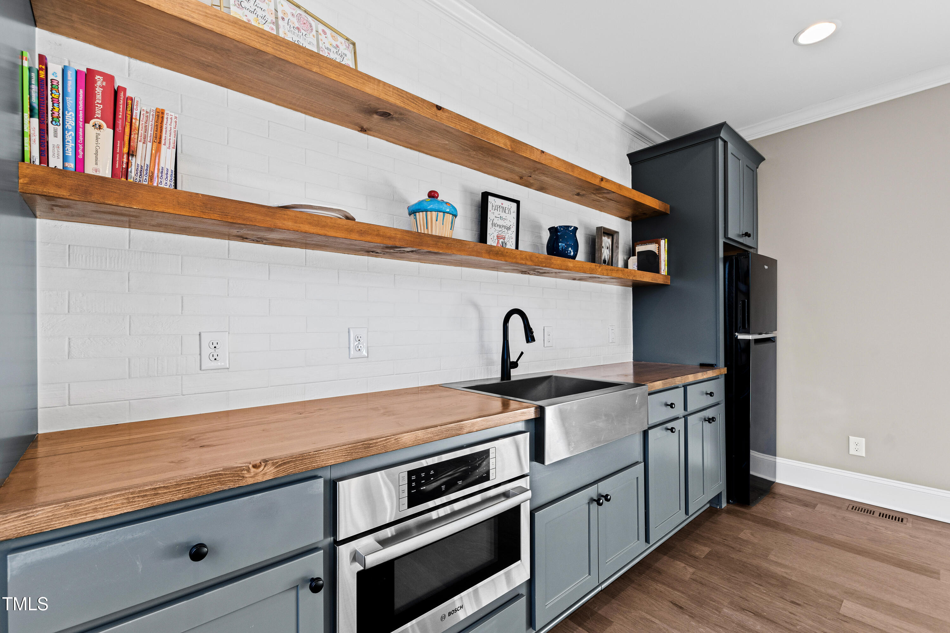
A versatile in-law suite with a separate entrance, kitchenette, full bathroom, and two large closets offers privacy and flexibility, perfect for multi-generational living or hosting guests.

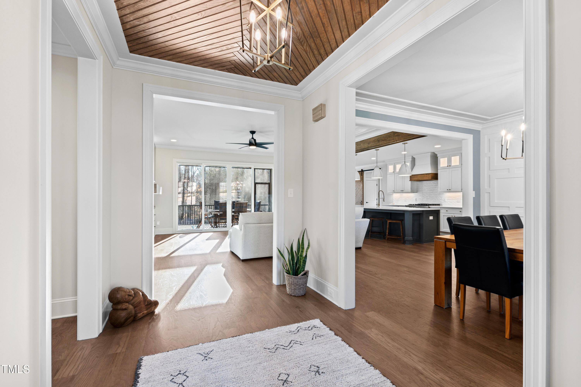
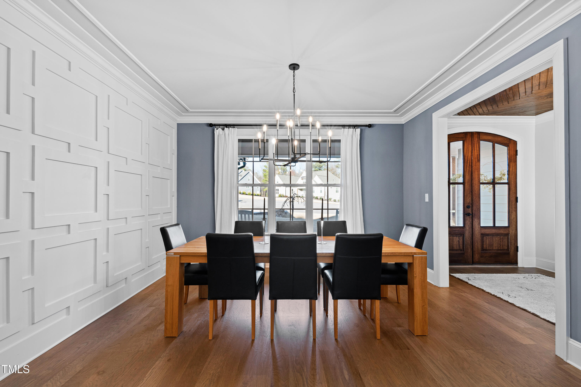
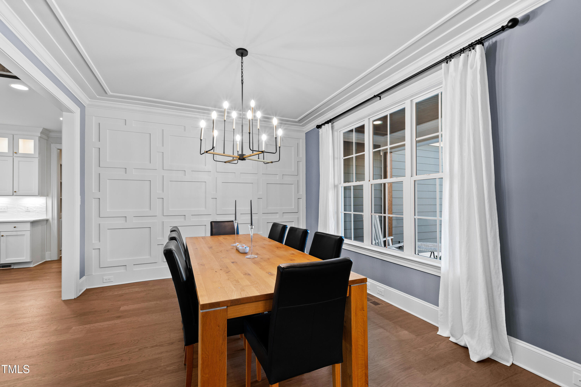
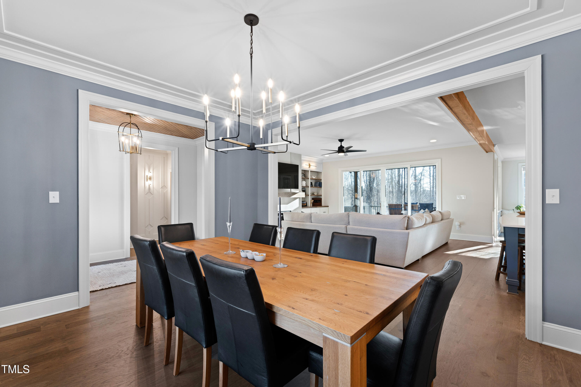
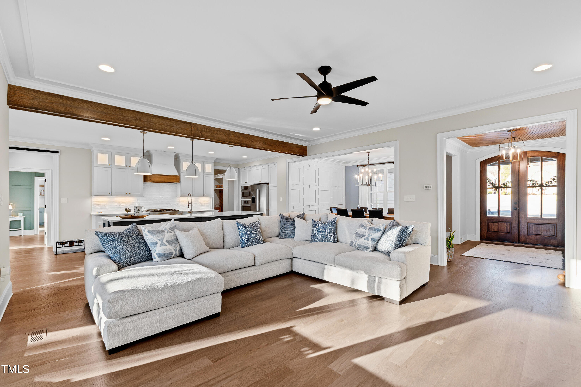
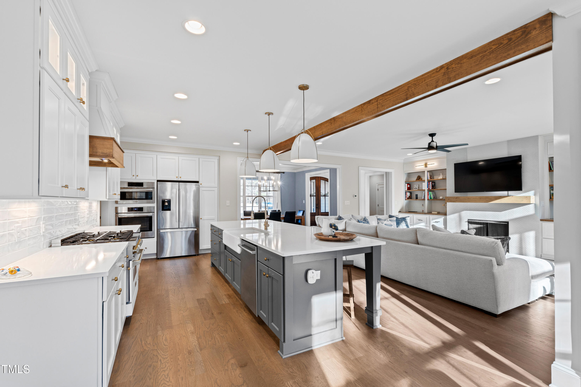
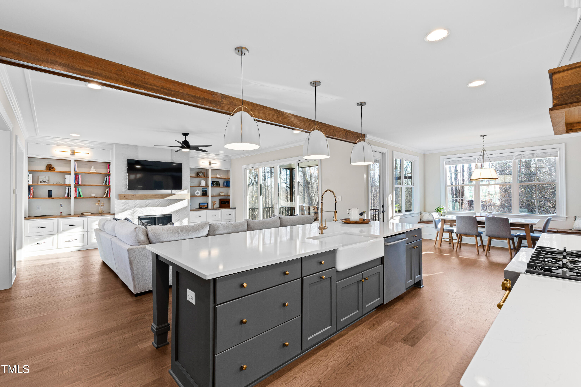
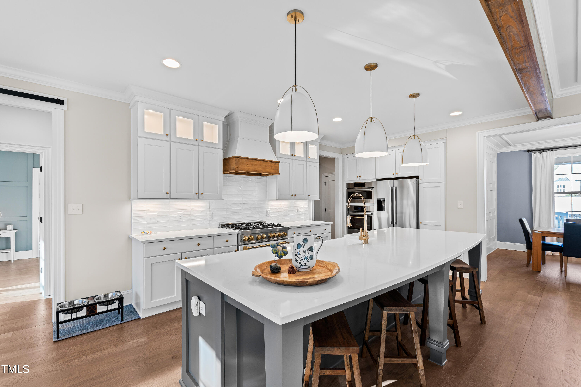
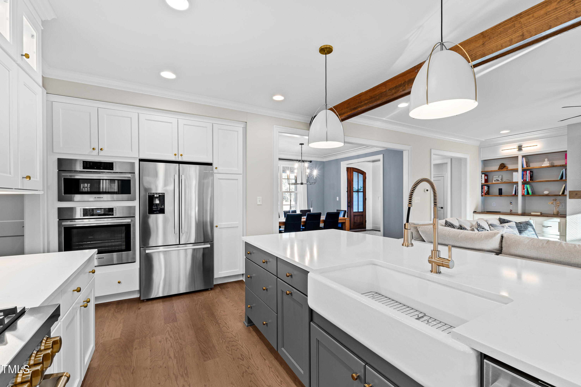
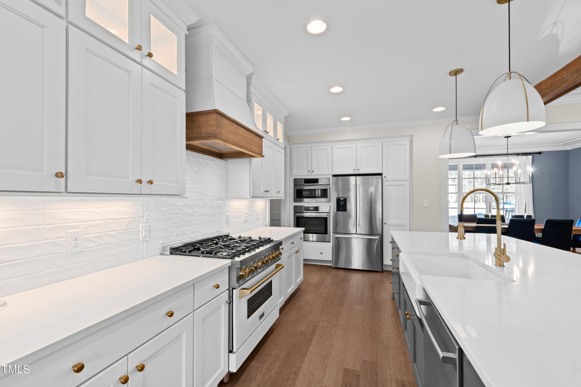
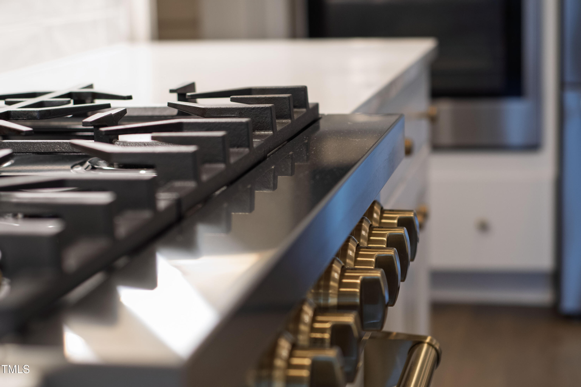
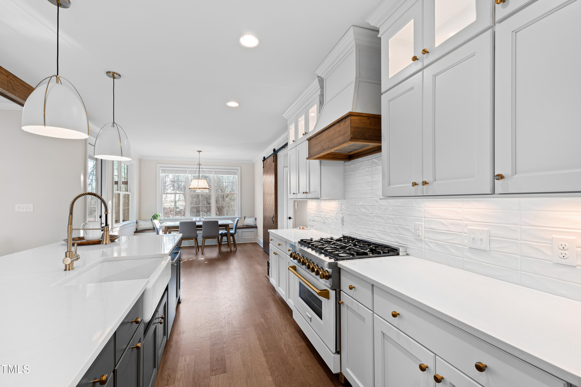
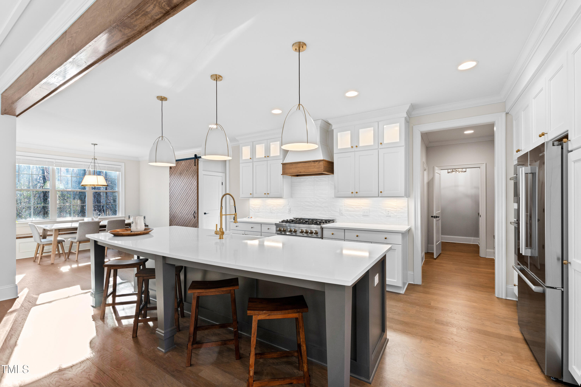
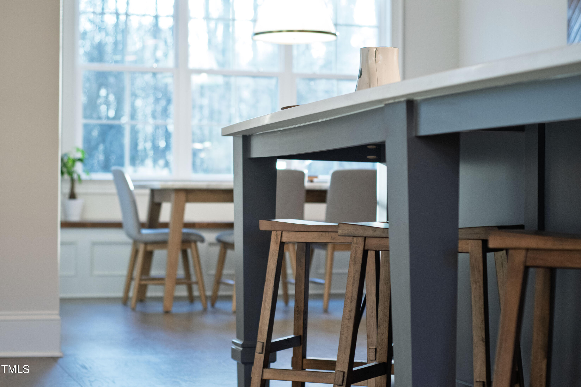
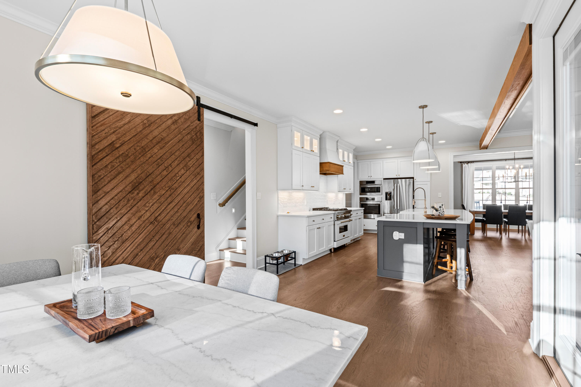
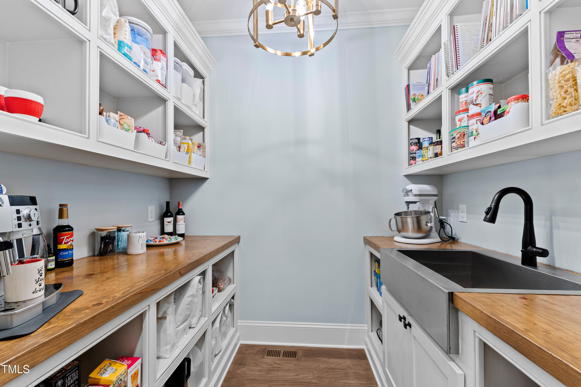
The gourmet kitchen is a chef's dream, with an 11-foot island, gas range, and a walk-in pantry with a sink, providing ample prep space for cooking and entertaining. The open floor plan effortlessly connects the kitchen to the living and dining areas, making it the perfect setting for gatherings.

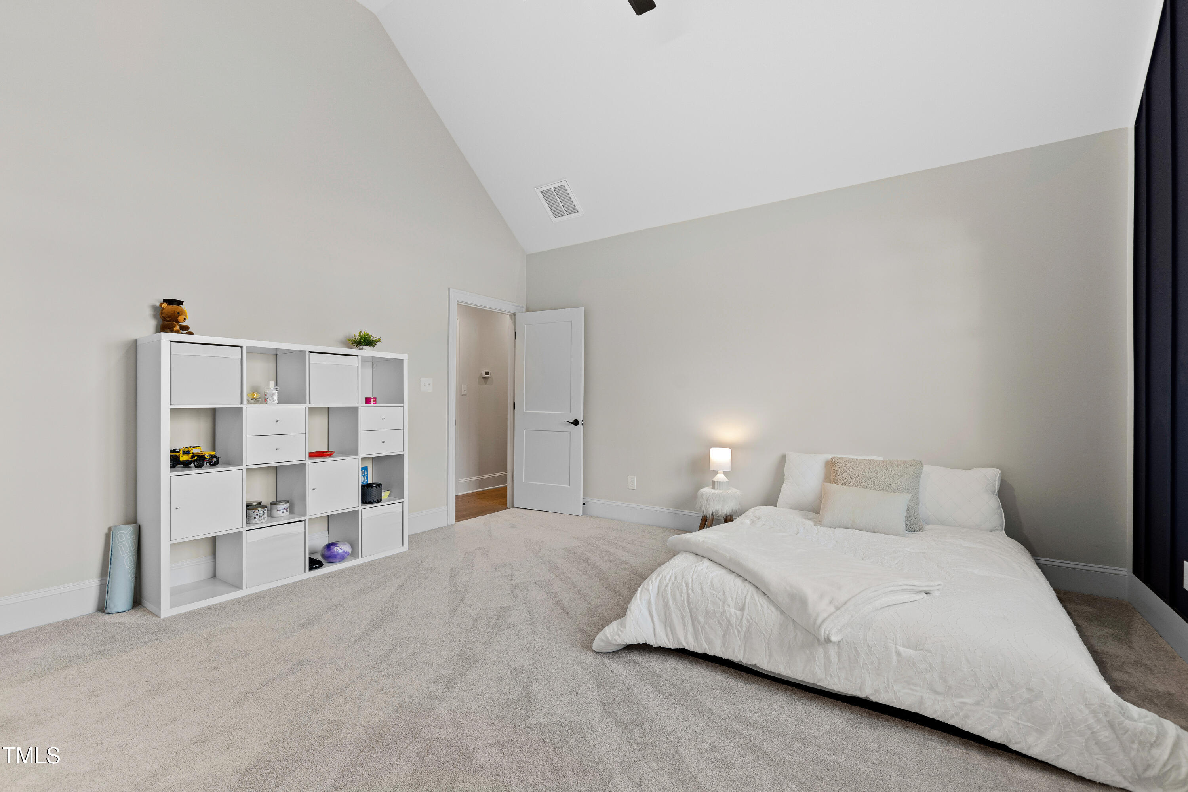
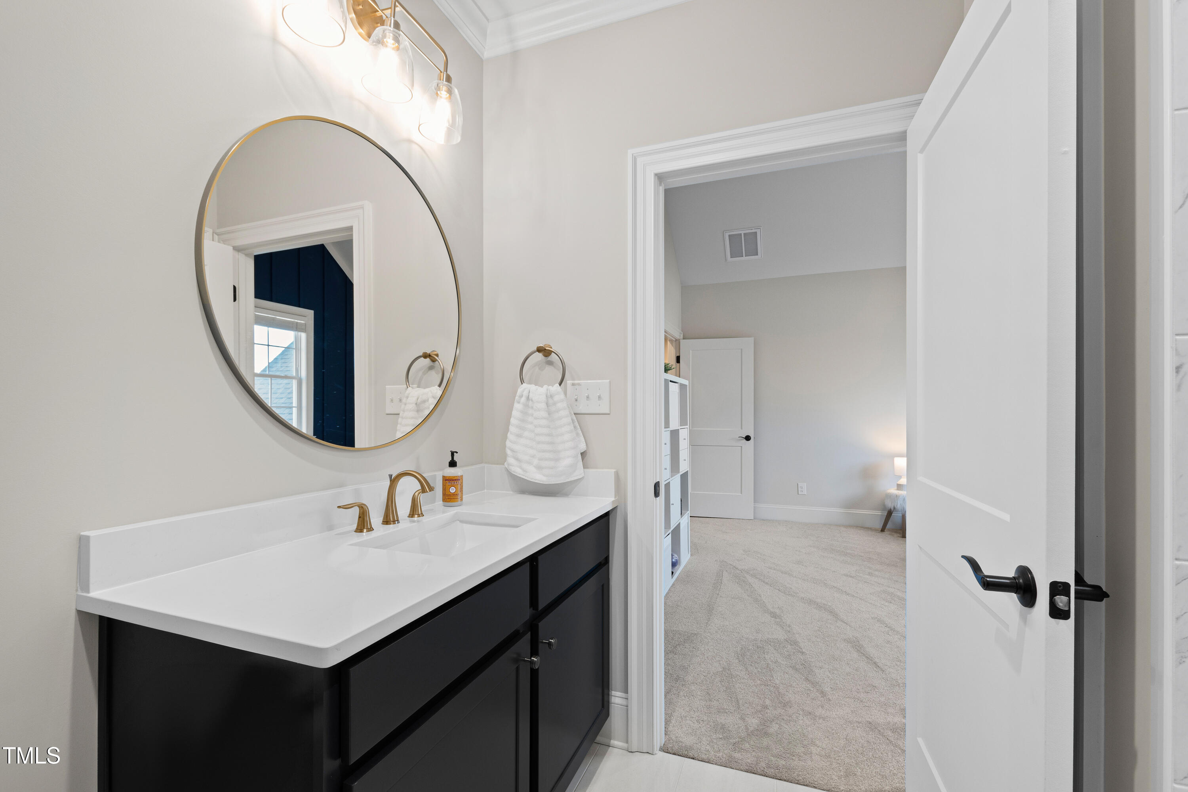
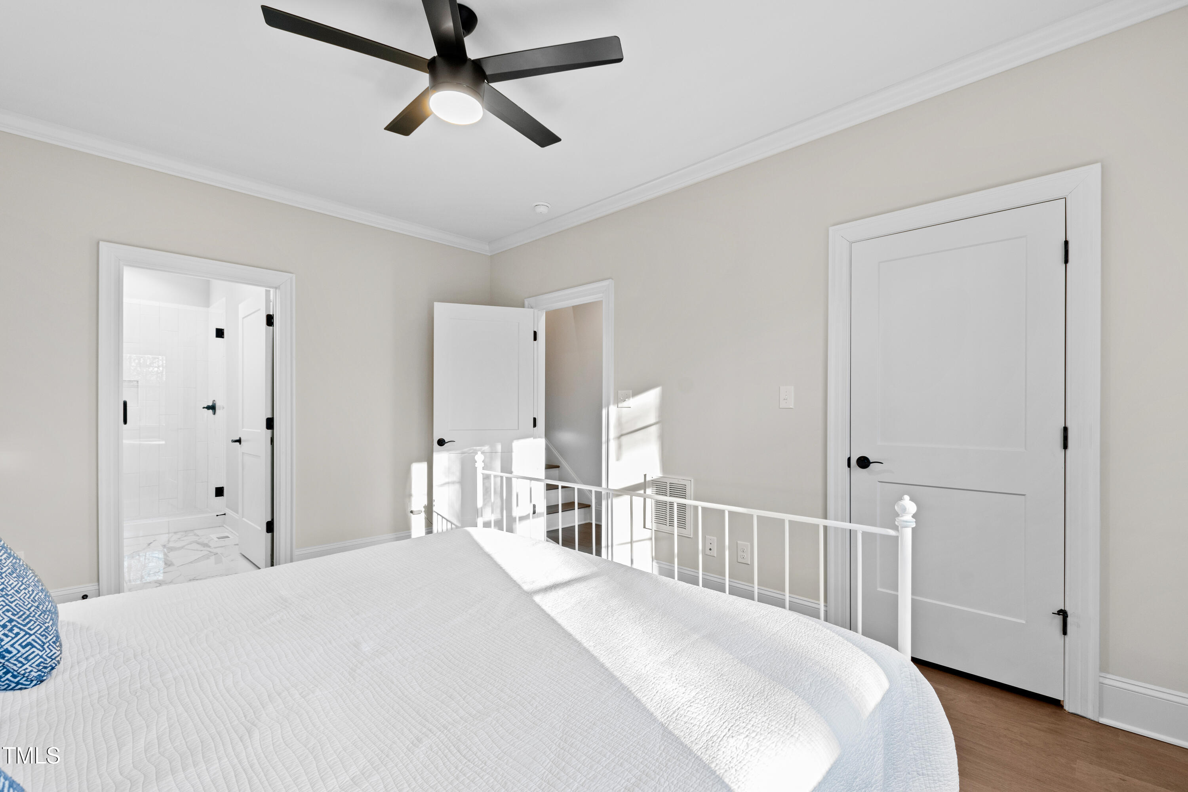
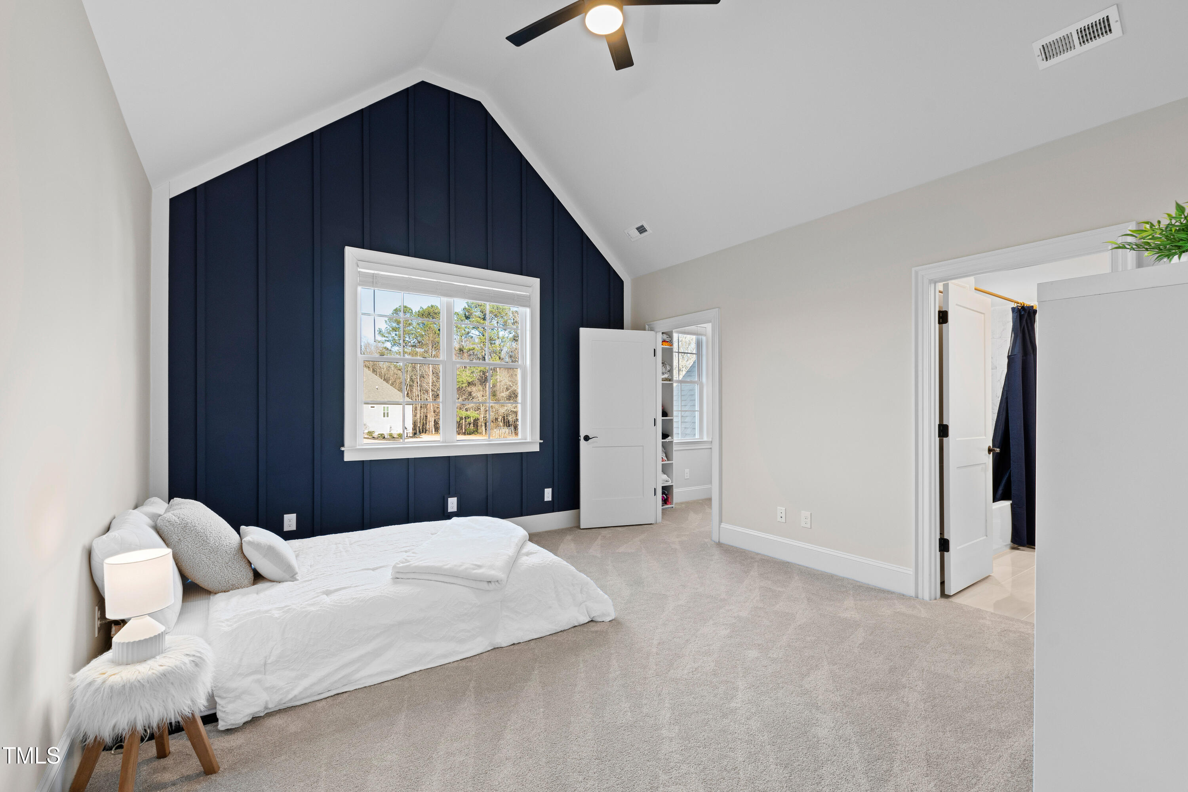
Upstairs, you'll find 2 generously sized bedrooms, each with its own ensuite bathroom, offering luxurious accommodations for family or guests.

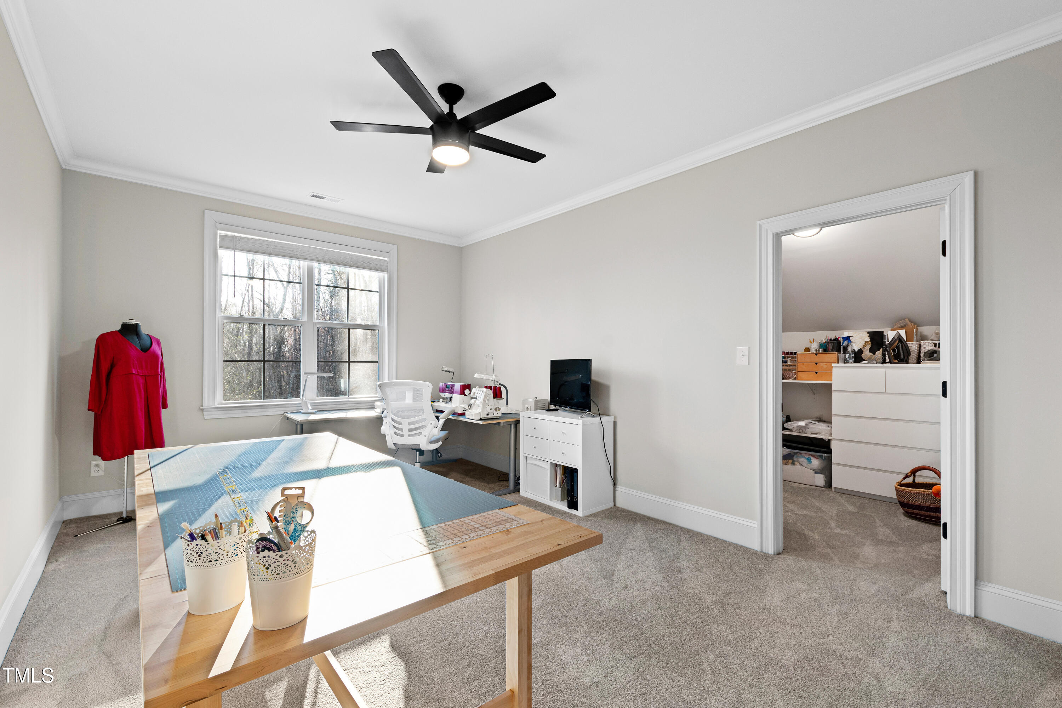
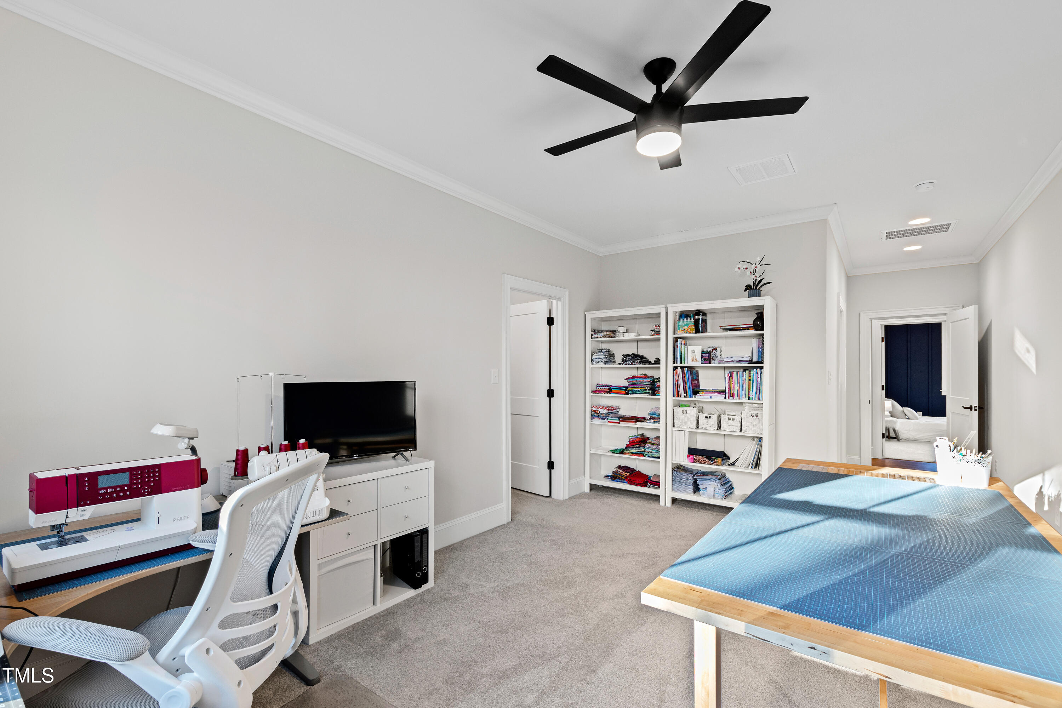
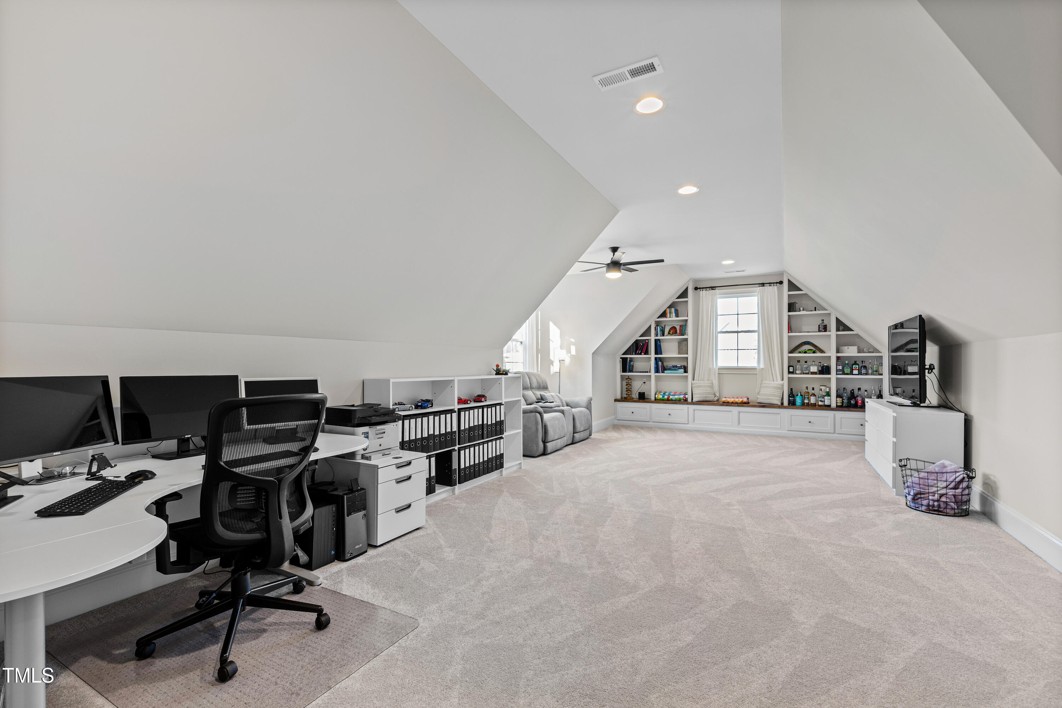
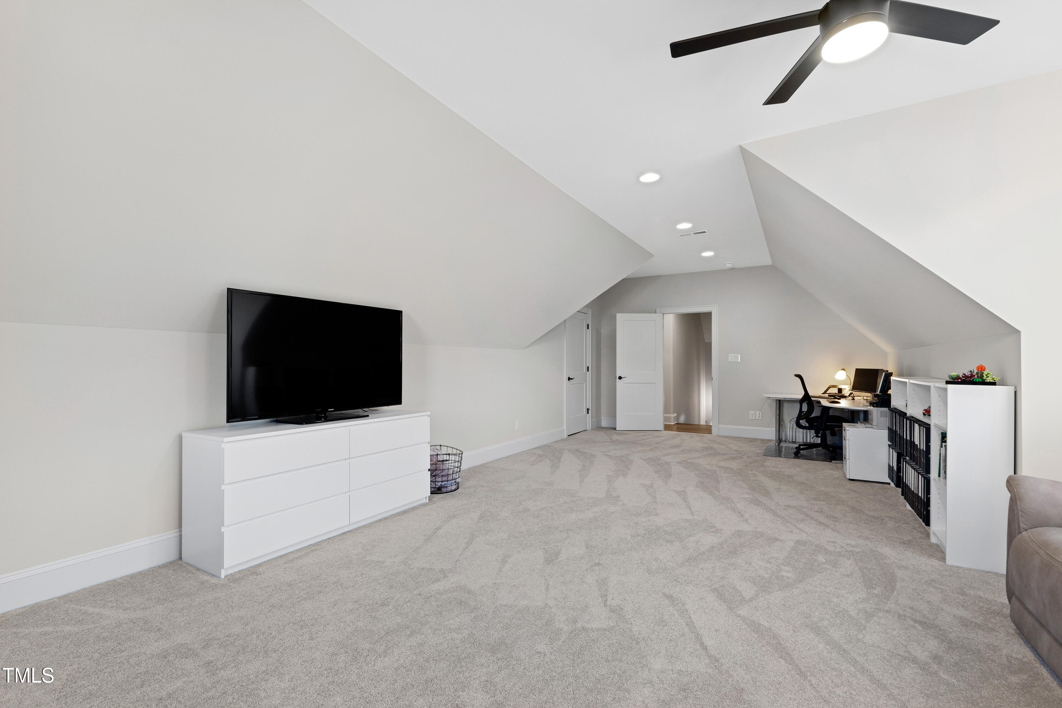
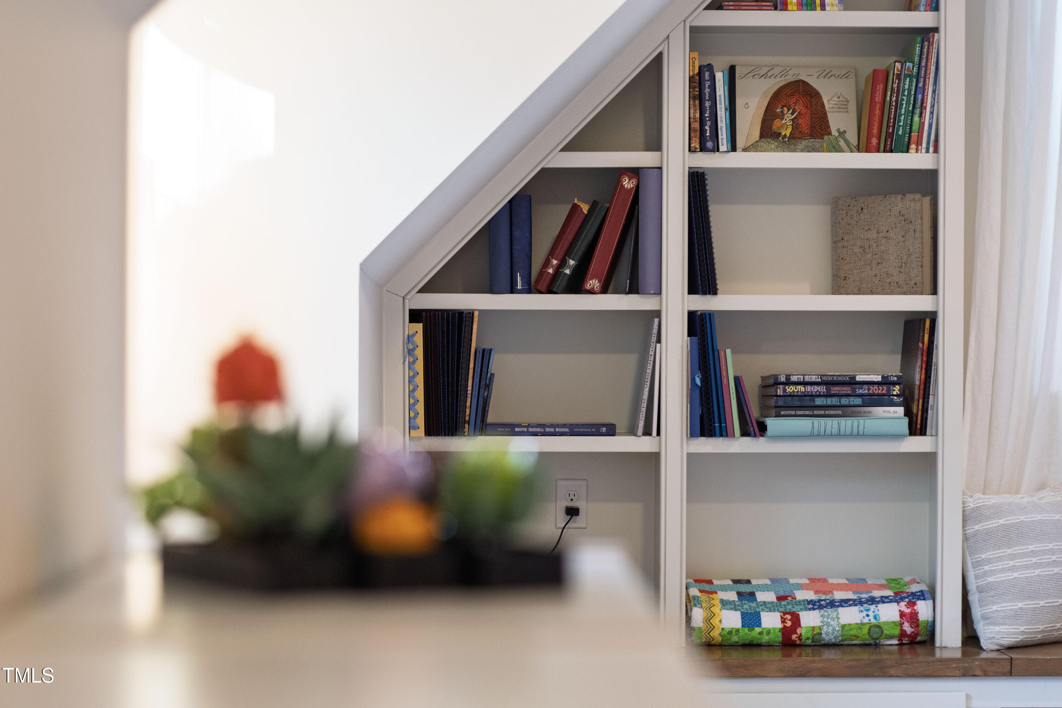
The bonus room includes built-in shelves and a half bath, providing a versatile space that can serve as an office, media room, or playroom.

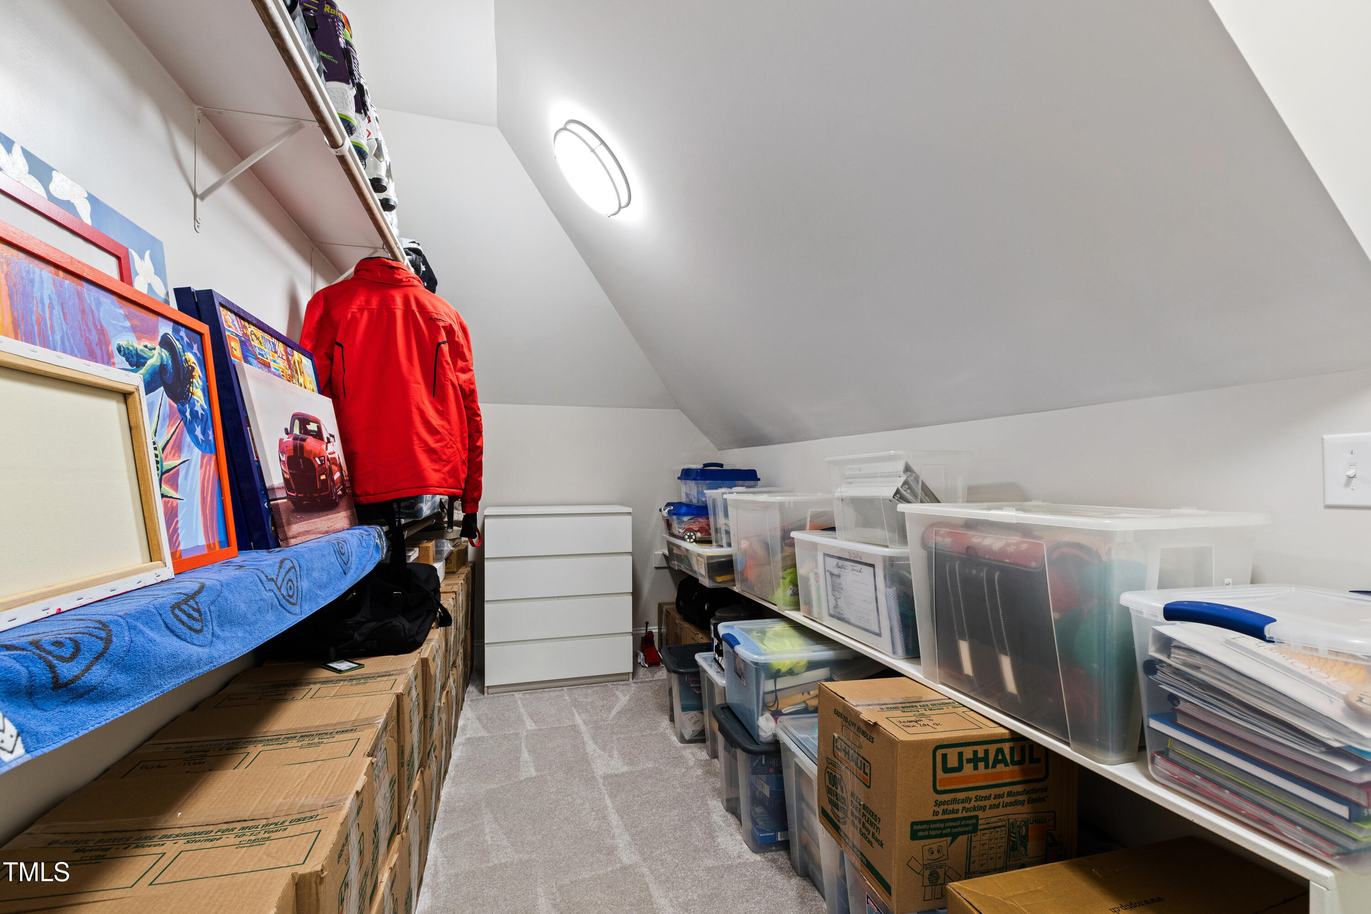
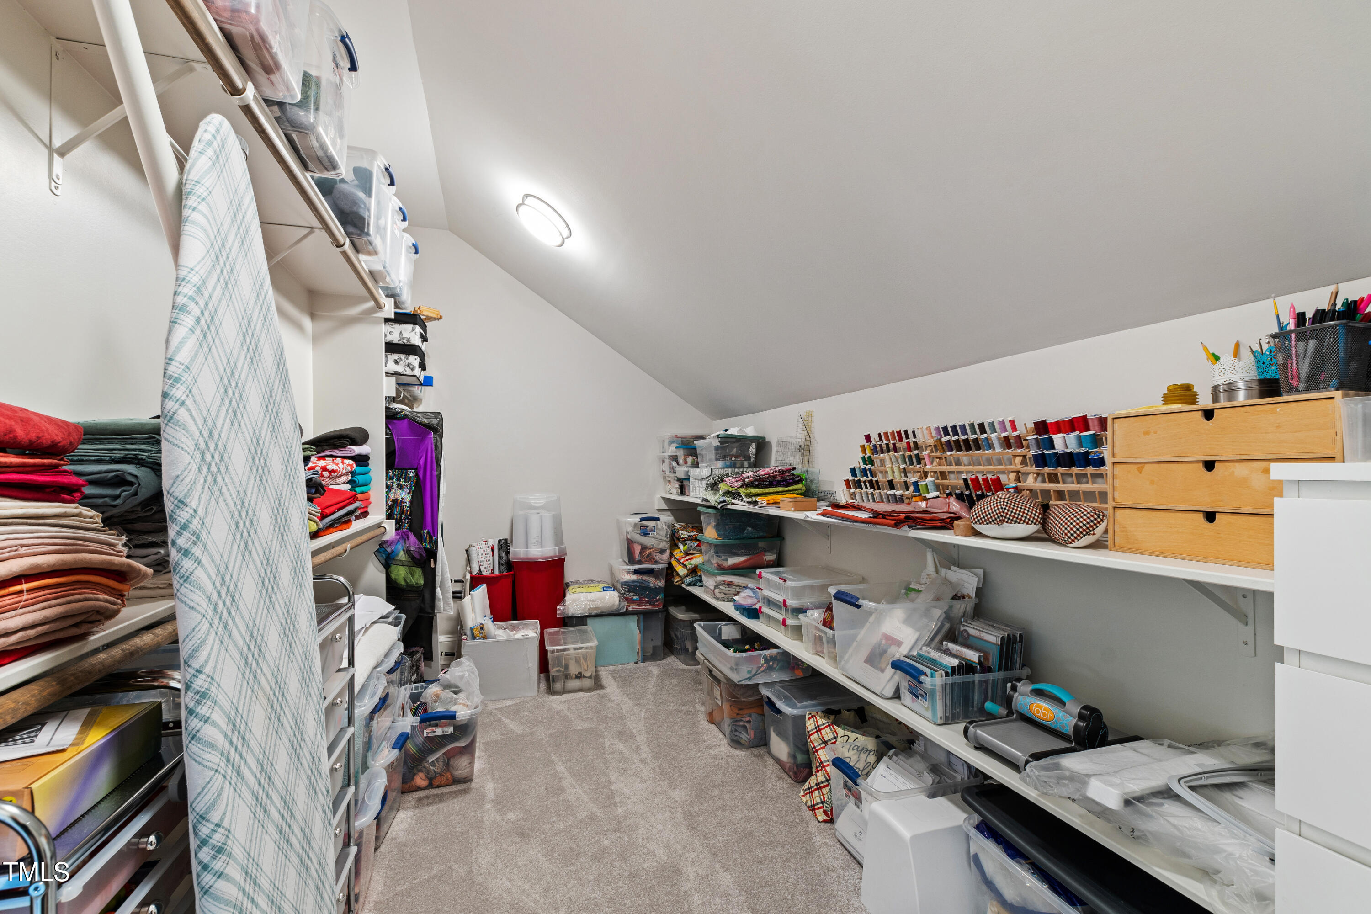
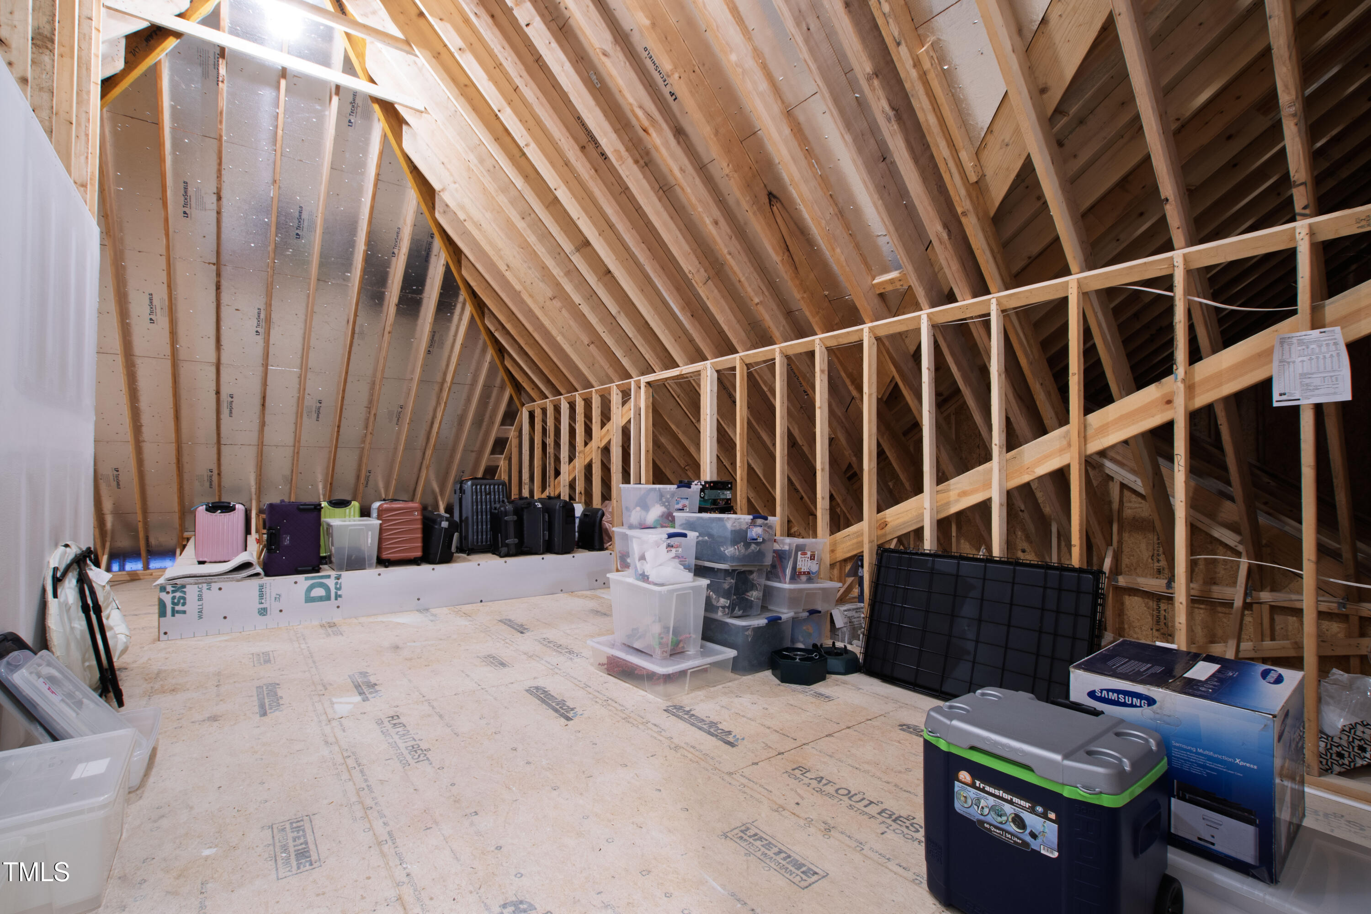
For additional storage or future expansion, this home also features 2 large walk-in unfinished floored attic spaces, totaling over 1200 sqft--ready to be customized to your needs.

This thoughtfully designed home blends comfort, functionality, and luxury in a private and picturesque location. Just minutes from all the amenities you need, this is a rare opportunity to own a home with endless potential.

Overview

Property Status
Sold
Date Sold
June 25, 2025
Lot Size
1.09 Acres
MLS ID
10079277
Property Type
Residential
Year Built
2023

Features & Amenities

Total Area
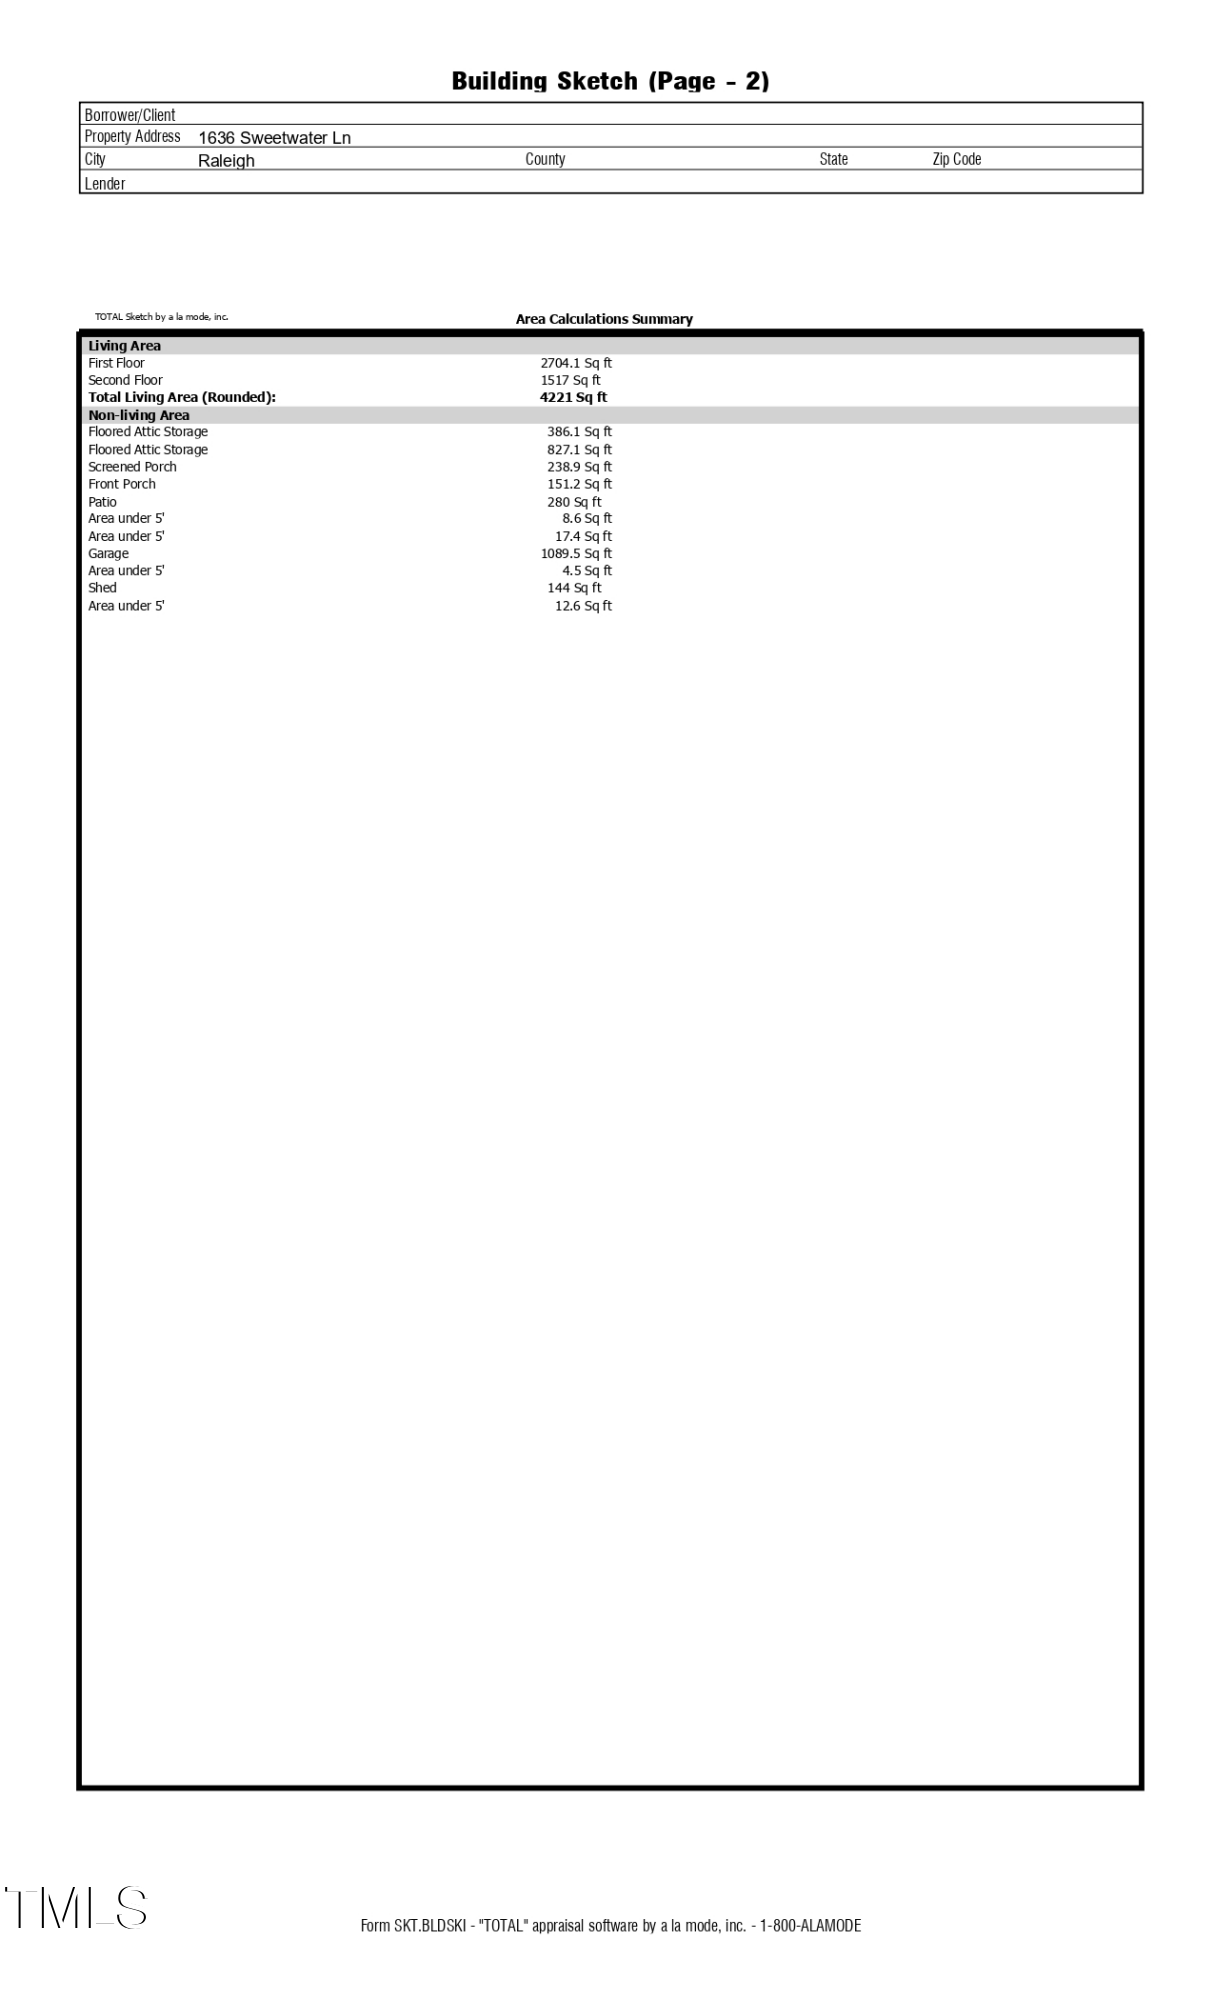
4,221 Sq.Ft.
Neighborhood
Midtown
Architecture Styles
Traditional, Transitional
Stories
2
Garage Spaces
3.0
Water Source
Public
Roof
Shingle
Parking
Concrete, Driveway, Garage
Heat Type
Forced Air
Air Conditioning
Central Air
Laundry Room
Laundry Room, Main Level
Fireplace
Family Room
Appliances
Dishwasher, Gas Range, Microwave, Oven, Range Hood, Stainless Steel Appliance(s)
Other Interior Features
Beamed Ceilings, Built-in Features, Ceiling Fan(s), High Ceilings, Kitchen Island, Open Floorplan, Master Downstairs, Smooth Ceilings, Storage, Tray Ceiling(s), Walk-In Closet(s), Walk-In Shower
Sewer
Septic Tank
Substructure
Other
HOA Amenities
Maintenance Grounds
Other Exterior Features
Lighting, Private Entrance, Private Yard
Elementary School
Wake - Barwell
Middle School
Wake - Neuse River
High School
Wake - Knightdale
Sales Price
$1,250,000
Real Estate Tax
$6,836/yr
Zoning
R-30

Downloads

1636 Sweetwater Lane

Schedule a Tour

We would love to help you see this beautiful home! As a full-service brokerage, we can help you tour. Please submit an offer, and answer questions about the buying process.
Thank you

for your interest in 1636 Sweetwater Lane, Raleigh, NC 27610

1636 Sweetwater Lane
Navigate
Midtown

Explore Midtown

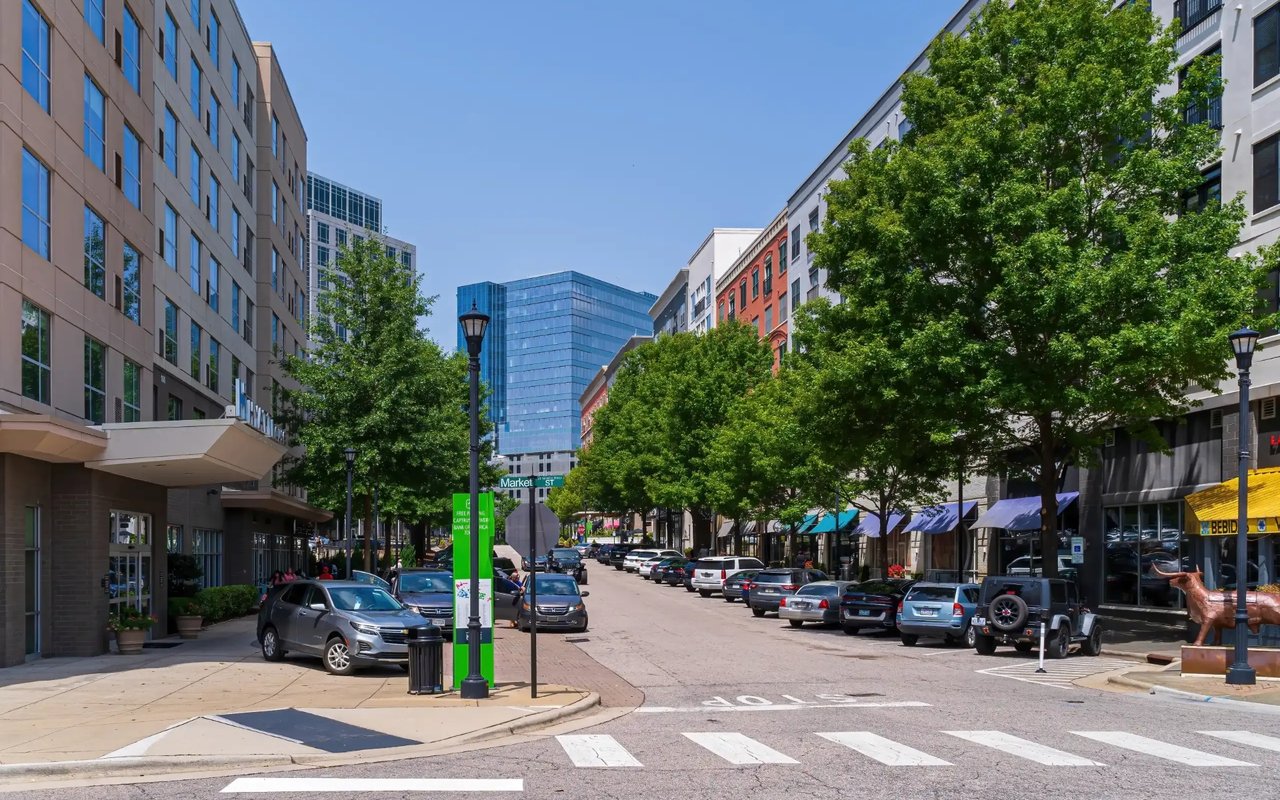
Midtown Raleigh is the geographic and lifestyle sweet spot that many Triangle families land on.

read more
1636 Sweetwater Lane
explore in 3d

I'm Interested In

1636 Sweetwater Lane

Explore our active properties

Premier Listings

For Sale

Follow Us On Instagram