When You Are Ready, We Will Make Time.

Thank you for your message. We will be in touch with you shortly.

Explore Our Properties

Property Description

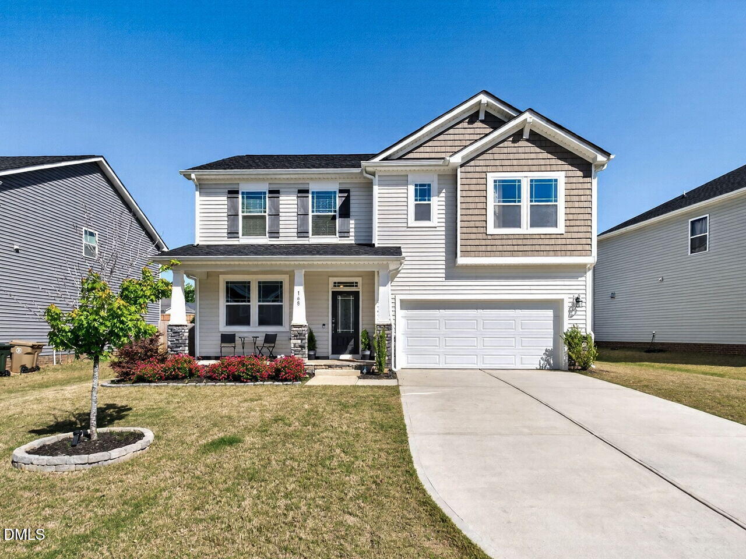
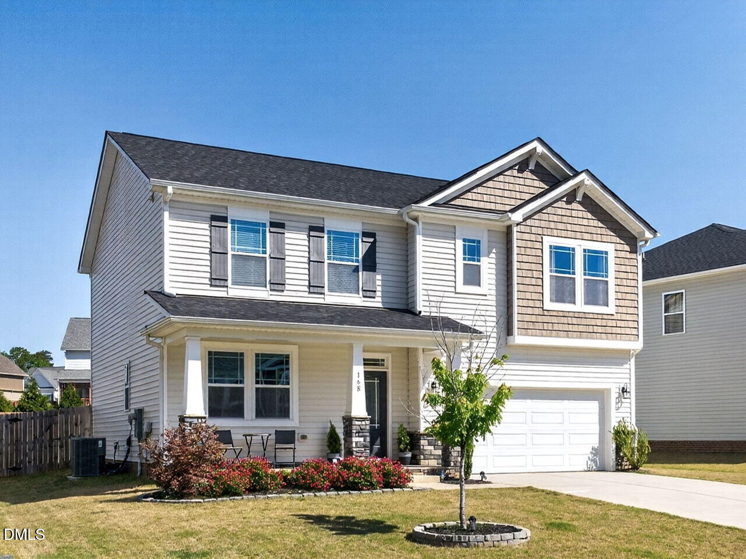
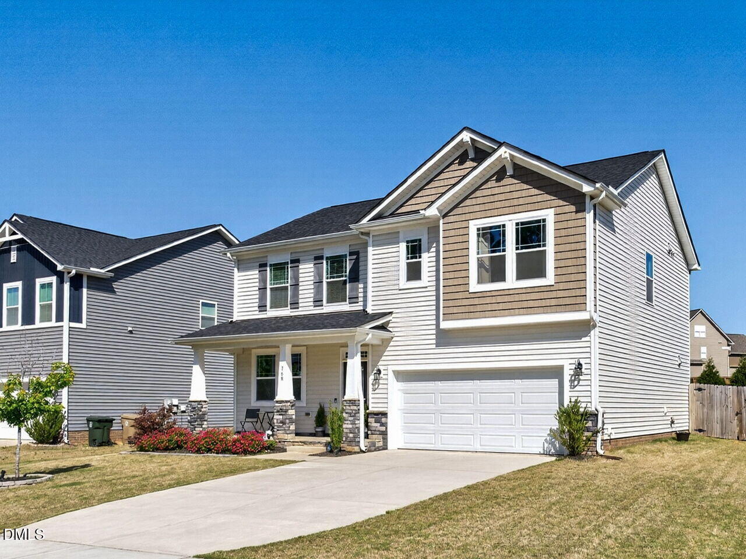
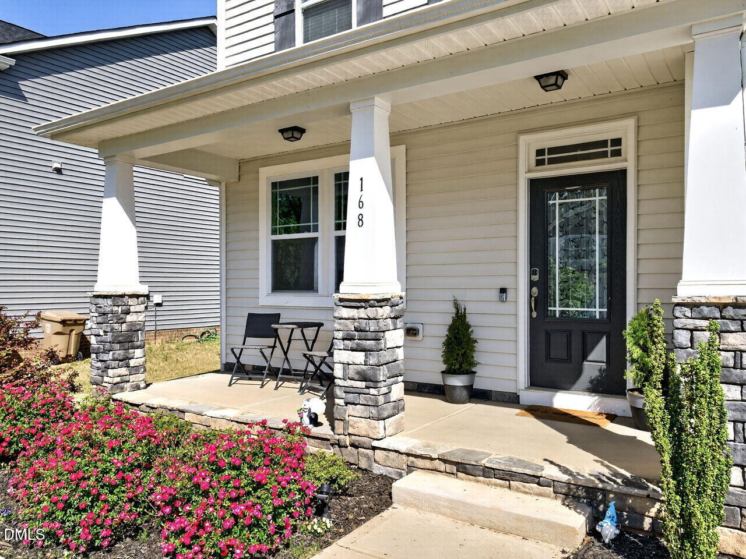
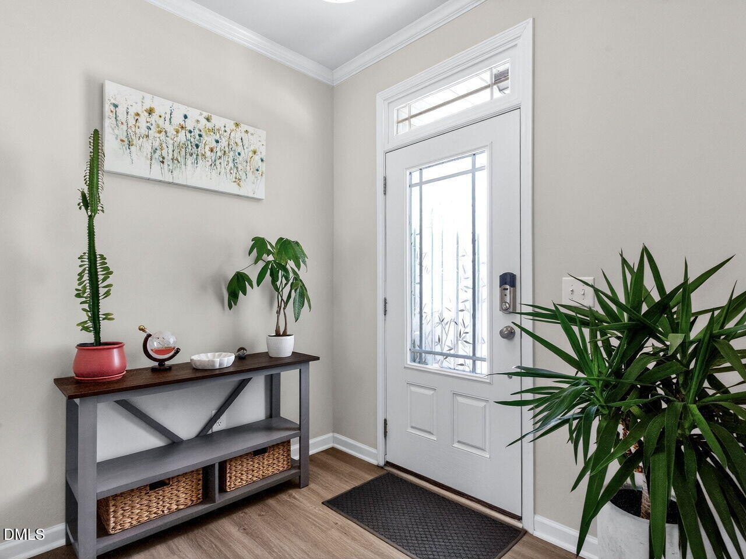
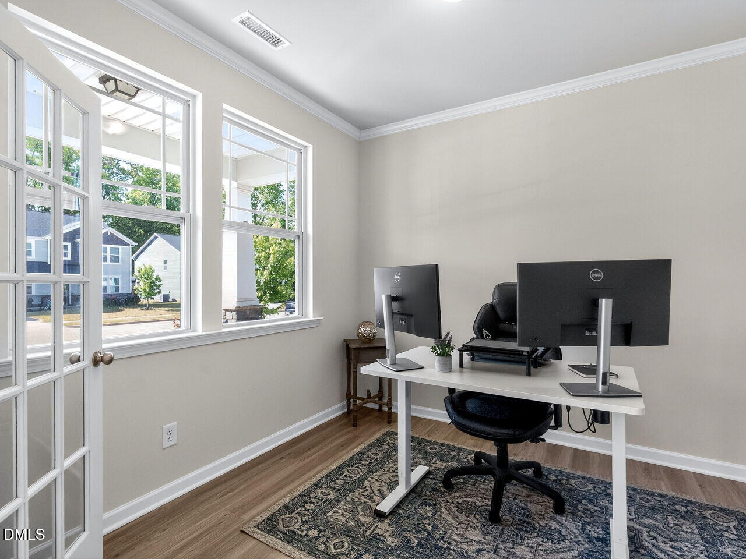
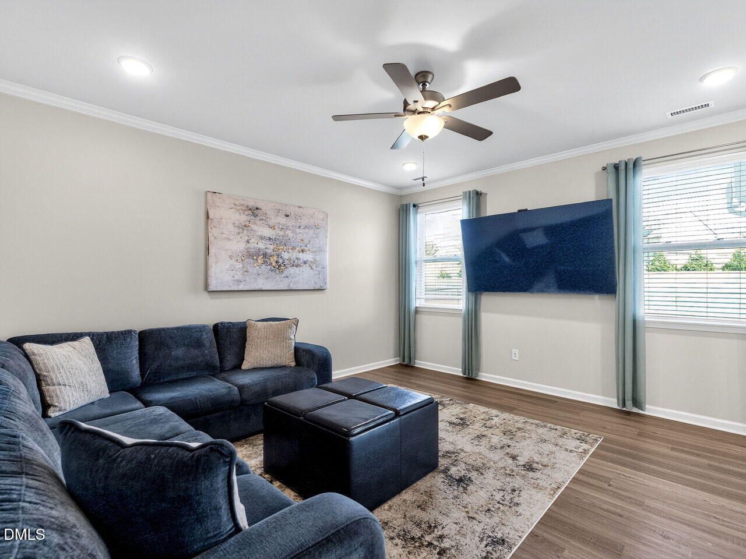
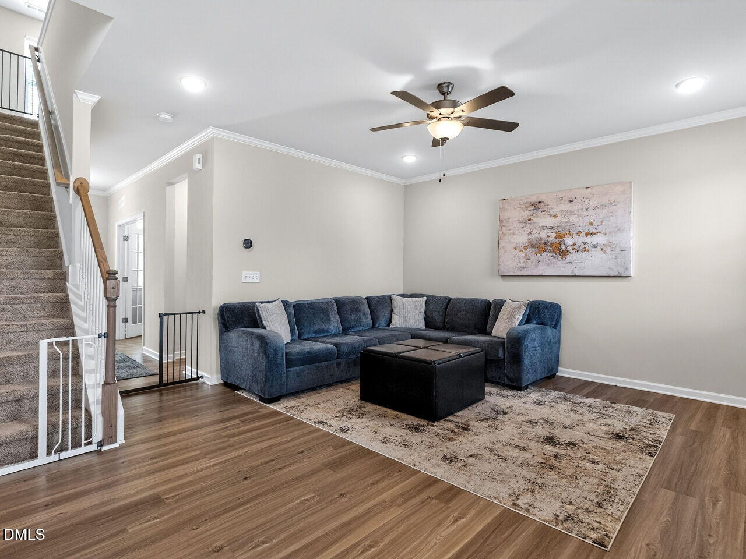
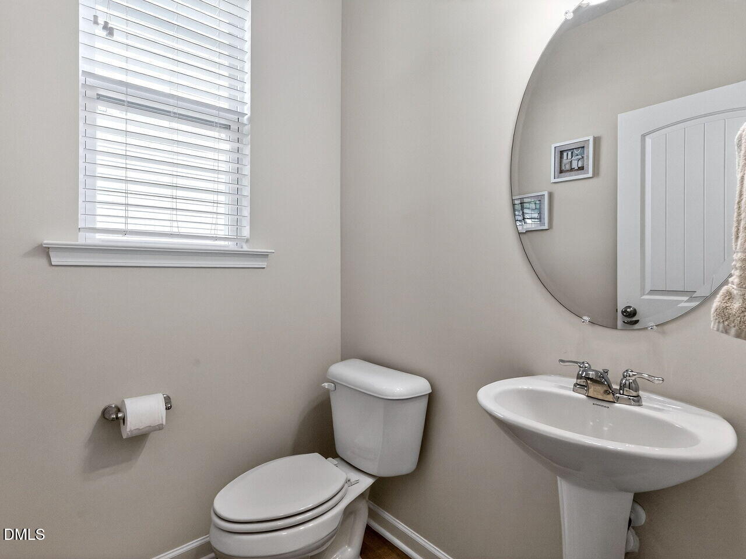
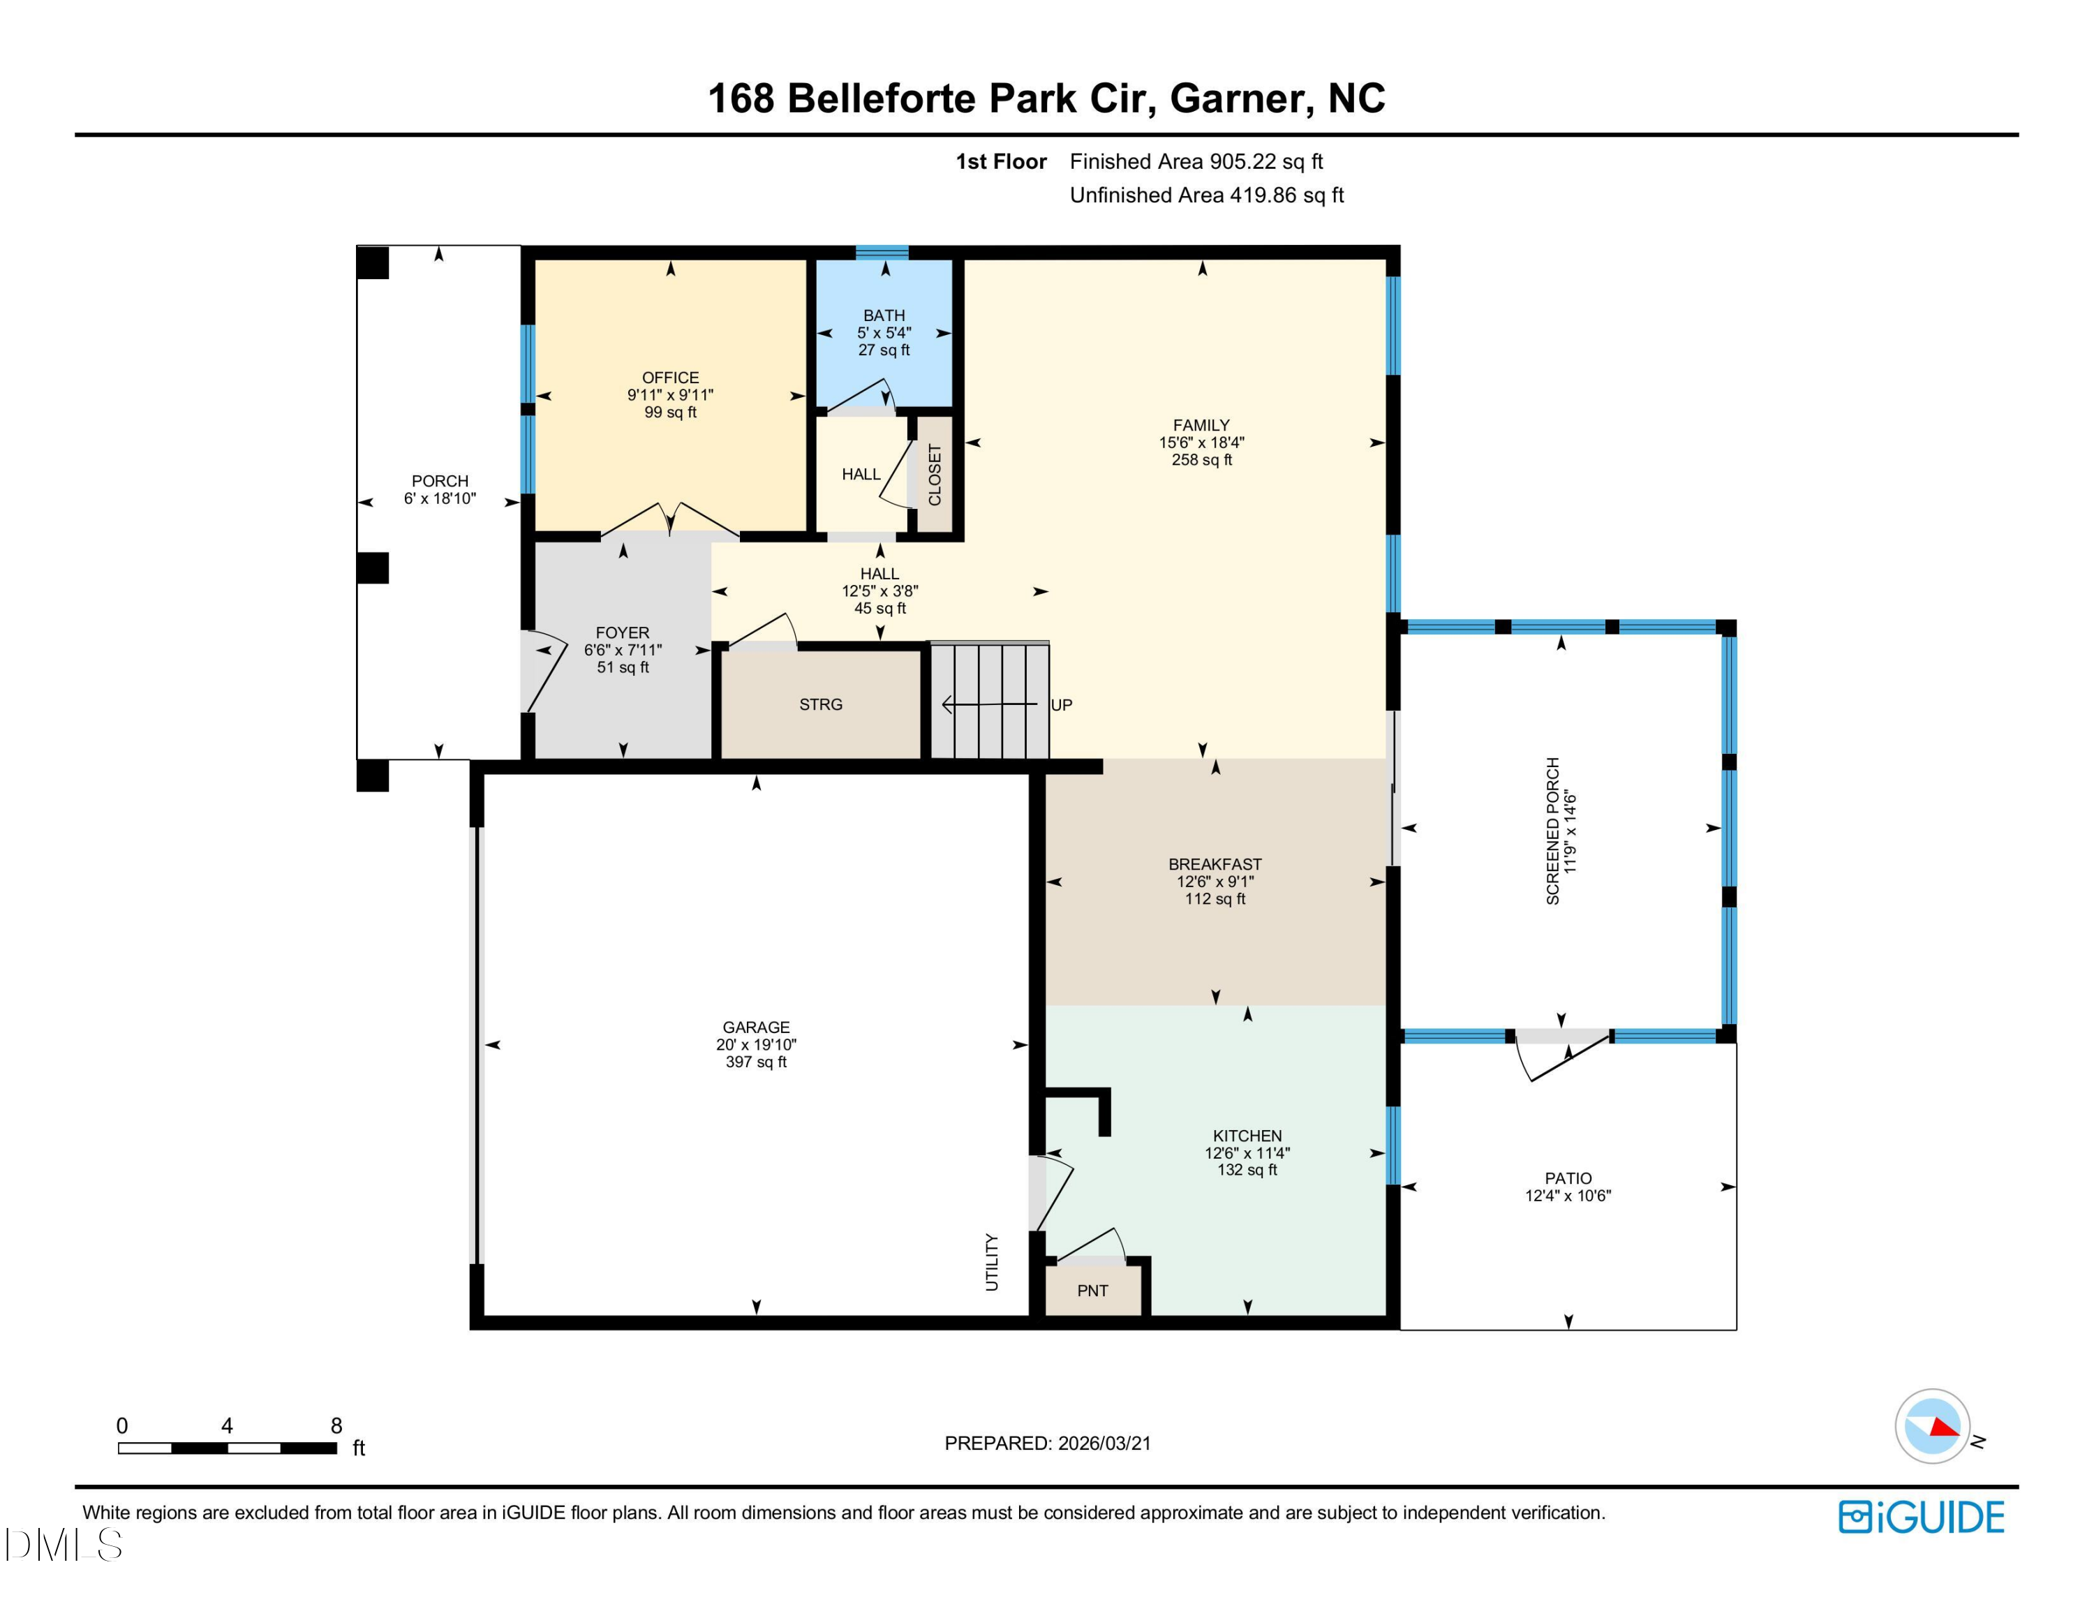
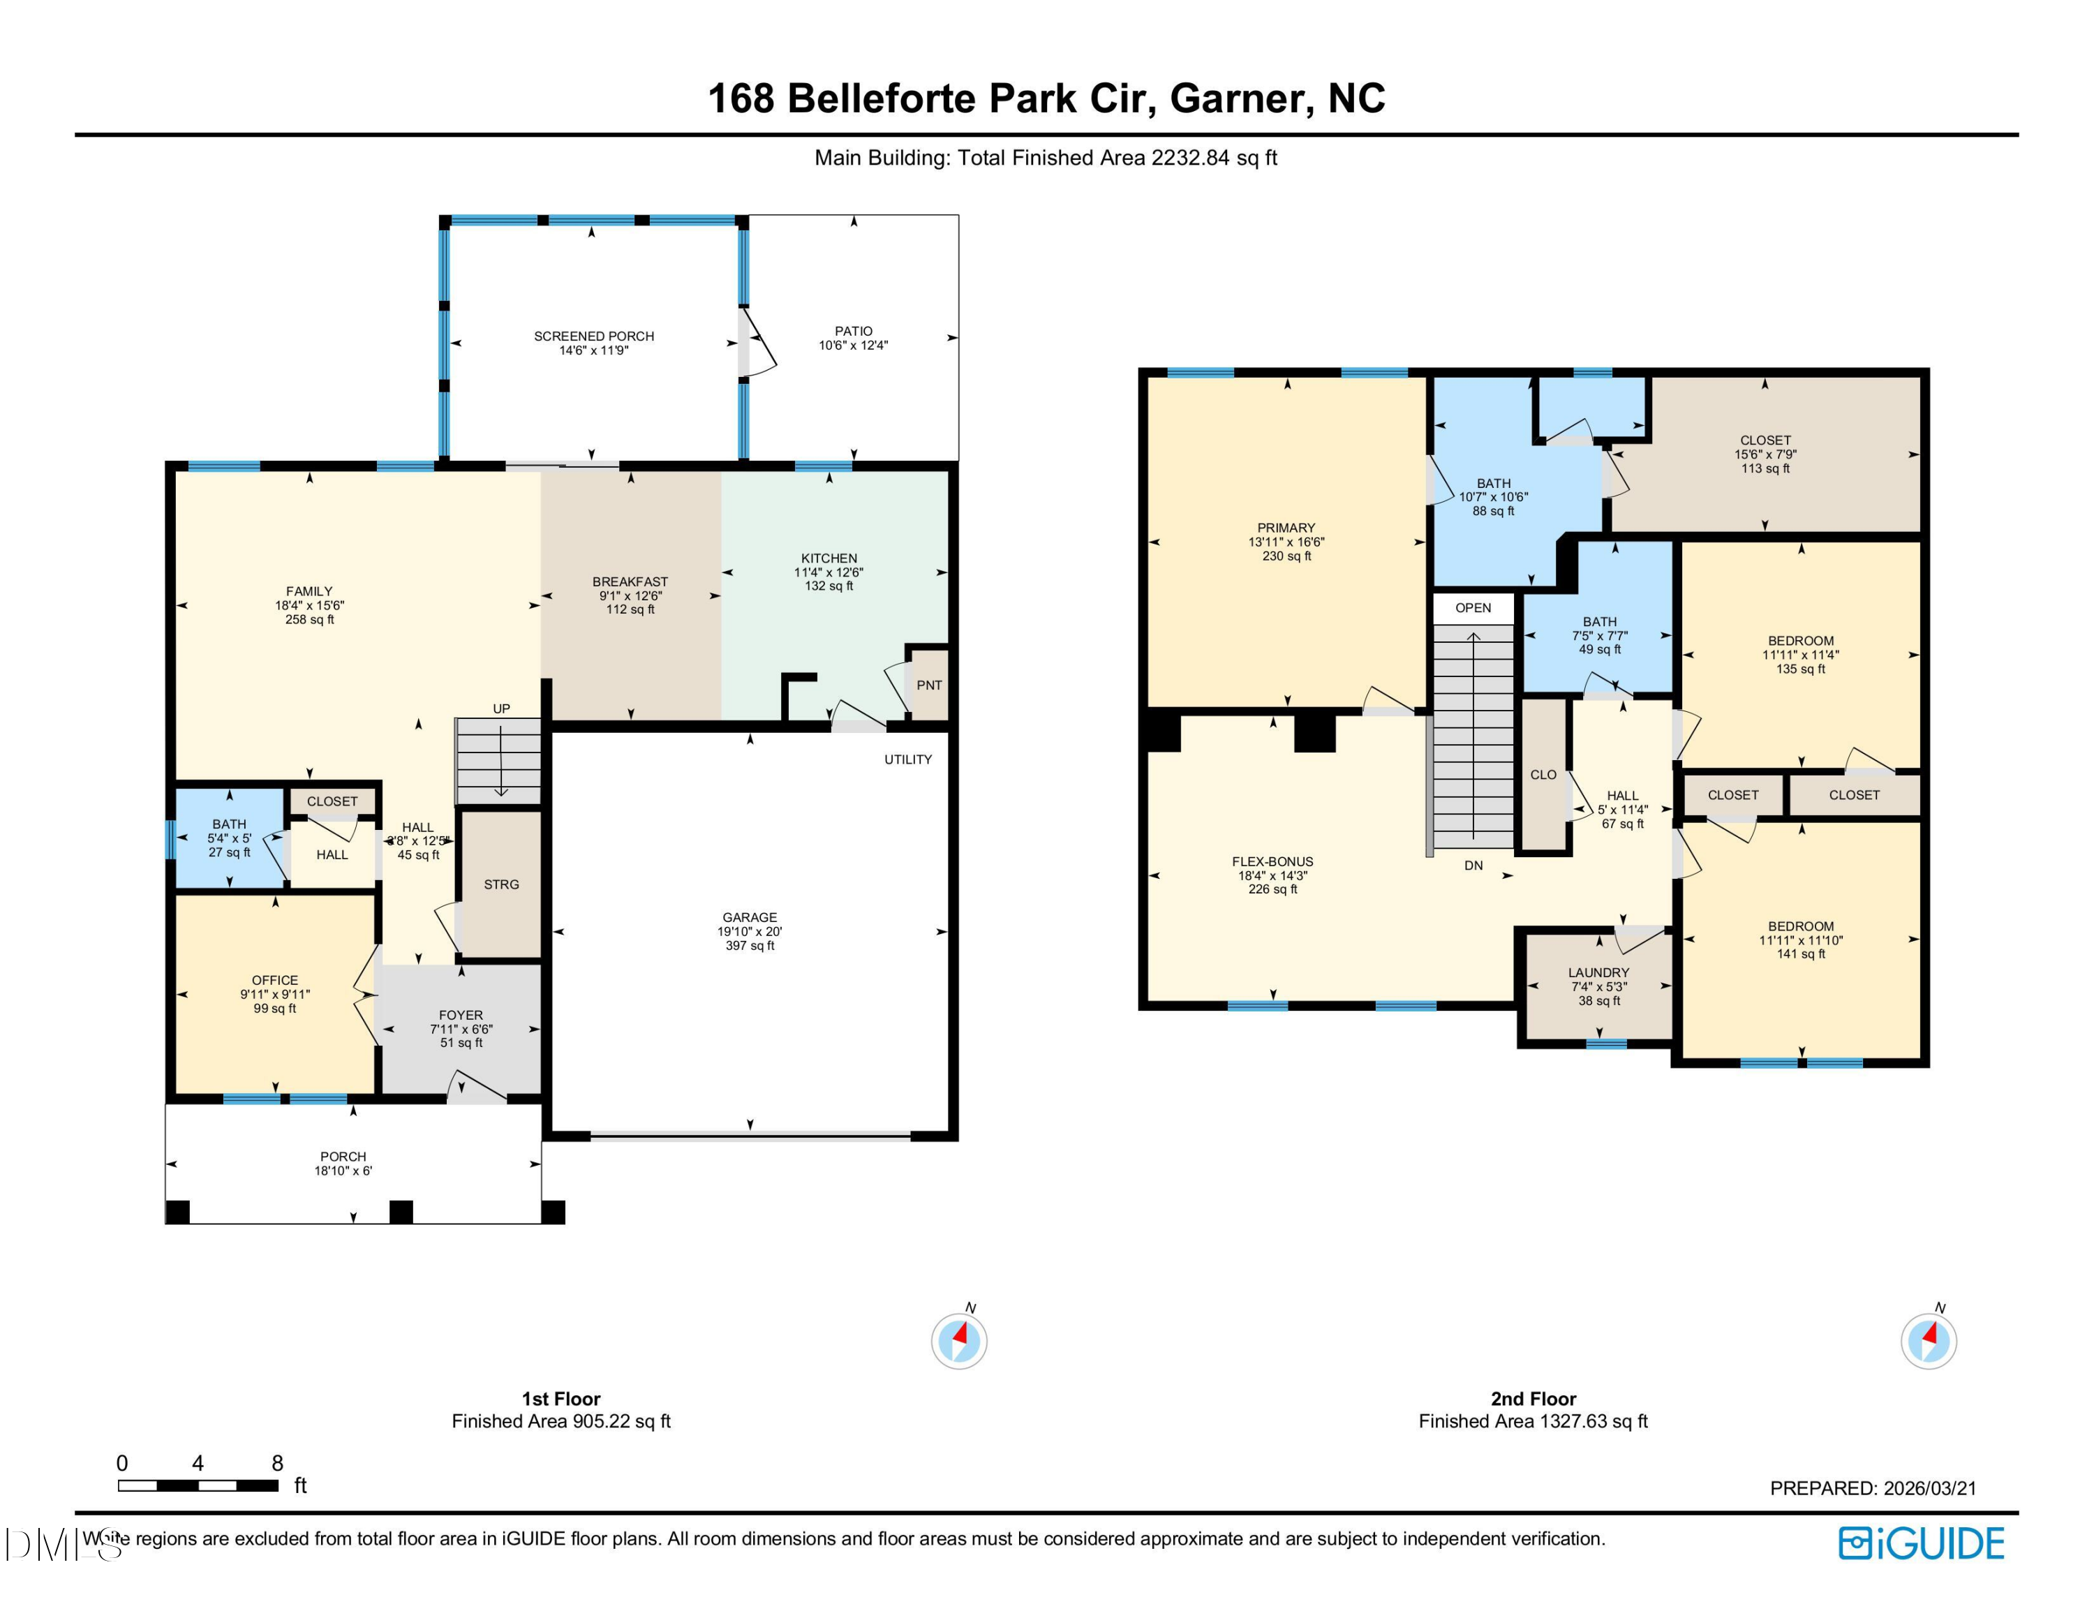
Step into a home where comfort meets functionality in perfect harmony. From the moment you enter the spacious foyer, you're greeted by an inviting home office, complete with elegant glass-paneled double doors--perfect for remote work or creative endeavors.
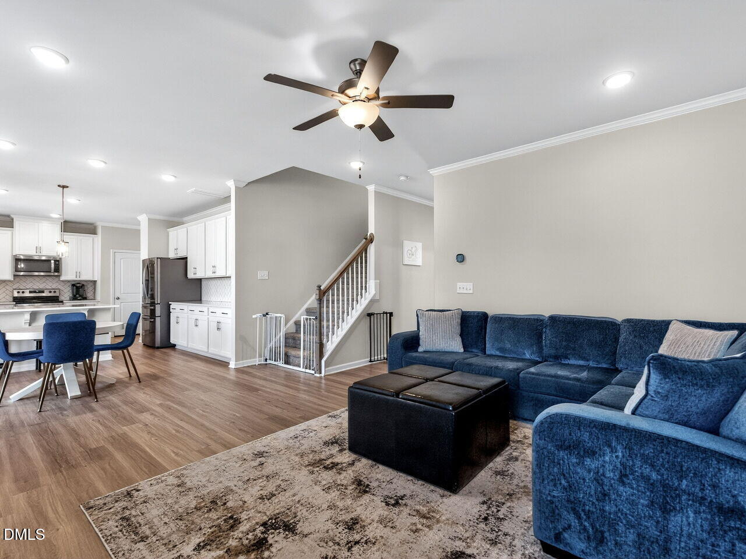
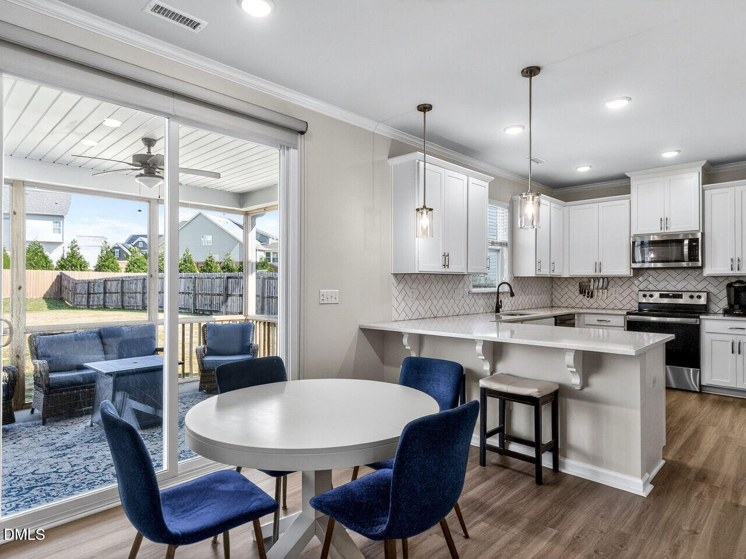
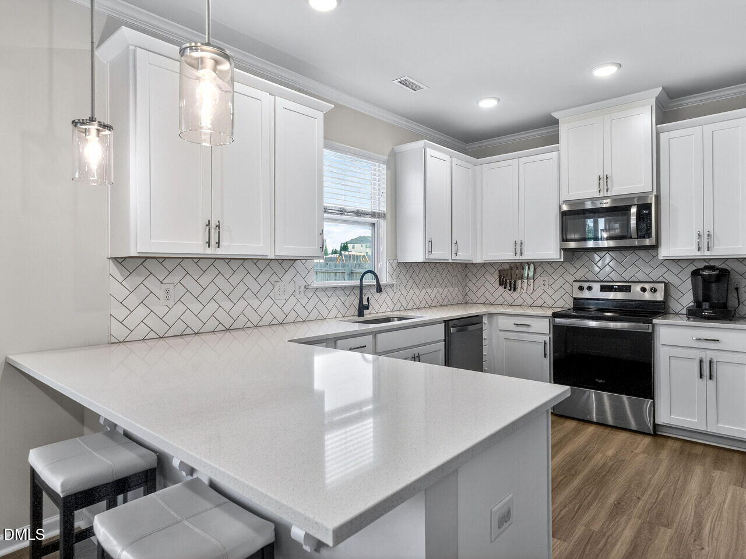
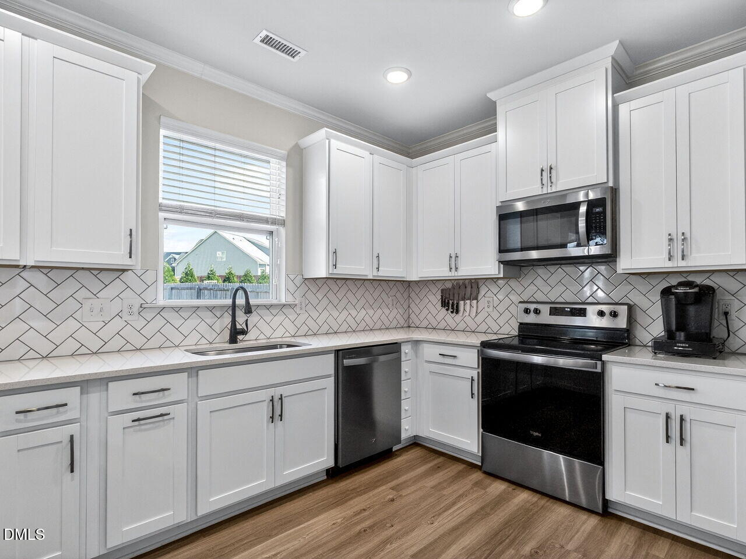
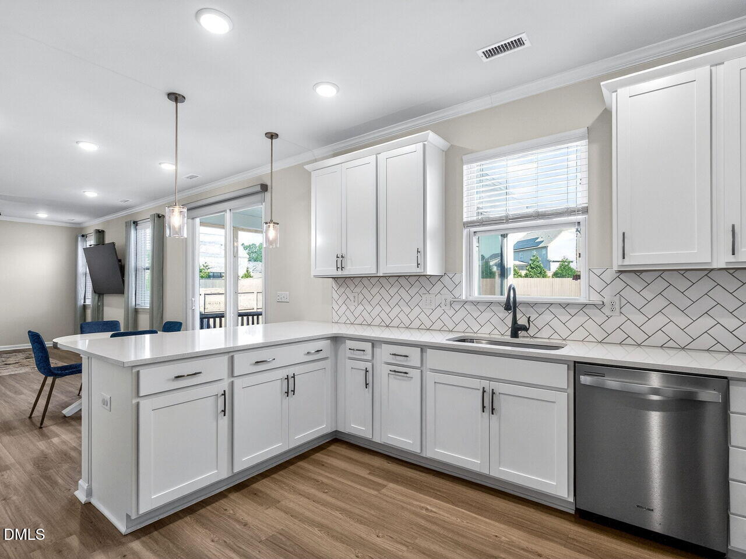
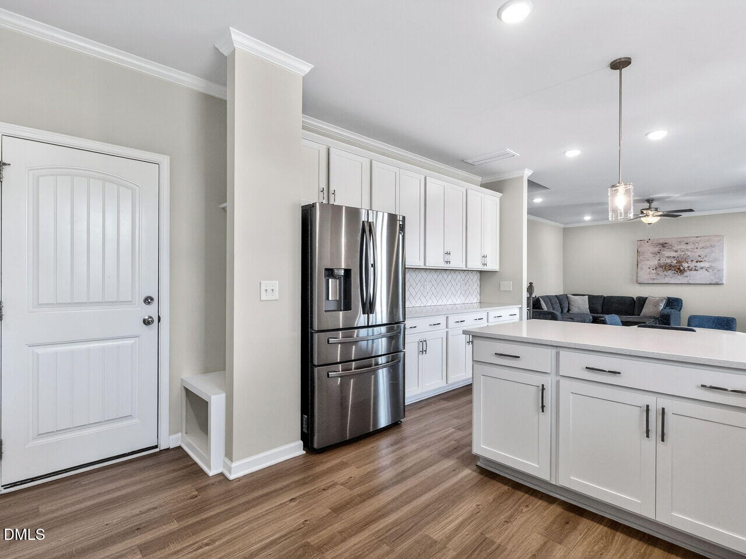
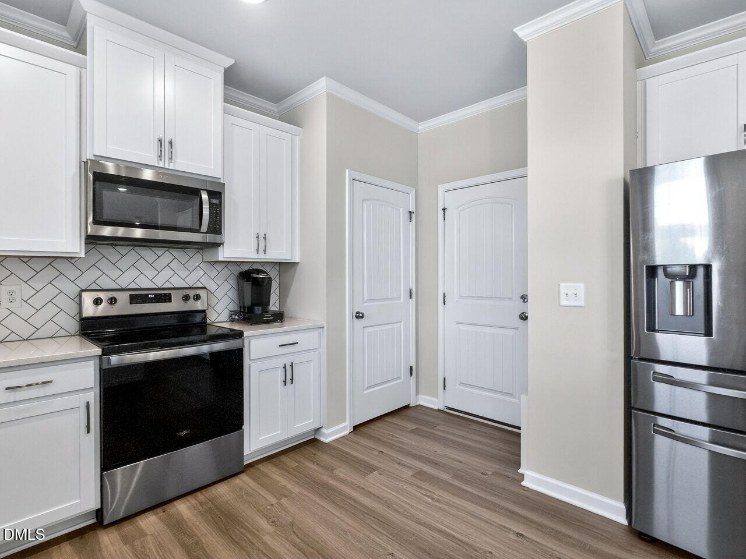
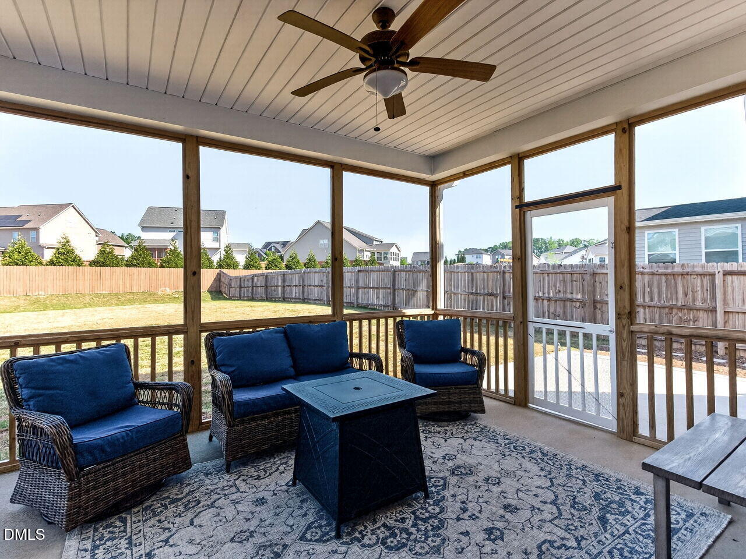
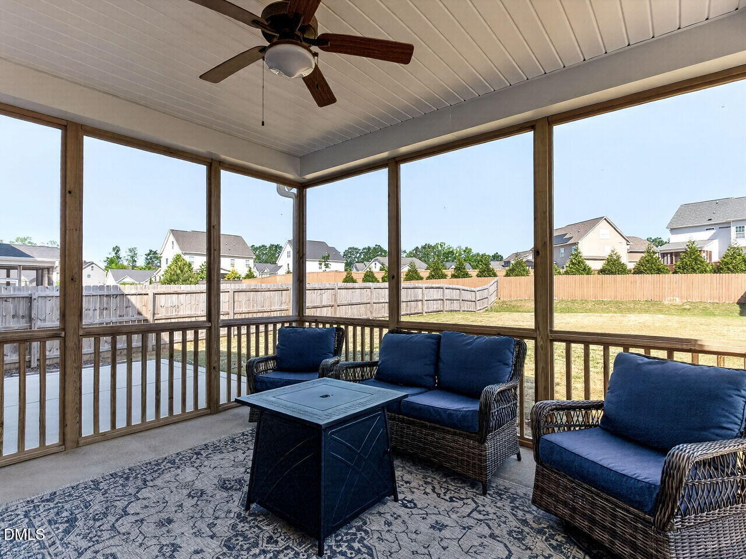
The kitchen is a showstopper, blending timeless sophistication with modern convenience. With crisp white cabinetry, gleaming quartz countertops, modern appliances, and abundant storage, it's as practical as it is beautiful. An adjacent dining room and easy access to the screened porch and outdoor patio make this space ideal for effortless entertaining or casual family meals.
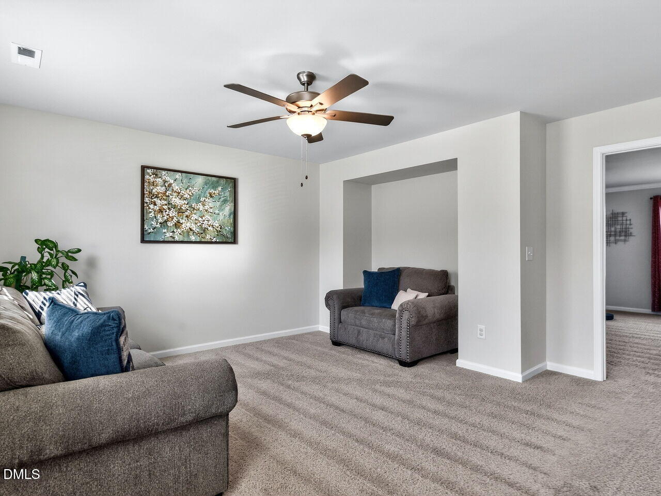
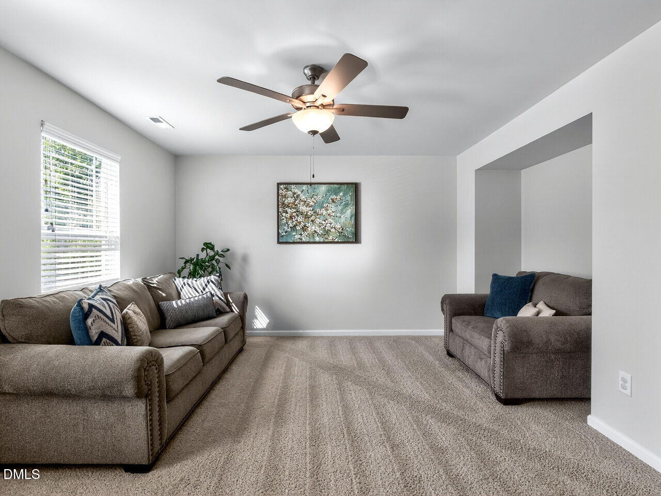
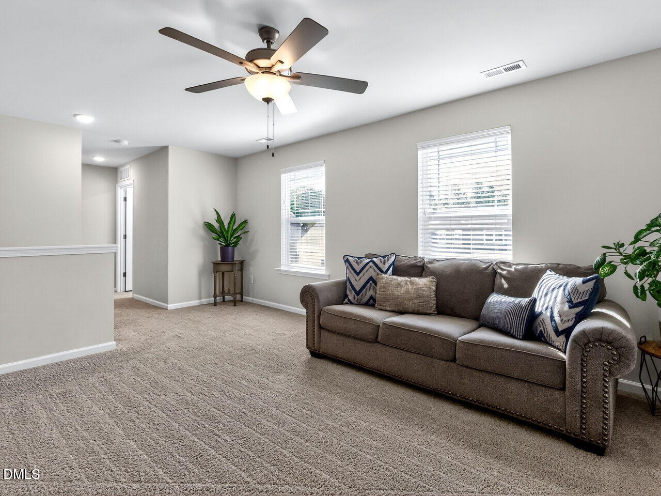
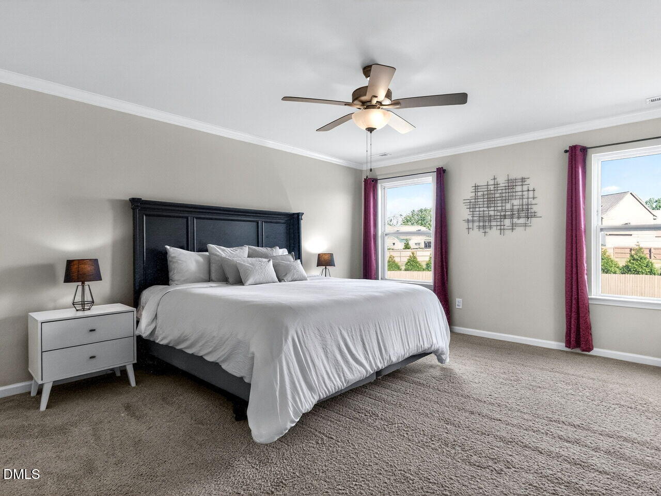
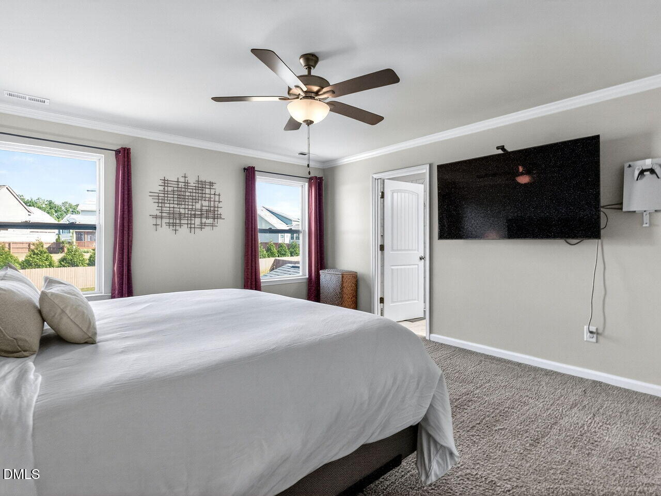
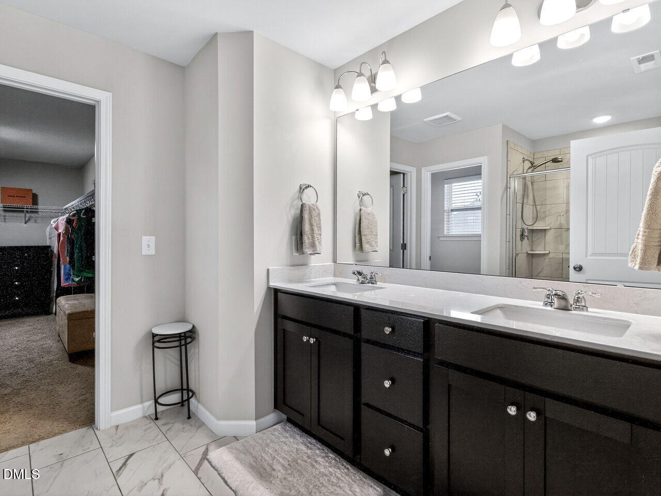
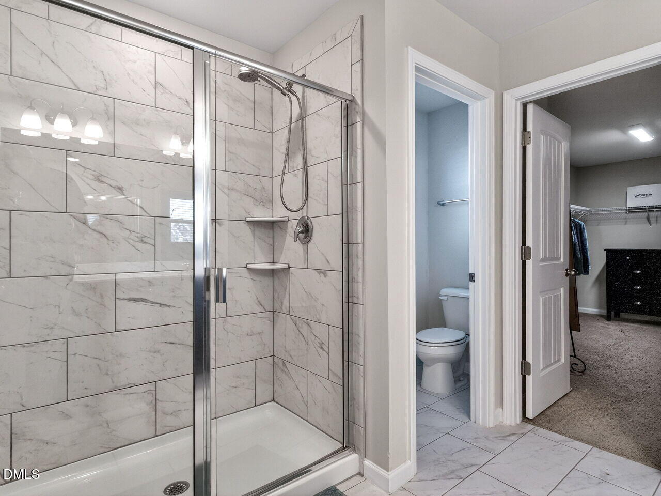
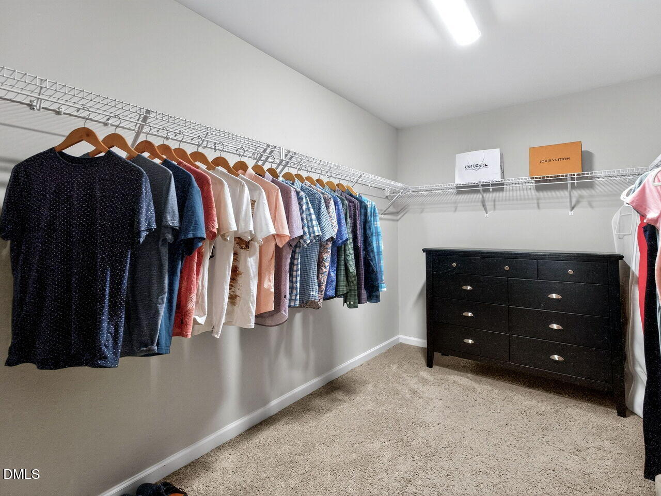
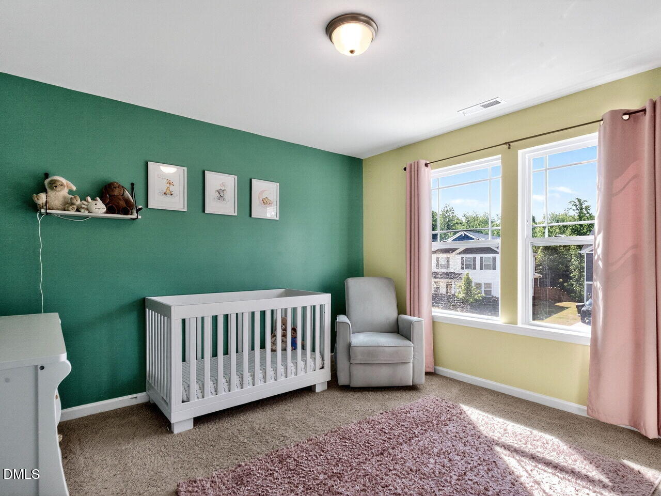
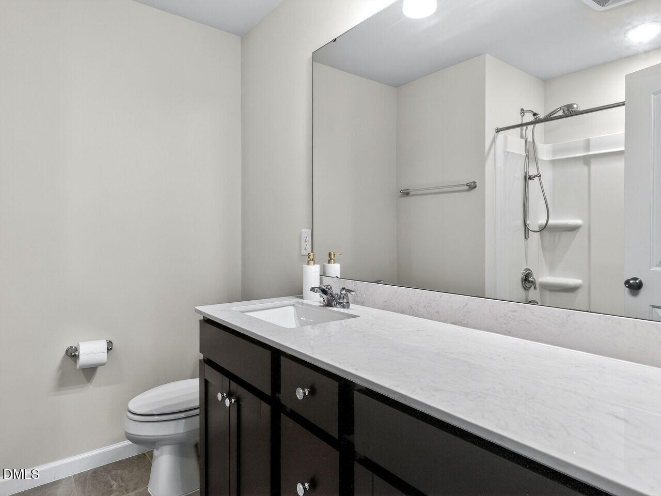
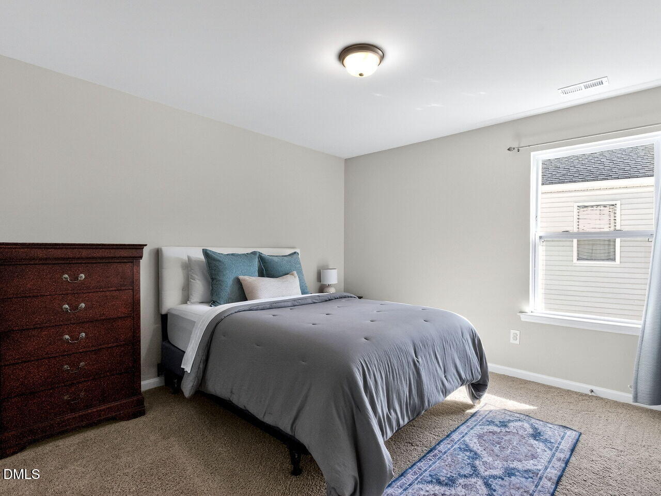
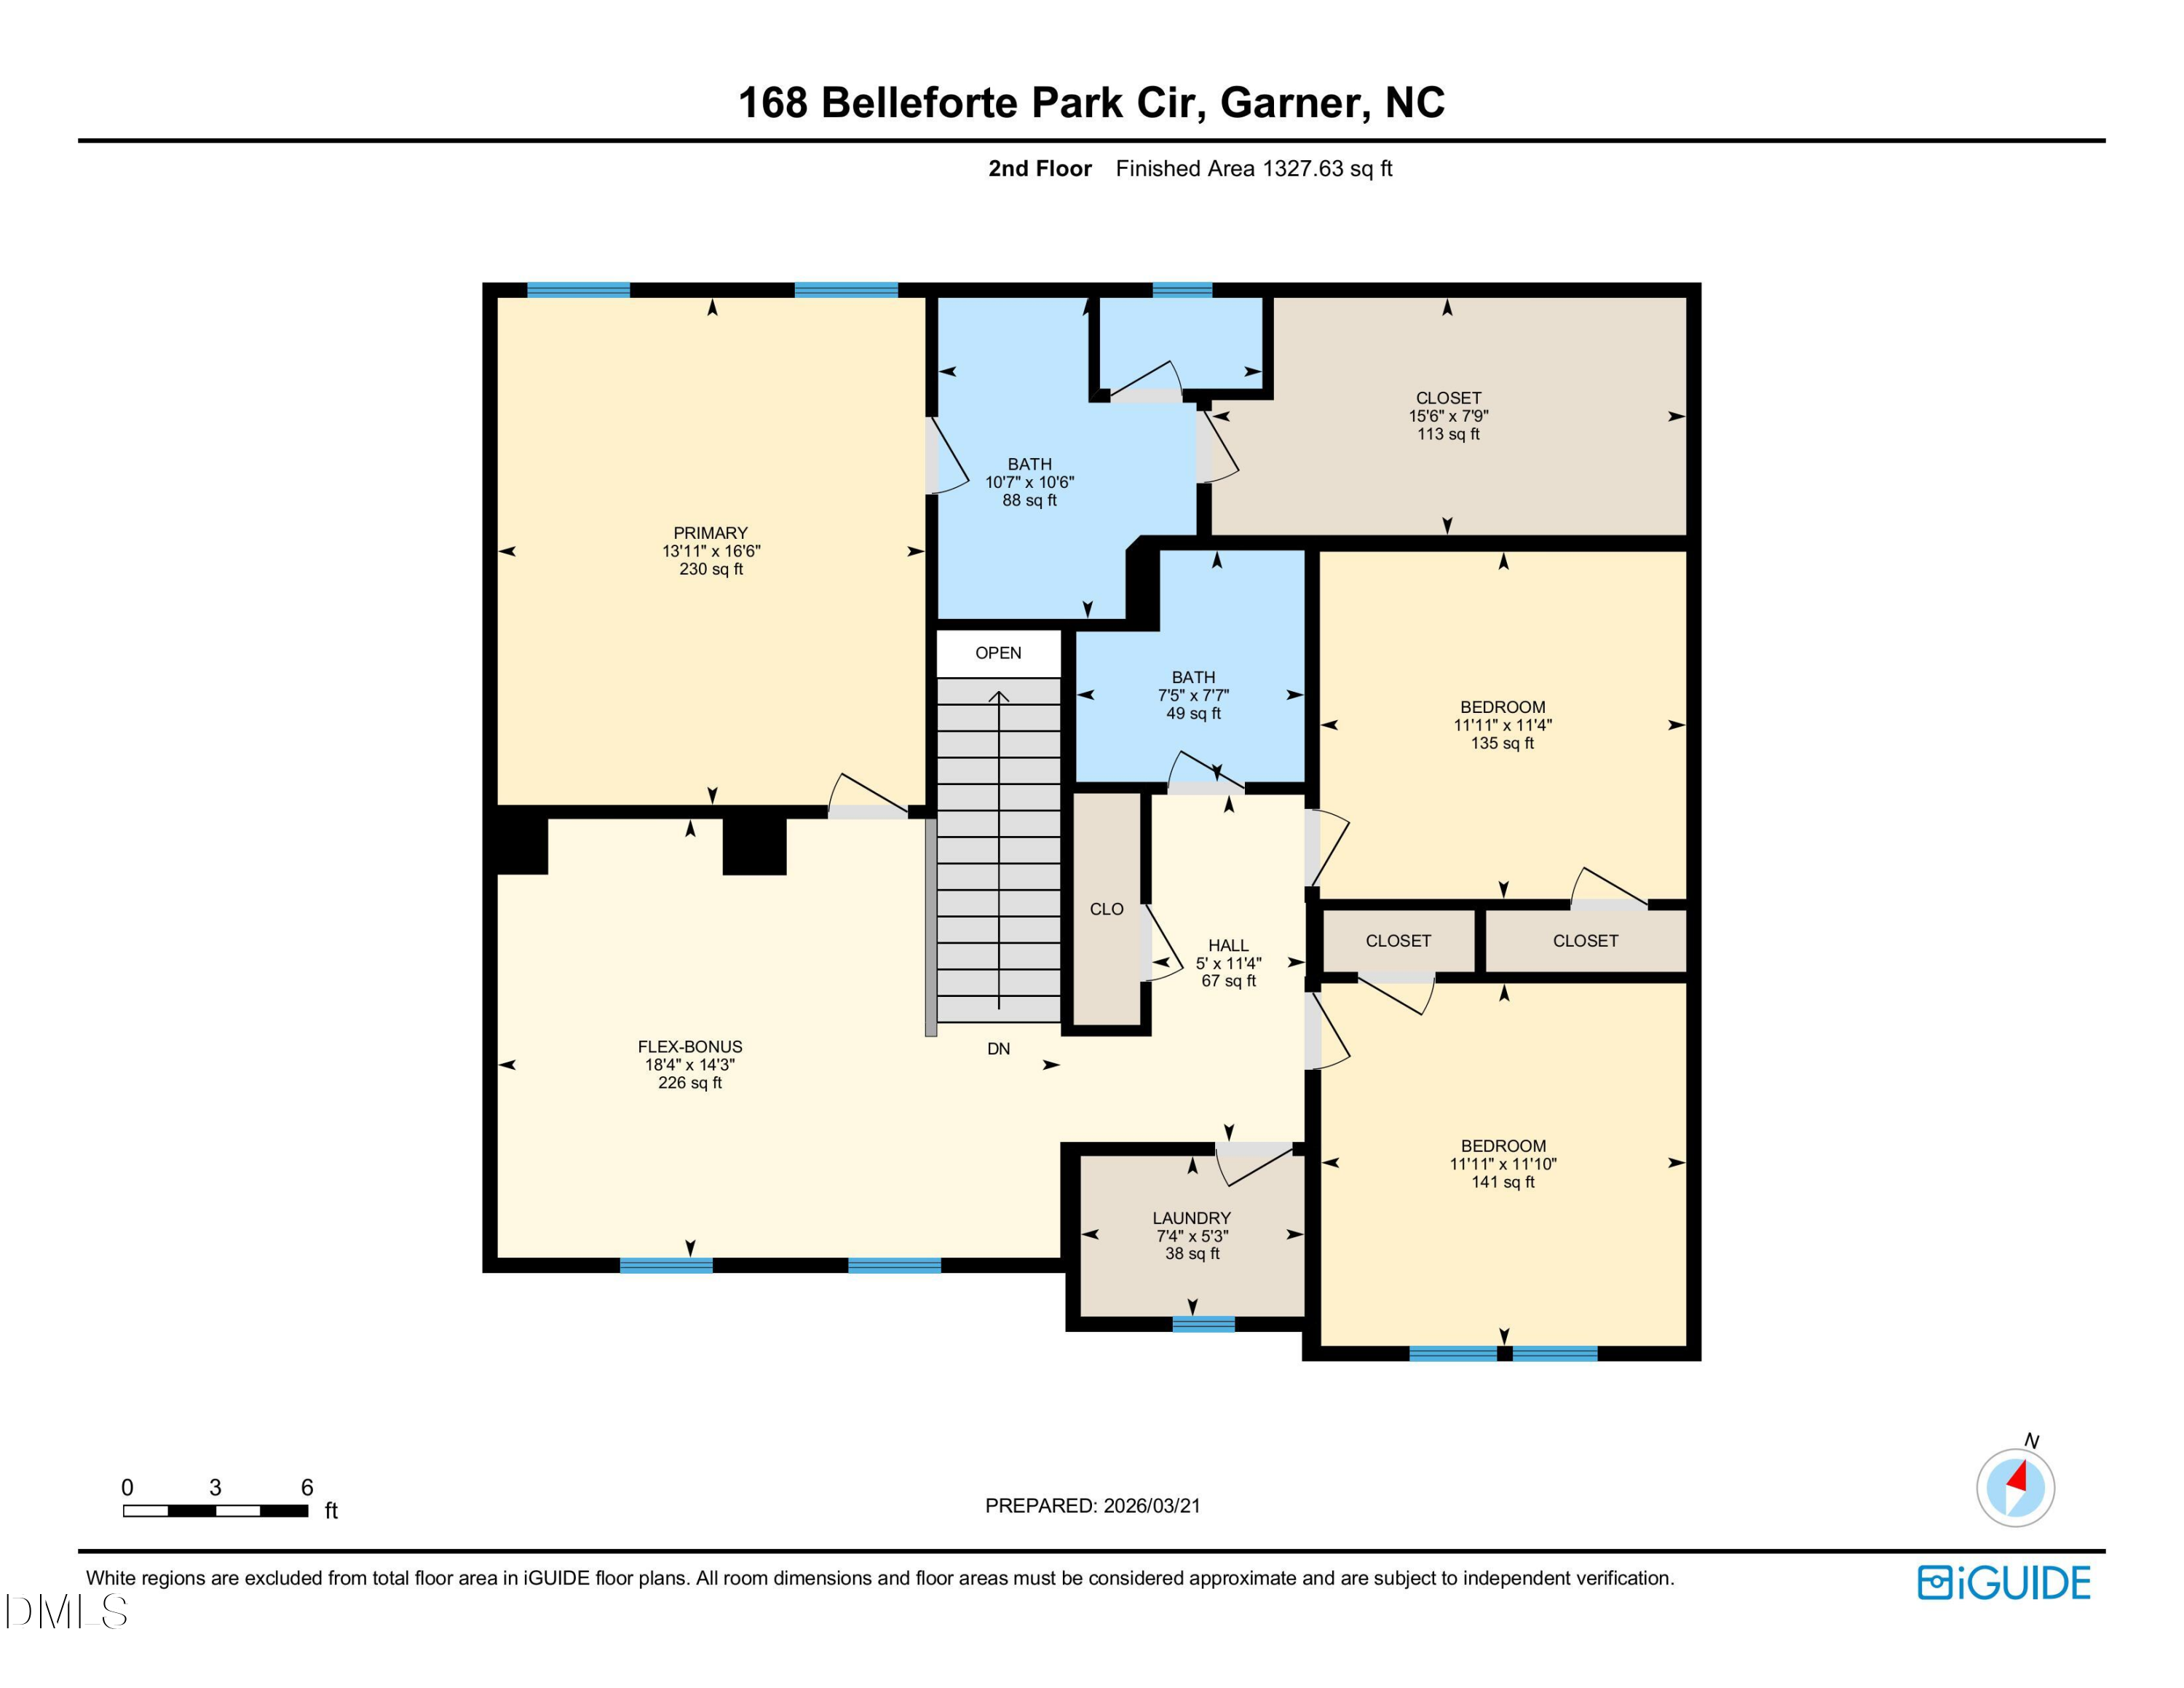
The 2nd floor primary suite is a true retreat, featuring a spa-like en-suite bath and a dreamy walk-in closet. A versatile loft area provides room to relax, play, or work, while two additional bedrooms and a full bath offer plenty of space for family or guests.
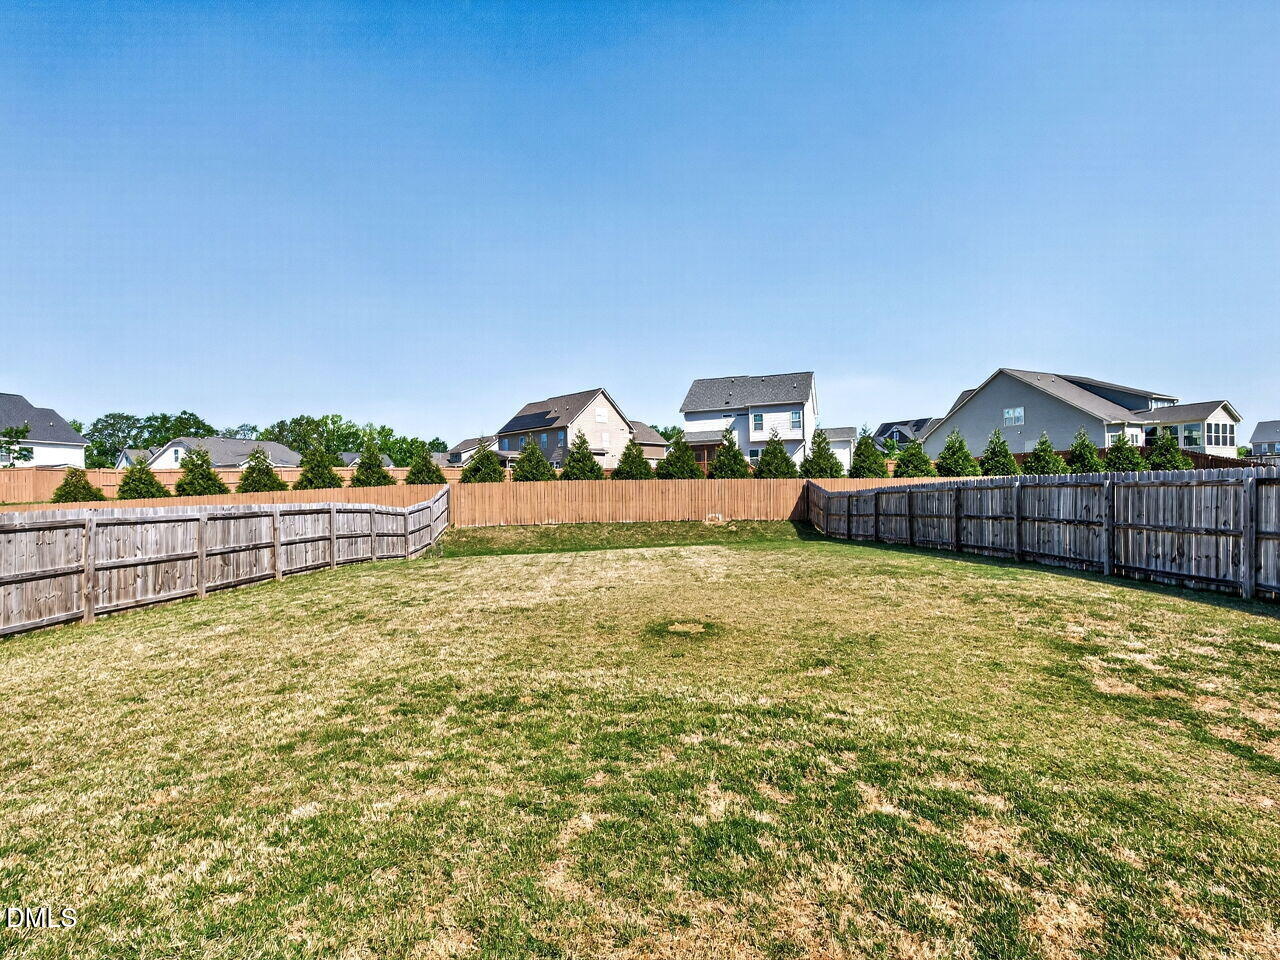
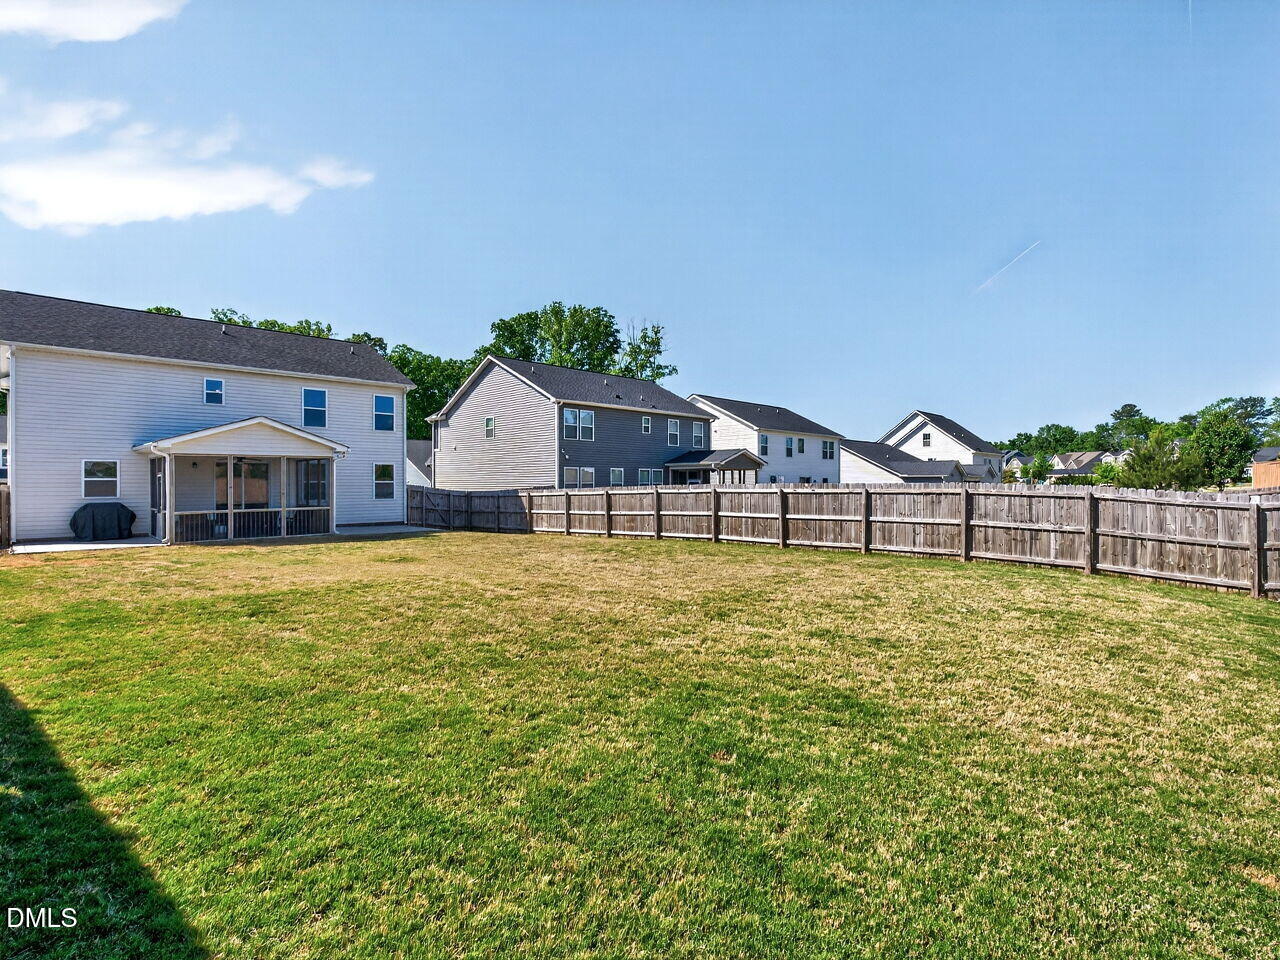
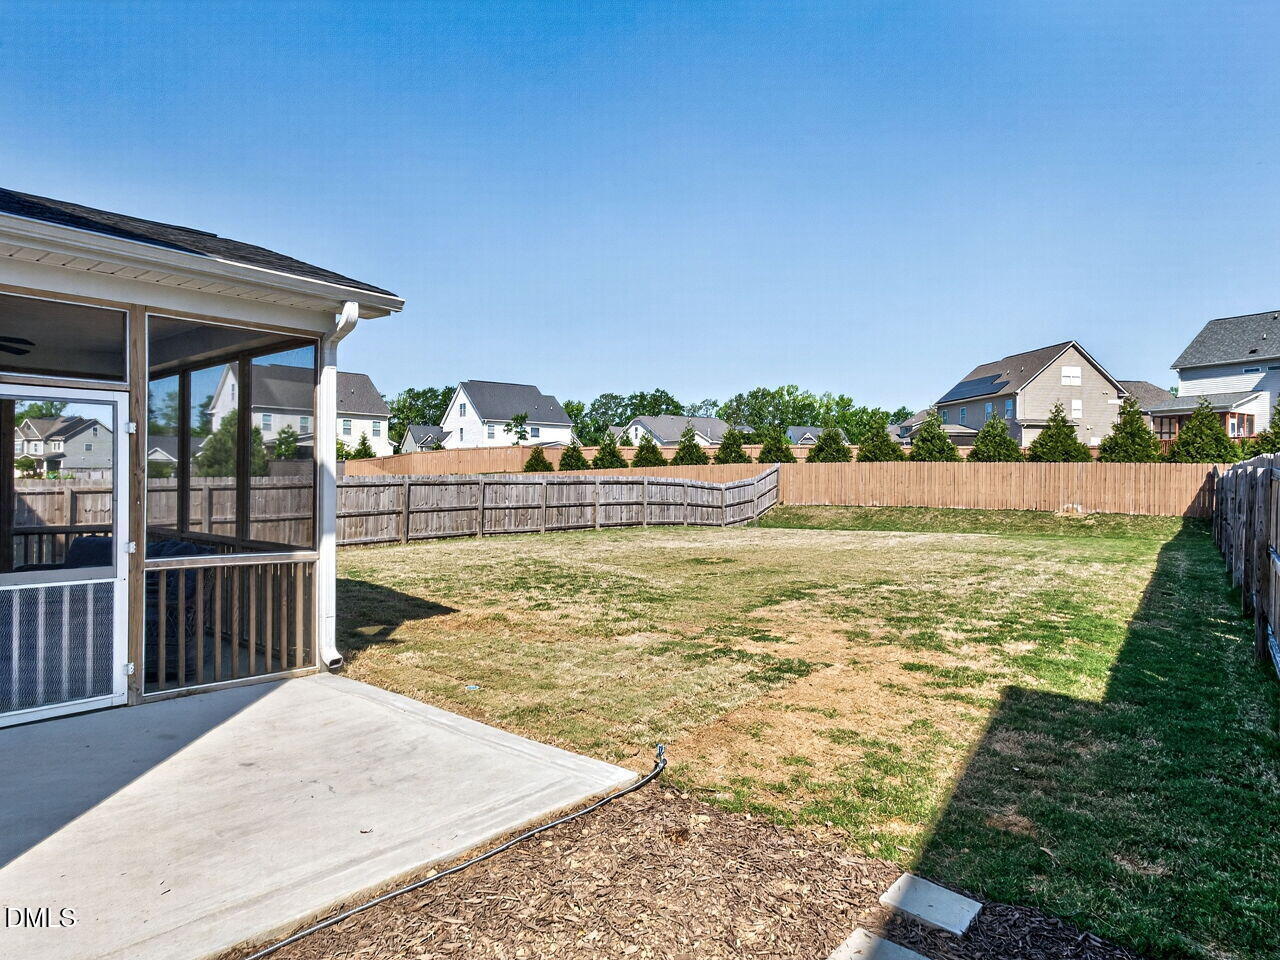
The fenced backyard is a private oasis with a level, expansive lot--larger than nearby Magnolia Park--perfect for grilling, entertaining, or letting kids and pets roam freely. A two-car garage conveniently connects to the drop zone, keeping life organized and clutter-free.
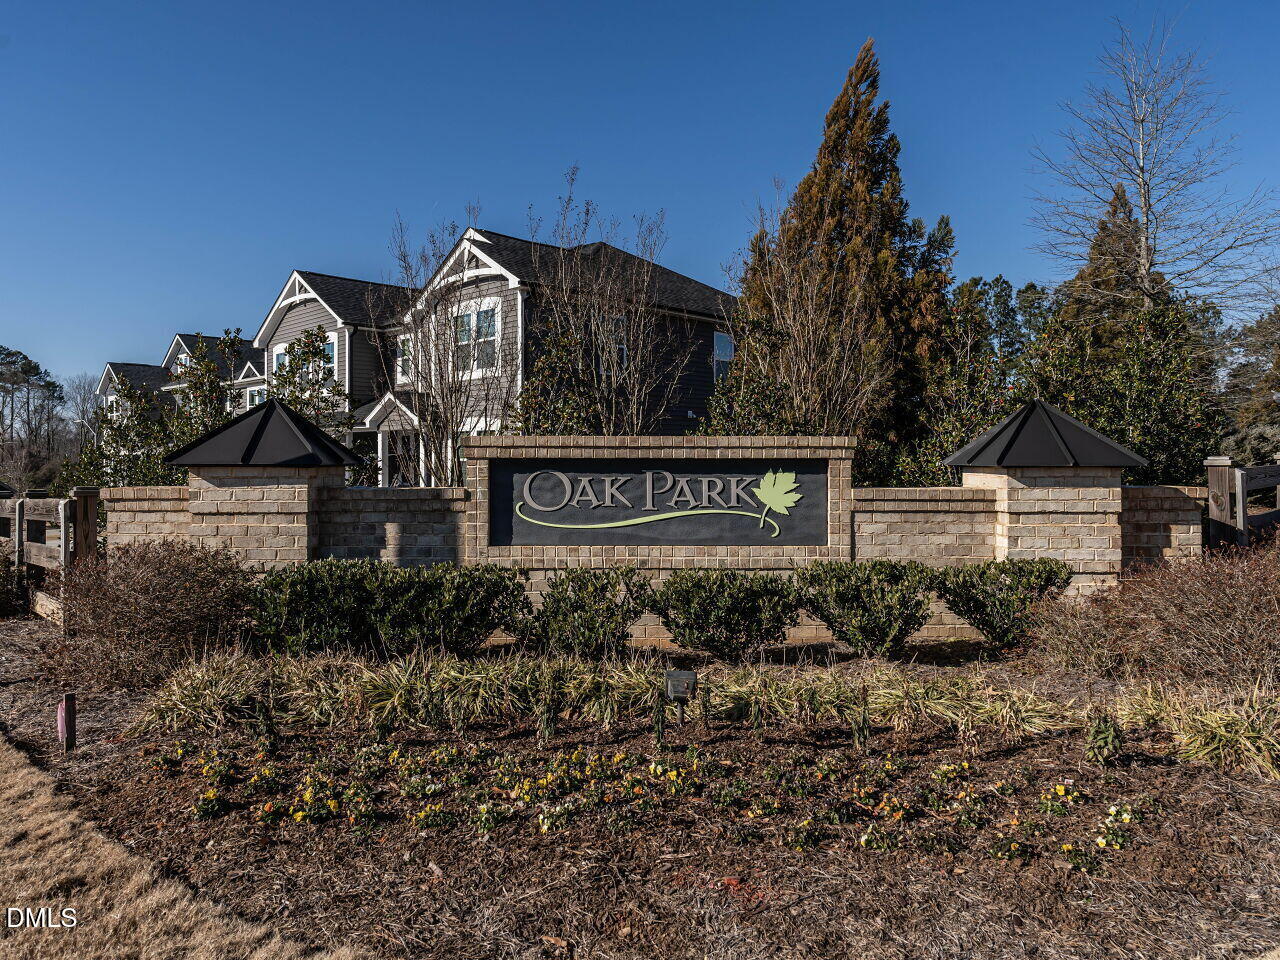
Located in the desirable Oak Park community, this home puts everything you need within reach. You're just 10 minutes from White Oak Shopping, 20 minutes from the vibrant heart of downtown Raleigh, and a quick 7-minute drive to the new I-540 exchange, providing seamless access to RTP, the airport (28 minutes), Durham, and beyond.
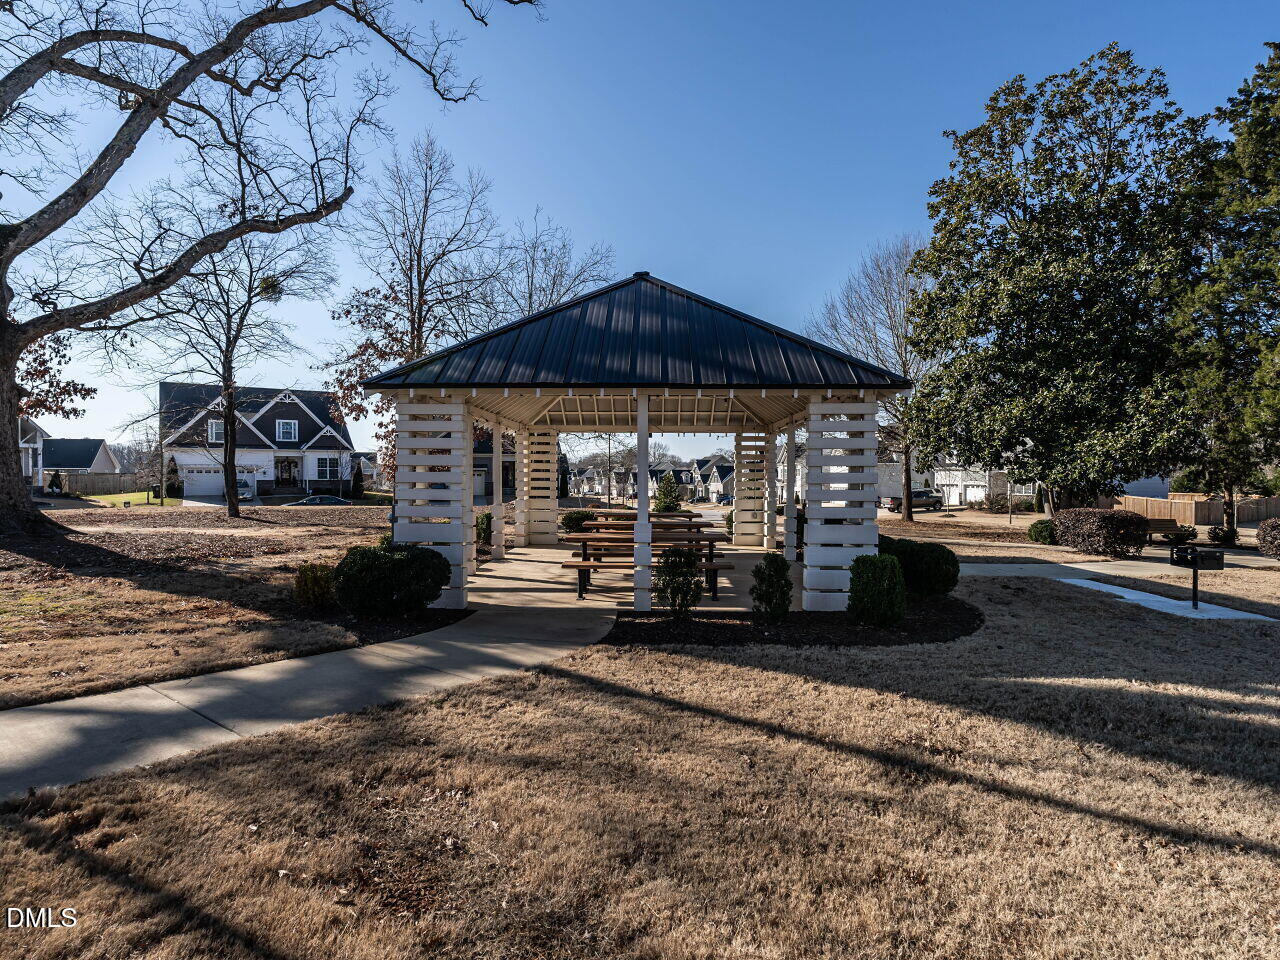
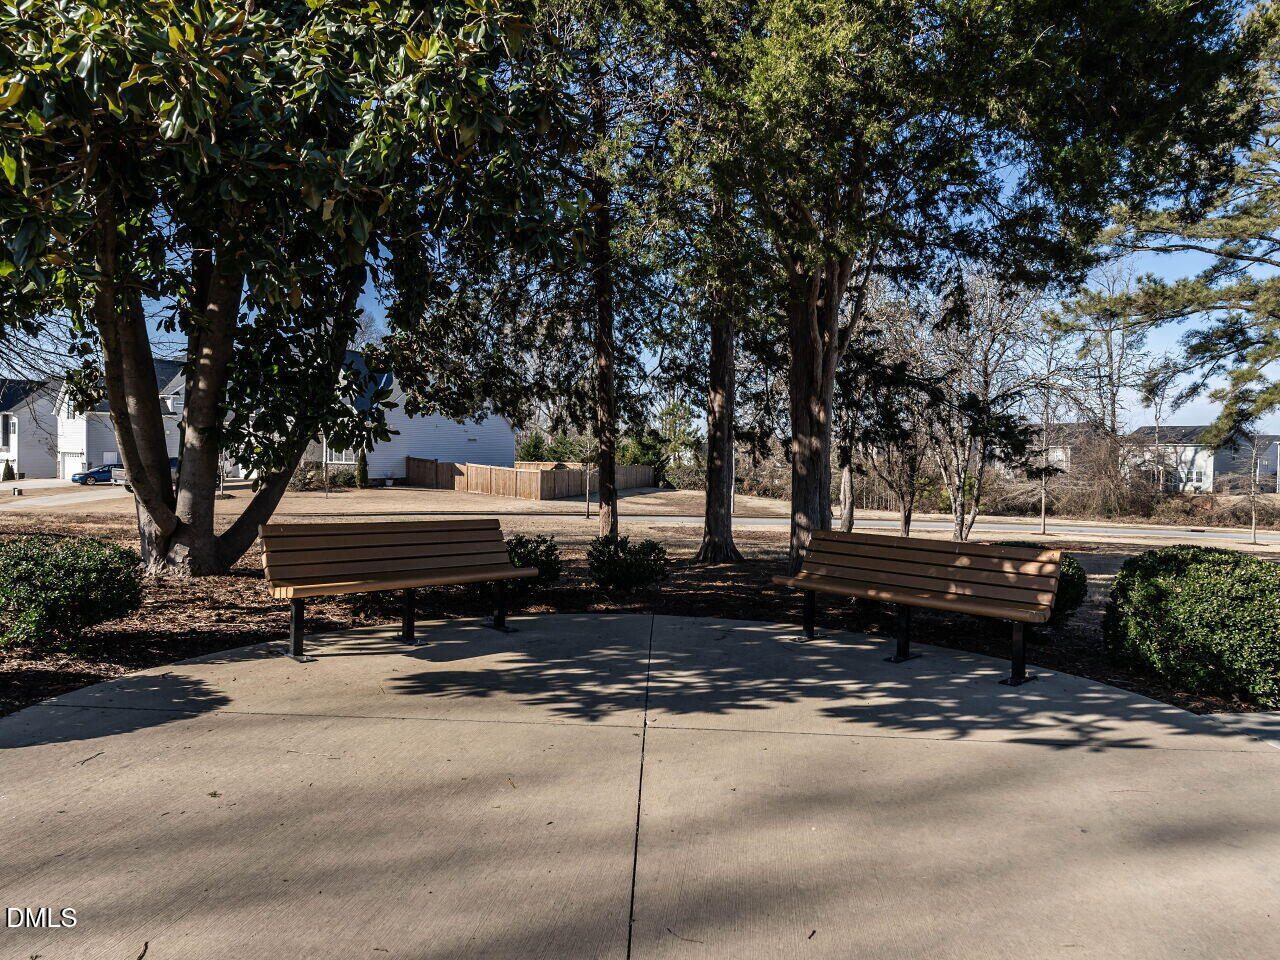
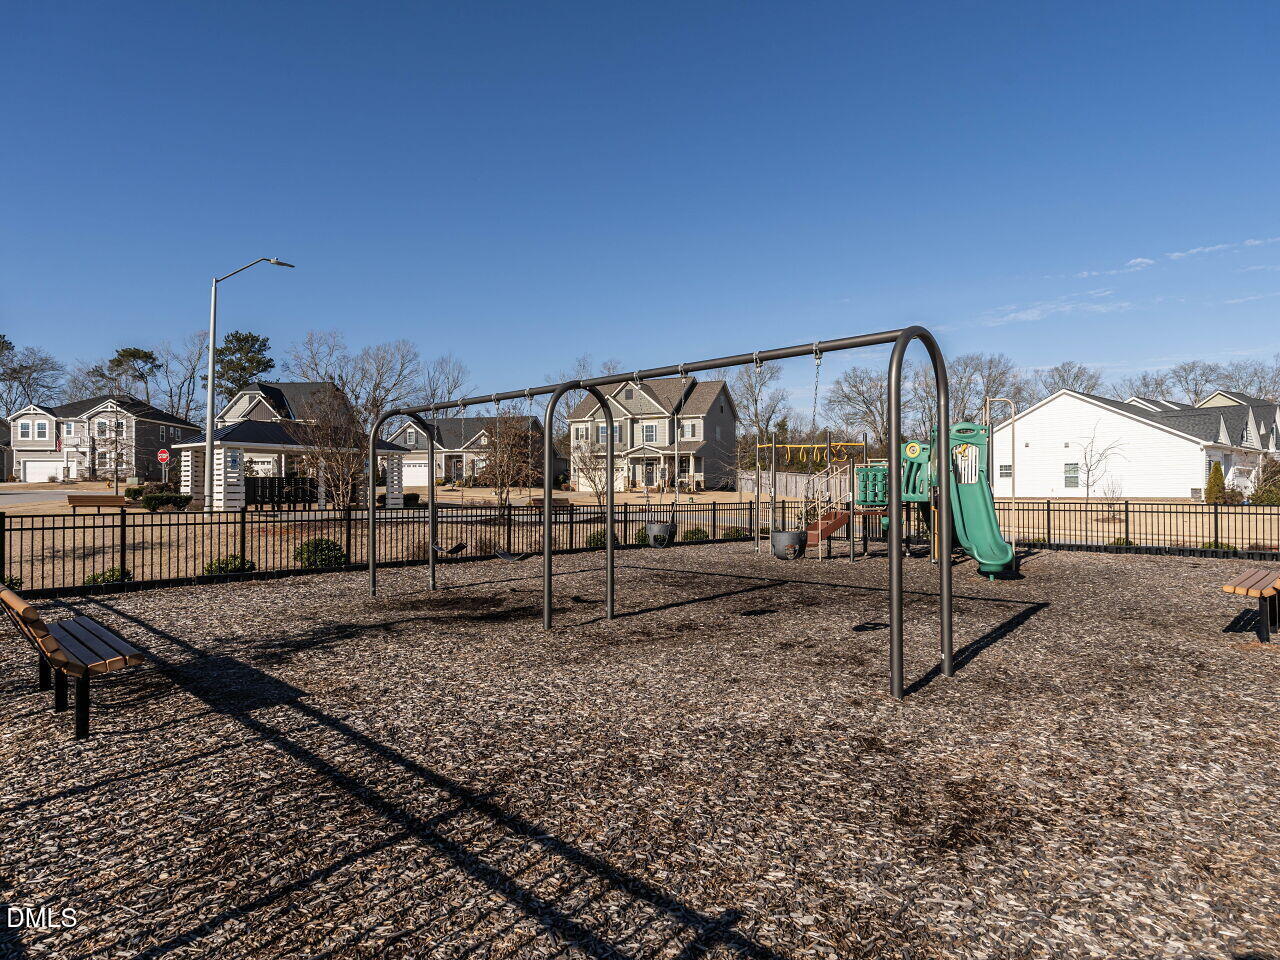
Oak Park offers more than just a home--it's a lifestyle. Enjoy community amenities like a playground, sidewalks for leisurely strolls, and a park-like gathering space where neighbors connect at events like movie nights and food truck evenings.
Don't miss your chance to make this exceptional home yours. Schedule your showing today!

Overview

Property Status
Sold
Date Sold
June 22, 2026
Lot Size
10,018.8 Sq.Ft.
MLS ID
10162481
Property Type
Residential
Year Built
2021

Features & Amenities

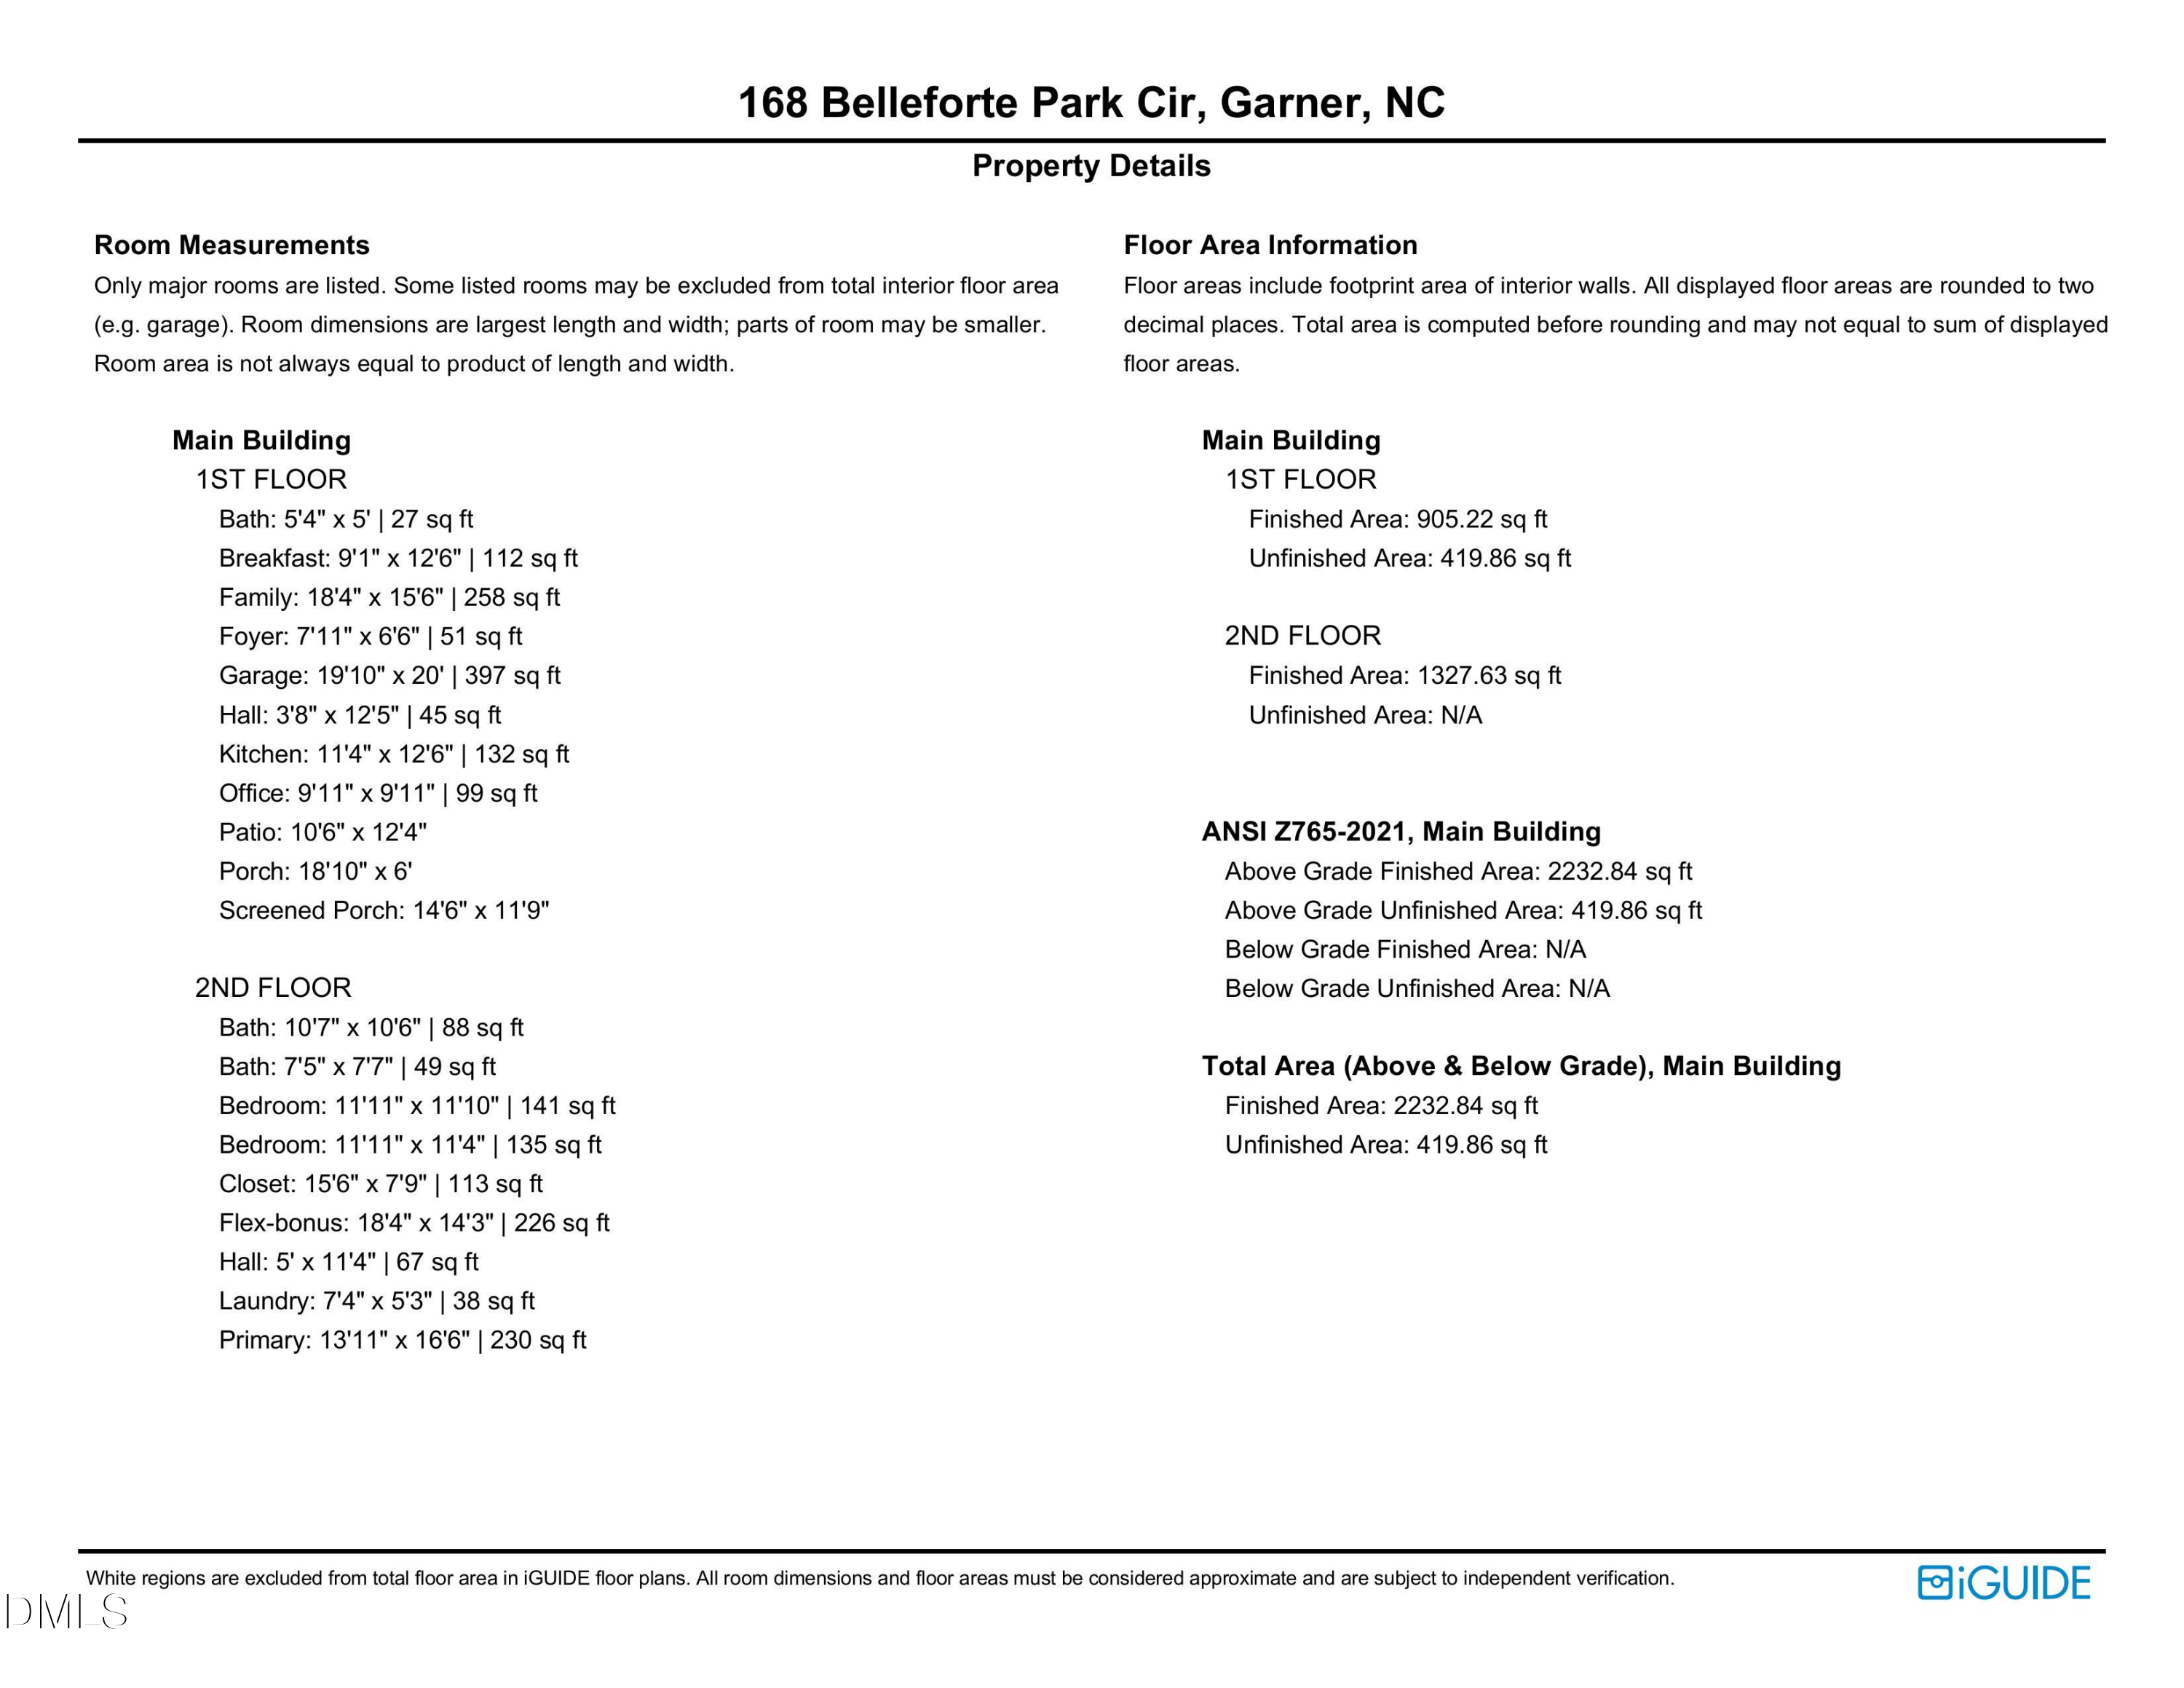
Total Area
2,233 Sq.Ft.
Neighborhood
Garner
Architecture Styles
Traditional, Transitional
View Description
Neighborhood
Stories
2
Garage Spaces
2.0
Water Source
Public
Utilities
Electricity Connected, Sewer Connected, Water Connected
Pool
None
Roof
Shingle
Lot Features
Back Yard, Front Yard
Parking
Driveway, Garage, Garage Faces Front
Heat Type
Heat Pump
Air Conditioning
Central Air, Heat Pump
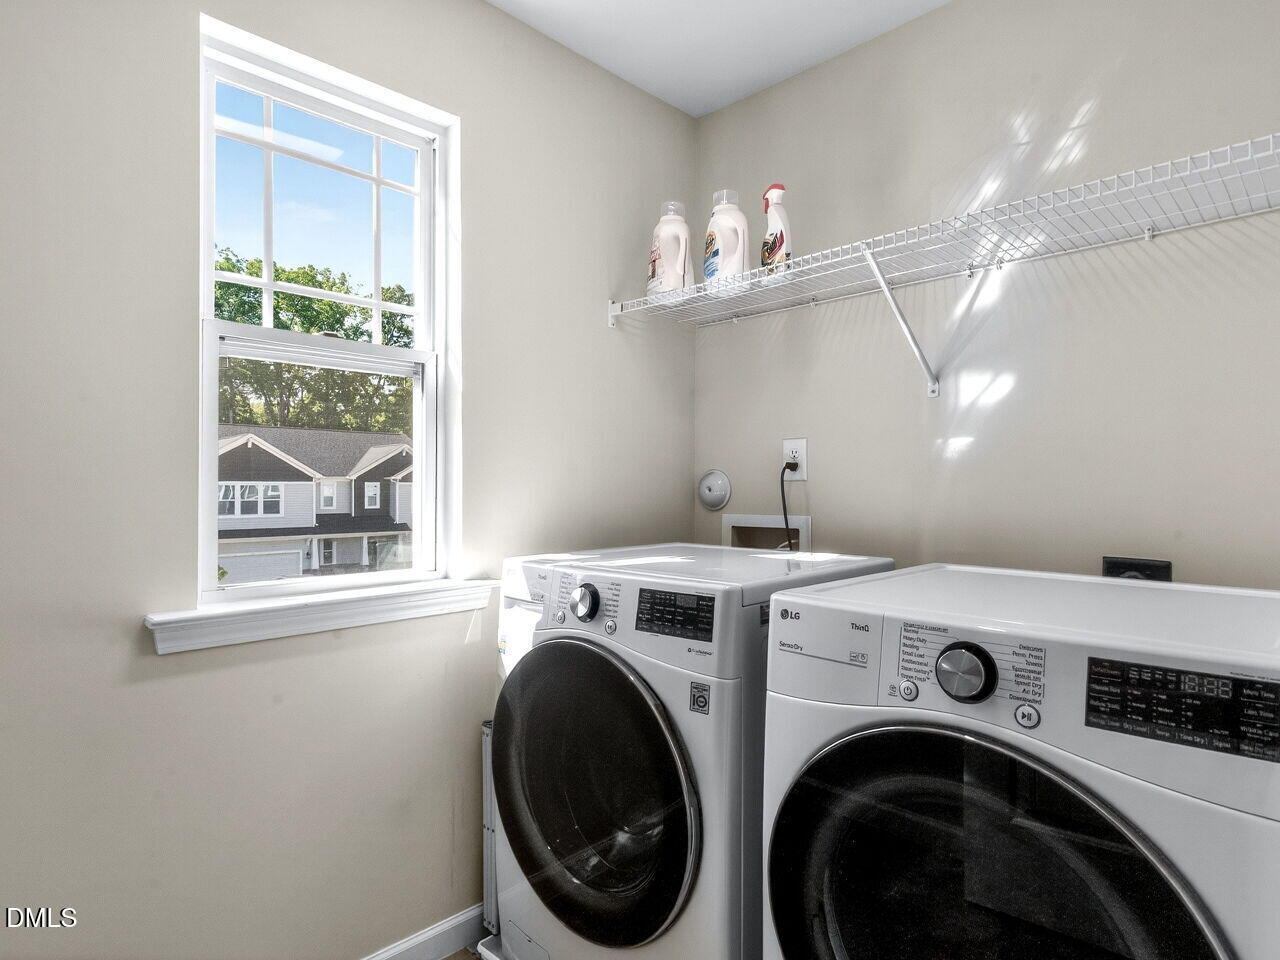
Laundry Room
Laundry Room
Appliances
Dishwasher, Disposal, Electric Oven, Electric Water Heater, Microwave, Refrigerator, Stainless Steel Appliance(s)
Other Interior Features
Bathtub/Shower Combination, Ceiling Fan(s), Crown Molding, Double Vanity, Eat-in Kitchen, Entrance Foyer, Quartz Counters, Walk-In Closet(s), Walk-In Shower
Sewer
Public Sewer
Substructure
Slab
HOA Amenities
Maintenance Grounds
Other Exterior Features
Fenced Yard, Private Yard, Rain Gutters
Elementary School
Wake - Aversboro Elementary
Middle School
Wake - East Garner Middle
High School
Wake - South Garner High
Sales Price
$440,000
Real Estate Tax
$4,502/yr
HOA
$100/3 mos
Zoning
R4

Downloads

168 Belleforte Park Circle

Schedule a Tour

We would love to help you see this beautiful home! As a full-service brokerage, we can help you tour. Please submit an offer, and answer questions about the buying process.

Thank you

for your interest in 168 Belleforte Park Circle, Garner, NC 27529

168 Belleforte Park Circle
Navigate
Garner

Explore Garner

Nature and community blend perfectly here, just minutes from downtown Raleigh.

read more
168 Belleforte Park Circle
explore in 3d

I'm Interested In

168 Belleforte Park Circle

Explore our active properties

Premier Listings

For Sale

Follow Us On Instagram