When You Are Ready, We Will Make Time.

Thank you for your message. We will be in touch with you shortly.

Explore Our Properties

Property Description

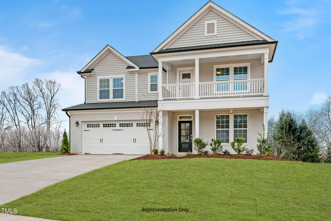
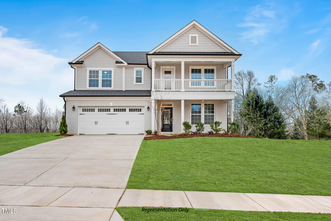
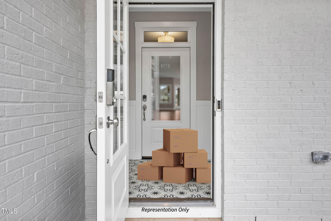
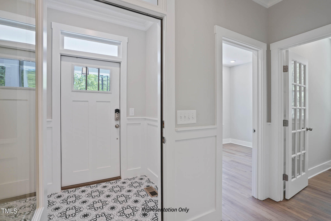
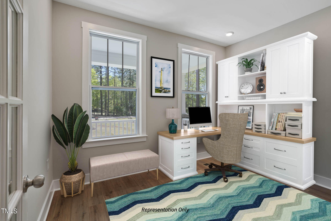
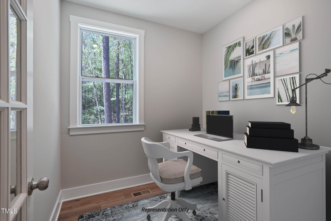
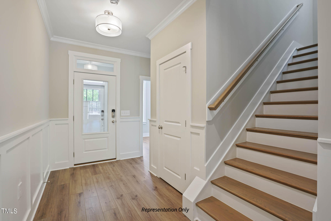
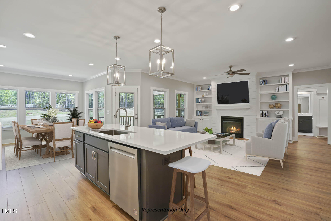
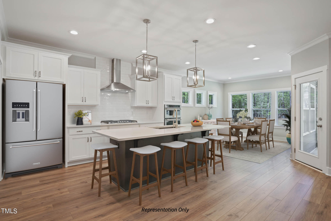
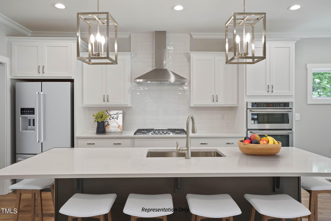
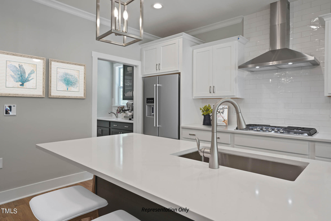
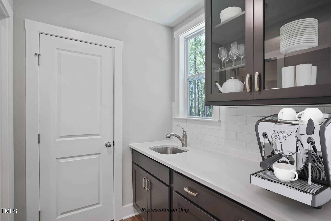
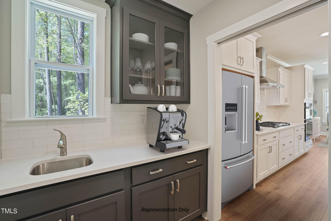
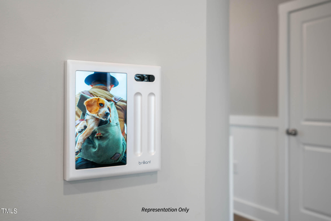
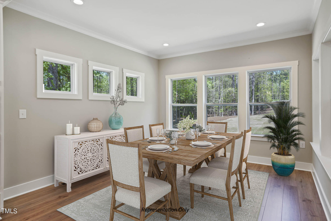
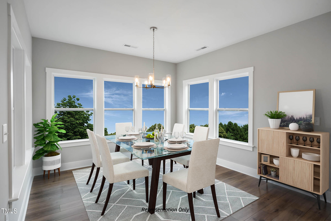
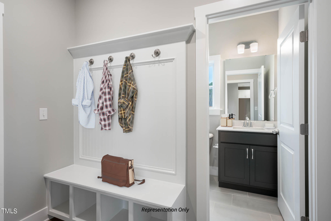
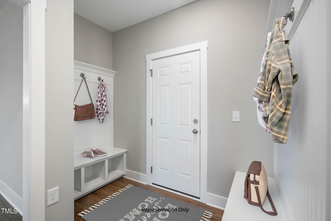
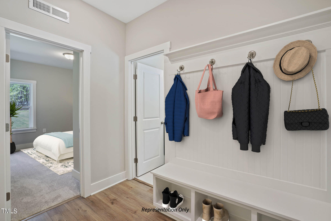
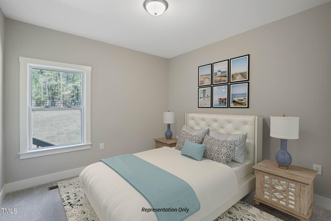
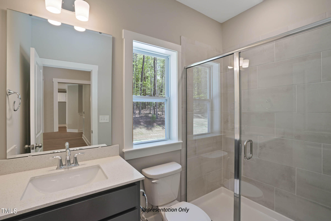
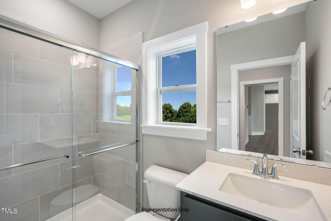
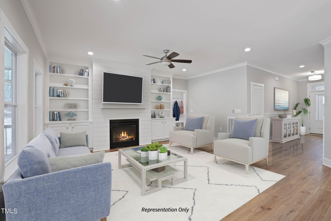
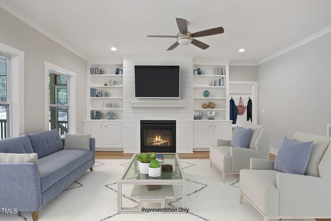
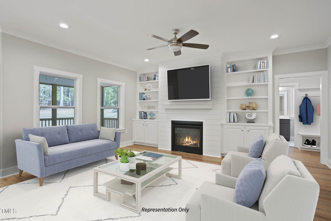
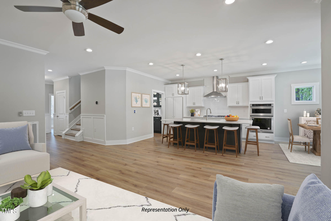
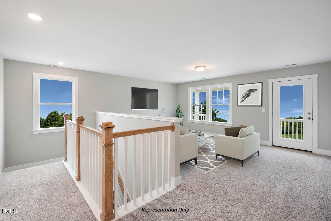
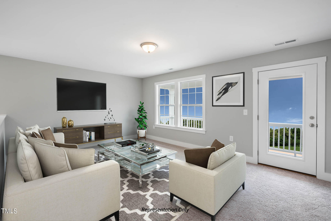
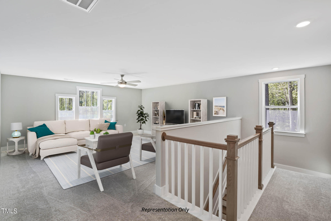
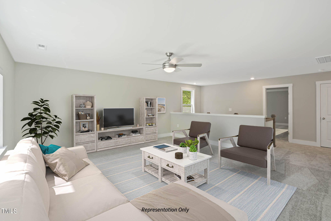
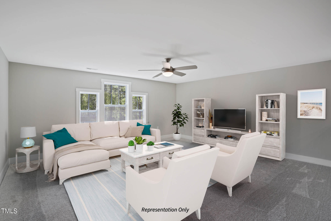
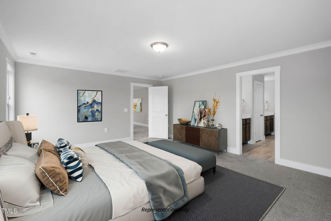
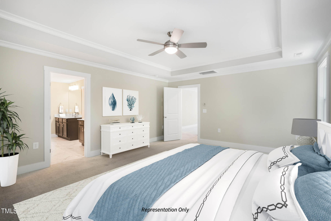
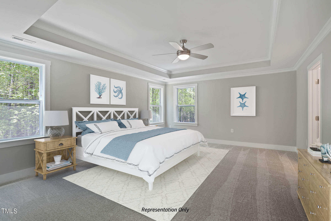
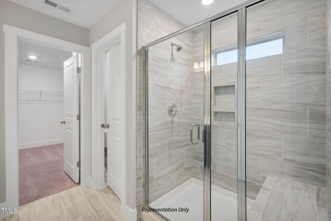
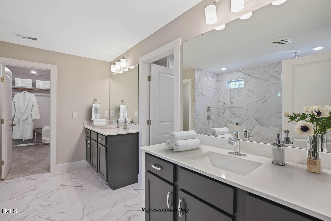
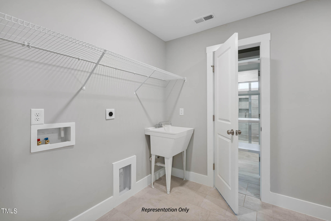
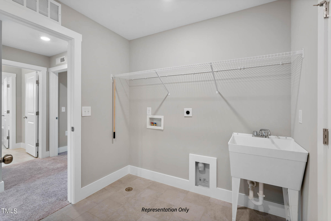
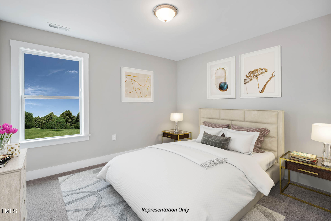
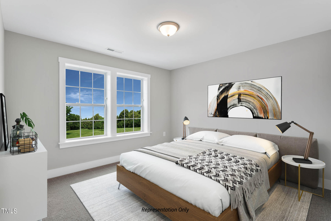
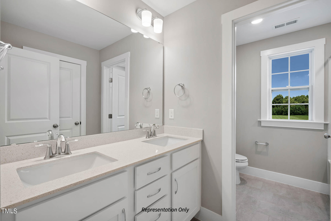
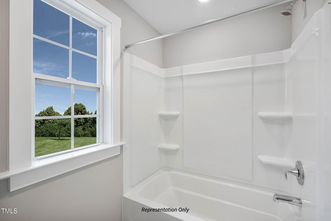
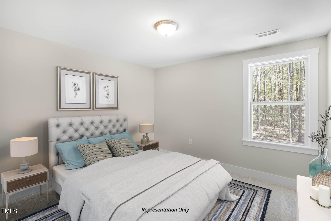
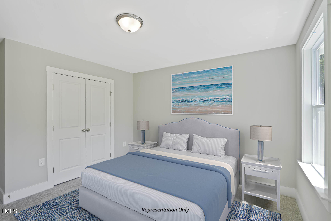
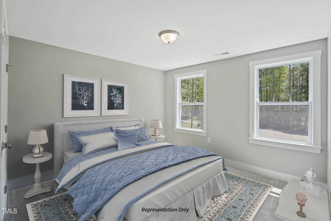
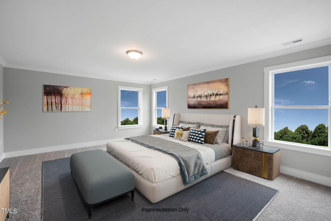
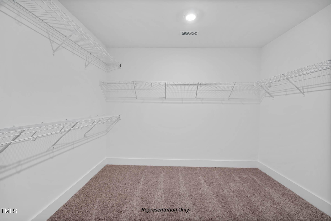
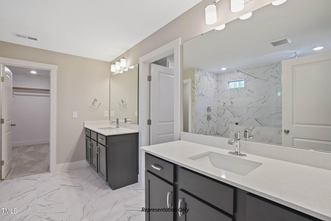
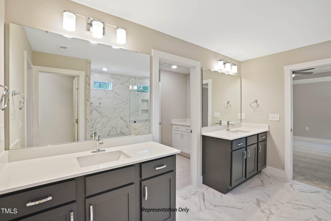
Welcome to the Apex! The foyer greets you with a smart door delivery center for safe, secure package delivery in a conditioned space. Entry way leads to a dedicated work area, with pocket doors. Oversized kitchen island has three-sided seating, cafe with plenty of natural light provides added dining space & overlooks family room with gas logs & built-in shelving. Our exclusive messy kitchen, including a sink, keeps your work area organized. Walk-in power pantry, provides extra storage space. The covered patio is the perfect place to unwind. First-floor BR makes for a great guest suite. Keep the garage entry area tidy with TWO drop zone benches. Expansive 2nd level includes large owner's en-suite w/ dual vanities, tiled shower & bench, with open access to laundry. The extended game room creates an additional place for entertaining. HOA has not been finalized.

Overview

Property Status
Sold
Date Sold
August 8, 2024
Lot Size
0.95 Acres
MLS ID
10004945
Property Type
Residential
Year Built
2024

Features & Amenities

Total Area
2,850 Sq.Ft.
Architecture Styles
Georgian
Stories
2
Garage Spaces
2.0
Water Source
Public
Roof
Shingle
Lot Features
Corner Lot
Parking
Attached, Concrete, Driveway, Garage, Garage Faces Side
Heat Type
Electric, Forced Air, Heat Pump
Air Conditioning
Ceiling Fan(s), Central Air
Laundry Room
Laundry Room, Upper Level
Fireplace
Family Room, Gas Log, Propane
Appliances
Dishwasher, Electric Oven, Electric Range, Electric Water Heater, Exhaust Fan, Plumbed For Ice Maker
Other Interior Features
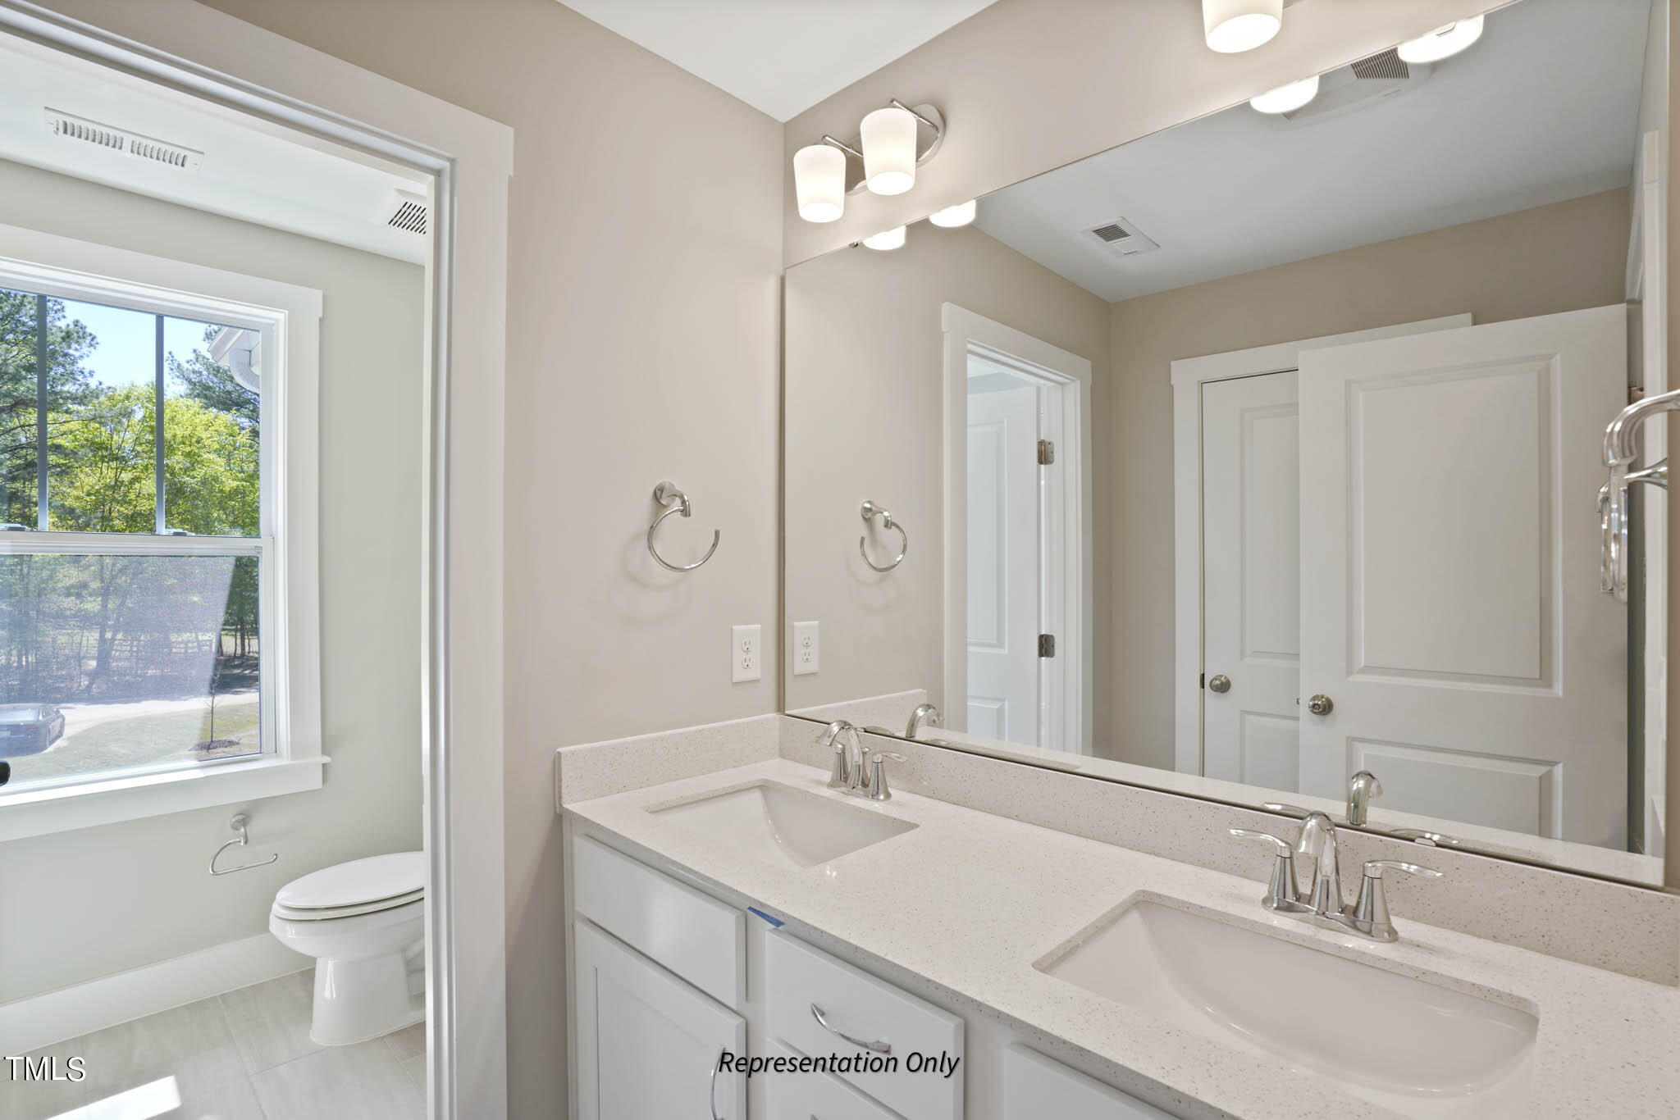
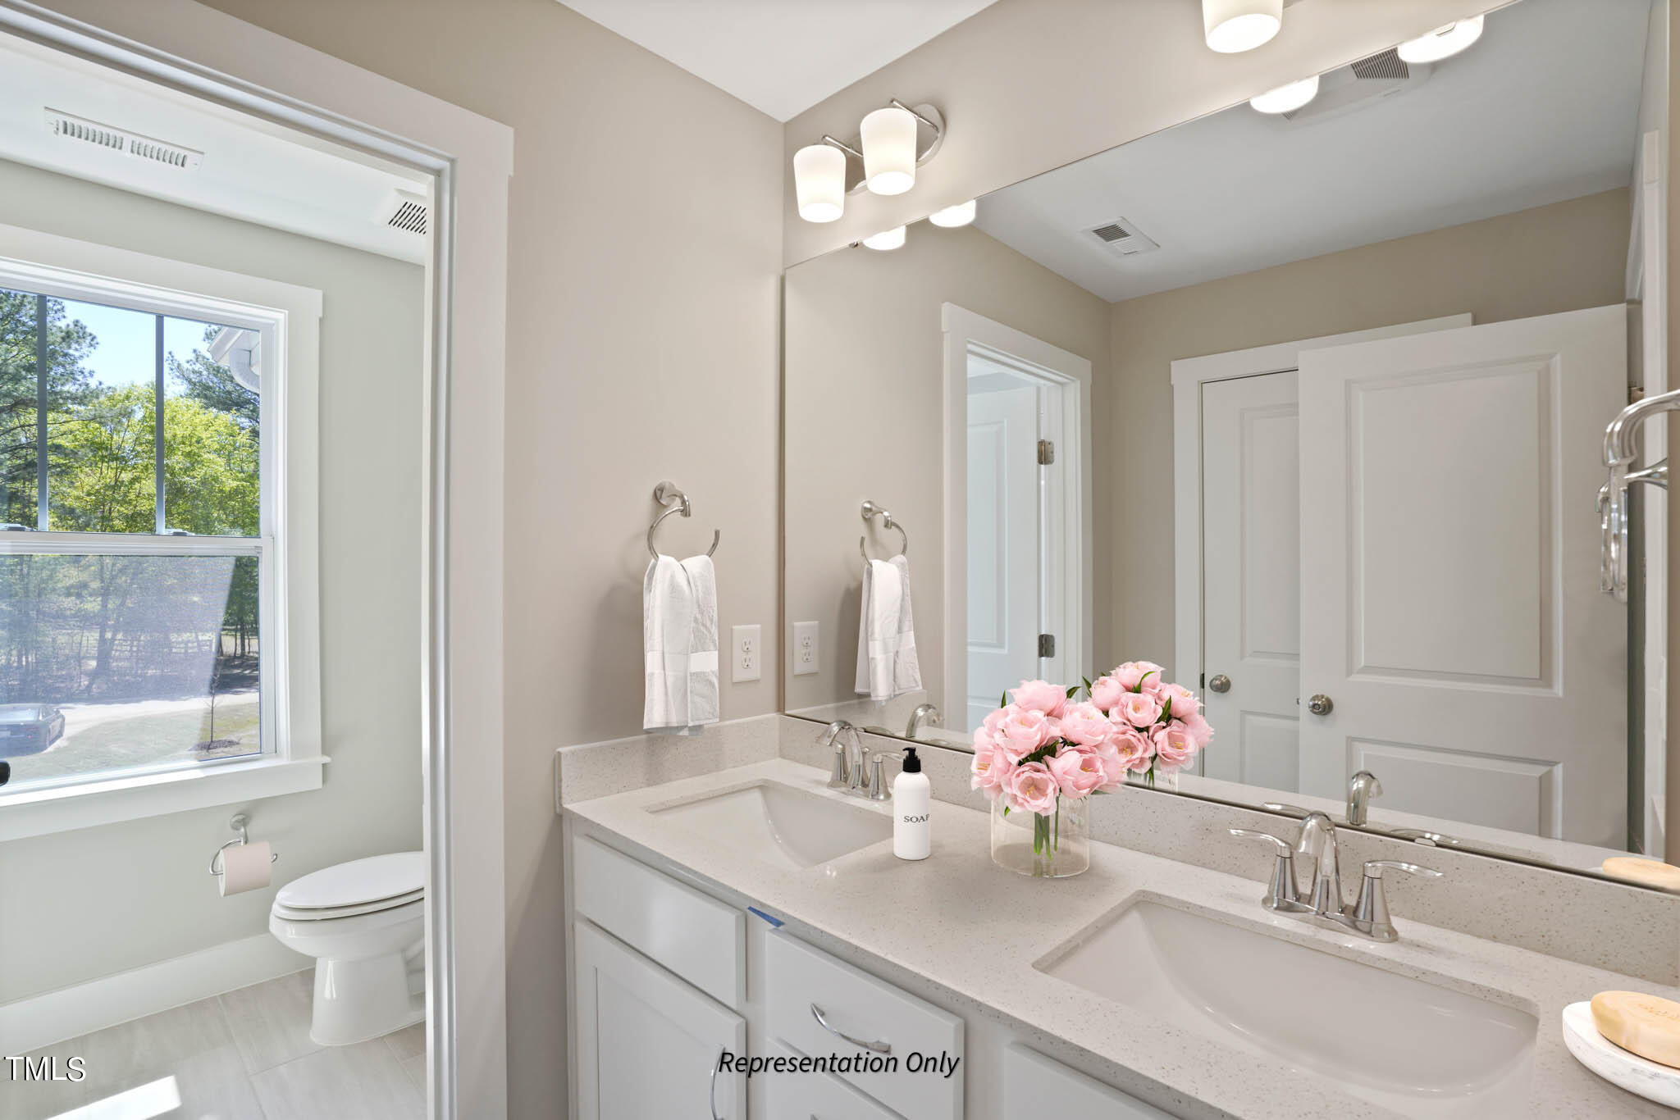
Pantry, Double Vanity, Granite Counters, Kitchen Island, Recessed Lighting, Smart Thermostat, Walk-In Closet(s), Walk-In Shower, Water Closet
Sewer
Septic Tank
Substructure
Slab
HOA Amenities
Unknown
Other Exterior Features
Balcony
Elementary School
Johnston - Polenta
Middle School
Johnston - Swift Creek
High School
Johnston - Cleveland
Sales Price
$544,700
HOA
$500/yr

Downloads

18 Claude Creek Drive

Schedule a Tour

We would love to help you see this beautiful home! As a full-service brokerage, we can help you tour. Please submit an offer, and answer questions about the buying process.

Thank you

for your interest in 18 Claude Creek Drive, Smithfield, NC 27577

18 Claude Creek Drive
Navigate

I'm Interested In

18 Claude Creek Drive

Explore our active properties

Premier Listings

For Sale

Follow Us On Instagram