When You Are Ready, We Will Make Time.

Thank you for your message. We will be in touch with you shortly.

Explore Our Properties

Property Description

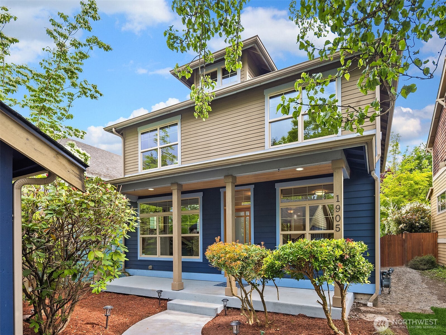

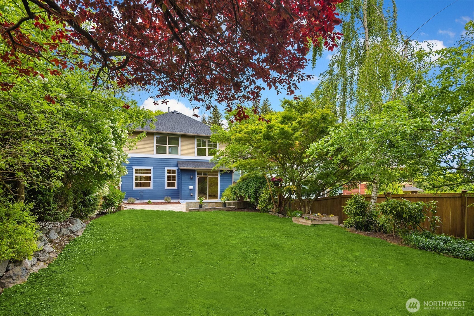
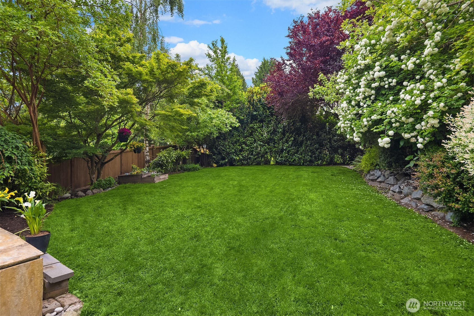
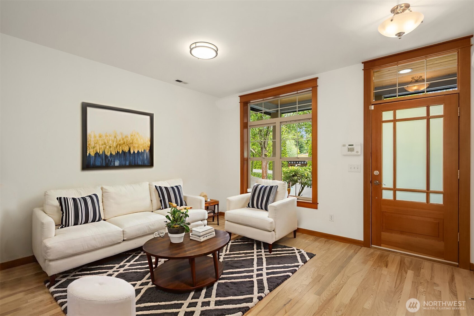
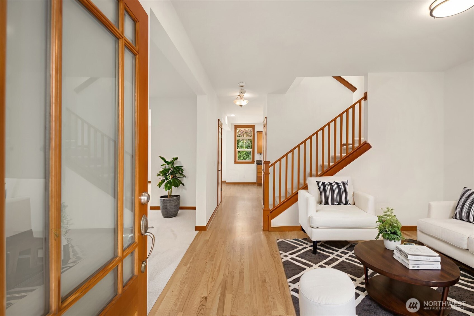
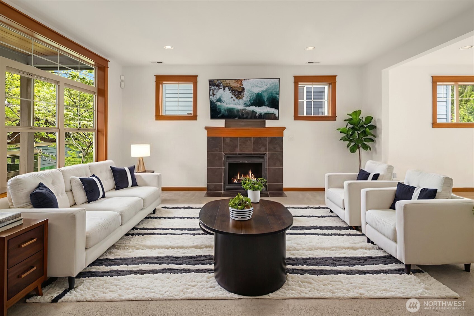
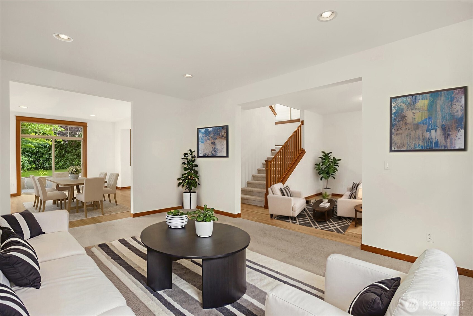
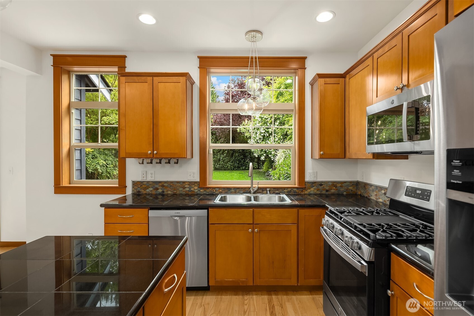
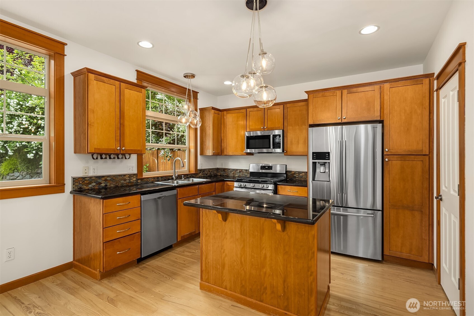
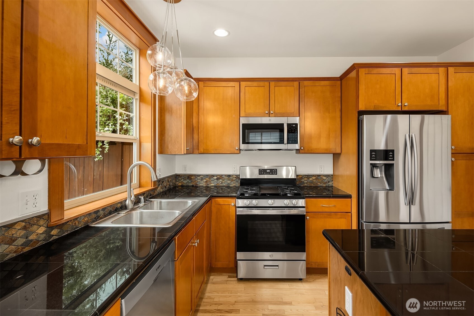
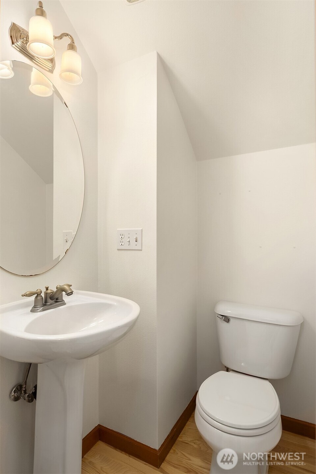
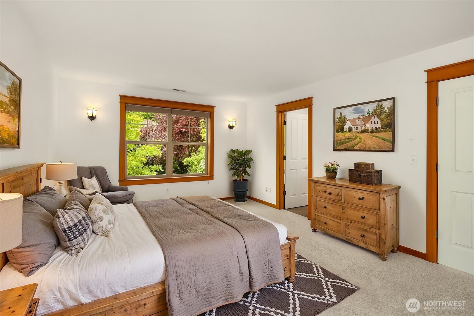
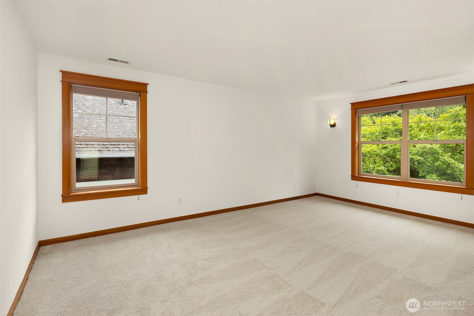
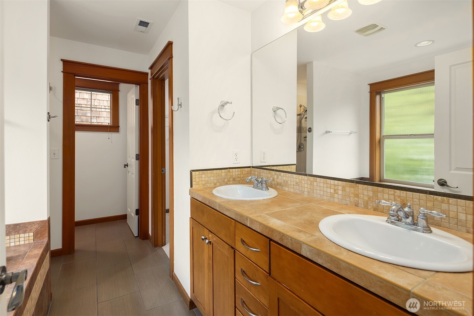
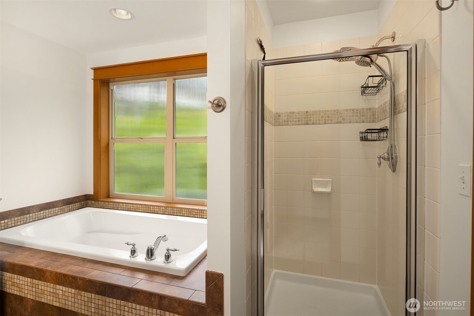
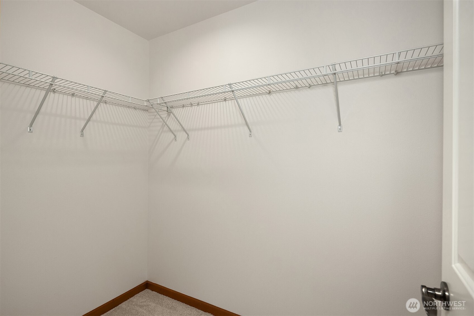
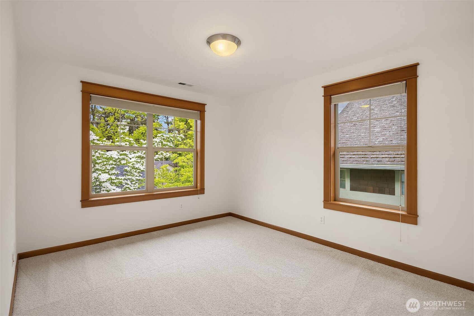
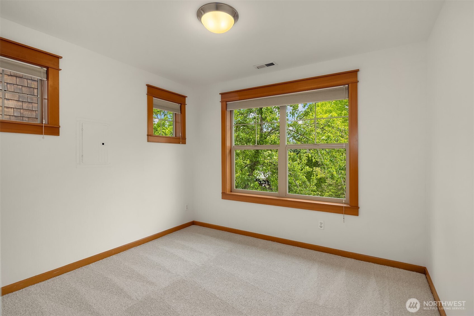
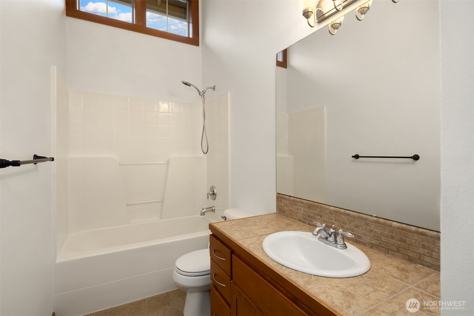
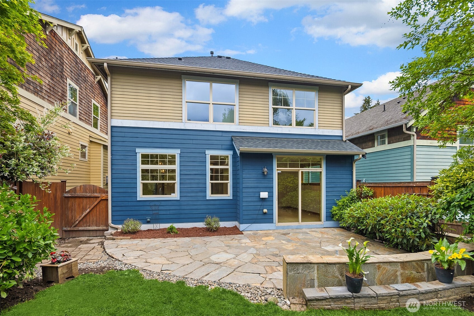
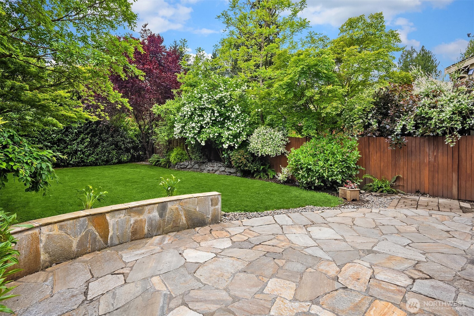
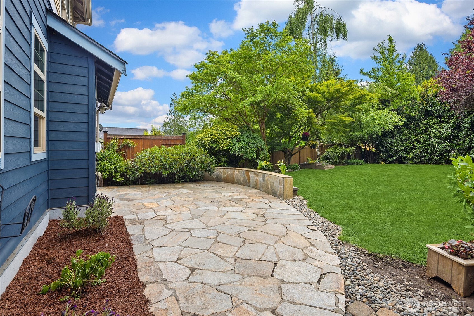
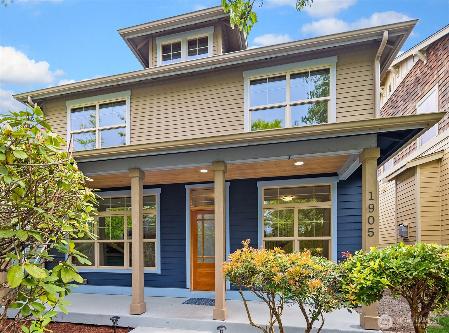
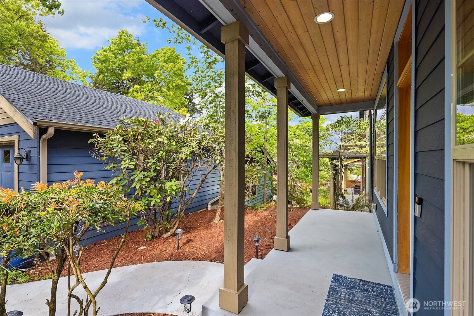
Exceptional value, meaningful updates, and a backyard that feels like a private retreat--this move-in-ready Pinehurst Craftsman is one you need to experience in person. The seller has recently completed extensive improvements, including a new roof, fresh interior paint, new carpet, and newer hardwood flooring, creating a home that feels polished, comfortable, and ready to enjoy. Inside, soaring ceilings and oversized windows fill the main level with natural light. The open kitchen with granite countertops and stainless-steel appliances connects easily to both formal and casual living spaces, including a dining room, living room with gas fireplace, spacious family room, and powder bath. Upstairs, all three bedrooms and the laundry are conveniently located on one level. Outside may be the surprise: a large, fully fenced backyard that is sunny, serene, and remarkably private, with a flagstone patio and even a peek of the mountain caps. There's room to entertain, garden, play, or simply exhale. A generously sized detached garage provides exceptional storage, parking, or workspace. Close to I-5, shopping, dining, and the 130th light rail station. Pre-inspected with report available through the listing agent.

Overview

Property Status
For Sale
Lot Size
7,214 Sq.Ft.
MLS ID
2566454
Property Type
Residential
Year Built
2005

Features & Amenities

Total Area
1,930 Sq.Ft.
Architecture Styles
Craftsman
View Description
Territorial
Stories
2
Water Source
Public
Roof
Composition
Lot Features
Paved, Sidewalk
Parking
Detached Garage
Heat Type
Forced Air
Air Conditioning
None
Fireplace
Gas
Appliances
Dishwasher, Stove(s)/Range(s)
Other Interior Features
Bath Off Primary, Dbl Pane/Storm Window, Dining Room, Fireplace, High Tech Cabling, Security System, Walk-In Closet(s), Water Heater
Sewer
Sewer Connected
Substructure
Poured Concrete
Security Features
Fully Fenced, Security System
Other Exterior Features
Cement Planked, Wood
Elementary School
Sacajawea
Middle School
Eckstein Mid
High School
Nathan Hale High
School District
Seattle
Sales Price
$1,000,000
Real Estate Tax
$11,322/yr
Zoning
NR2

Downloads

1905 NE 125th Street

Schedule a Tour

We would love to help you see this beautiful home! As a full-service brokerage, we can help you tour. Please submit an offer, and answer questions about the buying process.

Thank you

for your interest in 1905 NE 125th Street, Seattle, WA 98125

1905 NE 125th Street
Navigate

Financial clarity

Mortgage Calculator

Estimate your monthly mortgage payment, including the principal and interest, property taxes, and HOA. Adjust the values to generate a more accurate rate.

$0,000 Your Payment 20 15 65
$0,000 Your Payment

I'm Interested In

1905 NE 125th Street

Explore our active properties

Premier Listings

For Sale

Courtesy of Jen Cameron

Follow Us On Instagram