When You Are Ready, We Will Make Time.

Thank you for your message. We will be in touch with you shortly.

Explore Our Properties

Property Description

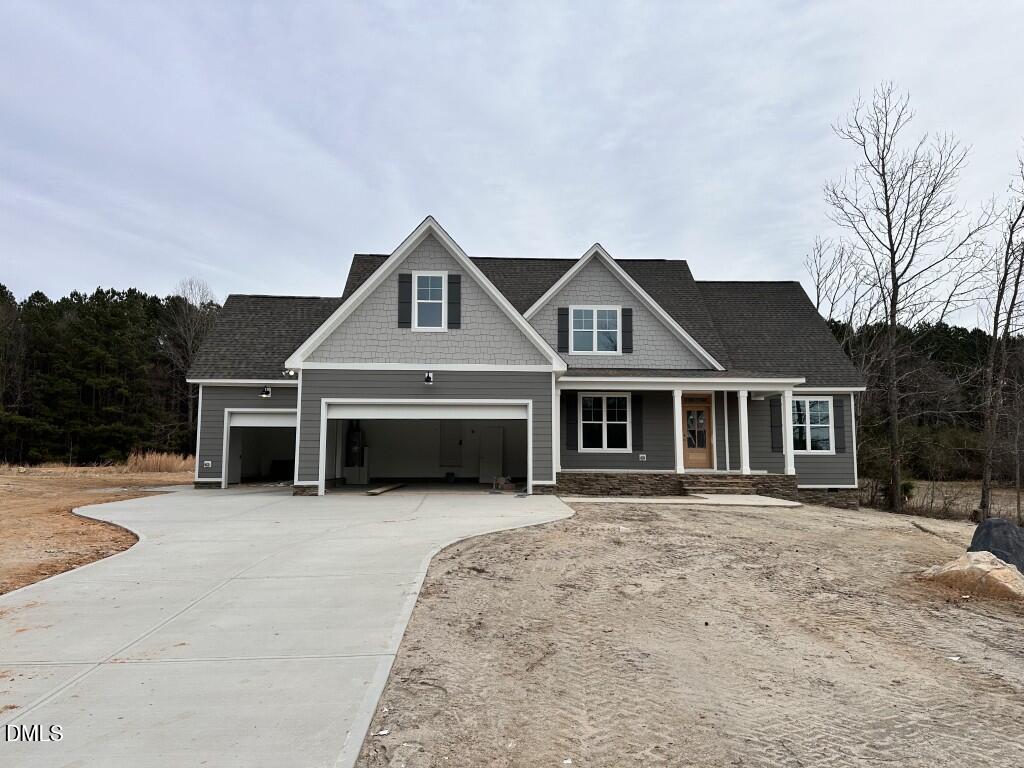
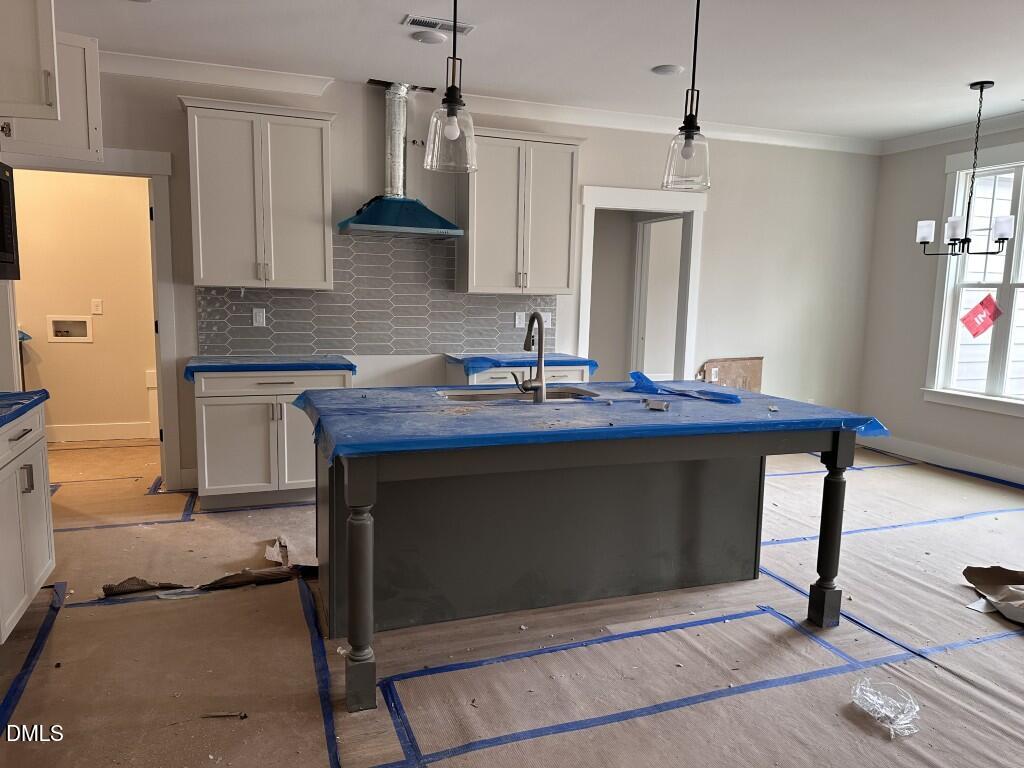
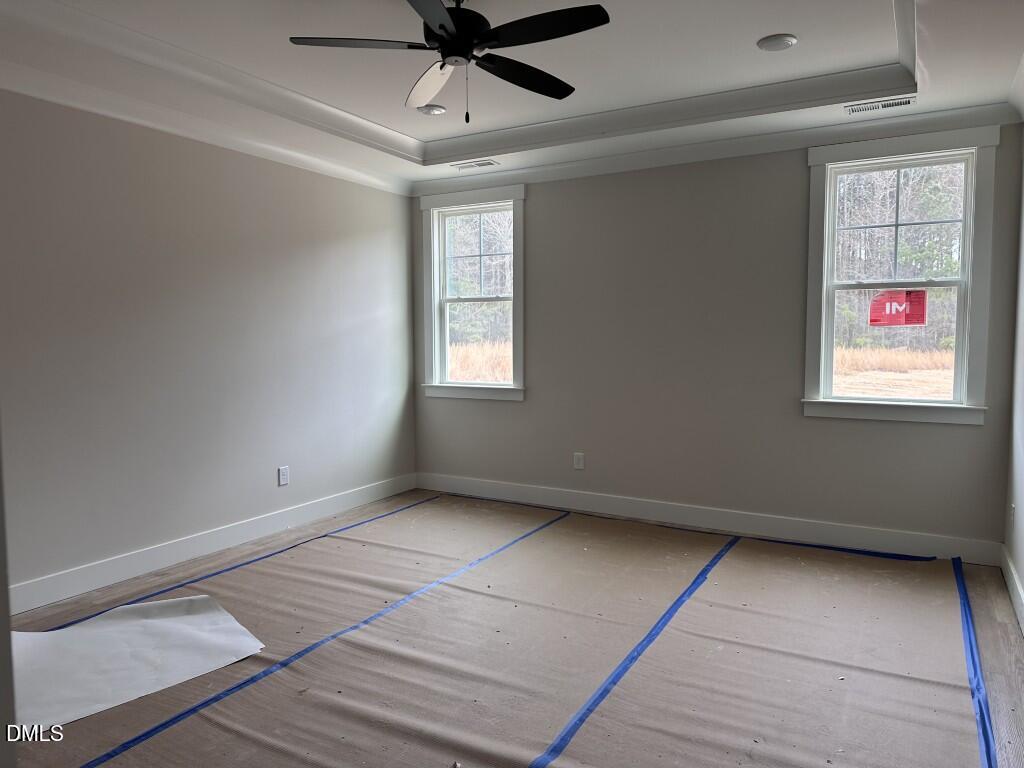
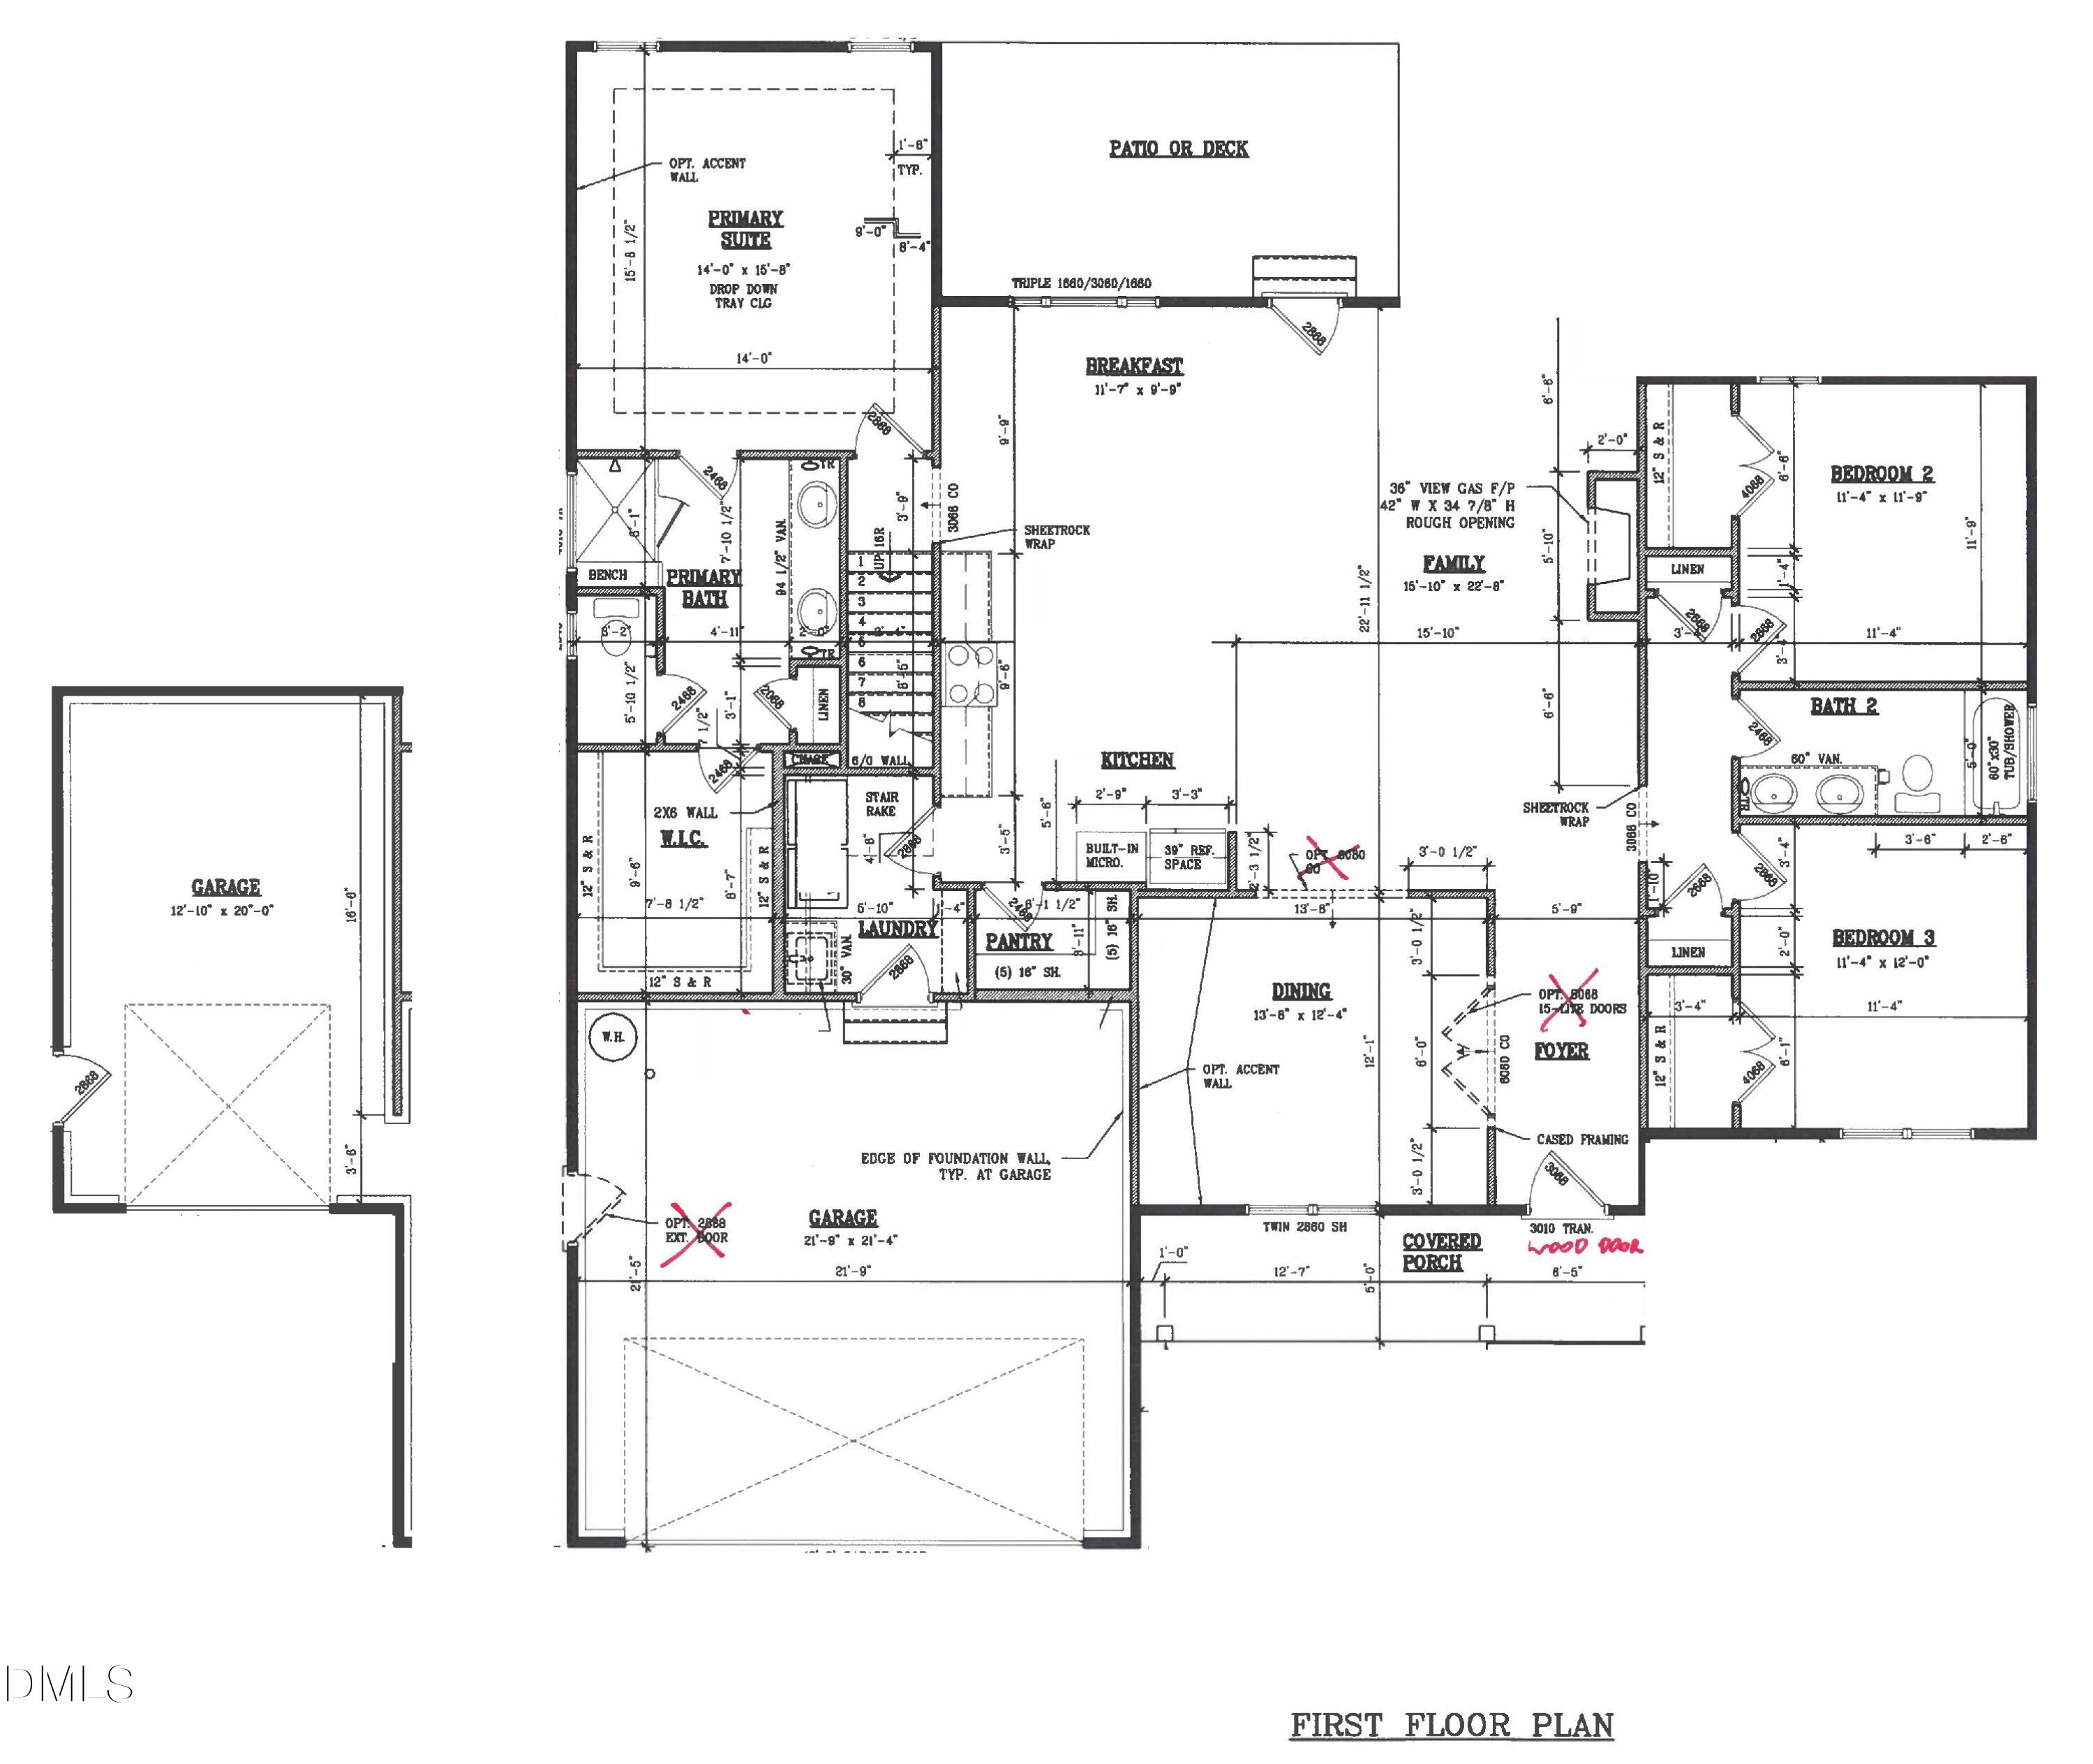
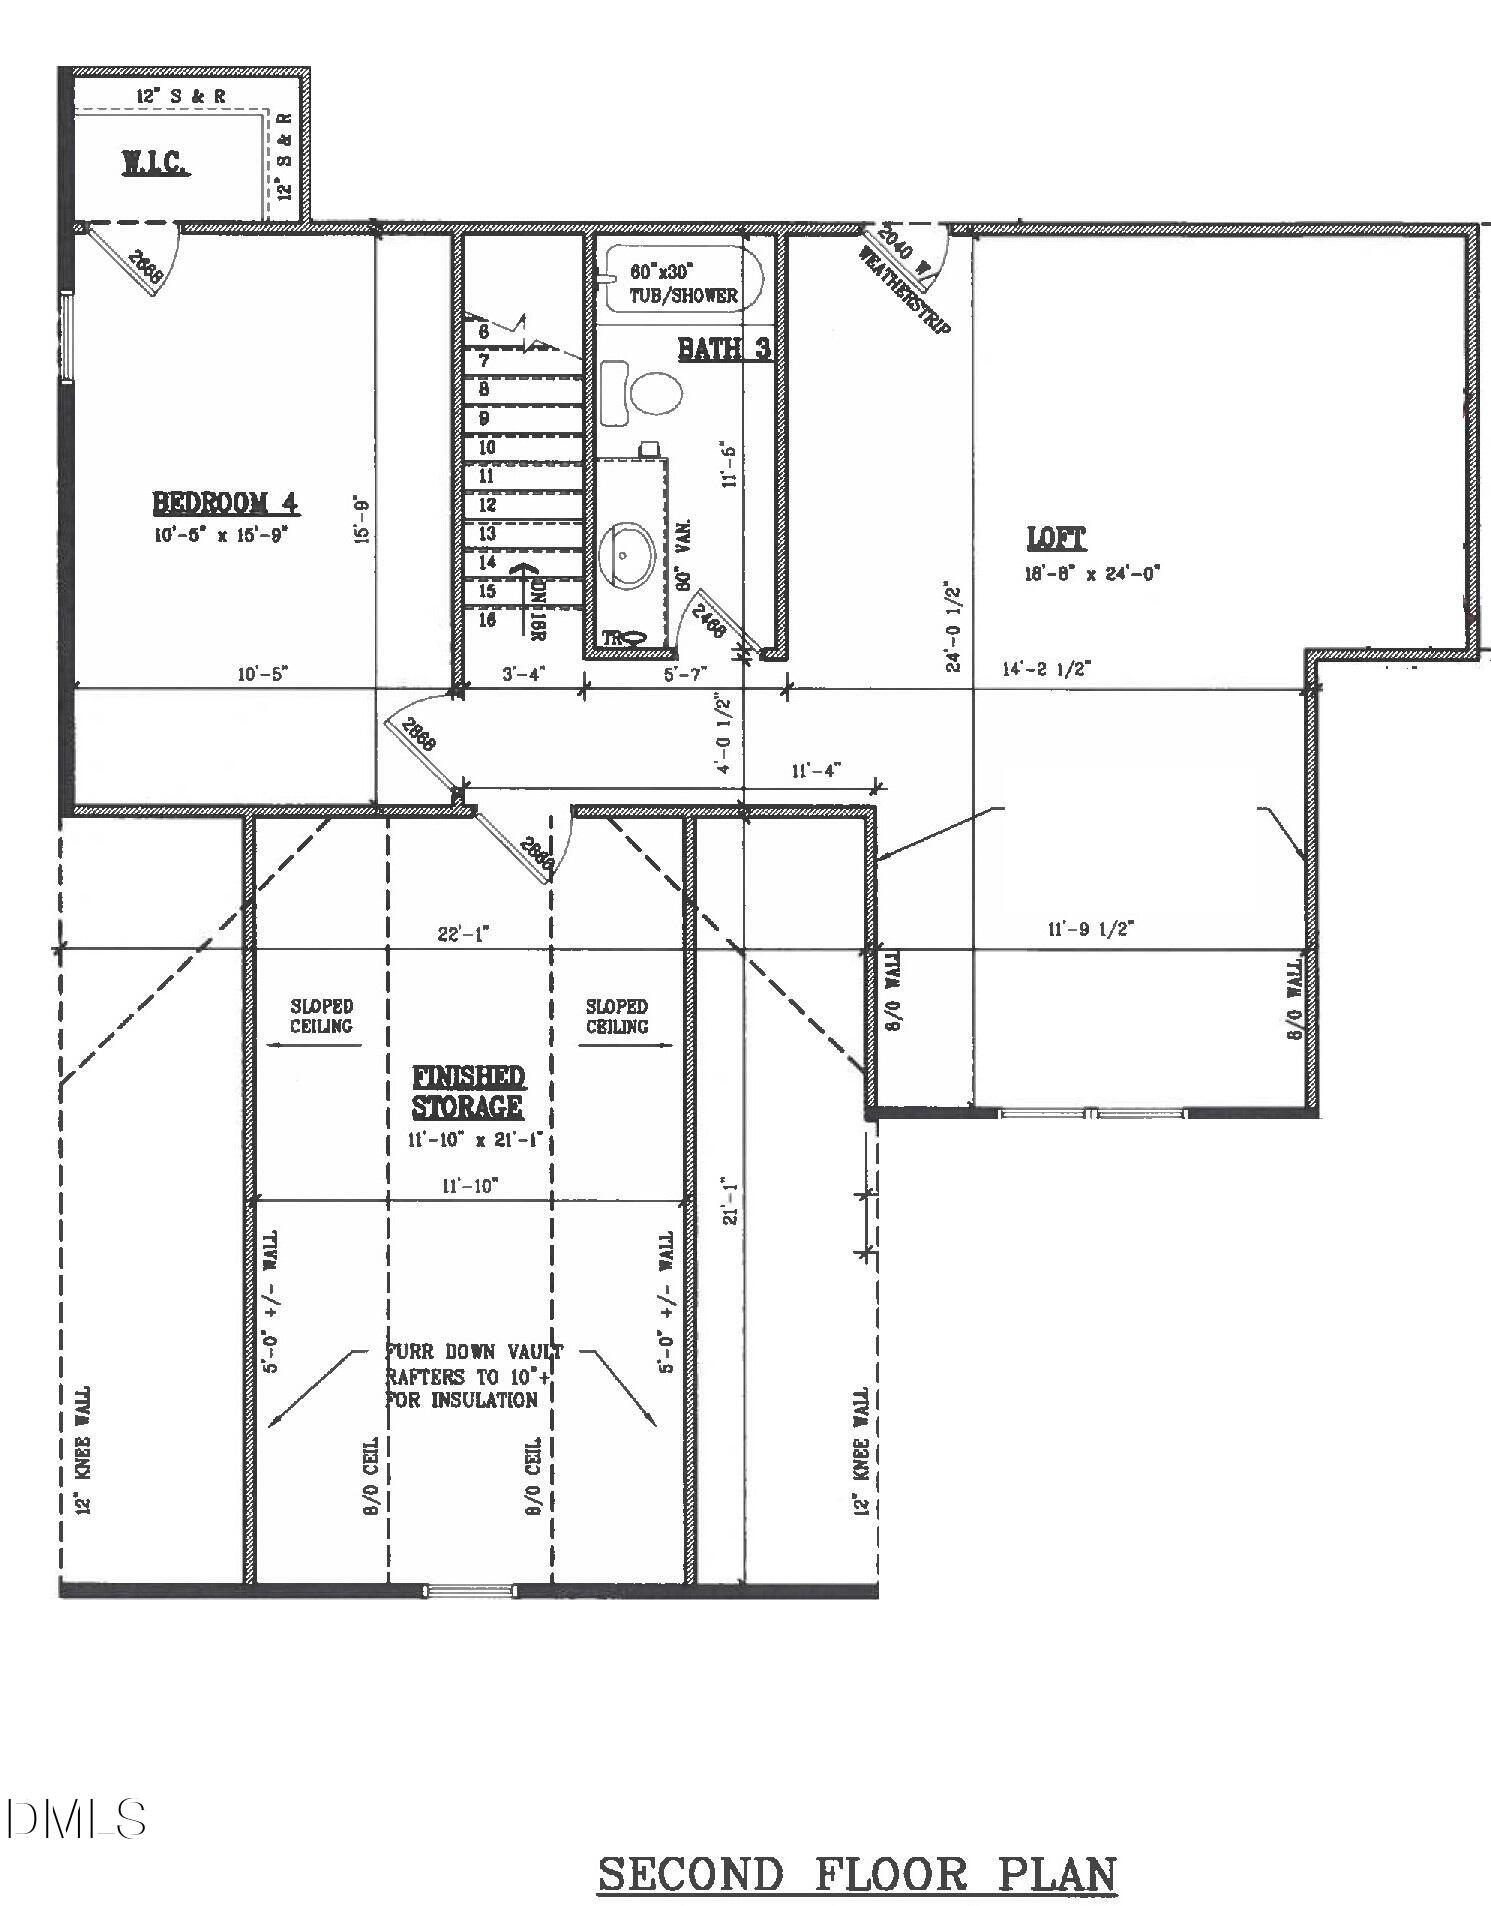
Custom built by Tradition Homes in newly established Rockdell. Ranch Living with a huge upstairs loft and fourth bedroom! 3 car, front entry garage. Upgraded 7'' LVP flooring and crown molding span throughout the main living areas! The gourmet kitchen: offers quartz countertops, custom painted cabinetry with soft close feature, tile backsplash, large center island with barstool seating and designer pendant lights, stainless steel appliances and walk-in pantry! Opens to the spacious informal dining with access to the rear screened deck and patio! Primary suite: features a tray ceiling, LVP flooring and private en-suite bath with tile flooring, custom dual vanity with quartz top, spa-style walk in shower with ceramic tile surround & bench seat and huge walk-in closet! The family room: offers a custom surround gas log fireplace and designer ceiling fan! Upstairs features an oversized loft area, 4th bedroom and full bath!

Overview

Property Status
Sold
Date Sold
February 25, 2026
Lot Size
0.78 Acres
MLS ID
10128895
Property Type
Residential
Year Built
2025

Features & Amenities

Total Area
2,927 Sq.Ft.
Neighborhood
Wendell Falls
Architecture Styles
Traditional, Transitional
Stories
2
Garage Spaces
3.0
Water Source
Well
Utilities
Cable Available, Electricity Available, Phone Available, Septic Connected, Water Available
Roof
Shingle
Parking
Attached, Concrete, Driveway, Garage, Garage Door Opener, Garage Faces Front, Inside Entrance
Heat Type
Heat Pump
Air Conditioning
Central Air, Heat Pump
Laundry Room
Electric Dryer Hookup, Laundry Room, Main Level
Fireplace
Family Room, Gas Log, Propane
Appliances
Dishwasher, Electric Range, Electric Water Heater, Microwave, Plumbed For Ice Maker, Stainless Steel Appliance(s)
Other Interior Features
Bathtub/Shower Combination, Breakfast Bar, Ceiling Fan(s), Crown Molding, Double Vanity, Eat-in Kitchen, In-Law Floorplan, Kitchen Island, Kitchen/Dining Room Combination, Pantry, Master Downstairs, Quartz Counters, Separate Shower, Smooth Ceilings, Tray Ceiling(s), Walk-In Closet(s), Walk-In Shower, Water Closet
Sewer
Septic Tank
Substructure
Block
HOA Amenities
Storm Water Maintenance
Other Exterior Features
Rain Gutters
Elementary School
Wake - Carver
Middle School
Wake - Wendell
High School
Wake - East Wake
Sales Price
$694,750
HOA
$500/yr
Zoning
RR

Downloads

1925 Hallertau Court

Schedule a Tour

We would love to help you see this beautiful home! As a full-service brokerage, we can help you tour. Please submit an offer, and answer questions about the buying process.
Thank you

for your interest in 1925 Hallertau Court, Wendell, NC 27591

1925 Hallertau Court
Navigate
Wendell Falls

Explore Wendell Falls

Located in Wendell, Wendell Falls is a growing, master-planned community offering modern homes, parks, and retail amenities.

read more

I'm Interested In

1925 Hallertau Court

Explore our active properties

Premier Listings

For Sale

Follow Us On Instagram