When You Are Ready, We Will Make Time.

Thank you for your message. We will be in touch with you shortly.

Explore Our Properties

Property Description

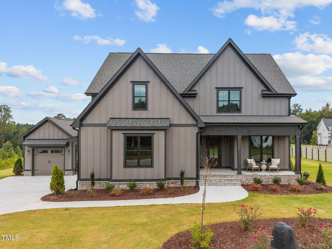
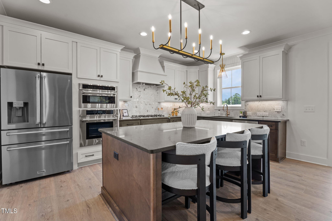
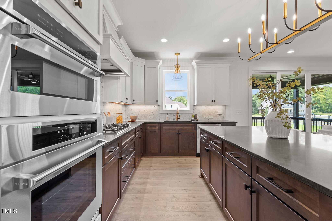
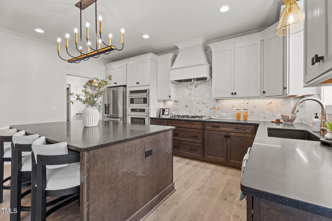
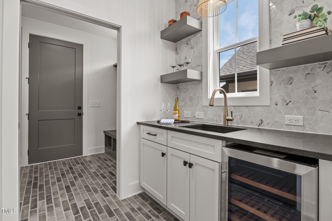
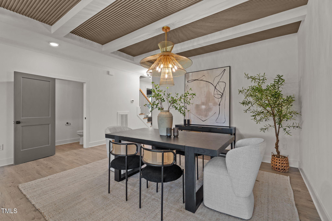
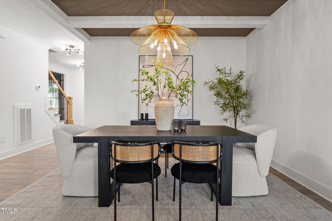
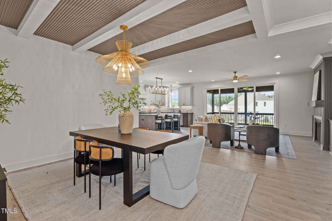
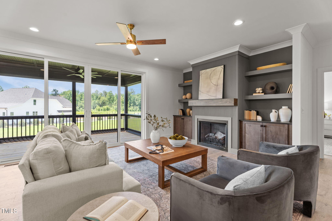
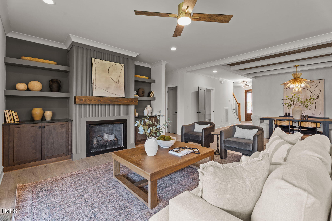
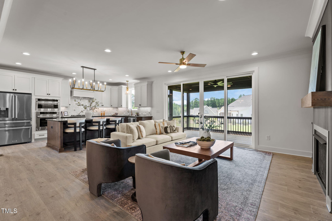
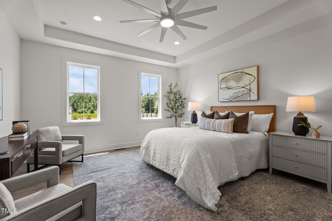
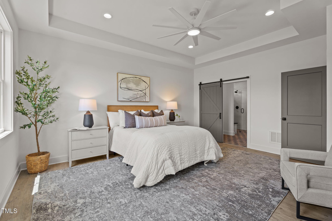
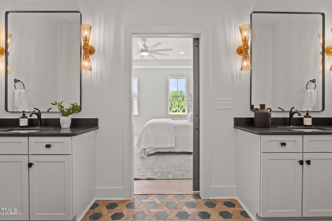
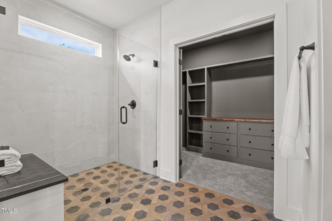
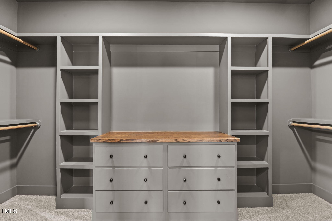
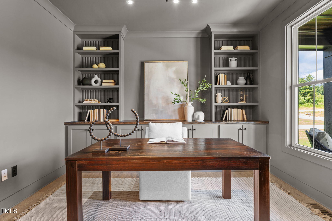
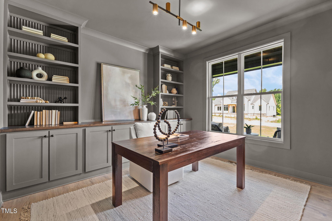
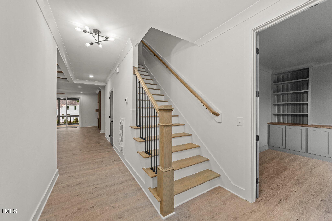
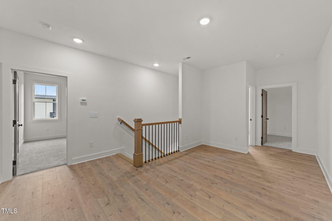
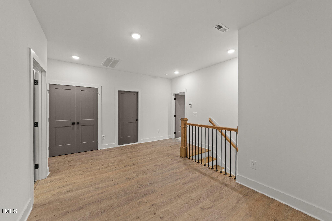
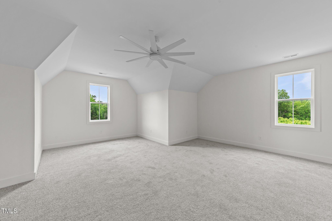
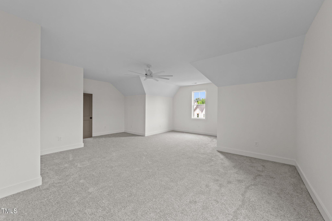
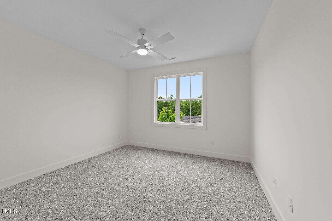
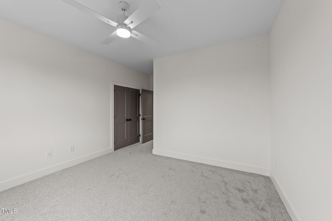
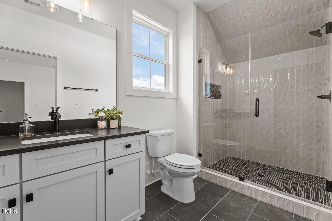
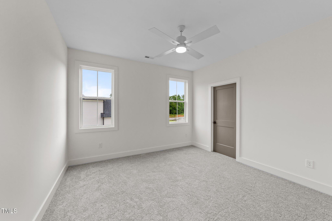
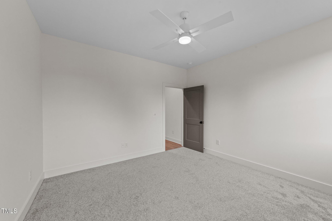
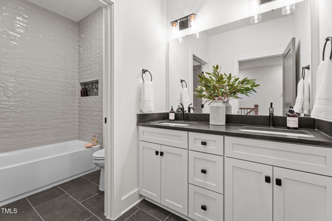
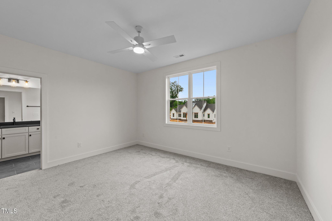
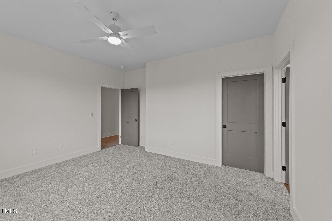
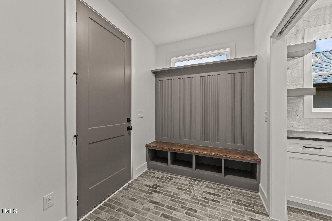
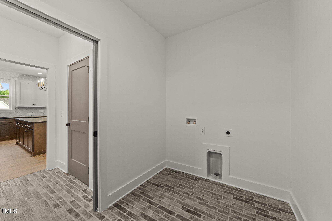
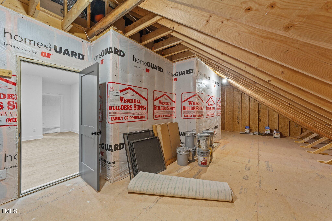
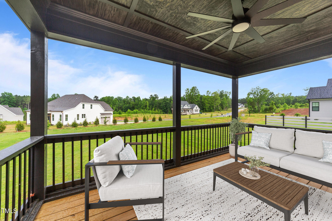
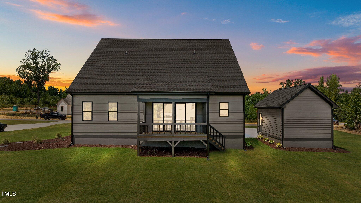
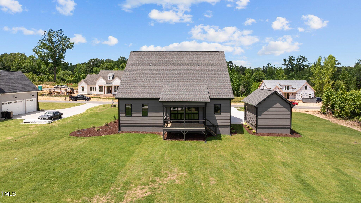
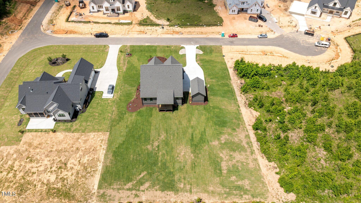
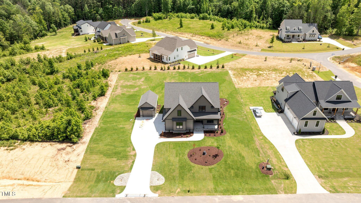
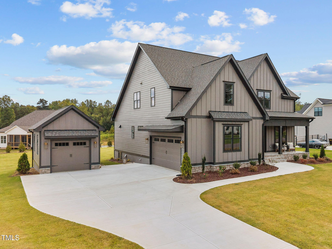
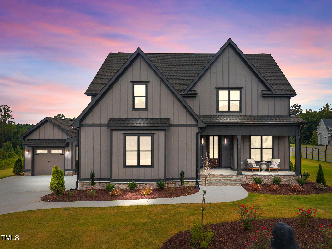
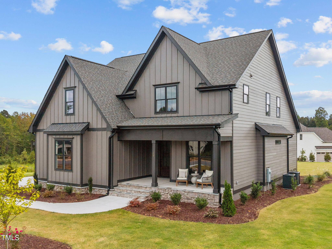
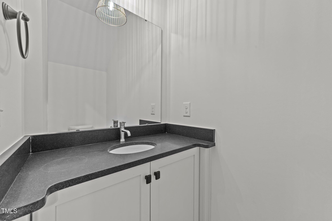
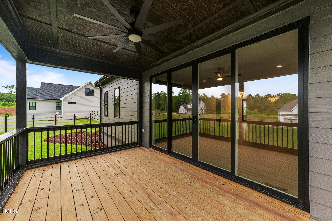
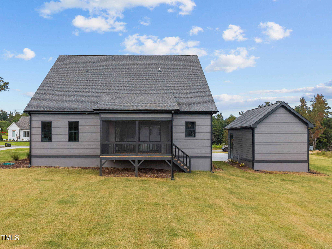
Welcome to 20 Serenity Woods Trail--a custom Braelynn Homes build blending modern elegance with thoughtful design on nearly three-quarters of an acre in The Manors at Harvest View! This 4-bed, 3.5-bath home offers over 3,300 sq ft of refined living with a main-level primary suite featuring a spa bath with zero-entry tile shower, dual vanities, and expansive walk-in closet. The gourmet kitchen showcases voluminous granite countertops, custom cabinetry, butler's pantry, and beautiful Z-Line SS appliances- all opening to a light-filled family room with fireplace and large slider to the screened porch. Upstairs, a versatile bonus room and large storage space provide flexibility for future needs. High-end finishes include LVP flooring, crown molding, designer lighting, and upgraded trim throughout. With a 3-car garage, open layout, and seamless indoor-outdoor flow, this home delivers luxury, comfort, and function in a peaceful Franklinton setting!

Overview

Property Status
Sold
Date Sold
October 31, 2025
Lot Size
0.69 Acres
MLS ID
10086753
Property Type
Residential
Year Built
2025

Features & Amenities

Total Area
3,324 Sq.Ft.
Architecture Styles
Traditional, Transitional
Stories
2
Garage Spaces
3.0
Water Source
Well
Utilities
Cable Available, Electricity Available, Natural Gas Available, Phone Available, Water Available
Pool
None
Roof
Shingle
Lot Features
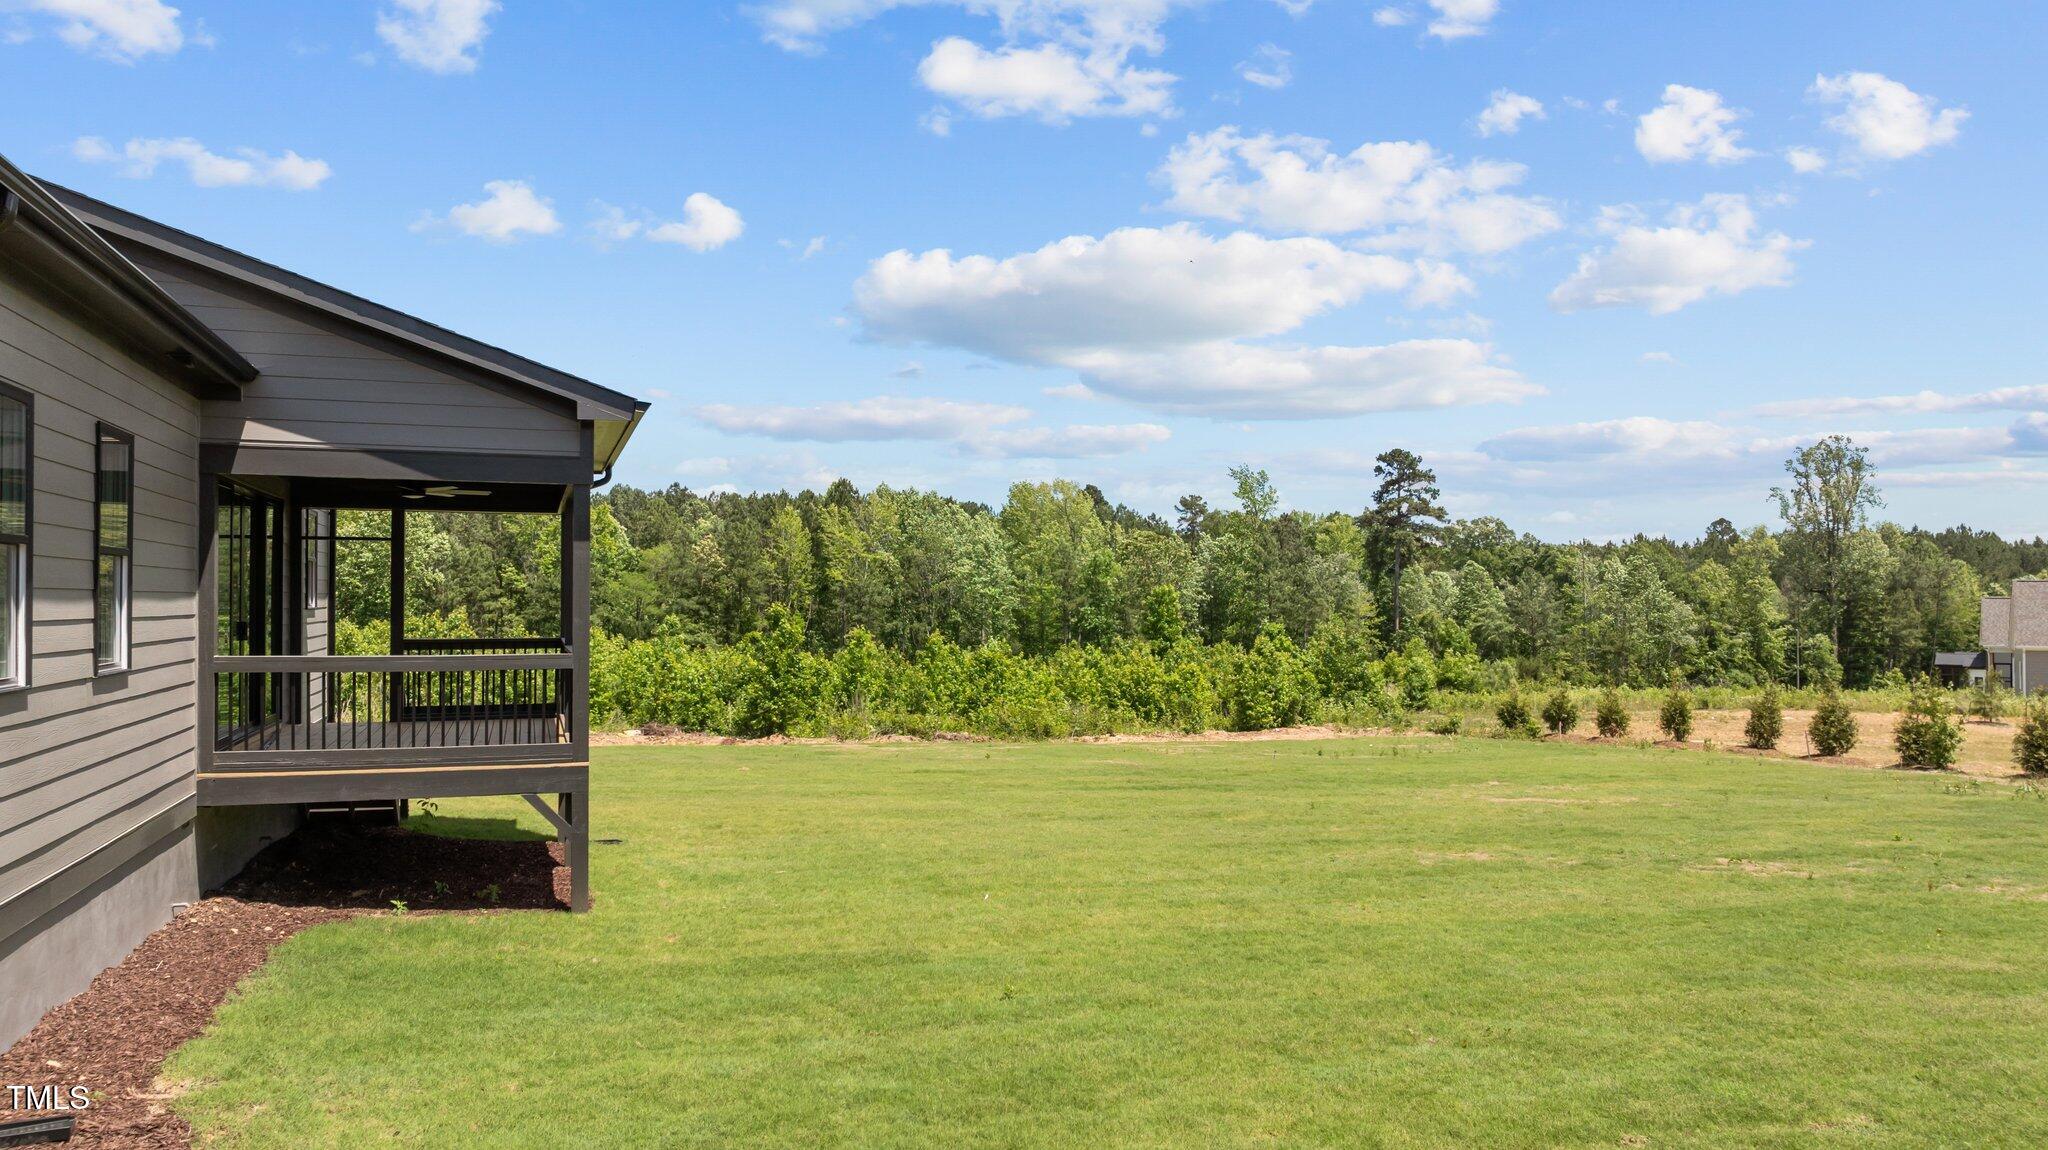
Back Yard, Landscaped
Parking
Attached, Concrete, Driveway, Garage, Garage Faces Front, Garage Faces Side, Inside Entrance
Heat Type
Central, Forced Air
Air Conditioning
Central Air
Laundry Room
Electric Dryer Hookup, Laundry Room, Main Level, Washer Hookup
Fireplace
Family Room, Gas Log
Appliances
Dishwasher, Electric Water Heater, Gas Cooktop, Microwave, Oven
Other Interior Features
Bathtub/Shower Combination, Pantry, Ceiling Fan(s), Crown Molding, Double Vanity, Granite Counters, Kitchen Island, Kitchen/Dining Room Combination, Master Downstairs, Smooth Ceilings, Walk-In Closet(s), Walk-In Shower
Sewer
Septic Tank
Substructure
Permanent
HOA Amenities
Storm Water Maintenance
Other Exterior Features
Private Yard, Rain Gutters
Elementary School
Franklin - Franklinton
Middle School
Franklin - Cedar Creek
High School
Franklin - Franklinton
Sales Price
$785,000
HOA
$500/yr

Downloads

20 Serenity Woods Trail

Schedule a Tour

We would love to help you see this beautiful home! As a full-service brokerage, we can help you tour. Please submit an offer, and answer questions about the buying process.

Thank you

for your interest in 20 Serenity Woods Trail, Franklinton, NC 27525

20 Serenity Woods Trail
Navigate
20 Serenity Woods Trail
explore in 3d

I'm Interested In

20 Serenity Woods Trail

Explore our active properties

Premier Listings

For Sale

Follow Us On Instagram