When You Are Ready, We Will Make Time.

Thank you for your message. We will be in touch with you shortly.

Explore Our Properties

Property Description

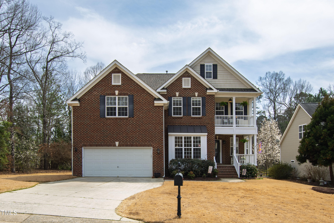
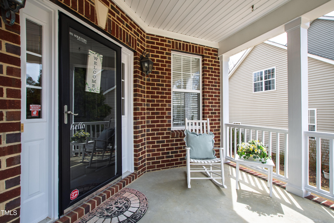
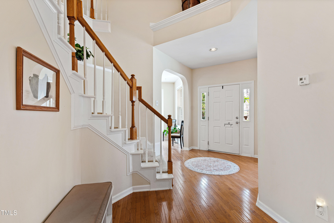
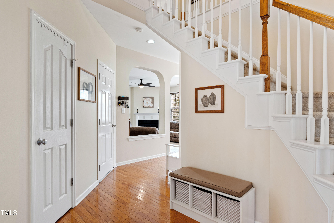
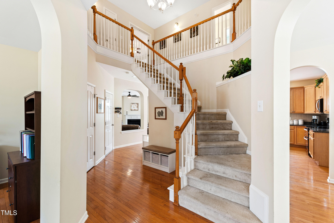
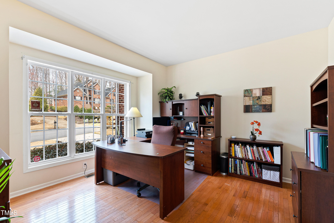
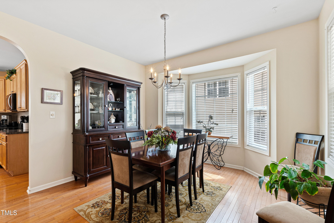
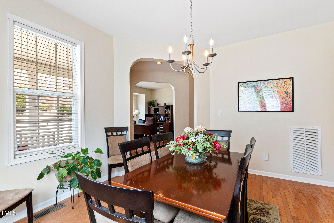
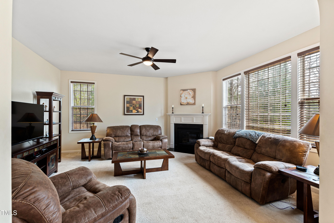
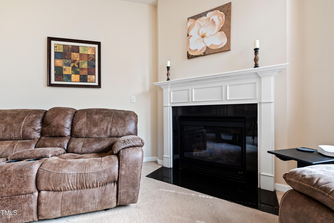
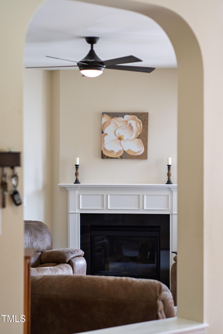
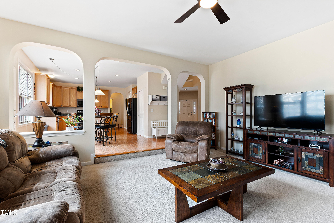
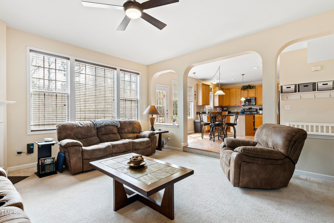
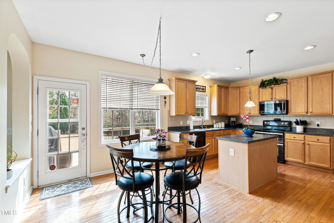
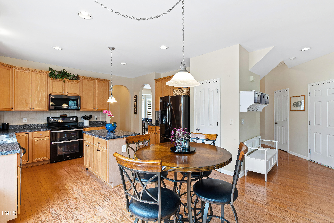
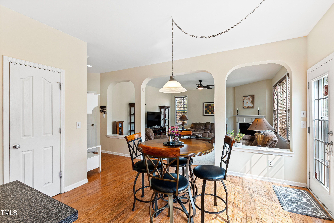
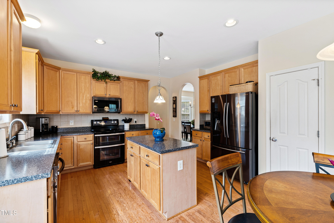
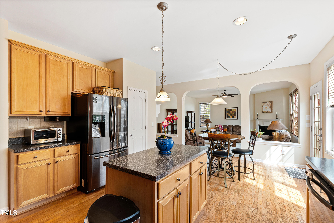
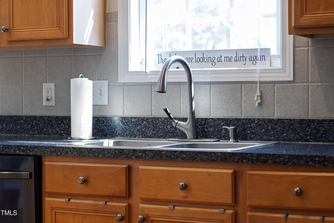
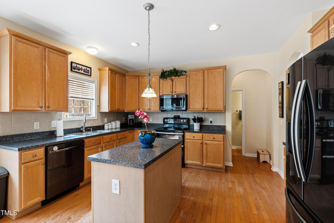
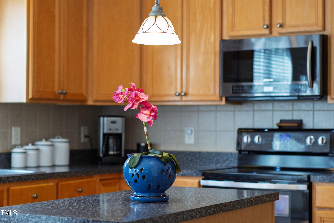
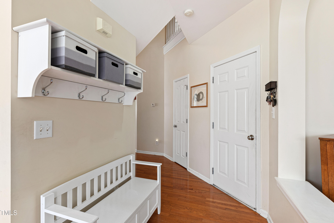
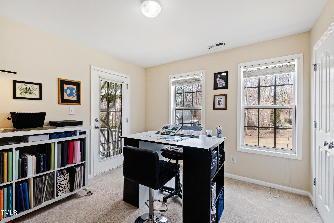
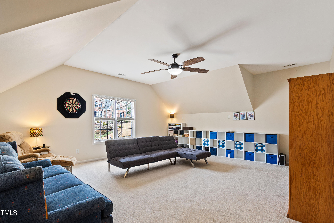
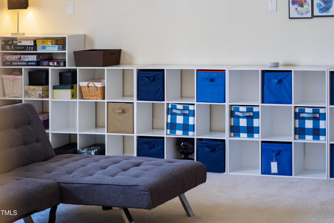
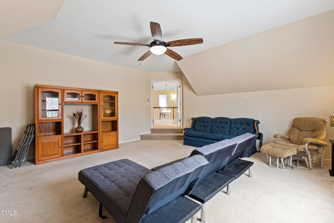
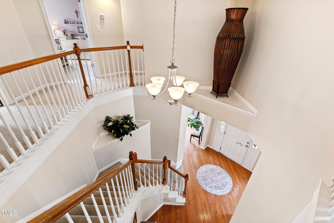
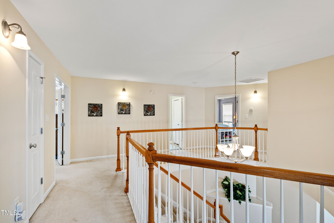
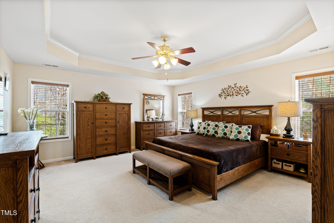
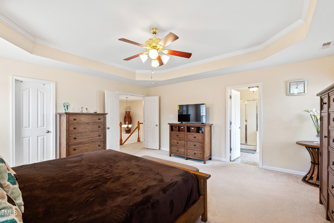
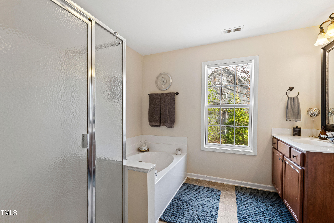
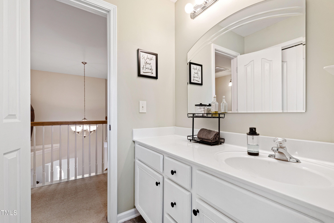
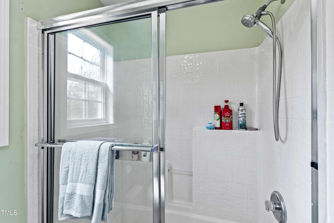
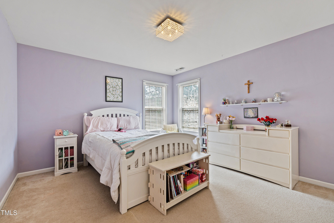
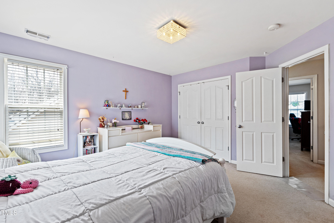
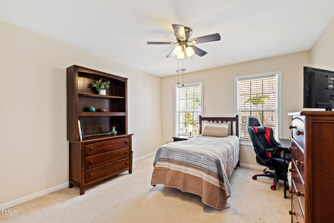
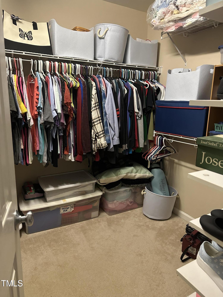
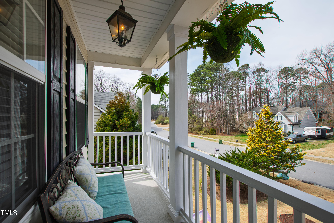
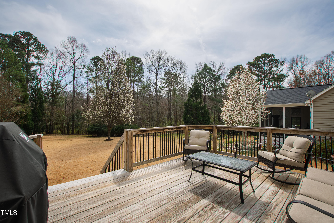
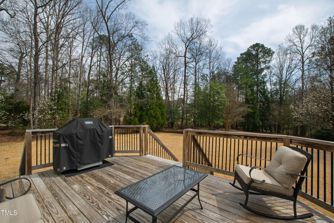
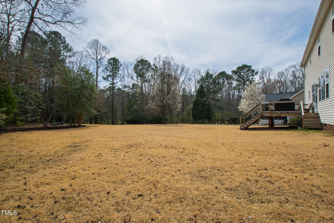
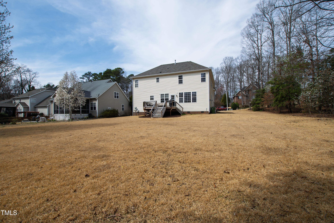
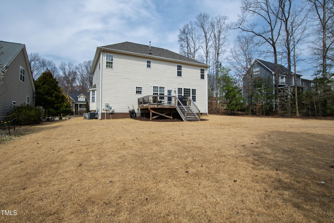
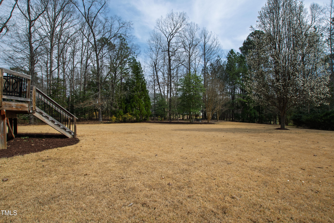
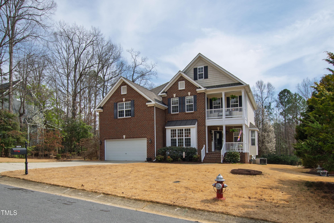
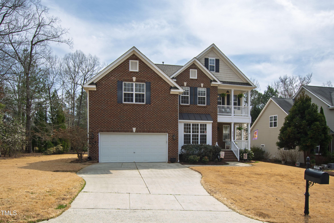
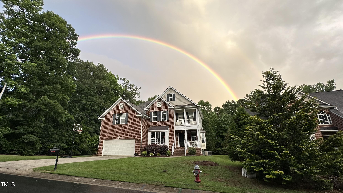
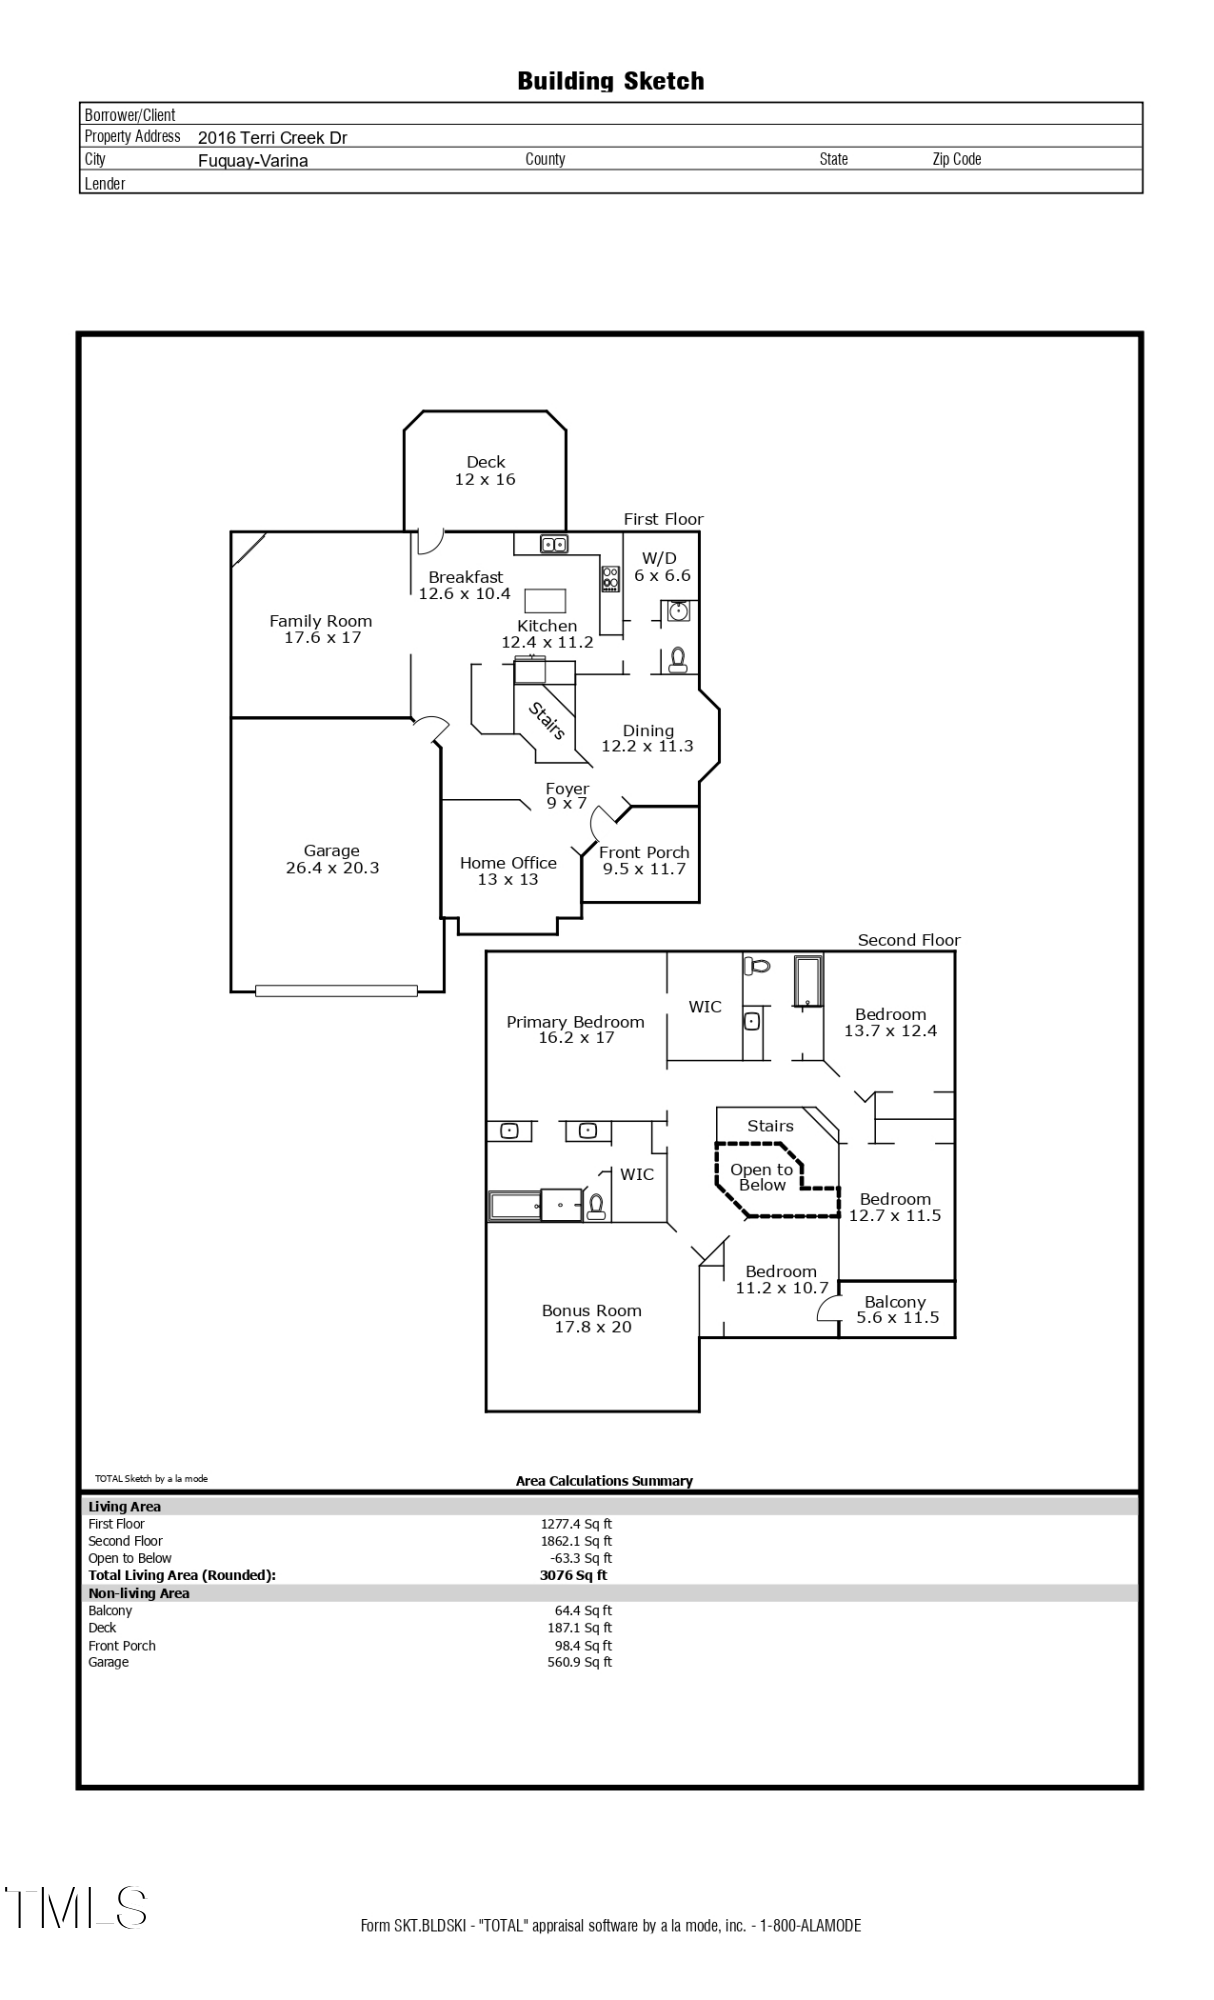
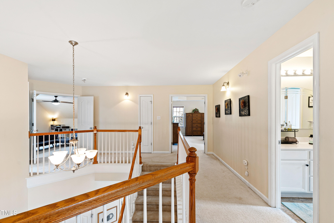
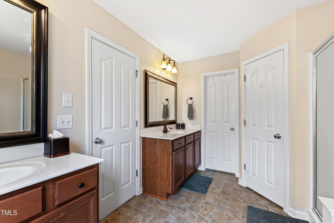
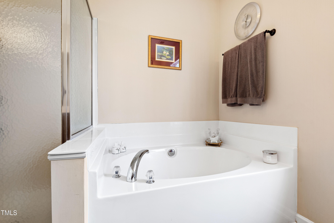
Traditional charm, an intimate floor plan, nestled in the sought-after community of Crooked Creek. Step inside to be greeted by a grand staircase and a private floor plan that flows from one room to the next. Your first floor features a formal dining room and a home office that we all need. Step into the heart of the home to discover a spacious kitchen with endless cabinetry, new Samsung appliances and an eat-in area, and a sunken living area perfect for hosting. Upstairs you'll find 5 bedrooms or 4 bedrooms with an oversized bonus room. Right off the hall, you'll step into your spacious primary with dual closets. Your primary bath offers separate vanities, a soaking tub, and a walk-in shower. Down the hall you'll discover a full bath and generously sized bedrooms, one of which features a darling Juliet balcony. Step out to your back deck to soak in the views of your flat, expansive lot with lush hardwoods. Next to Hilltop Needmore Town Park and Preserve, you'll have great outdoor amenities and a community pool and tennis court! Minutes from downtown Fuquay and just off 401, you'll have quick access to get you anywhere in the triangle.Crooked Creek is a sprawling community of six neighborhoods: Previously home to a golf course, the community now features an adjacent town park, Hilltop Needmore Town Park & Preserve, which offers 143 acres with five miles of paved trails, open green space, and multiple ponds--community amenities include a swimming pool and tennis courts. Minutes from downtown Fuquay and just off 401, you'll have quick access to get you anywhere in the triangle.

Overview

Property Status
Sold
Date Sold
May 1, 2025
Lot Size
0.34 Acres
MLS ID
10083205
Property Type
Residential
Year Built
2004

Features & Amenities

Total Area
3,076 Sq.Ft.
Neighborhood
The Preserves at Holland
Architecture Styles
Traditional, Transitional
Stories
2
Garage Spaces
2.0
Water Source
Public
Pool
Community
Roof
Shingle
Parking
Concrete, Driveway, Garage
Heat Type
Forced Air
Air Conditioning
Central Air
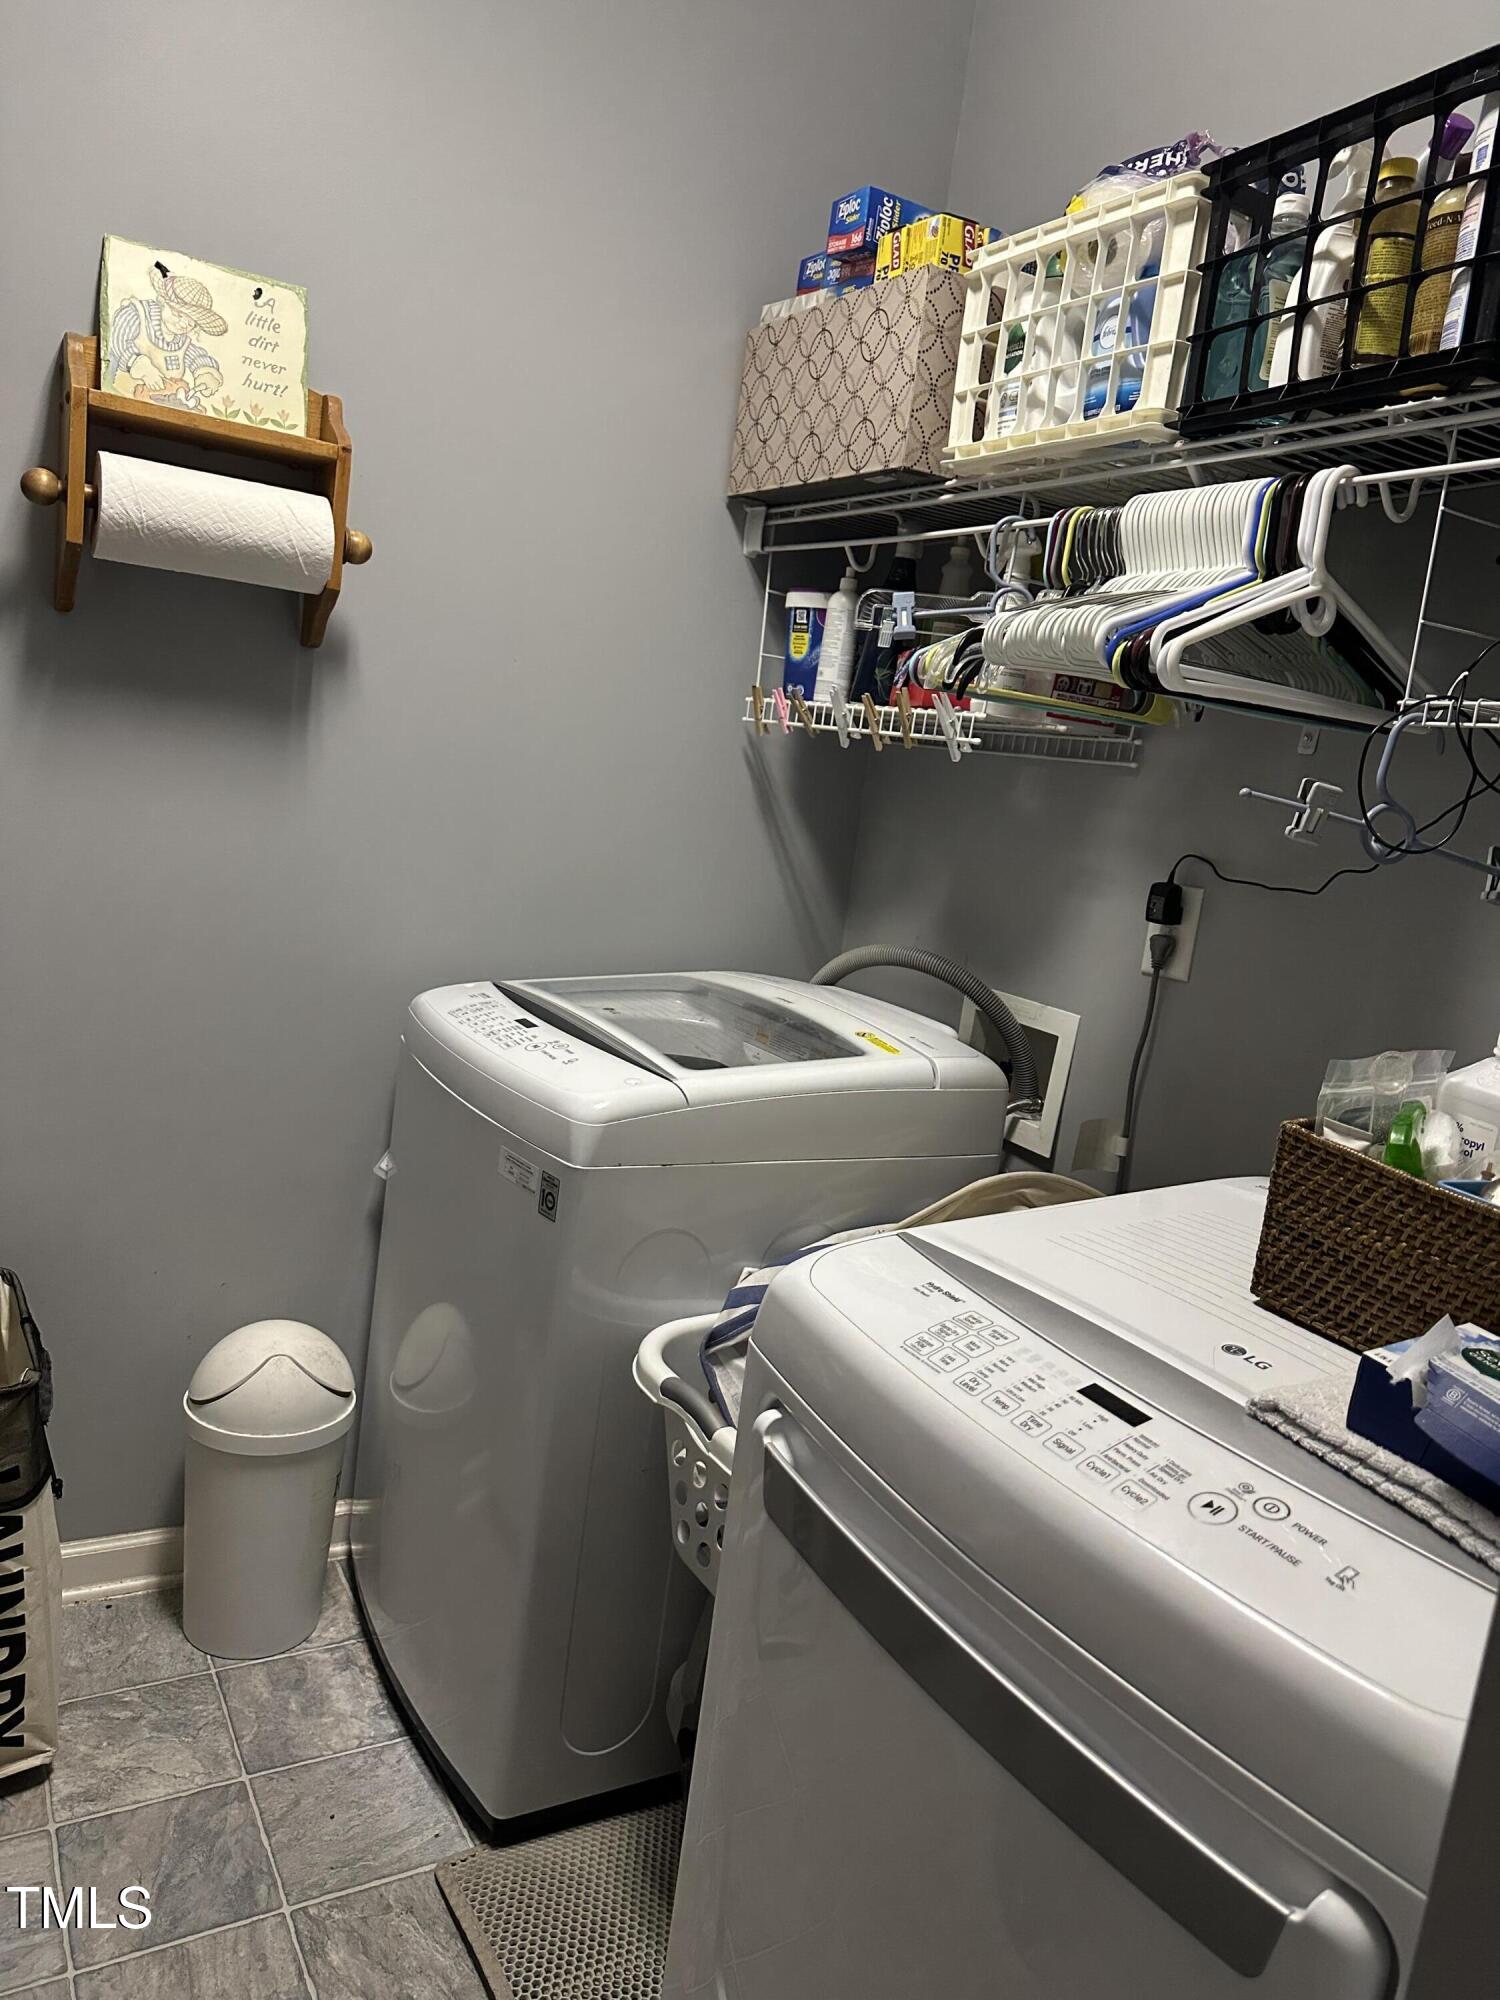
Laundry Room
Laundry Room, Lower Level, Main Level
Appliances
Dishwasher, Microwave
Other Interior Features
Built-in Features, Ceiling Fan(s), Eat-in Kitchen, Entrance Foyer, High Ceilings, Kitchen Island, Open Floorplan, Pantry, Room Over Garage, Smooth Ceilings, Storage, Walk-In Closet(s), Walk-In Shower
Sewer
Public Sewer
Substructure
Other
HOA Amenities
Maintenance Grounds
Other Exterior Features
Private Entrance, Private Yard
Elementary School
Wake - Banks Road

Middle School
Wake - Herbert Akins Road
High School
Wake - Willow Spring
Sales Price
$545,000
Real Estate Tax
$4,400/yr
HOA
$160/3 mos
Zoning
RLD

Downloads

2016 Terri Creek Drive

Schedule a Tour

We would love to help you see this beautiful home! As a full-service brokerage, we can help you tour. Please submit an offer, and answer questions about the buying process.
Thank you

for your interest in 2016 Terri Creek Drive, Fuquay Varina, NC 27526

2016 Terri Creek Drive
Navigate
The Preserves at Holland

Explore The Preserves at Holland

New community positioned just minutes from Raleigh.

read more
2016 Terri Creek Drive
explore in 3d

I'm Interested In

2016 Terri Creek Drive

Explore our active properties

Premier Listings

For Sale

Follow Us On Instagram