When You Are Ready, We Will Make Time.

Thank you for your message. We will be in touch with you shortly.

Explore Our Properties

Property Description

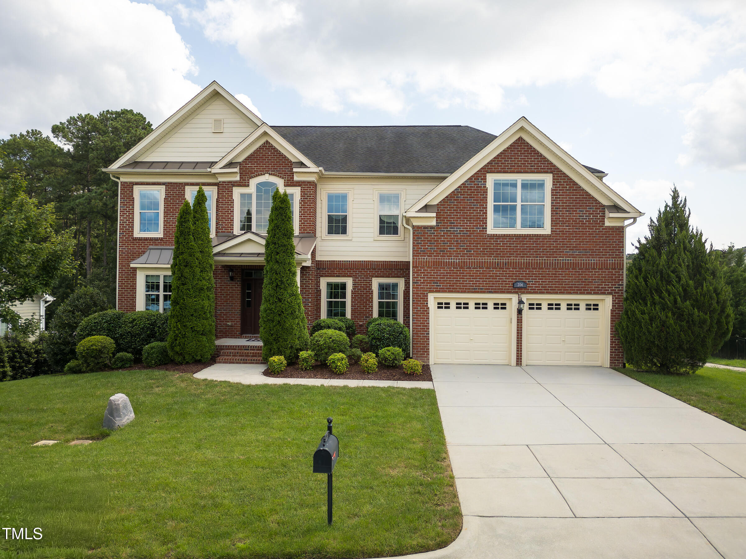
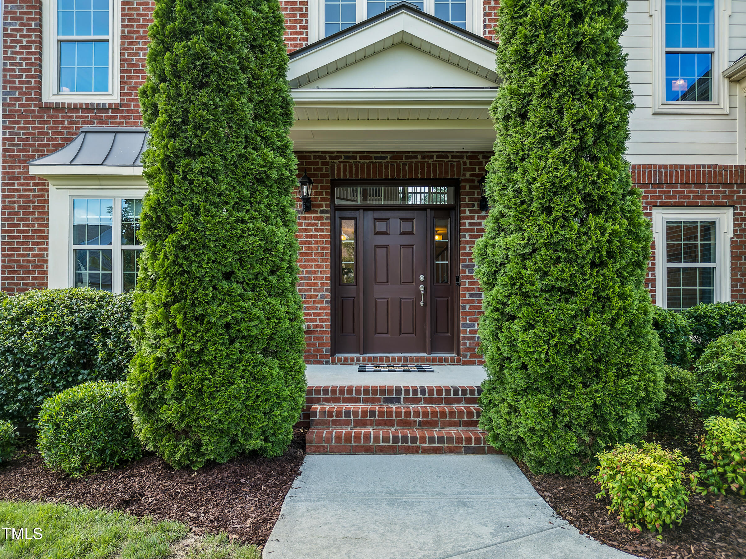
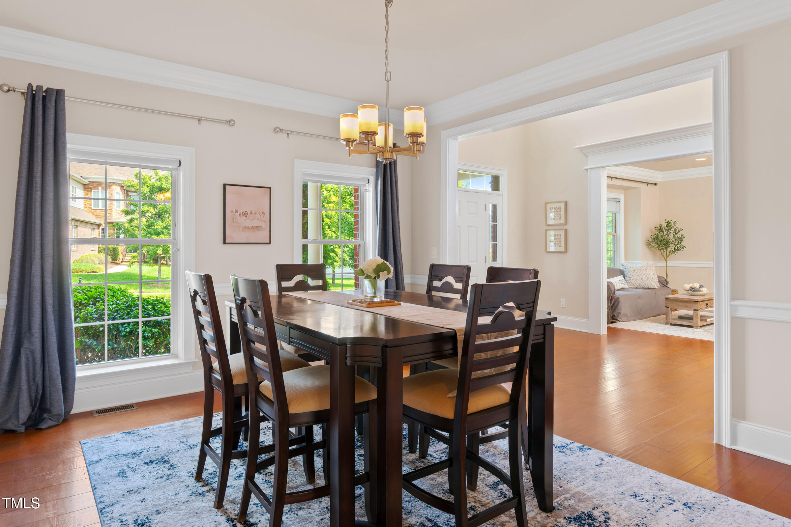
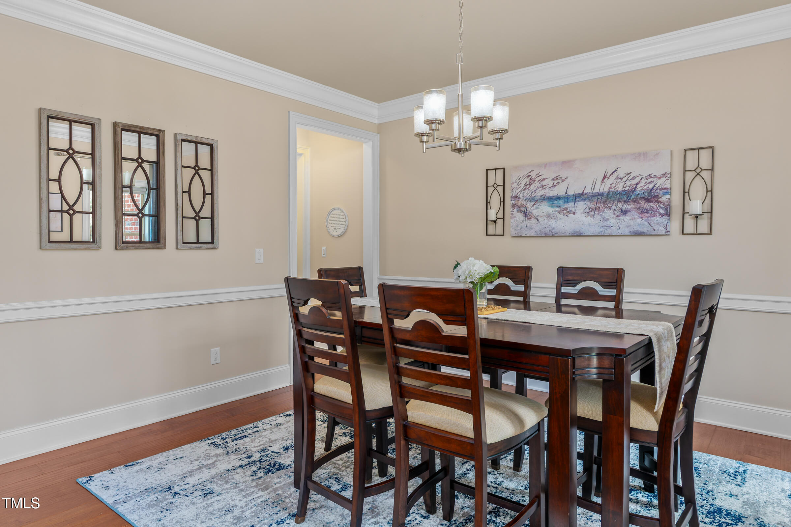
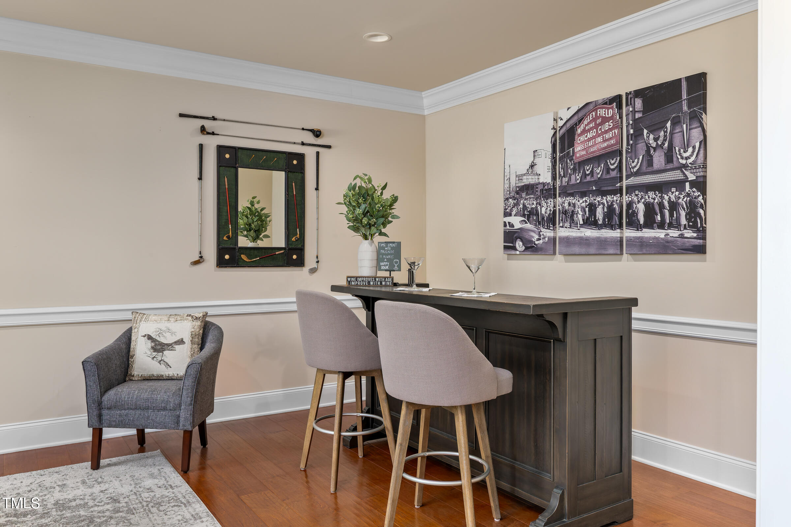
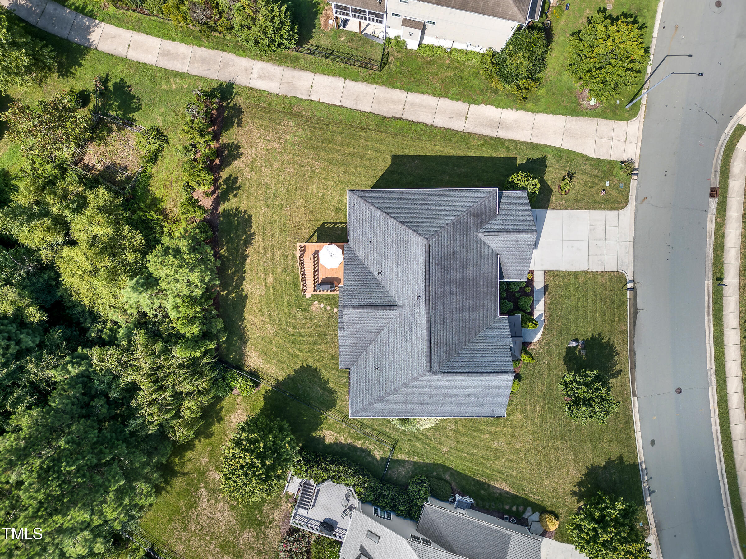
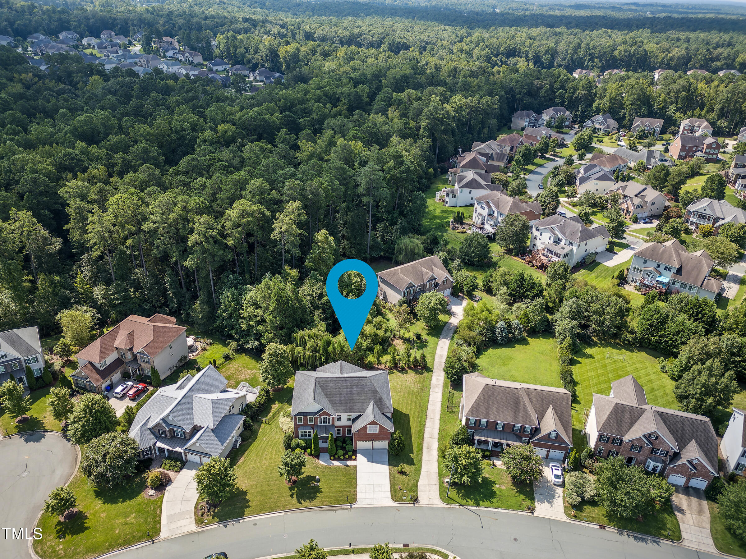
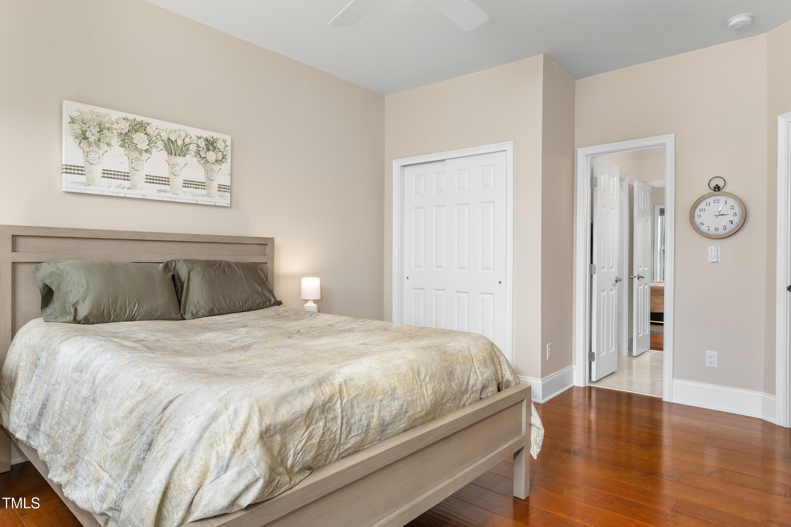
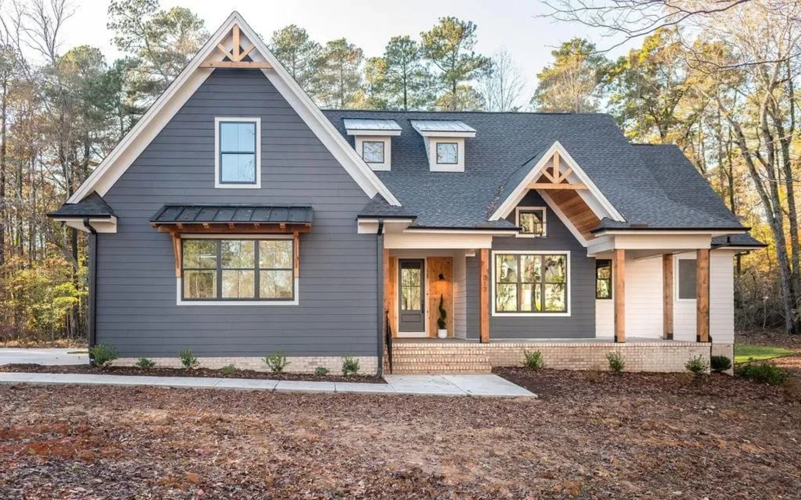
Welcome to this executive home in the coveted Hills at Southpoint community, offering 5 bedrooms, 4.5 baths, and exceptional design details throughout.
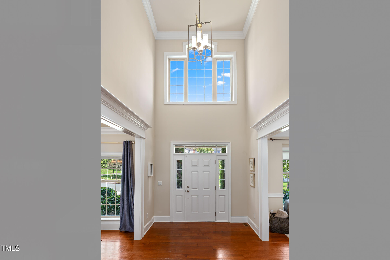
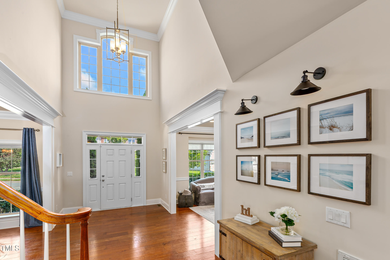
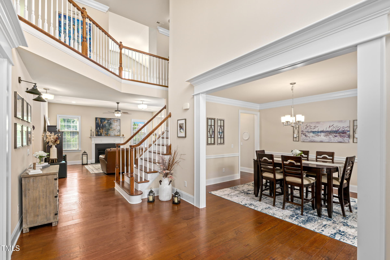
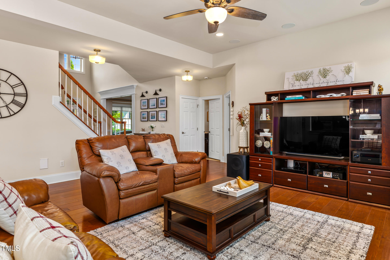
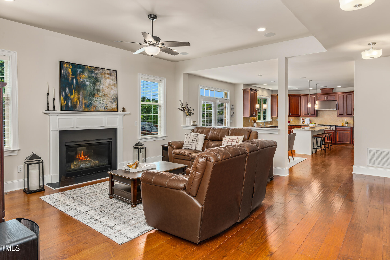
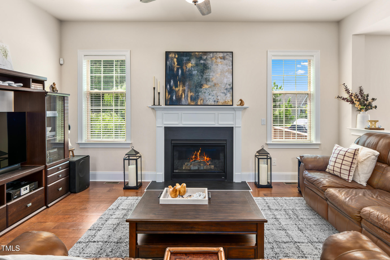
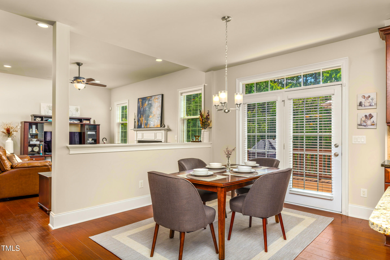
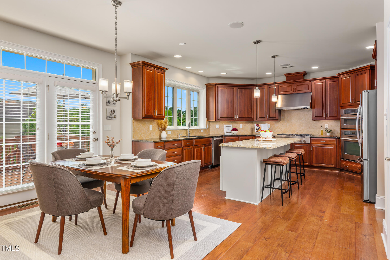
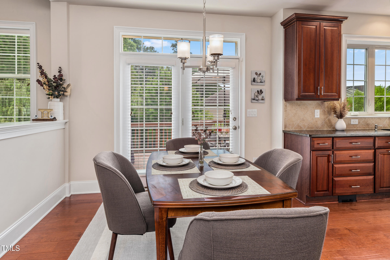
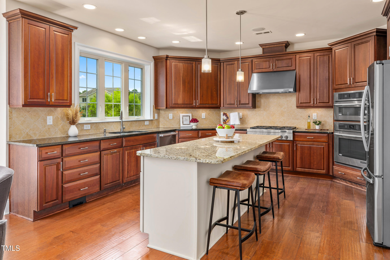
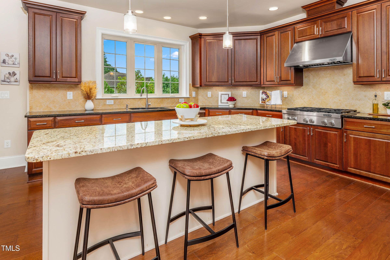
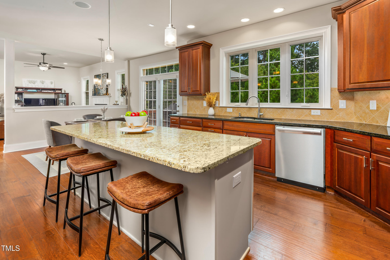
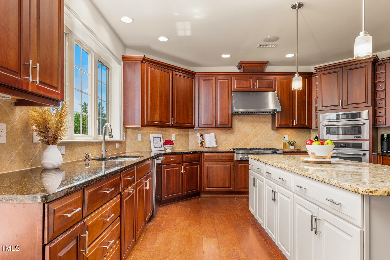
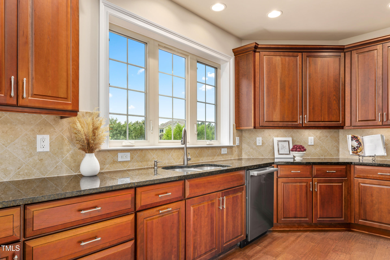
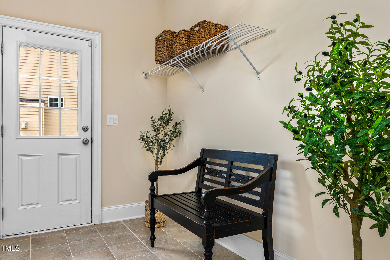
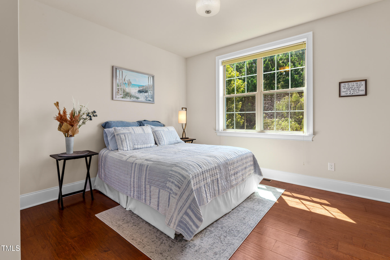
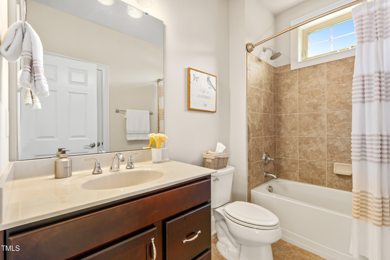
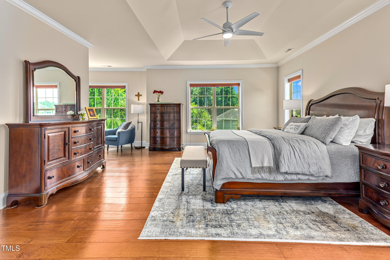
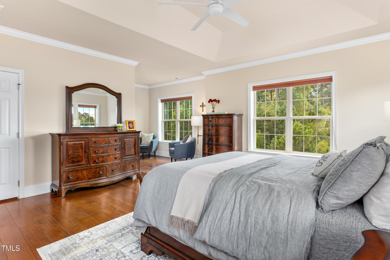
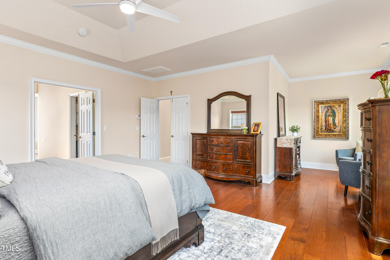
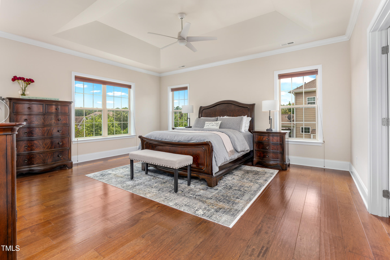
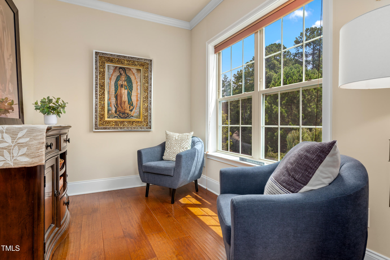
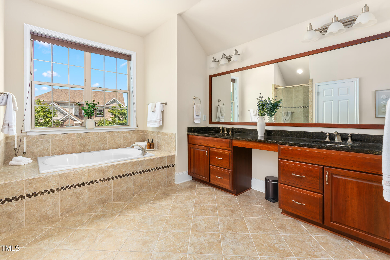
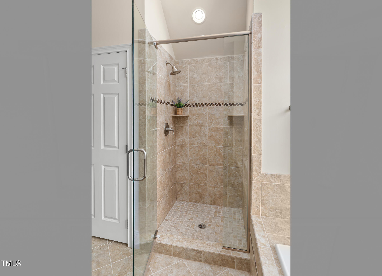
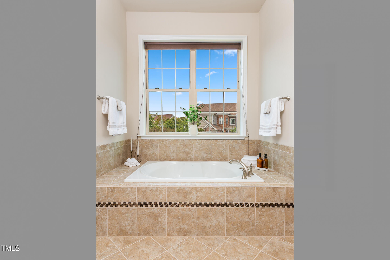
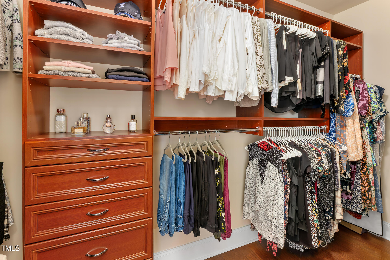
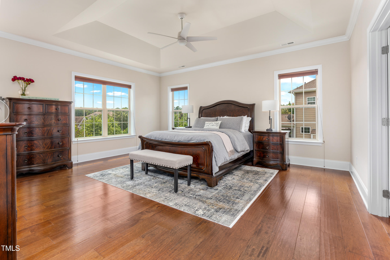
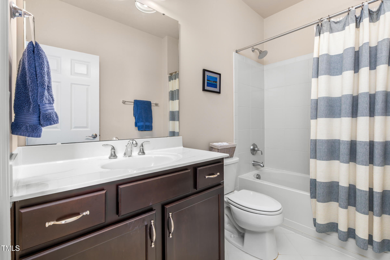
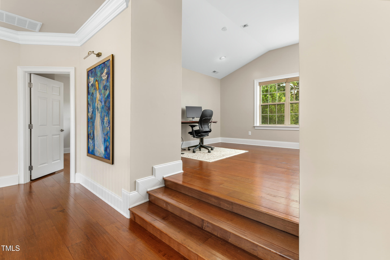
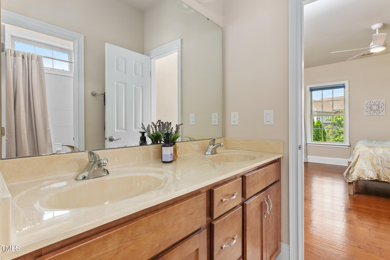
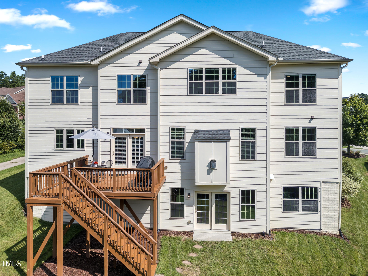
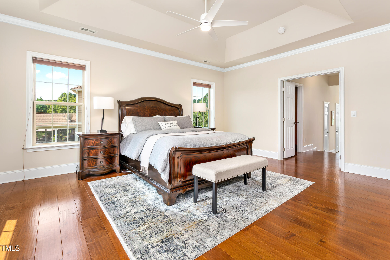
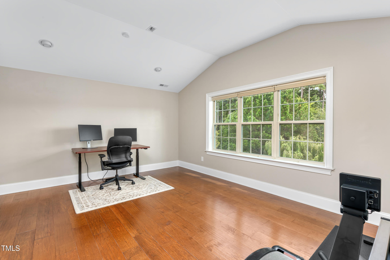
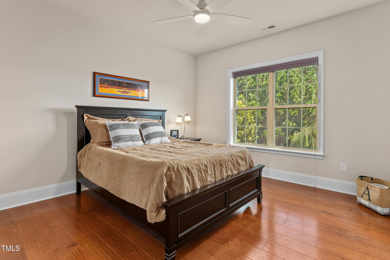
Step inside the dramatic two-story foyer, where abundant natural light sets the tone for this bright and inviting home. You will find a true chef's kitchen outfitted with premium Miele and Jennair appliances, a 36'' gas cooktop, range hood with infrared warmer, an expansive 8' island, walk-in pantry, and abundant storage contained in the built-in cabinetry, perfect for the culinary enthusiast. The open-concept family room with gas fireplace flows seamlessly to the breakfast area and kitchen, with direct access to a deck overlooking the private backyard retreat, spaces perfect for entertaining. The main level also has a guest suite with a full bath, plus an additional half bath and convenient mudroom. Upstairs, the primary suite is a true sanctuary featuring a sitting area, a spa-inspired bath with soaking tub, double vanity, and custom his-and-hers finished closets. A versatile bonus room and three additional bedrooms, including a princess suite with its own bath and a Jack-and-Jill suite, provide space for every need.
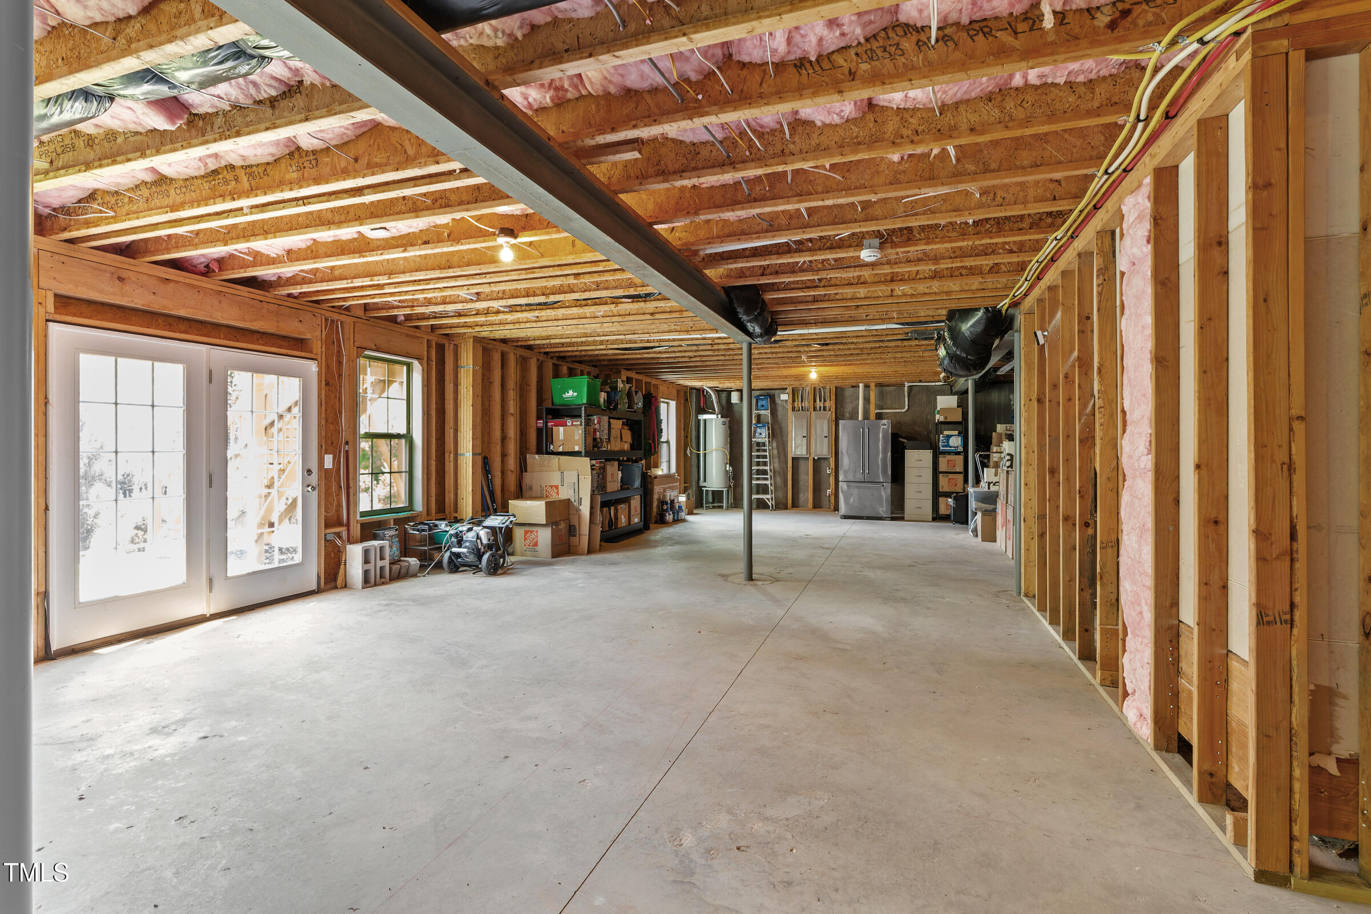
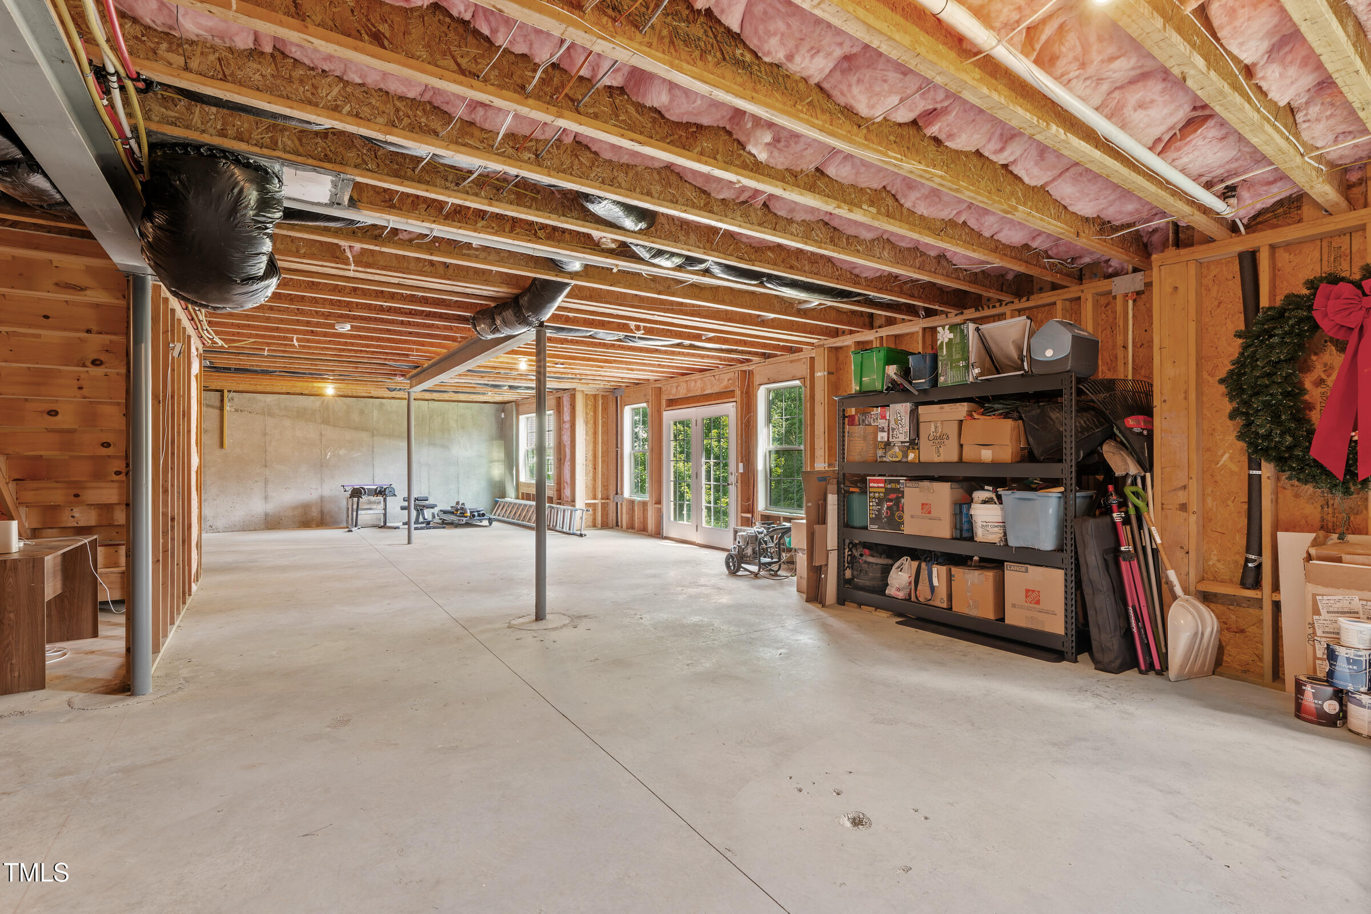
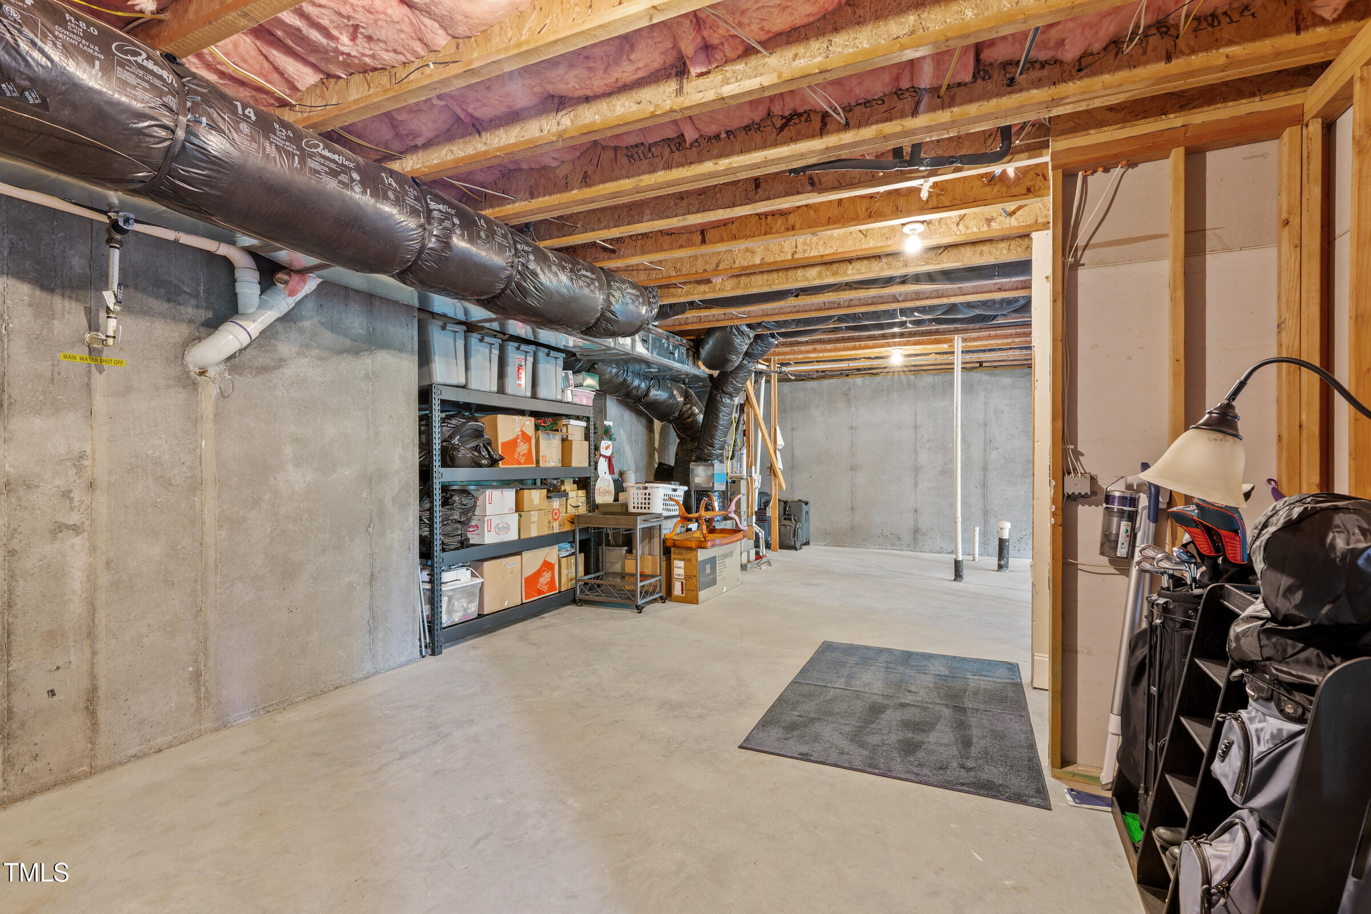
The unfinished walkout basement offers limitless potential, pre-plumbed for an additional bath and filled with natural light.
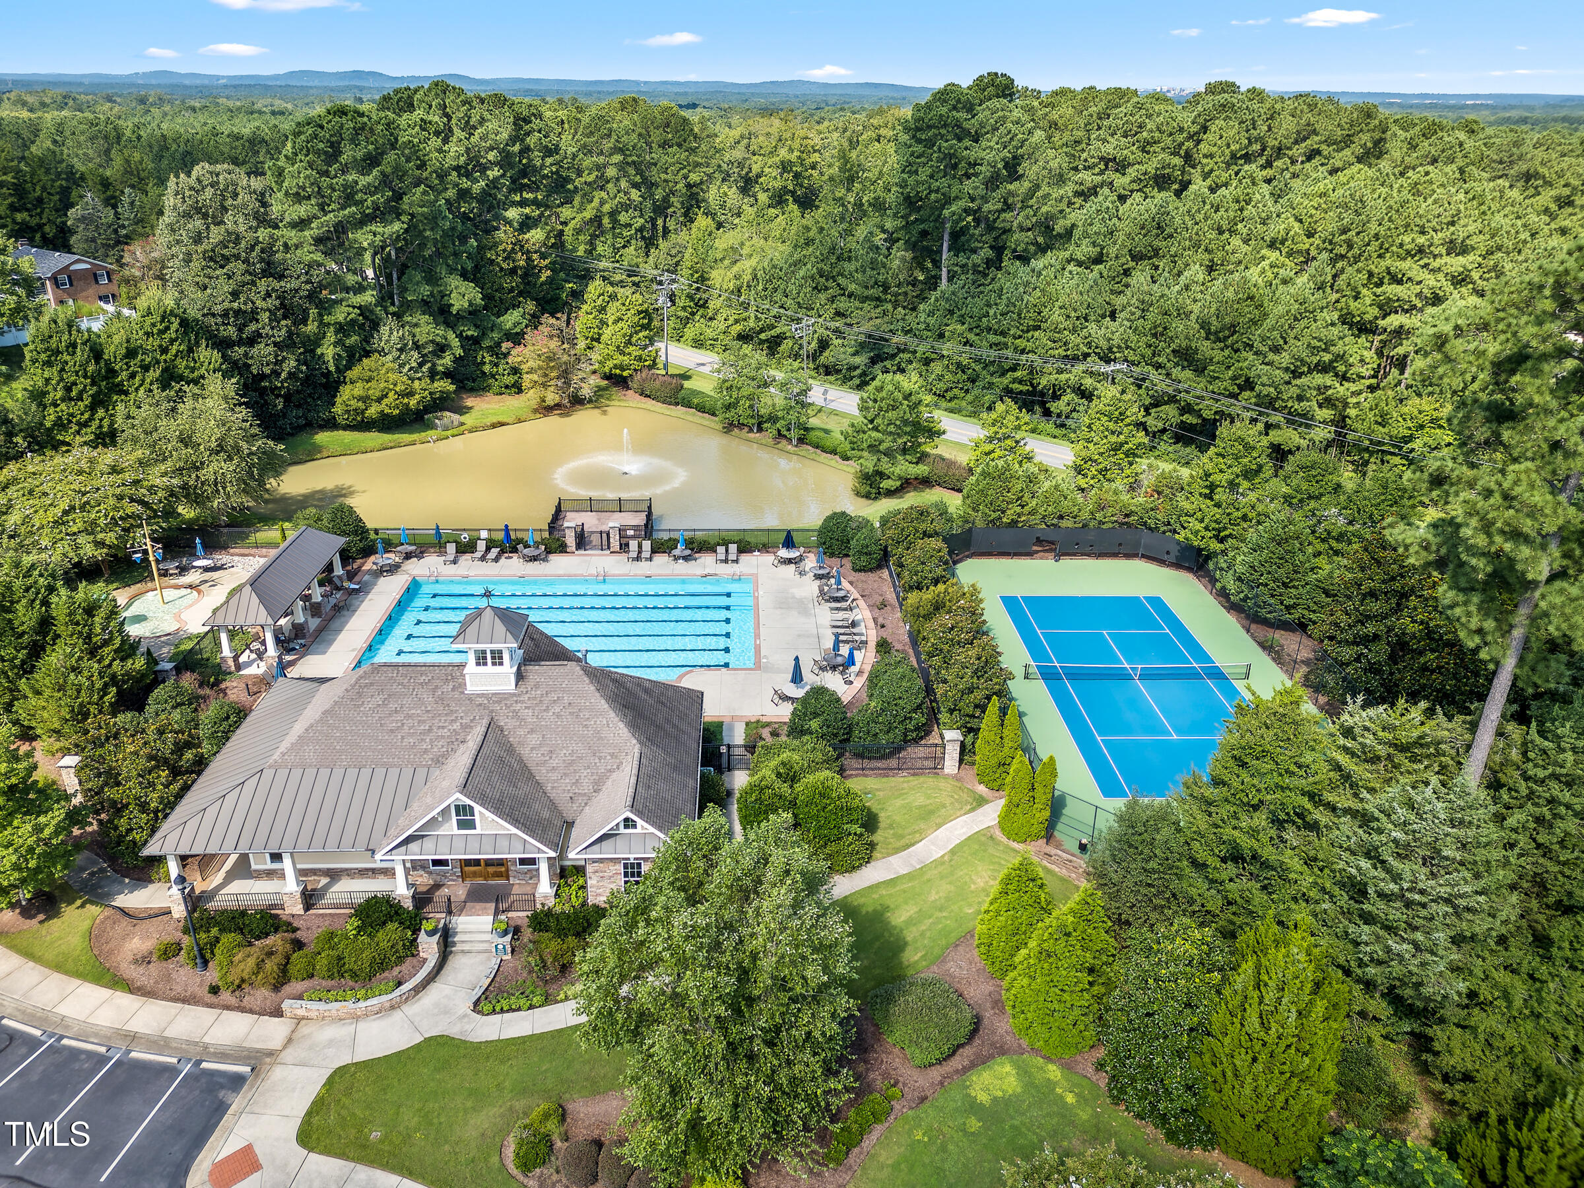
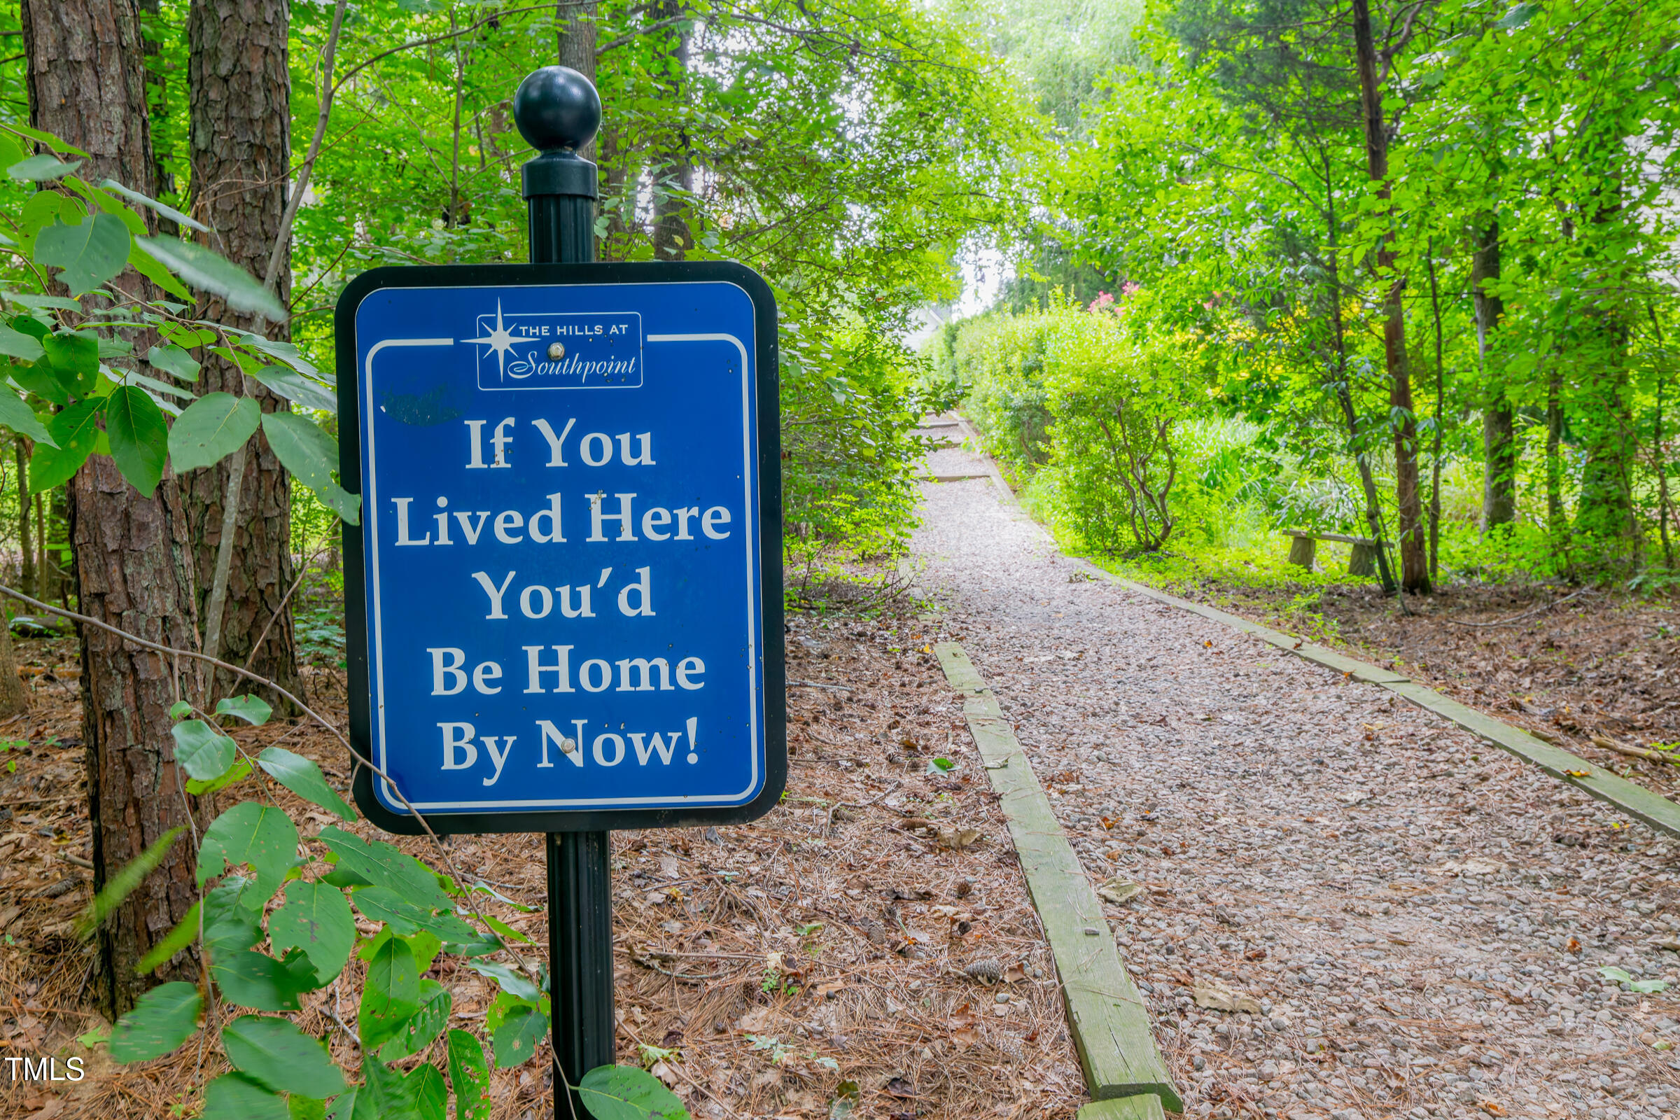
Community amenities include a clubhouse, pool, tennis courts, playground, and direct access to the American Tobacco Trail. With unmatched convenience to RTP, Duke, and UNC, this move-in ready home offers the perfect blend of timeless elegance and modern comfort. Recent inspection report in documents. If you cannot access- call me and I will email the report to you.

Overview

Property Status
Sold
Date Sold
May 13, 2026
Lot Size
0.27 Acres
MLS ID
10116788
Property Type
Residential
Year Built
2014

Features & Amenities

Total Area
4,042 Sq.Ft.
Neighborhood
Sunset Grove
Architecture Styles
Transitional
Stories
3
Garage Spaces
2.0
Water Source
Public
Pool
Community
Roof
Shingle
Lot Features
Hardwood Trees, Landscaped
Parking
Garage Faces Front
Heat Type
Electric, Forced Air, Natural Gas, Zoned
Air Conditioning
Central Air, Zoned
Laundry Room
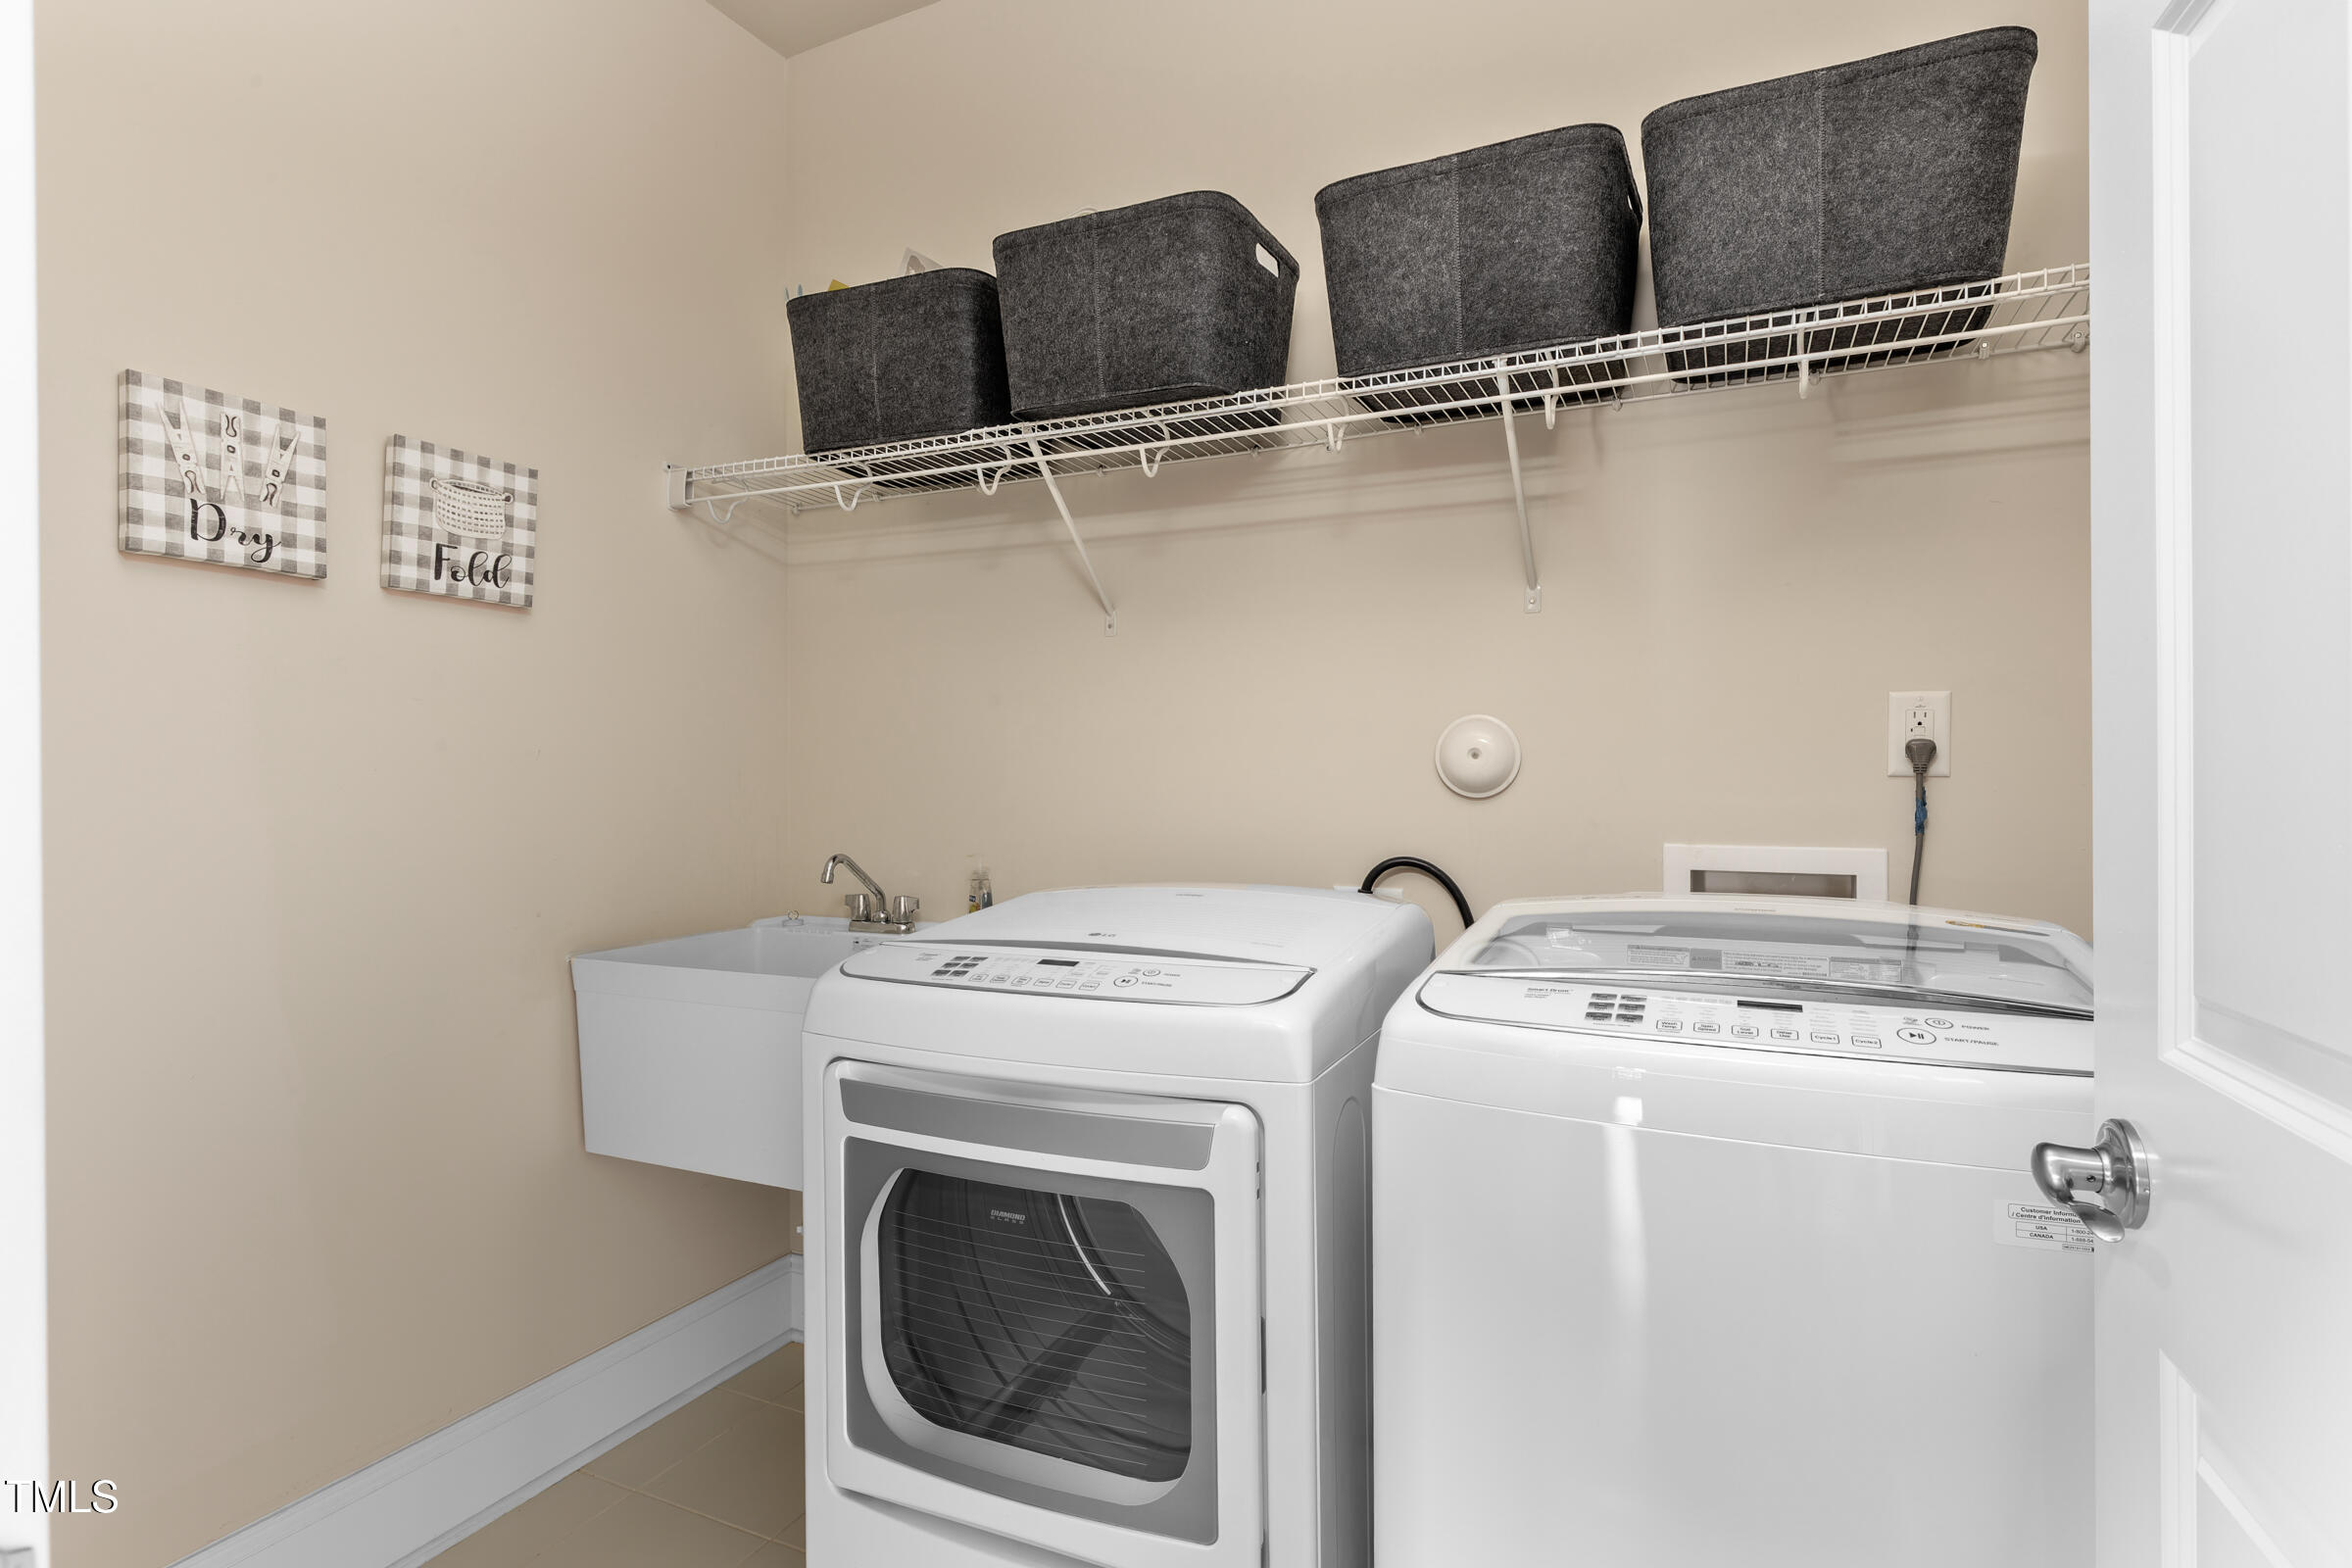
Laundry Room, Upper Level
Fireplace
Family Room, Gas Log
Appliances
Dishwasher, Gas Cooktop, Gas Water Heater, Microwave, Range Hood, Oven
Other Interior Features
Built-in Features, Ceiling Fan(s), Central Vacuum, Dual Closets, Entrance Foyer, Granite Counters, High Ceilings, Kitchen Island, Pantry, Separate Shower, Soaking Tub, Tray Ceiling(s), Walk-In Closet(s), Walk-In Shower, Water Closet
Sewer
Public Sewer
Substructure
Slab
HOA Amenities
None
Other Exterior Features
Smart Irrigation
Elementary School
Durham - Lyons Farm Elementary School
Middle School
Durham - Lowes Grove
High School
Durham - Hillside
Sales Price
$920,000
Real Estate Tax
$7,038/yr
HOA
$1,000/yr

Downloads

204 South Bend Drive

Schedule a Tour

We would love to help you see this beautiful home! As a full-service brokerage, we can help you tour. Please submit an offer, and answer questions about the buying process.
Thank you

for your interest in 204 South Bend Drive, Durham, NC 27713

204 South Bend Drive
Navigate
Sunset Grove

Explore Sunset Grove

Community that delivers what many buyers in the current Triangle market.

read more
204 South Bend Drive
explore in 3d

I'm Interested In

204 South Bend Drive

Explore our active properties

Premier Listings

For Sale

Follow Us On Instagram