When You Are Ready, We Will Make Time.

Thank you for your message. We will be in touch with you shortly.

Explore Our Properties

Property Description

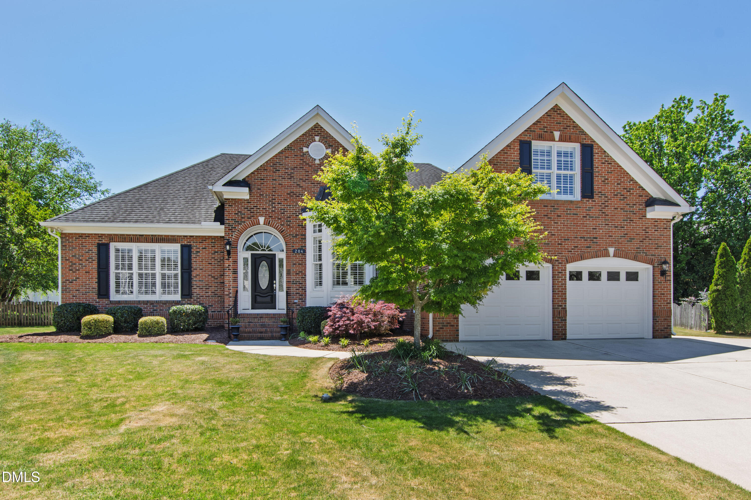
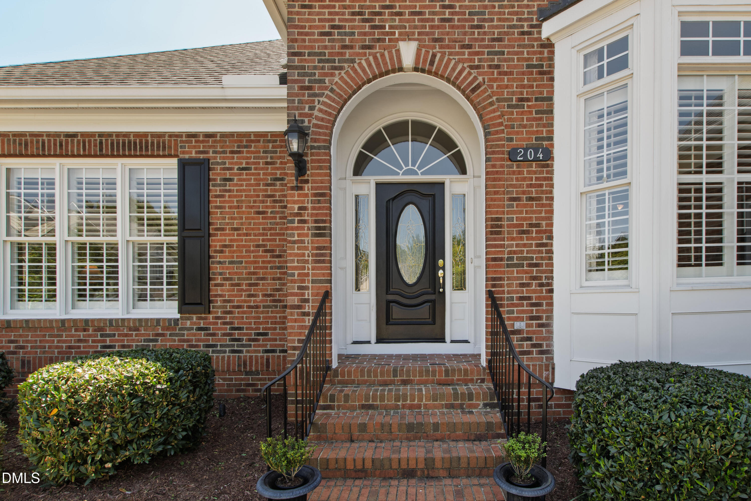
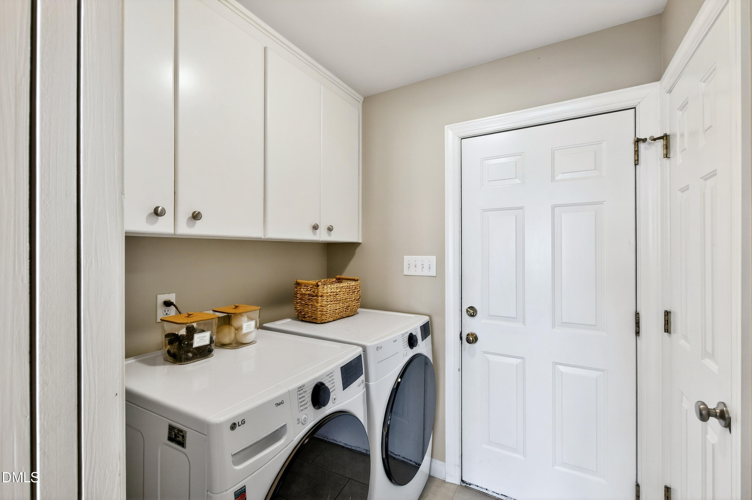
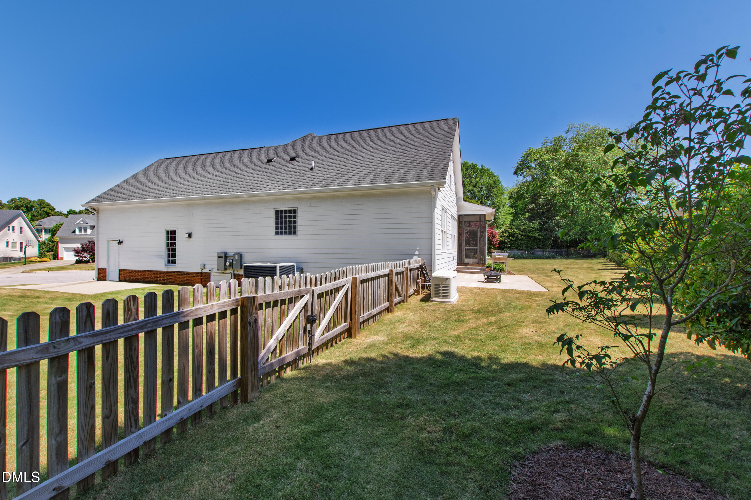
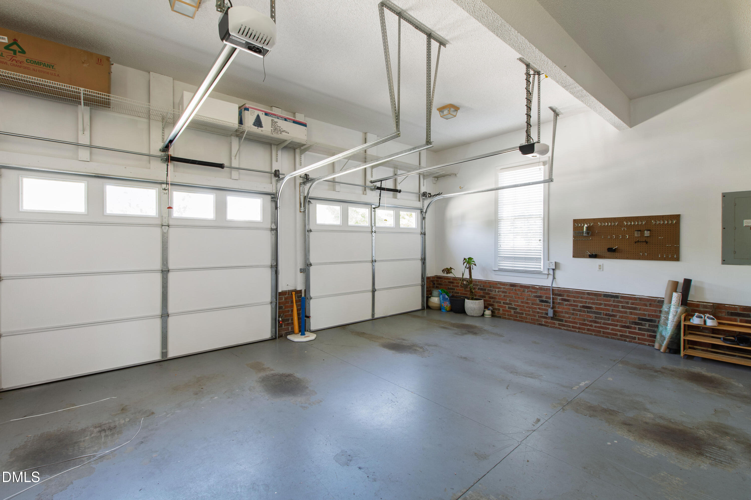
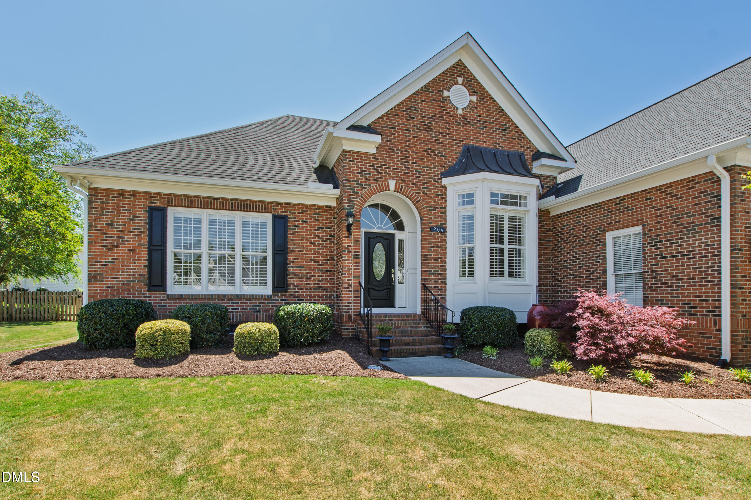
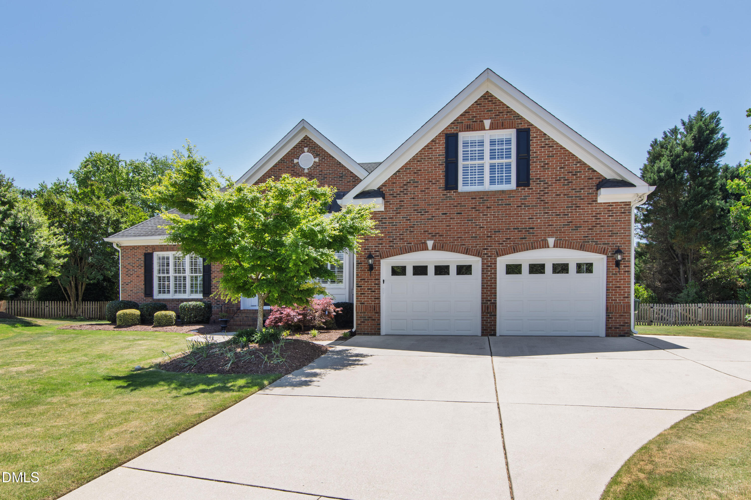
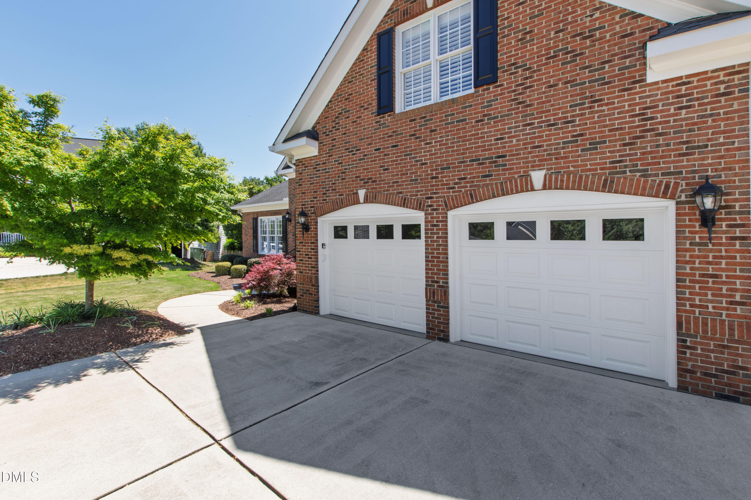
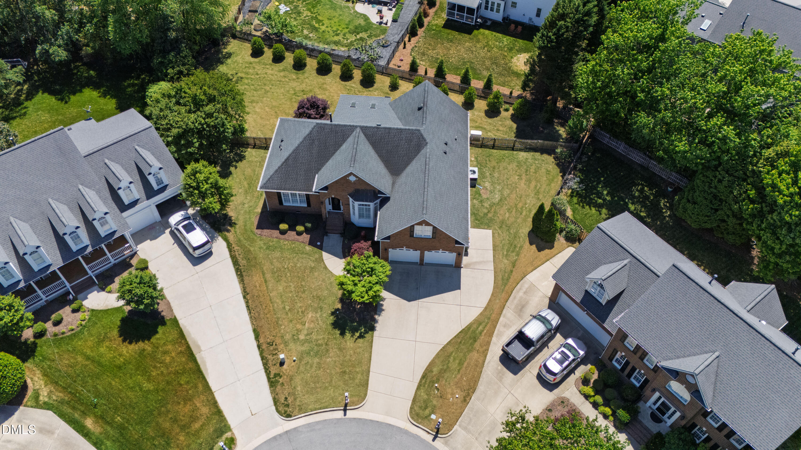
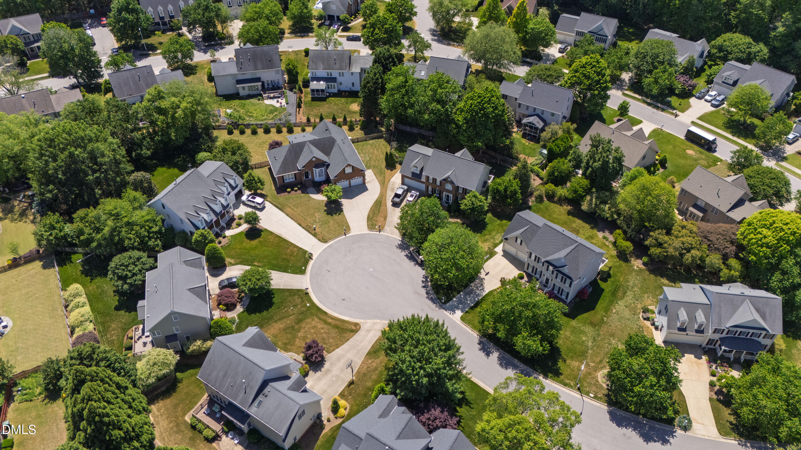
This stunning brick-front home is located in the highly sought after Danbury subdivision. Thoughtfully designed for main-level living, this home also offers exceptional storage with room to grow and a whole-house generator.

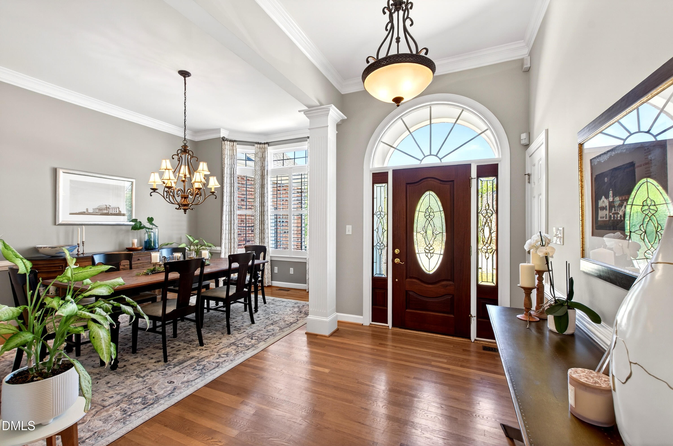
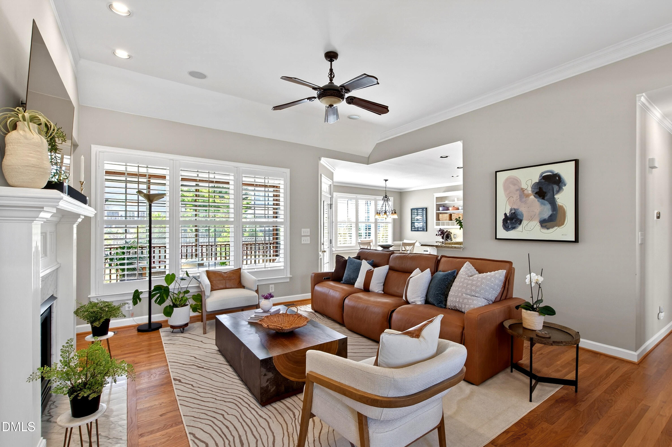
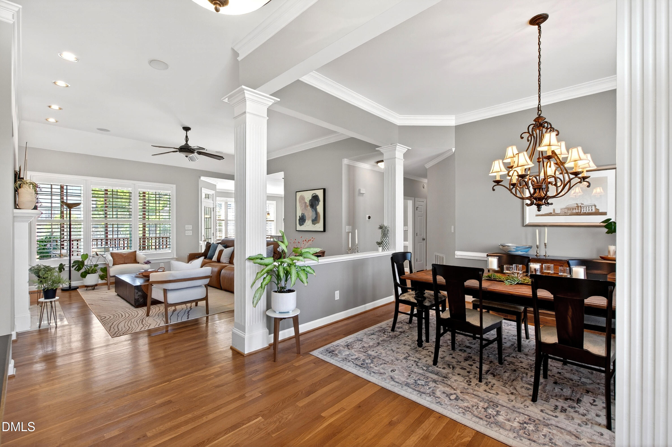
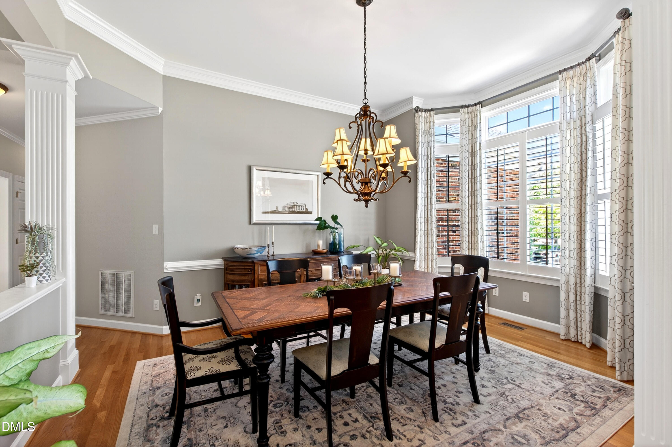
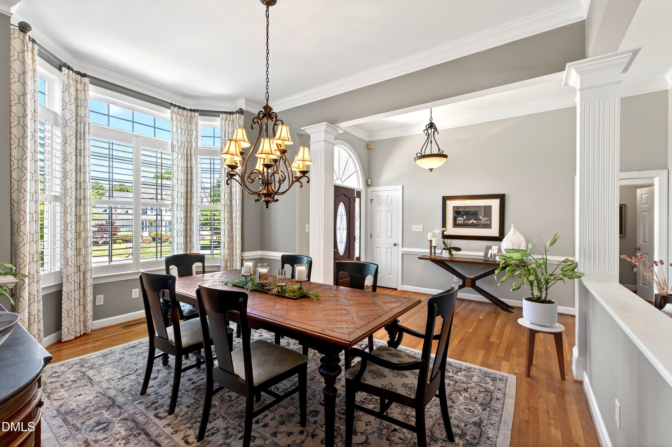
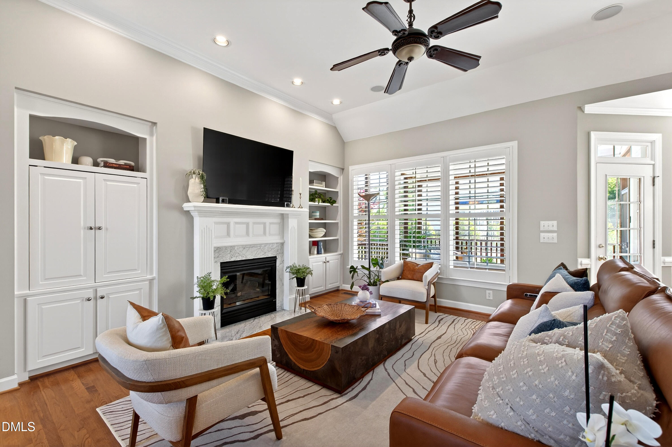
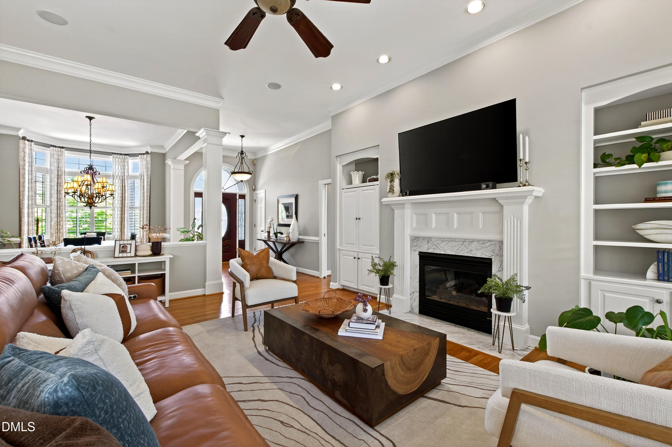
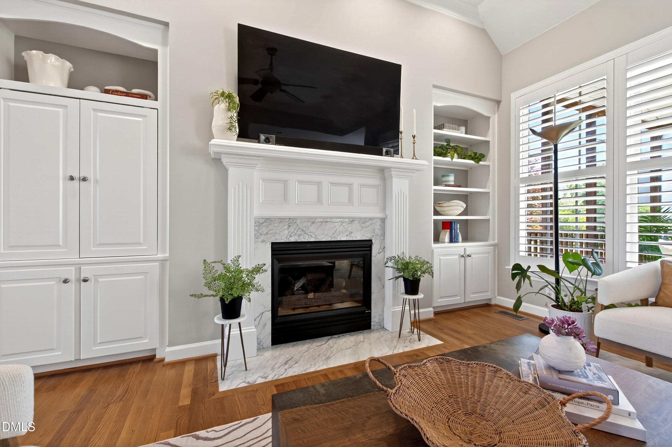
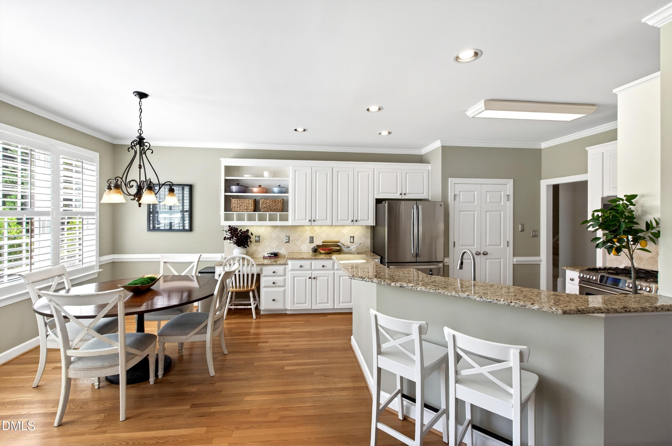
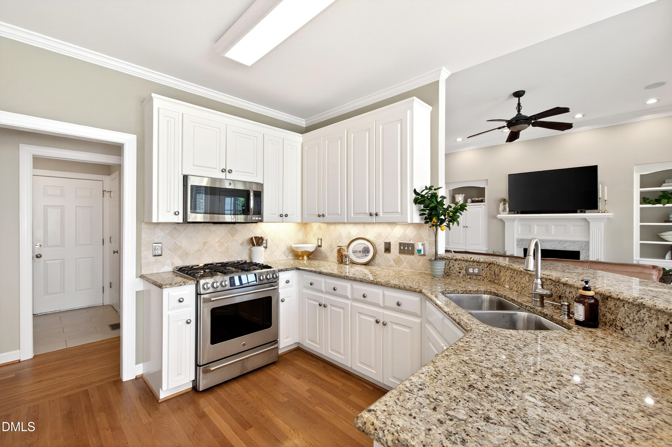
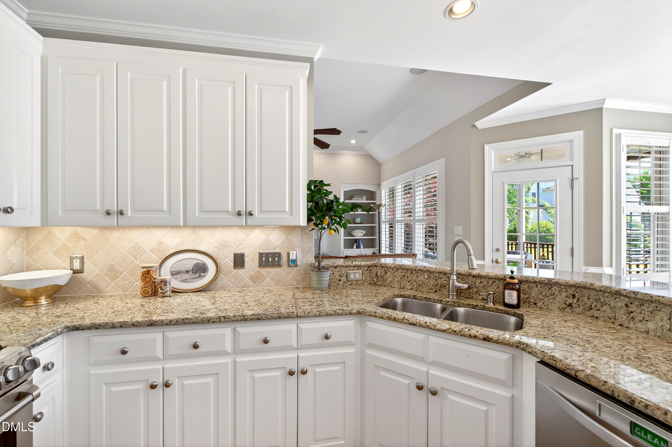
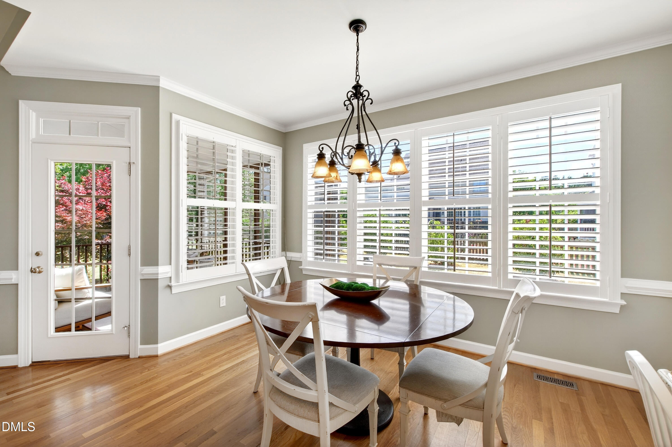
Inside, you'll find warm hardwood floors, extensive crown molding, plantation shutters, custom built-ins, and a cozy gas-log fireplace. The beautifully appointed chef's kitchen features abundant cabinetry and counter space, granite countertops, stainless steel appliances, a gas range, tile backsplash, under-cabinet lighting, pantry, and a convenient desk area.

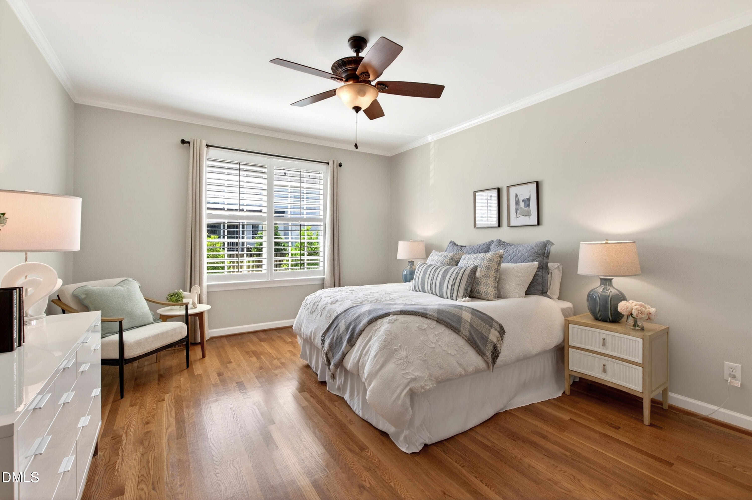
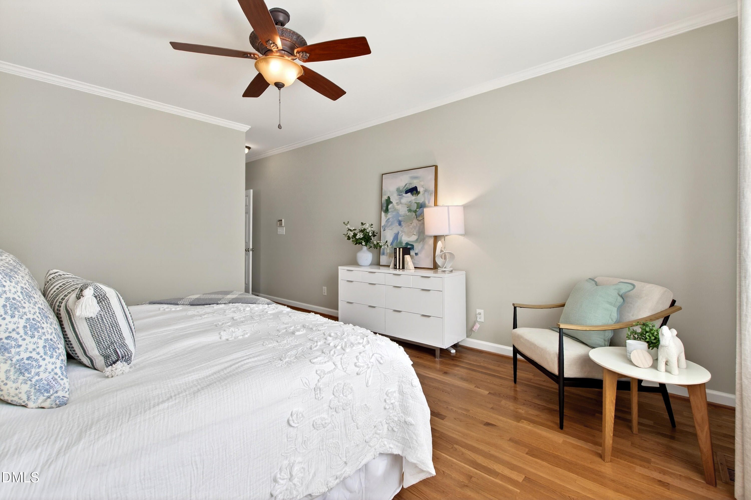
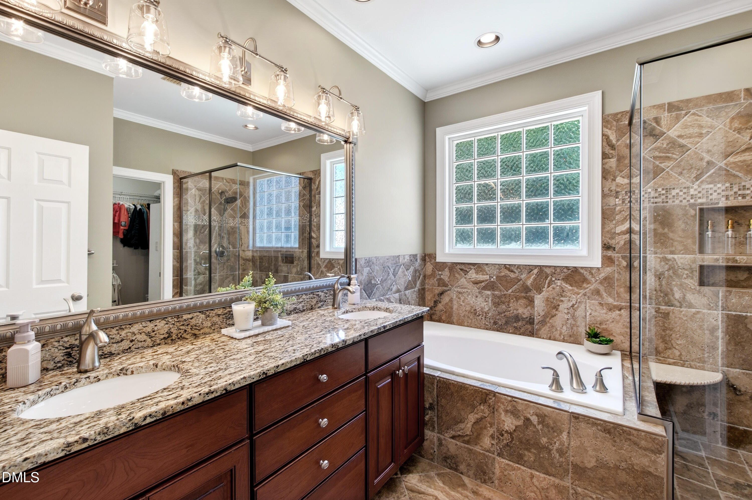
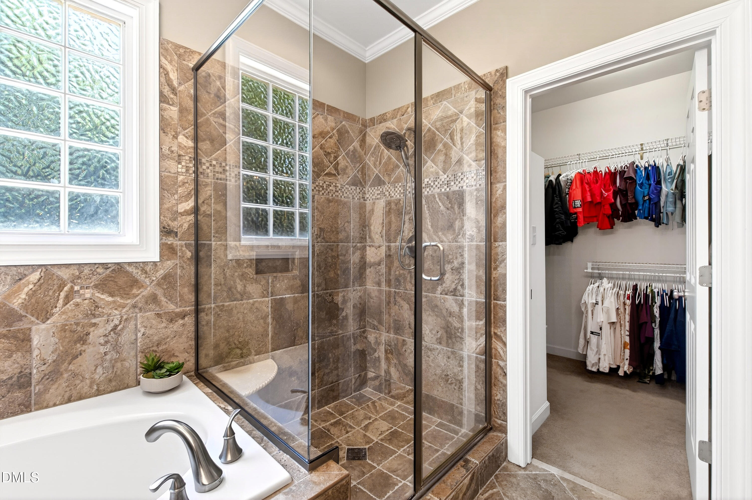
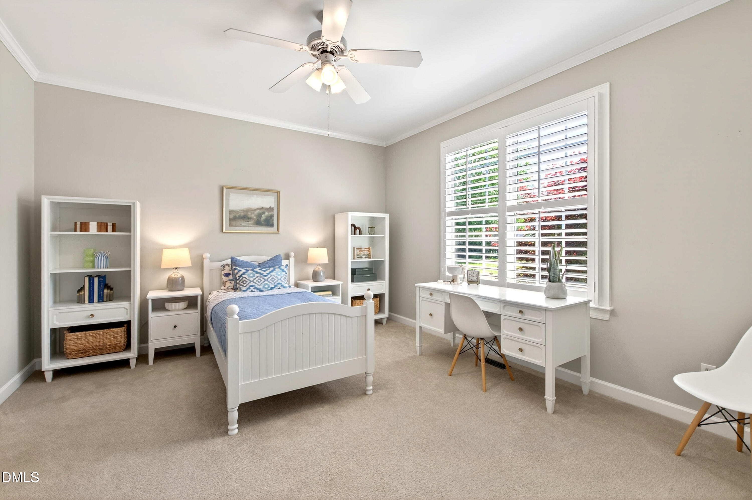
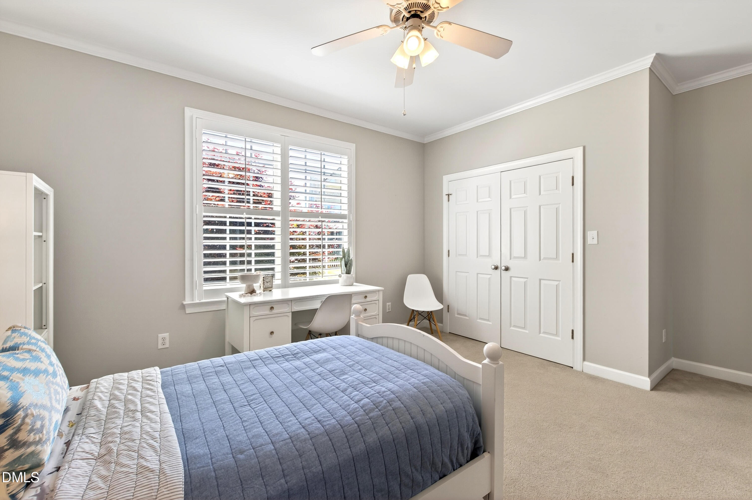
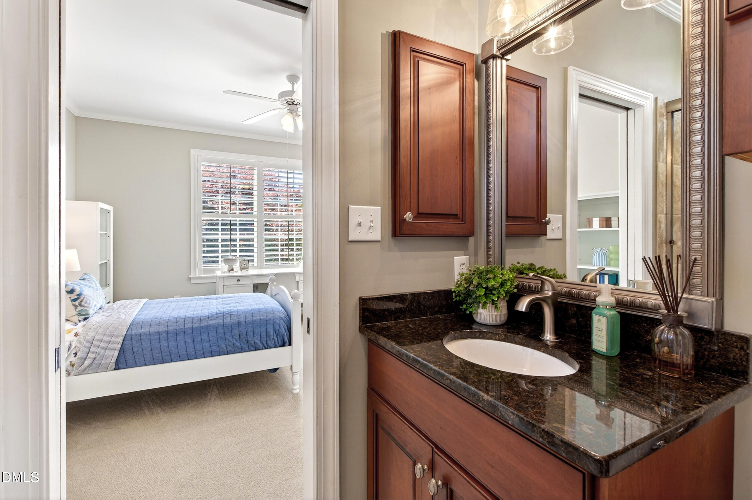
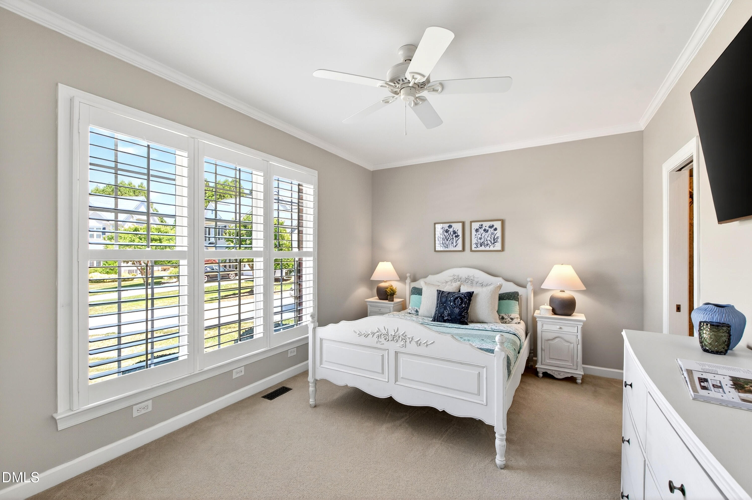
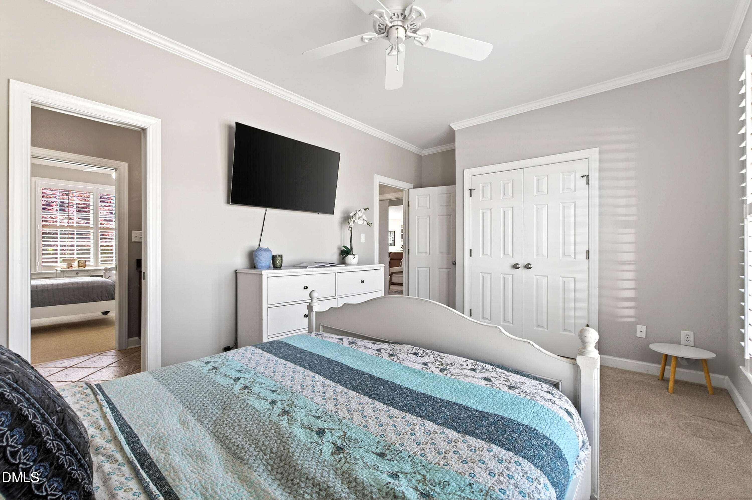
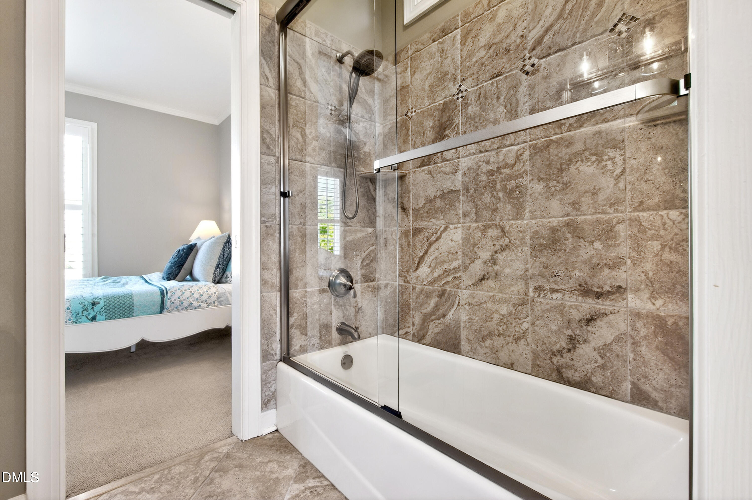
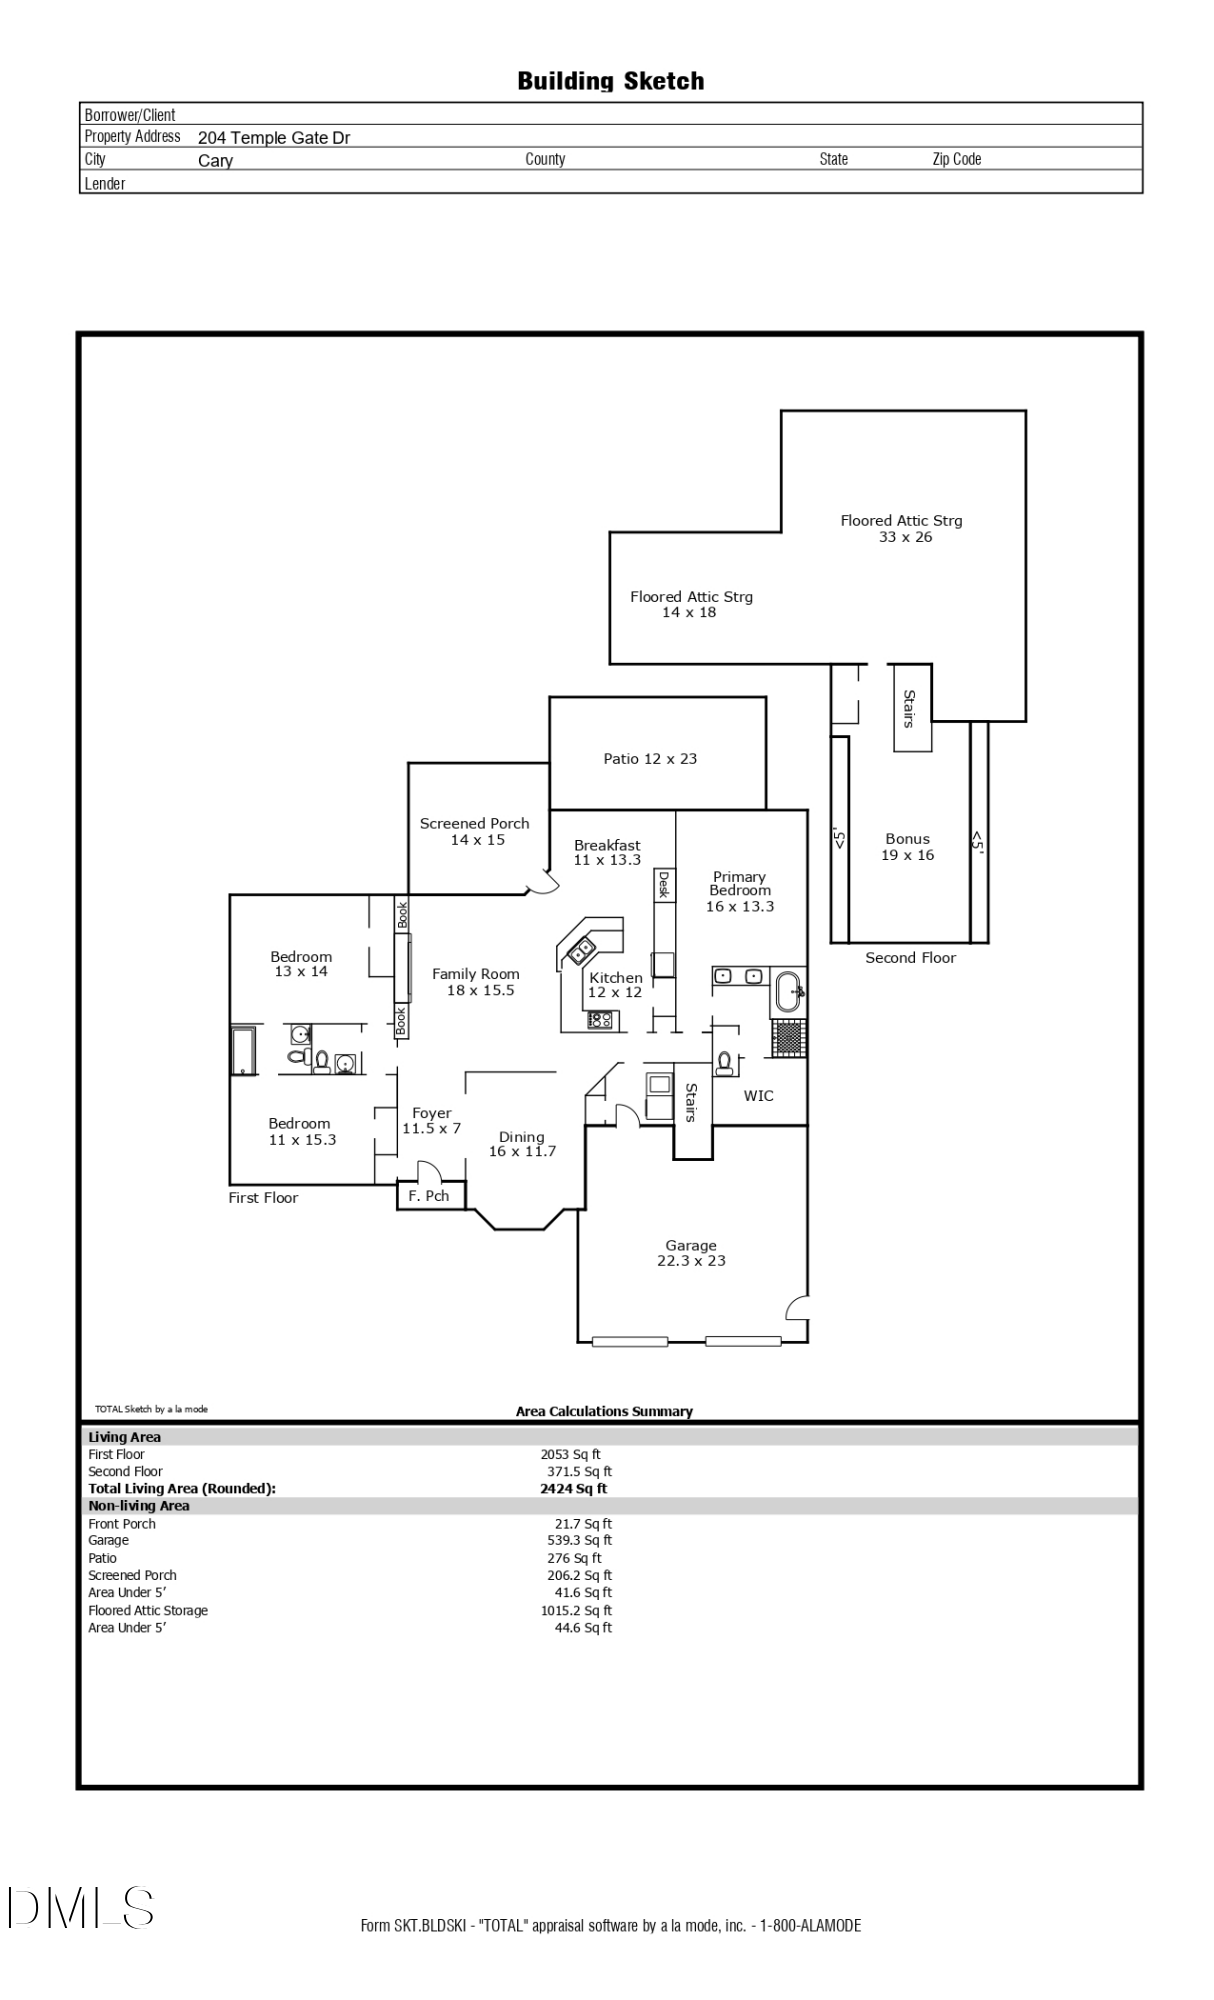
The main-floor primary suite is a true retreat, offering hardwood floors and a luxurious bath with dual granite vanities, tile flooring, a deep soaking tub, separate walk-in shower with tile surround, and a spacious walk-in closet. Additional bedrooms are also located on the main level and share a Jack-and-Jill bath.

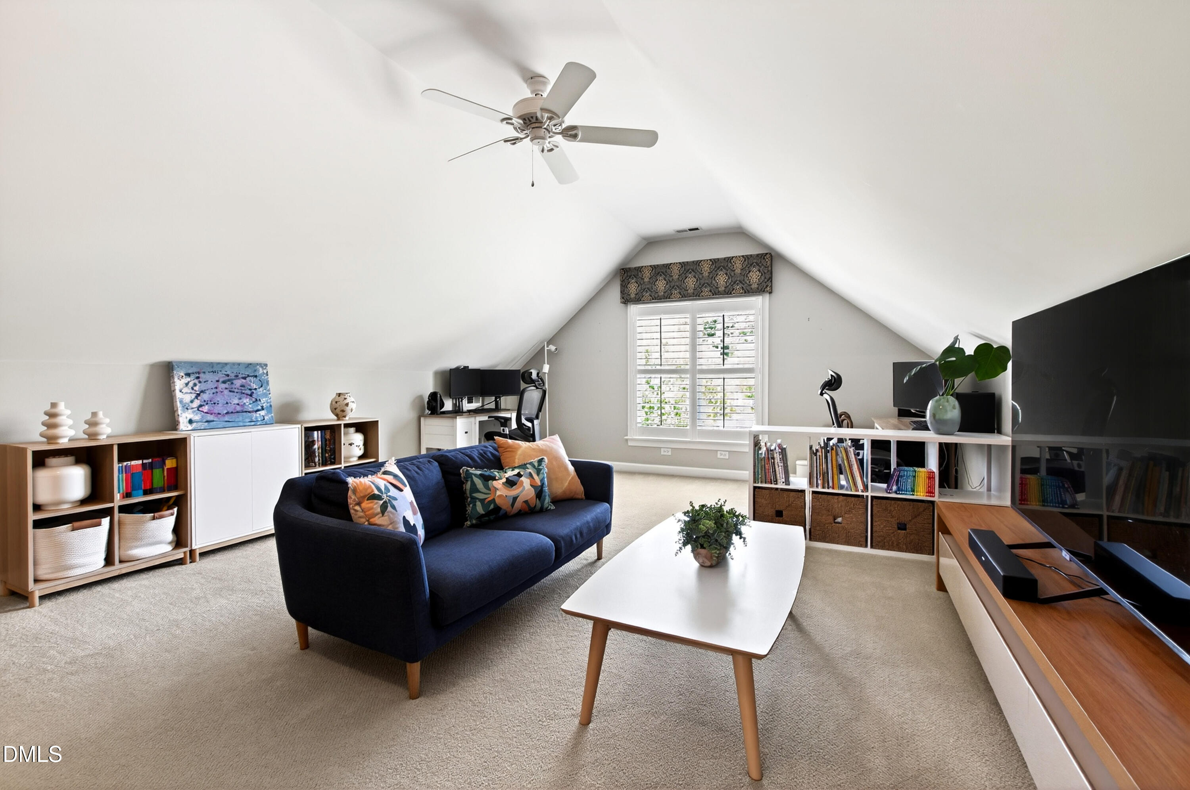
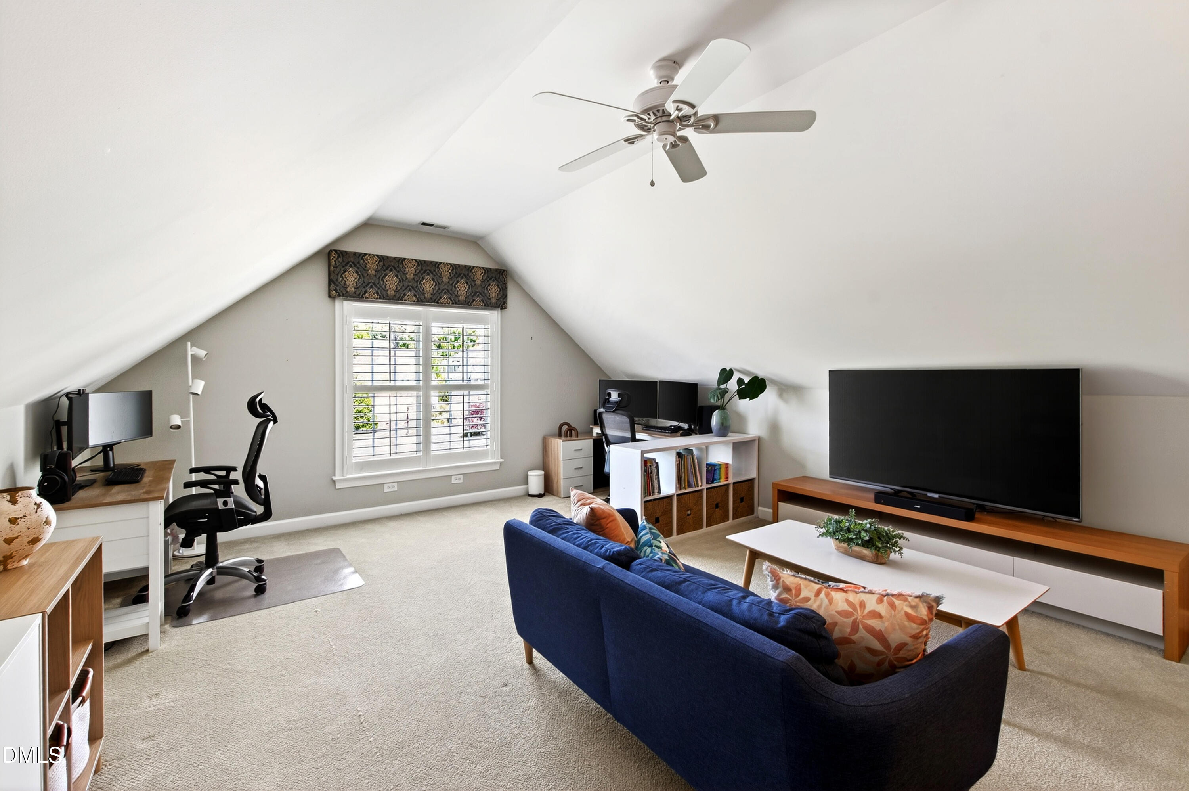
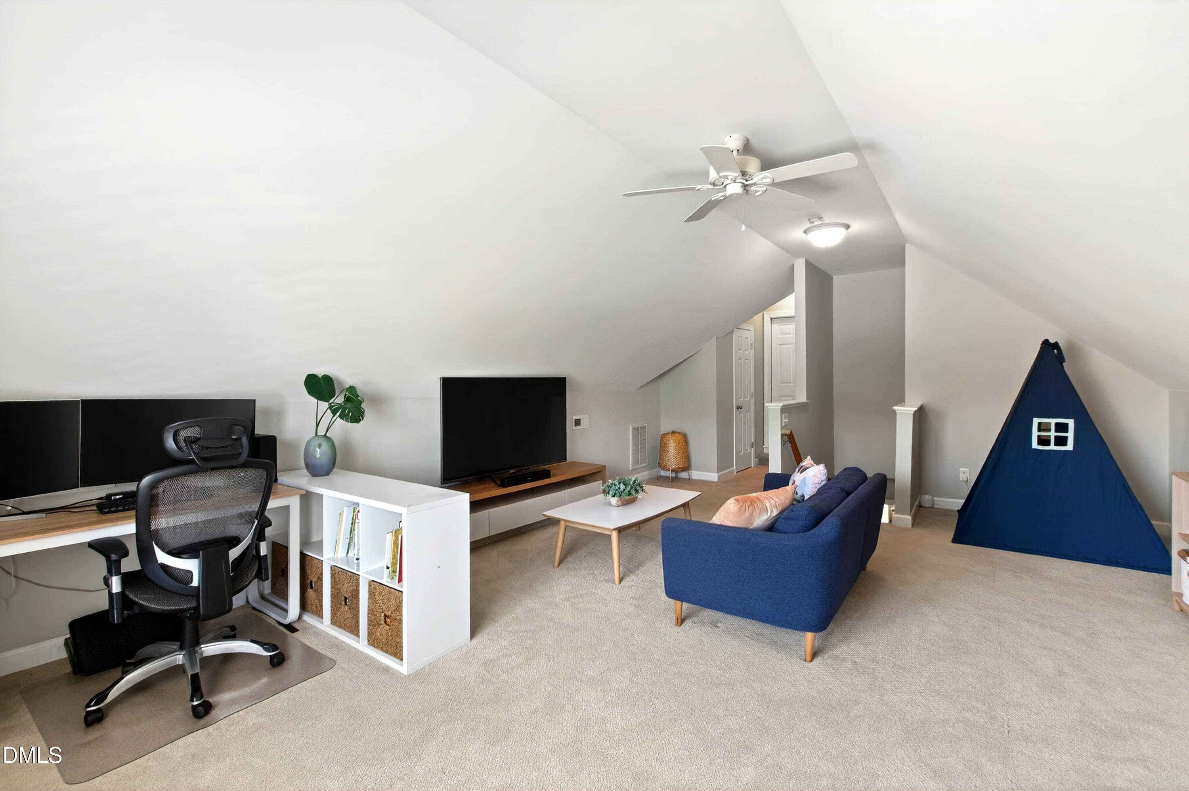
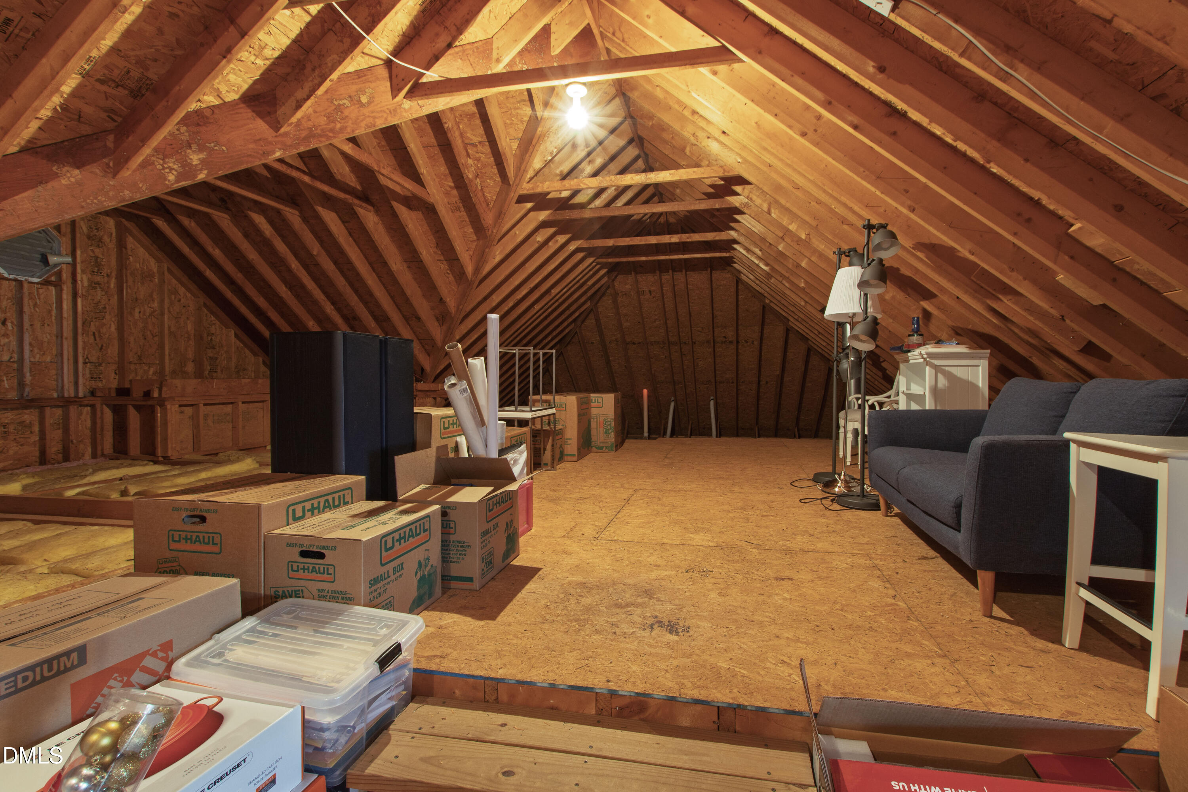
Upstairs, a large private bonus room provides flexible living space, along with a massive unfinished walk-in attic--perfect for storage or future expansion.

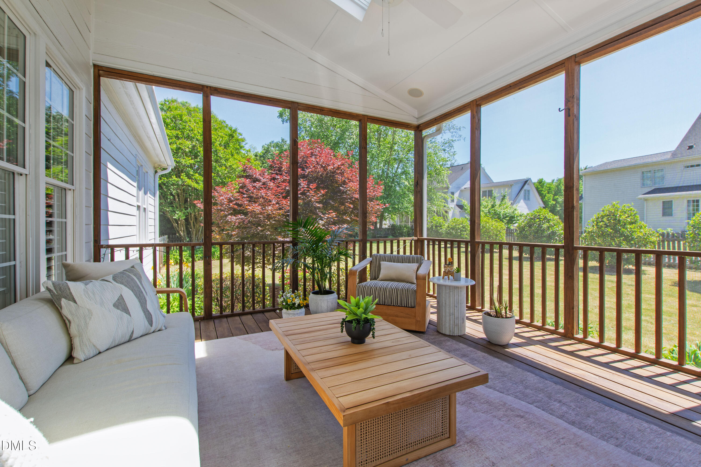
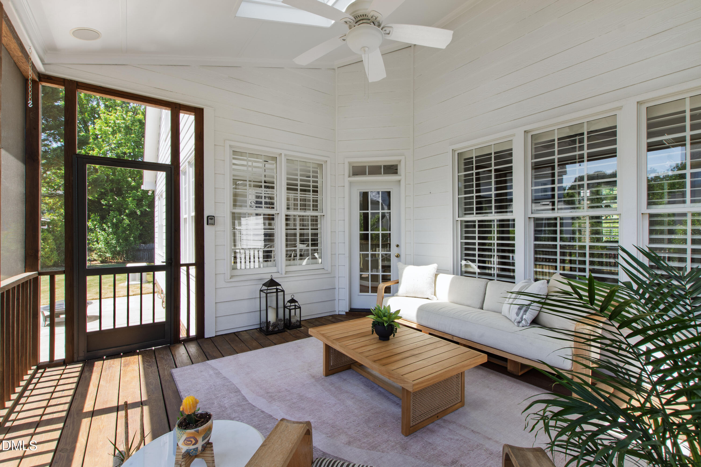
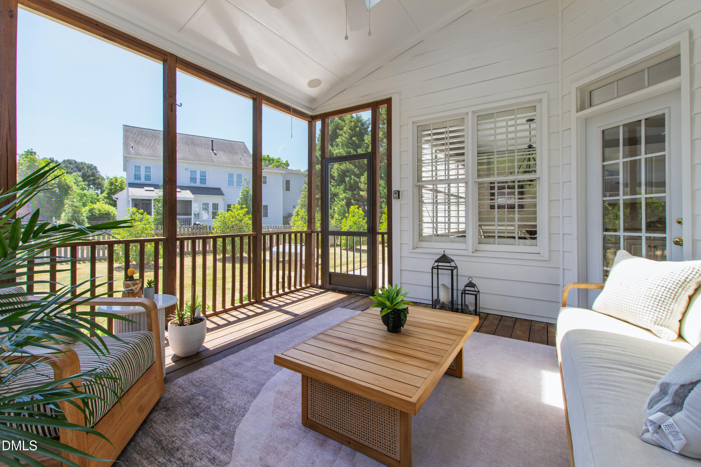
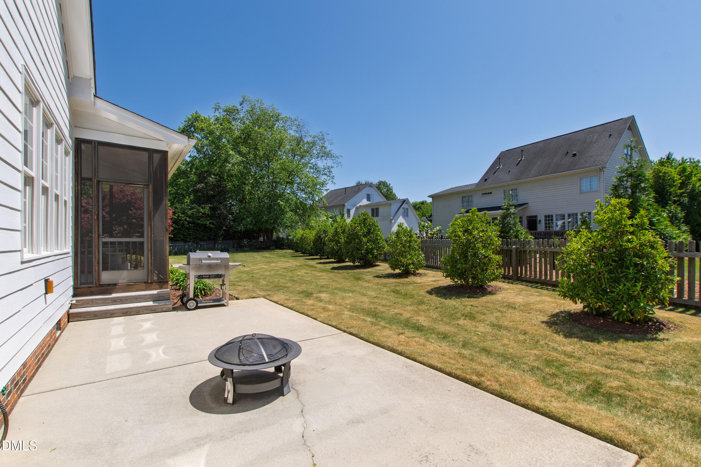
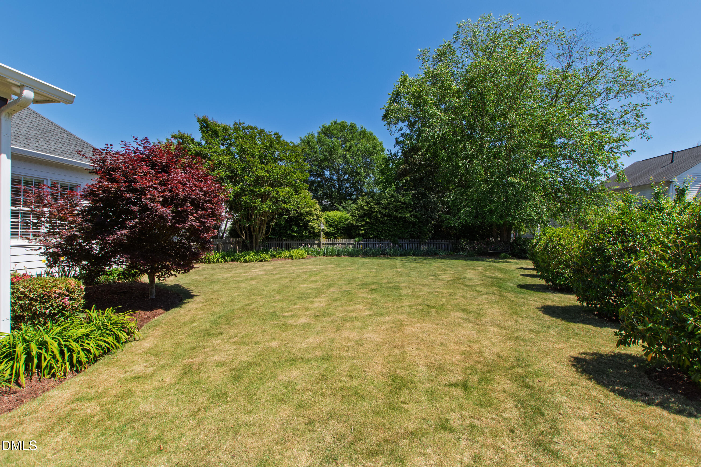
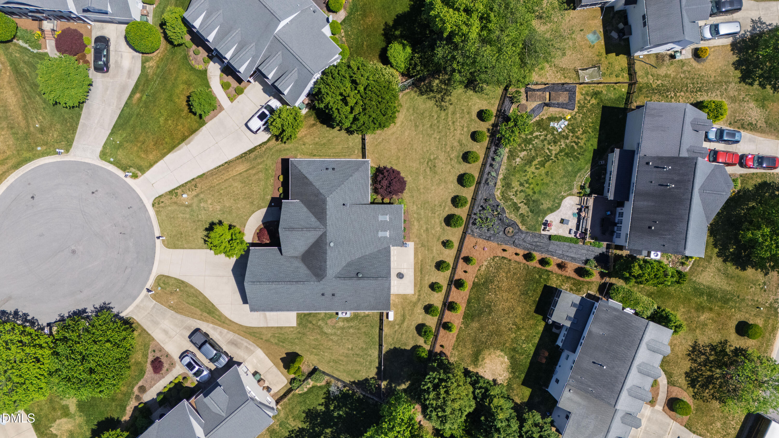
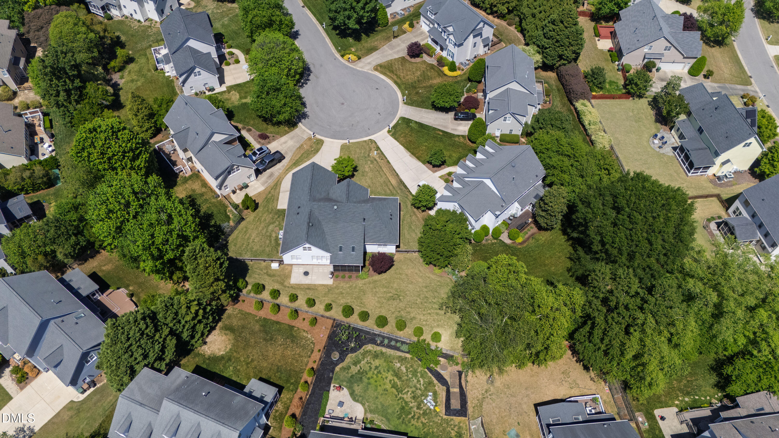
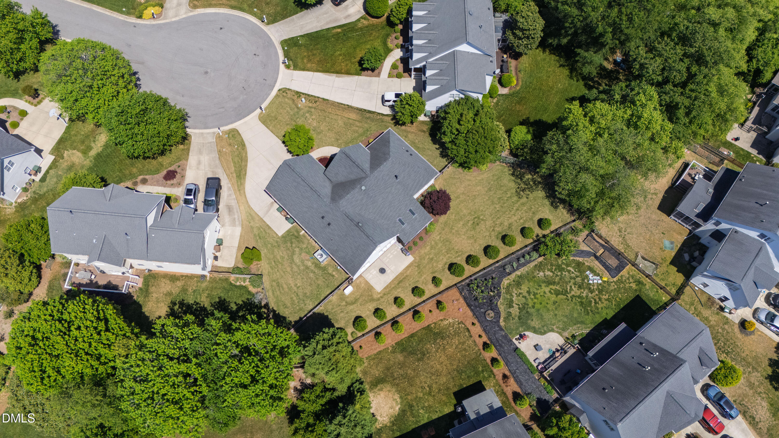
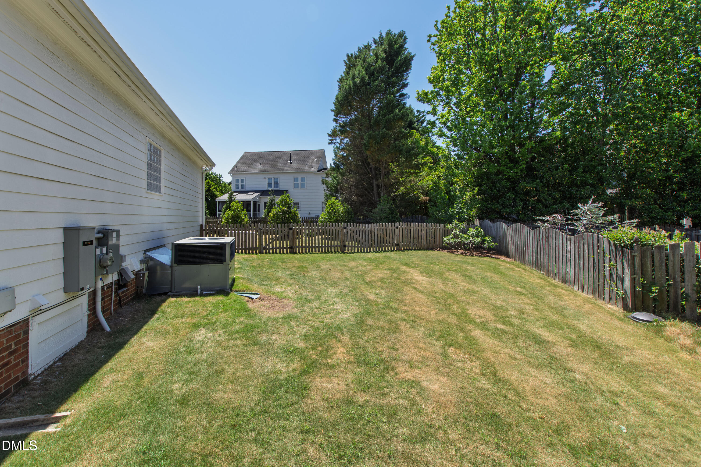
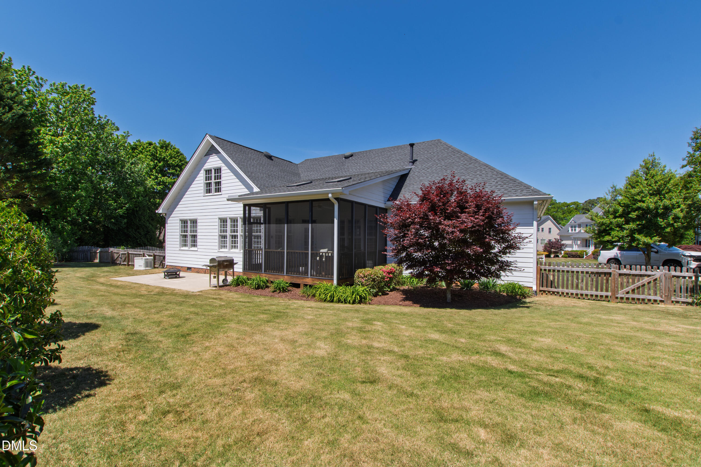
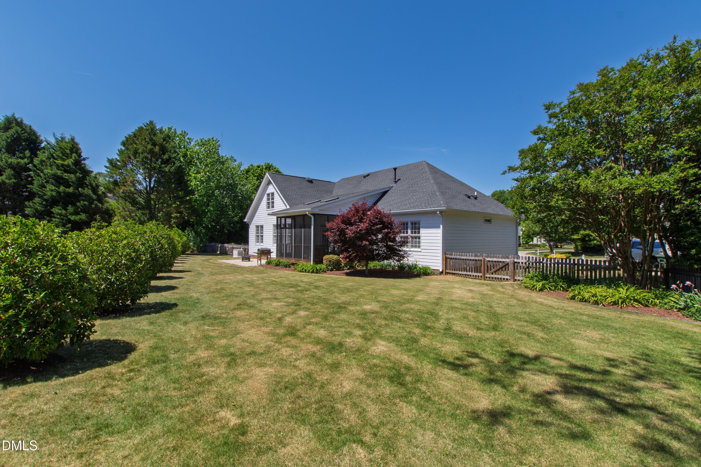
Enjoy outdoor living in the beautifully fenced backyard, complete with a screened porch featuring skylights and vaulted ceiling, and an oversized patio -- ideal for relaxing or entertaining.

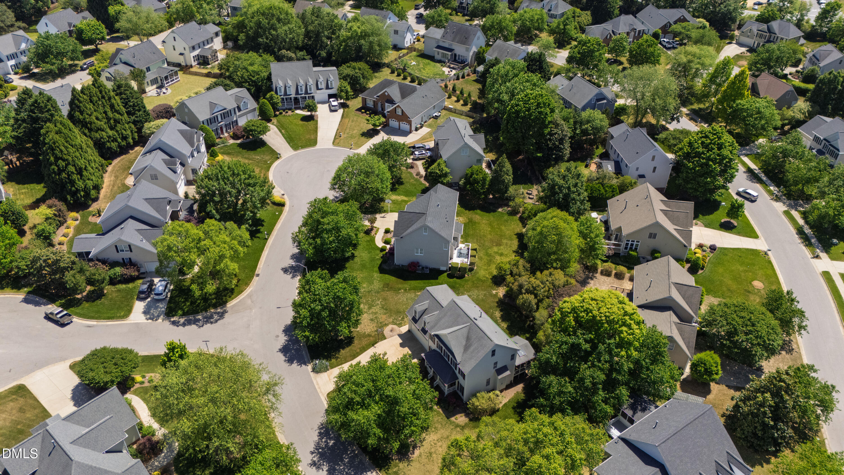
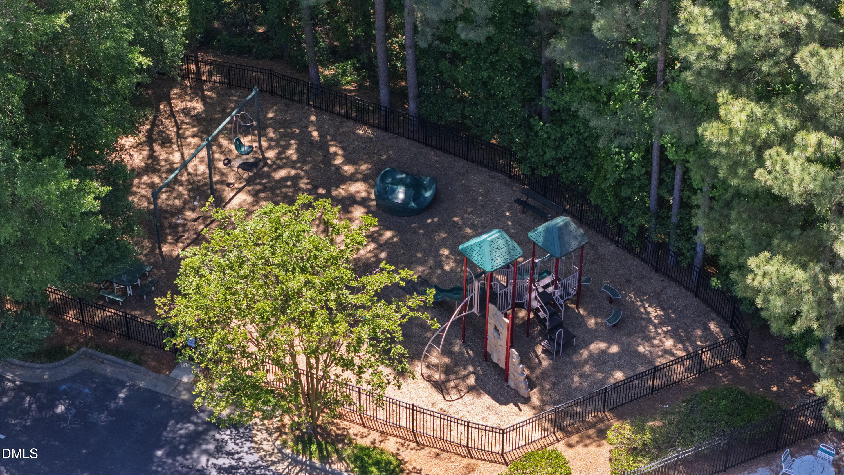
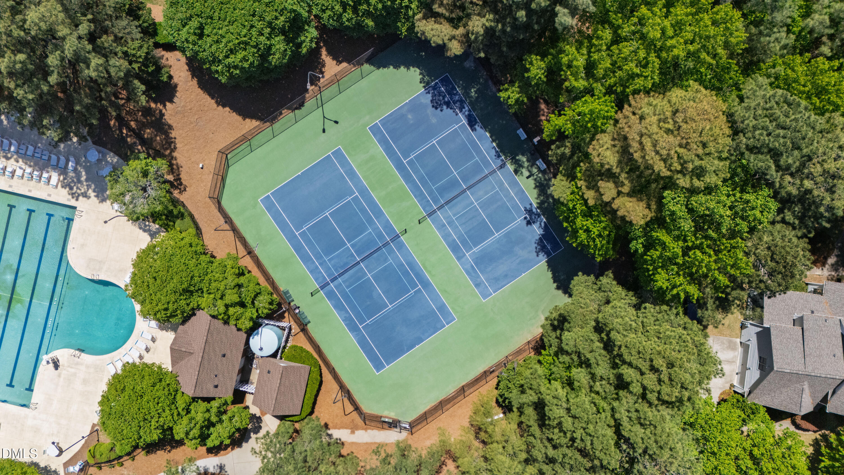
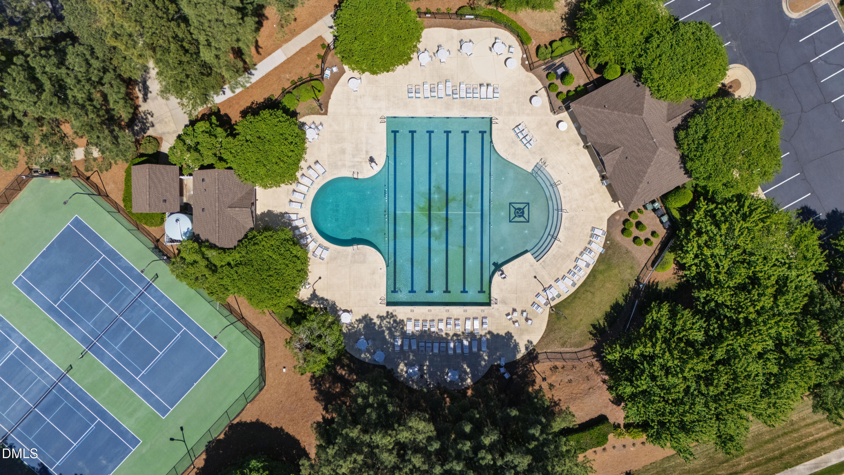
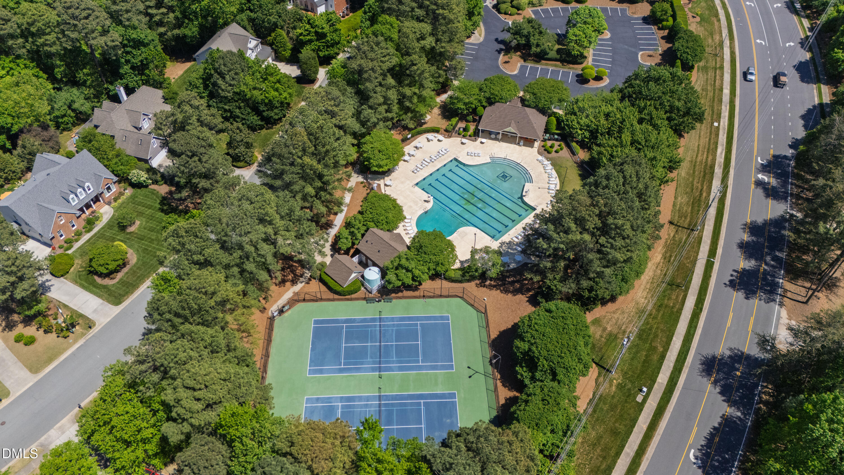
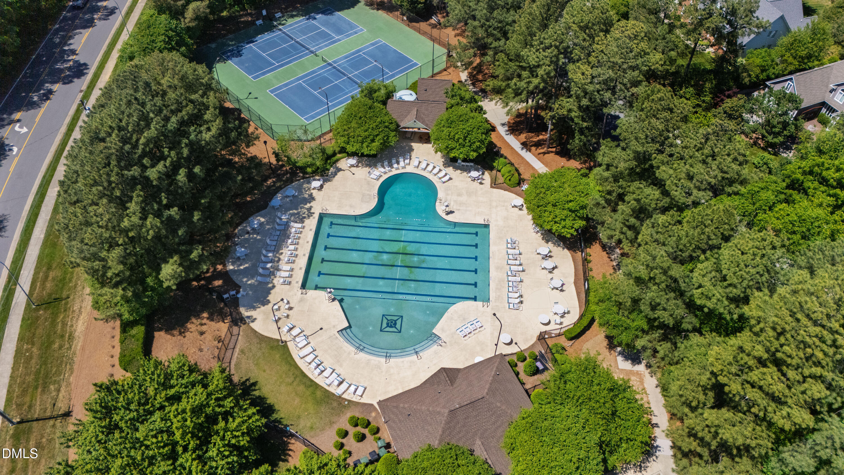
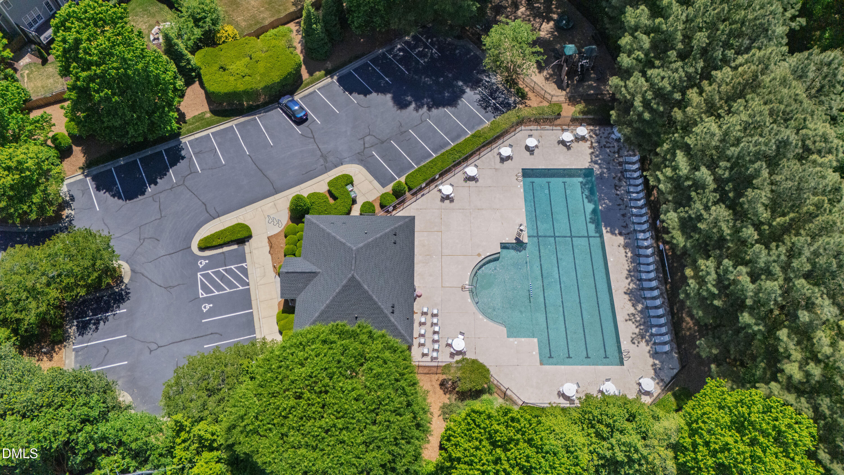
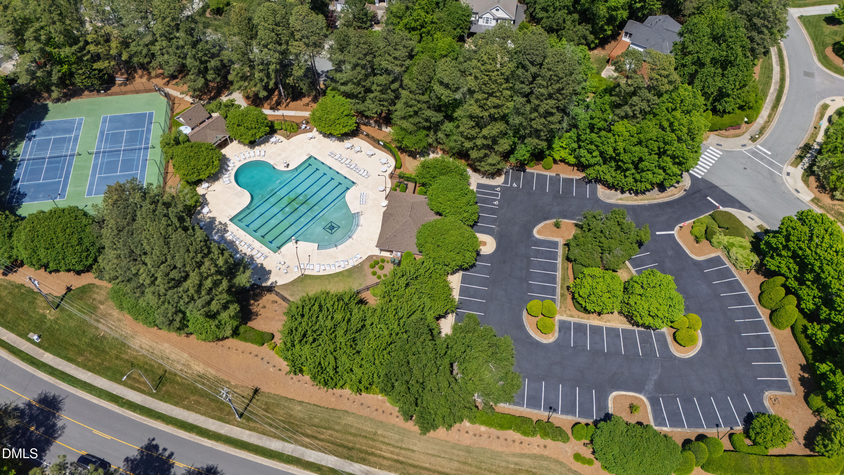
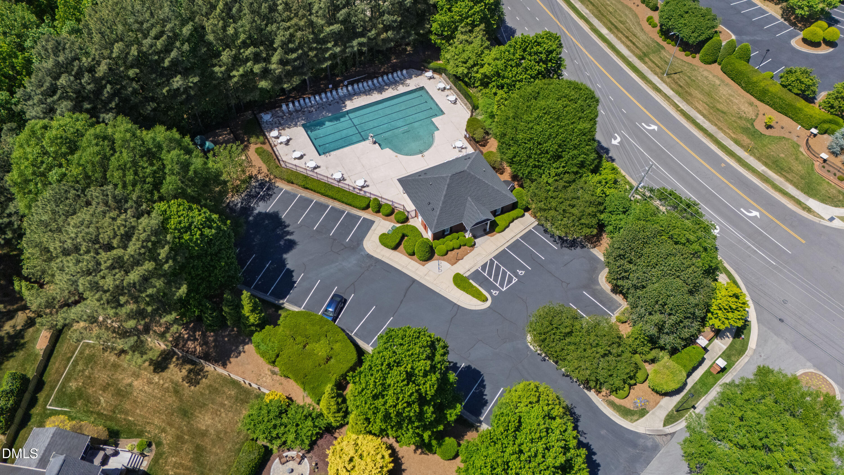
Located in the highly desirable Danbury community, residents enjoy access to two pools, tennis courts, a playground, and neighborhood events. Prime location just minutes from shopping, dining, entertainment, and everyday conveniences.

Overview

Property Status
Sold
Date Sold
June 15, 2026
Lot Size
0.32 Acres
MLS ID
10162171
Property Type
Residential
Year Built
1999

Features & Amenities

Total Area
2,424 Sq.Ft.
Neighborhood
Renaissance at Regency
Architecture Styles
Transitional
Stories
2
Garage Spaces
2.0
Water Source
Public
Roof
Shingle
Heat Type
Fireplace(s), Forced Air
Air Conditioning
Central Air
Sewer
Public Sewer
Substructure
Raised
HOA Amenities
Maintenance Grounds, Trash
Elementary School
Wake - Penny Road Elementary
Middle School
Wake - Dillard Drive Middle
High School
Wake - Athens Drive High
Sales Price
$835,500
Real Estate Tax
$5,965/yr
HOA
$208/3 mos
Zoning
R8

Downloads

204 Temple Gate Drive

Schedule a Tour

We would love to help you see this beautiful home! As a full-service brokerage, we can help you tour. Please submit an offer, and answer questions about the buying process.
Thank you

for your interest in 204 Temple Gate Drive, Cary, NC 27518

204 Temple Gate Drive
Navigate
Renaissance at Regency

Explore Renaissance at Regency

Renaissance at Regency is a luxury, gated community in Cary, offering modern homes, resort-style amenities, and privacy.

read more

I'm Interested In

204 Temple Gate Drive

Explore our active properties

Premier Listings

For Sale

Follow Us On Instagram