When You Are Ready, We Will Make Time.

Thank you for your message. We will be in touch with you shortly.

Explore Our Properties

Property Description

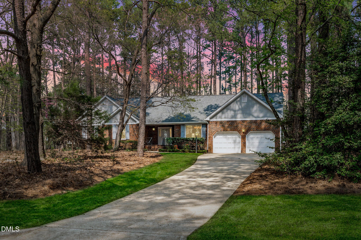
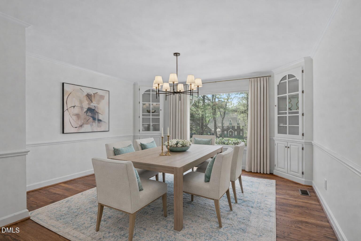
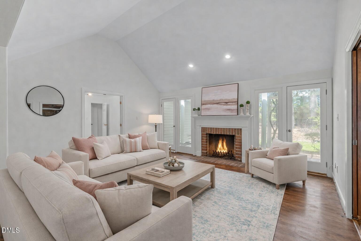
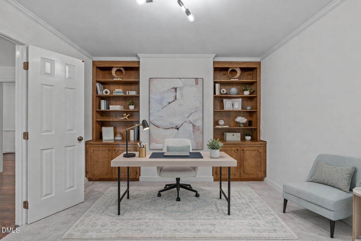
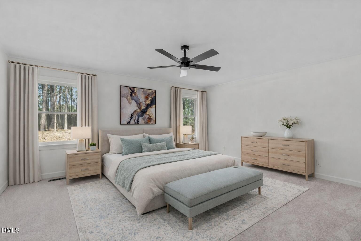
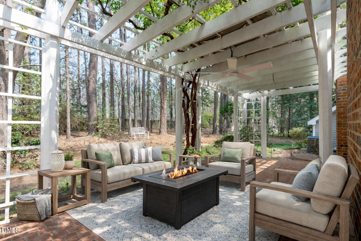
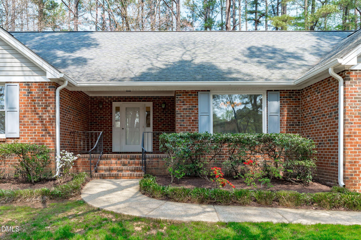
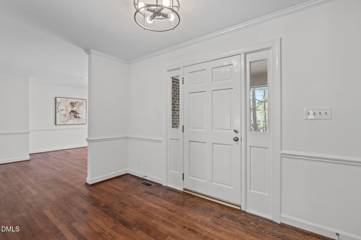
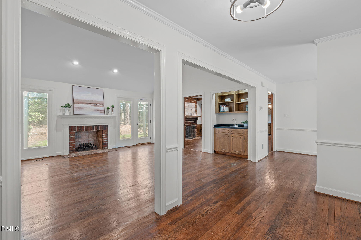
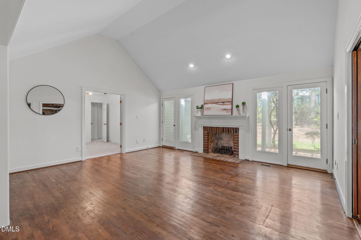
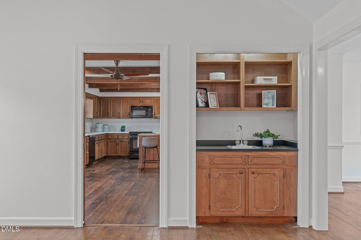
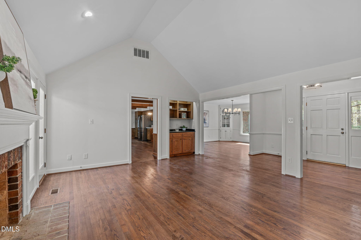
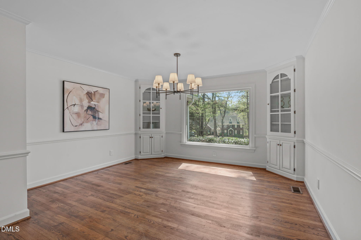
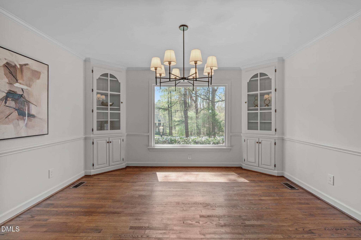
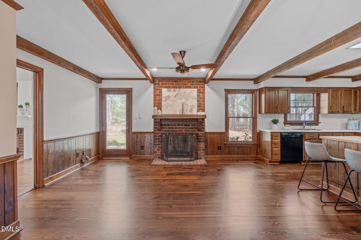
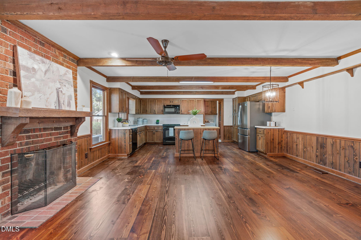
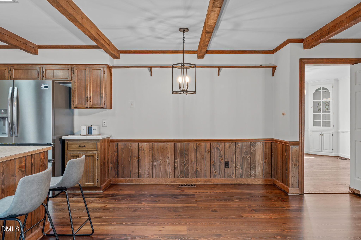
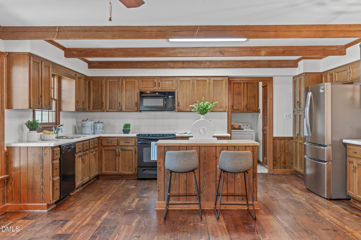
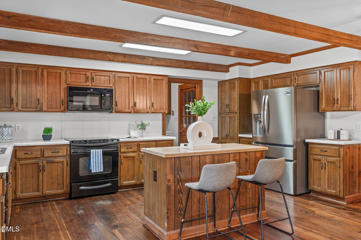
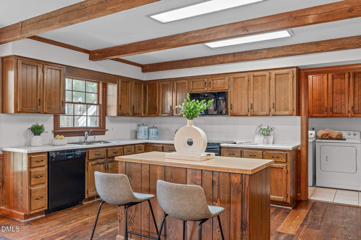
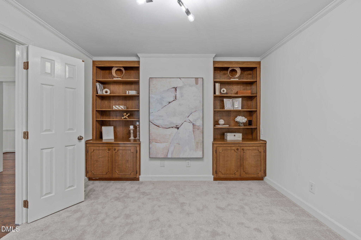
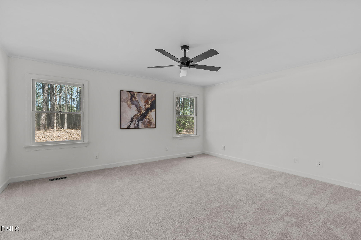
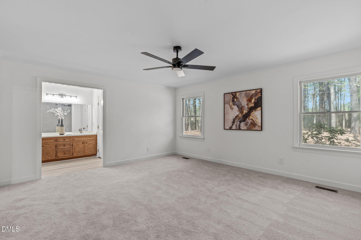
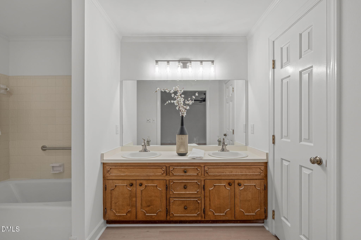
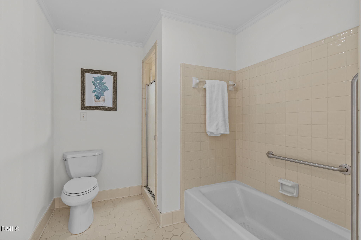
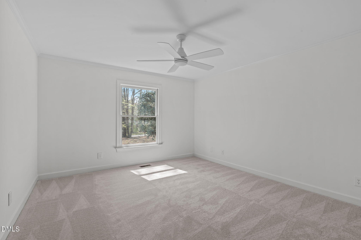
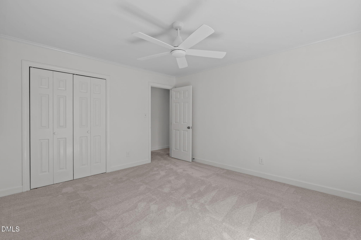
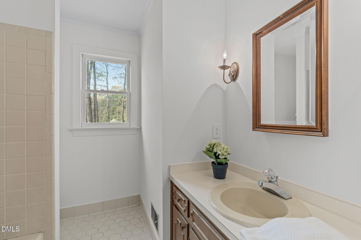
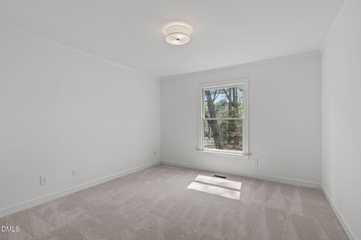
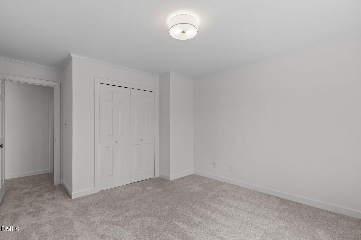
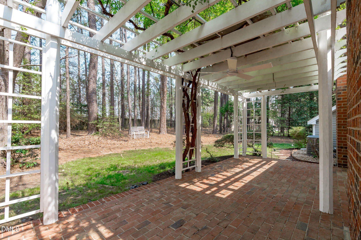
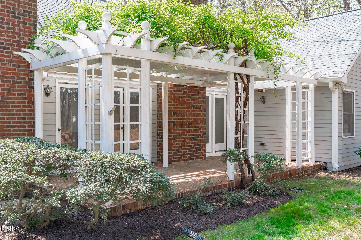
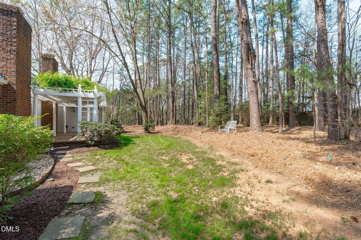
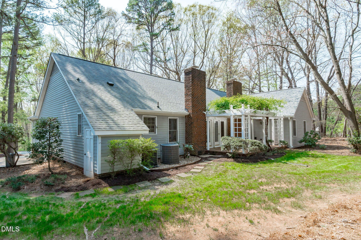
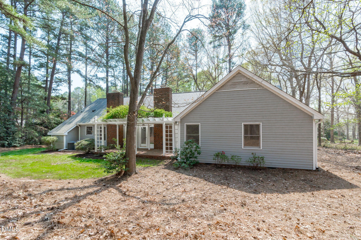
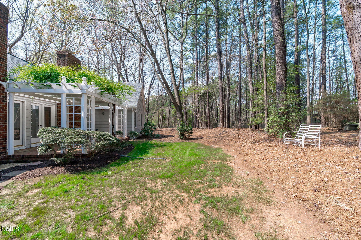
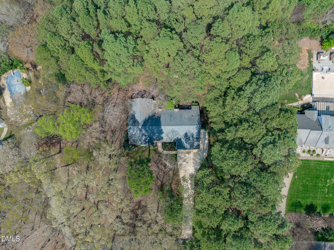
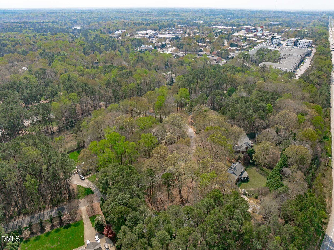
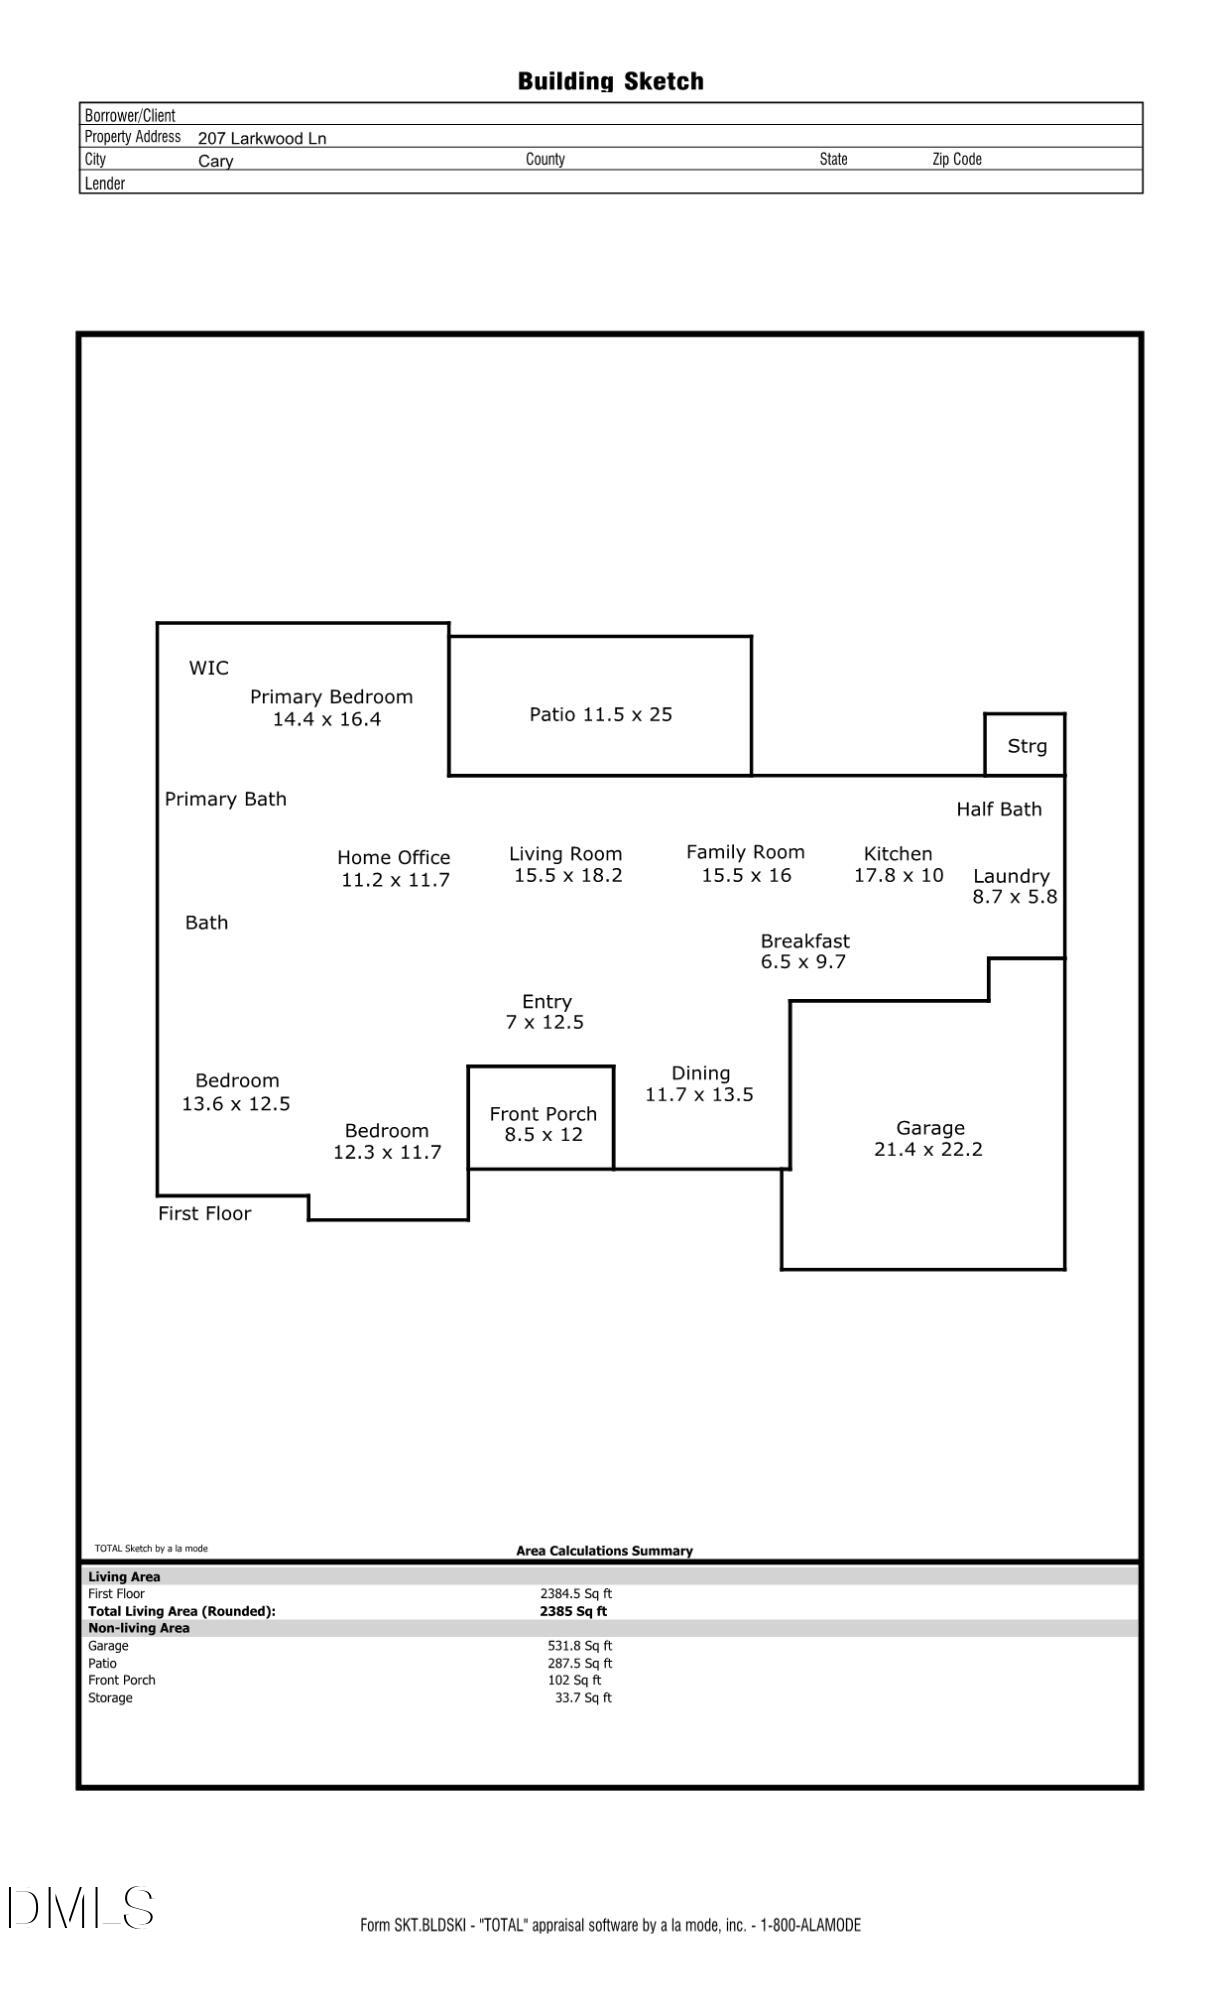
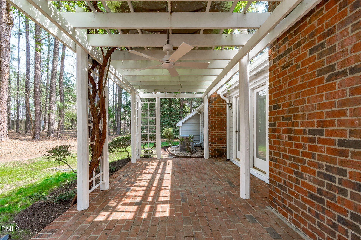
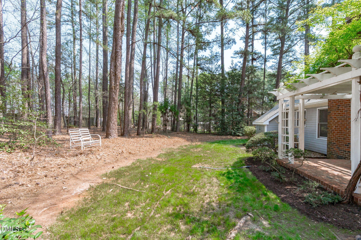
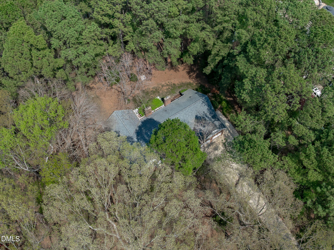
RARE Sprawling ranch on just under 1 acre in the heart of Cary!! This main floor living home has 2385 sq ft. Newly refinished pine floors in the kitchen, the entire home has been repainted along with the trim, scraped ceilings, power-washed the entire home, including the driveway, updated light fixtures throughout most of the home, new carpet, and refreshed landscaping. As you walk in, you'll enjoy the beautiful brick fireplace and vaulted ceilings. With a functional open floor plan including a hearth room, eat-in kitchen, dedicated dining room, and dedicated office. Three bedrooms flank one wing of the home with a large primary suite with 4-piece bath and newly installed LVP near the vanity and in the closet. The yard is perfect for privacy and space on a .95 acre lot. Brick patio and pergola greet you outside. You are in the heart of everything, close to Wake Med, I-40, 64, RTP, downtown Cary, and nearby greenways.

Overview

Property Status
Sold
Date Sold
June 16, 2026
Lot Size
0.95 Acres
MLS ID
10155904
Property Type
Residential
Year Built
1984

Features & Amenities

Total Area
2,385 Sq.Ft.
Neighborhood
Renaissance at Regency
Architecture Styles
Ranch
Stories
1
Garage Spaces
2.0
Water Source
Private, Well
Pool
None
Roof
Shingle
Lot Features
Back Yard, Front Yard, Hardwood Trees, Many Trees
Parking
Attached, Concrete, Driveway, Garage, Garage Door Opener, Garage Faces Front, Inside Entrance, Parking Pad
Heat Type
Central, Electric, Forced Air
Air Conditioning
Central Air, Electric
Laundry Room
Electric Dryer Hookup, Inside, Laundry Room, Main Level, Washer Hookup
Fireplace
Family Room, Living Room, Wood Burning
Appliances
Dishwasher, Electric Oven, Electric Range, Electric Water Heater, Microwave, Plumbed For Ice Maker, Stainless Steel Appliance(s), Vented Exhaust Fan, Water Heater
Other Interior Features
Bathtub/Shower Combination, Beamed Ceilings, Bookcases, Built-in Features, Ceiling Fan(s), Crown Molding, Double Vanity, Eat-in Kitchen, Entrance Foyer, High Ceilings, Kitchen Island, Laminate Counters, Master Downstairs, Separate Shower, Tile Counters, Vaulted Ceiling(s), Walk-In Closet(s), Walk-In Shower, Wet Bar
Sewer
Septic Tank
Other Exterior Features
Fenced Yard, Rain Gutters
Elementary School
Wake - Dillard Drive Elementary
Middle School
Wake - Dillard Drive Middle
High School
Wake - Athens Drive High
Sales Price
$610,000
Real Estate Tax
$4,883/yr

Downloads

207 Larkwood Lane

Schedule a Tour

We would love to help you see this beautiful home! As a full-service brokerage, we can help you tour. Please submit an offer, and answer questions about the buying process.

Thank you

for your interest in 207 Larkwood Lane, Cary, NC 27518

207 Larkwood Lane
Navigate
Renaissance at Regency

Explore Renaissance at Regency

Renaissance at Regency is a luxury, gated community in Cary, offering modern homes, resort-style amenities, and privacy.

read more
207 Larkwood Lane
explore in 3d

I'm Interested In

207 Larkwood Lane

Explore our active properties
Premier Listings
For Sale

Follow Us On Instagram